4468 Caughran Rd


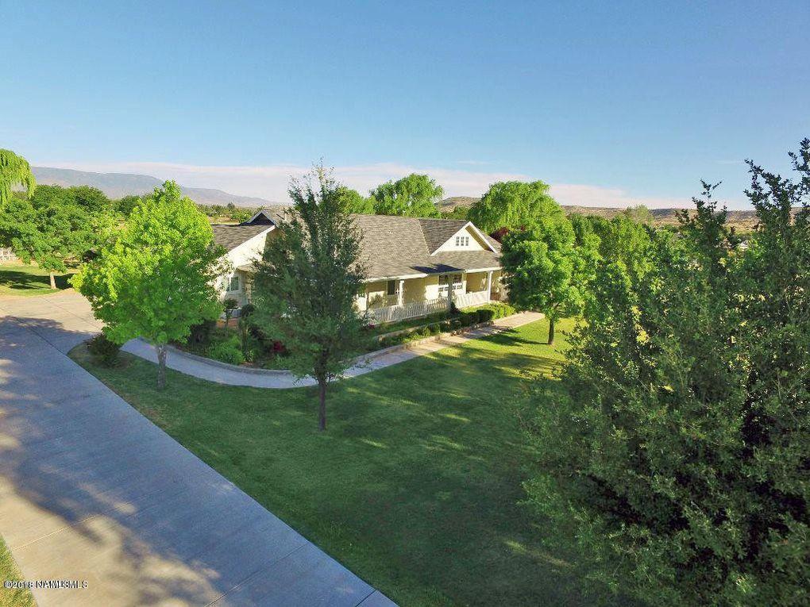
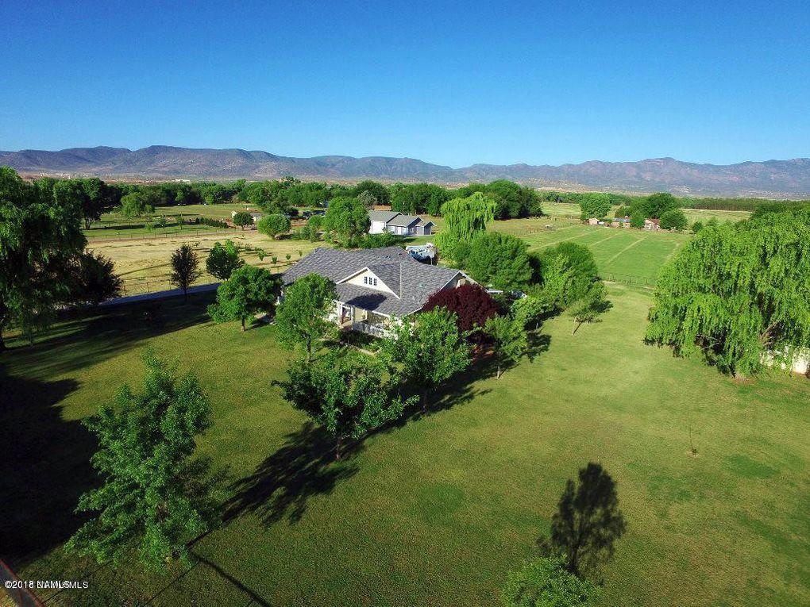
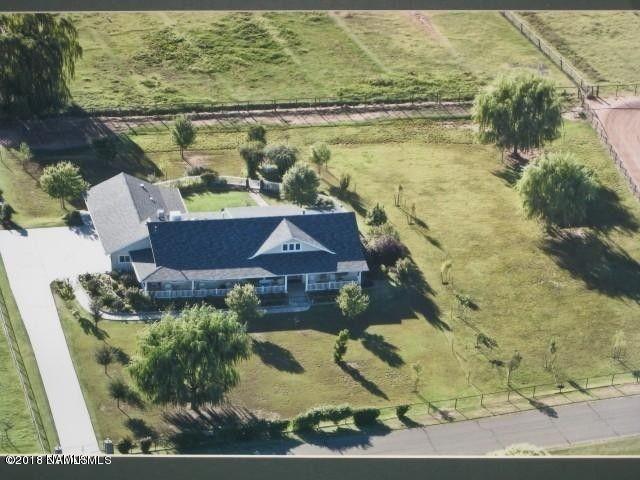
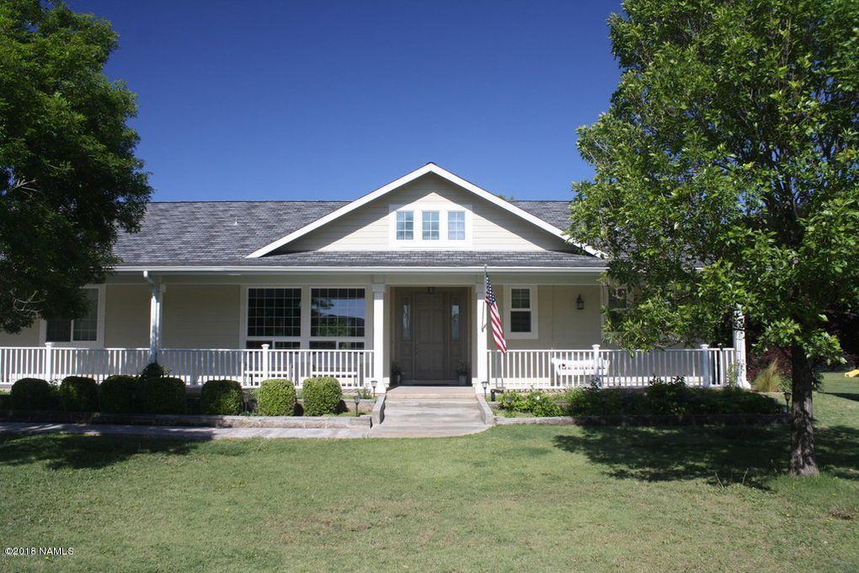





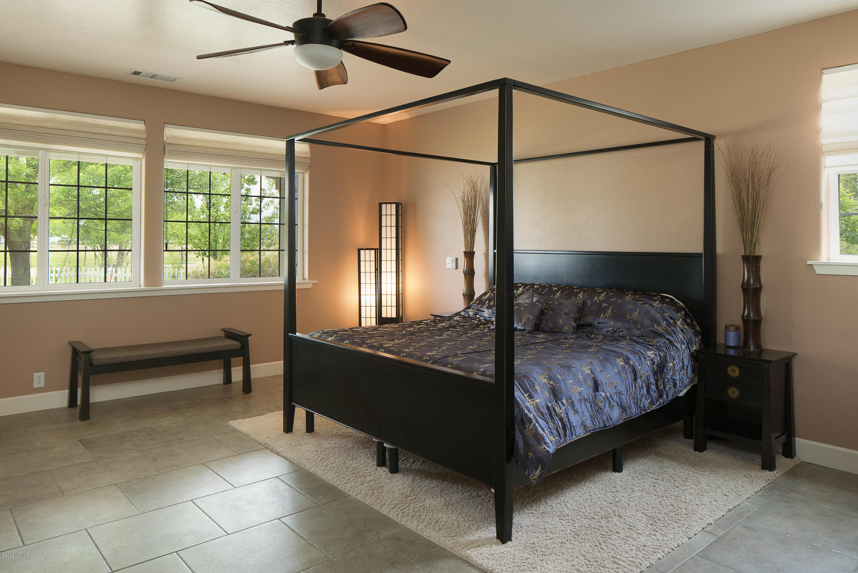
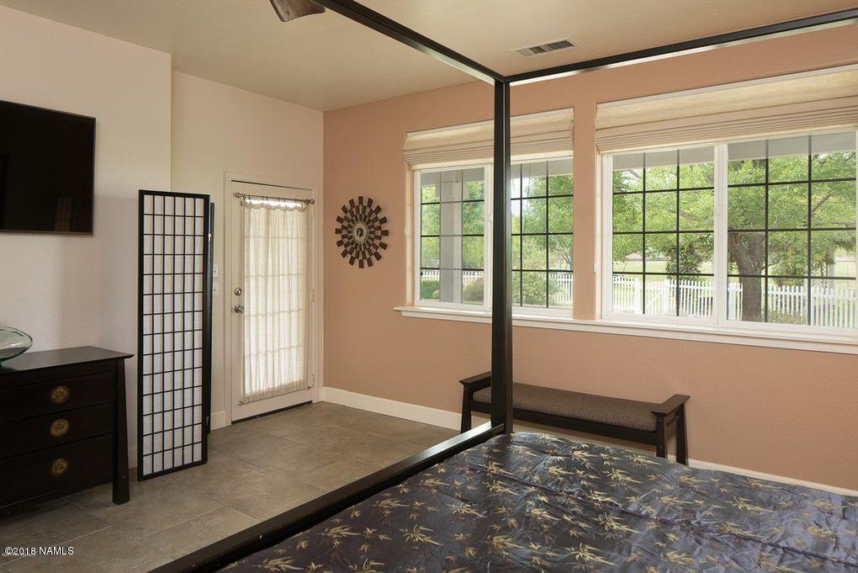
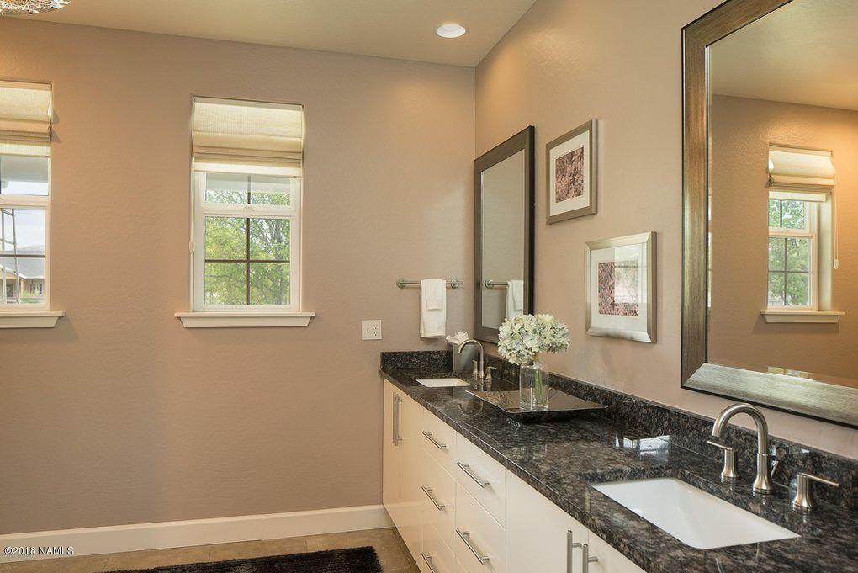


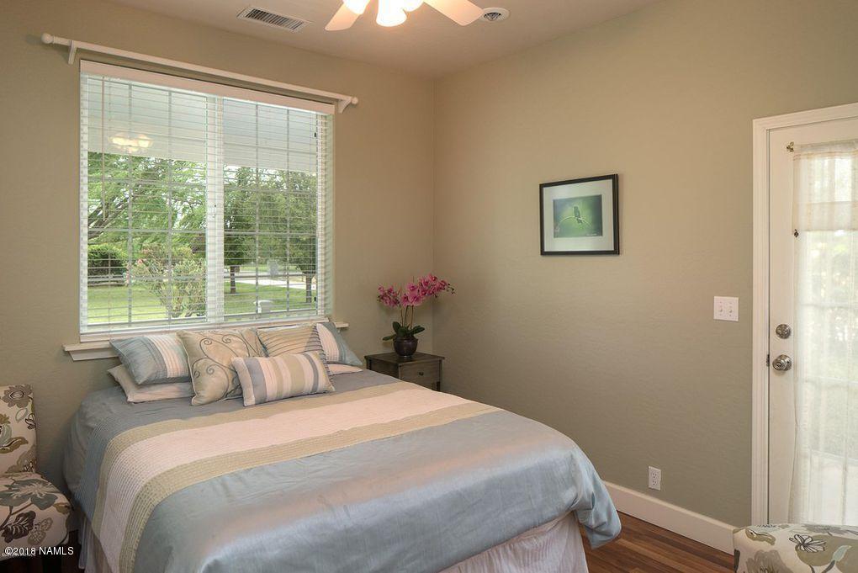









Description
- Listed by Sandra K McCracken • Brokerage DRE #LC62677100 • Arizona Adobe Group RealtyP: (928)-606-3323 C: (928)-606-3323 sandymc3323@aol.com
Amenities
- Farm House
- Air Conditioning
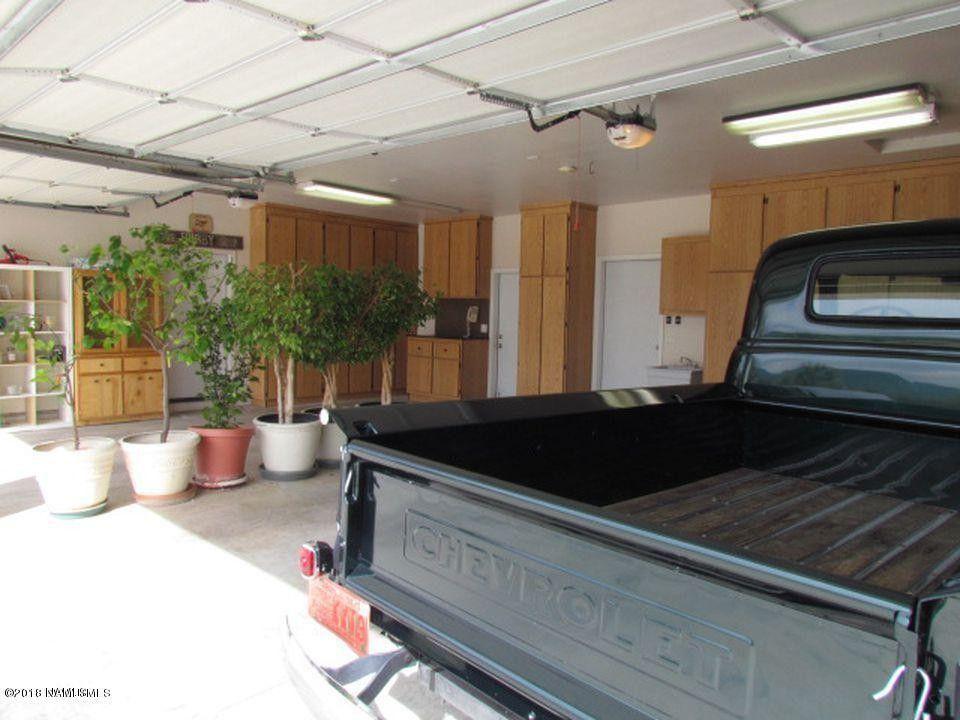
- Attached Garage
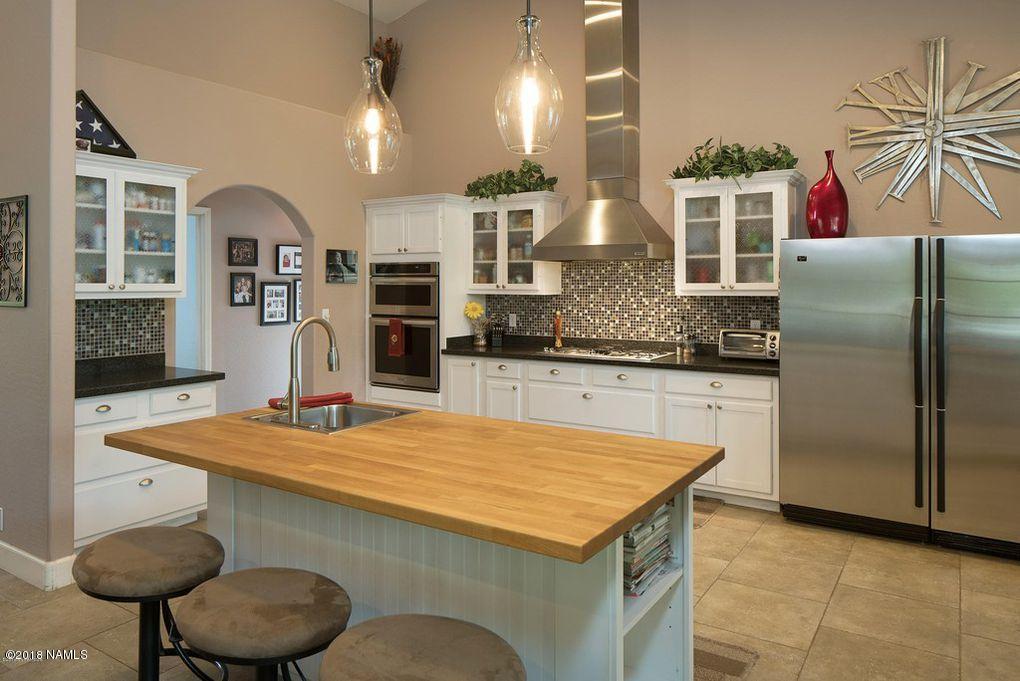
- Breakfast Bar
- Ceiling Fan
- Central AC
- Central Vacuum
- Dual Pane Windows
- Fence
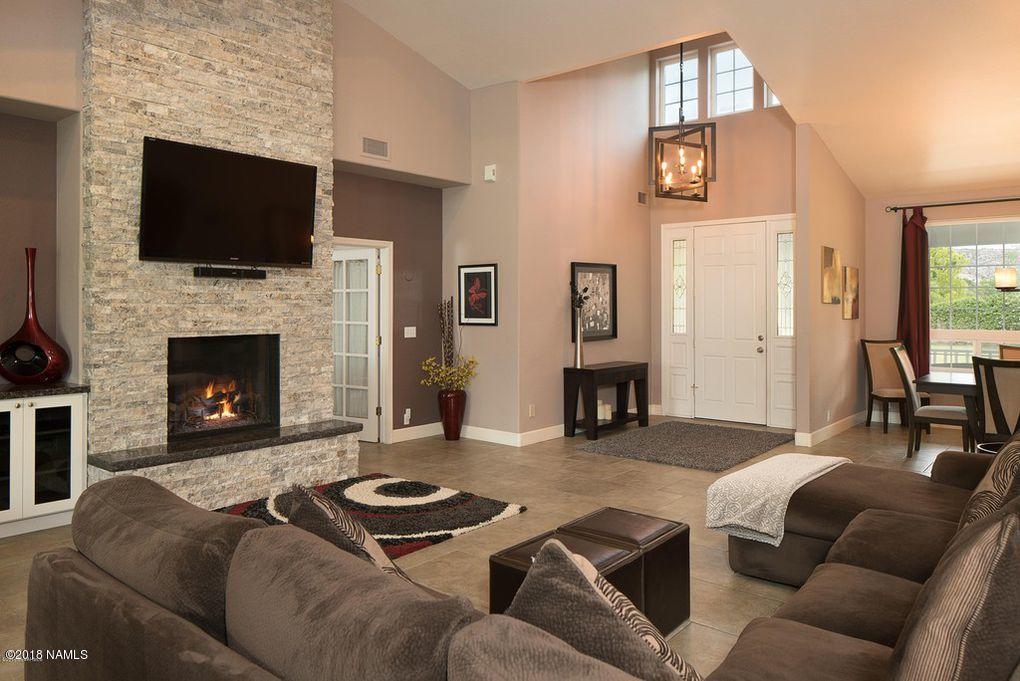
- Fireplace
- Forced Air
- Formal Dining Room
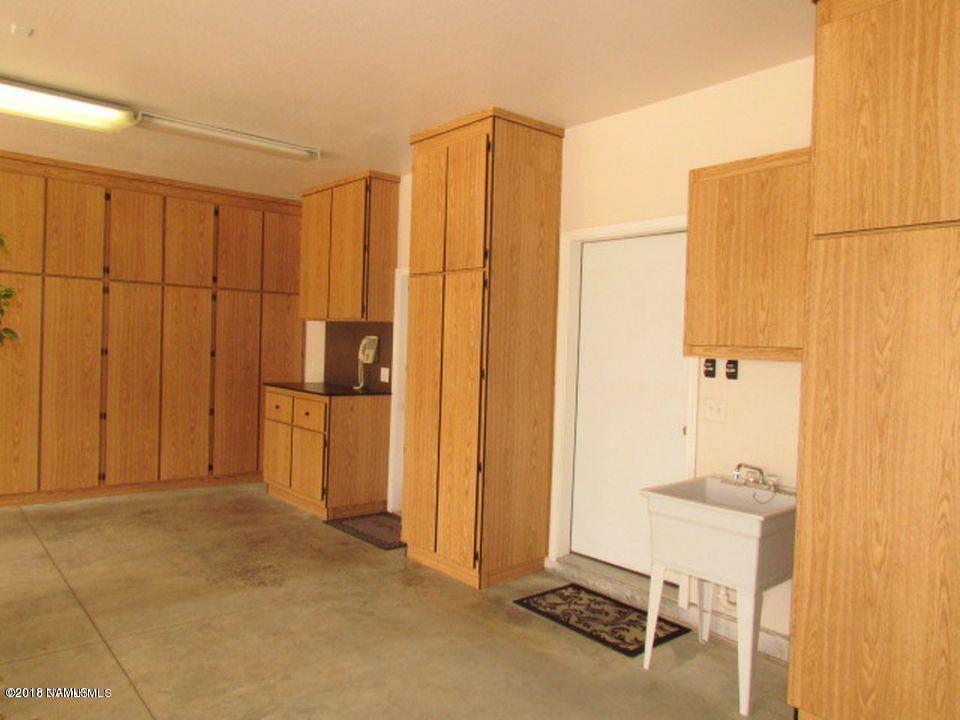
- Garage
- Guest House
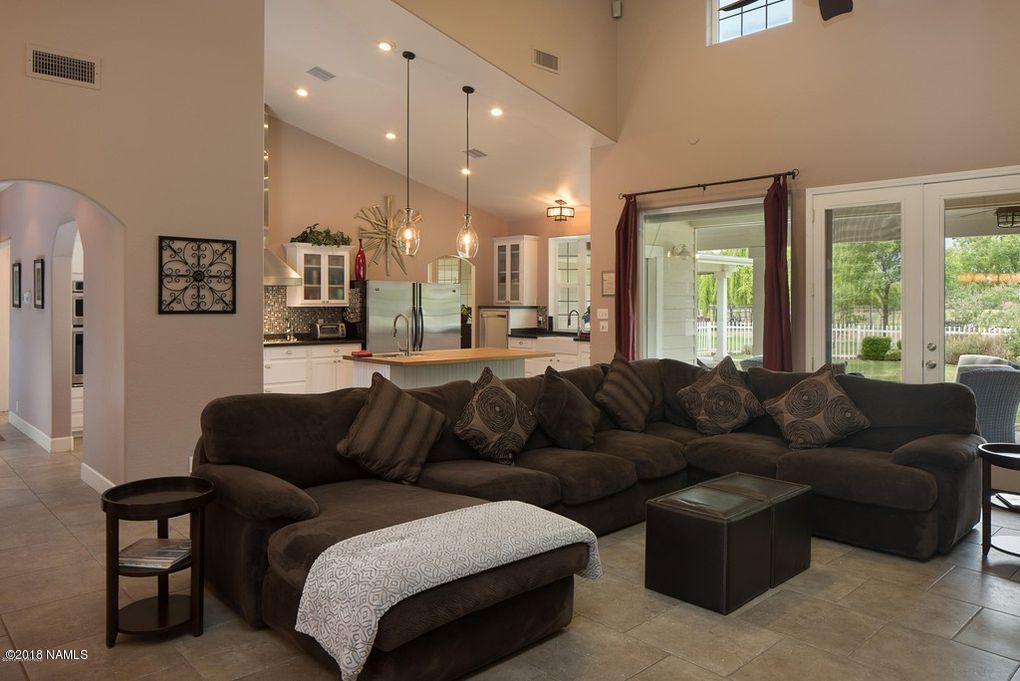
- High Ceilings
- Island Kitchen
- Laminate Floors
- Laundry in Building
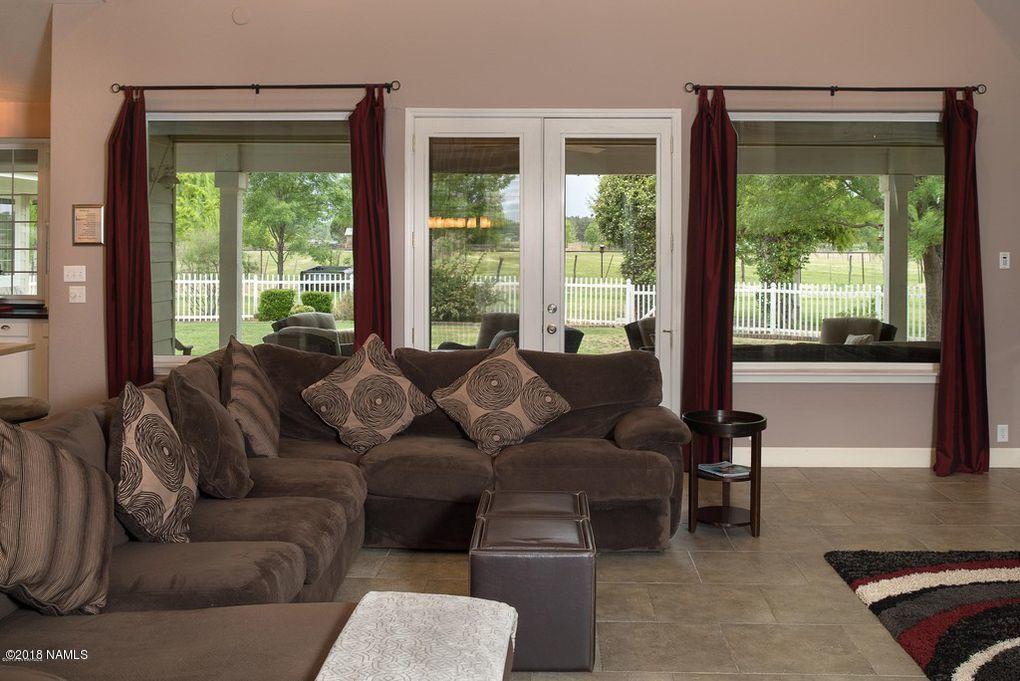
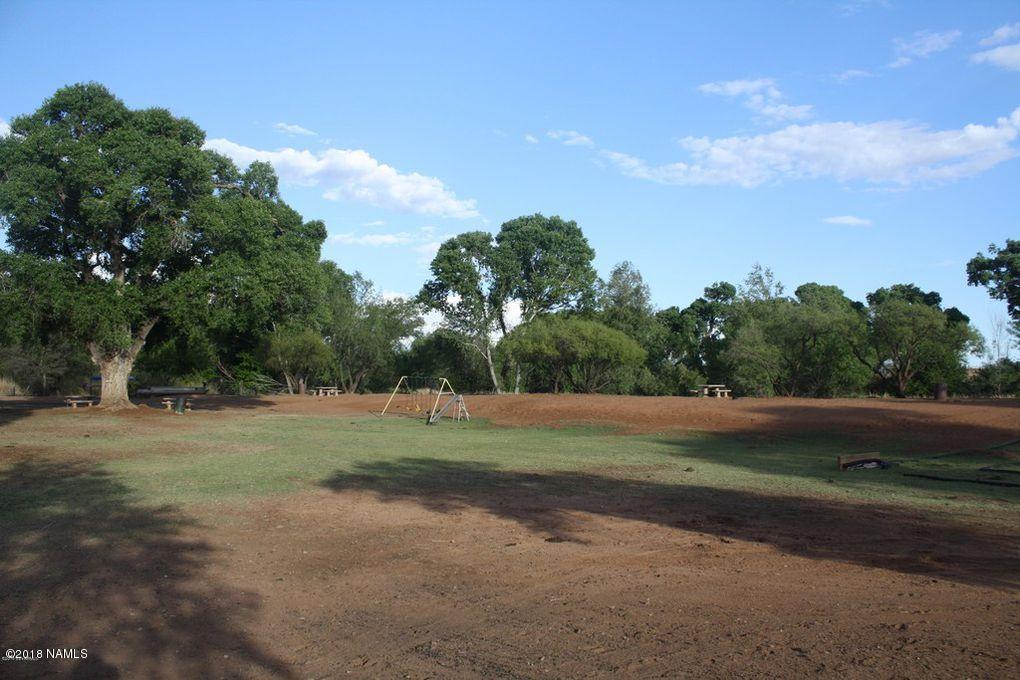
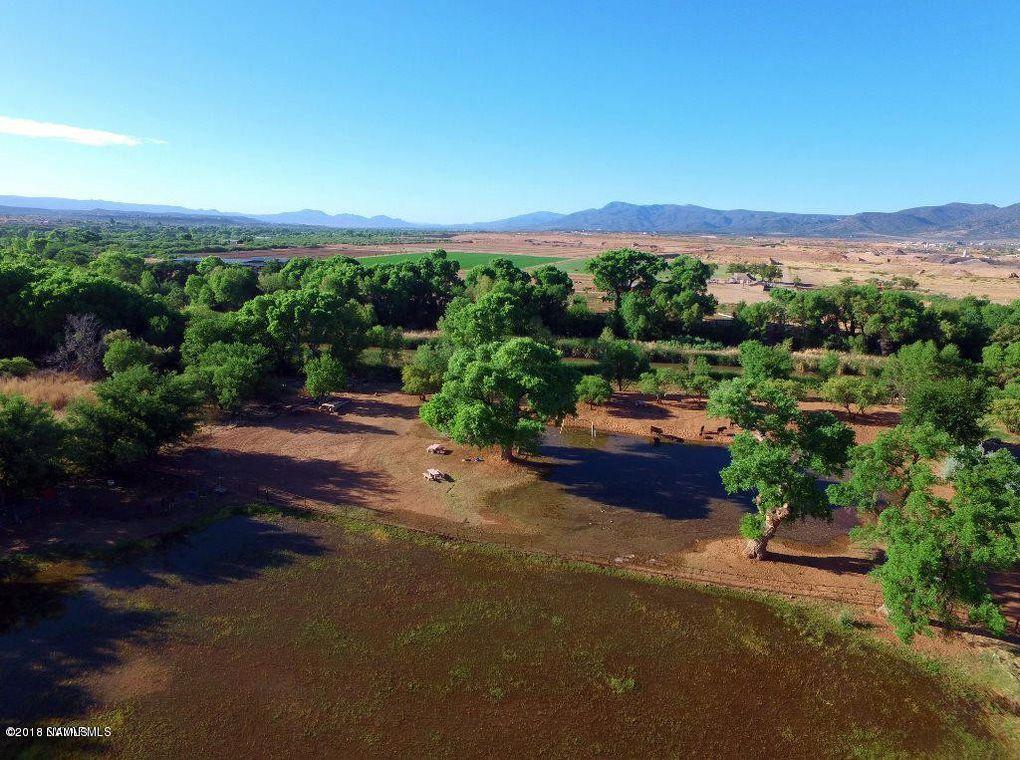
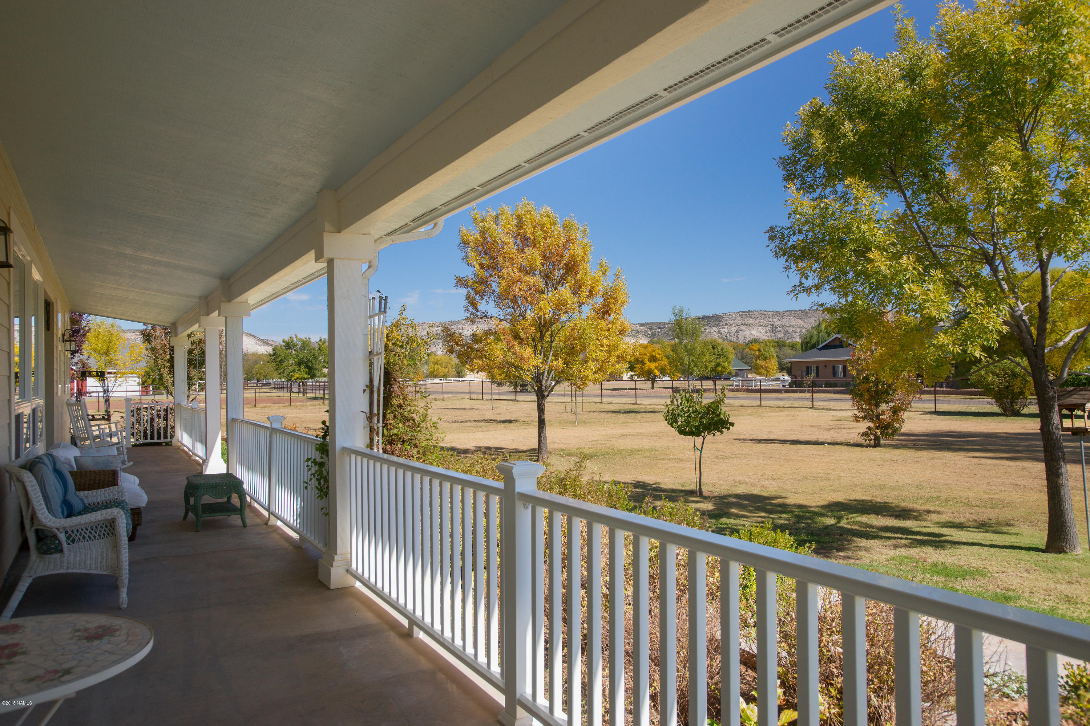
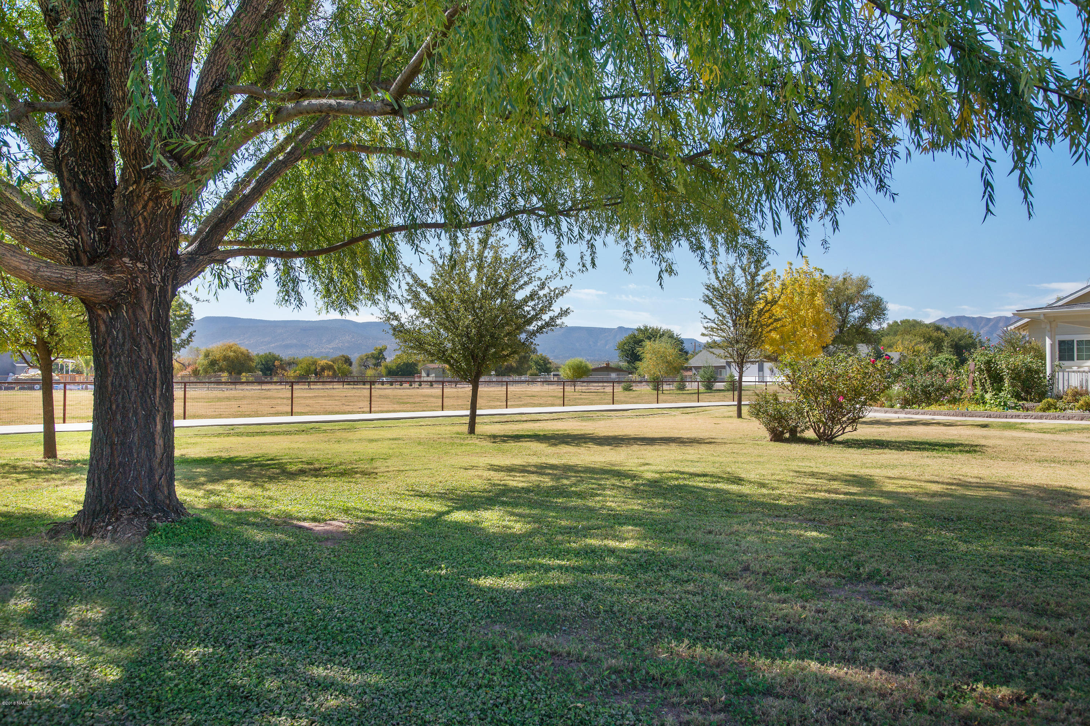
- Mountain Views
- Panoramic Views
- Pantry
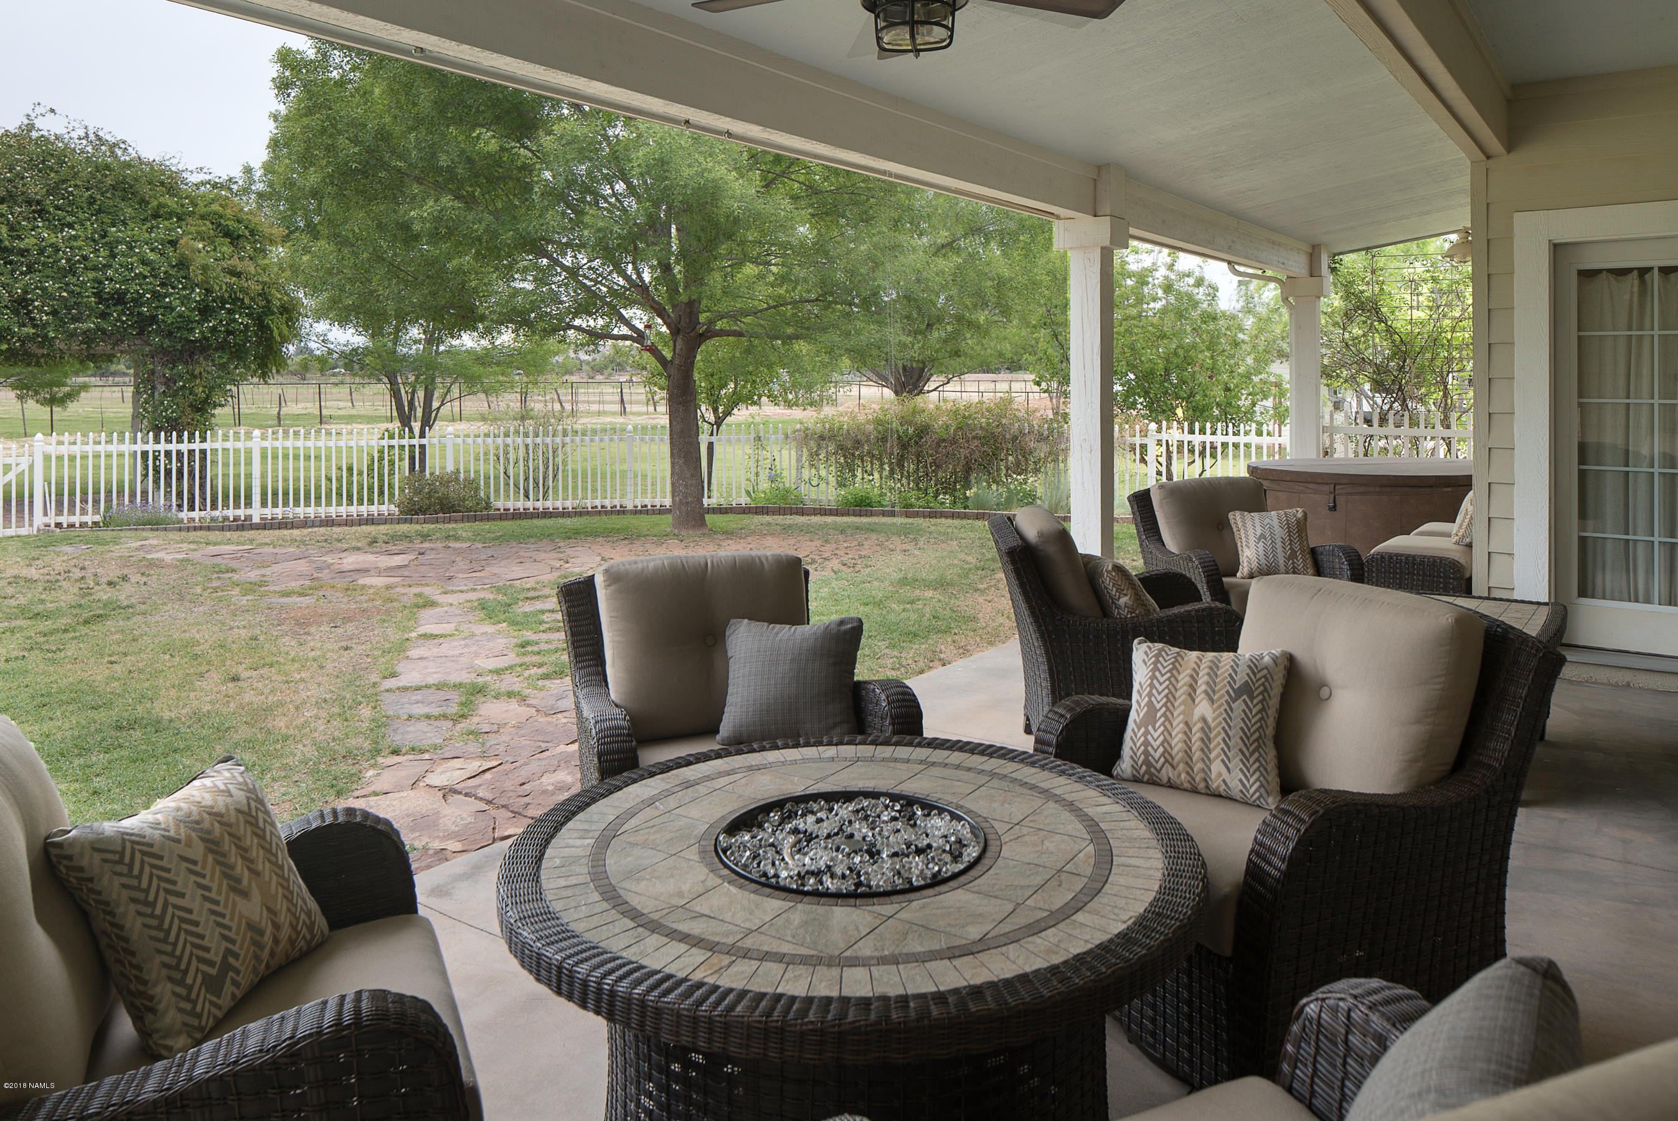
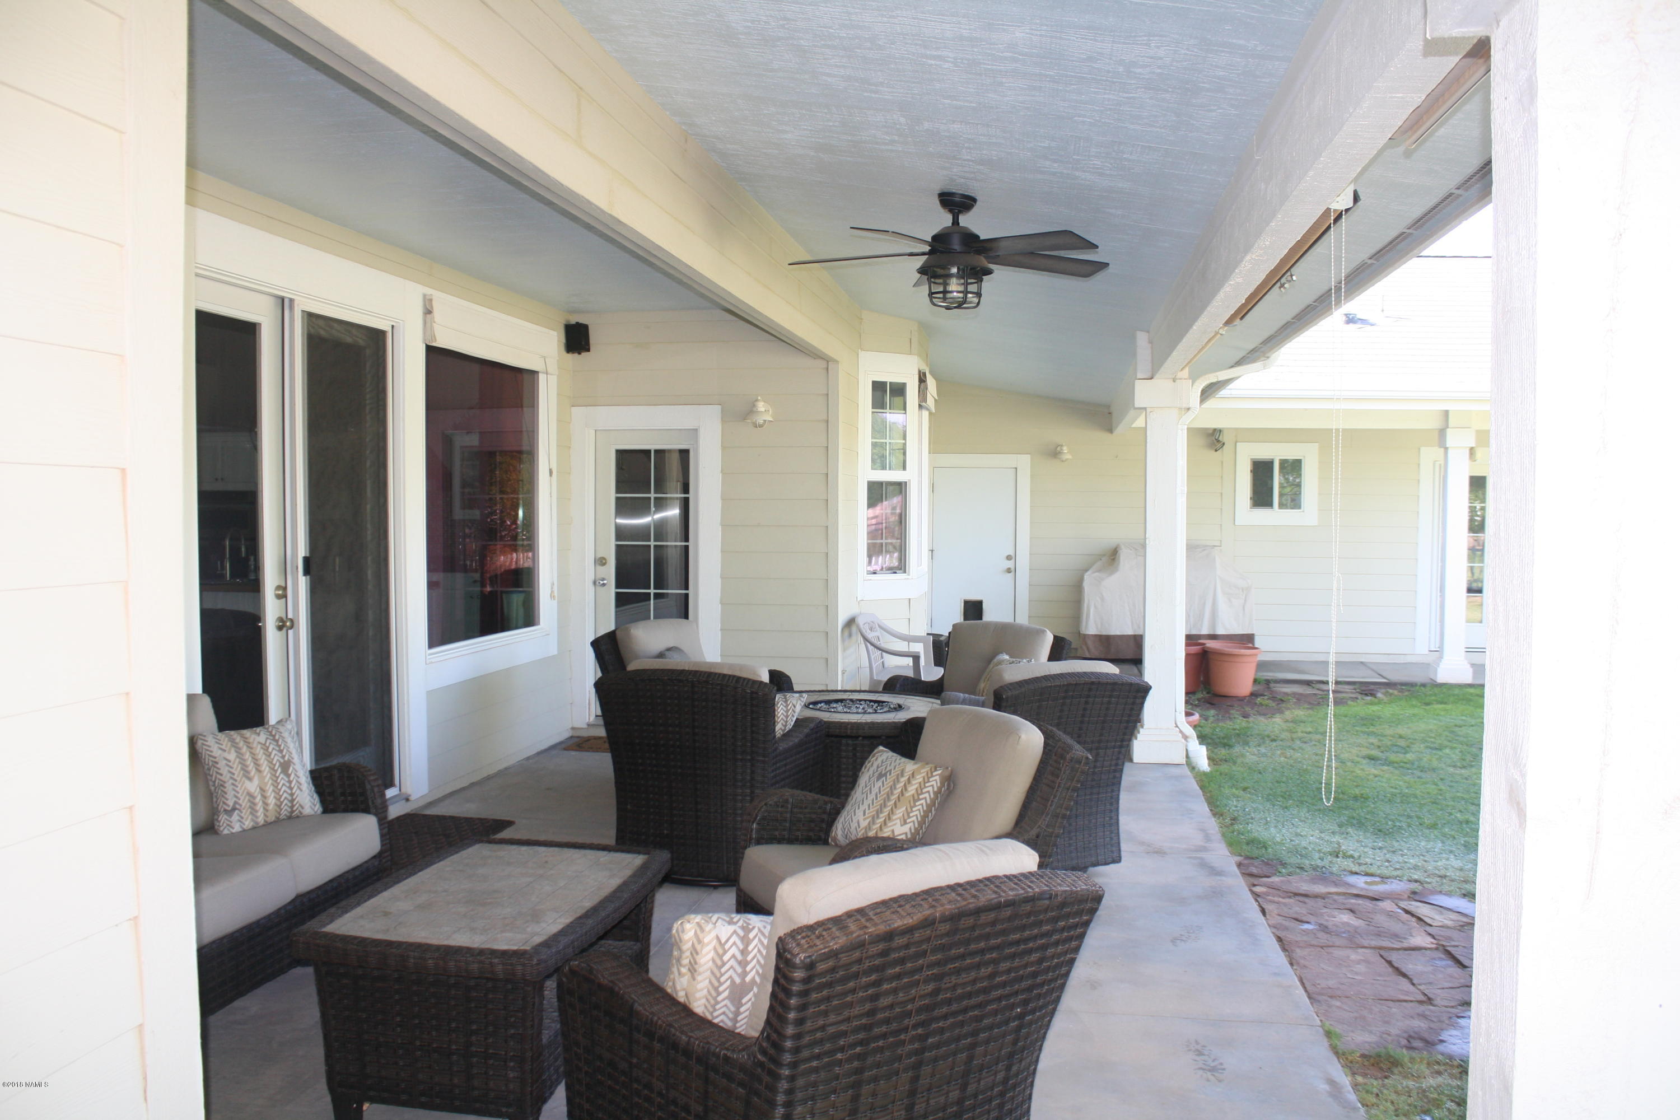
- Patio
- Porch
- RV Parking
- Range
- Refrigerator
- Skylight
Property Details for 4468 Caughran Road
| Status | Closed |
|---|---|
| MLS # | 175549 |
| Days on Market | 33 |
| Taxes | $2,195 / year |
| HOA Fees | $200 / year |
| Condo/Co-op Fees | - |
| Property Type | Single Family |
| MLS Type | Residential / Single Family Residence |
| Year Built | 2004 |
| Lot Size | 1.61 AC / 70,131 SF |
| County | Yavapai County |
Location
Sold By zDefault NonMLS Member Office
Building Information for 4468 Caughran Road
Payment Calculator
$3,140 per month
30 year fixed, 6.36% Interest
$2,940
$183
$17
Know your buying power with a preapproval and custom rate in minutes
 1
1Property Information for 4468 Caughran Road
- Topography: Level
- Directions: I-17 to Middle Verde Rd. West approximately 3.5 miles. Left at Caughran Rd. Home is on right.
- MLS Area Major: 60 - Camp Verde
- Latitude: 34.64
- Longitude: -111.91
- MLS Area Minor: 60 - Camp Verde
- Association Fee: $200
- Association Fee Frequency: Annually
- Association Phone: 435-459-0437
- Association Name: River Ranch Estates HOA
- Association: Yes
- Tax Legal Description: River Ranch Estates Lot 17 Sec 3-14N-4E
- Tax Year: 2017
- Garage Spaces: 3.00
- Attached Garage: Yes
- Garage Type: Attached: Yes
- Lot Size Acres: 1.61
- Lot Size Square Feet: 70131.6
- Living Area: 197.85
- Building Area Total: 2982.0
- Lot Size Area: 70132.6
- Location: Rural: Yes
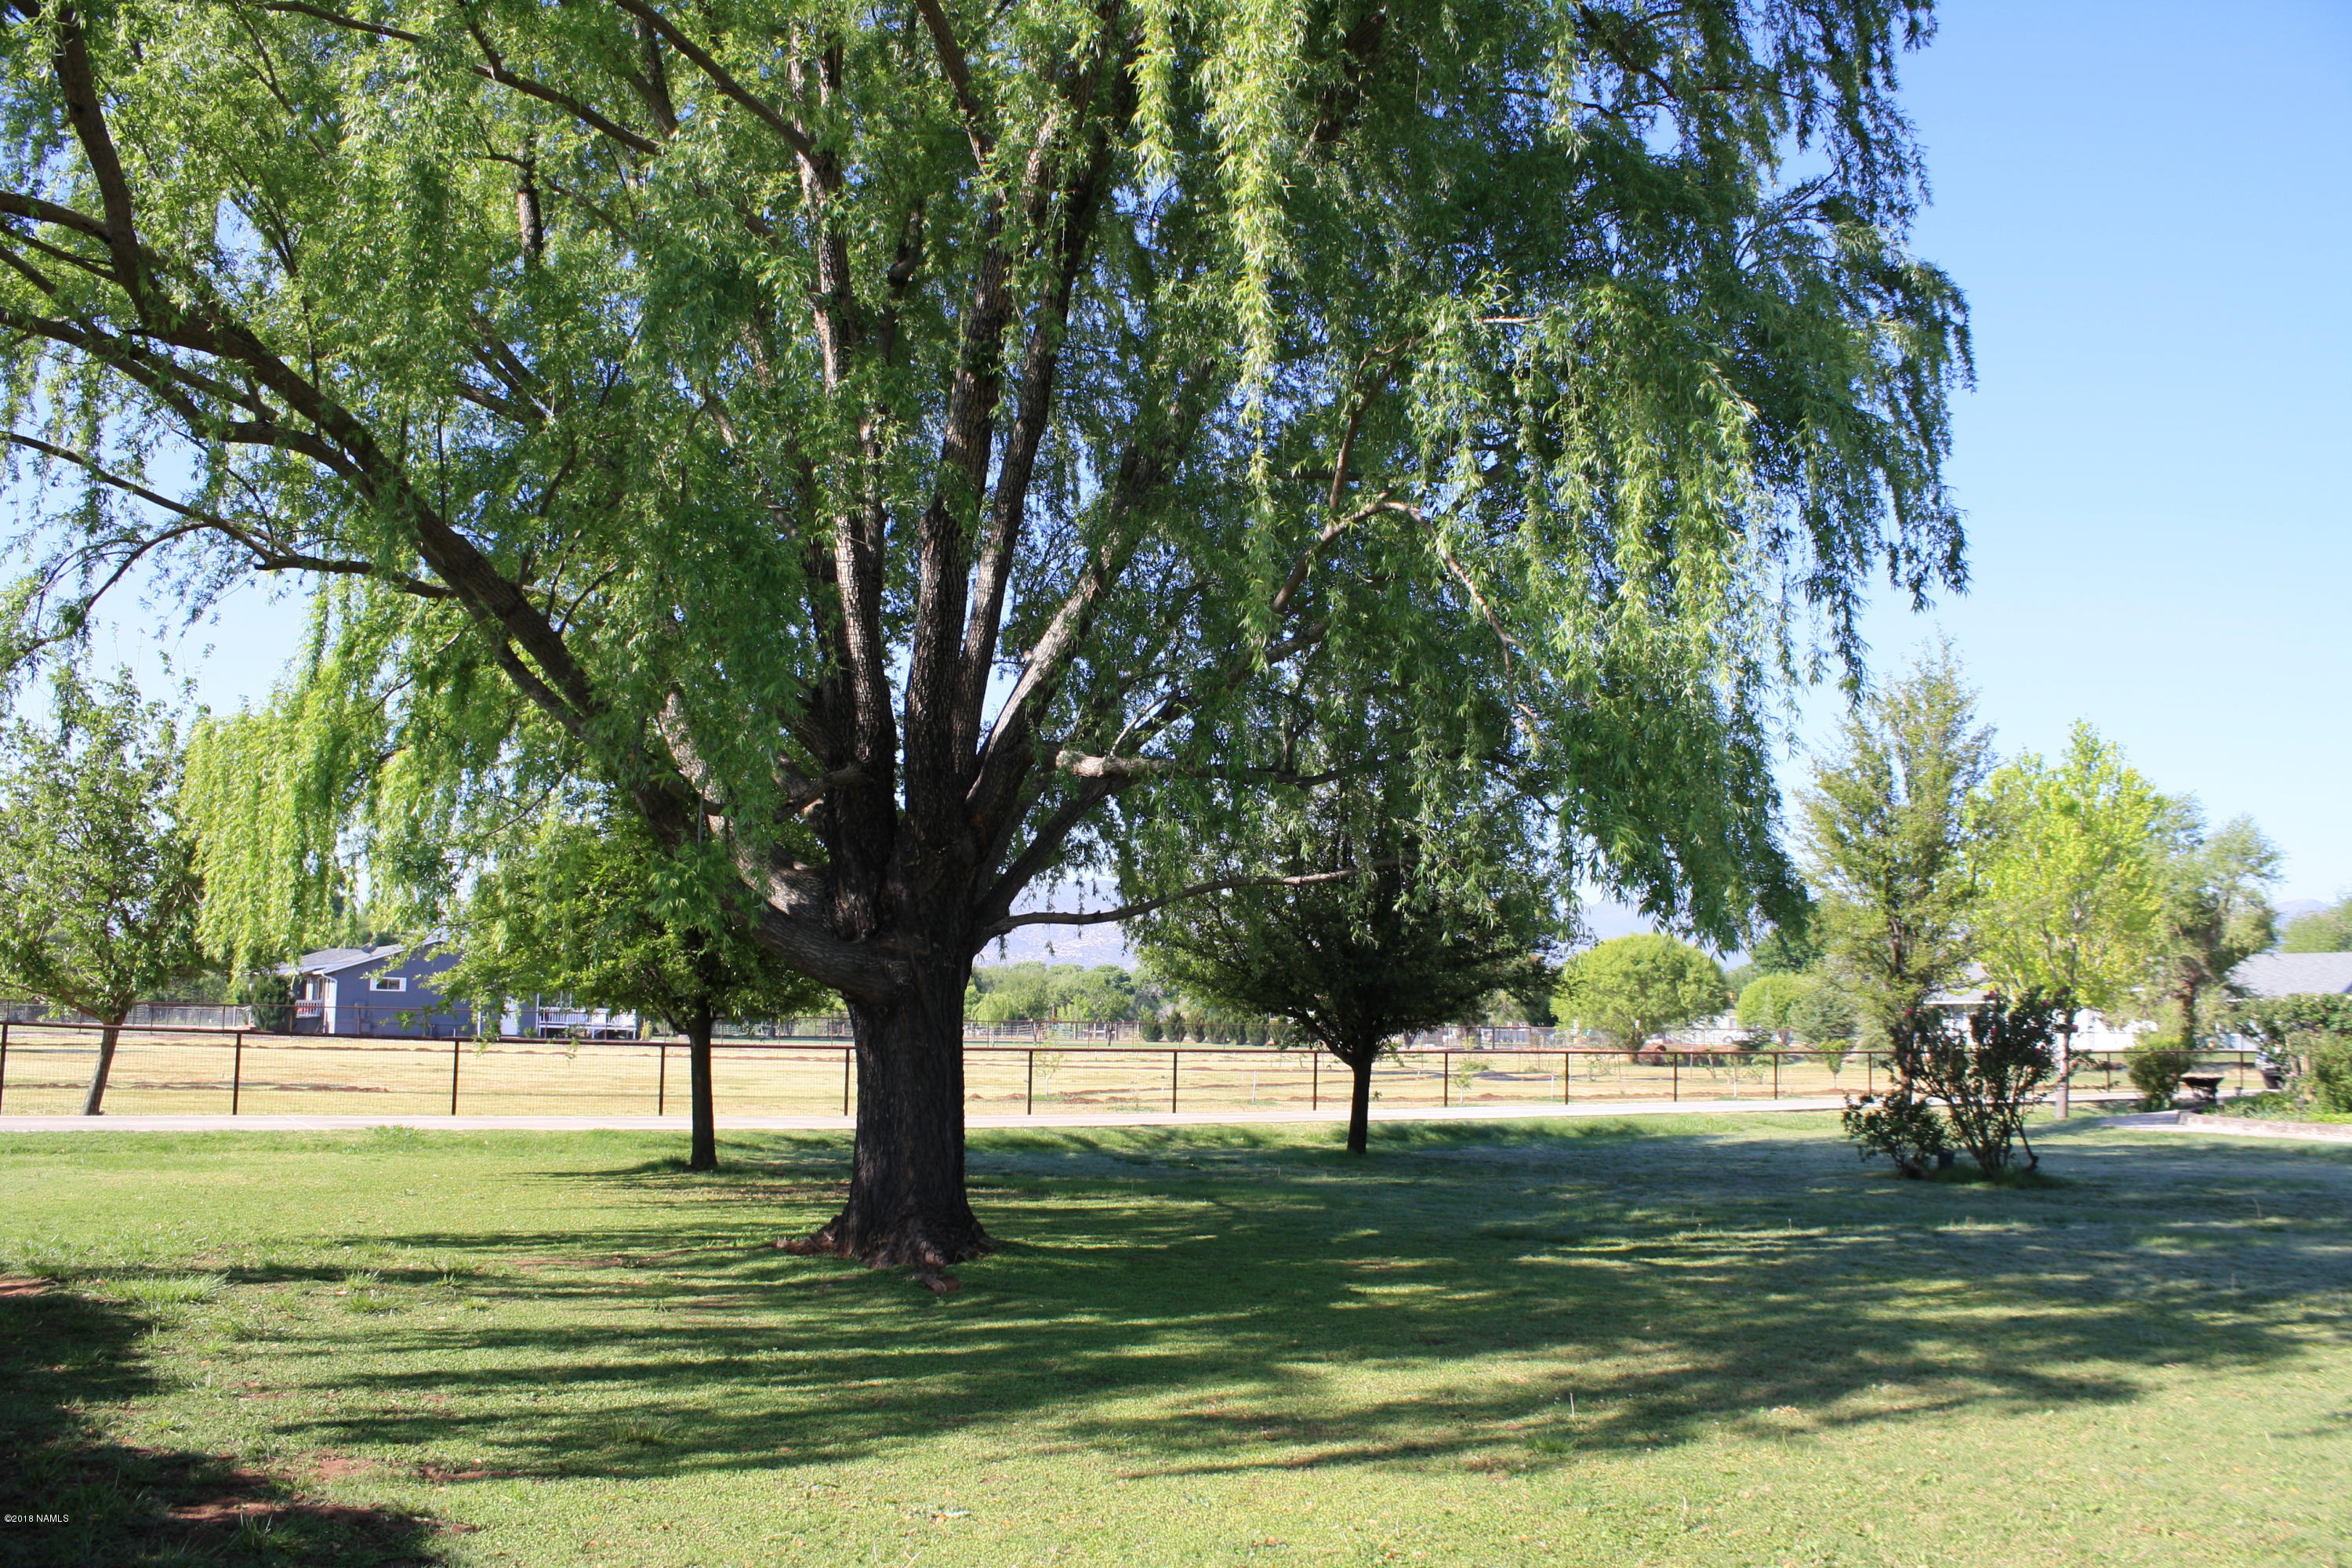
- General Property Description: Vegetation Density: Lightly Treed
- General Property Description: Vegetation: Mixed
- General Property Description: Terrain: Level
- General Property Description: Approx Lot SqFt: 70132.6
- Style: Single Level: Yes
- Views: Mountains: Yes
- Views: Panoramic: Yes
- Year Built Source: County
- Property Type: Residential,Single Family Residence
- Year Built: 2004
- Property Sub Type: Single Family Residence
- General Property Description: Year Built Source: County
- General Property Description: Separate Guest House: Yes
- Construction: Frame-Wood: Yes
- Foundation: Slab: Yes
- Roads: Paved: Yes
- Electric: Yes
- Utilities Available: Electric: Yes
- Utilities Available: Natural Gas: Yes
- Utilities Available: Septic: Yes
- Utilities Available: Telephone: Yes
- Utilities Available: TV Cable: Yes
- Water Source: Well: Yes
- Horse: Yes
- Exterior Amenities: Covered Patio: Yes
- Exterior Amenities: Drip System: Yes
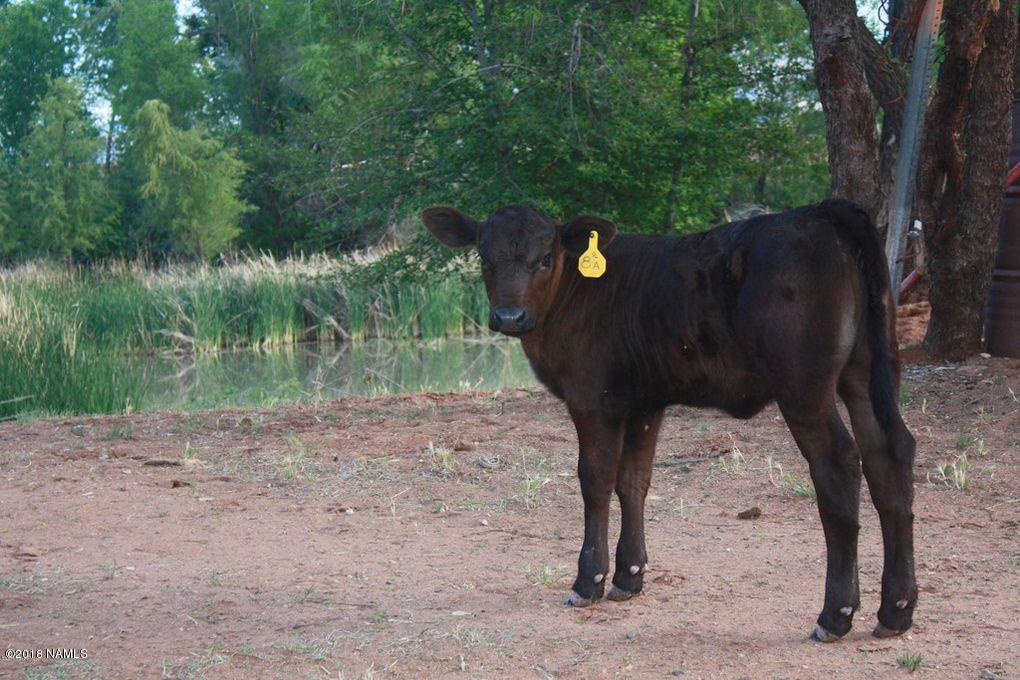
- Exterior Amenities: Farm Animals OK: Yes
- Exterior Amenities: Guest House: Yes
- Exterior Amenities: Landscaped: Yes
- Exterior Amenities: Open Patio: Yes
- Exterior Amenities: Partially Fenced: Yes
- Exterior Amenities: Perimeter Fenced: Yes
- Exterior Amenities: RV Parking: Yes
- Exterior Amenities: Sprinkler System: Yes
- Roof: Asphalt Shingle: Yes
- Exterior: Wood Siding: Yes
- Fireplace: Yes
- Total Bathrooms Source: MLS
- Baths Total: 3.00
- Bathrooms Total Integer: 3
- Bathrooms Total Decimal: 3.00
- Bathrooms Total Notational: 3.00
- Cooling: Yes
- Heating: Yes
- Living Room Features: Great Room: Yes
- Fireplace: Gas Fireplace: Yes
- Kitchen Features: Breakfast Bar: Yes
- Kitchen Features: Gas Range: Yes
- Kitchen Features: Kitchen Island: Yes
- Kitchen Features: Pantry: Yes
- Kitchen Features: Walk-in Pantry: Yes
- Interior Amenities: Central Vac: Yes
- Interior Amenities: Skylight: Yes
- Interior Amenities: Smoke Detector: Yes
- Laundry: Separate Room: Yes
- Cooling: Ceiling Fan(s): Yes
- Cooling: Central Air: Yes
- Floor Coverings: Ceramic Tile: Yes
- Floor Coverings: Laminate: Yes
- Plumbing: Gas Tankless Water Heater: Yes
- Windows: Double Pane Windows: Yes
- Dining Room Features: Formal: Yes
- Primary Bedroom: PBr Main: Yes
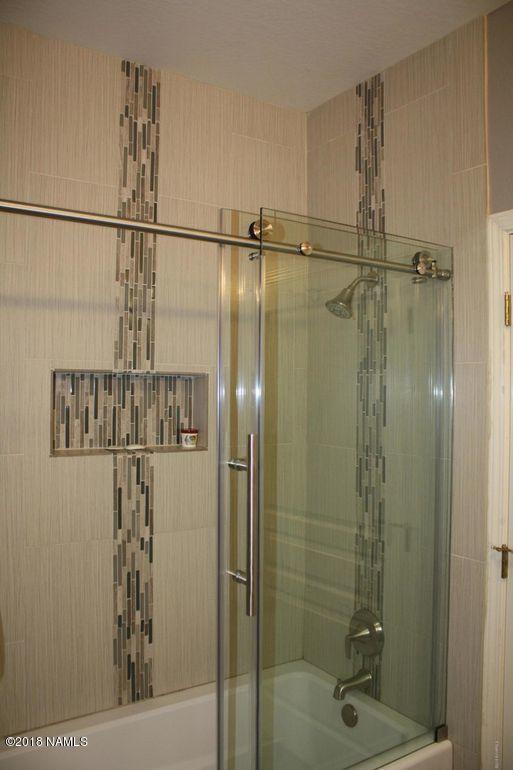
- Primary Bedroom: Shower: Yes
- Primary Bedroom: Soaking Tub: Yes
- Other Rooms: Bedroom Main Level: Yes
- Other Rooms: Bonus Room: Yes
- Other Rooms: Guest Suite: Yes
- Other Rooms: In-Law Quarters: Yes
- Other Rooms: Potential Bedroom: Yes
- Other Rooms: Workshop: Yes
- Concessions: No
- Concessions Comments: None
Property History for 4468 Caughran Road
| Date | Event & Source | Price | Appreciation |
|---|---|---|---|
| Nov 19, 2018 | Sold NAAOR #175549 | $590,000 | — |
| Oct 25, 2018 | Sold (Public Record) Public Record #635141433 | $590,000 | +2.9% / yr |
| Oct 19, 2018 | Listed (Active) NAAOR #175549 | $595,000 | — |
| May 19, 2014 | Sold (Public Record) Public Record #417050729 | $519,000 | +18.1% / yr |
| Oct 1, 2004 | Sold (Public Record) Public Record #149801805 | $105,000 | +50.8% / yr |
| Mar 14, 2003 | Sold (Public Record) Public Record #110081473 | $55,500 | — |
| Date | Event & Source | Price |
|---|---|---|
| 11/19/2018 | Sold NAAOR #175549 | $590,000 |
| 10/25/2018 | Sold (Public Record) Public Record #635141433 | $590,000 +2.9% / yr |
| 10/19/2018 | Listed (Active) NAAOR #175549 | $595,000 |
| 05/19/2014 | Sold (Public Record) Public Record #417050729 | $519,000 +18.1% / yr |
| 10/01/2004 | Sold (Public Record) Public Record #149801805 | $105,000 +50.8% / yr |
| 03/14/2003 | Sold (Public Record) Public Record #110081473 | $55,500 |
For completeness, we often displays two records for one sale: the MLS record and the public record.
Public Records for 4468 Caughran Road
Schools near 4468 Caughran Road
Rating | School | Type | Grades | Distance |
|---|---|---|---|---|
| Public - | PK to 5 | |||
| Public - | 6 to 8 | |||
| Public - | 9 to 12 | |||
| Public - | 6 to 12 |
Rating | School | Distance |
|---|---|---|
Camp Verde Elementary School PublicPK to 5 | ||
Camp Verde Middle School Public6 to 8 | ||
Camp Verde High School Public9 to 12 | ||
Camp Verde Accommodation School Public6 to 12 |
School ratings and boundaries are provided by GreatSchools.org and Pitney Bowes. This information should only be used as a reference. Proximity or boundaries shown here are not a guarantee of enrollment. Please reach out to schools directly to verify all information and enrollment eligibility.
Similar Homes
Nearby off-market homes
| Address | Sold price | Beds | Baths | Sqft | Lot AC |
|---|---|---|---|---|---|
$190,000 | – | – | – | 1.61 | |
$365,000 | – | – | 2,147 | 1.62 | |
$61,700 | – | – | 2,567 | 1.61 | |
$805,000 | – | – | 1,496 | 2.01 | |
$900,000 | – | – | 2,218 | 1.61 | |
$489,000 | – | – | 2,014 | 1.62 | |
$515,000 | – | – | 2,128 | 1.7 | |
$235,000 | – | – | 1,200 | 4 | |
– | – | – | 1,394 | 1.13 | |
$150,000 | – | – | 2,381 | 1.61 | |
$79,000 | – | – | 2,248 | 2.24 | |
$170,000 | – | – | 684 | 2.88 | |
$124,900 | – | – | 1,902 | 1.61 | |
$314,000 | 2 | 2 | 1,116 | 0.53 | |
– | – | – | 1,193 | 0.59 |
Explore Nearby Homes
- Lake Montezuma Homes for Sale
- Verde Village Homes for Sale
- Strawberry Homes for Sale
- Cordes Lakes Homes for Sale
- Spring Valley Homes for Sale
- Village of Oak Creek Homes for Sale
- White Horse Ranch Homes for Sale
- Henderson Valley Ranch North Homes for Sale
- Mountain Gate Homes for Sale
- Dewey-Humboldt Homes for Sale
- Quailwood Meadows Homes for Sale
- Villages at Lynx Creek Homes for Sale
- Mingus West Homes for Sale
- Prescott Country Club Homes for Sale
- Geronimo Estates Homes for Sale
- Camp Verde Homes for Sale
- Rimrock Homes for Sale
- Cottonwood Homes for Sale
- Cornville Homes for Sale
- Happy Jack Homes for Sale
- Dewey Homes for Sale
- Pine Homes for Sale
- Clarkdale Homes for Sale
- Humboldt Homes for Sale
- Mayer Homes for Sale
- Jerome Homes for Sale
- Sedona Homes for Sale
- Prescott Valley Homes for Sale
- Crown King Homes for Sale
- Payson Homes for Sale
- 86326 Homes for Sale
- 86335 Homes for Sale
- 86333 Homes for Sale
- 86024 Homes for Sale
- 85544 Homes for Sale
- 86327 Homes for Sale
- 86325 Homes for Sale
- 85324 Homes for Sale
- 86336 Homes for Sale
- 86324 Homes for Sale
- 86329 Homes for Sale
- 86351 Homes for Sale
- 86331 Homes for Sale
- 86315 Homes for Sale
- 85541 Homes for Sale
No guarantee, warranty or representation of any kind is made regarding the completeness or accuracy of any information, descriptions or measurements (including square footage measurements and property condition), such should be independently verified through appropriate means, including, but not limited to, in person inspection and public records, and Compass International Holdings, its subsidiaries, affiliates and independently owned and operated franchisees, and their affiliated agents and associated third parties expressly disclaim any liability in connection therewith. Photos may be virtually staged or digitally enhanced and may not reflect actual property conditions. Offers of compensation are subject to change at the seller's discretion. No financial or legal advice provided. Equal Housing Opportunity.
Listing Courtesy of Arizona Adobe Group Realty
The data relating to real estate listings on this website comes in part from the Internet Data Exchange (IDX) program of Multiple Listing Service of Northern Arizona Association of REALTORS, Prescott Area Association of REALTORS and Arizona Regional Multiple Listing Service. IDX information is provided exclusively for consumers' personal, non-commercial use and may not be used for any purpose other than to identify prospective properties consumers may be interested in purchasing. Listings provided by brokerages other than Compass are identified with the ARMLS logo. All Information Is Deemed Reliable But Is Not Guaranteed Accurate. All information should be verified by the recipient and none is guaranteed as accurate by ARMLSListing information Copyright© 2026 Northern Arizona Association of REALTORS, Prescott Area Association of REALTORS and Arizona Regional Multiple Listing Service, Inc. All Rights Reserved.