447 Greenridge Road






Description
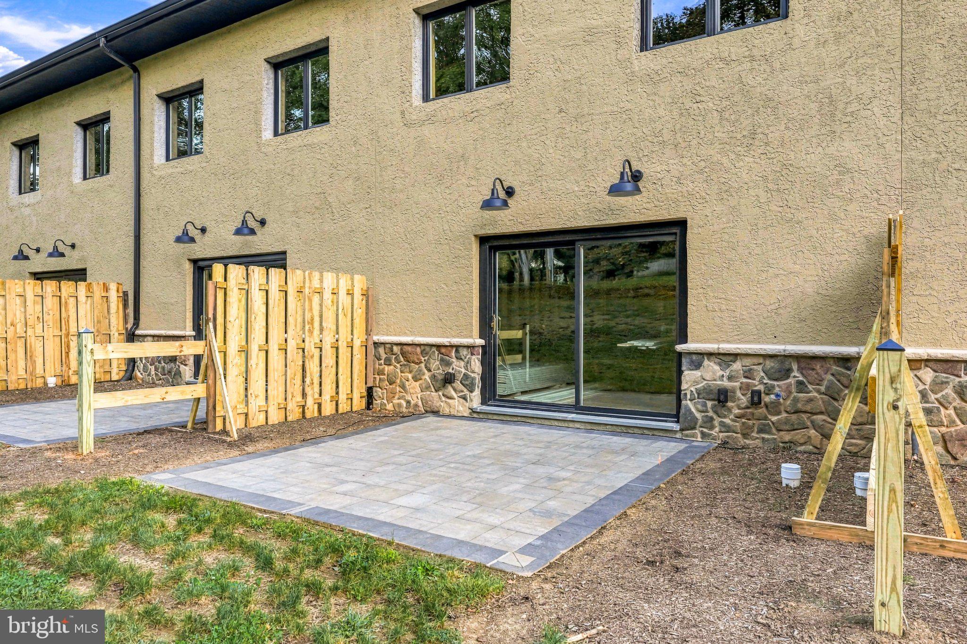
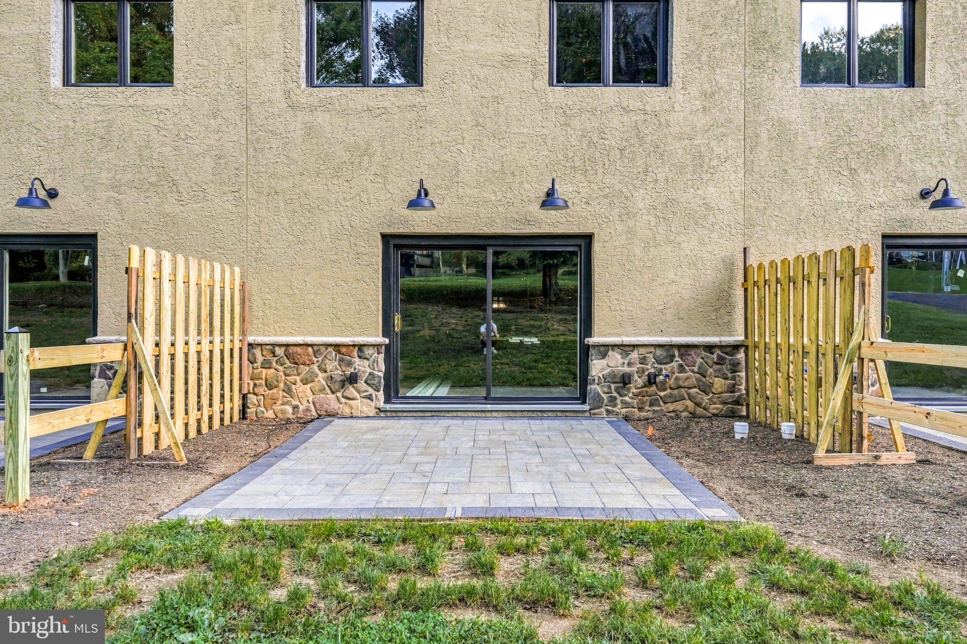
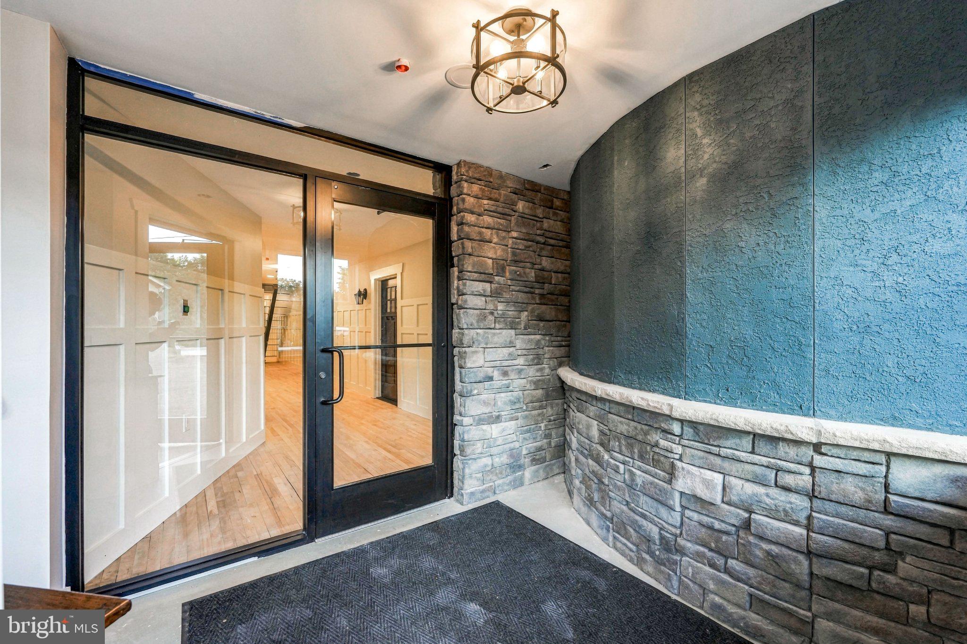
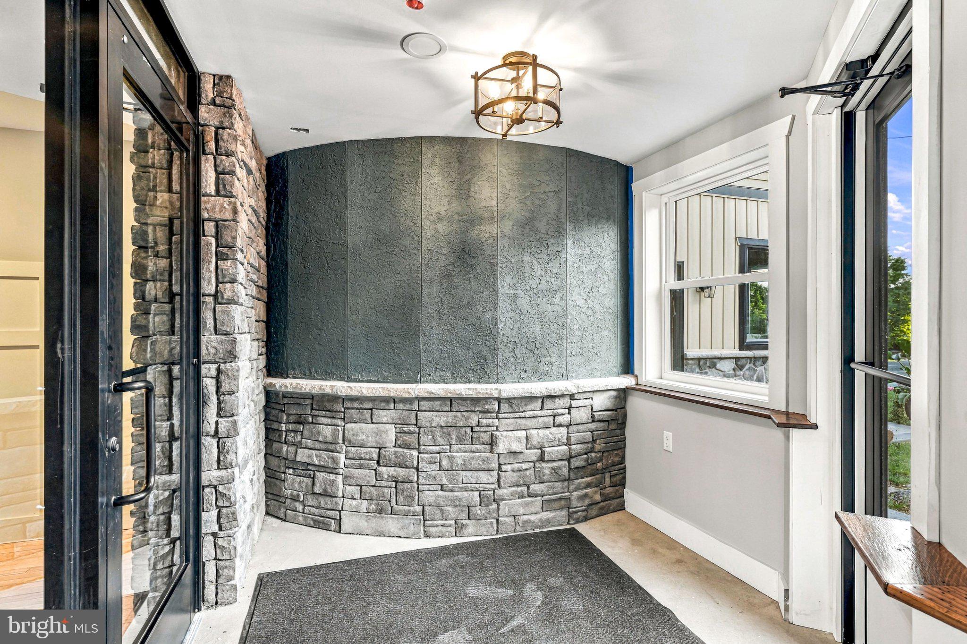
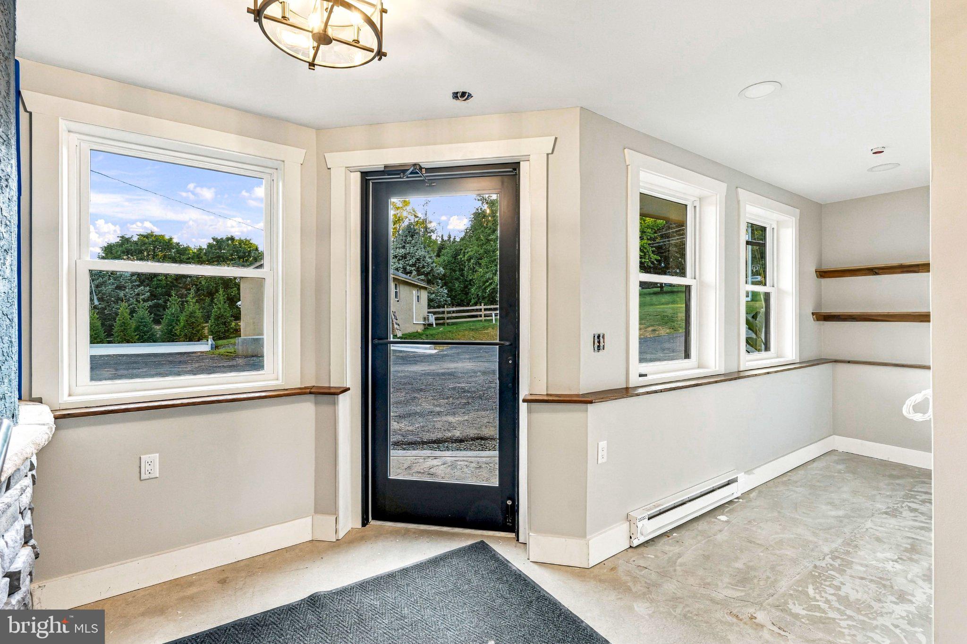
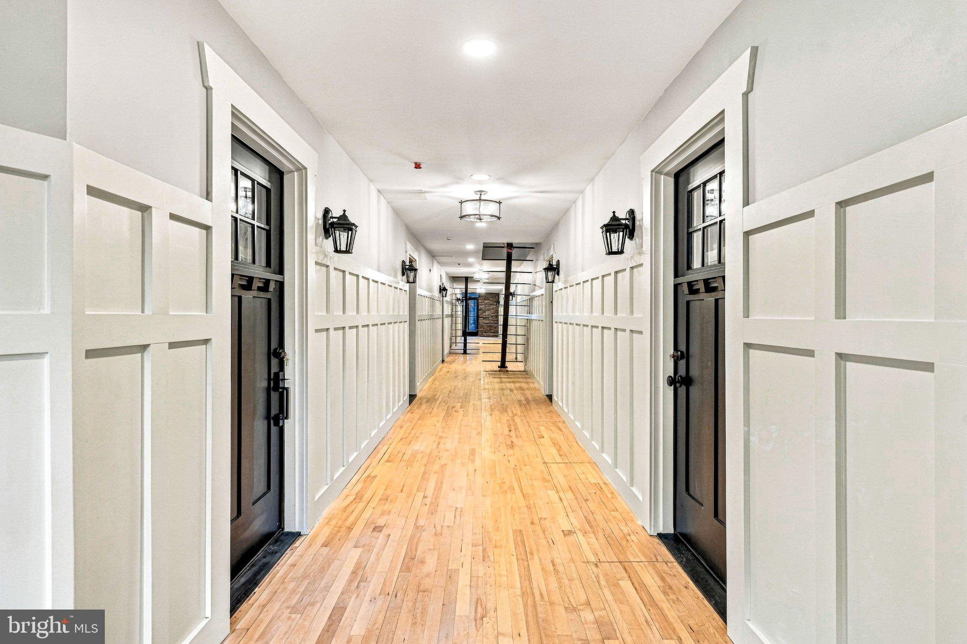
Southern-facing residences enjoy southern exposure, while homes on the northern side of the building offer north/northeastern exposure, creating a variety of natural-light orientations throughout the community. The building itself retains distinctive elements of its original construction, including substantial block walls thoughtfully incorporated into the exterior and complemented by stucco, along with a newer roof. The result is a rare combination of the scale, substance and character of an established building with the finishes, systems and functionality of a brand-new home. Greenridge Commons offers an intimate setting surrounded by mature greenery and open landscapes, with convenient access to shopping, dining, parks and major commuter routes. Residents will enjoy covered parking, community green space and a community room designed for gatherings and shared activities.
Located just minutes from downtown Eagle, Marsh Creek State Park and Springton Manor Farm, Greenridge Commons offers the opportunity to enjoy a quiet suburban setting with easy access to the amenities of the surrounding area—all with the convenience of low-maintenance living.


Location
$2,911 per month
30 year fixed, 7.03% Interest
$2,611
$0
$300
 1
Property Information for 447 Greenridge Road
Property Details
- Pet Policy: Allowed
- Condo/Co-op Fees: $300 / month
- MLS Type: Residential / Condo
- County: Chester County
- Tax ID Number: NO TAX RECORD
- Ownership: Condominium
- Condo Coop Association: Yes
- HOA: No
- Structure Type: Interior Row/Townhouse
- Style: Straight Thru, Traditional, Transitional
- Levels/Stories: 2
- Waterfront: No
- Garage: No
- Expected On Market Date: 09-18-2026
- Subdivision: NONE AVAILABLE
- Subdivision: NONE AVAILABLE (CHESTER PA)
- Municipality: UPPER UWCHLAN TWP
- Total Parking Spaces: 2
- Central Air: Yes
- Basement: No
- Room Count: 5
- Above Grade Finished SQFT: 1,520.00
- Above Grade Fin SQFT Source: Estimated
- New Construction: Yes
- Construction Completed: No
- Property Condition: Excellent
Building Information
- Building/Complex: 447 Greenridge Rd
- Stories: 2
- Pet Policy: Allowed
- Pet Policy Details: Cats OK,Dogs OK
- Year Built: 2026
Location
- School District Name: DOWNINGTOWN AREA
- School District County ID: 300200397436
- SchoolDistrictSource: Listing Agent
- High School: DOWNINGTOWN HS EAST CAMPUS (CHESTER PA)
- HighSchoolSource: Listing Agent
- County: CHESTER
- MLS Area: Upper Uwchlan Twp (10332)
Waterfront / Water Access
- Water View: No
- Water Access: No
- Water Oriented: No
- Navigable Water: No
- Tidal Water: No
- Riparian Rights Y/N: No
Association / Community Info
- Condo Coop Name: Greenridge
- HOA Condo Coop Fee Includes: All Ground Fee, Common Area Maintenance, Lawn Maintenance, Snow Removal
- HOA Condo Coop Amenities: Common Grounds, Community Center, Meeting Room, Reserved/Assigned Parking
- Senior Community: No
- Type of Condo: Condo/Coop Association
Taxes and Assessment
- Tax Year: 2026
- Tax Assessed Value: $0
- Zoning: RES
- Automatically Update Tax Values Y/N: No
Lease Information
- Pets Allowed: Yes
- Pet Restrictions: Cats OK, Dogs OK
Rooms
- # Bedrooms Count Main Level: 0
- # Bathrooms Count Main Level: 1
- # Bathrooms Full Main Level: 0
- # Bathrooms Half Main Level: 1
- # Bedrooms Count All Upper Levels: 3
- # Bathrooms Count All Upper Levels: 2
- # Bathrooms Full All Upper Levels: 2
- # Bedrooms Count Upper Level: 3
- # Bathrooms Count Upper Level: 2
- # Bathrooms Full Upper Level: 2
- Stories: Main, Upper 1
Building Info
- Year Major Reno Remodel: 2026
- Total Finished SQFT: 1,520.00
- Total Finished SQFT Source: Estimated
- Total SQFT: 1,520.00
- Total SQFT Source: Estimated
- Construction Materials: Block, Blown-In Insulation, Fiber Cement, HardiPlank Type, Masonry, Stone, Stucco
- Roof: Rubber
- Wall and Ceiling Types: 9'+ Ceilings, Dry Wall, High
- Flooring Type: Luxury Vinyl Plank, Tile/Brick
- Foundation Details: Slab
- Room and Floor: Bathrooms Half-Main Level-1, Bedrooms-Upper Level 1-1, Bedrooms-Upper Level 1-2, Bedrooms-Upper Level 1-3, Bathrooms Full-Upper Level 1-1, Bathrooms Full-Upper Level 1-2
- # Bathrooms Full: 2
- # Bathrooms Half: 1
- Other Structure: Above Grade
Parking
- Type Of Parking: Detached Carport, Parking Lot
- Detached Carport - # of Spaces: 1.0
- Parking Lot - # of Spaces: 1
- Number of Assigned Spaces: 2
- Parking Features: Assigned, Paved Parking
Interior Features
- Interior Features: Bathroom - Stall Shower, Bathroom - Tub Shower, Bathroom - Walk-In Shower, Ceiling Fan(s), Combination Dining/Living, Exposed Beams, Family Room Off Kitchen, Floor Plan - Open, Kitchen - Gourmet, Kitchen - Island, Pantry, Primary Bath(s), Recessed Lighting, Solar Tube(s), Upgraded Countertops, Walk-in Closet(s), Wood Floors
- Fireplace: Yes
- Fireplaces Count: 1
- Fireplace Features: Electric
- Appliances: Built-In Microwave, Built-In Range, Dishwasher, Oven/Range - Electric, Range Hood, Stainless Steel Appliances
- Accessibility Features: None
- Window Features: Casement
- Laundry Type: Hookup, Upper Floor
Exterior Features
- Pool: No Pool
Utilities
- Utilities: Cable TV Available, Electric Available, Water Available, Sewer Available
- Heating: Yes
- Cooling Type: Central A/C
- Cooling Fuel: Electric
- Heating Type: Forced Air
- Heating Fuel: Electric
- Hot Water: Electric
- Water Source: Public
- Sewer Septic: Public Sewer, Public Septic
Property History for 447 Greenridge Road
| Date | Event & Source | Price | Appreciation |
|---|---|---|---|
| Sep 18, 2026 | Listed (Active) BRIGHT #PACT2135940 | $489,000 | — |
| Jul 2, 2026 | Withdrawn BRIGHT #PACT2117424 | — | |
| Feb 11, 2026 | Listed (Active) BRIGHT #PACT2117424 | $519,000 | — |
| Feb 10, 2026 | Expired BRIGHT #PACT2101284 | — | |
| Jun 16, 2025 | Listed (Active) BRIGHT #PACT2101284 | $519,000 | — |
| Date | Event & Source | Price |
|---|---|---|
| 09/18/2026 | Listed (Active) BRIGHT #PACT2135940 | $489,000 |
| 07/02/2026 | Withdrawn BRIGHT #PACT2117424 | — |
| 02/11/2026 | Listed (Active) BRIGHT #PACT2117424 | $519,000 |
| 02/10/2026 | Expired BRIGHT #PACT2101284 | — |
| 06/16/2025 | Listed (Active) BRIGHT #PACT2101284 | $519,000 |
For completeness, we often displays two records for one sale: the MLS record and the public record.
Schools near 447 Greenridge Road
Rating | School | Type | Grades | Distance |
|---|---|---|---|---|
| Public - | K to 5 | |||
| Public - | 7 to 8 | |||
| Public - | 9 to 12 | |||
| Public - | 6 |
Rating | School | Distance |
|---|---|---|
Springton Manor El School PublicK to 5 | ||
Lionville Middle School Public7 to 8 | ||
Downingtown High School East Campus Public9 to 12 | ||
School ratings and boundaries are provided by GreatSchools.org and Pitney Bowes. This information should only be used as a reference. Proximity or boundaries shown here are not a guarantee of enrollment. Please reach out to schools directly to verify all information and enrollment eligibility.
Similar Homes
New listings in 19343


$439,476
- 3
- Bedrooms
- 3
- Bathrooms
- 1,728
- Square Feet
- Unavailable
- Acres


$487,340
- 3
- Bedrooms
- 3
- Bathrooms
- 1,728
- Square Feet
- Unavailable
- Acres


Explore Nearby Homes
- East Brandywine Township - Chester County Homes for Sale
- East Nantmeal Township - Chester County Homes for Sale
- Upper Uwchlan Township - Chester County Homes for Sale
- Wallace Township - Chester County Homes for Sale
- Warwick Township - Chester County Homes for Sale
- West Brandywine Homes for Sale
- West Nantmeal Township - Chester County Homes for Sale
- West Vincent Township - Chester County Homes for Sale
- South Coventry Township - Chester County Homes for Sale
- Honey Brook Township - Chester County Homes for Sale
- Windsor Ridge Homes for Sale
- East Vincent Township - Chester County Homes for Sale
- West Caln Township - Chester County Homes for Sale
- Pughtown Homes for Sale
- Byers Station Homes for Sale
- Glenmoore Homes for Sale
- Elverson Homes for Sale
- Coatesville Homes for Sale
- Chester Springs Homes for Sale
- Thorndale Homes for Sale
- Downingtown Homes for Sale
- Honey Brook Homes for Sale
- Exton Homes for Sale
- Morgantown Homes for Sale
- Parker Ford Homes for Sale
- Pottstown Homes for Sale
- Douglassville Homes for Sale
- Spring City Homes for Sale
- Phoenixville Homes for Sale
- Royersford Homes for Sale
- 19320 Homes for Sale
- 19520 Homes for Sale
- 19475 Homes for Sale
- 19465 Homes for Sale
- 19425 Homes for Sale
- 19344 Homes for Sale
- 19335 Homes for Sale
- 19341 Homes for Sale
- 19460 Homes for Sale
- 19372 Homes for Sale
- 19543 Homes for Sale
- 19518 Homes for Sale
- 19508 Homes for Sale
- 19355 Homes for Sale
- 19464 Homes for Sale
No guarantee, warranty or representation of any kind is made regarding the completeness or accuracy of any information, descriptions or measurements (including square footage measurements and property condition), such should be independently verified through appropriate means, including, but not limited to, in person inspection and public records, and Compass International Holdings, its subsidiaries, affiliates and independently owned and operated franchisees, and their affiliated agents and associated third parties expressly disclaim any liability in connection therewith. Photos may be virtually staged or digitally enhanced and may not reflect actual property conditions. Offers of compensation are subject to change at the seller's discretion. No financial or legal advice provided. Equal Housing Opportunity.
Based on information from one of the following Multiple Listing Services: BRIGHT, Greater LeHigh Valley Regional MLS, Greator Scranton Board of REALTORS® and Pocono Mountains Association of REALTORS®. Information being provided is for the visitor’s personal, noncommercial use and may not be used for any purpose other than to identify prospective properties visitor may be interested in purchasing. The data contained herein is copyrighted by BRIGHT, Greater LeHigh Valley Regional MLS, Greator Scranton Board of REALTORS® and Pocono Mountains Association of REALTORS® is protected by all applicable copyright laws. Any dissemination of this information is in violation of copyright laws and is strictly prohibited. Property information referenced on this web site comes from the Internet Data Exchange (IDX) program of the MLS. This web site may reference real estate listing(s) held by a brokerage firm other than the broker and/or agent who owns this web site. For the avoidance of doubt, the accuracy of all information, regardless of source, is deemed reliable but not guaranteed and should be personally verified through personal inspection by and/or with the appropriate professionals.