44759 Crestview Road




























Description
8,300 Square Feet of Timeless Luxury on 10 Secluded Wooded Acres
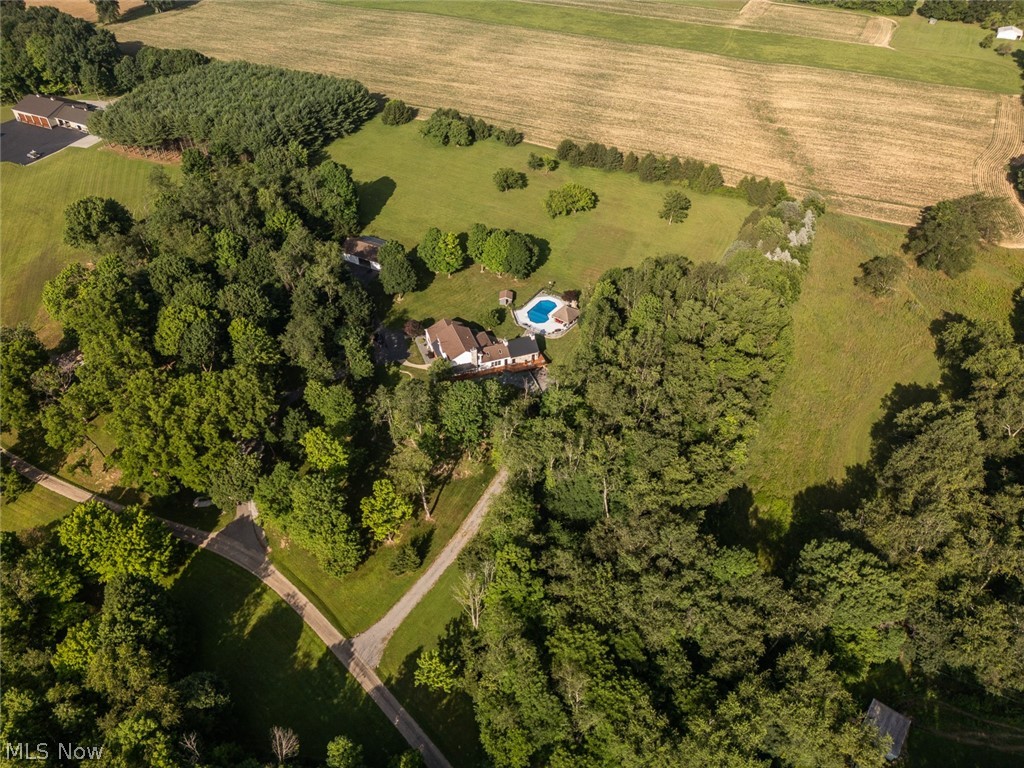
Beyond a winding drive, nestled among ten pristine wooded acres, lies an estate of exceptional scale, craftsmanship, and serenity. Hidden from view and surrounded by nature, this remarkable residence offers complete privacy while remaining just minutes from modern conveniences. Designed with both grand entertaining and everyday living in mind, the home unfolds beneath soaring vaulted ceilings where a dramatic...An Extraordinary Private Estate
8,300 Square Feet of Timeless Luxury on 10 Secluded Wooded Acres
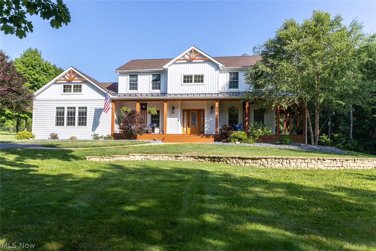
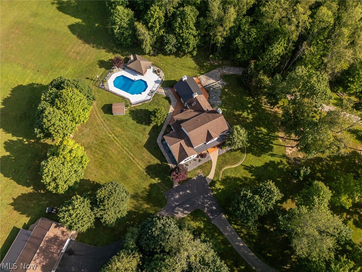
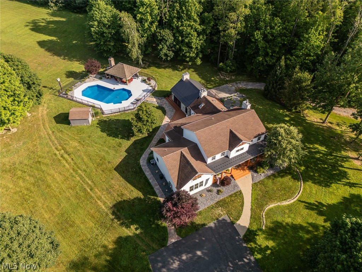
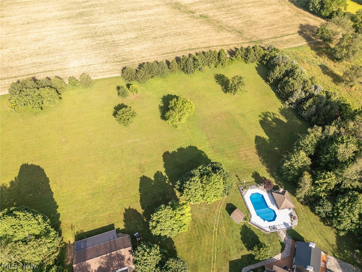
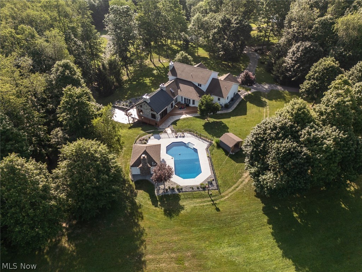
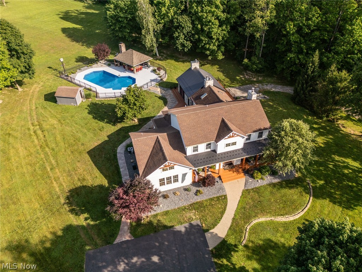
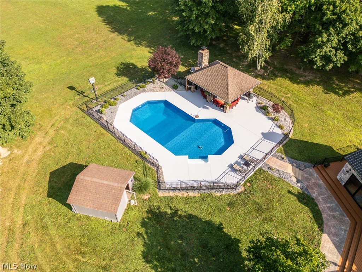
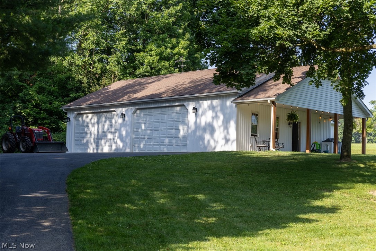
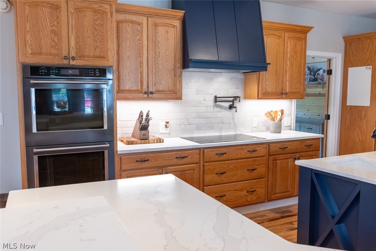
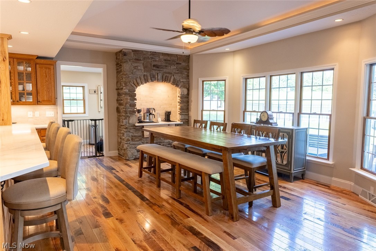
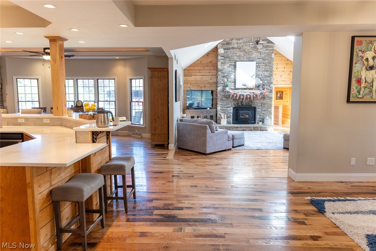
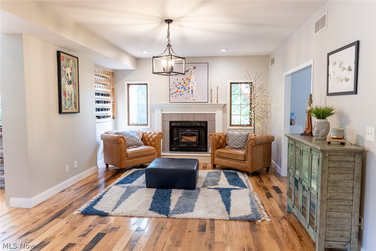
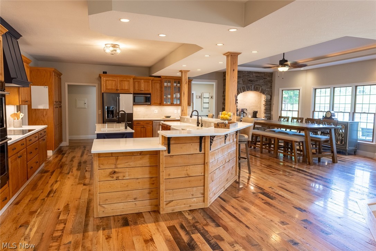
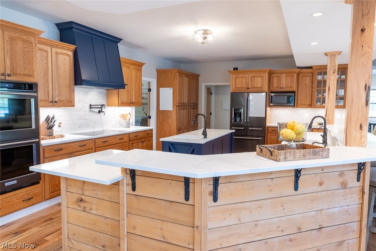
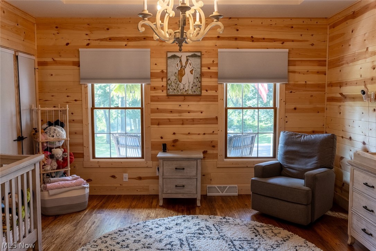
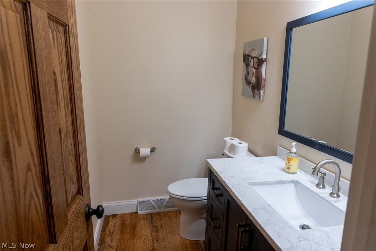
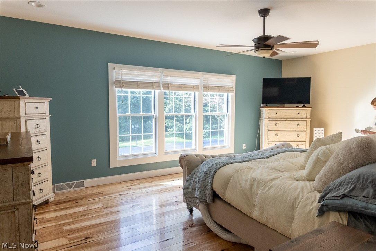
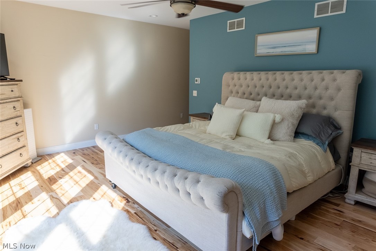
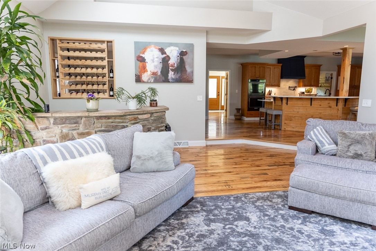
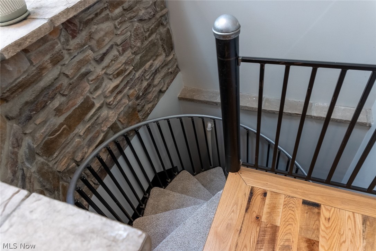
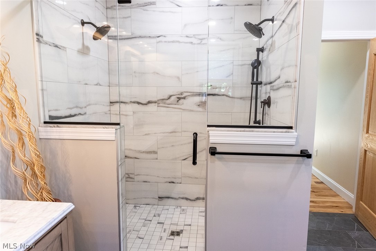
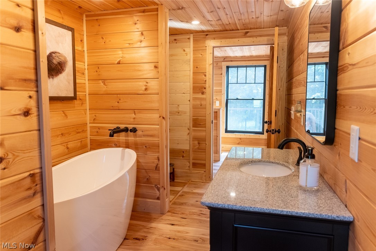
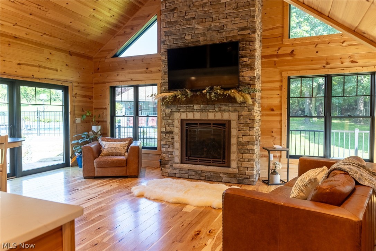
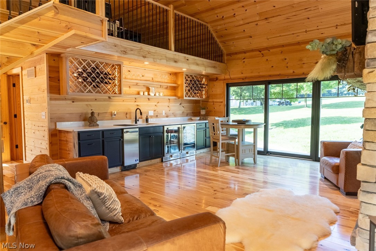
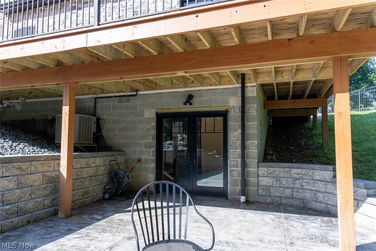
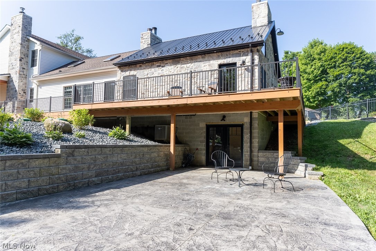
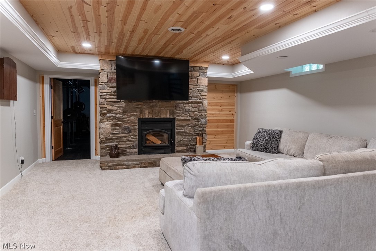
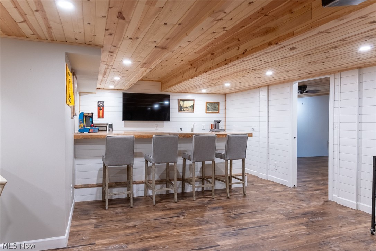
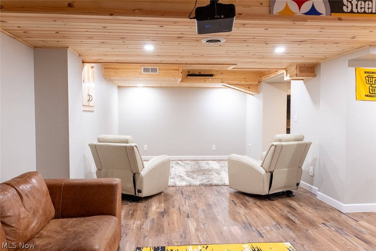
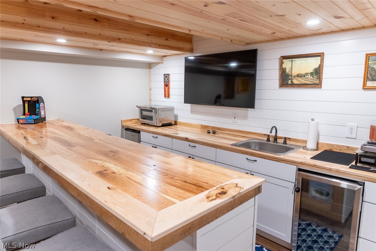
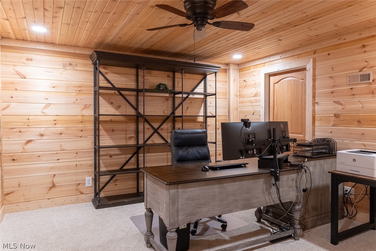
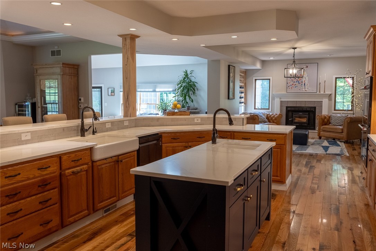
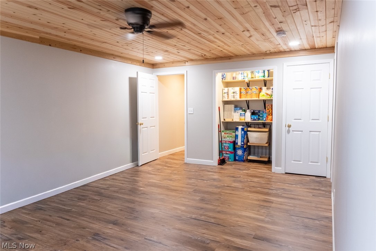
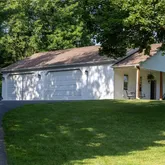
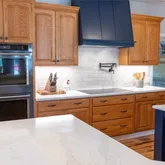
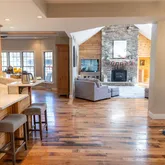
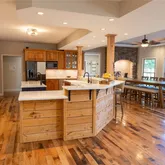
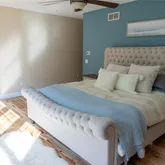
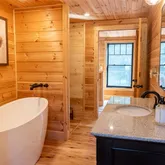
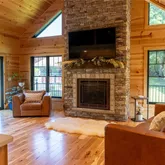
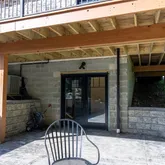
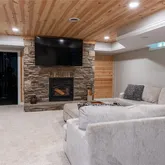
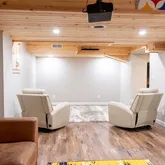
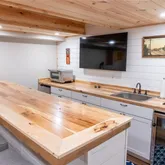
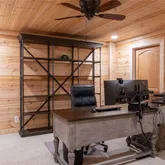
Beyond a winding drive, nestled among ten pristine wooded acres, lies an estate of exceptional scale, craftsmanship, and serenity. Hidden from view and surrounded by nature, this remarkable residence offers complete privacy while remaining just minutes from modern conveniences. Designed with both grand entertaining and everyday living in mind, the home unfolds beneath soaring vaulted ceilings where a dramatic floor-to-ceiling stone fireplace anchors the expansive great room. Rich oak and hickory hardwood flooring extends throughout more than 2,500 square feet of beautifully updated living space, while expansive windows frame peaceful woodland views in every season. The gourmet kitchen blends timeless elegance with modern function, featuring granite countertops, premium cabinetry, and a sleek induction cooktop. Nearby, the luxurious main-level primary suite provides a tranquil retreat, thoughtfully designed for comfort, privacy, and effortless first-floor living. Exceptional craftsmanship continues throughout the home with a fully upgraded 400-amp electrical service, four independently zoned heating and cooling systems, and an impressive 1,500-square-foot addition showcasing custom millwork and Pella windows that bathe the interior in natural light. Step outside to experience resort-inspired living at its finest. A gracious wraparound porch and expansive multi-level deck overlook meticulously landscaped grounds and a sparkling in-ground pool featuring a brand-new liner and filtration system. The detached pool house, complete with its own fireplace, offers an inviting space for entertaining family and guests, while a versatile second outbuilding, mature hardwoods, and newly completed driveways complete this extraordinary property. This is a private sanctuary where luxury is defined by space, craftsmanship, and the rare privilege of complete seclusion.
- Listed by Sam Bernard • HomeSmart Real Estate Momentum LLCP: (330)-402-6737 C: (330)-402-6737 sambernard1@icloud.com
Property Details for 44759 Crestview Road
Property Details for 44759 Crestview Road
| Status | Contingent |
|---|---|
| MLS # | 5224761 |
| Days on Market | 11 |
| Taxes | $7,741 / year |
| HOA Fees | - |
| Condo/Co-op Fees | - |
| Property Type | Single Family |
| MLS Type | Residential / Single Family Residence |
| Year Built | 2000 |
| Lot Size | 10.00 AC / 435,600 SF |
| County | Columbiana County |
Location
Building Information for 44759 Crestview Road
Payment Calculator
$7,126 per month
30 year fixed, 6.55% Interest
$6,481
$645
$0
Know your buying power with a preapproval and custom rate in minutes
 1
1Property Information for 44759 Crestview Road
- Directions: South on Rt. 7, then head West on Crestview Rd. Turn left at Home Smart for sale sign. The home is located on the right side of the street. Another Home Smart for sale sign will be placed at the end of the primary driveway.
- Latitude: 40.8389
- Longitude: -80.655925
- Township: Fairfield Twp
- Association: No
- Parcel Number: 1602165000
- Tax Annual Amount: $7,741.00
- Tax Legal Description: 2 12 26 PT NE 1/4 10.179
- Tax Year: 2025
- Elementary School District: Crestview LSD Columbiana- 1503
- High School District: Crestview LSD Columbiana- 1503
- Middle or Junior School District: Crestview LSD Columbiana- 1503
- Attached Garage: No
- Carport: No
- Garage Spaces: 4.0
- Garage: Yes
- Parking Features: Additional Parking, Circular Driveway
- Virtual Tour URL Unbranded 3: https://www.propertypanorama.com/44759-Crestview-Road-Columbiana-OH-44408/unbranded
- Lot Size Acres: 10.0
- Lot Size Area: 10.0
- Lot Size Source: Assessor
- Lot Size Units: Acres
- Above Grade Finished Area: 5424.0
- Above Grade Finished Area Source: Owner
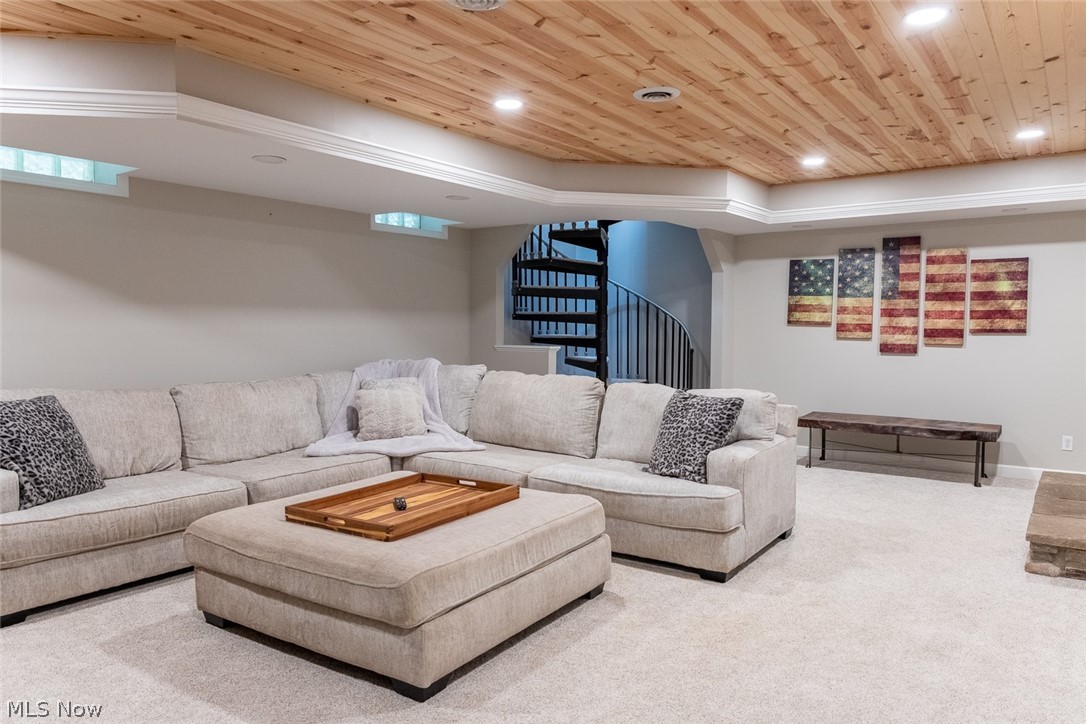
- Below Grade Finished Area: 2876.0
- Below Grade Finished Area Source: Owner
- Land Lease: No
- Living Area: 8300.0
- Living Area Units: Square Feet
- Year Built: 2000
- Year Built Source: Public Records
- Construction Materials: Stone, Vinyl Siding
- Foundation Details: Block
- Levels: Three Or More
- Other Structures: Cabana, Garages, Outbuilding, Other
- Green Energy Efficient: Appliances, Construction, Doors, Hvac, Windows
- Green Indoor Air Quality: Ventilation
- Sewer: Holding Tank
- Water Source: Well
- Appliances: Built In Oven, Dishwasher, Microwave, Range, Refrigerator
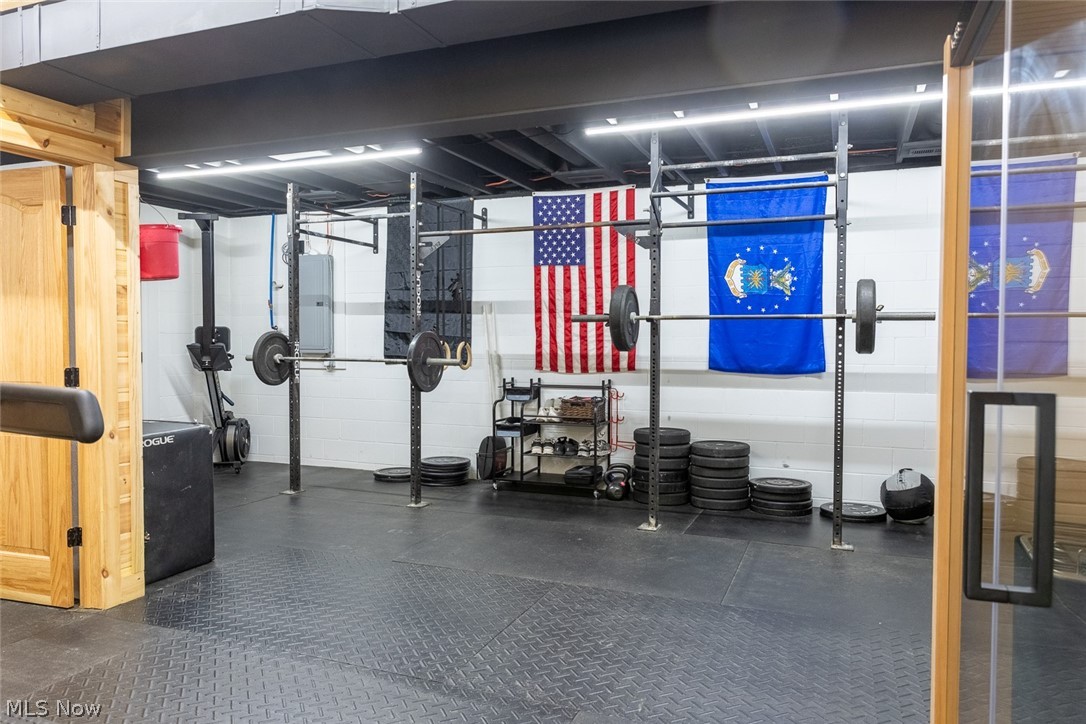
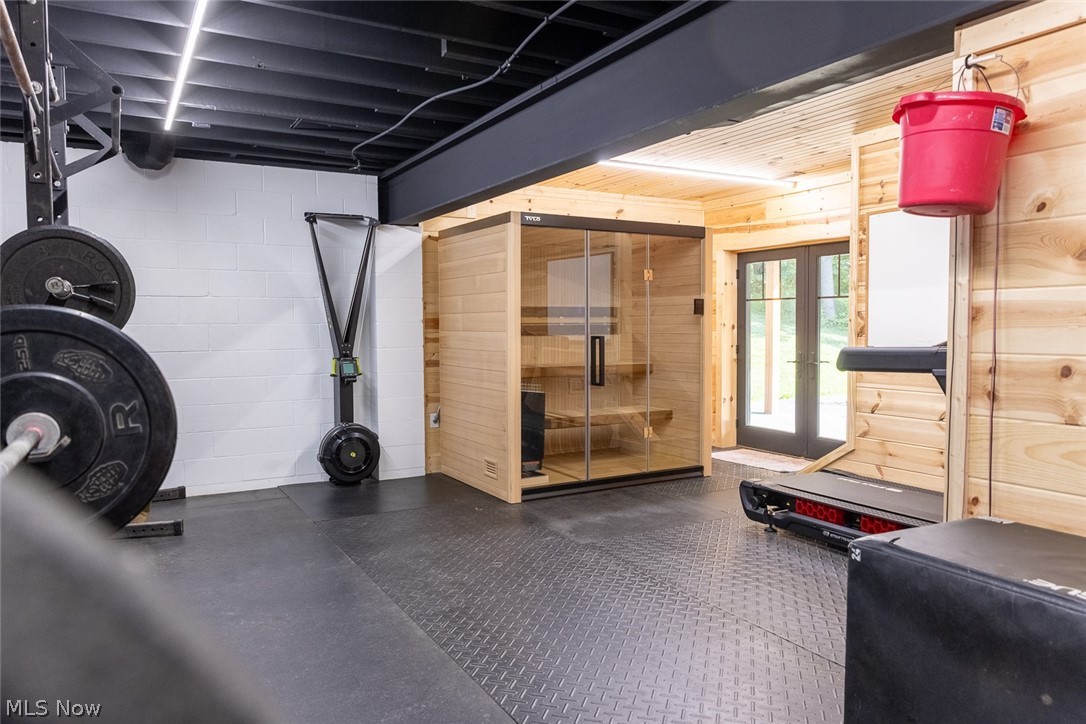
- Basement: Exterior Entry, Finished, Concrete
- Has Basement: Yes
- Full Bathrooms: 5
- Half Bathrooms: 1
- Total Bathrooms Integer: 6
- Total Bedrooms: 5
- Cooling: Central Air
- Has Cooling: Yes
- Fireplace Features: Basement, Family Room, Great Room, Stone, Wood Burning
- Total Fireplaces: 4
- Fireplace: Yes
- Heating: Electric
- Has Heating: Yes
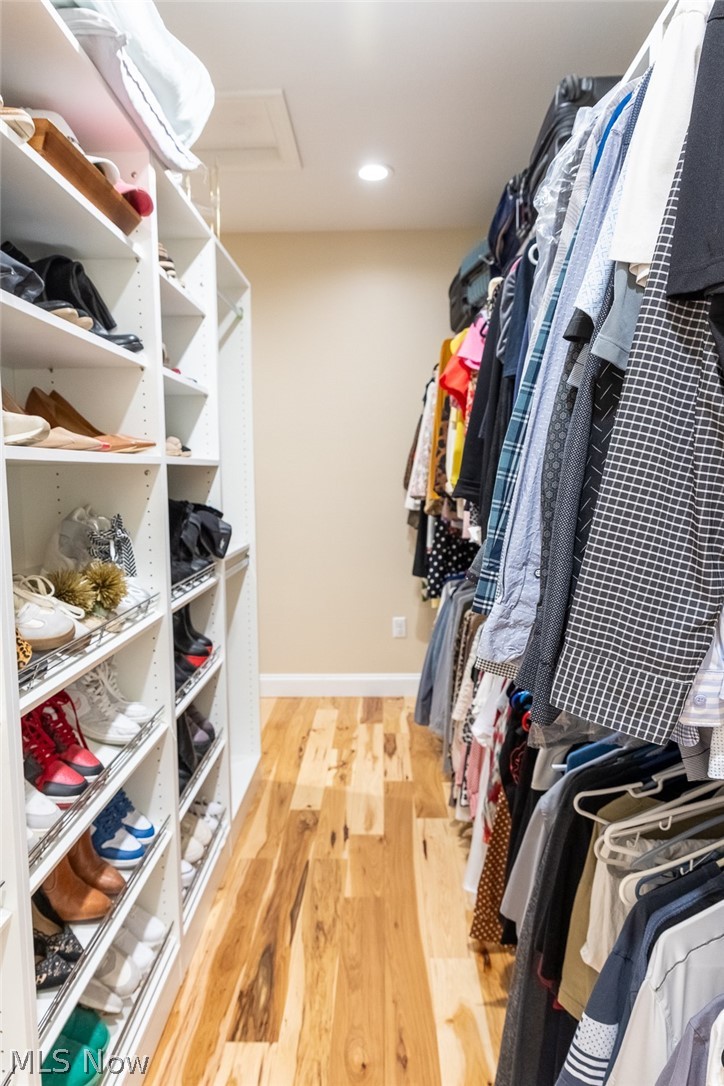
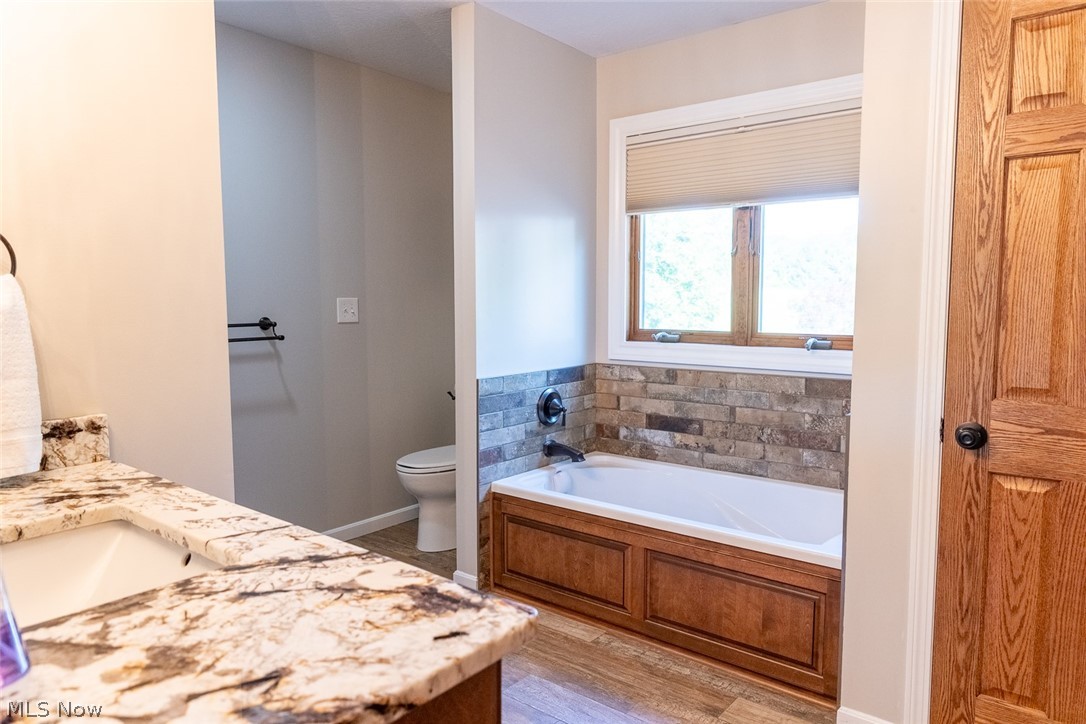
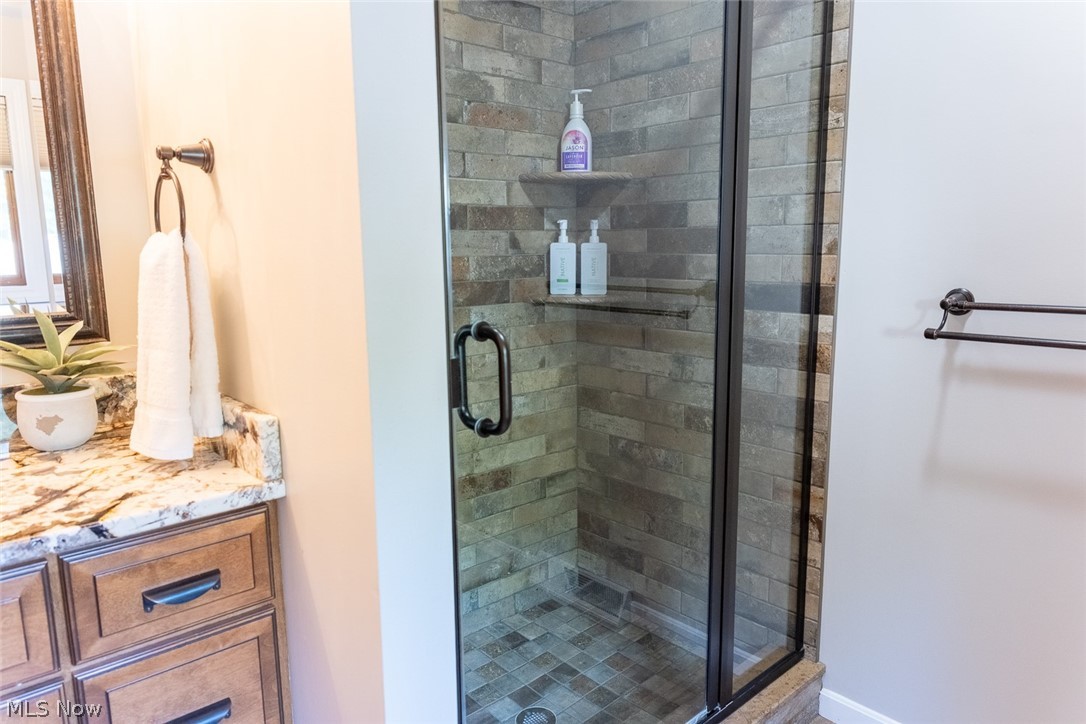
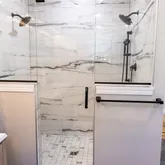
- Interior Features: Wet Bar, Built In Features, Ceiling Fans, Cathedral Ceilings, Double Vanity, Entrance Foyer, Eat In Kitchen, Granite Counters, High Ceilings, Kitchen Island, Open Floorplan, Recessed Lighting, Soaking Tub, Sauna, Vaulted Ceilings, Bar, Natural Woodwork, Walk In Closets
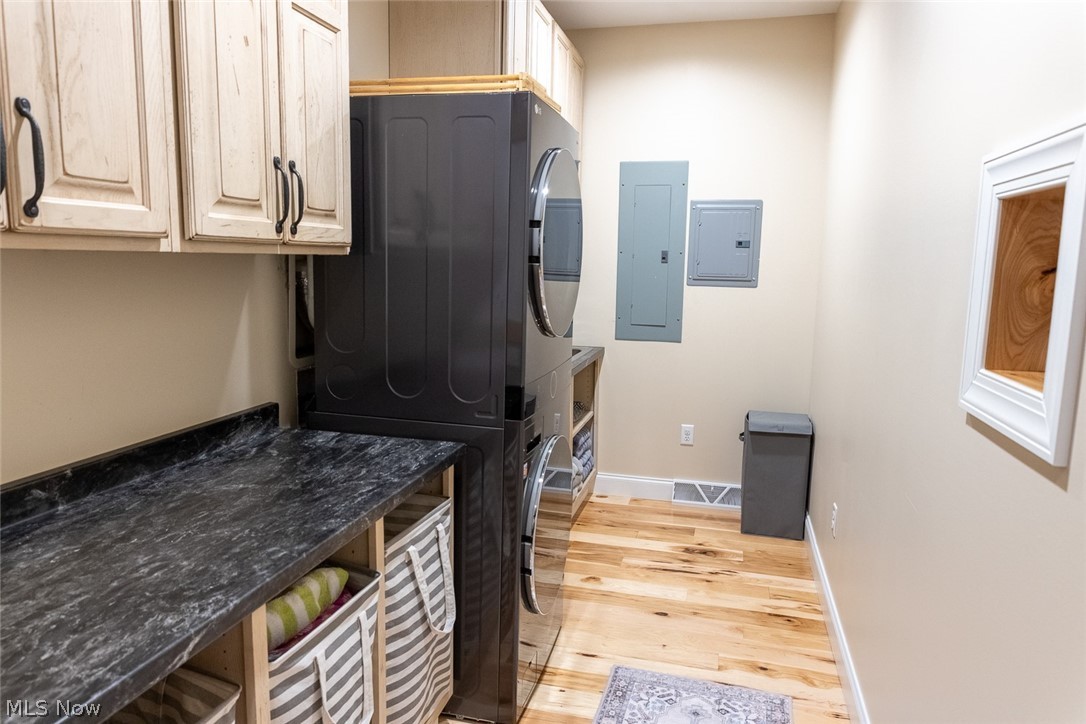
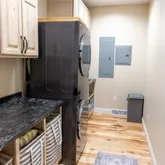
- Laundry Features: In Basement, Main Level, Multiple Locations
- Main Level Bathrooms: 3
- Main Level Bedrooms: 1
- Total Rooms: 10
- Window Features: Double Pane Windows
- Exterior Features: Basketball Court, Lighting
- Patio And Porch Features: Rear Porch, Covered, Deck, Front Porch, Wrap Around
- Pool Features: Cabana, In Ground, Liner
- Private Pool: Yes
- Roof: Asphalt, Fiberglass, Metal, Mixed
Property History for 44759 Crestview Road
| Date | Event & Source | Price | Appreciation |
|---|---|---|---|
| Jul 16, 2026 | Contract Out MLS Now #5224761 | — | |
| Jul 5, 2026 | Listed (Active) MLS Now #5224761 | $1,275,000 | — |
| Feb 18, 2021 | Sold MLS Now #4207594 | $600,000 | — |
| Feb 17, 2021 | Contract Signed MLS Now #4207594 | — | |
| Jan 12, 2021 | Sold (Public Record) Public Record #1450949020 | $600,000 | — |
| Jul 21, 2020 | Listed (Active) MLS Now #4207594 | $699,900 | — |
| Date | Event & Source | Price |
|---|---|---|
| 07/16/2026 | Contract Out MLS Now #5224761 | — |
| 07/05/2026 | Listed (Active) MLS Now #5224761 | $1,275,000 |
| 02/18/2021 | Sold MLS Now #4207594 | $600,000 |
| 02/17/2021 | Contract Signed MLS Now #4207594 | — |
| 01/12/2021 | Sold (Public Record) Public Record #1450949020 | $600,000 |
| 07/21/2020 | Listed (Active) MLS Now #4207594 | $699,900 |
For completeness, we often displays two records for one sale: the MLS record and the public record.
Public Records for 44759 Crestview Road
Schools near 44759 Crestview Road
Rating | School | Type | Grades | Distance |
|---|---|---|---|---|
| Public - | K to 4 | |||
| Public - | 5 to 8 | |||
| Public - | 9 to 12 |
Rating | School | Distance |
|---|---|---|
Crestview Elementary School PublicK to 4 | ||
Crestview Middle School Public5 to 8 | ||
Crestview High School Public9 to 12 |
School ratings and boundaries are provided by GreatSchools.org and Pitney Bowes. This information should only be used as a reference. Proximity or boundaries shown here are not a guarantee of enrollment. Please reach out to schools directly to verify all information and enrollment eligibility.
Similar Homes
Explore Nearby Homes
- Elkrun Township - Columbiana County Homes for Sale
- Fairfield Township - Columbiana County Homes for Sale
- Fairfield Township - Mahoning County Homes for Sale
- Green Township - Mahoning County Homes for Sale
- Springfield Township - Mahoning County Homes for Sale
- Unity Township - Columbiana County Homes for Sale
- Beaver Township - Mahoning County Homes for Sale
- Salem Township - Columbiana County Homes for Sale
- Middleton Township - Columbiana County Homes for Sale
- Boardman Township - Mahoning County Homes for Sale
- Canfield Township - Mahoning County Homes for Sale
- Woodworth Homes for Sale
- Center Township - Columbiana County Homes for Sale
- Glen Park Estates Homes for Sale
- Huntington Woods Homes for Sale
- Columbiana Homes for Sale
- North Lima Homes for Sale
- Leetonia Homes for Sale
- New Waterford Homes for Sale
- Washingtonville Homes for Sale
- New Springfield Homes for Sale
- Rogers Homes for Sale
- East Palestine Homes for Sale
- Lisbon Homes for Sale
- Salem Homes for Sale
- Petersburg Homes for Sale
- Canfield Homes for Sale
- New Middletown Homes for Sale
- Negley Homes for Sale
- Youngstown Homes for Sale
- 44445 Homes for Sale
- 44432 Homes for Sale
- 44443 Homes for Sale
- 44460 Homes for Sale
- 44452 Homes for Sale
- 44406 Homes for Sale
- 44431 Homes for Sale
- 44455 Homes for Sale
- 44490 Homes for Sale
- 44413 Homes for Sale
- 44514 Homes for Sale
- 44512 Homes for Sale
- 44454 Homes for Sale
- 44441 Homes for Sale
- 44442 Homes for Sale
No guarantee, warranty or representation of any kind is made regarding the completeness or accuracy of any information, descriptions or measurements (including square footage measurements and property condition), such should be independently verified through appropriate means, including, but not limited to, in person inspection and public records, and Compass International Holdings, its subsidiaries, affiliates and independently owned and operated franchisees, and their affiliated agents and associated third parties expressly disclaim any liability in connection therewith. Photos may be virtually staged or digitally enhanced and may not reflect actual property conditions. Offers of compensation are subject to change at the seller's discretion. No financial or legal advice provided. Equal Housing Opportunity.
Listing Courtesy of HomeSmart Real Estate Momentum LLC
The data relating to real estate for sale on this website comes in part from the Internet Data Exchange program of MLS NOW. Real estate listings held by brokerage firms other than Compass and its related brokerages, are marked with the Internet Data Exchange logo and detailed information about them includes the name of the listing broker(s). Compass and its related brokerages, does not display the entire MLS NOW IDX database on this website. The listings of some real estate brokerage firms have been excluded. Information is deemed reliable but not guaranteed. Copyright 2026 - Multiple Listing Service, Inc. – All Rights Reserved.
