44765 Alder Creek Road





























Description
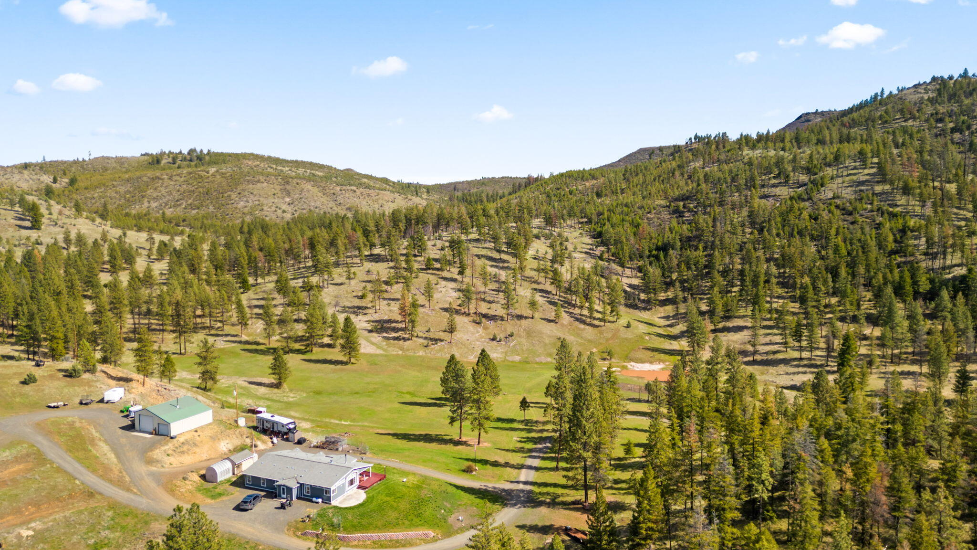
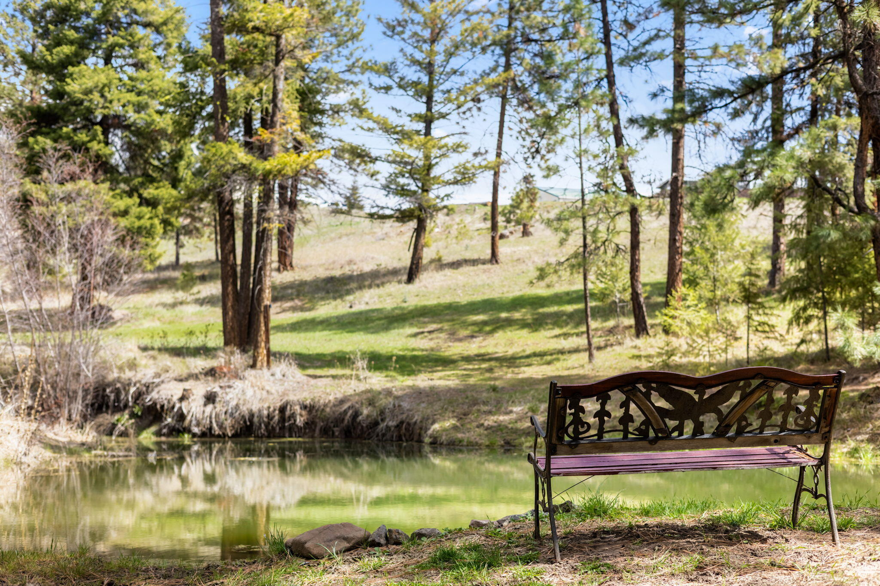
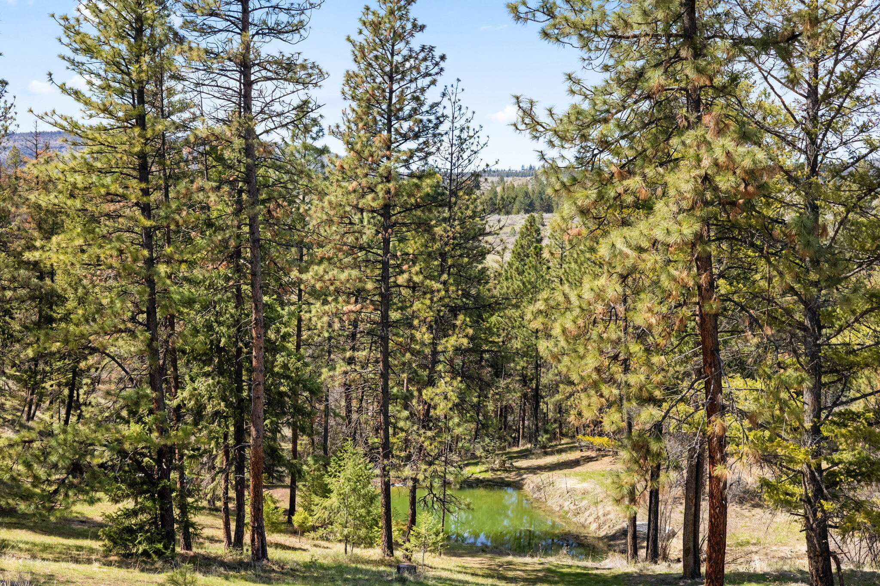
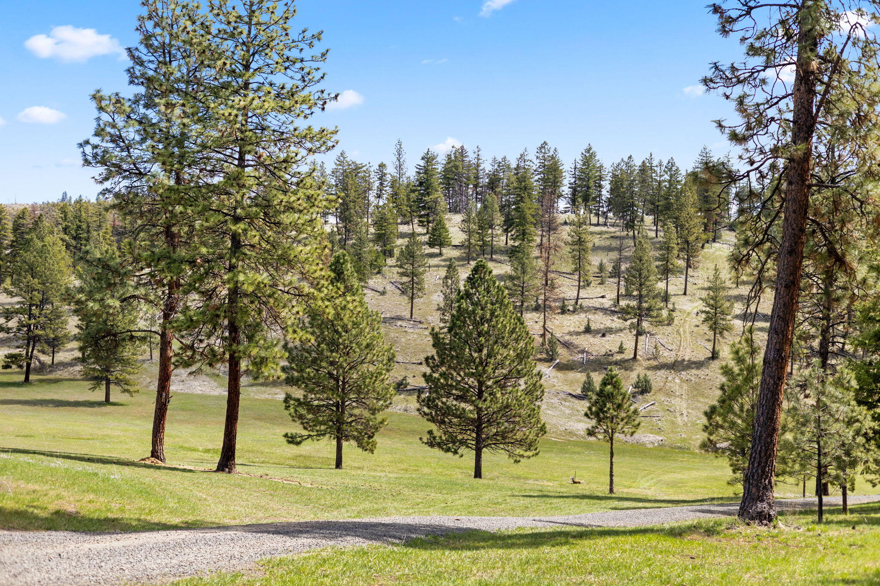
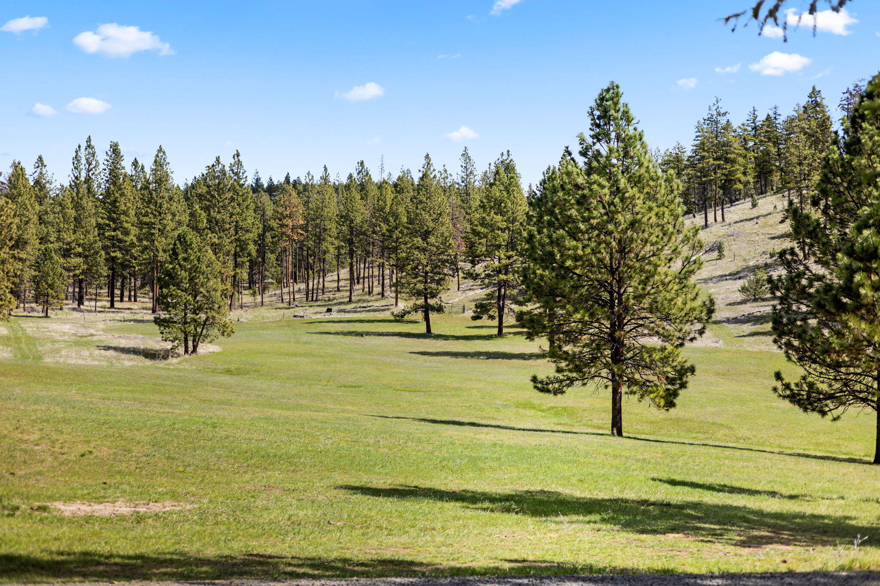
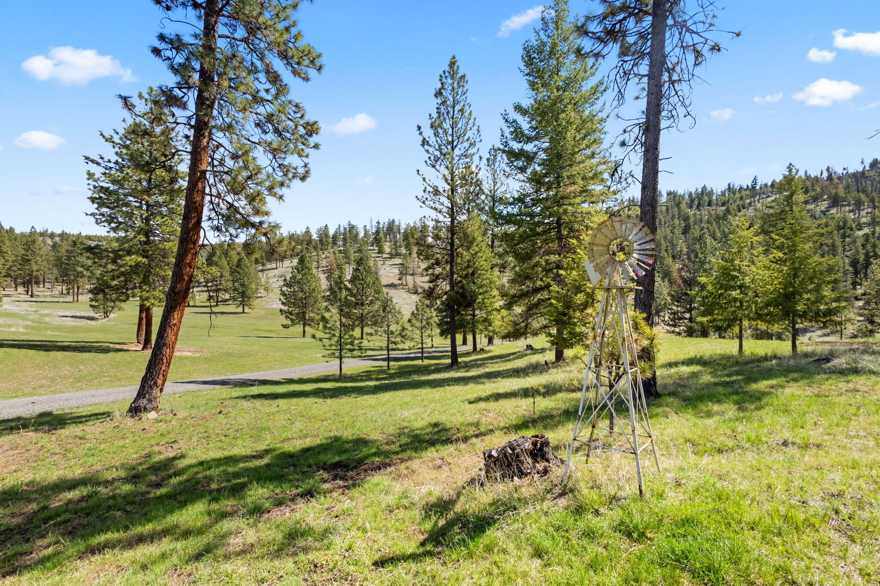
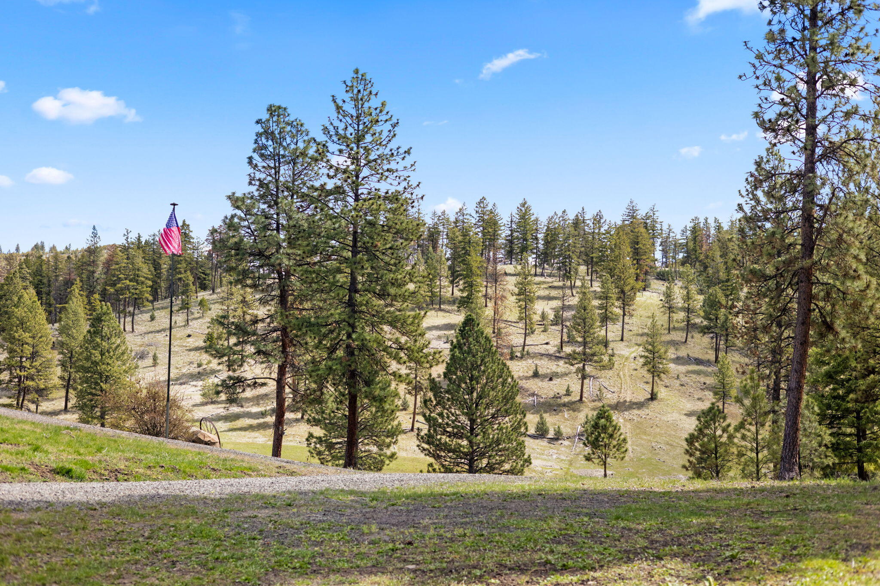
towering pines. Sit by your private pond and enjoy a picnic or BBQ and enjoy Alder Creek as it meanders through over half a mile of the property filled w/multiple species
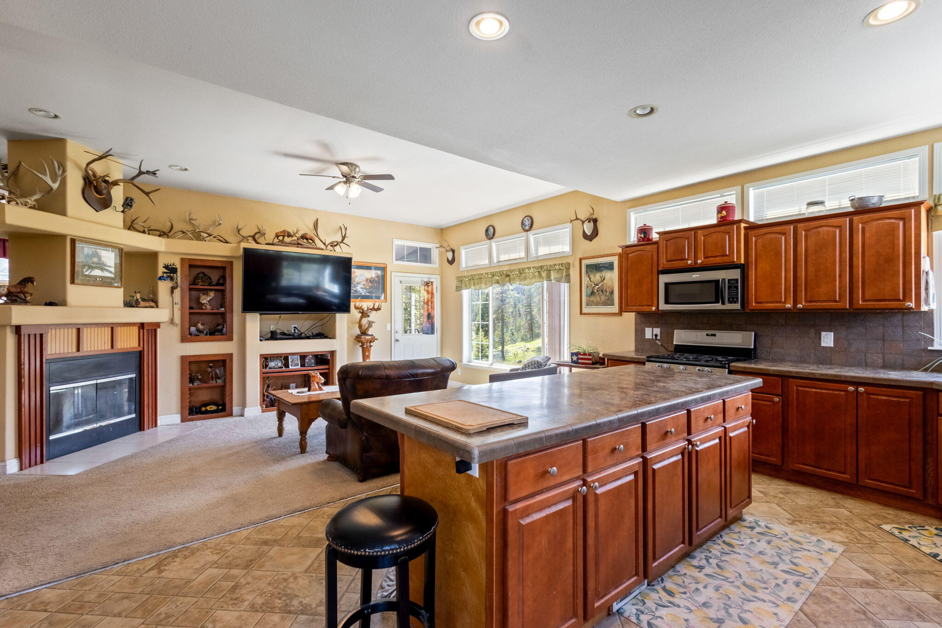
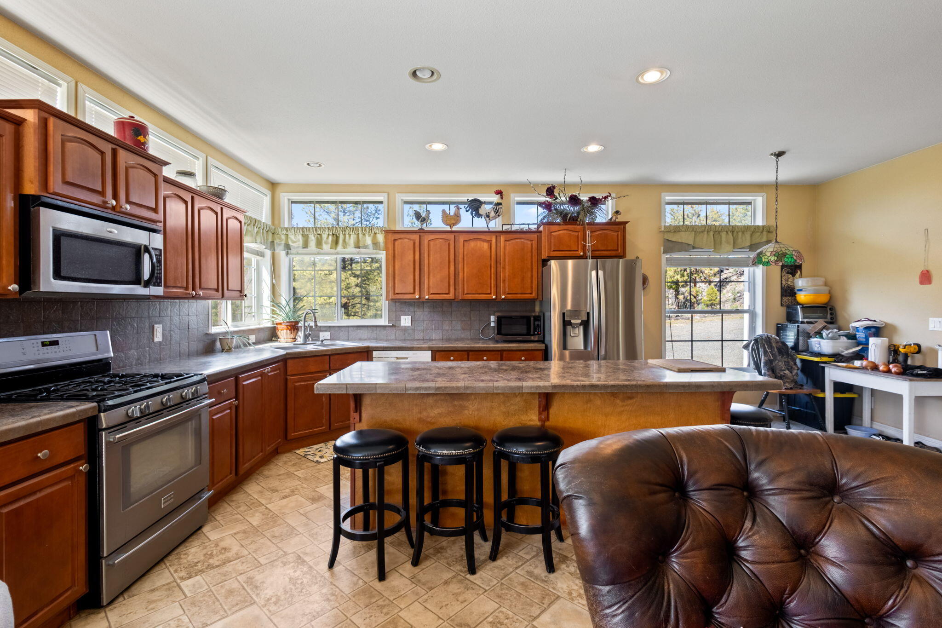
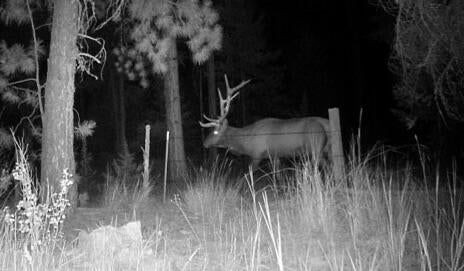
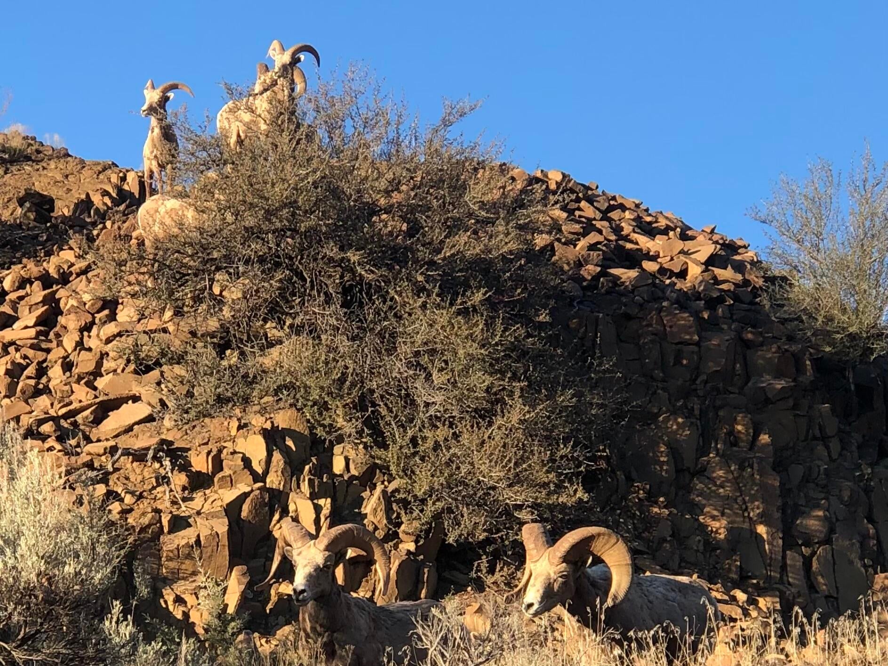
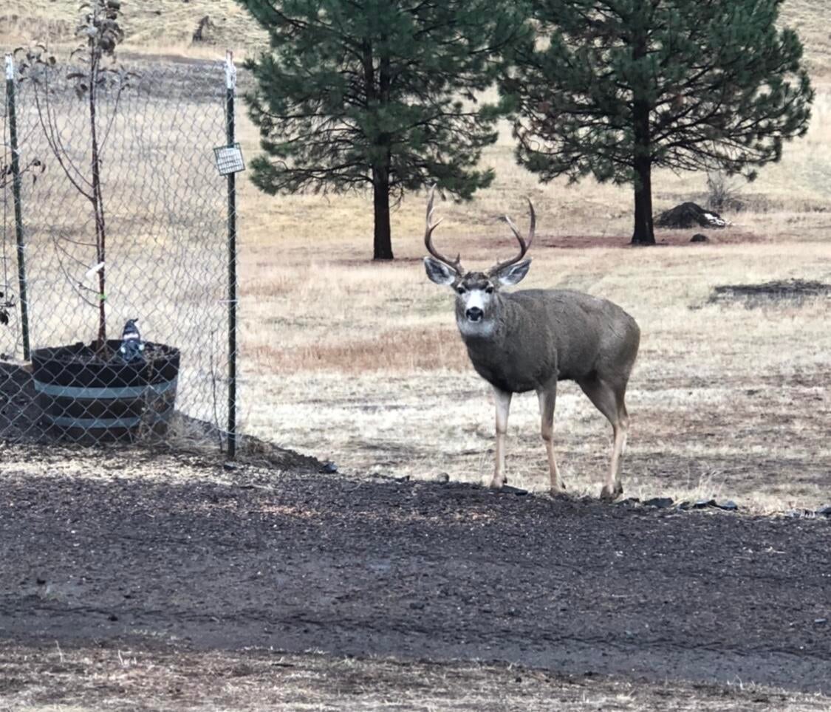
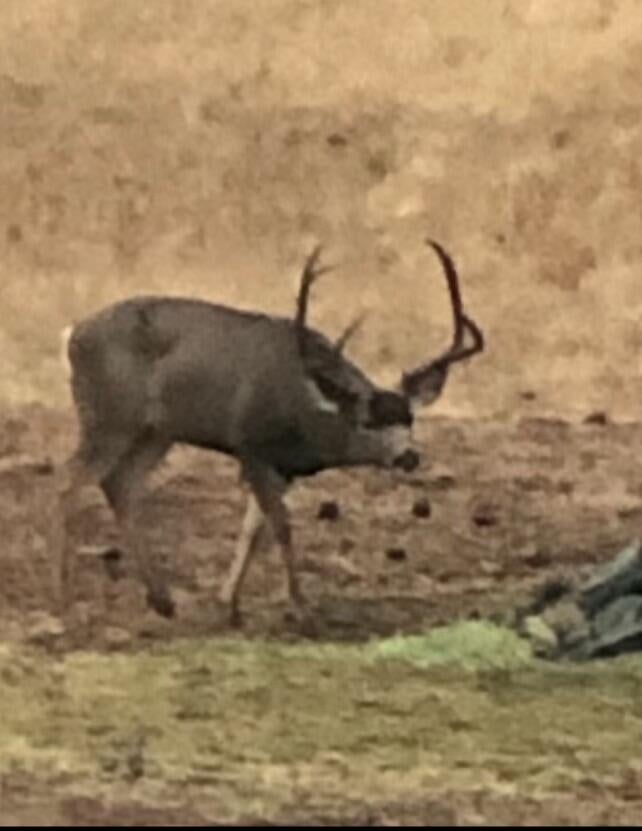
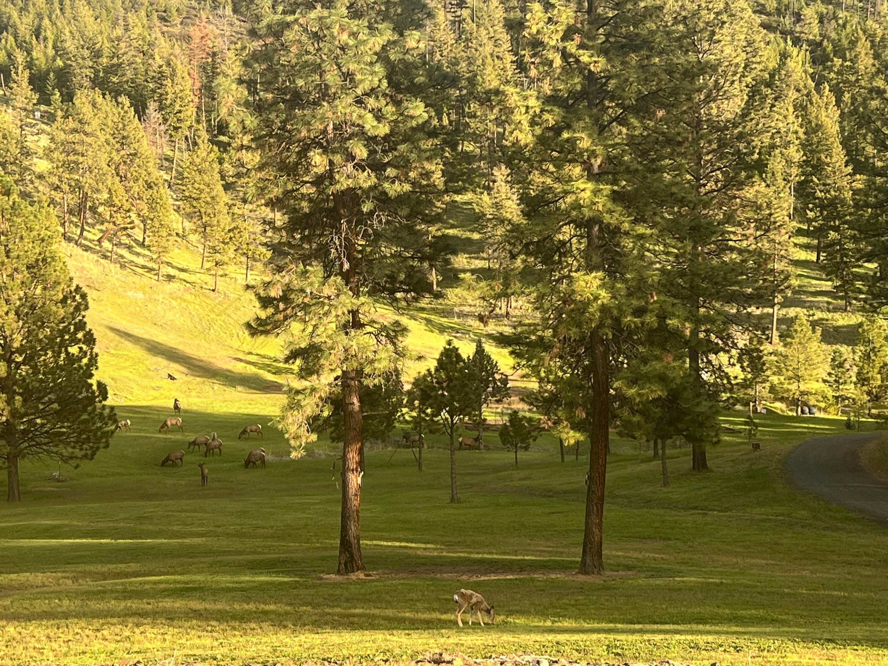
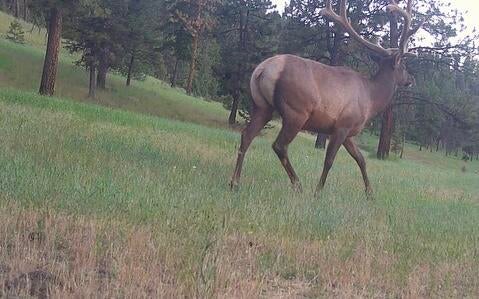
of fish. There is a 4-bedroom, 2.5-bath 2,640 sq ft home with a newer...Priced to Sell! $10K credit towards flooring/paint or buyer can use towards their closing costs. Welcome to your slice of heaven situated on 40+ acres of a park-like setting. This incredible property has abundant deer, elk, and wildlife roaming freely amongst the
towering pines. Sit by your private pond and enjoy a picnic or BBQ and enjoy Alder Creek as it meanders through over half a mile of the property filled w/multiple species
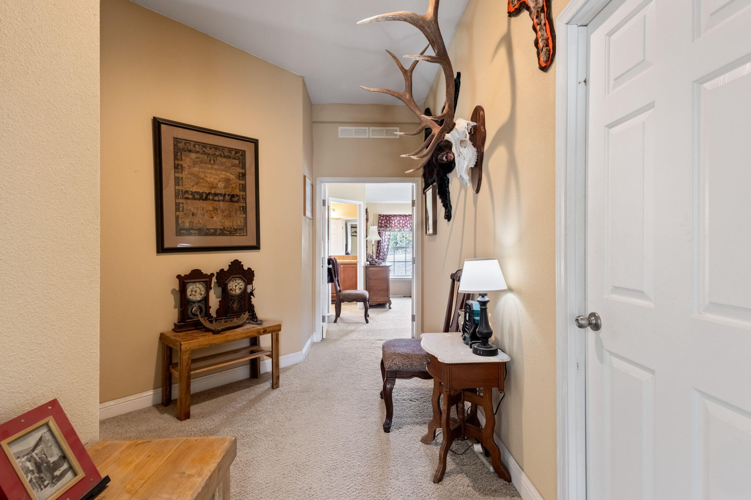
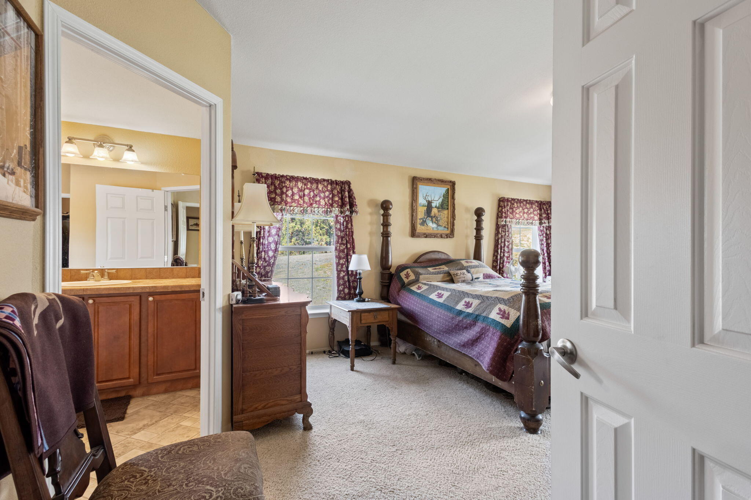
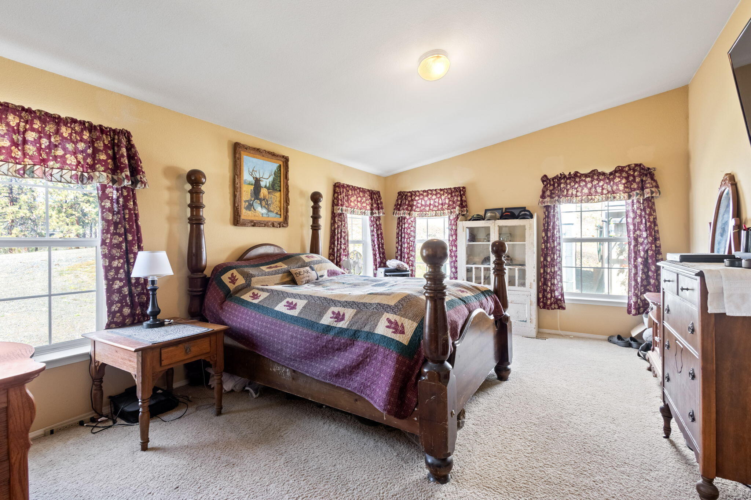
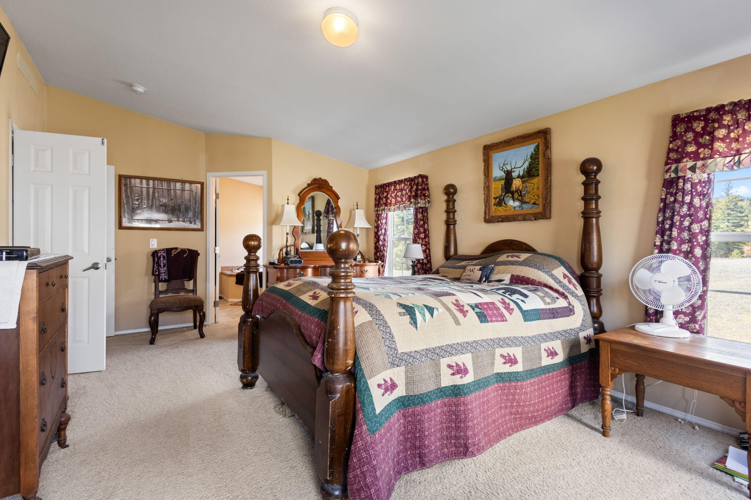
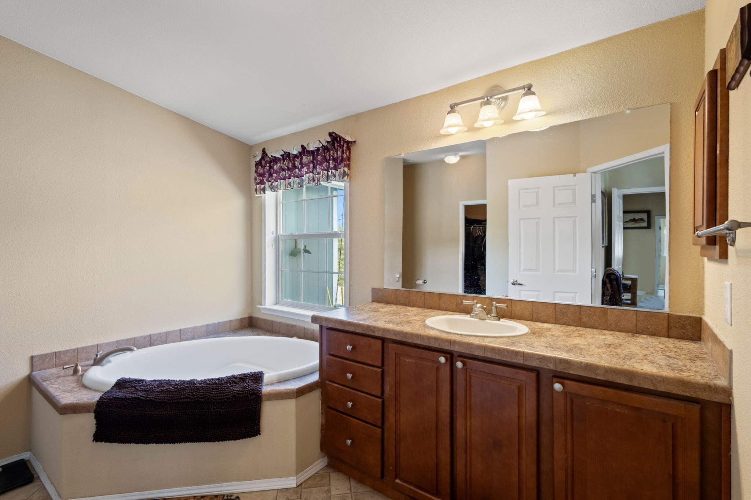
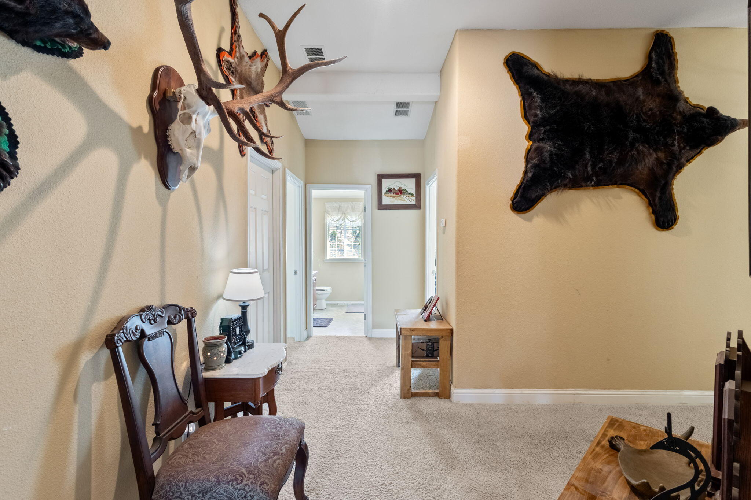
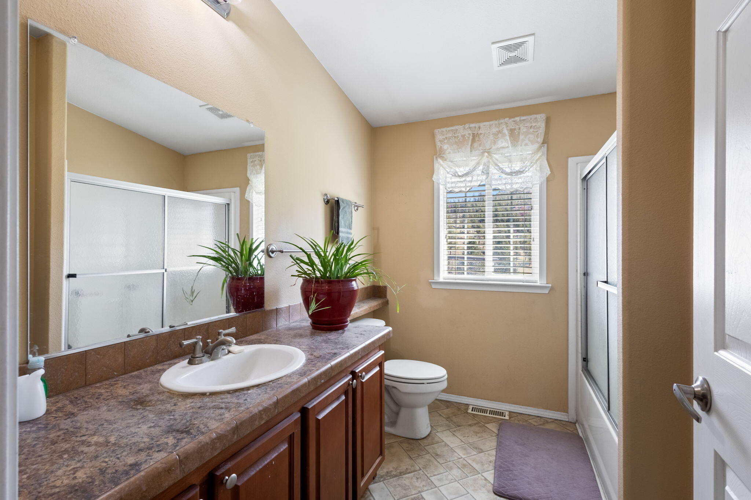
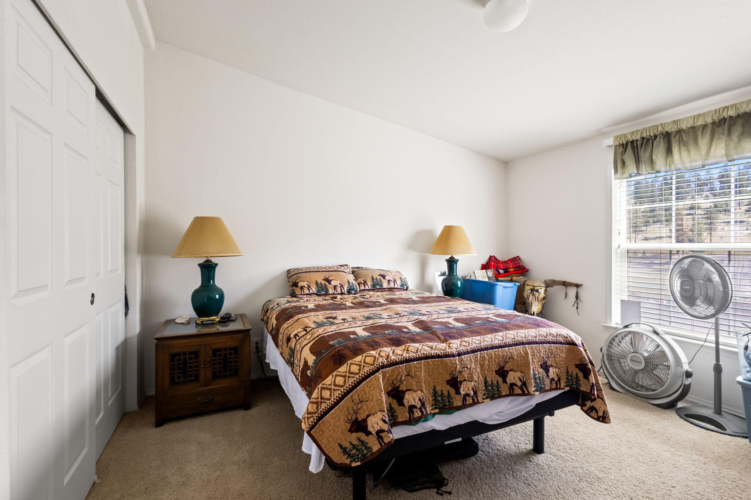
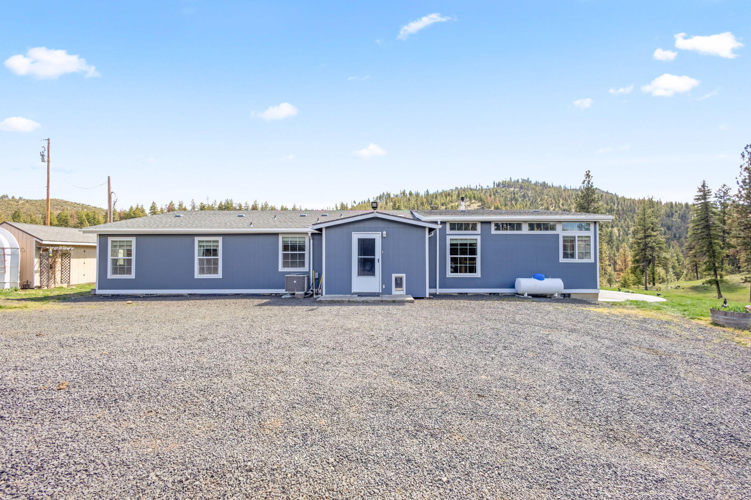
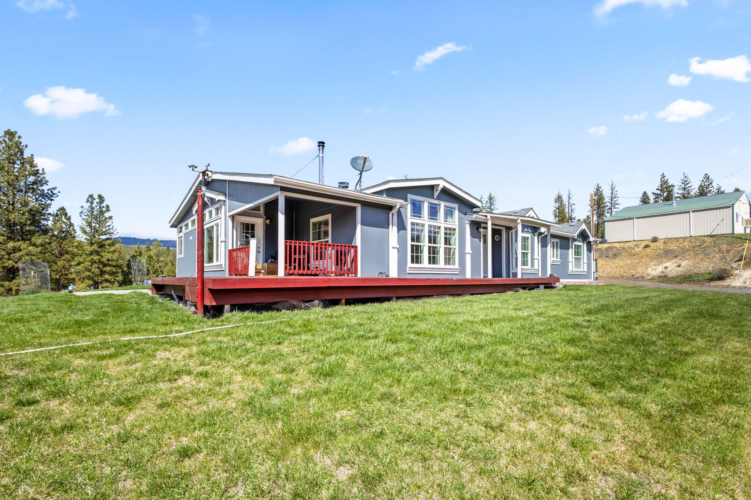
of fish. There is a 4-bedroom, 2.5-bath 2,640 sq ft home with a newer heat pump & blaze king woodstove, providing efficient heating throughout winter. Detached 1,296 sq
ft shop w/built in work benches, 220v power, & concrete floors. Full RV hook ups w/30 & 50 amp service. Don't miss the opportunity to make this retreat your own and
experience the unparalleled beauty of Central OR. LOP tags, check with FS for more info.
- Listed by: Jessica Dawn Lay 541.228.8272 jess.lay.realtor@gmail.com Brokerage DRE #201001030 • eXp Realty, LLC

Recent comparable sales
Median sold price
$329,000
Avg days on market
141
Sale-to-list ratio
90.2%
Fossil, OR
9 comparable properties found

$199,500
Sold 11/03/25
- 4
- Bedrooms
- 2
- Bathrooms
- 2,432
- Square Feet
- 0.71
- Acres


$864,000
Sold 08/14/26
- 4
- Bedrooms
- 2
- Bathrooms
- 2,166
- Square Feet
- 198.2
- Acres

$235,000
Sold 09/09/25
- 4
- Bedrooms
- 2
- Bathrooms
- 1,936
- Square Feet
- 0.22
- Acres

$27,550,000
Sold 04/30/25
- 3
- Bedrooms
- 2
- Bathrooms
- 2,826
- Square Feet
- 24,020
- Acres


Location
Sold By Root & Branch Realty Group
$2,691 per month
30 year fixed, 7.03% Interest
$2,456
$235
$0
 1
1Property Information for 44765 Alder Creek Road
Property Details
- Taxes: $2,821 / year
- MLS Type: Residential / Manufactured On Land
- County: Wheeler County
- Architectural Style: Ranch
- Has View: Yes
- View: Mountain(s), Trees/Woods, Creek/Stream, Forest, Panoramic, Pond, Ridge, Territorial, Valley
- Waterfront Features: Creek, Pond, Stream
- Has Waterfront: Yes
- Zoning Description: EFU
Building Information
- Stories: 1
- Year Built: 2008
- Lot Size: 40.58 AC / 1,767,664 SF
Summary
- Cross Street: Hwy 207
- Directions: Hwy 207 to Hwy 19 East, Left on Alder Creek, Approx 8-9 miles on right.
- Latitude: 44.902572
- Longitude: -119.88278799
- Senior Community: No
- Additional Parcels: No
- Association: No
- Parcel Number: 1121
- Tax Annual Amount: $2,821.01
- Tax Map Number: 082400000600
- Tax Year: 2024
- Elementary School: Check with District
- High School: Check with District
- Middle Or Junior School: Check with District
- Attached Garage: No
- Garage Spaces: 2.0
- Garage: Yes
- Parking Features: Detached, Driveway, Gated, Gravel, Heated Garage, RV Access/Parking, RV Garage, Storage, Workshop in Garage
Property
- Lot Features: Garden, Landscaped, Level, Native Plants, Pasture, Rock Outcropping, Sloped, Wooded, Waterfront
- Lot Size Acres: 40.58
- Lot Size Area: 40.58
- Lot Size Square Feet: 1767664.8
- Lot Size Units: Acres
- Road Surface Type: Paved
- Building Area Total: 2640.0
- Living Area: 2640.0
- Living Area Source: Assessor
- New Construction: No
- Property Sub Type: Manufactured On Land
- Property Type: Residential
- Year Built: 2008
- Other Structures: RV/Boat Storage, Shed(s), Storage, Workshop
- Structure Type: Manufactured House
- Common Walls: No Common Walls
- Foundation Details: Slab
- Levels: One
- Roof: Composition
- Horse: Yes
- Irrigation Water Rights: No
- Green Building Verification Type: ENERGY STAR Certified Homes
- Sewer: Septic Tank
- Water Source: Private, Spring, Well
Interior and Exterior Features
- Exterior Features: Garden, RV Hookup, Storage
- Fencing: Fenced
- Patio And Porch Features: Deck, Patio
- Appliances: Dishwasher, Disposal, Microwave, Range, Refrigerator, Water Heater
- Has Basement: No
- Full Bathrooms: 2
- Half Bathrooms: 1
- Total Bathrooms: 3
- Total Bedrooms: 4
- Cooling: Ceiling Fan(s), Central Air, Heat Pump
- Has Cooling: Yes
- Heating: Electric, Forced Air, Heat Pump, Wood
- Has Heating: Yes
- Has Fireplace: Yes
- Fireplace Features: Great Room, Living Room, Wood Burning
- Flooring: Carpet, Laminate, Tile, Vinyl
- Interior Features: Breakfast Bar, Built-in Features, Ceiling Fan(s), Double Vanity, Kitchen Island, Laminate Counters, Open Floorplan, Pantry, Soaking Tub, Vaulted Ceiling(s), Walk-In Closet(s)
- Room Type: Bonus Room, Dining Room, Great Room, Laundry, Living Room, Family Room, Kitchen, Office
- Has Spa: No
- Window Features: Double Pane Windows
Mobile Home
- Body Type: Triple Wide
Property History for 44765 Alder Creek Road
| Date | Event & Source | Price | Appreciation |
|---|---|---|---|
| Feb 9, 2026 | Sold Oregon Data Share #220198604 | $460,000 | — |
| Dec 14, 2025 | Pending Oregon Data Share #220198604 | — | |
| Oct 10, 2025 | Listed (Active) Oregon Data Share #220198604 | $675,000 | — |
| Mar 31, 2025 | Expired Oregon Data Share #220190719 | $689,000 | — |
| Oct 4, 2024 | Listed (Active) Oregon Data Share #220190719 | $699,000 | — |
| Oct 1, 2024 | Expired Oregon Data Share #220180291 | $699,000 | — |
| Apr 10, 2024 | Listed (Active) Oregon Data Share #220180291 | $699,000 | — |
| Dec 8, 2019 | Sold Oregon Data Share #201907130 | $345,000 | — |
| Oct 24, 2019 | Pending Oregon Data Share #201907130 | — | |
| Jul 23, 2019 | Listed (Active) Oregon Data Share #201907130 | $360,000 | — |
| Date | Event & Source | Price |
|---|---|---|
| 02/09/2026 | Sold Oregon Data Share #220198604 | $460,000 |
| 12/14/2025 | Pending Oregon Data Share #220198604 | — |
| 10/10/2025 | Listed (Active) Oregon Data Share #220198604 | $675,000 |
| 03/31/2025 | Expired Oregon Data Share #220190719 | $689,000 |
| 10/04/2024 | Listed (Active) Oregon Data Share #220190719 | $699,000 |
| 10/01/2024 | Expired Oregon Data Share #220180291 | $699,000 |
| 04/10/2024 | Listed (Active) Oregon Data Share #220180291 | $699,000 |
| 12/08/2019 | Sold Oregon Data Share #201907130 | $345,000 |
| 10/24/2019 | Pending Oregon Data Share #201907130 | — |
| 07/23/2019 | Listed (Active) Oregon Data Share #201907130 | $360,000 |
For completeness, we often displays two records for one sale: the MLS record and the public record.
Public Records for 44765 Alder Creek Road
Taxable Value
Land
-Additions
-Tax Record
2025
$2,902 ($242 / month)Home Facts
Baths
2.5Total Finished SqFt
2,640 SqFtAbove Grade Finished SqFt
2,640 SqFtStories
1Lot Size
1,767,665 SqFtStyle
Mobile / Manufactured HomeYear Built
2008Zoning
EFUCounty
WHEELERAPN
08S24E0000-00600-01121Fireplace Type
Has FireplaceSchools near 44765 Alder Creek Road
Rating | School | Type | Grades | Distance |
|---|---|---|---|---|
| Public - | K to 12 |
Rating | School | Distance |
|---|---|---|
Spray School PublicK to 12 |
School ratings and boundaries are provided by GreatSchools.org and Pitney Bowes. This information should only be used as a reference. Proximity or boundaries shown here are not a guarantee of enrollment. Please reach out to schools directly to verify all information and enrollment eligibility.
Similar Homes
New listings in 97830


$175,000
- Unavailable
- Bedrooms
- Unavailable
- Bathrooms
- Unavailable
- Square Feet
- 4.92
- Acres


Nearby home values
| Address | Sold price | Beds | Baths | Sqft | Lot (Sqft) |
|---|---|---|---|---|---|
This home: 44765 Alder Creek Road, Fossil, OR 97830 | $460,000 | 4 | 3 | 2,640 | 1,767,664 |
– | – | – | – | 1,742,400 | |
– | – | 2 | 1,344 | 653,400 | |
– | – | 2 | 1,960 | 653,400 | |
– | 3 | 1 | 912 | 55,321 | |
– | – | – | – | 15,246 | |
– | – | – | – | 4,181,760 | |
– | – | 2 | 1,344 | 919,116 | |
– | – | – | – | 892,980 | |
– | 4 | 2 | 1,596 | 30,126,532 | |
$360,000 | 4 | 2 | 2,784 | 802,375 | |
$165,000 | 2 | 1 | 952 | 413,820 | |
– | 3 | 2 | 1,392 | 1,650,924 | |
– | – | 1 | 966 | 17,109,932 | |
– | – | 2 | 1,440 | 6,856,344 | |
– | 1 | – | 672 | 6,697,786 |
Explore Nearby Homes
- Lonerock Homes for Sale
- Ochoco West Homes for Sale
- Yarrow Homes for Sale
- Strawberry Heights Homes for Sale
- Juniper Canyon Homes for Sale
- Ironhorse Homes for Sale
- Ochoco Pointe Homes for Sale
- Pine Hollow Homes for Sale
- Pine Grove Homes for Sale
- Metolius Homes for Sale
- Longhorn Ridge Homes for Sale
- Biggs Junction Homes for Sale
- Prineville Lake Acres Homes for Sale
- Maryhill Homes for Sale
- Sportsmans Park Homes for Sale
- Fossil Homes for Sale
- Ashwood Homes for Sale
- Spray Homes for Sale
- Condon Homes for Sale
- Antelope Homes for Sale
- Mitchell Homes for Sale
- Shaniko Homes for Sale
- Kent Homes for Sale
- Monument Homes for Sale
- Kimberly Homes for Sale
- Grass Valley Homes for Sale
- Heppner Homes for Sale
- Post Homes for Sale
- Lexington Homes for Sale
- Maupin Homes for Sale
- 97874 Homes for Sale
- 97001 Homes for Sale
- 97033 Homes for Sale
- 97711 Homes for Sale
- 97750 Homes for Sale
- 97823 Homes for Sale
- 97836 Homes for Sale
- 97864 Homes for Sale
- 97848 Homes for Sale
- 97029 Homes for Sale
- 97037 Homes for Sale
- 97057 Homes for Sale
- 97754 Homes for Sale
- 97843 Homes for Sale
- 97856 Homes for Sale
No guarantee, warranty or representation of any kind is made regarding the completeness or accuracy of any information, descriptions or measurements (including square footage measurements and property condition), such should be independently verified through appropriate means, including, but not limited to, in person inspection and public records, and Compass International Holdings, its subsidiaries, affiliates and independently owned and operated franchisees, and their affiliated agents and associated third parties expressly disclaim any liability in connection therewith. Photos may be virtually staged or digitally enhanced and may not reflect actual property conditions. Offers of compensation are subject to change at the seller's discretion. No financial or legal advice provided. Equal Housing Opportunity. Subject to change at any time. Compass, Inc., its subsidiaries, affiliates and their agents and associated third parties make no guarantee, warranty or representation regarding the accuracy of any waterfront feature, water view or waterfront view.
Listing Courtesy of eXp Realty, LLC
The data relating to real estate for sale on this website comes in part from the Internet Data Exchange Program of the Oregon Datashare. Real estate listings held by IDX Brokerage firms other than Compass and its related brokerages. Inc are marked with the Internet Data Exchange logo or the Internet Data Exchange thumbnail logo and detailed information about them includes the name of the listing Brokers. Information provided is for consumers' personal, non-commercial use and may not be used for any purpose other than to identify prospective properties the viewer may be interested in purchasing. The consumer will not copy, retransmit nor redistribute any of the content from this website. Information provided is deemed reliable, but not guaranteed. Copyright ©2026 Oregon Datashare (KCAR | MLSCO | SOMLS). All rights reserved.
