4479 White Road
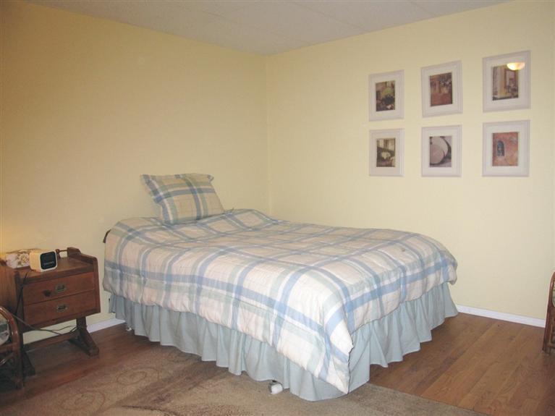
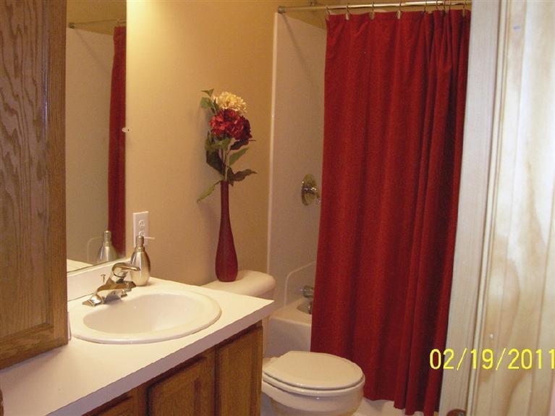
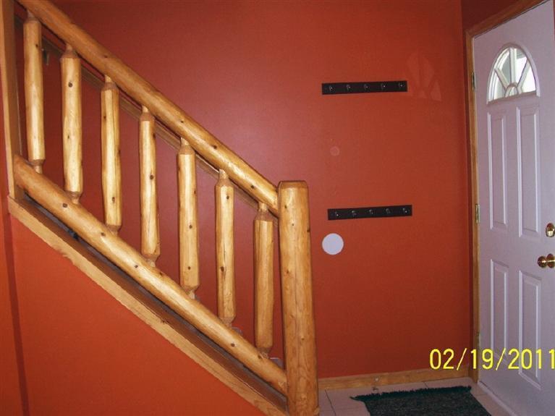
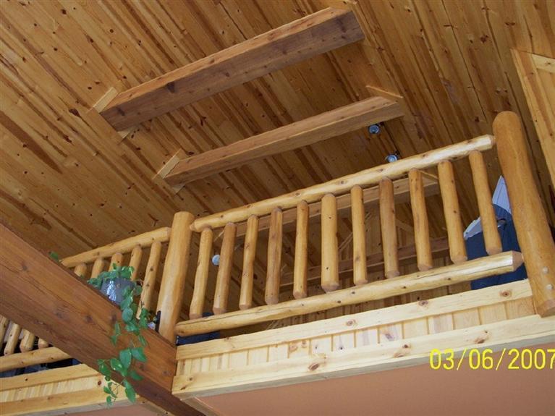
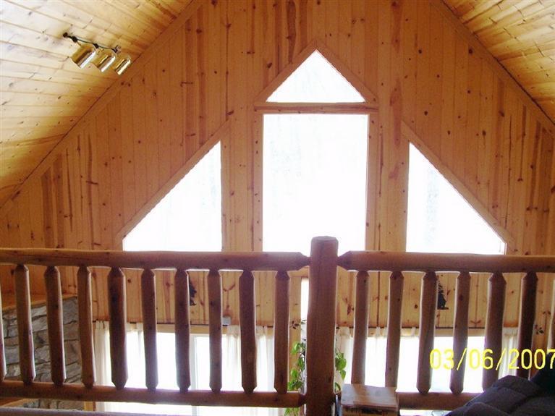
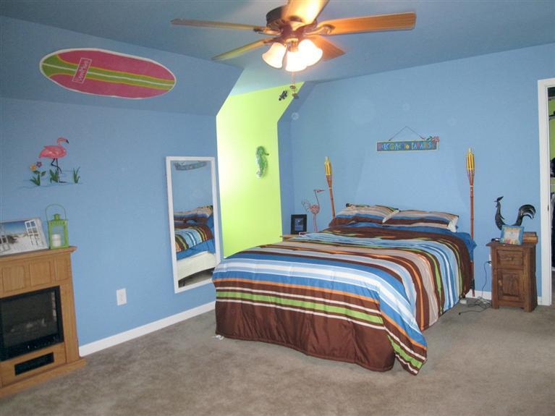
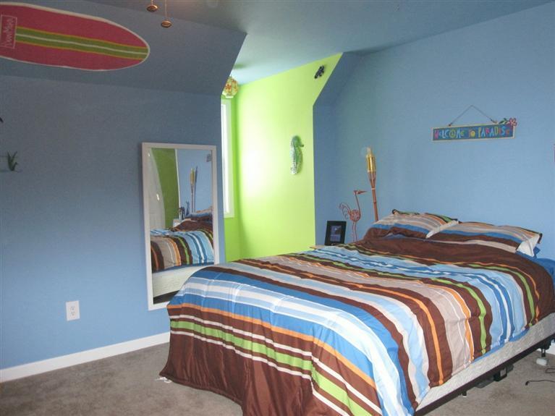
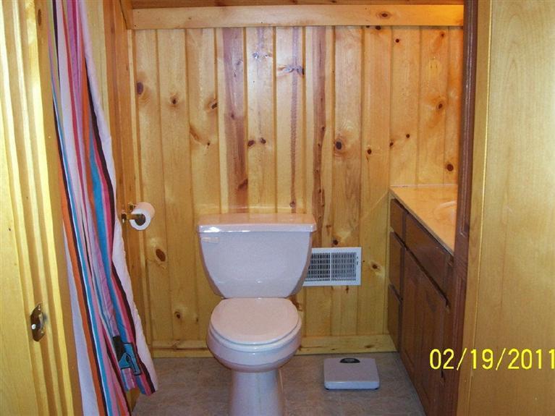
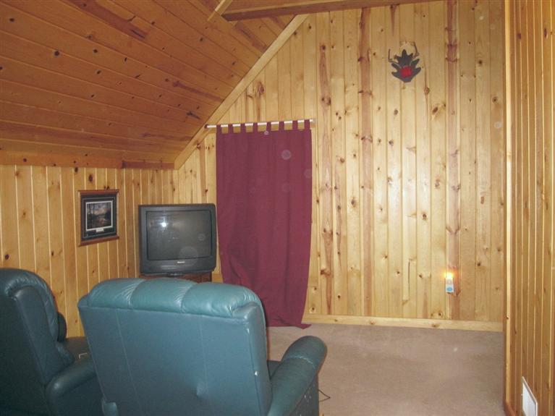
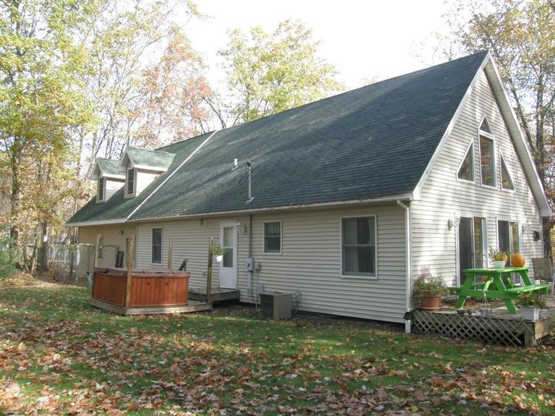
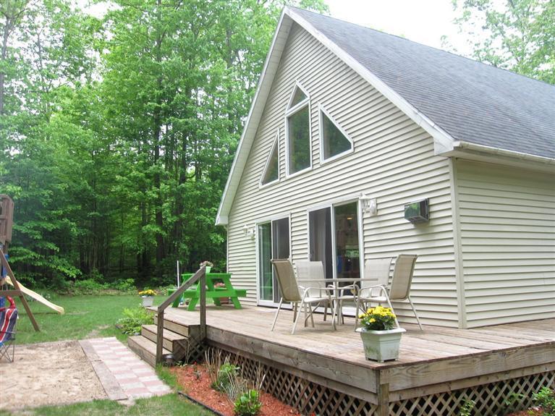
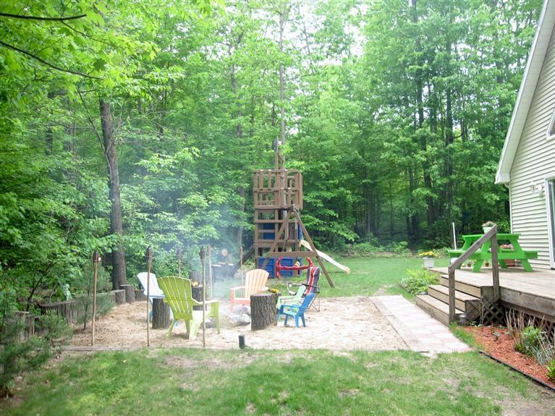
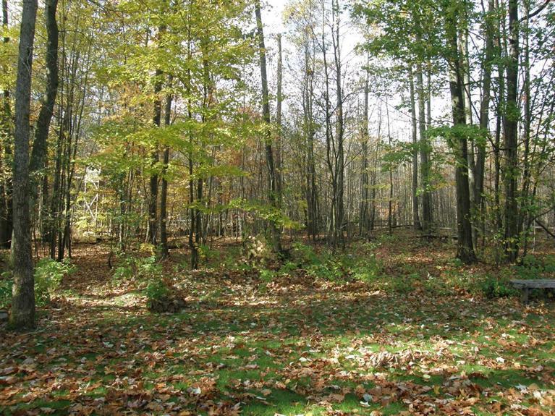
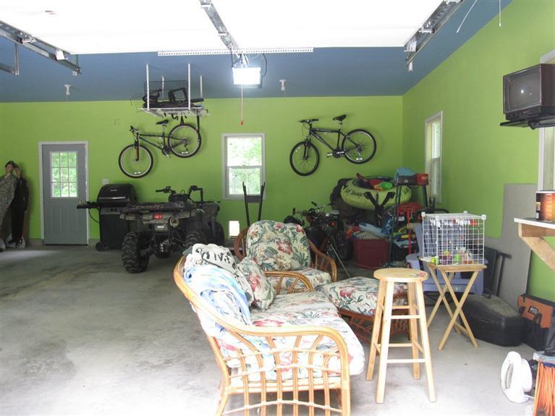
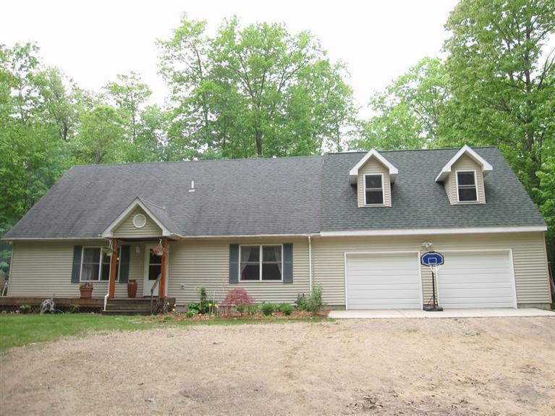
Description
- Listed by: Michael J Lamb 616.498.5368 mike.lamb@cbgreatlakes.com Brokerage DRE #6504000003 • Coldwell Banker Schmidt Realtors

Recent comparable sales
Median sold price
$372,500
Avg days on market
47
Sale-to-list ratio
94.8%
Pierson, MI
9 comparable properties found

$372,500
Sold 02/26/25
- 3
- Bedrooms
- 3
- Bathrooms
- 2,112
- Square Feet
- 2.84
- Acres

$372,500
Sold 03/12/25
- 3
- Bedrooms
- 3
- Bathrooms
- 2,112
- Square Feet
- 3.33
- Acres

$365,000
Sold 01/15/25
- 3
- Bedrooms
- 3
- Bathrooms
- 2,036
- Square Feet
- 3.55
- Acres

$478,500
Sold 09/24/26
- 3
- Bedrooms
- 3
- Bathrooms
- 1,990
- Square Feet
- 1.04
- Acres

$340,000
Sold 11/25/24
- 3
- Bedrooms
- 3
- Bathrooms
- 2,447
- Square Feet
- 10
- Acres

$383,900
Sold 03/20/26
- 3
- Bedrooms
- 3
- Bathrooms
- 2,044
- Square Feet
- 1.19
- Acres

$350,000
Sold 12/03/24
- 3
- Bedrooms
- 3
- Bathrooms
- 1,905
- Square Feet
- 1
- Acres


$383,000
Sold 03/12/26
- 3
- Bedrooms
- 2
- Bathrooms
- 1,680
- Square Feet
- 1.6
- Acres
Location
Sold By Clarity Realty LLC
$816 per month
30 year fixed, 7.03% Interest
$694
$122
$0
 1
1Property Information for 4479 White Road
Property Details
- Taxes: $1,464 / year
- MLS Type: Residential / Single Family Residence
- County: Montcalm County
- Zoning: RR
- ZoningDescription: RR
- Waterfront Features: Lake
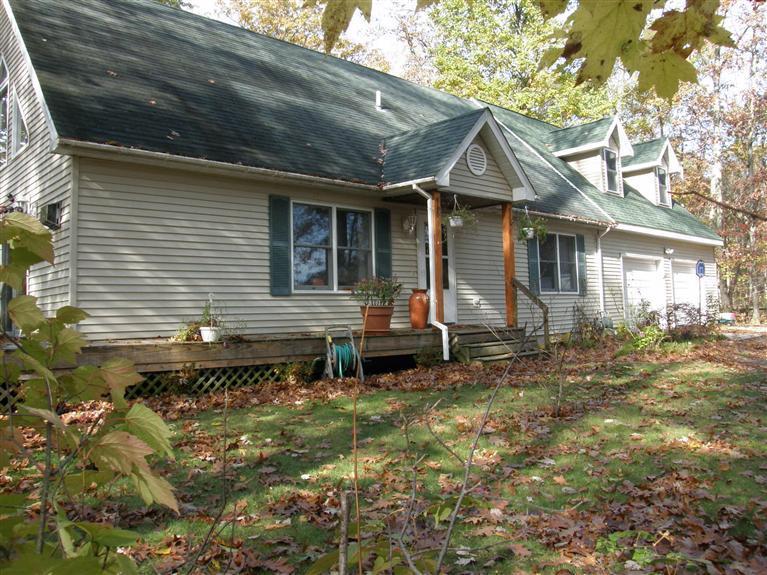
- Architectural Style: Cape Cod
Building Information
- Stories: 2
- Year Built: 1999
- Lot Size: 1.28 AC / 55,757 SF
Summary
- Cross Streets: Kendaville
- Municipality: Pierson Twp
- Body of Water: Little Whitefish
- Directions: 131 to Pierson exit, west to Bass Lake Rd, north to Kendaville Rd, west to White, south to home
- Area - Major: Montcalm County - V
- Street #: 4479
- Street Name: White
- Suffix: Road
- City: Pierson
- State: MI
- Zip Code: 49339
- County: Montcalm
- Latitude: 43.35971
- Longitude: -85.543099
- Area - Minor: Montcalm County - V
- Water Type: Lake
- Taxable Value: 70376.0
- Approx. Assoc Fee: $0
- Tax ID #: 59-01-500-700-931
- Homestead: 100
- SEV: 74700
- Parking Features: Attached
- Garage Spaces: 2.0
- Garage Y/N: Yes
- Attached Garage: Yes
- Other Structures: Shed(s)
- Driveway: Unpaved
- Total Virtual Tours Count: 0
- Total Open Houses Count: 0
Property
- Lot Features: Wooded, Rolling Hills
- Lot Dimensions: 145x465x127x407
- Below Grade Finished Area: 132.0
- Total Fin SqFt All Levels: 2231.0
- SqFt Above Grade: 2099.0
- Lot Measurement: Acres
- Lot Acres: 1.28
- Lot Square Footage: 55757.0
- Lot Size Area: 1.28
- Tax Year: 2011
- Road Surface Type: Paved
- Legal: LL
- Property Sub-Type: Single Family Residence
- New Construction: No
- Total Floor Plans Count: 0
- Property Type: Residential, Single Family Residence
- Year Built: 1999
- Video Groups: 0
- Mineral Rights: Unknown
- Income Property: No
- Waterfront Options WaterFrontage: 130
- Utilities: Phone Connected, Natural Gas Connected, Cable Connected
- Sewer: Septic Tank
- Water Source: Well
- Utilities Attached: Cable Connected, Natural Gas Connected, Phone Connected
- Water: Well
Interior and Exterior Features
- Roof: Composition
- Patio And Porch Features: Deck
- Stories: 2
- Construction Materials: Vinyl Siding
- Fencing: Decorative Fence
- Water Fea Amenities: All Sports, Deeded Access, Dock, Shared Frontage
- Street Type: Paved
- Exterior Material: Vinyl Siding
- Roofing: Composition
- Substructure: Full
- Patio and Porch Features: Deck
- Landscape: Decor Fence, Flower Garden
- Landscape : Flower Garden: Yes
- Heating: Forced Air
- Window Features: Window Treatments
- Interior Features: Ceiling Fan(s), Garage Door Opener
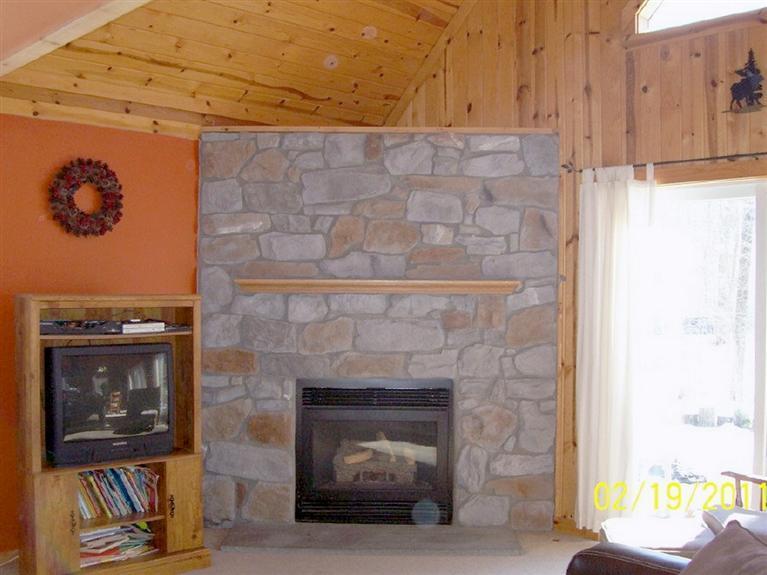
- Fireplace: Yes
- Fireplace Features: Wood Burning
- Room Total: 9
- Main Bedrooms: 2
- Fireplaces Total: 1
- Basement: Yes
- Cooling: Central
- Total Baths: 2.0
- Full Baths: 2
- Room Types: Kitchen, Dining Area, Living Room, Den, Laundry, Primary Bedroom, Primary Bathroom, Bedroom 2, Bedroom 3, Other
- Bathrooms Total (Integer): 2
- Bathrooms Total (Decimal): 2.0
- Bathrooms Total (Notational): 2.0
- Cooling: Yes
- Heating: Yes
- Heat Source: Natural Gas
- Heat Type: Forced Air
- Air Conditioning: Central Air
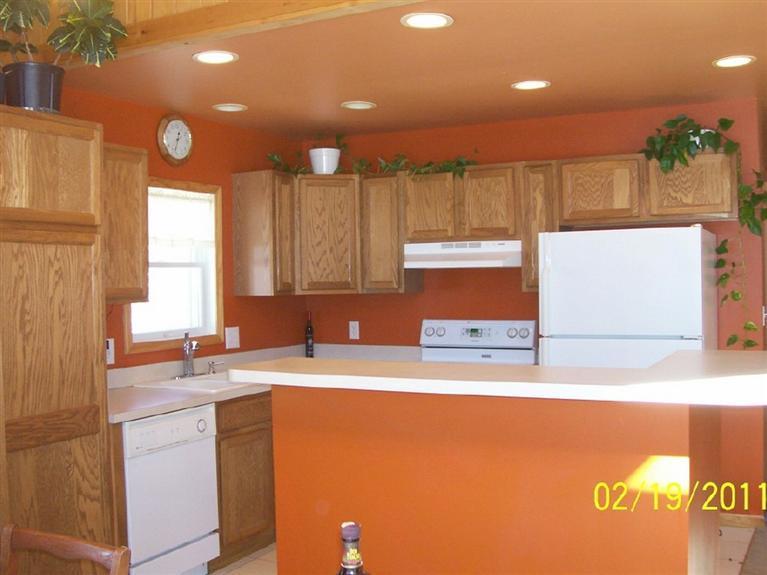
- Kitchen Features: Snack Bar
- Additional Items: Ceiling Fan(s), Garage Door Opener, Window Treatments
- Appliances: Dishwasher, Dryer, Range, Refrigerator, Washer
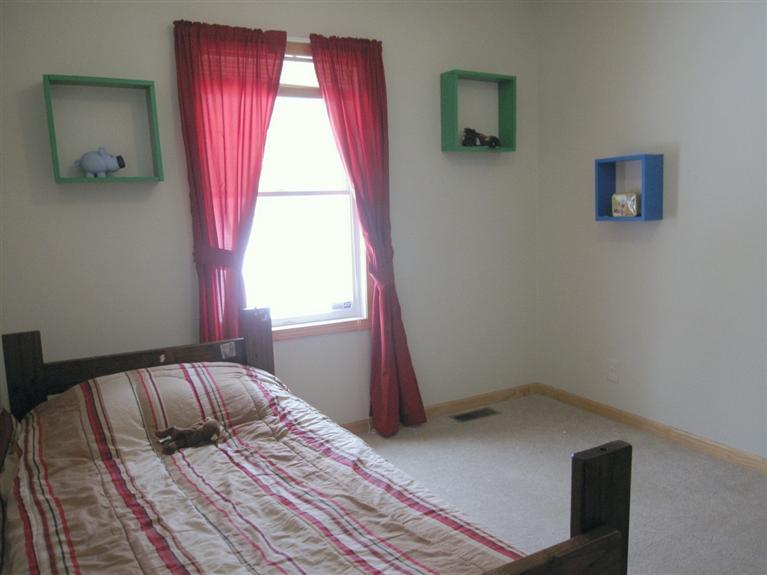
- Bedrooms: 3
- Half Baths: 0.0
- Main Full Baths: 1
- Main Level SQFT: 1176
- Total Beds Above Grade: 3
- Basement Finished SQFT: 132.0
- Total Basement SQFT: 1025.0
- # of Outbuildings: 1.0
- Outbuilding 1 Description: Storage Shed
Room Information
- Room Type: Kitchen
- Room Type: Dining Area
- Room Type: Living Room
- Room Type: Den
- Room Type: Laundry
- Room Type: Primary Bedroom
- Room Type: Primary Bathroom
- Room Type: Bedroom 2
- Room Type: Bedroom 3
- Room Type: Other
Rental
- Occupant Type: Owner
- Terms Available: Cash, Conventional, FHA, VA Loan
Property History for 4479 White Road
| Date | Event & Source | Price | Appreciation |
|---|---|---|---|
| Jun 14, 2012 | Sold (Public Record) Public Record #1093684882 | $130,000 | — |
| Jun 14, 2012 | Sold Realcomp #65011057282 | $130,000 | — |
| Jun 14, 2012 | Sold Michigan Regional Information Center #11057282 | $130,000 | — |
| Apr 20, 2012 | Contract Signed Realcomp #65011057282 | — | |
| Apr 20, 2012 | Contract Signed Michigan Regional Information Center #11057282 | — | |
| Oct 21, 2011 | Listed (Active) Realcomp #65011057282 | $137,500 | — |
| Oct 21, 2011 | Listed (Active) Michigan Regional Information Center #11057282 | $137,500 | — |
| Nov 23, 2007 | Temporarily Off Market Michigan Regional Information Center #3594950 | $169,900 | — |
| Nov 22, 2007 | Temporarily Off Market Realcomp #65003594950 | $169,900 | — |
| May 22, 2007 | Listed (Active) Realcomp #65003594950 | $169,900 | — |
| May 22, 2007 | Listed (Active) Michigan Regional Information Center #3594950 | $169,900 | — |
| Oct 30, 2003 | Sold Michigan Regional Information Center #3463787 | $143,500 | — |
| Oct 30, 2003 | Sold Realcomp #65003463787 | $143,500 | — |
| Oct 6, 2003 | Temporarily Off Market Michigan Regional Information Center #2305214 | $149,500 | — |
| Oct 5, 2003 | Temporarily Off Market Realcomp #71002305214 | $149,500 | — |
| Sep 22, 2003 | Contract Signed Realcomp #65003463787 | — | |
| Sep 22, 2003 | Contract Signed Michigan Regional Information Center #3463787 | — | |
| Feb 14, 2003 | Listed (Active) Michigan Regional Information Center #2305214 | $154,900 | — |
| Feb 7, 2003 | Listed (Active) Michigan Regional Information Center #3463787 | $154,900 | — |
| Feb 5, 2003 | Listed (Active) Realcomp #71002305214 | $154,900 | — |
| Feb 5, 2003 | Listed (Active) Realcomp #65003463787 | $154,900 | — |
| Dec 16, 2002 | Temporarily Off Market Michigan Regional Information Center #3448671 | $164,900 | — |
| Dec 15, 2002 | Temporarily Off Market Realcomp #65003448671 | $164,900 | — |
| Jun 6, 2002 | Listed (Active) Michigan Regional Information Center #3448671 | $169,000 | — |
| Jun 4, 2002 | Listed (Active) Realcomp #65003448671 | $169,000 | — |
| Jul 11, 2001 | Temporarily Off Market Michigan Regional Information Center #3416275 | $179,900 | — |
| Jul 10, 2001 | Temporarily Off Market Michigan Regional Information Center #2117545 | $179,900 | — |
| Jul 10, 2001 | Temporarily Off Market Realcomp #71002117545 | $179,900 | — |
| Jul 10, 2001 | Temporarily Off Market Realcomp #65003416275 | $179,900 | — |
| Jun 7, 2001 | Listed (Active) Realcomp #71002117545 | $179,900 | — |
| Jun 7, 2001 | Listed (Active) Michigan Regional Information Center #2117545 | $179,900 | — |
| Jan 15, 2001 | Listed (Active) Michigan Regional Information Center #3416275 | $184,900 | — |
| Jan 10, 2001 | Listed (Active) Realcomp #65003416275 | $184,900 | — |
| Date | Event & Source | Price |
|---|---|---|
| 06/14/2012 | Sold (Public Record) Public Record #1093684882 | $130,000 |
| 06/14/2012 | Sold Realcomp #65011057282 | $130,000 |
| 06/14/2012 | Sold Michigan Regional Information Center #11057282 | $130,000 |
| 04/20/2012 | Contract Signed Realcomp #65011057282 | — |
| 04/20/2012 | Contract Signed Michigan Regional Information Center #11057282 | — |
| 10/21/2011 | Listed (Active) Realcomp #65011057282 | $137,500 |
| 10/21/2011 | Listed (Active) Michigan Regional Information Center #11057282 | $137,500 |
| 11/23/2007 | Temporarily Off Market Michigan Regional Information Center #3594950 | $169,900 |
| 11/22/2007 | Temporarily Off Market Realcomp #65003594950 | $169,900 |
| 05/22/2007 | Listed (Active) Realcomp #65003594950 | $169,900 |
| 05/22/2007 | Listed (Active) Michigan Regional Information Center #3594950 | $169,900 |
| 10/30/2003 | Sold Michigan Regional Information Center #3463787 | $143,500 |
| 10/30/2003 | Sold Realcomp #65003463787 | $143,500 |
| 10/06/2003 | Temporarily Off Market Michigan Regional Information Center #2305214 | $149,500 |
| 10/05/2003 | Temporarily Off Market Realcomp #71002305214 | $149,500 |
| 09/22/2003 | Contract Signed Realcomp #65003463787 | — |
| 09/22/2003 | Contract Signed Michigan Regional Information Center #3463787 | — |
| 02/14/2003 | Listed (Active) Michigan Regional Information Center #2305214 | $154,900 |
| 02/07/2003 | Listed (Active) Michigan Regional Information Center #3463787 | $154,900 |
| 02/05/2003 | Listed (Active) Realcomp #71002305214 | $154,900 |
| 02/05/2003 | Listed (Active) Realcomp #65003463787 | $154,900 |
| 12/16/2002 | Temporarily Off Market Michigan Regional Information Center #3448671 | $164,900 |
| 12/15/2002 | Temporarily Off Market Realcomp #65003448671 | $164,900 |
| 06/06/2002 | Listed (Active) Michigan Regional Information Center #3448671 | $169,000 |
| 06/04/2002 | Listed (Active) Realcomp #65003448671 | $169,000 |
| 07/11/2001 | Temporarily Off Market Michigan Regional Information Center #3416275 | $179,900 |
| 07/10/2001 | Temporarily Off Market Michigan Regional Information Center #2117545 | $179,900 |
| 07/10/2001 | Temporarily Off Market Realcomp #71002117545 | $179,900 |
| 07/10/2001 | Temporarily Off Market Realcomp #65003416275 | $179,900 |
| 06/07/2001 | Listed (Active) Realcomp #71002117545 | $179,900 |
| 06/07/2001 | Listed (Active) Michigan Regional Information Center #2117545 | $179,900 |
| 01/15/2001 | Listed (Active) Michigan Regional Information Center #3416275 | $184,900 |
| 01/10/2001 | Listed (Active) Realcomp #65003416275 | $184,900 |
For completeness, we often displays two records for one sale: the MLS record and the public record.
Public Records for 4479 White Road
Taxable Value
Land
-Additions
-Tax Record
2025
$2,163 ($180 / month)Home Facts
Beds
0Lot Size
57,238 SqFtStyle
Single Family ResidenceZoning
R1 SINCounty
MONTCALMAPN
015-007-009-31Schools near 4479 White Road
Rating | School | Type | Grades | Distance |
|---|---|---|---|---|
| Public - | PK to 2 | |||
| Public - | K to 5 | |||
| Public - | 6 to 8 | |||
| Public - | 9 to 12 |
Rating | School | Distance |
|---|---|---|
Macnaughton School PublicPK to 2 | ||
Sand Lake Elementary School PublicK to 5 | ||
Tri County Middle School Public6 to 8 | ||
Tri County Senior High School Public9 to 12 |
School ratings and boundaries are provided by GreatSchools.org and Pitney Bowes. This information should only be used as a reference. Proximity or boundaries shown here are not a guarantee of enrollment. Please reach out to schools directly to verify all information and enrollment eligibility.
Similar Homes
New listings in 49339


Explore Nearby Homes
- Ensley Township - Newaygo County Homes for Sale
- Maple Valley Township - Montcalm County Homes for Sale
- Nelson Township - Kent County Homes for Sale
- Pierson Township - Montcalm County Homes for Sale
- Spencer Township - Kent County Homes for Sale
- Reynolds Township - Montcalm County Homes for Sale
- Croton Township - Newaygo County Homes for Sale
- Solon Township - Kent County Homes for Sale
- Winfield Township - Montcalm County Homes for Sale
- Pine Township - Montcalm County Homes for Sale
- Grant Township - Newaygo County Homes for Sale
- Montcalm Township - Montcalm County Homes for Sale
- Brooks Township - Newaygo County Homes for Sale
- Cato Township - Montcalm County Homes for Sale
- Tyrone Township - Kent County Homes for Sale
- Pierson Homes for Sale
- Coral Homes for Sale
- Sand Lake Homes for Sale
- Howard City Homes for Sale
- Trufant Homes for Sale
- Cedar Springs Homes for Sale
- Gowen Homes for Sale
- Morley Homes for Sale
- Six Lakes Homes for Sale
- Lakeview Homes for Sale
- Greenville Homes for Sale
- Newaygo Homes for Sale
- Rockford Homes for Sale
- Bailey Homes for Sale
- Grant Homes for Sale
- 49347 Homes for Sale
- 49322 Homes for Sale
- 49329 Homes for Sale
- 49343 Homes for Sale
- 49319 Homes for Sale
- 49337 Homes for Sale
- 49326 Homes for Sale
- 49327 Homes for Sale
- 48850 Homes for Sale
- 49330 Homes for Sale
- 49336 Homes for Sale
- 49341 Homes for Sale
- 48888 Homes for Sale
- 48838 Homes for Sale
- 49345 Homes for Sale
No guarantee, warranty or representation of any kind is made regarding the completeness or accuracy of any information, descriptions or measurements (including square footage measurements and property condition), such should be independently verified through appropriate means, including, but not limited to, in person inspection and public records, and Compass International Holdings, its subsidiaries, affiliates and independently owned and operated franchisees, and their affiliated agents and associated third parties expressly disclaim any liability in connection therewith. Photos may be virtually staged or digitally enhanced and may not reflect actual property conditions. Offers of compensation are subject to change at the seller's discretion. No financial or legal advice provided. Equal Housing Opportunity. Subject to change at any time. Compass, Inc., its subsidiaries, affiliates and their agents and associated third parties make no guarantee, warranty or representation regarding the accuracy of any waterfront feature, water view or waterfront view.
Listing Courtesy of Coldwell Banker Schmidt Realtors
The properties on this web site come in part from the Broker Reciprocity Program of the Member MLS’s of the MichRIC (Michigan Regional Information Center), LLC. Information Deemed Reliable But Not Guaranteed. The firm operating this website does not display the entire MLS, MichRIC, LLC, Broker Reciprocity database on this web site. Any use of search facilities of data on the site, other than by a consumer looking to purchase real estate, is prohibited. Information deemed reliable but not guaranteed. Copyright© 2026 Michigan Regional Information Center. All Rights Reserved.
