448010 East 60 Road















Description
- Listed by: Kendra Gillette 918.323.2077 kgillette40@gmail.com Brokerage DRE #149391 • Keller Williams Premier

Location
$6,745 per month
30 year fixed, 7.03% Interest
$6,673
$72
$0
 1
1Property Information for 448010 East 60 Road
Property Details
- Taxes: $860 / year
- MLS Type: Residential / Single Family Residence
- County: Craig County
- Senior Community: No
- Subdivision Name: Craig Co Unplatted
Building Information
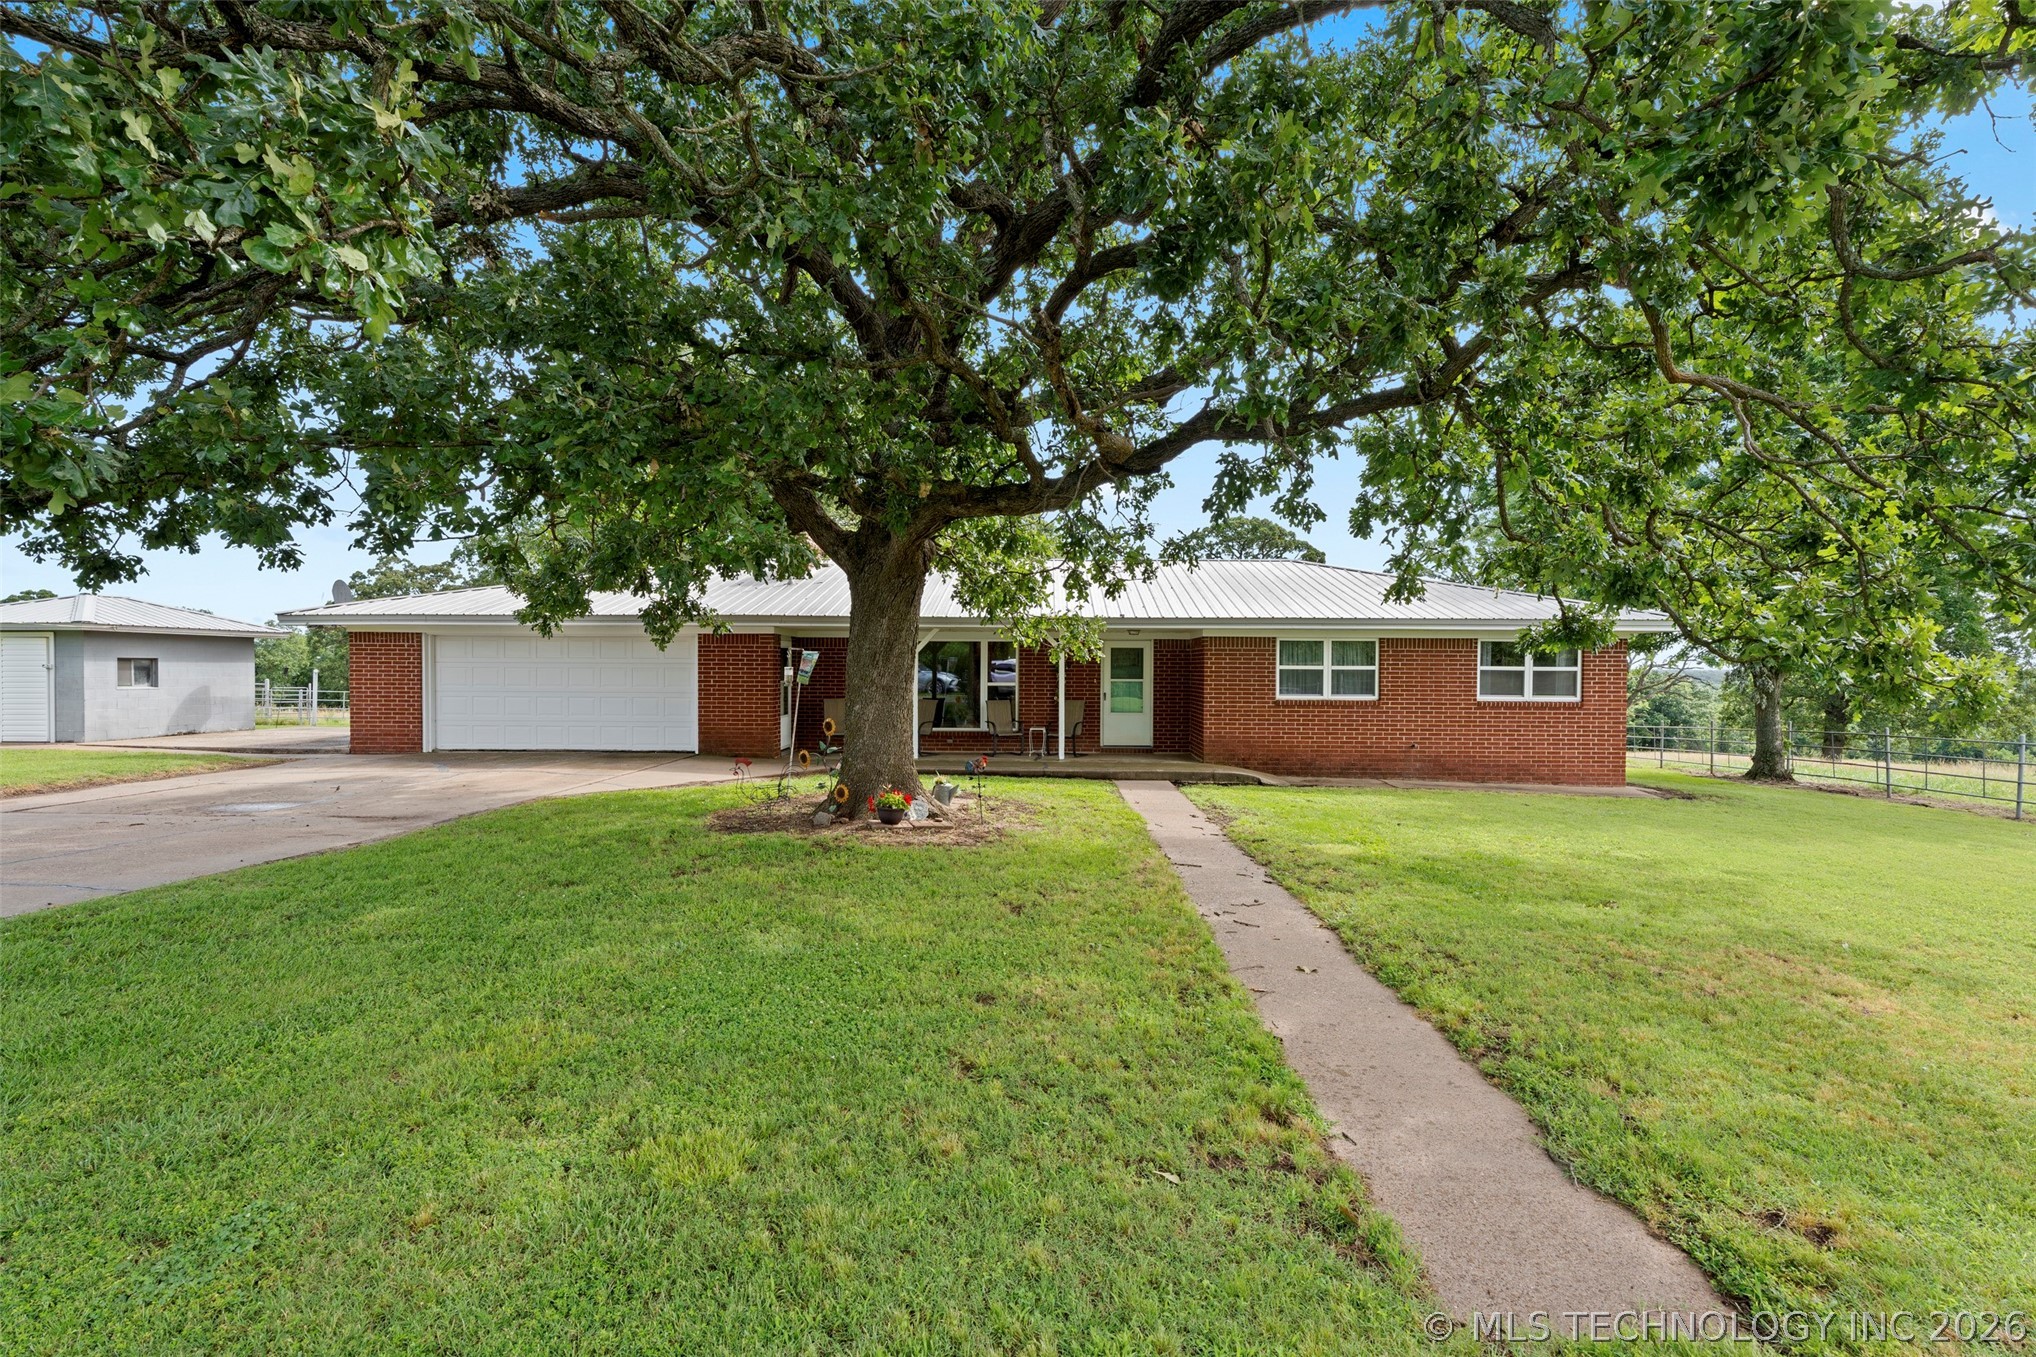
- Stories: 1
- Year Built: 1962
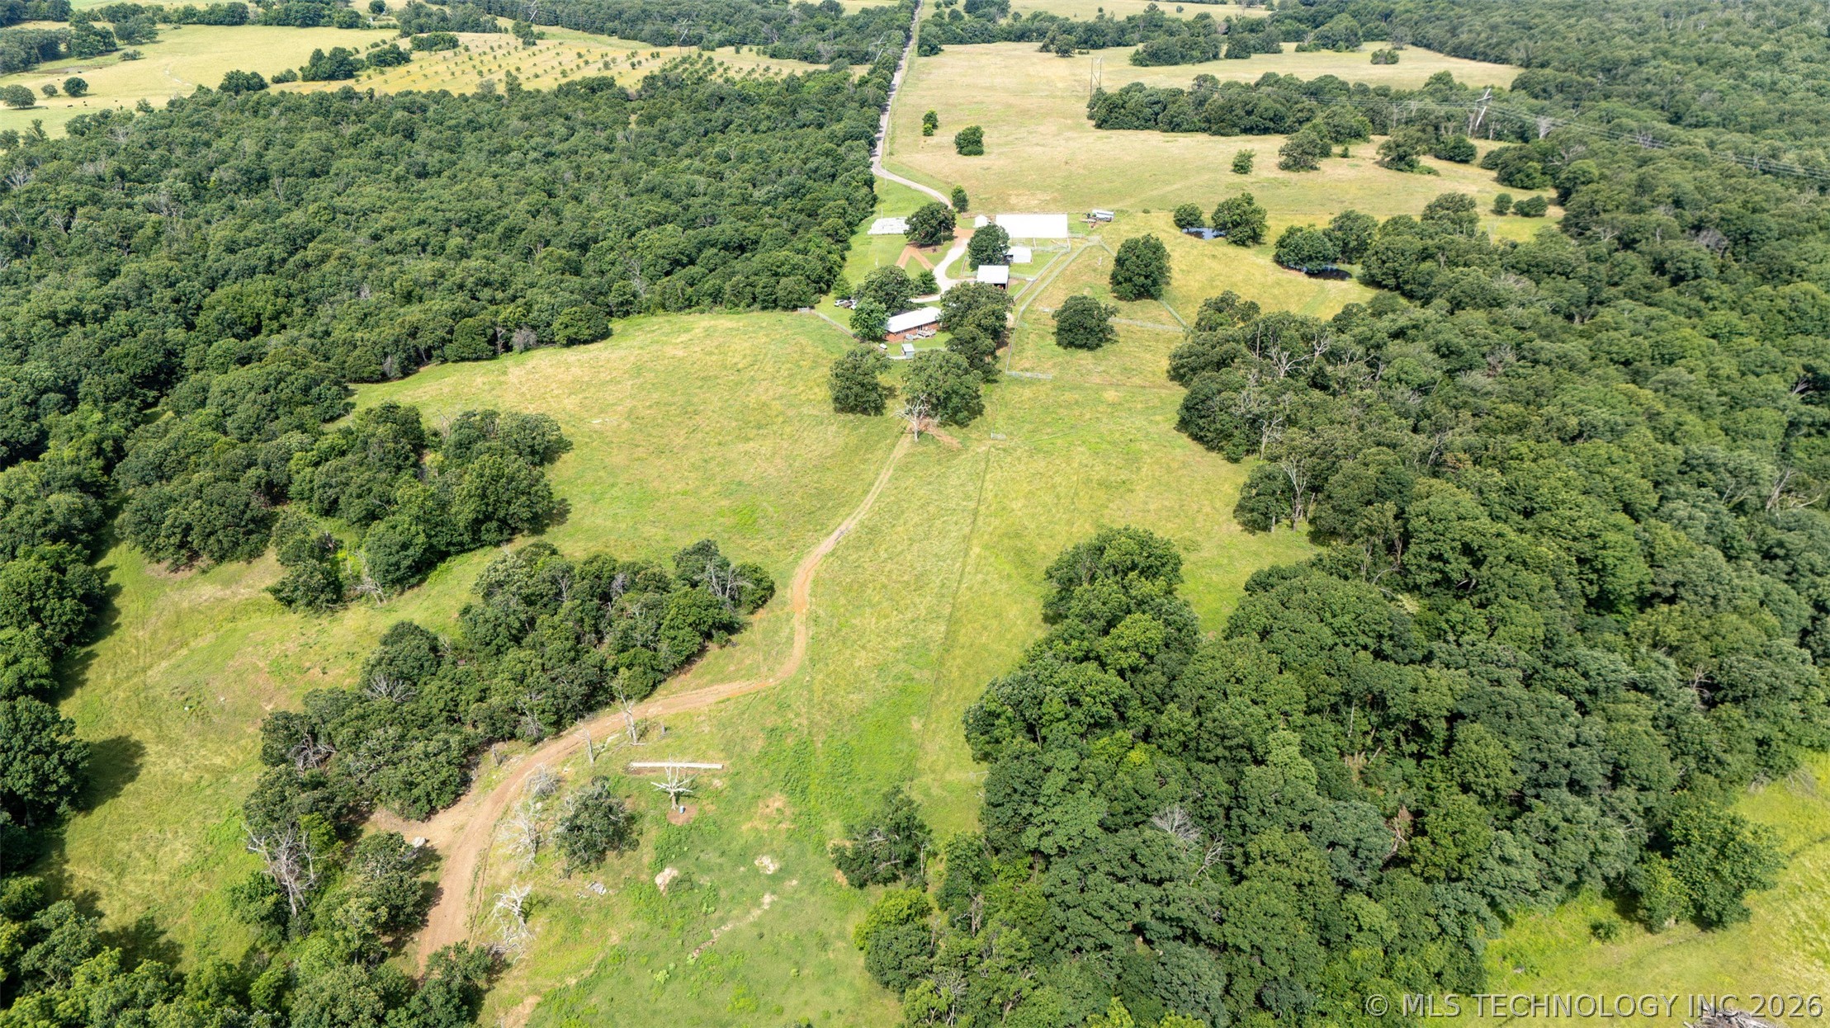
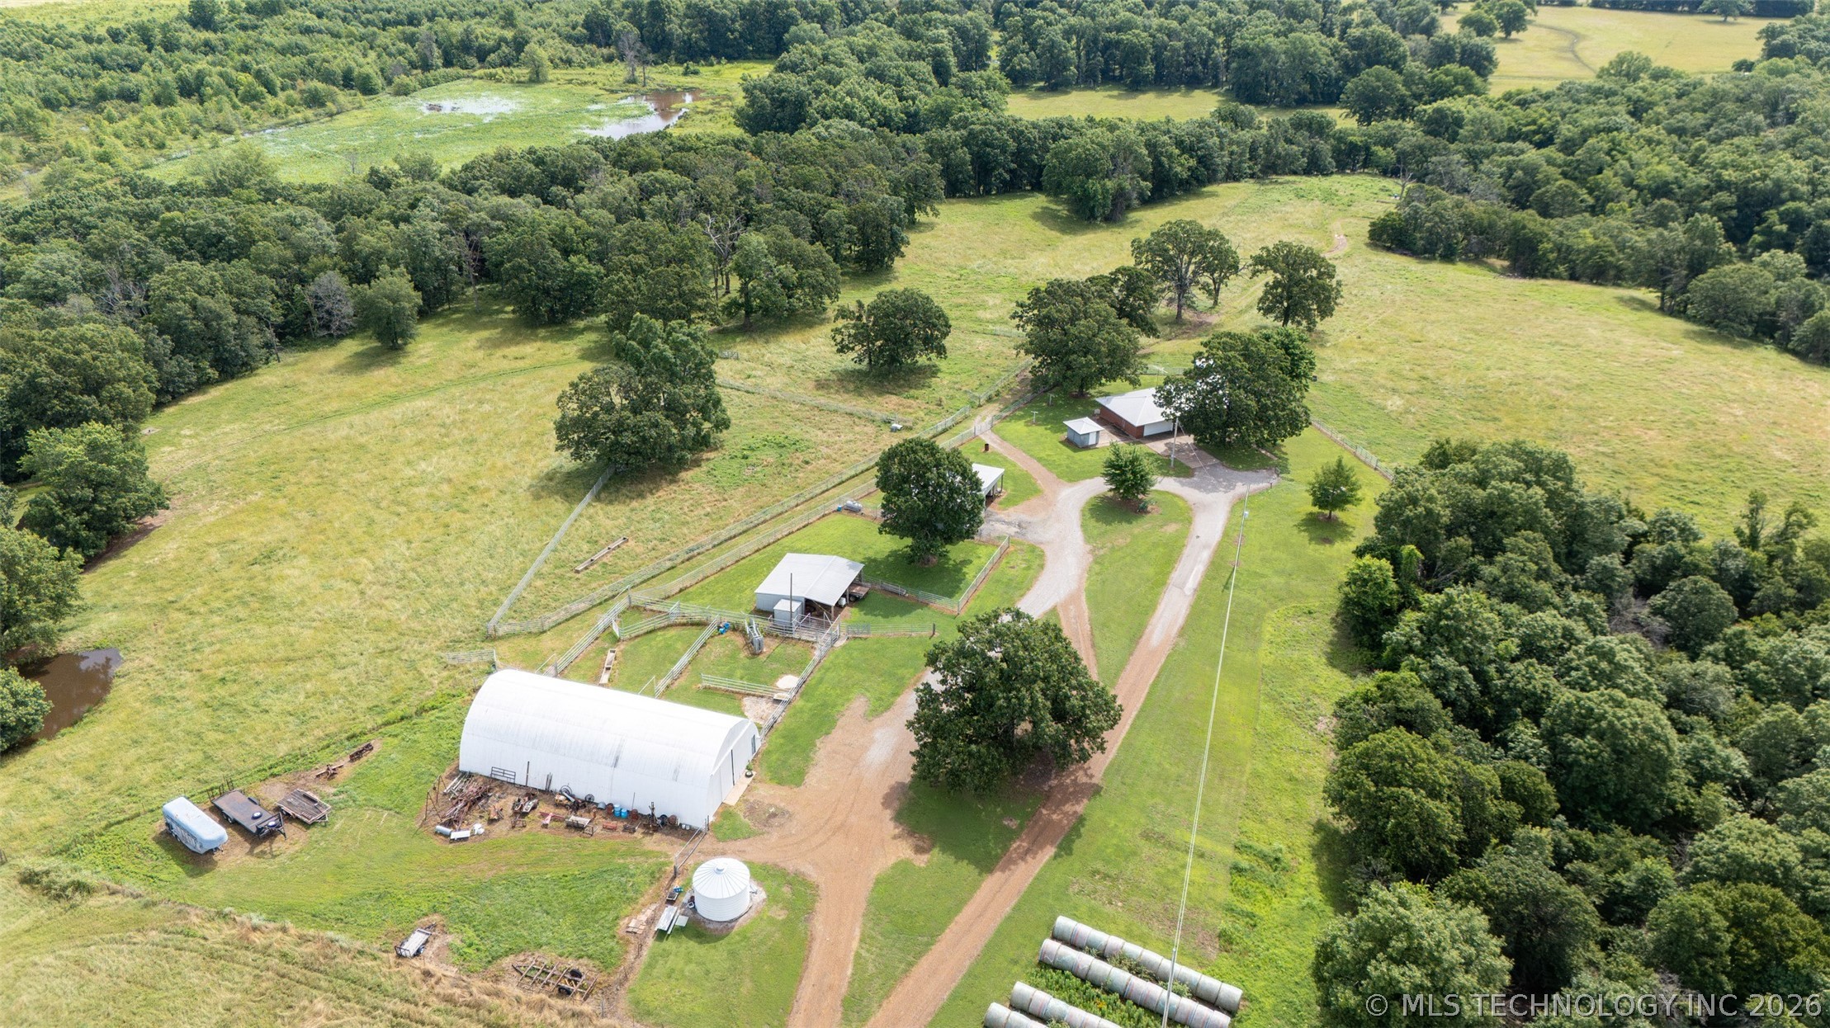
- Lot Size: 80.00 AC / 3,484,800 SF
Summary
- Directions: On Highway 60/69 headed north go through Welch and turn right onto E 60 road go approximately 4 miles and property is at the end of the road.
- Latitude: 36.932047
- Longitude: -95.017096
- Additional Parcels: No
- Association: No
- Tax Annual Amount: $860.00
- Tax Year: 2024
- Elementary School: Welch
- Elementary School District: Welch - Sch Dist (G4)
- High School: Welch
- High School District: Welch - Sch Dist (G4)
- Middle Or Junior School District: Welch - Sch Dist (G4)
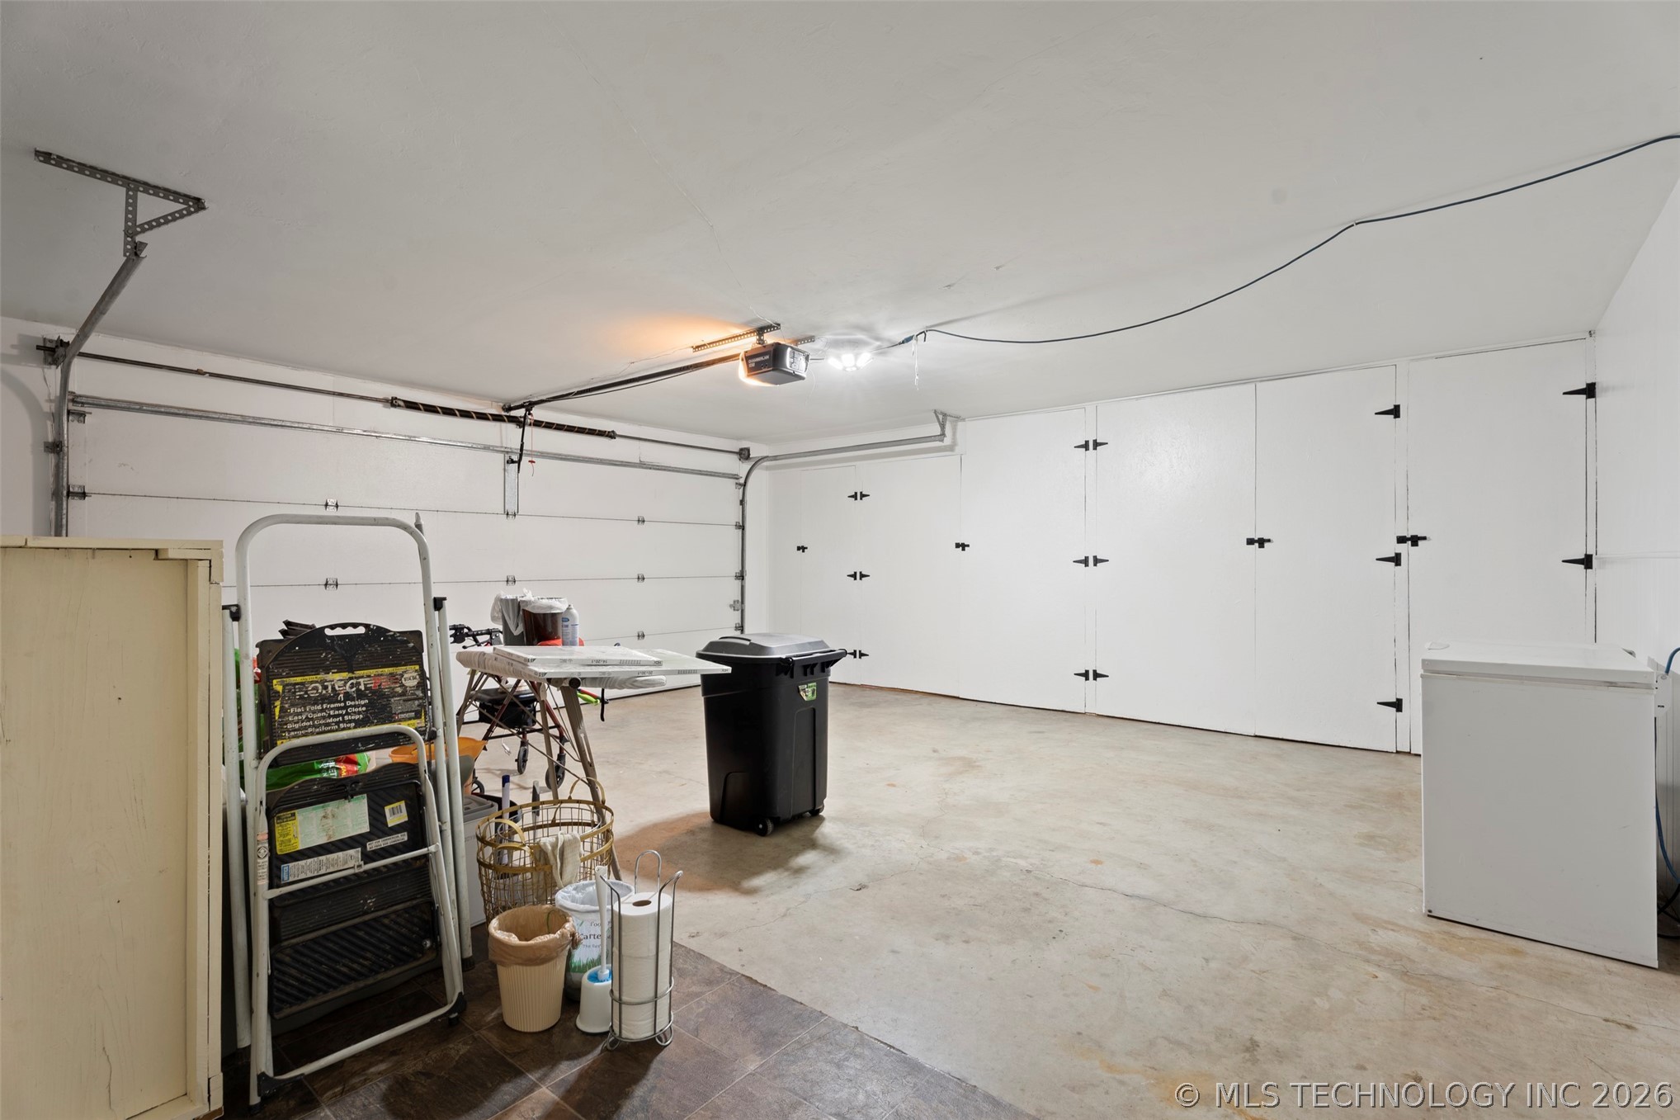
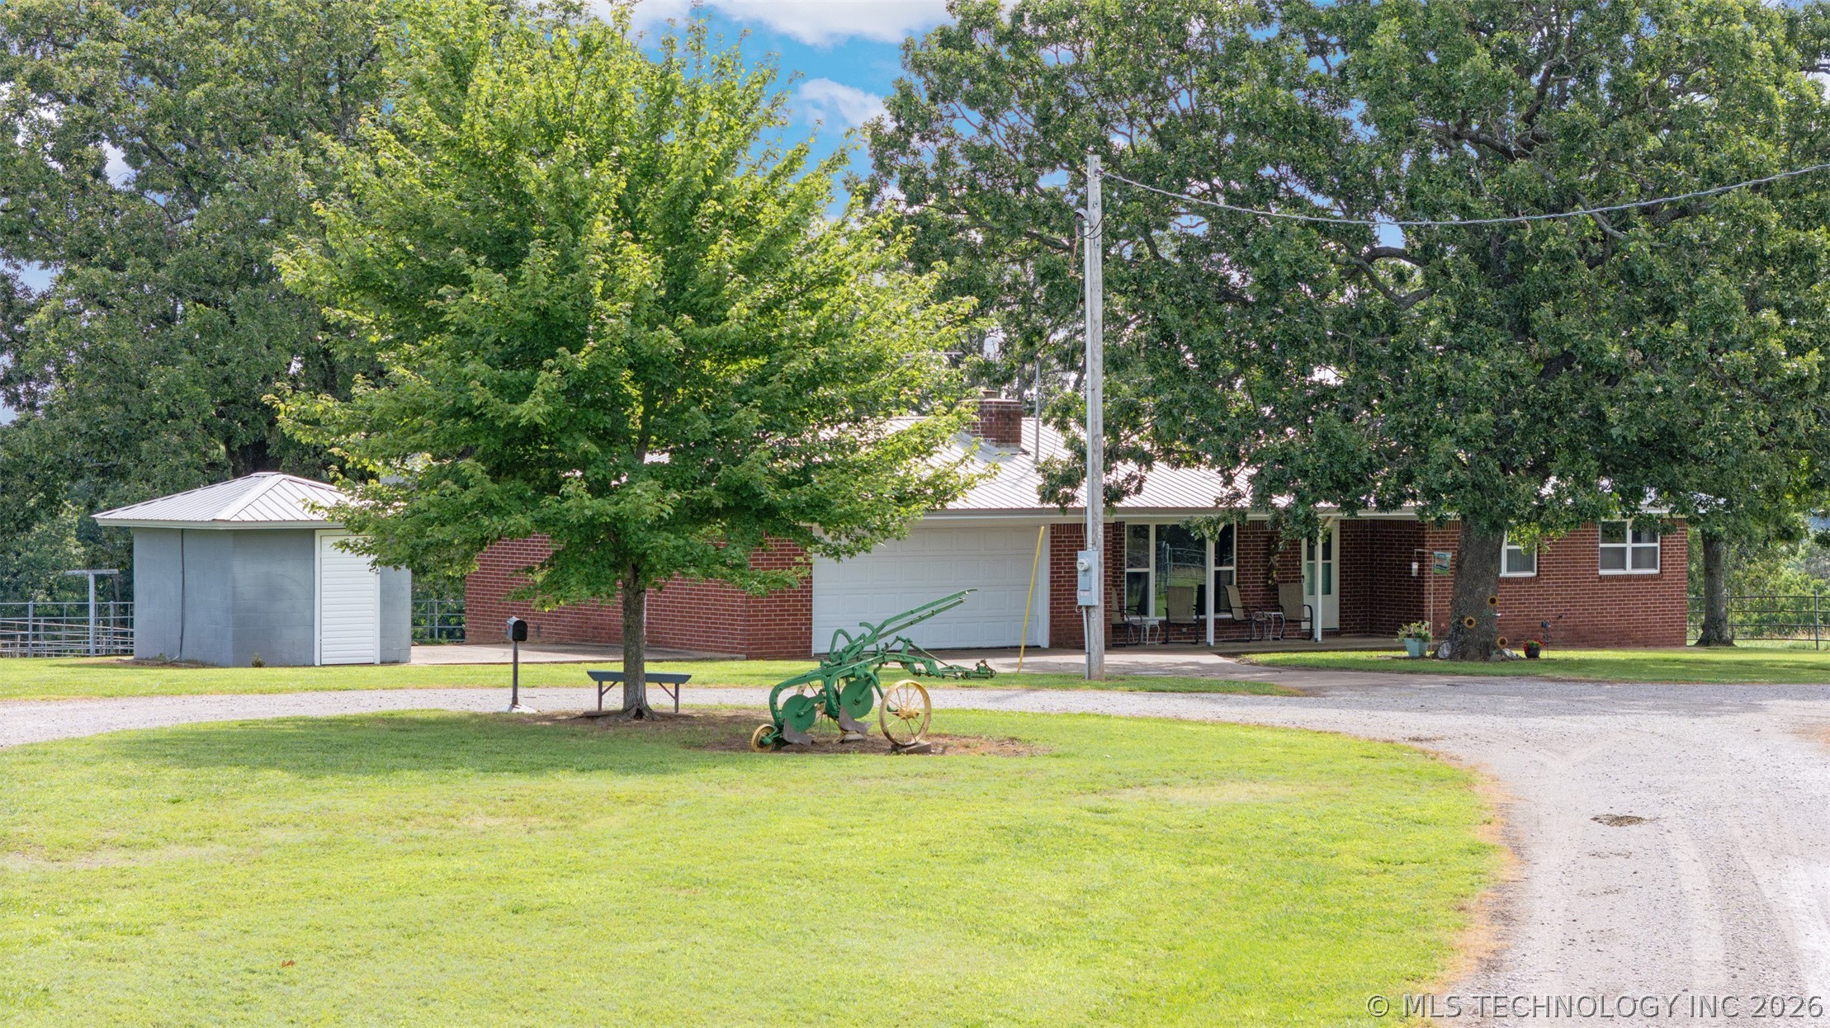
- Attached Garage: Yes
- Garage Spaces: 2.0
- Garage: Yes
- Parking Features: Attached, Garage, Storage
Property
- Direction Faces: Southwest
- Lot Features: Farm, Pond On Lot, Ranch, Stream Creek, Spring, Wooded
- Lot Size Acres: 80.0
- Lot Size Area: 80.0
- Lot Size Square Feet: 3484800.0
- Lot Size Units: Acres
- Public Survey Range: 21E
- Public Survey Section: 01
- Public Survey Township: 28N
- Building Area Source: Public Records
- Building Area Total: 2095.0
- Living Area: 2095.0
- Living Area Source: Public Records
- Year Built: 1962
- Year Built Source: Public Records
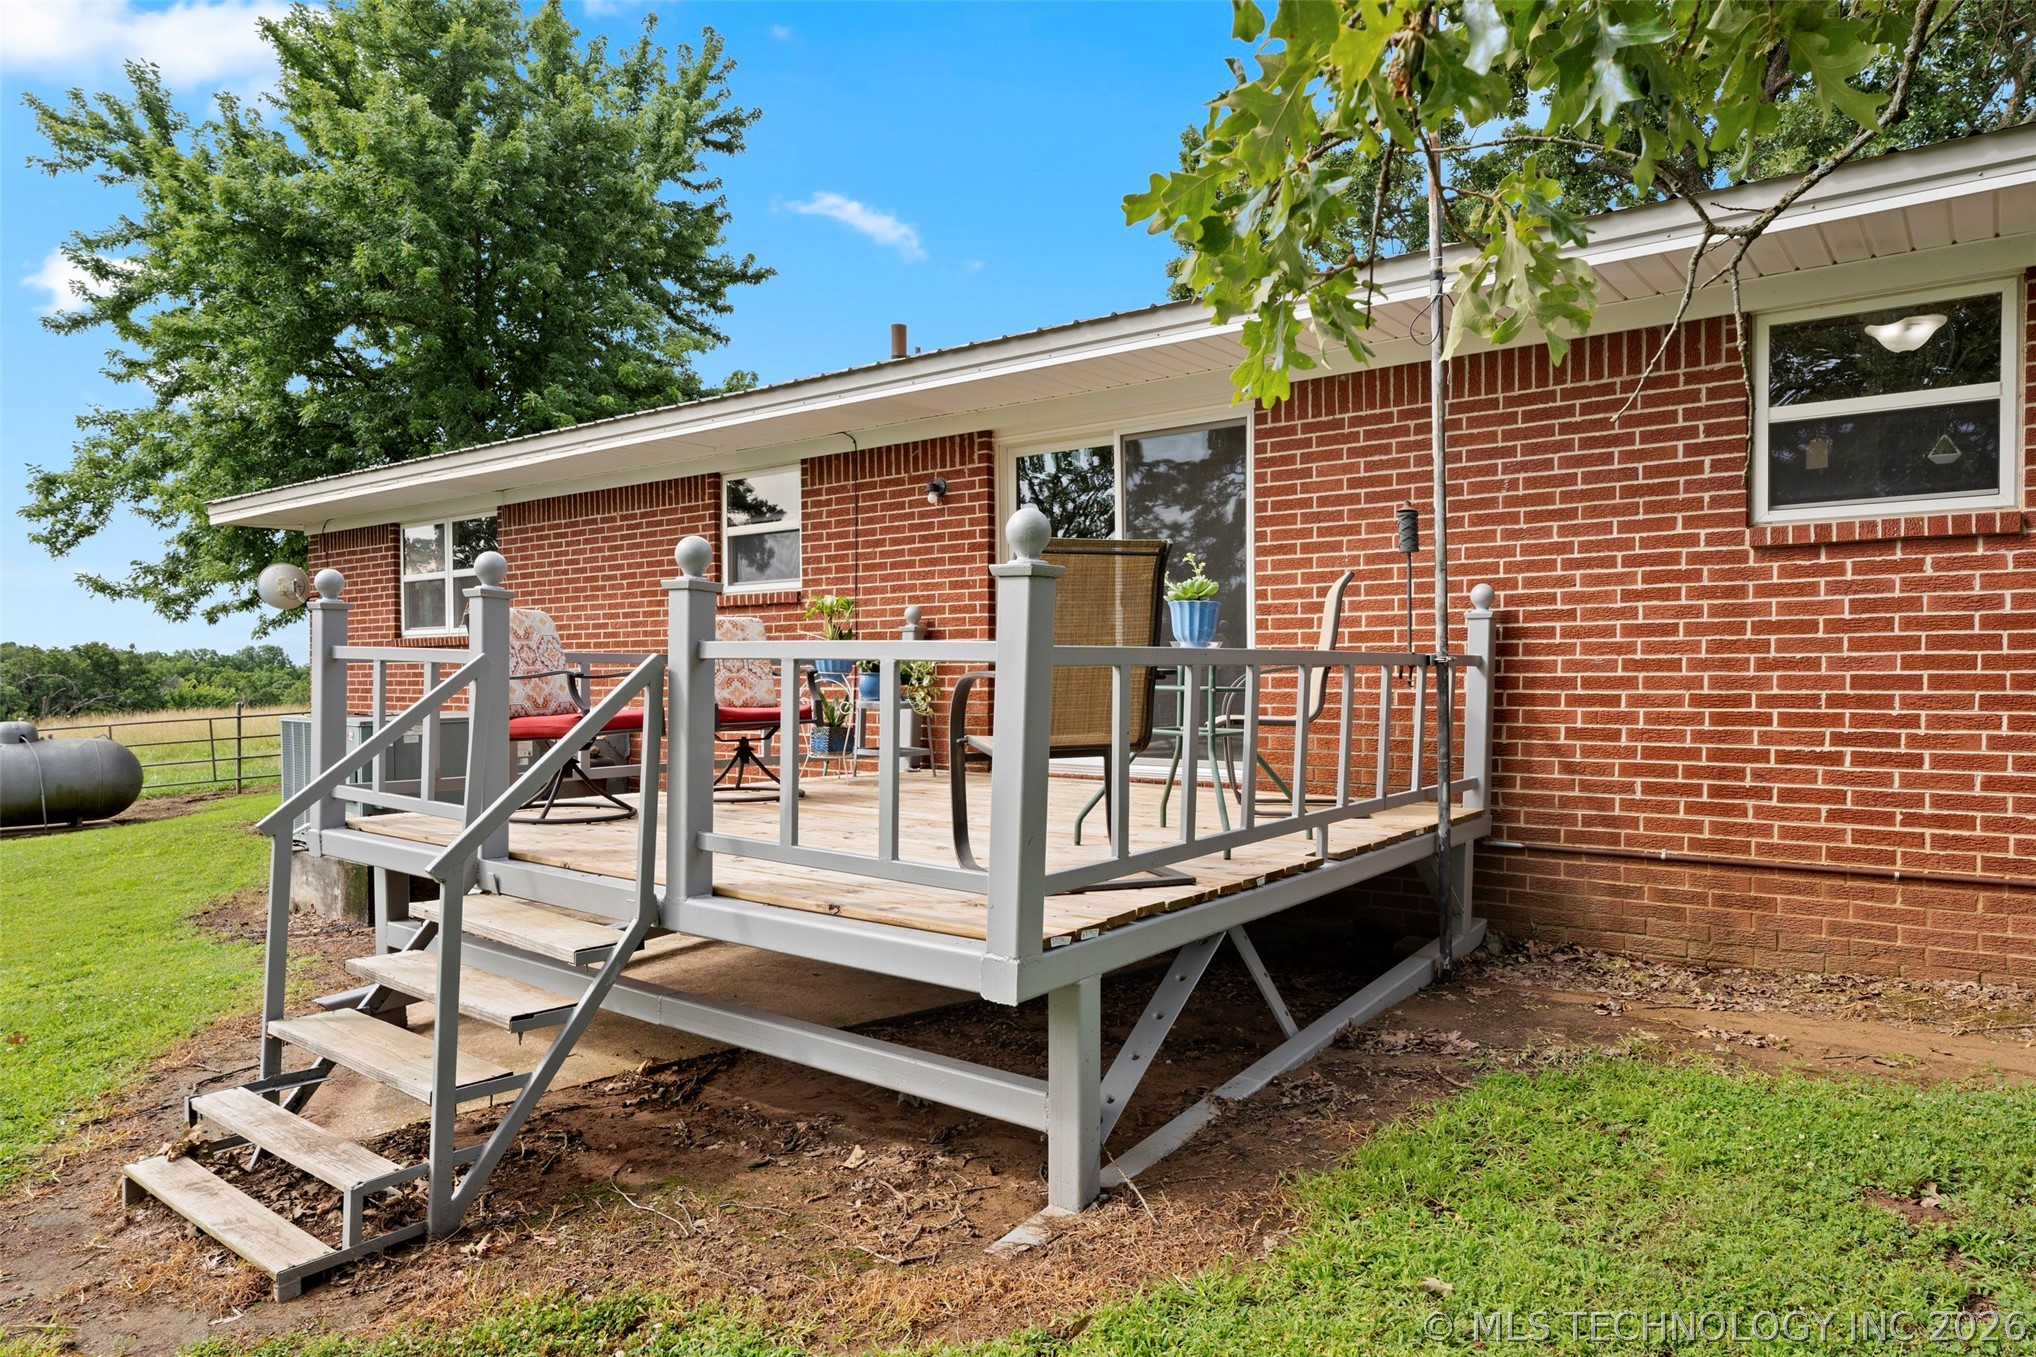
- Construction Materials: Brick, Wood Frame
- Foundation Details: Slab
- Levels: One
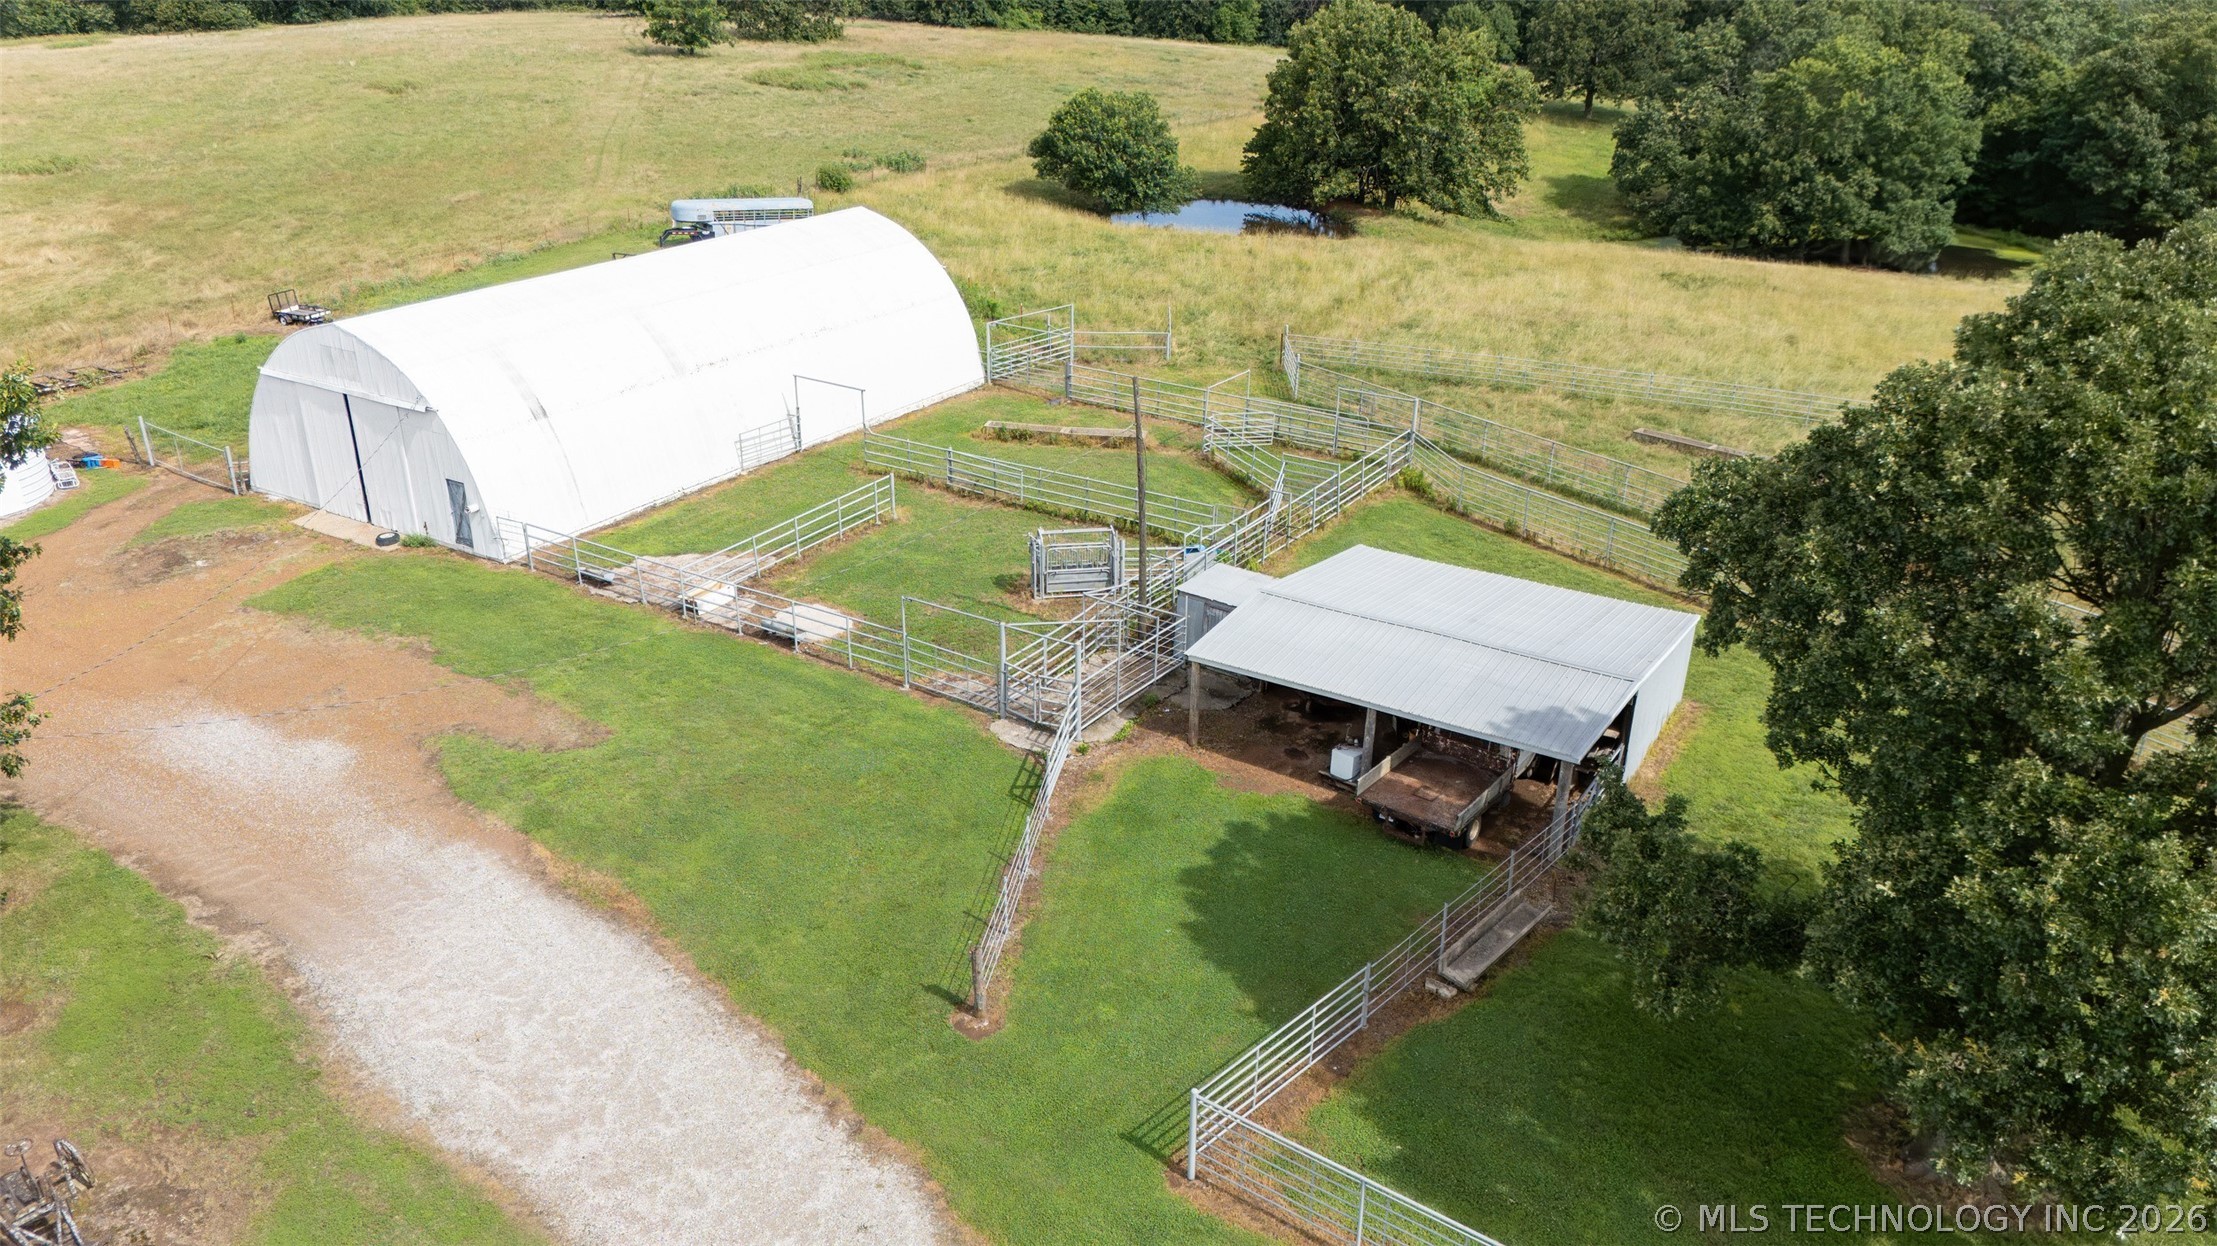
- Other Structures: Barns, Workshop
- Structure Type: House
- Sewer: Septic Tank
- Utilities: Electricity Available, Natural Gas Available
- Water Source: Rural
Interior and Exterior Features
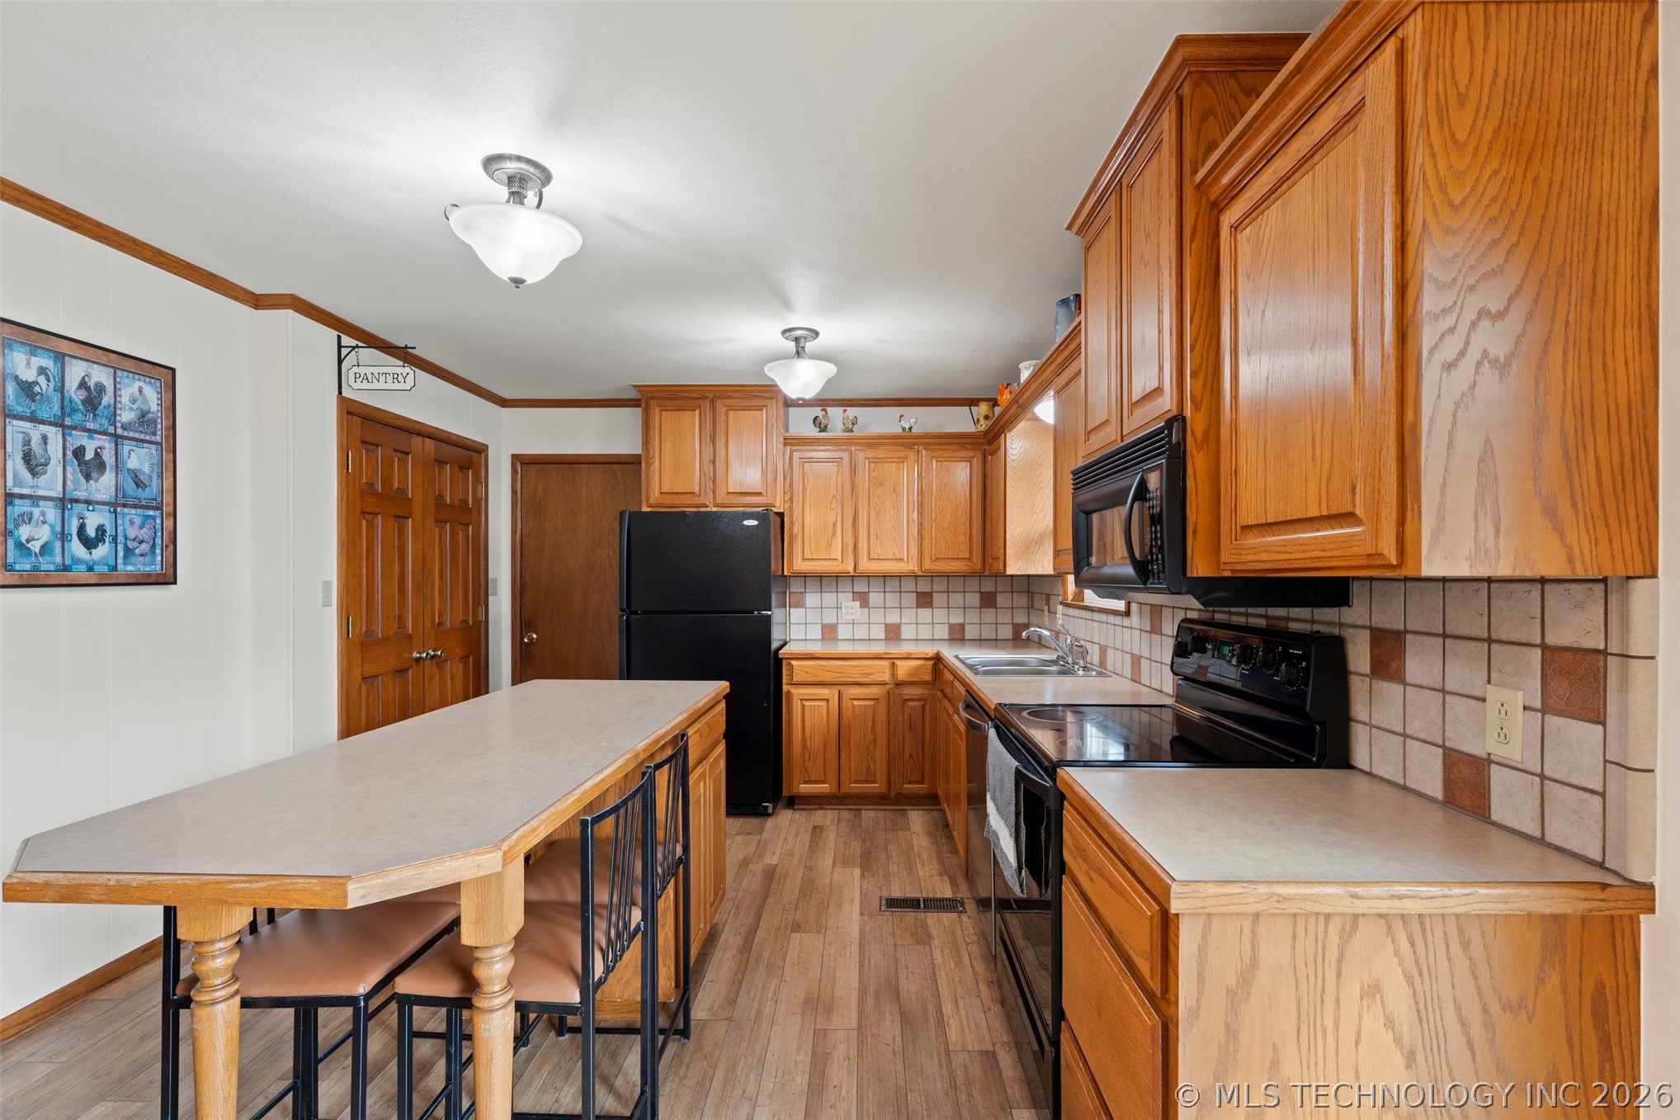
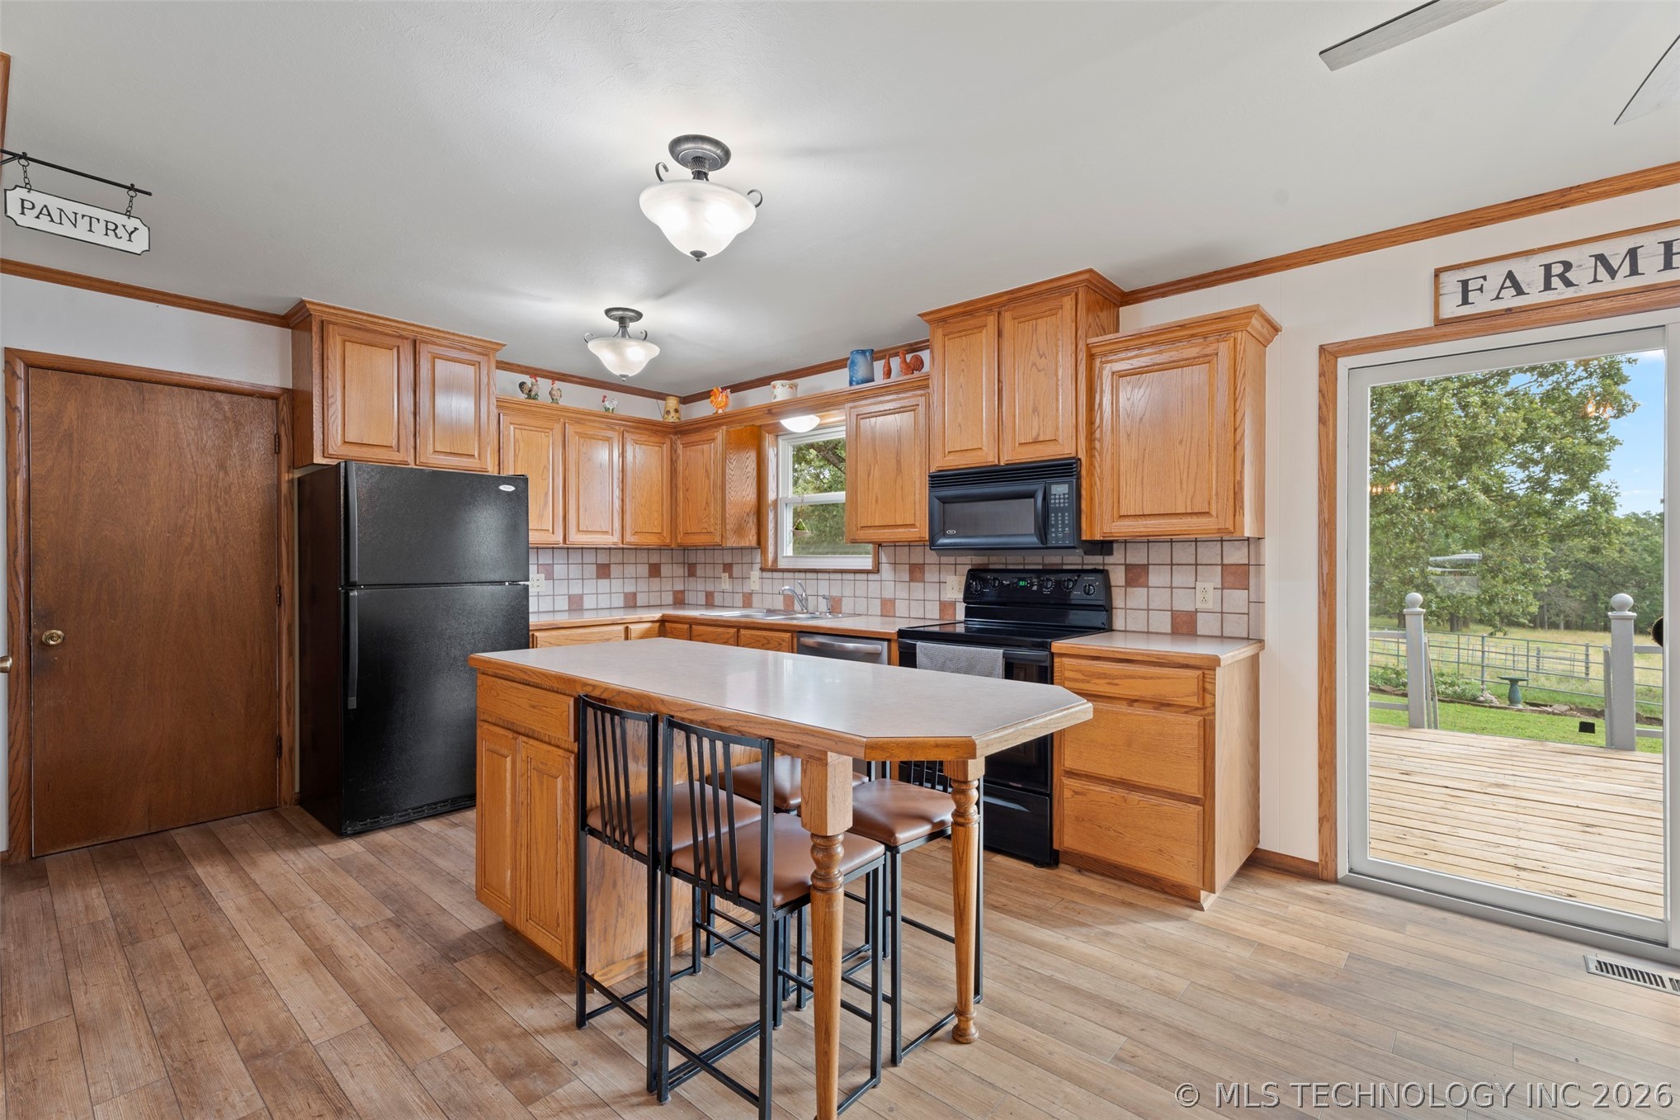
- Appliances: Dryer, Dishwasher, Gas Water Heater, Ice Maker, Oven, Range, Refrigerator, Stove, Washer
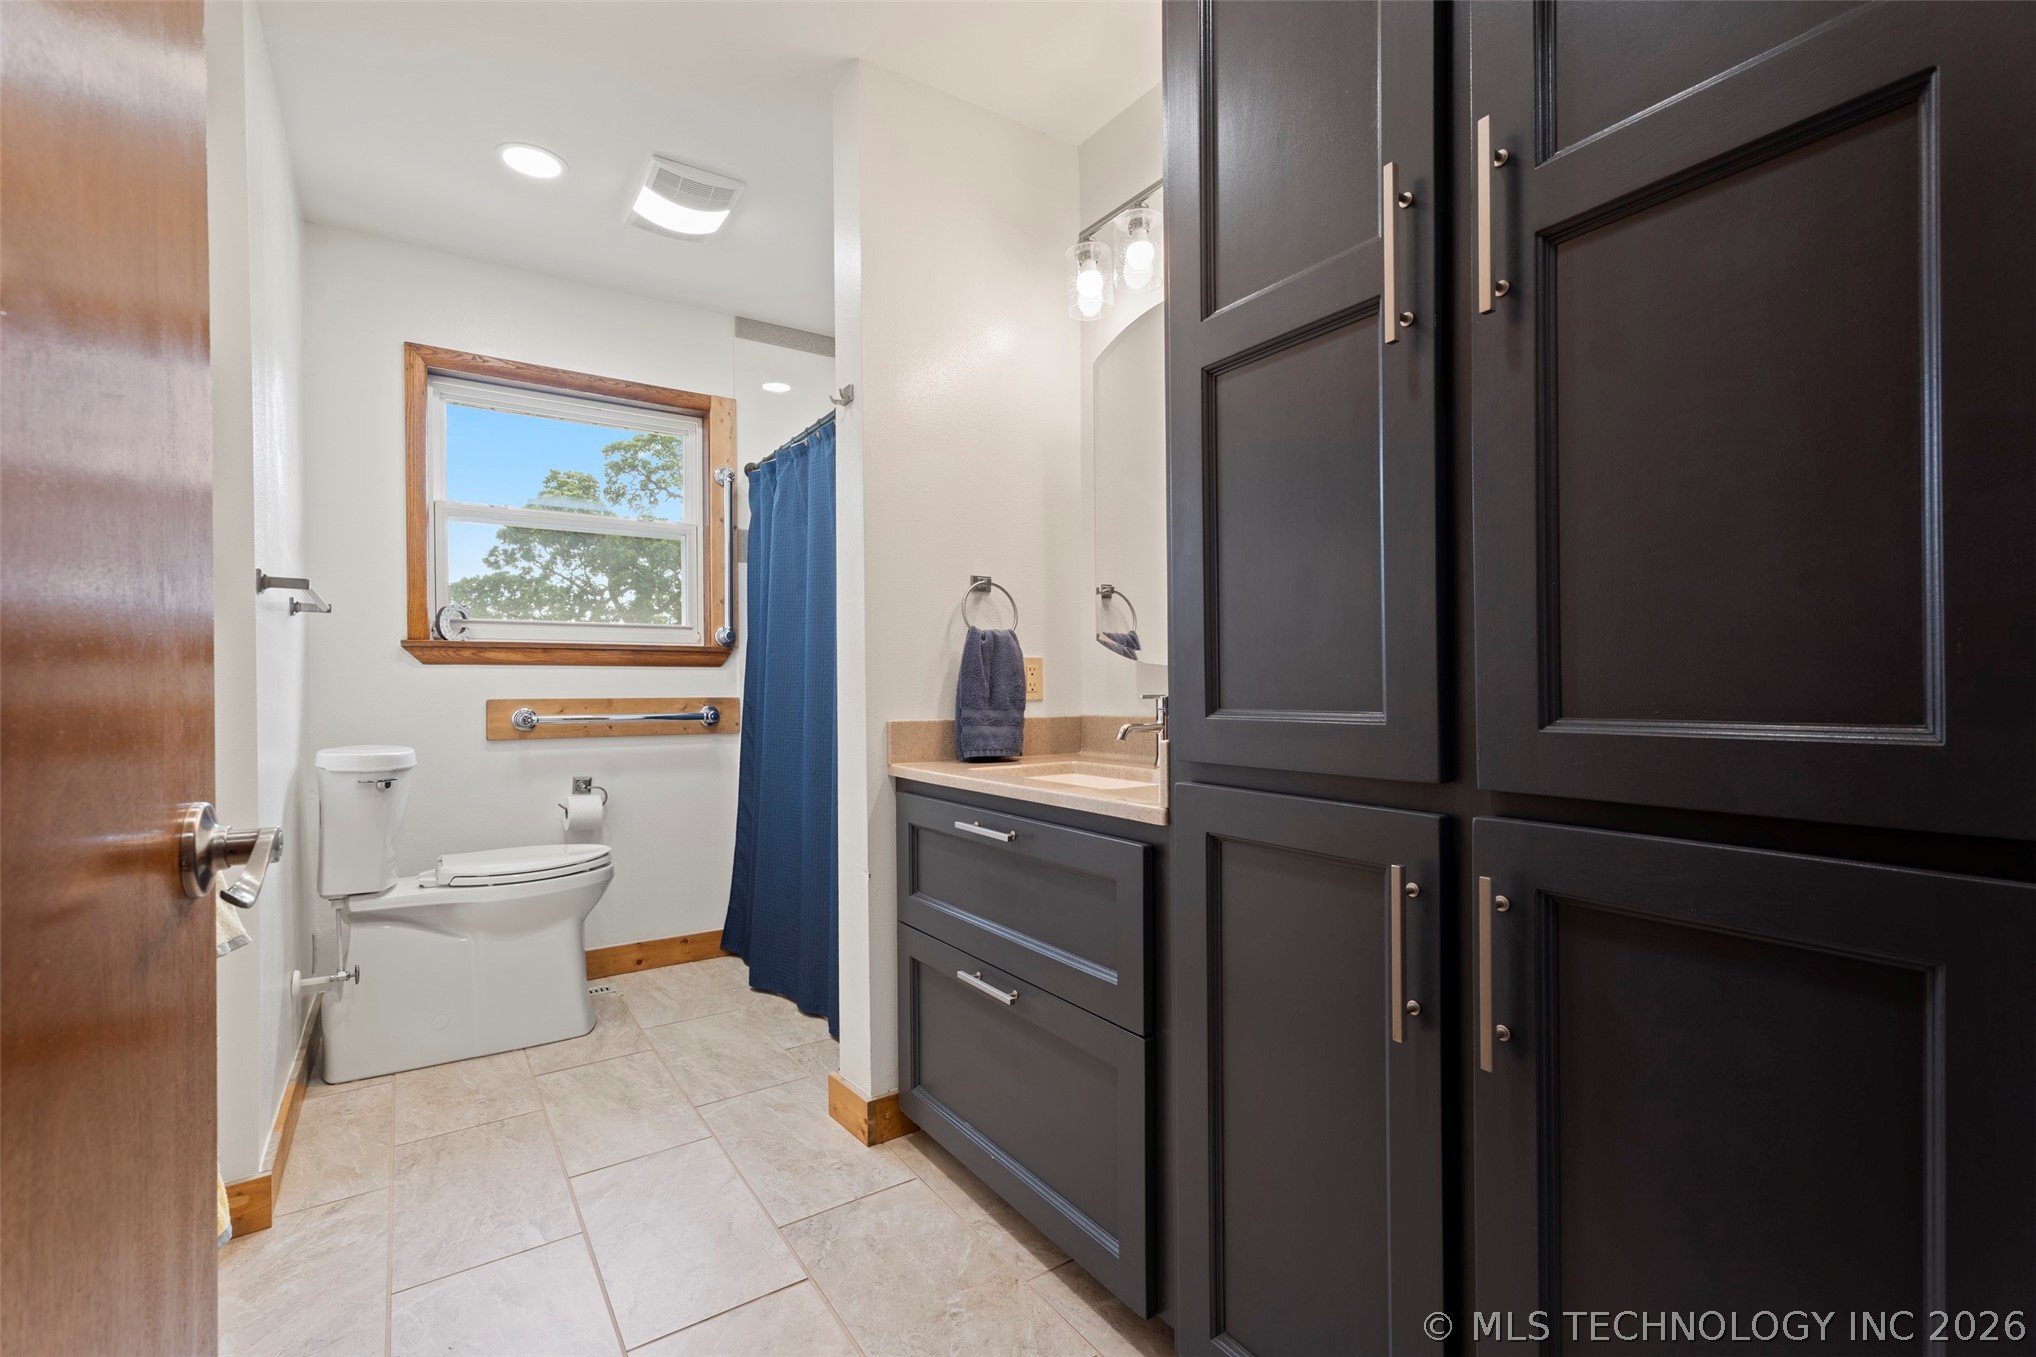
- Bathrooms Full: 1
- Bathrooms Half: 2
- Bathrooms Total: 3
- Bedrooms Total: 3
- Cooling: Central Air
- Has Cooling: Yes
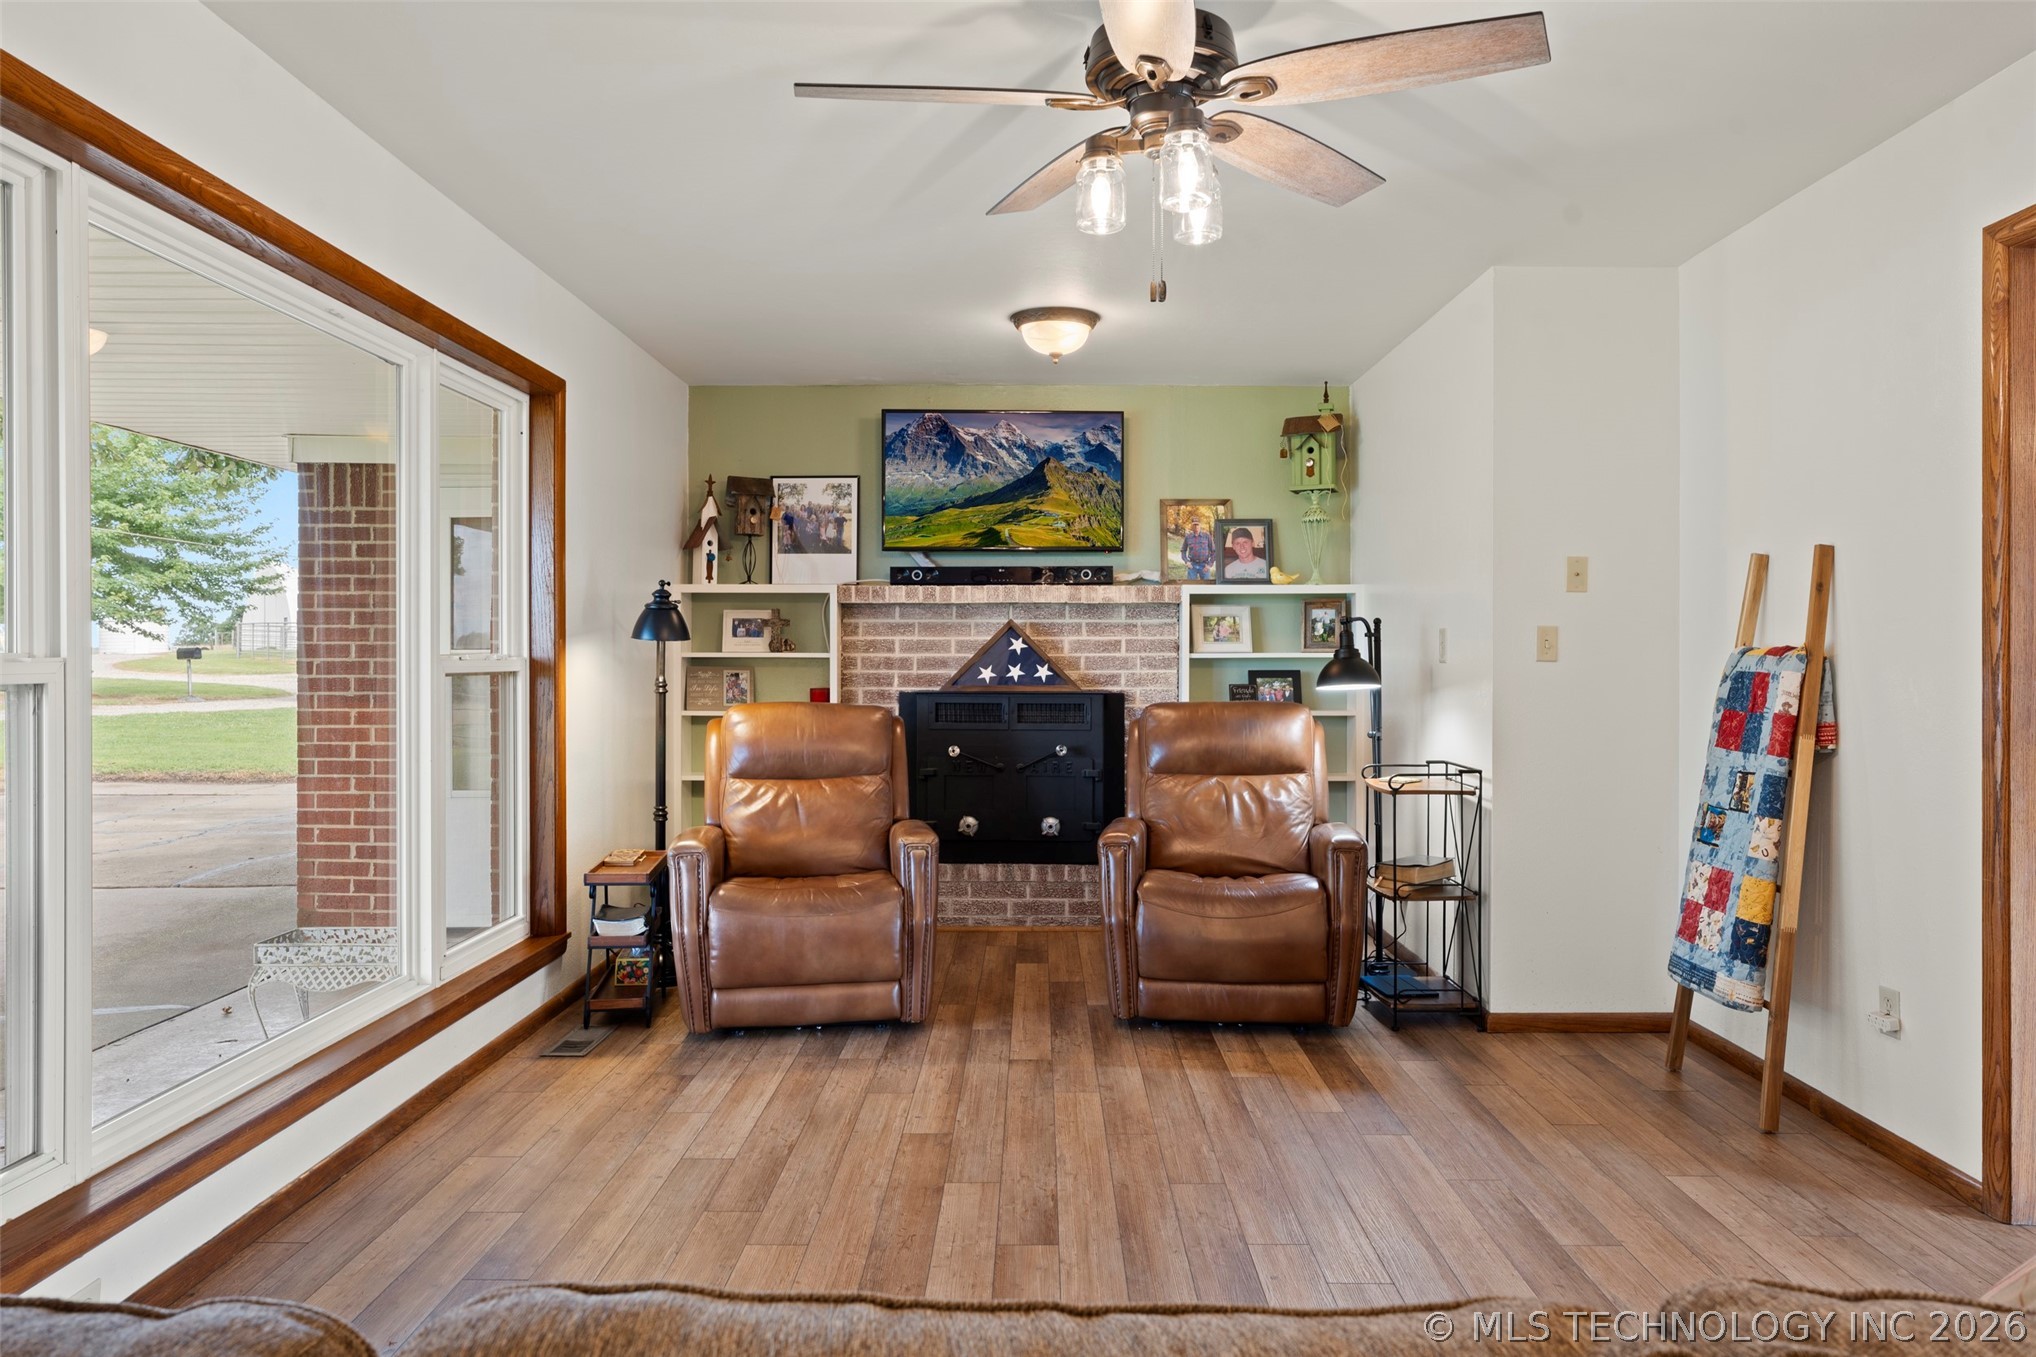
- Fireplace Features: Wood Burning
- Fireplaces Total: 1
- Has Fireplace: Yes
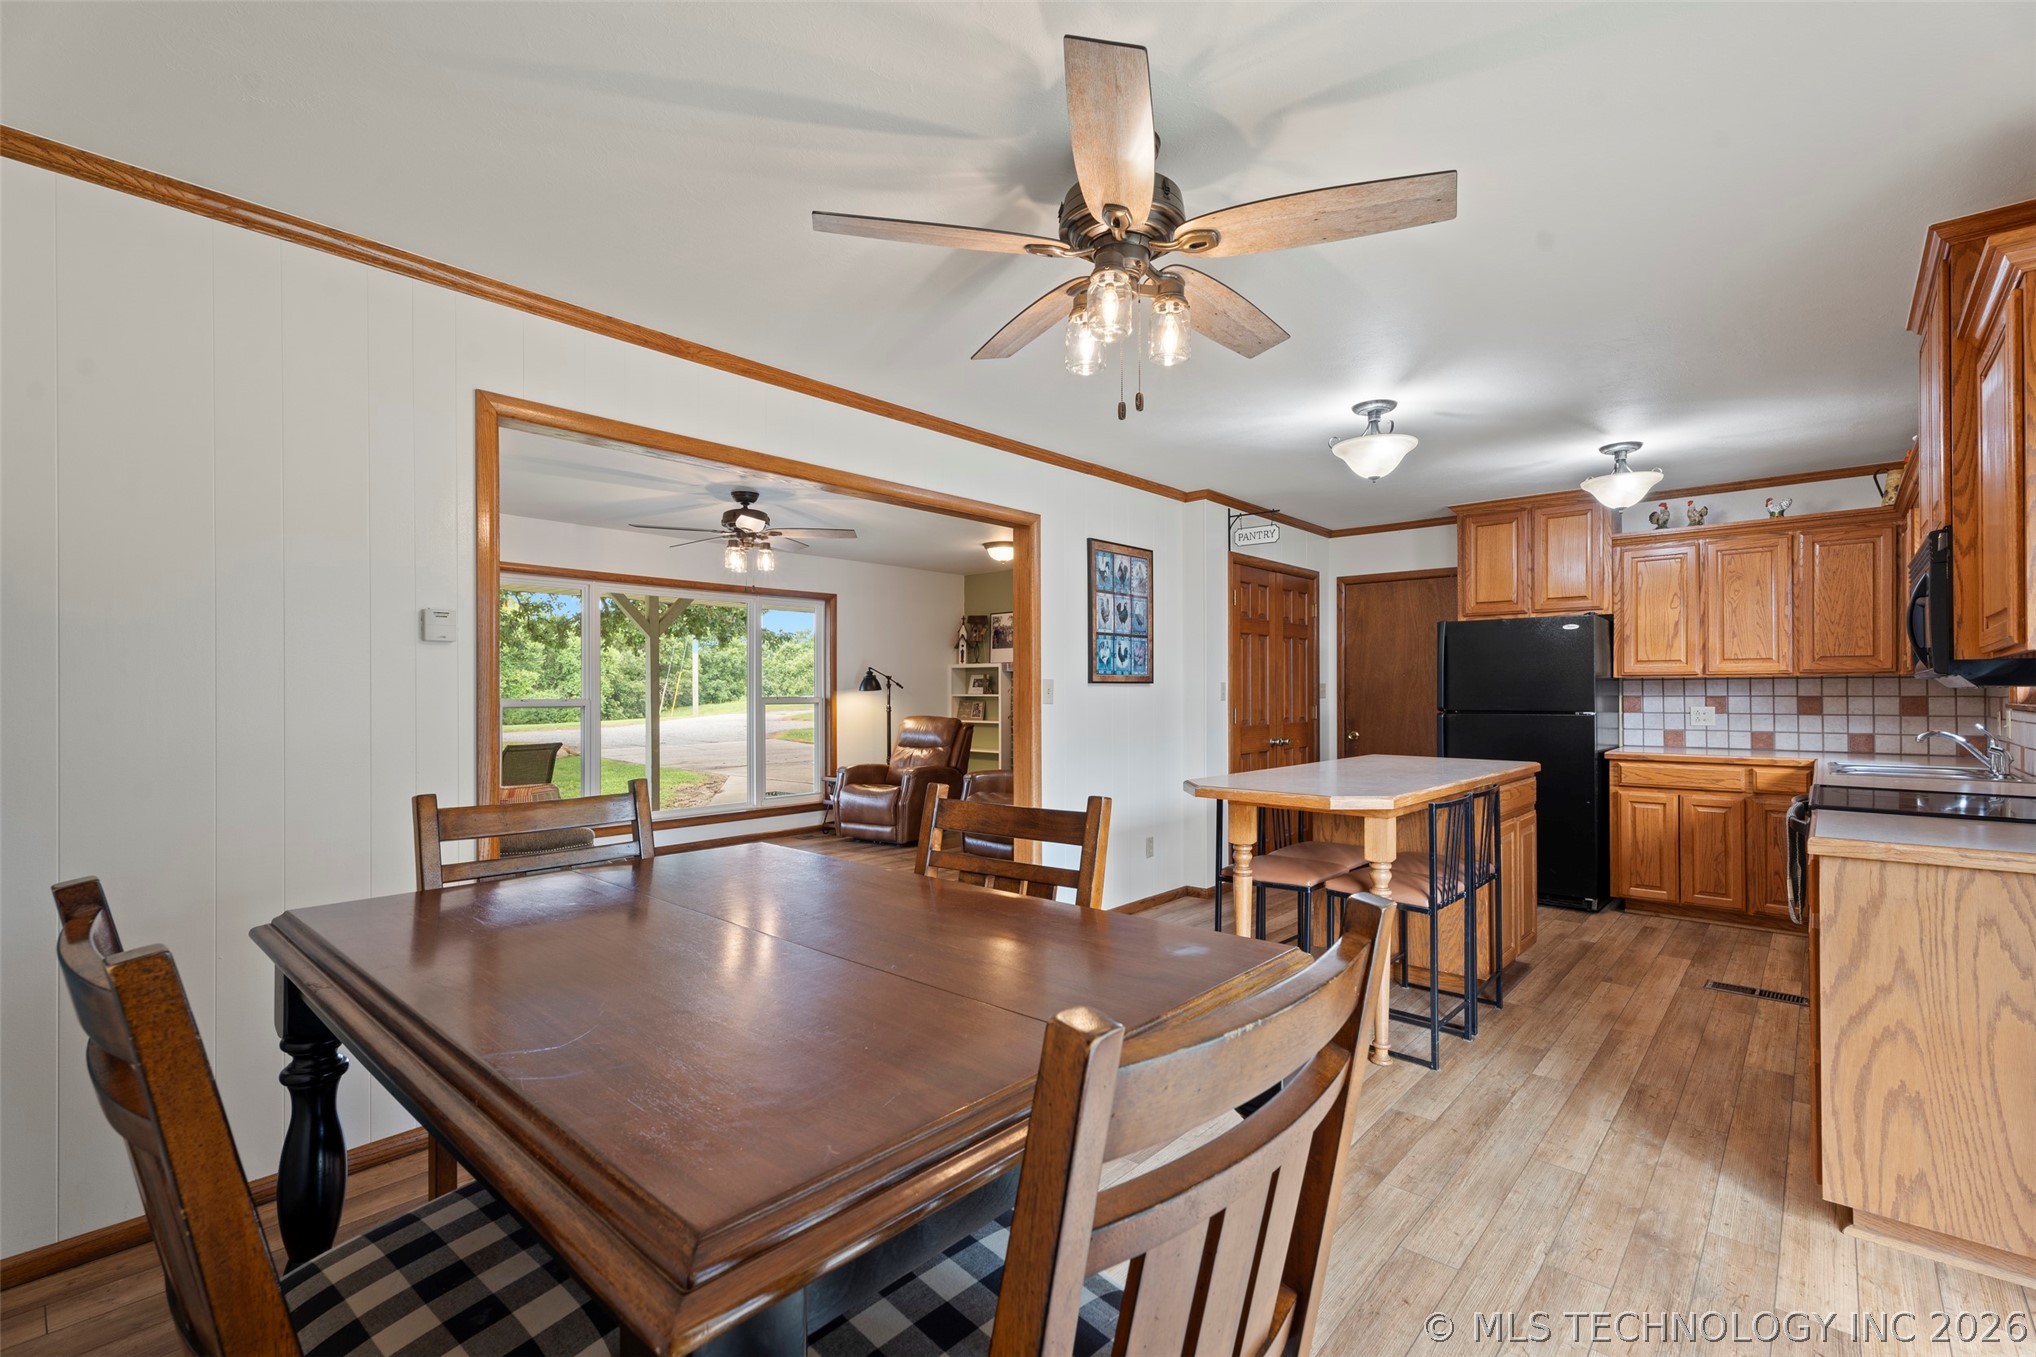
- Flooring: Vinyl
- Heating: Gas, Multiple Heating Units, Radiant
- Has Heating: Yes
- Interior Features: Laminate Counters, Other, Ceiling Fans, Electric Oven Connection
- Laundry Features: Electric Dryer Hookup
- Rooms Total: 7
- Window Features: Vinyl
- Exterior Features: Other
- Fencing: Barbed Wire, Pipe
- Patio And Porch Features: Deck
- Pool Features: None
- Roof: Metal
- Stories: 1
Room Information
- Description: Hall Bath,Full Bath
- Level: First
- Type: Bathroom
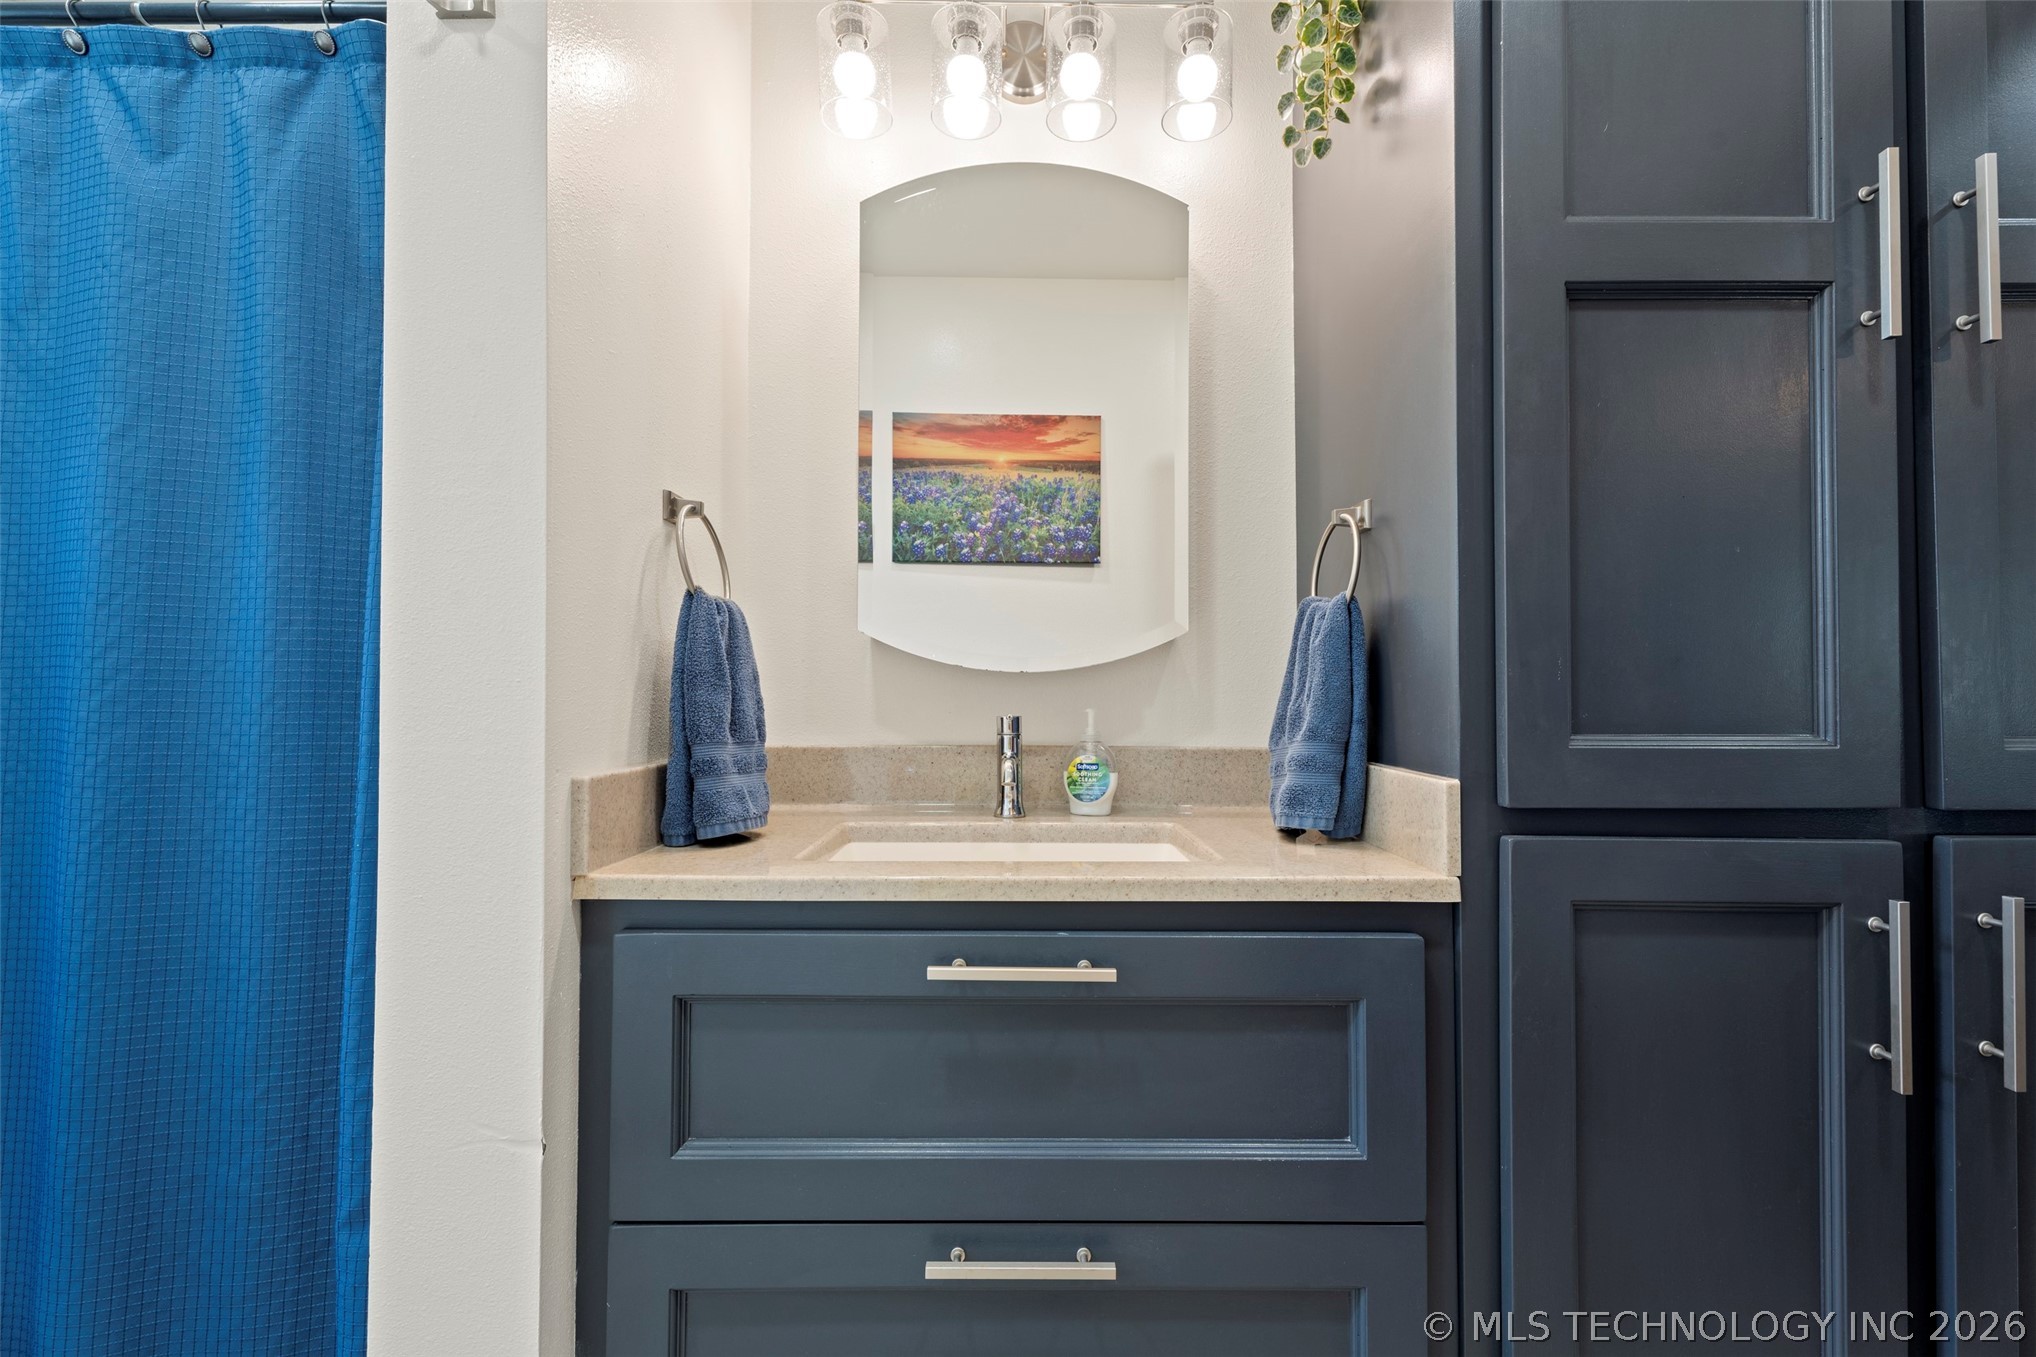
- Description: Master Bath,Half Bath
- Level: First
- Type: Primary Bathroom
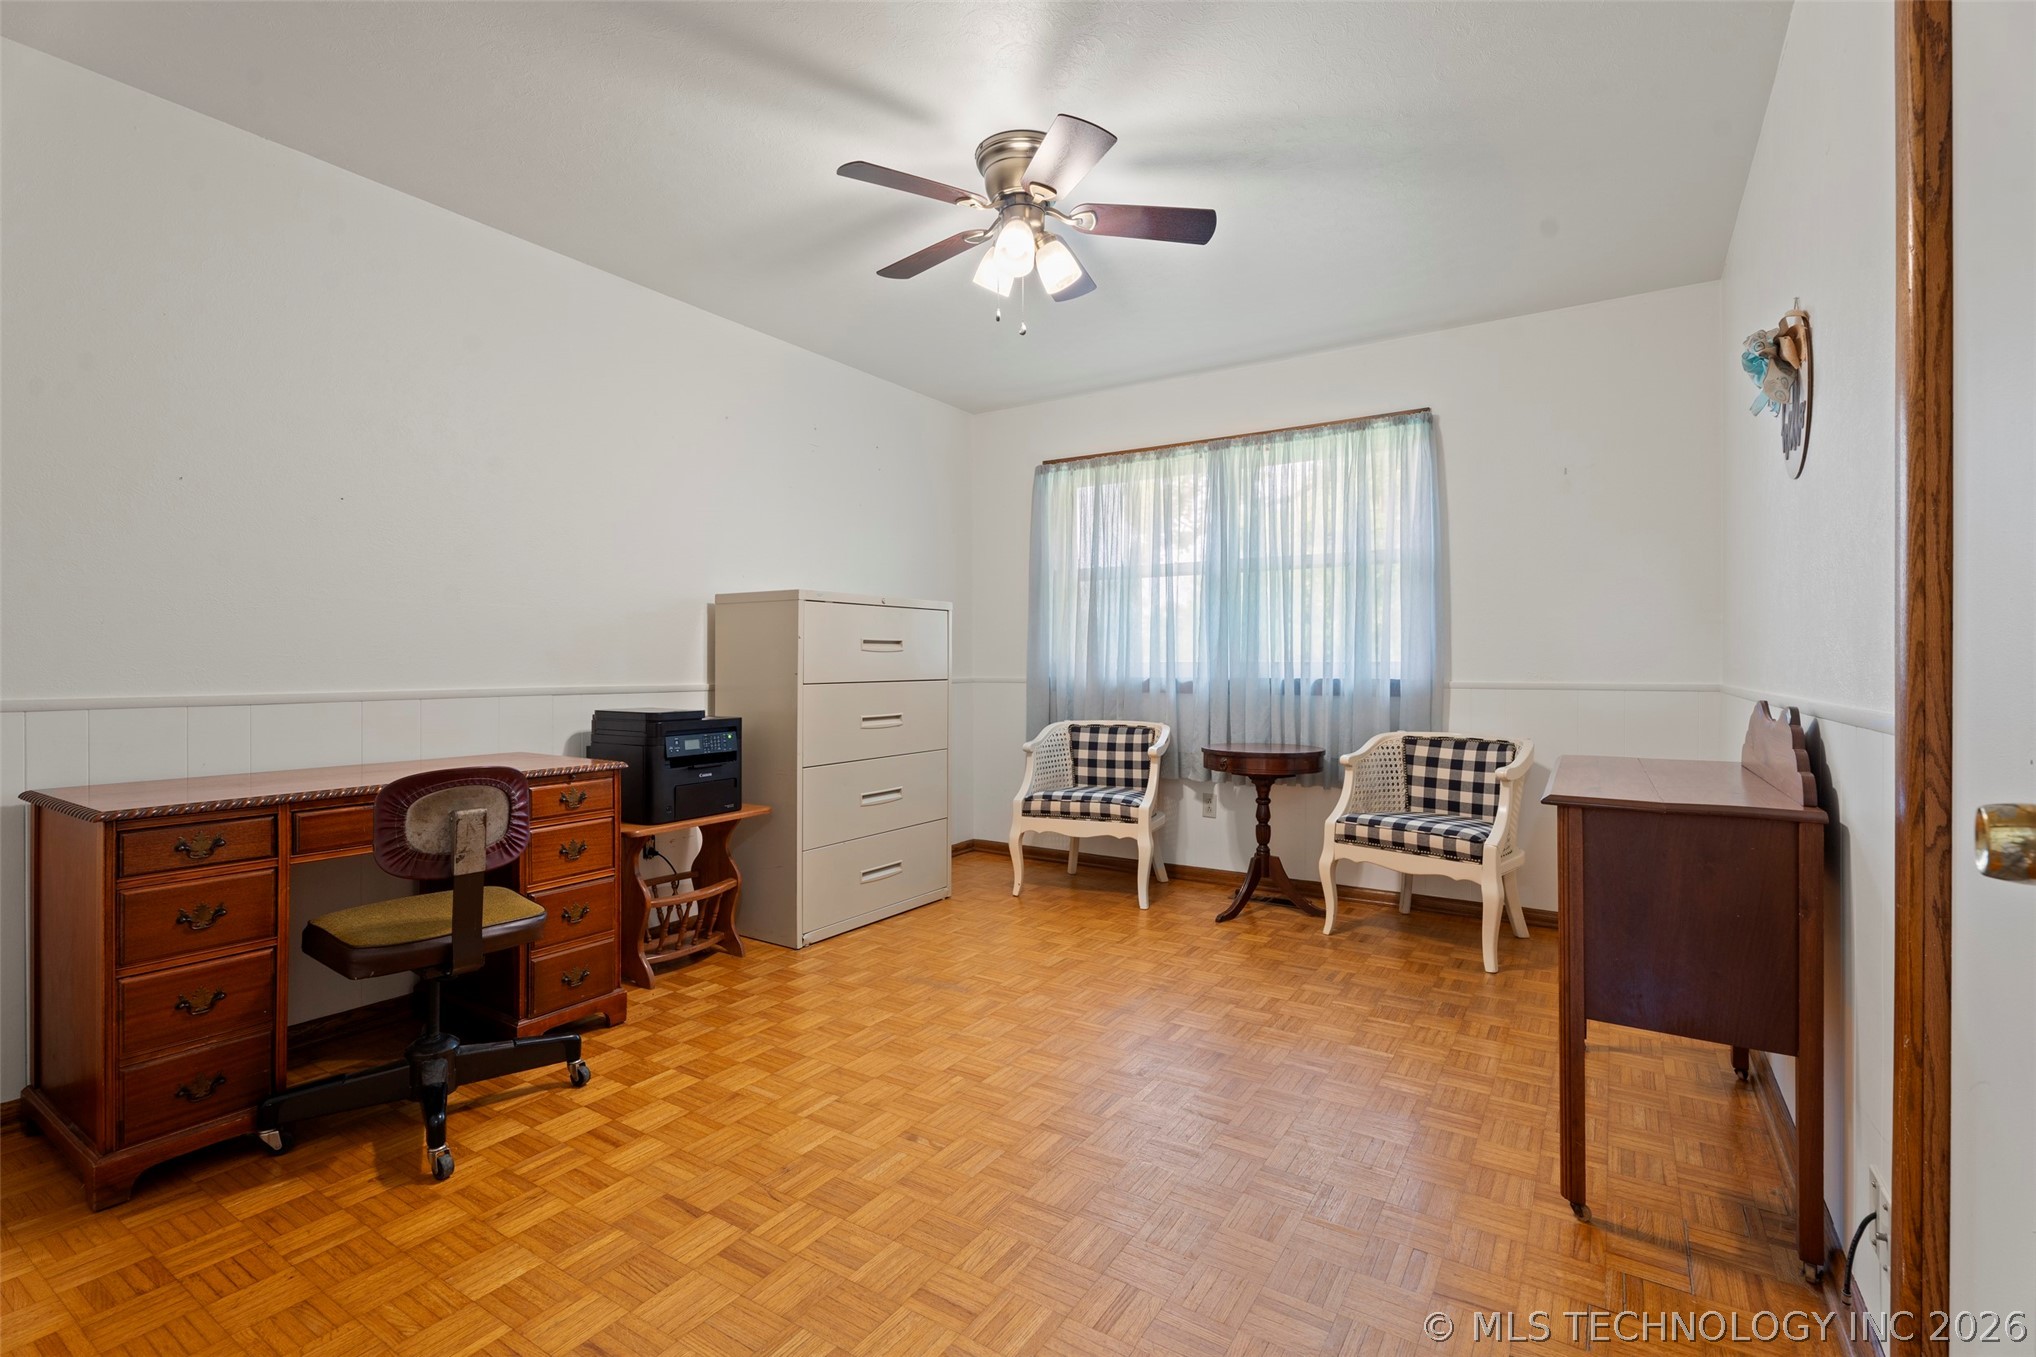
- Description: Bedroom,No Bath
- Level: First
- Type: Bedroom
- Description: Bedroom,No Bath
- Level: First
- Type: Bedroom
- Description: Master Bedroom,Private Bath
- Level: First
- Type: Primary Bedroom
- Description: Den/Family Room,Fireplace
- Level: First
- Type: Den
- Description: Kitchen,Pantry
- Level: First
- Type: Kitchen
Property History for 448010 East 60 Road
| Date | Event & Source | Price | Appreciation |
|---|---|---|---|
| Jul 14, 2026 | Listed (Active) MLS Technology #2625156 | $1,250,000 | — |
| Jun 26, 2026 | Listed (Active) Northeast Oklahoma BOR #26-1462 | $1,250,000 | — |
| Date | Event & Source | Price |
|---|---|---|
| 07/14/2026 | Listed (Active) MLS Technology #2625156 | $1,250,000 |
| 06/26/2026 | Listed (Active) Northeast Oklahoma BOR #26-1462 | $1,250,000 |
For completeness, we often displays two records for one sale: the MLS record and the public record.
Schools near 448010 East 60 Road
Rating | School | Type | Grades | Distance |
|---|---|---|---|---|
| Public - | PK to 5 | |||
| Public - | 6 to 8 | |||
| Public - | 9 to 12 |
Rating | School | Distance |
|---|---|---|
Welch Elementary School PublicPK to 5 | ||
Welch Middle School Public6 to 8 | ||
Welch High School Public9 to 12 |
School ratings and boundaries are provided by GreatSchools.org and Pitney Bowes. This information should only be used as a reference. Proximity or boundaries shown here are not a guarantee of enrollment. Please reach out to schools directly to verify all information and enrollment eligibility.
Similar Homes
New listings in 74369


$199,900
- Unavailable
- Bedrooms
- Unavailable
- Bathrooms
- Unavailable
- Square Feet
- 20
- Acres


Explore Nearby Homes
- Howard Township - Labette County Homes for Sale
- Neosho Township - Cherokee County Homes for Sale
- Elm Grove Township - Labette County Homes for Sale
- Hackberry Township - Labette County Homes for Sale
- Richland Township - Labette County Homes for Sale
- Lyon Township - Cherokee County Homes for Sale
- Canada Township - Labette County Homes for Sale
- Dotyville Homes for Sale
- Narcissa Homes for Sale
- Cherokee Township - Montgomery County Homes for Sale
- Mount Pleasant Township - Labette County Homes for Sale
- Lola Township - Cherokee County Homes for Sale
- Fairview Township - Labette County Homes for Sale
- Oswego Township - Labette County Homes for Sale
- Spring Valley Township - Cherokee County Homes for Sale
- Welch Homes for Sale
- Bluejacket Homes for Sale
- Chetopa Homes for Sale
- Edna Homes for Sale
- Bartlett Homes for Sale
- Miami Homes for Sale
- North Miami Homes for Sale
- Commerce Homes for Sale
- Cardin Homes for Sale
- Picher Homes for Sale
- Coffeyville Homes for Sale
- Afton Homes for Sale
- Vinita Homes for Sale
- Altamont Homes for Sale
- Quapaw Homes for Sale
- 74072 Homes for Sale
- 74301 Homes for Sale
- 74354 Homes for Sale
- 74333 Homes for Sale
- 67336 Homes for Sale
- 67342 Homes for Sale
- 67332 Homes for Sale
- 67337 Homes for Sale
- 74042 Homes for Sale
- 74027 Homes for Sale
- 67356 Homes for Sale
- 66725 Homes for Sale
- 74339 Homes for Sale
- 66713 Homes for Sale
- 74331 Homes for Sale
No guarantee, warranty or representation of any kind is made regarding the completeness or accuracy of any information, descriptions or measurements (including square footage measurements and property condition), such should be independently verified through appropriate means, including, but not limited to, in person inspection and public records, and Compass International Holdings, its subsidiaries, affiliates and independently owned and operated franchisees, and their affiliated agents and associated third parties expressly disclaim any liability in connection therewith. Photos may be virtually staged or digitally enhanced and may not reflect actual property conditions. Offers of compensation are subject to change at the seller's discretion. No financial or legal advice provided. Equal Housing Opportunity. Subject to change at any time. Compass, Inc., its subsidiaries, affiliates and their agents and associated third parties make no guarantee, warranty or representation regarding the accuracy of any waterfront feature, water view or waterfront view.
Listing Courtesy of Keller Williams Premier
IDX information is provided exclusively for personal, non-commercial use, and may not be used for any purpose other than to identify prospective properties consumers may be interested in purchasing. Information is deemed reliable but not guaranteed.
