4482 Bull Run Gulch Road


























Description
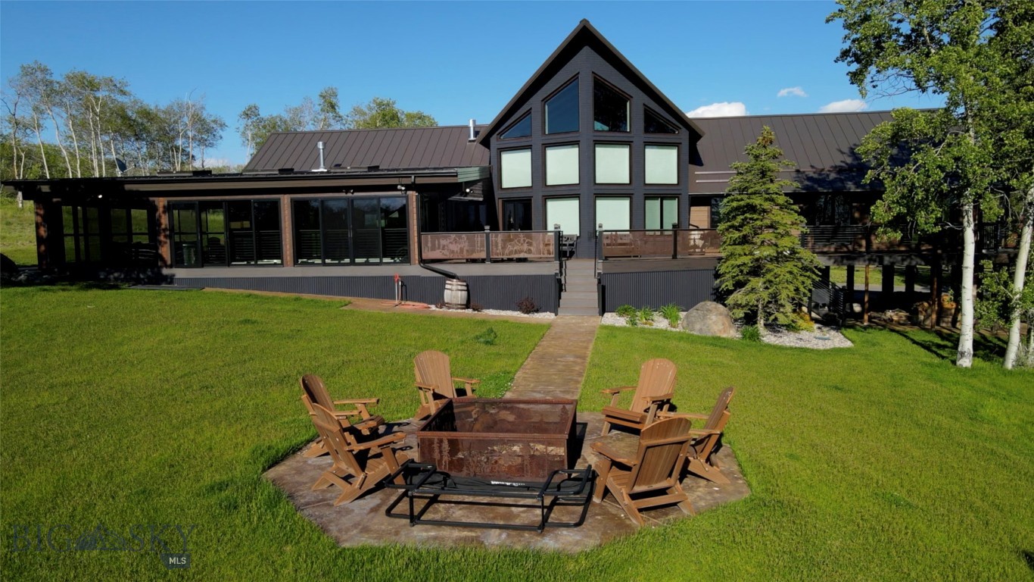
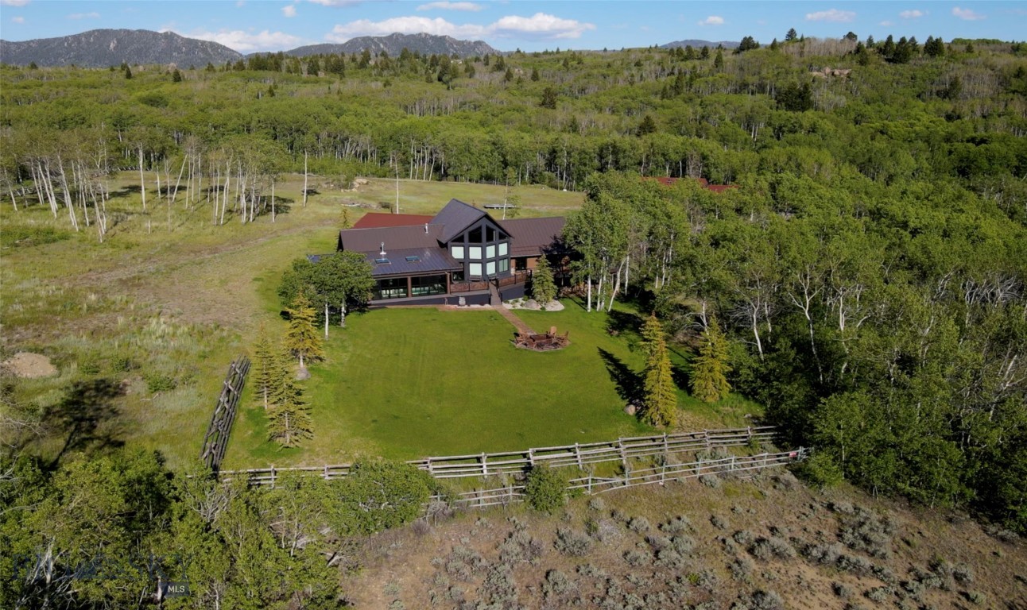
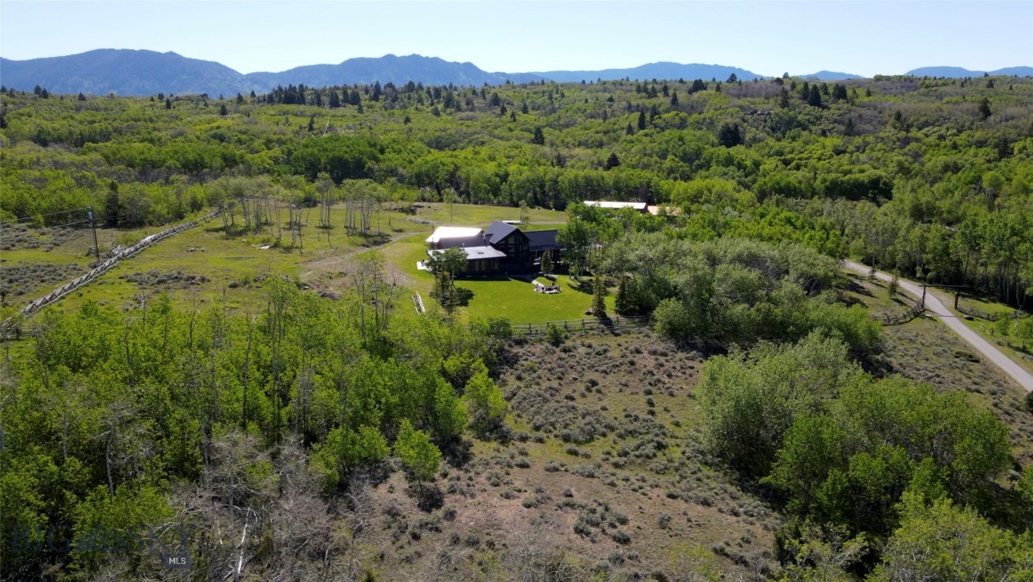
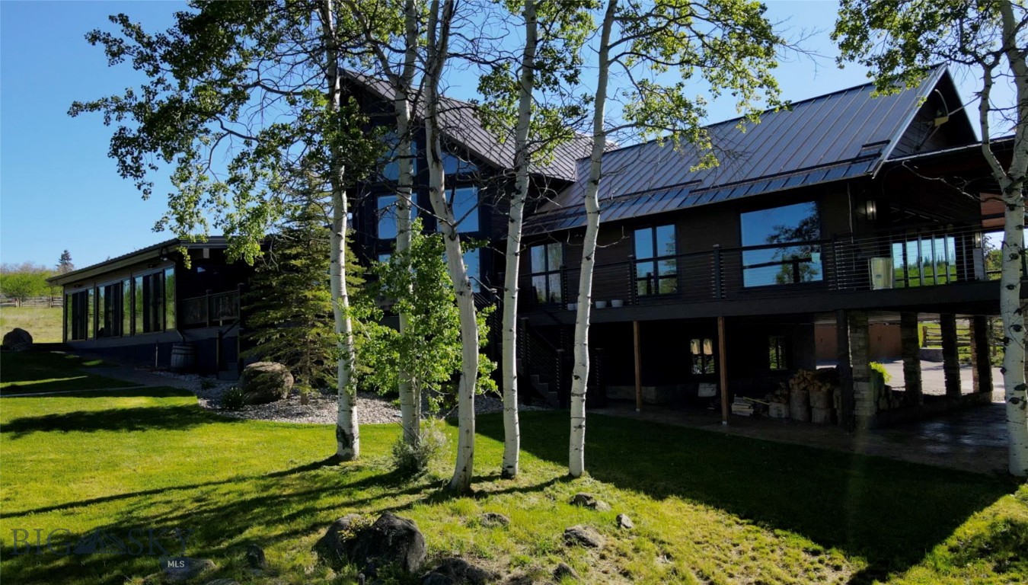
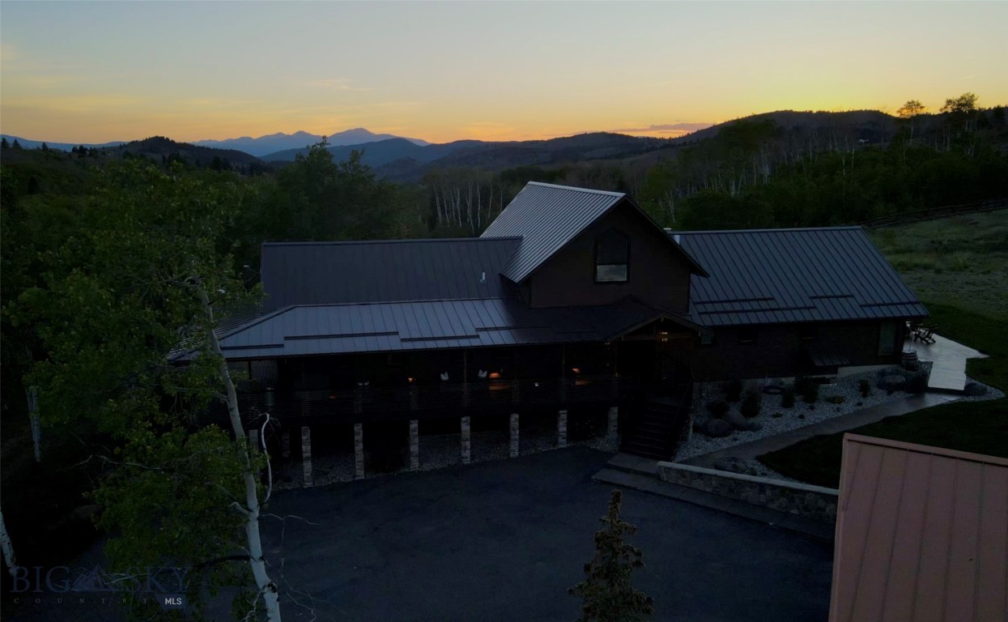
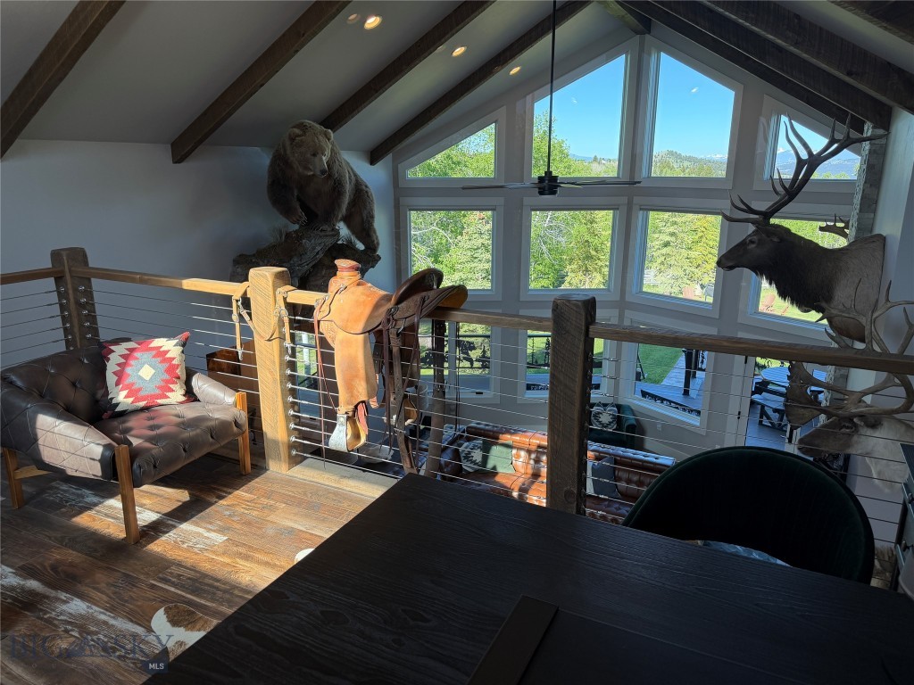
The home’s masterfully crafted living spaces feature soaring vaulted ceilings, exposed beams, high-end custom finishes,...Welcome to this Boxwoods-designed, 6,438 SqFt luxury estate offering a seamless blend of sophisticated architectural design and expansive Montana big-sky privacy. Nestled on 40.+ pristine acres in Butte, Montana, this premium property captures uninhibited, panoramic mountain views and features exceptional resort-style and outbuilding infrastructure. The Residence & Premium Interiors
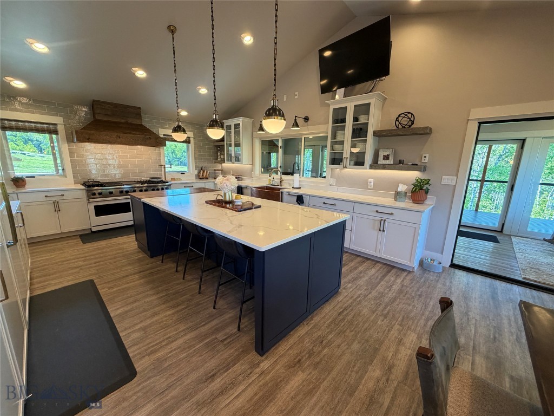
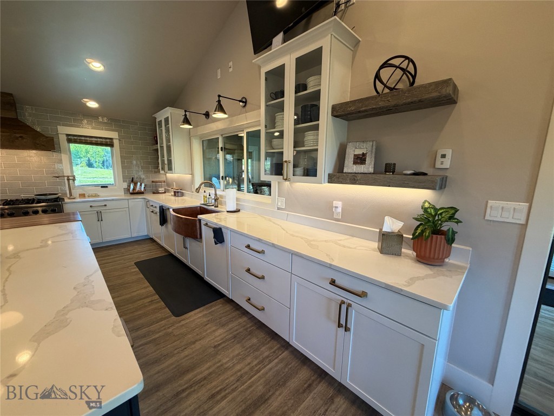
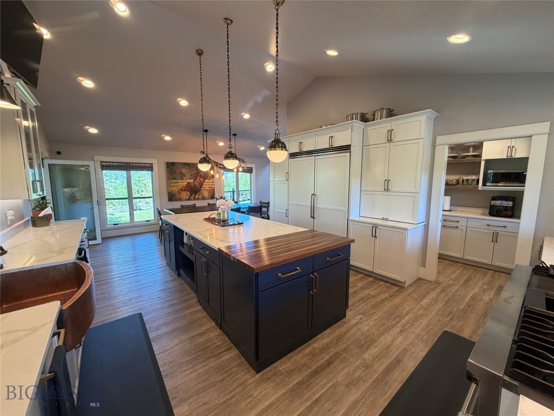
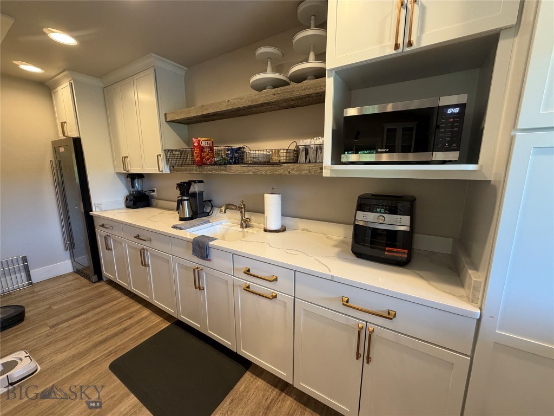
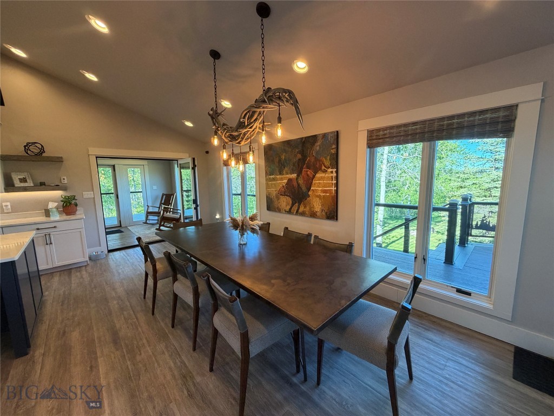
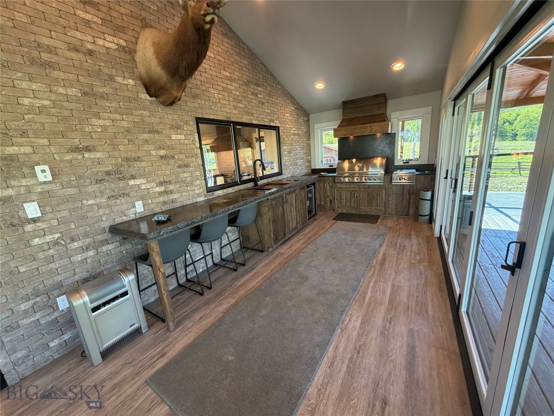
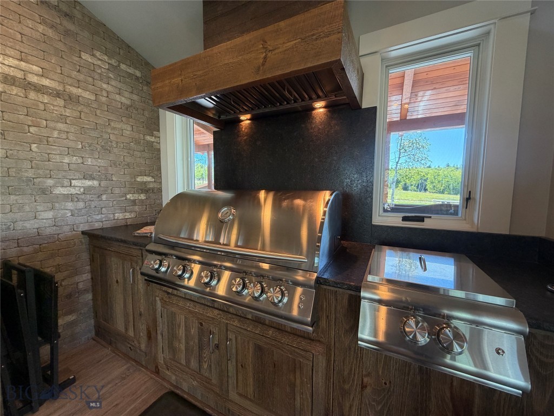
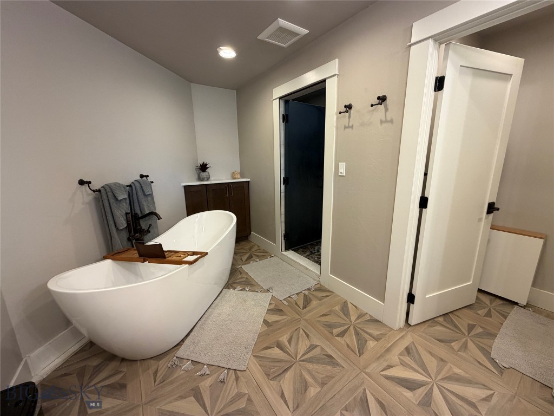
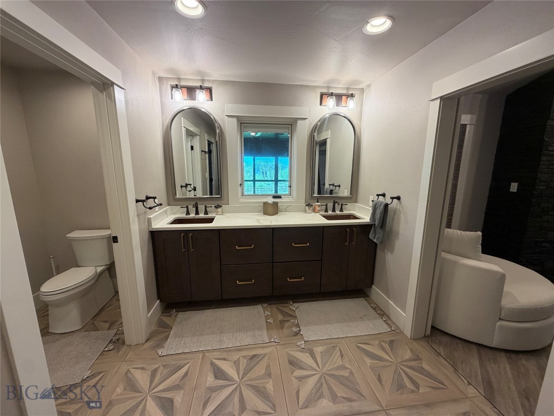
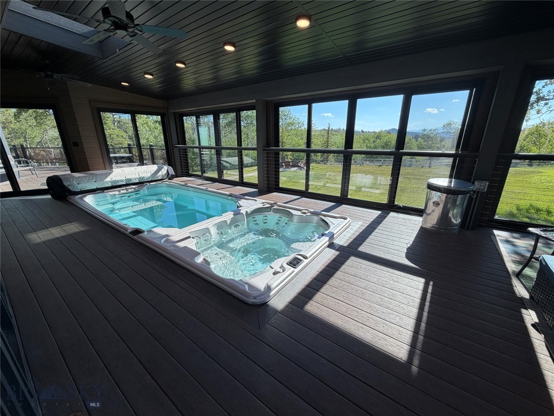
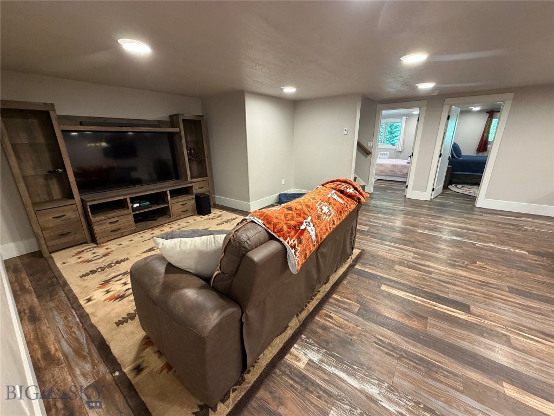
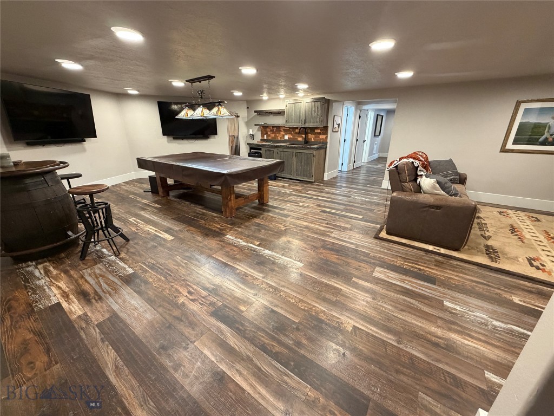
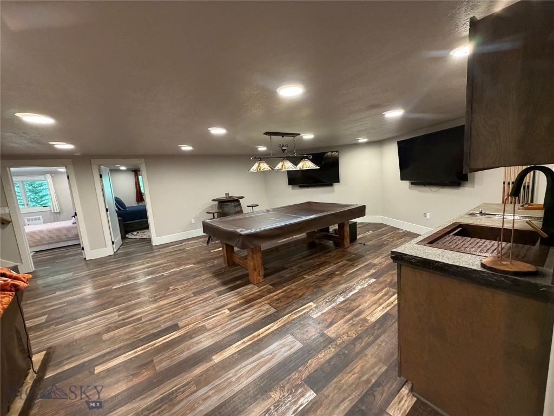
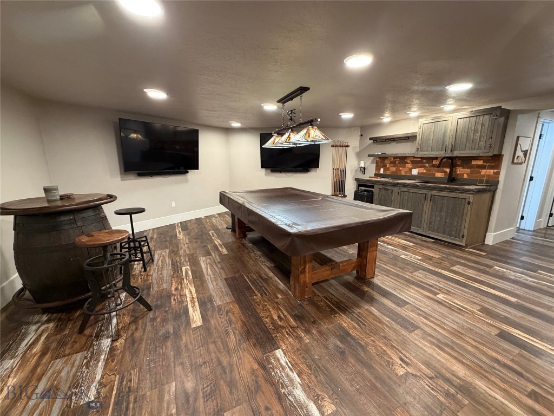
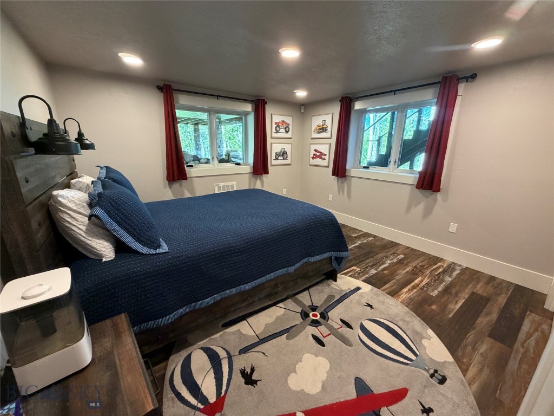
The home’s masterfully crafted living spaces feature soaring vaulted ceilings, exposed beams, high-end custom finishes, and an ultra-luxurious, sleek DaVinci gas fireplace anchored by expansive windows that frame the valley below. Chef's Dream Kitchen: Equipped with premium Viking appliances, a custom hammered copper sink, Quartz countertops, an indoor-outdoor kitchen flow, and a butler's pantry featuring quartz countertops and a wine refrigerator and storage. Primary Oasis: The main-level primary suite serves as a secluded retreat with a cozy private fireplace and a spa-like bath with an integrated luxury steam room and shower. Guest & Entertaining Spaces: The fully finished lower level expands the home to a total of 4 bedrooms and 2.5+ baths, complete with a large family room and a fully equipped wet bar. Indoor Pool Room: Indulge in year-round wellness inside an impressive 22x42 pool room featuring a private pool and integrated sauna. Elite Acreage & Infrastructure
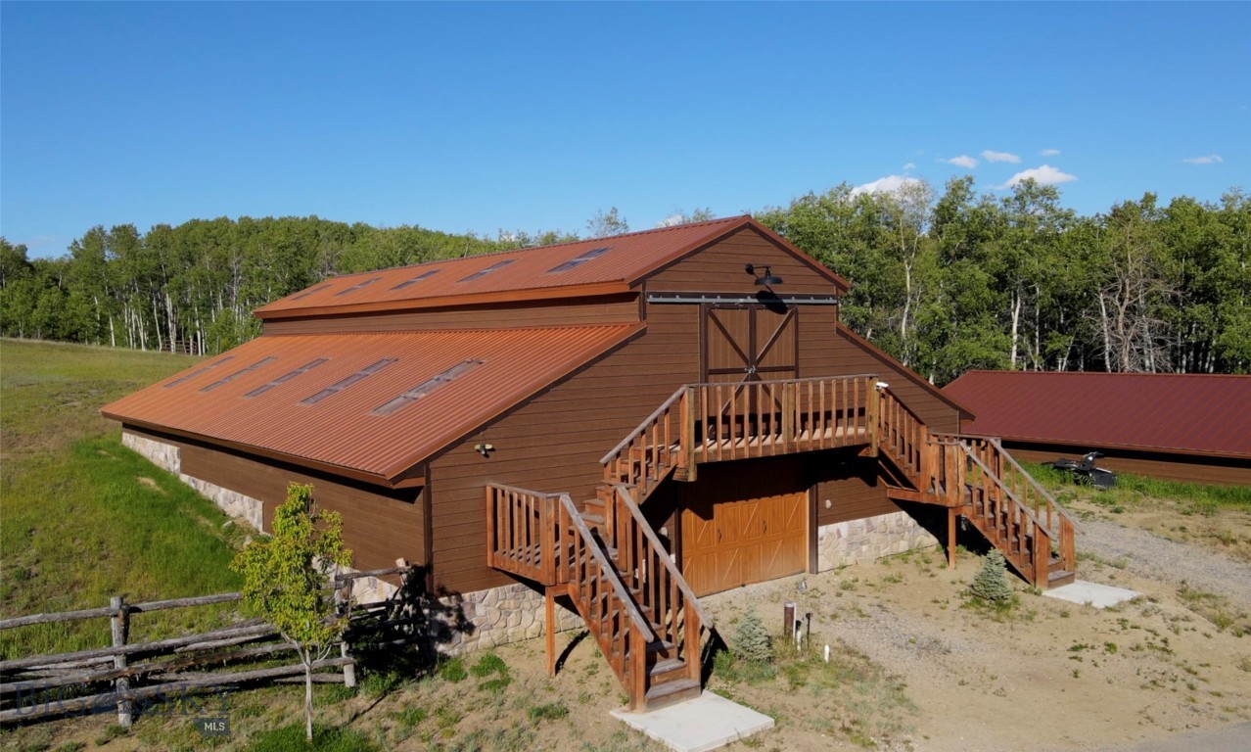
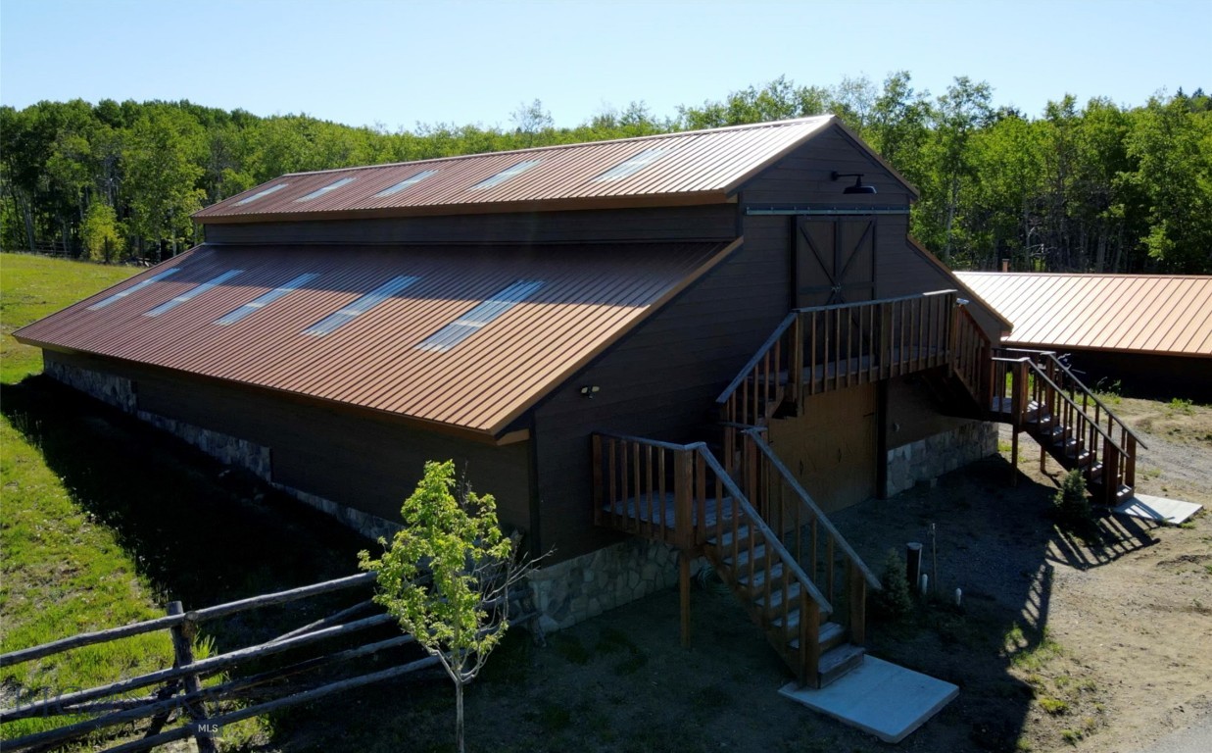
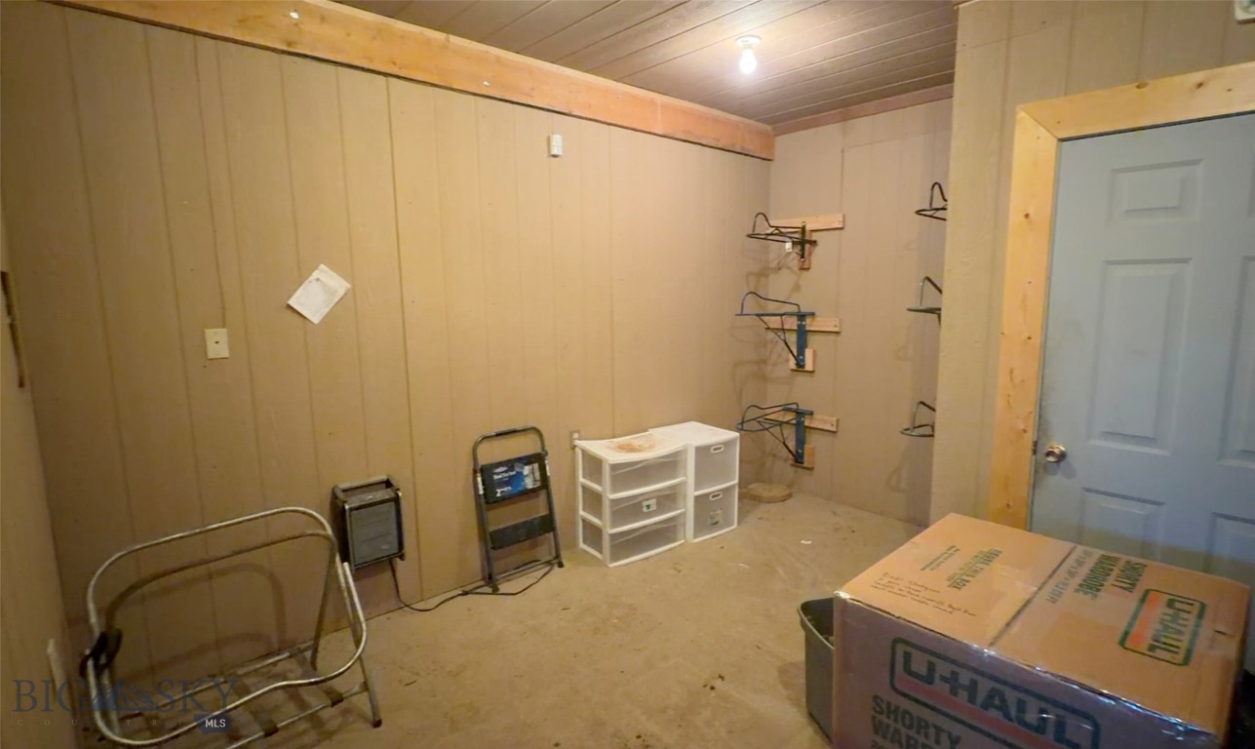
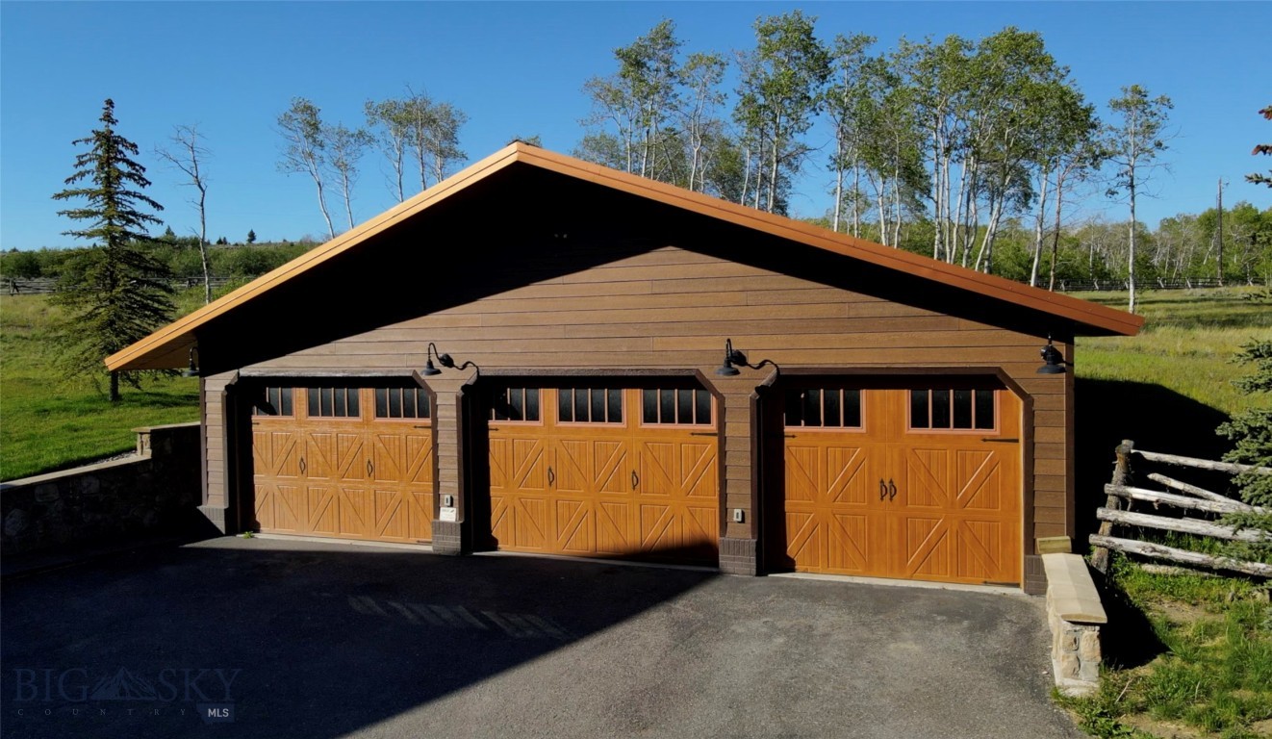
The exterior infrastructure is equally elite, designed for ease, hobbies, and agricultural pursuits. Equestrian Facilities: A massive, ~3,800 SqFt horse barn outfitted with 8 stalls, a dedicated tack room, and a spacious hay loft. Unmatched Workshop & Garage Space: Features a 60x40 dual-heated shop with double garage doors, a secondary 40x30 dedicated car shop ideal for collections. Premium snow-melt sidewalks effortlessly clear walkways during winter months. Self-Sufficiency: Equipped with 3 independent water wells. A fully paved driveway leads directly to a county-maintained road, ensuring effortless access. This is Montana living at its absolute finest. Welcome Home.
- Listed by: Ryan Underwood 406.465.0500 underwood@kw.com • Keller Williams Copper City

Location
Virtual Tour
$14,070 per month
30 year fixed, 7.03% Interest
$13,320
$750
$0
 1
1Property Information for 4482 Bull Run Gulch Road
Property Details
- Taxes: $9,000 / year
- MLS Type: Residential / SingleFamilyResidence
- County: Silver Bow County
- Subdivision Name: Other
- View: Mountains, Southern Exposure, Valley
- View: Yes
- Waterfront: Yes
- Waterfront Features: Creek, Pond
- Zoning Description: R
Building Information
- Stories: 2
- Year Built: 1996
- Lot Size: 40.03 AC / 1,743,532 SF
Summary
- Directions: Daly street turn north on 4th street follow to stop sign continue strait onto Bull Run approximately 2 miles the pavement will end continue.2 miles then take a right (pavement ) for .2 miles
- Latitude: 46.053281
- Longitude: -112.536898
- MLS Area Major: Butte and Surrounding Areas
- MLS Area Minor: 10BNE - Butte - N of Front, E of Montana
- Association: No
- Parcel Number: 0000476340
- Tax Annual Amount: $9,000.00
- Tax Legal Description: S36, T04 N, R08 W, 819B, PARCEL 002, TRACT 2 AKA BROAD GAUGE #8037 & POR IRMA #8036
- Tax Year: 2025
- Attached Garage: No
- Garage: Yes
- Garage Spaces: 10.0
- Parking Features: Detached, Garage
- Virtual Tour URL Unbranded: https://youtu.be/7H-pjV-aLsk
Property
- Lot Size Acres: 40.026
- Lot Size Area: 40.026
- Lot Size Square Feet: 1743532.56
- Lot Size Units: Acres
- Above Grade Finished Area: 3891.0
- Building Area Source: Public Records
- Building Area Total: 6438.0
- Living Area: 6438.0
- Living Area Source: Public Records
- New Construction: No
- Universal Property Id: US-30093-N-0000476340-R-N
- Year Built: 1996
- Levels: Two
- Sewer: Septic Tank
- Utilities: Electricity Connected, Propane, Septic Available, Water Available
- Water Source: Well
Interior and Exterior Features
- Patio And Porch Features: Balcony, Covered, Deck, Porch
- Roof: Metal
- Stories: 2
- Appliances: Built In Oven, Double Oven, Dishwasher, Disposal, Wine Cooler, Some Gas Appliances, Stove
- Basement: Bathroom, Bedroom, Daylight, Egress Windows, Rec Family Area
- Basement: Yes
- Bathrooms Full: 2
- Bathrooms Half: 1
- Bathrooms Total Integer: 3
- Bedrooms Total: 4
- Cooling: None
- Cooling: No
- Fireplace: Yes
- Fireplace Features: Gas
- Heating: Heat Pump, Propane
- Heating: Yes
- Interior Features: Wet Bar, Fireplace, Steam Shower, Vaulted Ceilings, Walk In Closets, Sun Room
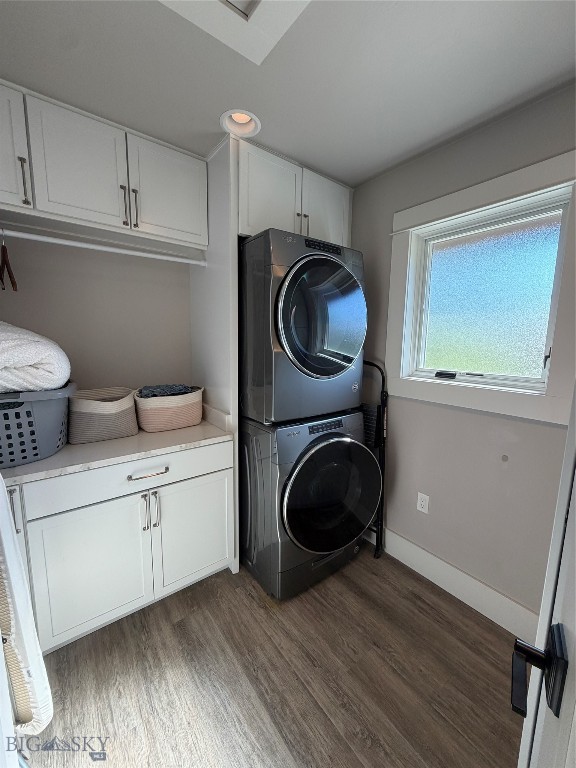
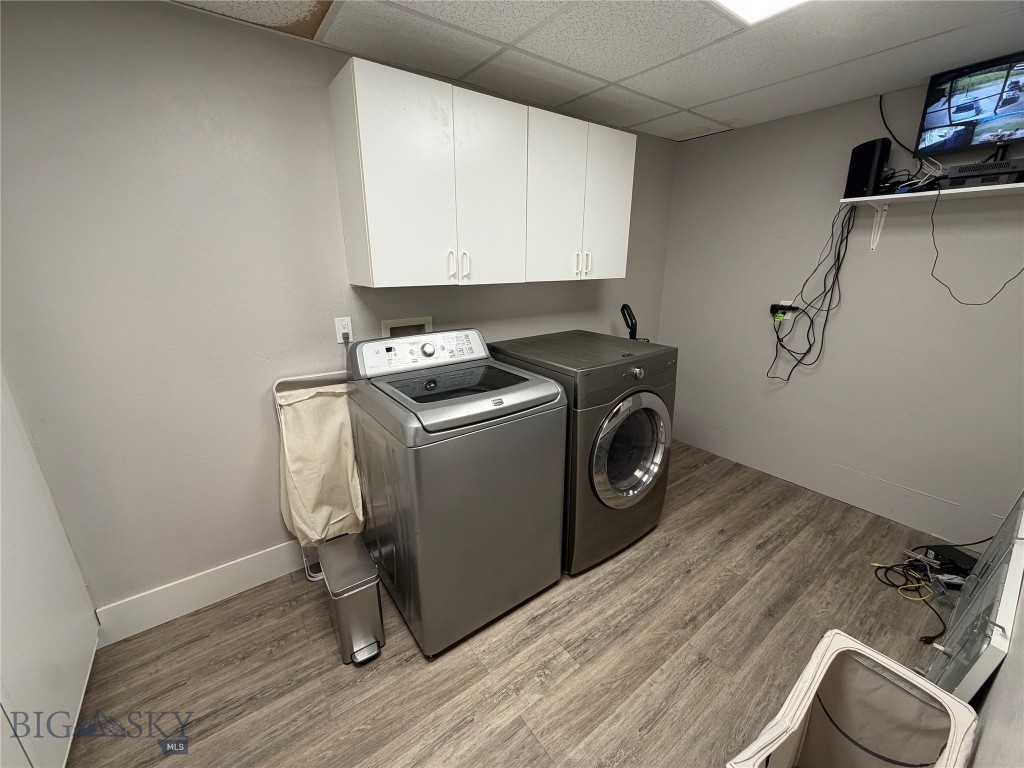
- Laundry Features: In Basement, Laundry Room
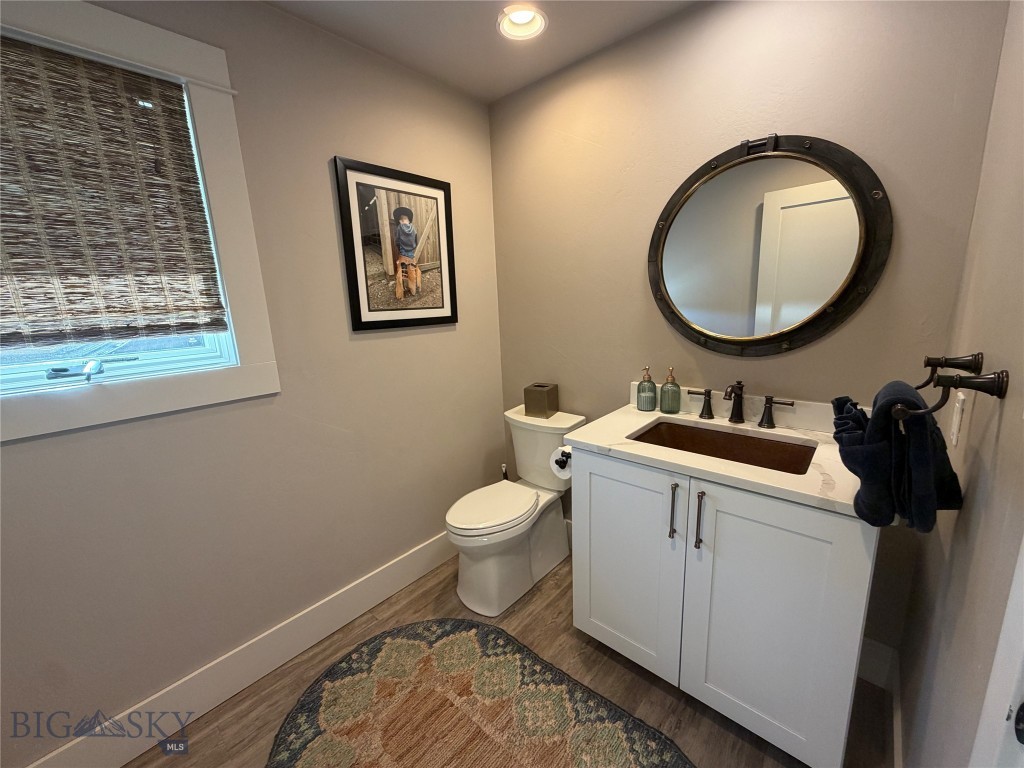
- Room Type: Dining Room, Full Bath, Half Bath, Kitchen, Laundry, Loft, Living Room, Office, Family Room
Room Information
- Room Level: Upper
- Room Type: Loft
- Room Type: Bedroom
- Room Type: Bedroom
- Room Level: Third
- Room Type: Den
- Room Level: Upper
- Room Type: Bonus Room
- Room Level: Third
- Room Type: Loft
- Room Level: Upper
- Room Type: Living Room
- Room Level: Main
- Room Type: Living Room
- Room Level: Upper
- Room Type: Laundry
- Room Level: Main
- Room Type: Laundry
- Room Level: Main
- Room Type: Kitchen
- Room Level: Main
- Room Type: Half Bath
- Room Level: Upper
- Room Type: Full Bath
- Room Level: Upper
- Room Type: Bedroom
- Room Level: Main
- Room Type: Full Bath
- Room Level: Upper
- Room Type: Family Room
- Room Level: Main
- Room Type: Family Room
- Room Level: Main
- Room Type: Dining Room
- Room Level: Main
- Room Type: Bedroom
Property History for 4482 Bull Run Gulch Road
| Date | Event & Source | Price | Appreciation |
|---|---|---|---|
| Jul 28, 2026 | Price Change Big Sky Country MLS #412069 | $2,495,000 | — |
| Jun 9, 2026 | Listed (Active) Big Sky Country MLS #412069 | $2,900,000 | — |
| Apr 19, 2022 | Sold Big Sky Country MLS #355415 | — | |
| Apr 18, 2022 | Sold Montana Regional MLS #22102395 | — | |
| Mar 17, 2022 | Contract Signed Big Sky Country MLS #355415 | — | |
| Mar 16, 2022 | Contract Signed Montana Regional MLS #22102395 | — | |
| Feb 25, 2021 | Listed (Active) Montana Regional MLS #22102395 | $2,750,000 | — |
| Feb 10, 2021 | Listed (Active) Big Sky Country MLS #355415 | $2,750,000 | — |
| Date | Event & Source | Price |
|---|---|---|
| 07/28/2026 | Price Change Big Sky Country MLS #412069 | $2,495,000 |
| 06/09/2026 | Listed (Active) Big Sky Country MLS #412069 | $2,900,000 |
| 04/19/2022 | Sold Big Sky Country MLS #355415 | — |
| 04/18/2022 | Sold Montana Regional MLS #22102395 | — |
| 03/17/2022 | Contract Signed Big Sky Country MLS #355415 | — |
| 03/16/2022 | Contract Signed Montana Regional MLS #22102395 | — |
| 02/25/2021 | Listed (Active) Montana Regional MLS #22102395 | $2,750,000 |
| 02/10/2021 | Listed (Active) Big Sky Country MLS #355415 | $2,750,000 |
For completeness, we often displays two records for one sale: the MLS record and the public record.
Public records
4482 Bull Run Gulch Road
Beds
4Baths
3.5Total Finished SqFt
4,617 SqFtAbove Grade Finished SqFt
2,757 SqFtFinished Basement SqFt
1,860 SqFtStories
1Schools near 4482 Bull Run Gulch Road
Rating | School | Type | Grades | Distance |
|---|---|---|---|---|
| Public - | PK to 6 | |||
| Public - | 7 to 8 | |||
| Public - | 9 to 12 |
Rating | School | Distance |
|---|---|---|
Kennedy School PublicPK to 6 | ||
East Middle School Public7 to 8 | ||
Butte High School Public9 to 12 |
School ratings and boundaries are provided by GreatSchools.org and Pitney Bowes. This information should only be used as a reference. Proximity or boundaries shown here are not a guarantee of enrollment. Please reach out to schools directly to verify all information and enrollment eligibility.
Similar Homes
New listings in 59701


$349,000
- 4
- Bedrooms
- 4
- Bathrooms
- Unavailable
- Square Feet
- 0.15
- Acres


Explore Nearby Homes
- Anaconda-Deer Lodge Homes for Sale
- Bellevue Homes for Sale
- Butte Area Homes for Sale
- Butte-Silver Bow Homes for Sale
- Central Butte Homes for Sale
- Chinatown Homes for Sale
- Dublin Gulch Homes for Sale
- East Butte Homes for Sale
- Finntown Homes for Sale
- Floral Park Homes for Sale
- Greeley Homes for Sale
- Hillcrest Homes for Sale
- Northern Pacific Homes for Sale
- Parrot Flat Homes for Sale
- Red Lights Homes for Sale
- Ramsay Homes for Sale
- Divide Homes for Sale
- Basin Homes for Sale
- Melrose Homes for Sale
- Warm Springs Homes for Sale
- Silver Star Homes for Sale
- Anaconda Homes for Sale
- Butte Homes for Sale
- Boulder Homes for Sale
- Whitehall Homes for Sale
- Jefferson City Homes for Sale
- Deer Lodge Homes for Sale
- Wise River Homes for Sale
- Cardwell Homes for Sale
- Twin Bridges Homes for Sale
- 59754 Homes for Sale
- 59748 Homes for Sale
- 59750 Homes for Sale
- 59759 Homes for Sale
- 59631 Homes for Sale
- 59632 Homes for Sale
- 59711 Homes for Sale
- 59727 Homes for Sale
- 59751 Homes for Sale
- 59743 Homes for Sale
- 59722 Homes for Sale
- 59756 Homes for Sale
- 59728 Homes for Sale
- 59601 Homes for Sale
- 59638 Homes for Sale
No guarantee, warranty or representation of any kind is made regarding the completeness or accuracy of any information, descriptions or measurements (including square footage measurements and property condition), such should be independently verified through appropriate means, including, but not limited to, in person inspection and public records, and Compass International Holdings, its subsidiaries, affiliates and independently owned and operated franchisees, and their affiliated agents and associated third parties expressly disclaim any liability in connection therewith. Photos may be virtually staged or digitally enhanced and may not reflect actual property conditions. Offers of compensation are subject to change at the seller's discretion. No financial or legal advice provided. Equal Housing Opportunity. Subject to change at any time. Compass, Inc., its subsidiaries, affiliates and their agents and associated third parties make no guarantee, warranty or representation regarding the accuracy of any waterfront feature, water view or waterfront view.
Listing Courtesy of Keller Williams Copper City
IDX information is provided exclusively for personal, non-commercial use, and may not be used for any purpose other than to identify prospective properties consumers may be interested in purchasing. Information is deemed reliable but not guaranteed.
