4482 Rock Ridge Road
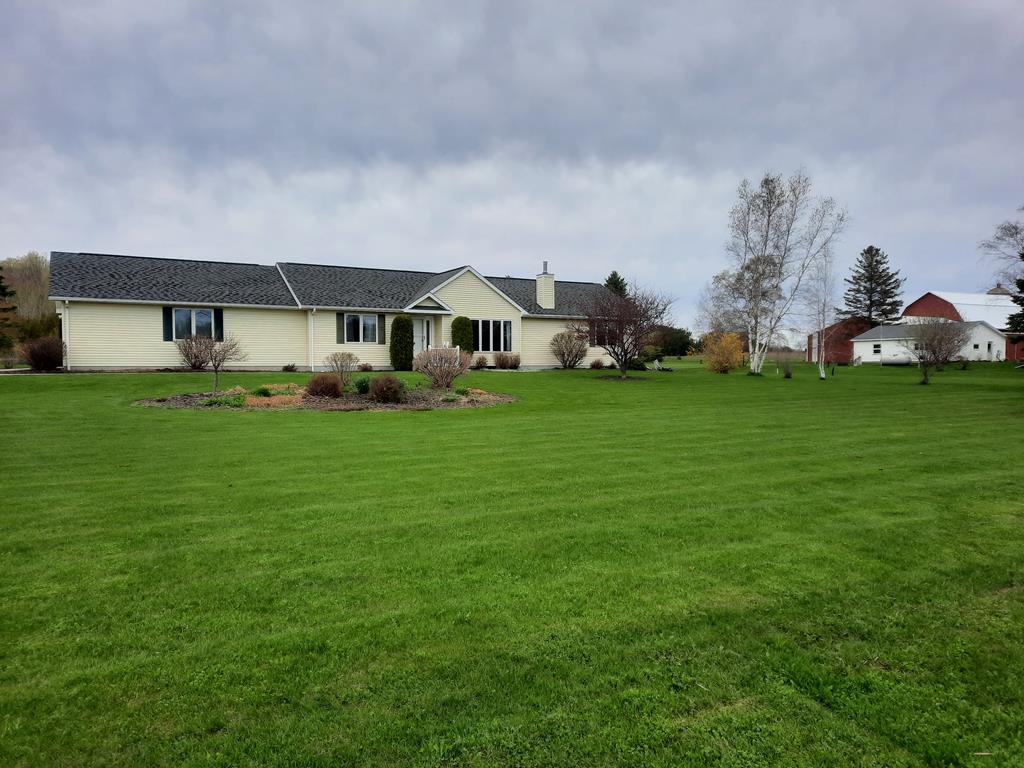

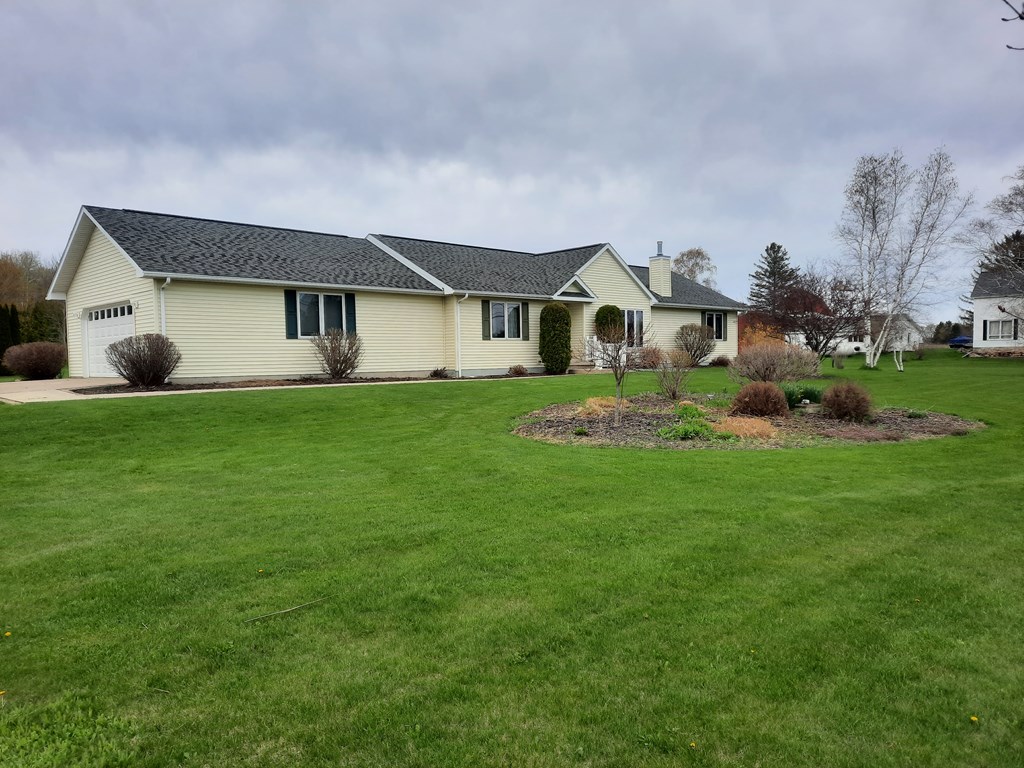














Description
- Listed by: Leif Lautenbach 920.493.8845 angela@sarkisrealty.com • Sarkis & Associates

Location
Sold By Sarkis & Associates
Payment Calculator
$2,352 per month
30 year fixed, 6.71% Interest
$2,145
$207
$0
Know your buying power with a preapproval and custom rate in minutes
 1
1Property Information for 4482 Rock Ridge Road
- Taxes: $2,488 / year
- MLS Type: Residential / Manufactured Home
- County: Door County
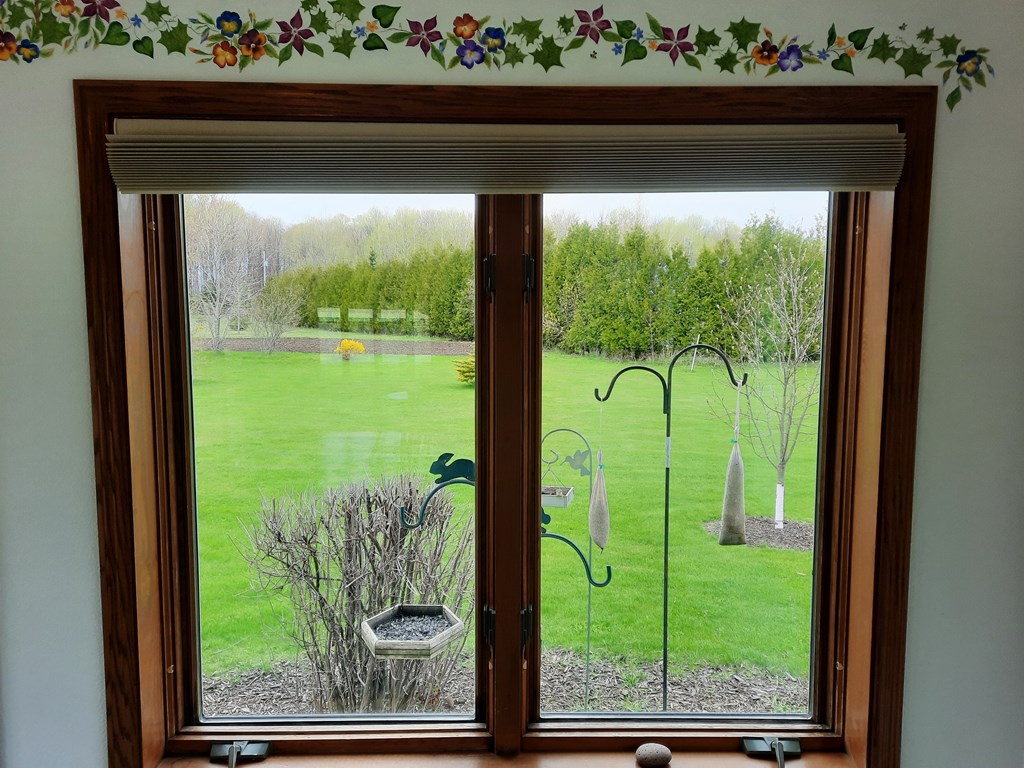
- Has View: Yes
- View: Neighborhood, Meadow
- Has Waterfront: No
- Zoning: Single Family Res 20000 (
- Year Built: 2002
- Lot Size: 1.25 AC / 54,450 SF
- Carrier Route: R012
- Directions: South end of Institute, West on Rock Ridge Rd off of Hwy 57
- Latitude: 44.889046
- Longitude: -87.292711
- Map Coordinate: -87.292774, 44.889032
- MLS Area Major: 10-Sevastopol, Range 27E
- Parcel Number: 0220224282623C3
- Tax Annual Amount: $2,488.20
- Tax Year: 2022
- Elementary School District: Sevastopol
- High School District: Sevastopol
- Middle Or Junior School District: Sevastopol
- Attached Garage: Yes
- Covered Spaces: 2.0
- Garage Spaces: 2.0
- Garage: Yes
- Open Parking: Yes
- Parking Features: Garage, Attached, Paved, Driveway
- Parking Total: 2.0
- Virtual Tour URL Unbranded: http://tour.usamls.net/4482-Rock-Ridge-Rd-Sturgeon-Bay-WI-54235/unbranded
- Frontage Length: 225.0
- Frontage Length Numeric: 225.0
- Frontage Length Remarks: 225
- Lot Features: Corner Lot, Wooded
- Lot Size Acres: 1.25
- Lot Size Area: 1.25
- Lot Size Dimensions: 225 x 240
- Lot Size Square Feet: 54450.0
- Lot Size Units: Acres
- Above Grade Finished Area: 1908.0
- Above Grade Finished Area Units: Square Feet
- Below Grade Finished Area Units: Square Feet
- Building Area Source: Owner
- Building Area Total: 1908.0
- Building Area Units: Square Feet
- Living Area: 1908.0
- Living Area Source: Owner
- Living Area Units: Square Feet
- Property Sub Type: Manufactured Home
- Property Type: Residential
- Year Built: 2002
- Structure Type: Manufactured House
- Construction Materials: Frame, Aluminum Siding, Vinyl Siding
- Levels: One
- Roof: Asphalt
- Vegetation: Partially Wooded, Grassed, Wooded
- Sewer: Public Sewer
- Utilities: Cable Connected, Cable Available
- Water Source: Private
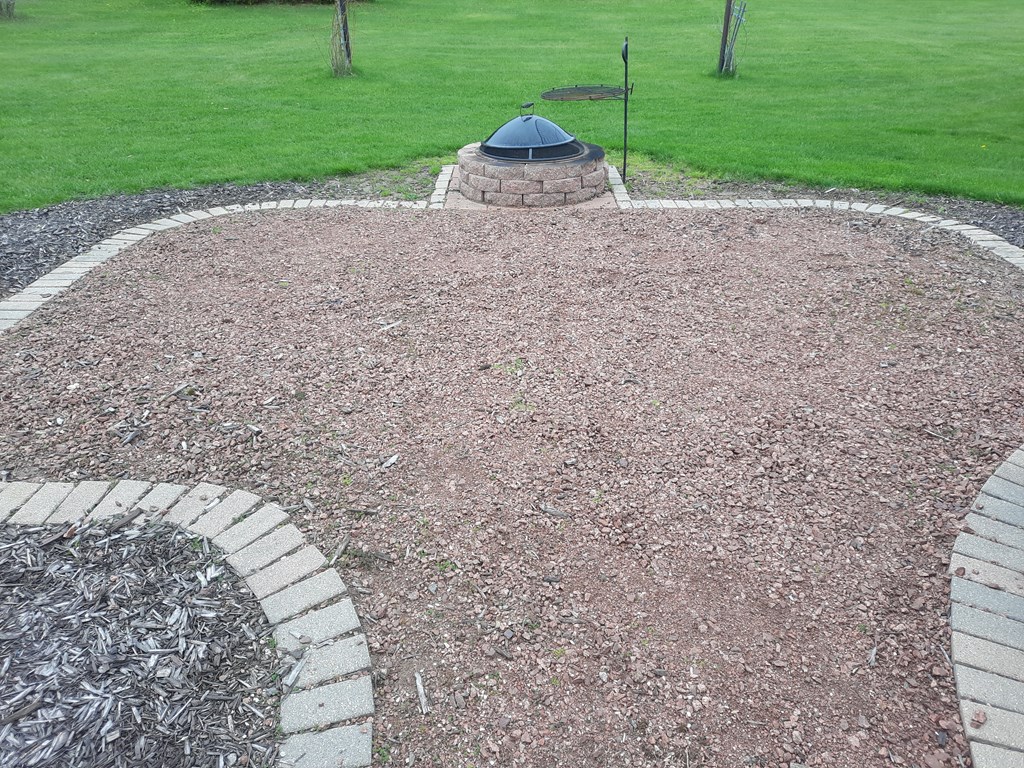
- Exterior Features: Lighting, Garden
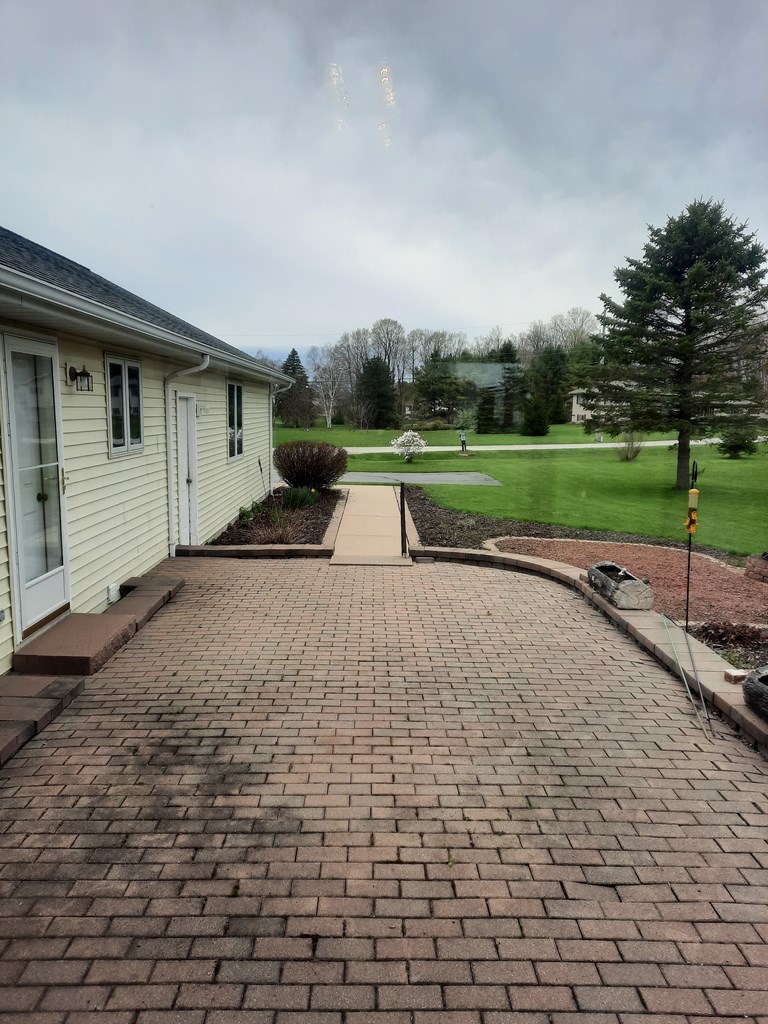
- Patio And Porch Features: Patio, Covered
- Appliances: Dishwasher, Disposal, Dryer, Microwave, Range, Refrigerator, Washer, Water Softener Owned, Gas Water Heater
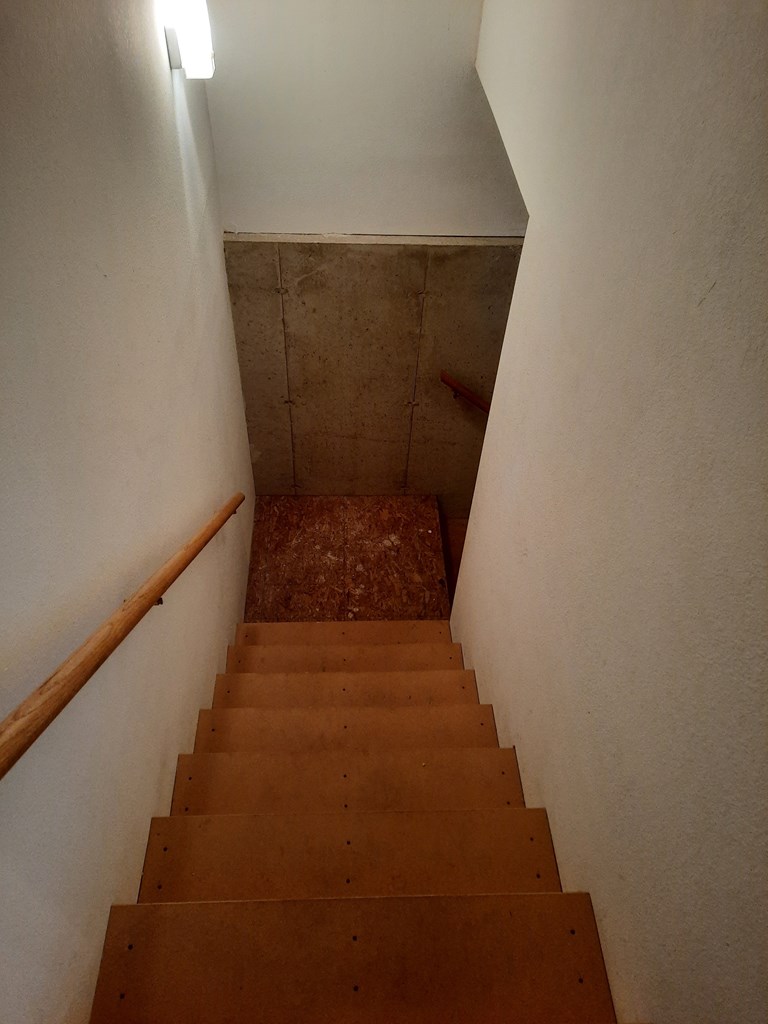
- Basement: Concrete, Full, Interior Entry, Sump Pump
- Has Basement: Yes
- Full Bathrooms: 2
- Total Bathrooms: 2
- Total Bedrooms: 3
- Cooling: Central Air, Ceiling Fan(s)
- Has Cooling: Yes
- Heating: Forced Air, Propane
- Has Heating: Yes
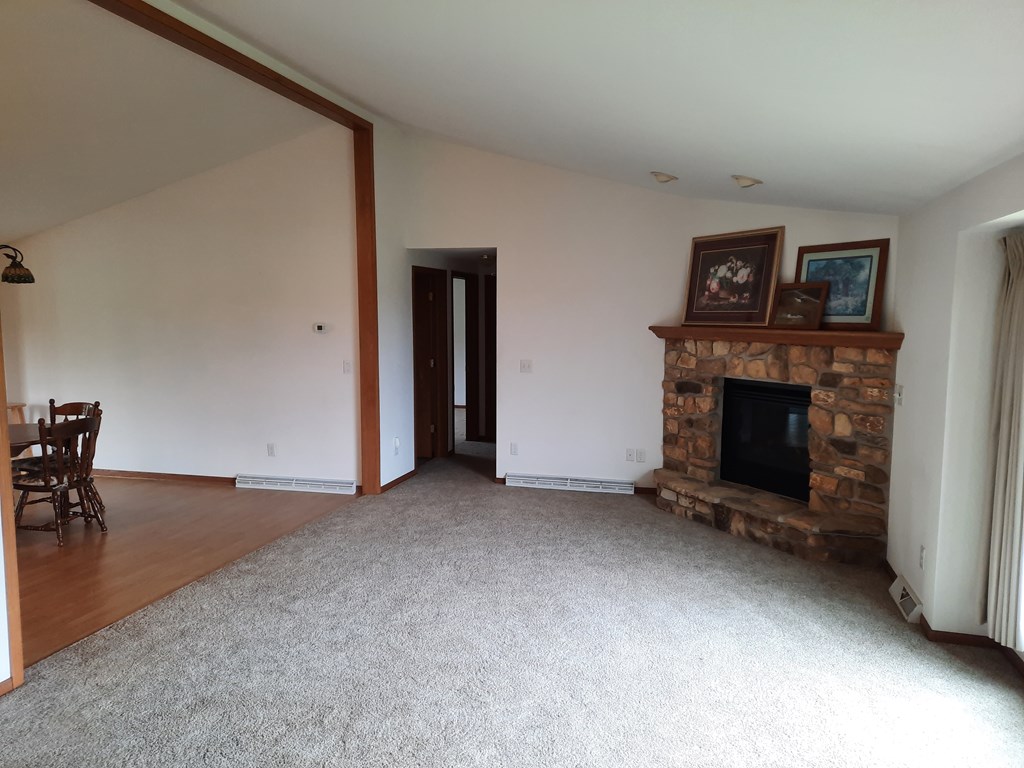
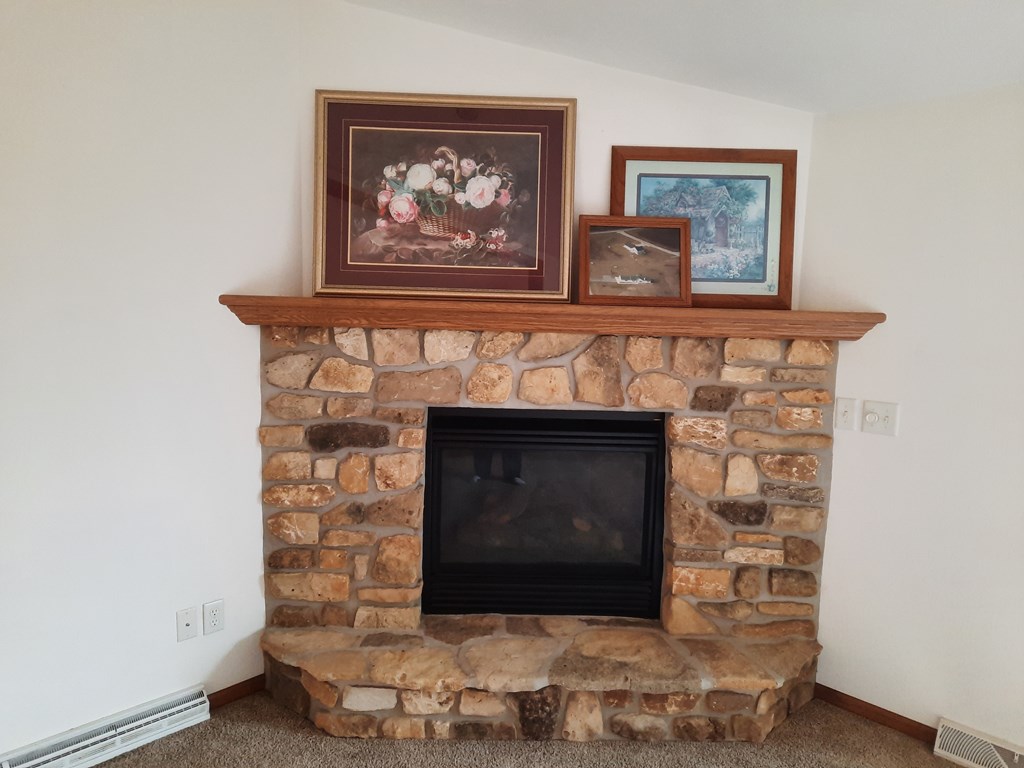
- Has Fireplace: Yes
- Total Fireplaces: 1
- Fireplace Features: Gas Log
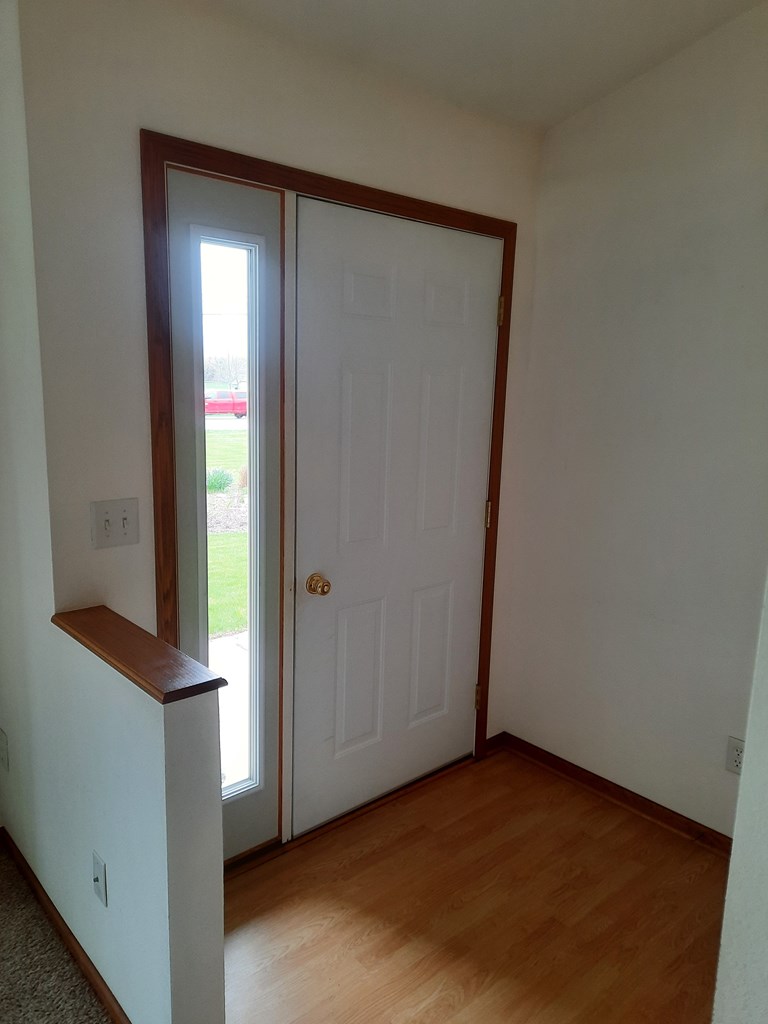
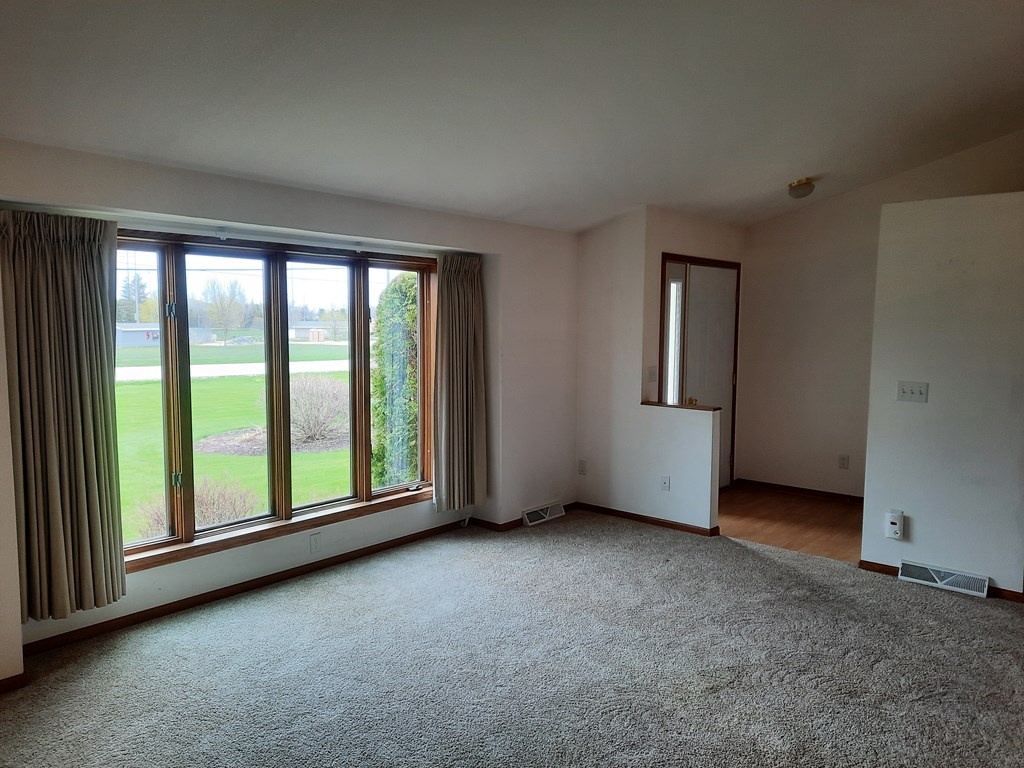
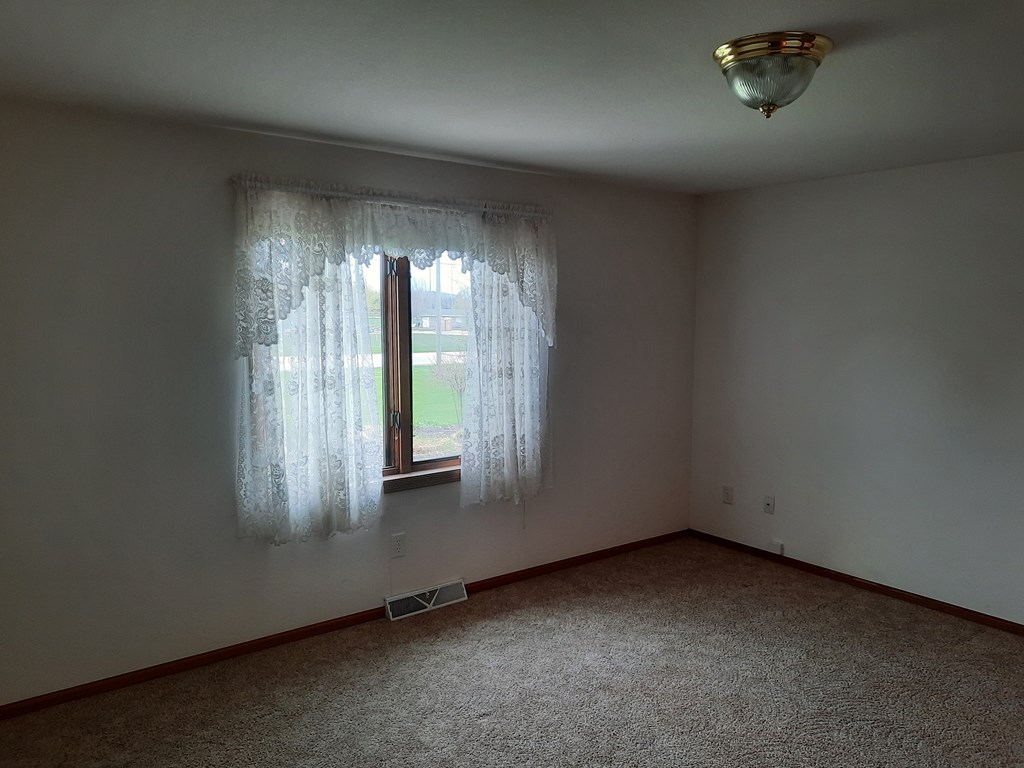
- Flooring: Carpet, Laminate
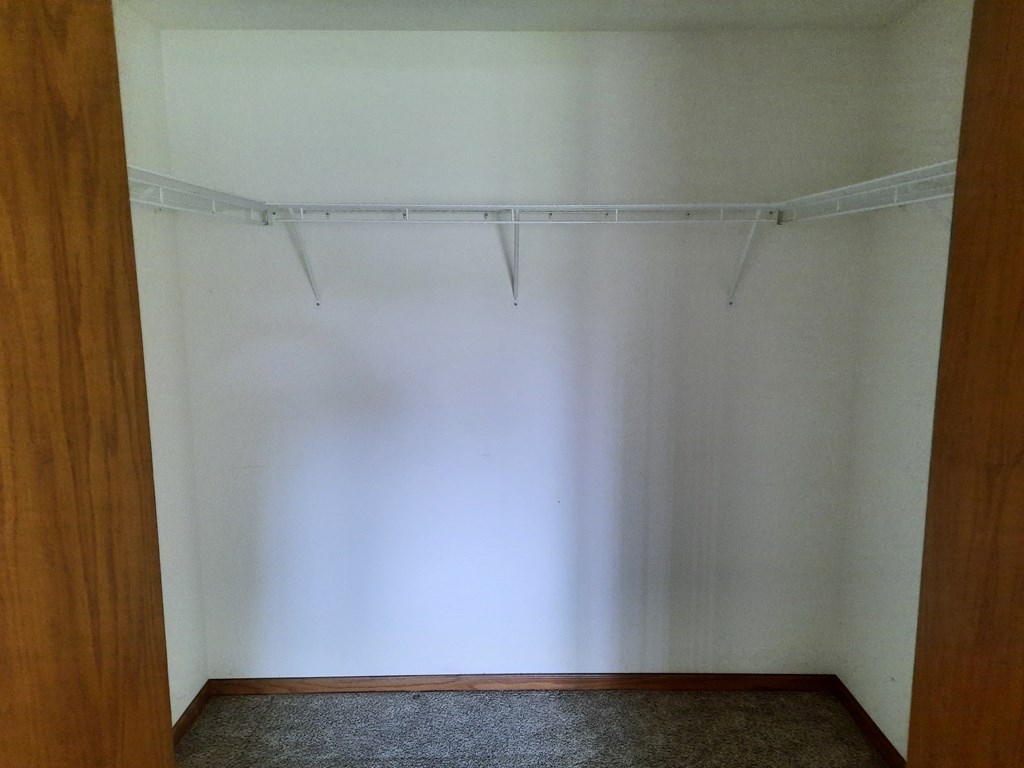
- Interior Features: Ceiling Fan(s), Pantry, Vaulted Ceiling(s), Walk-In Closet(s)
- Laundry Features: Main Level
- Water Heater: Gas
- Window Features: Bay Window(s), Window Coverings
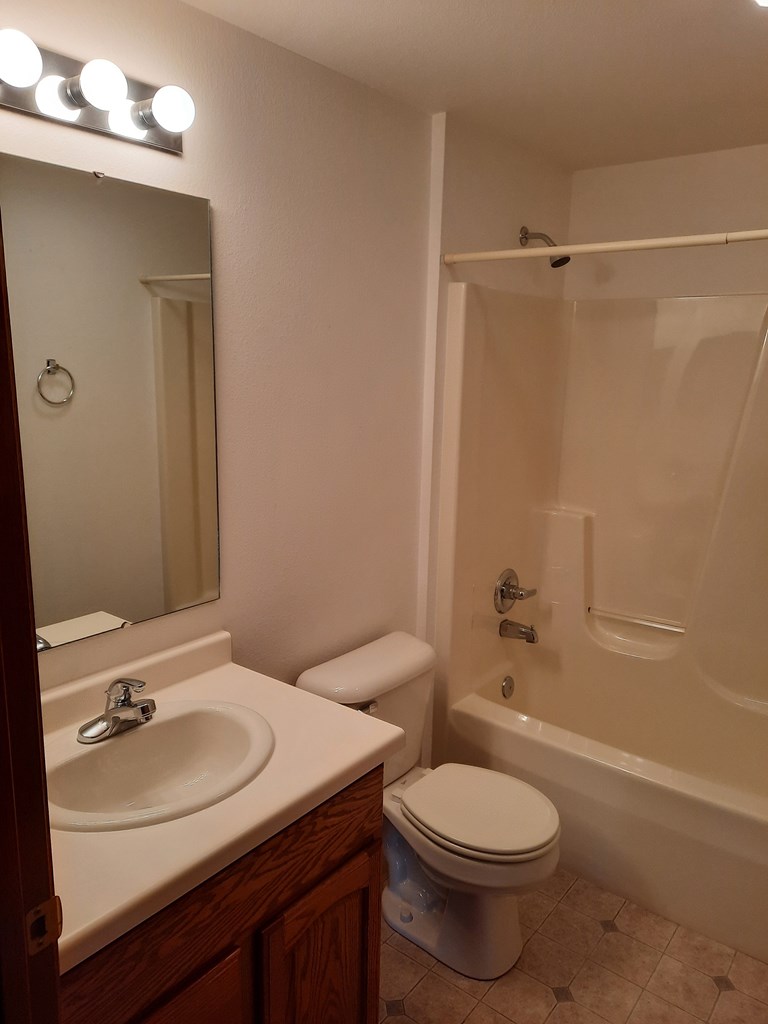
- Type: Bathroom 1
- Level: First
- Dimensions: 5.4x9.6
- Length: 5.0
- Width: 9.0
- Area: 51.0
- Type: Dining Room
- Level: First
- Dimensions: 12.4x13.2
- Length: 12.0
- Width: 13.0
- Area: 163.0
- Type: Bedroom 2
- Level: First
- Dimensions: 12.1x13.6
- Length: 12.0
- Width: 13.0
- Area: 164.0
- Type: Bathroom 2
- Level: First
- Dimensions: 5x8.7
- Length: 5.0
- Width: 8.0
- Area: 43.0
- Type: Living Room
- Level: First
- Dimensions: 14.5x21.9
- Length: 14.0
- Width: 21.0
- Area: 317.0
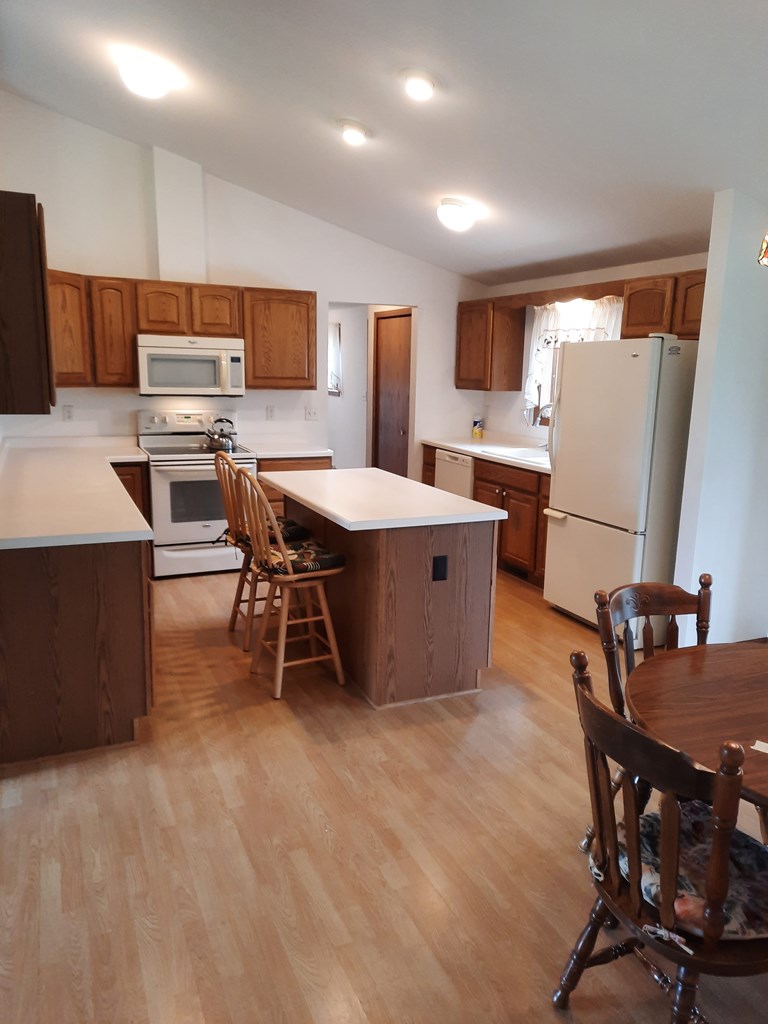
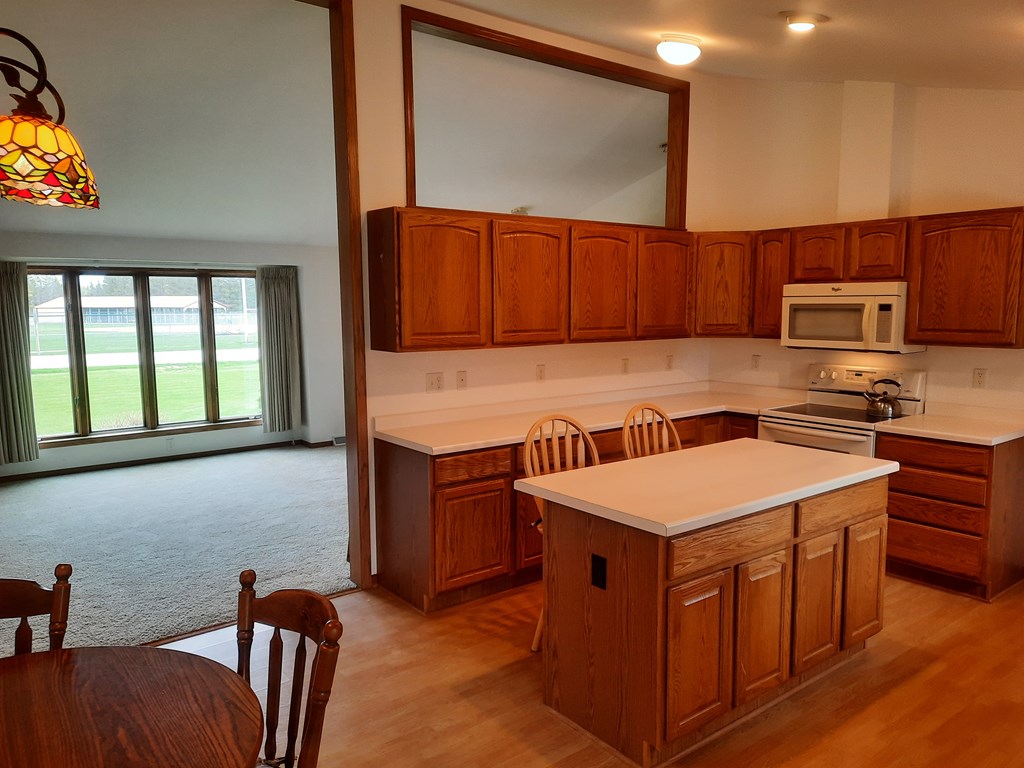
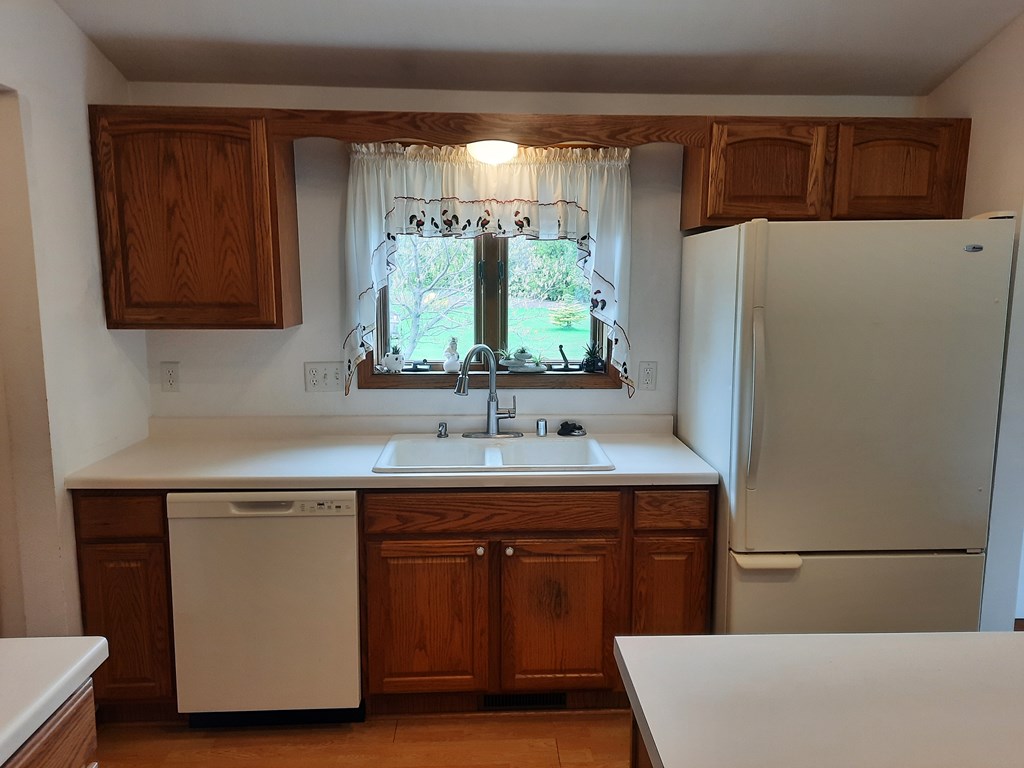
- Type: Kitchen
- Level: First
- Dimensions: 10.9x13.2
- Length: 10.0
- Width: 13.0
- Area: 143.0
- Type: Bedroom 1
- Level: First
- Dimensions: 13.7x14.4
- Length: 13.0
- Width: 14.0
- Area: 197.0
- Type: Bedroom 3
- Level: First
- Dimensions: 10.3x12.1
- Length: 10.0
- Width: 12.0
- Area: 124.0
Property History for 4482 Rock Ridge Road
| Date | Event & Source | Price | Appreciation |
|---|---|---|---|
| Jun 16, 2023 | Sold (Public Record) Public Record #1516807086 | $415,000 | — |
| Jun 16, 2023 | Sold Door County Board of REALTORS #139353 | $415,000 | — |
| May 8, 2023 | Listed (Active) Door County Board of REALTORS #139353 | $390,000 | — |
| Date | Event & Source | Price |
|---|---|---|
| 06/16/2023 | Sold (Public Record) Public Record #1516807086 | $415,000 |
| 06/16/2023 | Sold Door County Board of REALTORS #139353 | $415,000 |
| 05/08/2023 | Listed (Active) Door County Board of REALTORS #139353 | $390,000 |
For completeness, we often displays two records for one sale: the MLS record and the public record.
Public Records for 4482 Rock Ridge Road
Schools near 4482 Rock Ridge Road
Rating | School | Type | Grades | Distance |
|---|---|---|---|---|
| Public - | PK to 5 | |||
| Public - | 6 to 8 | |||
| Public - | 9 to 12 |
Rating | School | Distance |
|---|---|---|
Sevastopol Elementary School PublicPK to 5 | ||
Sevastopol Junior High School Public6 to 8 | ||
Sevastopol High School Public9 to 12 |
School ratings and boundaries are provided by GreatSchools.org and Pitney Bowes. This information should only be used as a reference. Proximity or boundaries shown here are not a guarantee of enrollment. Please reach out to schools directly to verify all information and enrollment eligibility.
Similar Homes
Explore Nearby Homes
- Egg Harbor Town Homes for Sale
- Forestville Town Homes for Sale
- Gardner Homes for Sale
- Jacksonport Homes for Sale
- Little Sturgeon Homes for Sale
- Nasewaupee Homes for Sale
- Sevastopol Homes for Sale
- Sturgeon Bay Town Homes for Sale
- Clay Banks Homes for Sale
- Ahnapee Homes for Sale
- Lincoln Homes for Sale
- Baileys Harbor Town Homes for Sale
- Horseshoe Bay Farm Homes for Sale
- Union Homes for Sale
- Gibraltar Homes for Sale
- Brussels Homes for Sale
- Sturgeon Bay Homes for Sale
- Forestville Homes for Sale
- Egg Harbor Homes for Sale
- Algoma Homes for Sale
- Baileys Harbor Homes for Sale
- Fish Creek Homes for Sale
- Ephraim Homes for Sale
- Oconto Homes for Sale
- Casco Homes for Sale
- Marinette Homes for Sale
- Sister Bay Homes for Sale
- Luxemburg Homes for Sale
- Menominee Homes for Sale
- New Franken Homes for Sale
- 54201 Homes for Sale
- 54202 Homes for Sale
- 54204 Homes for Sale
- 54209 Homes for Sale
- 54213 Homes for Sale
- 54212 Homes for Sale
- 54205 Homes for Sale
- 54217 Homes for Sale
- 54157 Homes for Sale
- 54143 Homes for Sale
- 54234 Homes for Sale
- 54216 Homes for Sale
- 54211 Homes for Sale
- 54153 Homes for Sale
- 54311 Homes for Sale
No guarantee, warranty or representation of any kind is made regarding the completeness or accuracy of any information, descriptions or measurements (including square footage measurements and property condition), such should be independently verified through appropriate means, including, but not limited to, in person inspection and public records, and Compass International Holdings, its subsidiaries, affiliates and independently owned and operated franchisees, and their affiliated agents and associated third parties expressly disclaim any liability in connection therewith. Photos may be virtually staged or digitally enhanced and may not reflect actual property conditions. Offers of compensation are subject to change at the seller's discretion. No financial or legal advice provided. Equal Housing Opportunity.
Listing Courtesy of Sarkis & Associates
IDX information is provided exclusively for personal, non-commercial use, and may not be used for any purpose other than to identify prospective properties consumers may be interested in purchasing. Information is deemed reliable but not guaranteed.
