44985 Sierra Drive

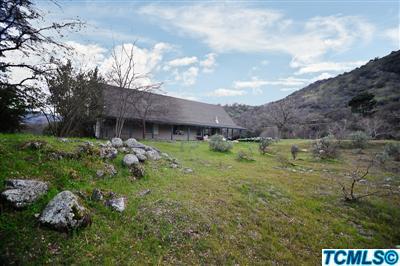


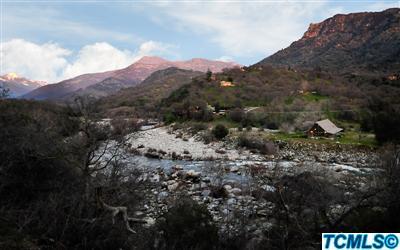


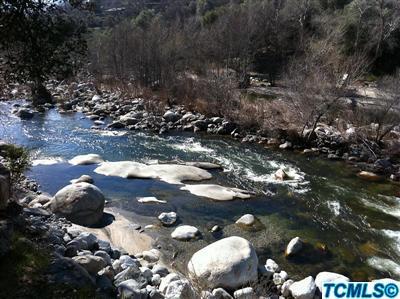

Description
- Listed by: Diana Glass 559.561.3169 dianaglass@teamdiana.com DRE #01292024 Brokerage DRE #01790106 • Sierra Real Estate
- Listed by: Diana Jules 559.799.8201 dianajules@teamdiana.com DRE #01112474 Brokerage DRE #01790106 • Sierra Real Estate

Recent comparable sales
Median sold price
$485,000
Avg days on market
32
Sale-to-list ratio
91.1%
Three Rivers, CA
9 comparable properties found

$300,000
Sold 01/03/25
- 3
- Bedrooms
- 2
- Bathrooms
- 2,156
- Square Feet
- 1.31
- Acres

$345,000
Sold 06/26/26
- 3
- Bedrooms
- 2
- Bathrooms
- 1,080
- Square Feet
- 1.08
- Acres

$410,000
Sold 07/02/26
- 3
- Bedrooms
- 2
- Bathrooms
- 1,240
- Square Feet
- 0.78
- Acres

$1,050,000
Sold 07/22/25
- 3
- Bedrooms
- 2
- Bathrooms
- 2,480
- Square Feet
- 1.75
- Acres

$485,000
Sold 01/06/26
- 3
- Bedrooms
- 2
- Bathrooms
- 1,541
- Square Feet
- 0.74
- Acres

$548,000
Sold 04/07/26
- 3
- Bedrooms
- 2
- Bathrooms
- 1,618
- Square Feet
- 0.27
- Acres

$380,000
Sold 02/02/26
- 3
- Bedrooms
- 2
- Bathrooms
- 1,306
- Square Feet
- 0.76
- Acres

$610,000
Sold 12/05/25
- 3
- Bedrooms
- 2
- Bathrooms
- 2,400
- Square Feet
- 2.97
- Acres

$850,000
Sold 07/02/25
- 3
- Bedrooms
- 2
- Bathrooms
- 2,200
- Square Feet
- 1.93
- Acres
Amenities
- Central AC
- Microwave
- Porch
- Private Outdoor Space
- Stove
Location
Sold By Sierra Real Estate
$2,833 per month
30 year fixed, 7.03% Interest
$2,242
$591
$0
 1
1Property Information for 44985 Sierra Drive
Property Details
- MLS Type: Residential
- County: Tulare County
Building Information
- Year Built: 1968
- Lot Size: 14.15 AC / 616,374 SF
Summary
- Longitude: -118.85761
- Latitude: 36.471969
- Directions: Call listing agent
- MLS Area Major: Three Rivers
- Cross Street: Deer Canyon
- MLS Area Minor: Three Rivers
- Association: No
- Parcel Number: 069050031000
- Attached Garage: No
Property
- Lot Size Units: Acres
- Lot Size Square Feet: 616374.0
- Lot Size Acres: 14.15
- Lot Size Source: Public Records
- Lot Size Dimensions: 14 acres
- Lot Size Area: 14.15
- Building Area Total: 2576.0
- Year Built: 1968
- Building Area Source: Owner
- Utilities: Water Connected, Sewer Connected
- Sewer: Septic Tank
- Water Source: Well
Interior and Exterior Features
- Pool Private: Yes
- Patio And Porch Features: Covered
- Roof: Shingle
- Pool: Yes
- Pool Features: Other
- Bathrooms Full: 2
- Bedrooms Total: 3
- Appliances: Microwave
- Cooling: Central Air
- Bathrooms Total Integer: 2
- Laundry Features: Inside
- Heating: Other
- Fireplace Features: Wood Burning Stove
- Bathrooms Total Decimal: 2.0
- Total Baths: 2.0
- Rooms: Breakfast Nook, Dining Room, Family Room, Kitchen, Living Room, Loft, Master Bedroom
- Spa: No
Property History for 44985 Sierra Drive
| Date | Event & Source | Price | Appreciation |
|---|---|---|---|
| Apr 5, 2011 | Sold Tulare County MLS #87609 | $420,000 | — |
| Mar 3, 2011 | Pending Tulare County MLS #87609 | — | |
| Feb 23, 2011 | Listed (Active) Tulare County MLS #87609 | $425,000 | — |
| Date | Event & Source | Price |
|---|---|---|
| 04/05/2011 | Sold Tulare County MLS #87609 | $420,000 |
| 03/03/2011 | Pending Tulare County MLS #87609 | — |
| 02/23/2011 | Listed (Active) Tulare County MLS #87609 | $425,000 |
For completeness, we often displays two records for one sale: the MLS record and the public record.
Public Records for 44985 Sierra Drive
Taxable Value
Land
$352,320Additions
$319,175Tax Record
2025
$7,092 ($591 / month)Home Facts
Beds
3Total Finished SqFt
2,160 SqFtAbove Grade Finished SqFt
2,160 SqFtStories
2Lot Size
616,374 SqFtStyle
Single Family ResidenceYear Built
1980Year Renovated
2021Zoning
F1 RA43County
TULAREAPN
069-050-031-000Fireplace Type
Has FireplaceSchools near 44985 Sierra Drive
Rating | School | Type | Grades | Distance |
|---|---|---|---|---|
| Public - | K to 8 |
Rating | School | Distance |
|---|---|---|
Three Rivers Elementary School PublicK to 8 |
School ratings and boundaries are provided by GreatSchools.org and Pitney Bowes. This information should only be used as a reference. Proximity or boundaries shown here are not a guarantee of enrollment. Please reach out to schools directly to verify all information and enrollment eligibility.
Similar Homes
New listings in 93271

$285,000
- Unavailable
- Bedrooms
- Unavailable
- Bathrooms
- Unavailable
- Square Feet
- 2
- Acres


$125,900
- Unavailable
- Bedrooms
- Unavailable
- Bathrooms
- Unavailable
- Square Feet
- 1.11
- Acres

$1,350,000
- 4
- Bedrooms
- 3
- Bathrooms
- 2,202
- Square Feet
- 0.32
- Acres


$80,000
- 3
- Bedrooms
- 2
- Bathrooms
- 1,100
- Square Feet
- Unavailable
- Acres

$769,000
- 3
- Bedrooms
- 3
- Bathrooms
- 1,986
- Square Feet
- 1.71
- Acres

$170,000
- Unavailable
- Bedrooms
- Unavailable
- Bathrooms
- Unavailable
- Square Feet
- 49.95
- Acres
Nearby home values
| Address | Sold price | Beds | Baths | Sqft | Lot (Sqft) |
|---|---|---|---|---|---|
This home: 44985 Sierra Drive, Three Rivers, CA 93271 | $420,000 | 3 | 2 | 2,576 | 616,374 |
$420,000 | 3 | 2 | 2,160 | 616,374 | |
$494,000 | 3 | 1 | 1,961 | 101,059 | |
$95,000 | 1 | 2.5 | 1,950 | 111,514 | |
– | – | – | – | 92,392 | |
$330,000 | 3 | 2.5 | 1,823 | 37,531 | |
$330,000 | 2 | 2 | 1,900 | 39,073 | |
– | 1 | 2 | 1,409 | 27,184 | |
$710,000 | 3 | 2 | 1,543 | 61,855 | |
$710,000 | 3 | 2 | 1,196 | 61,855 | |
$700,000 | 4 | 2 | 1,832 | 62,988 | |
$700,000 | – | 2 | 1,832 | 59,471 | |
$227,500 | 2 | 2 | 1,519 | 23,400 | |
– | 3 | 2 | 1,463 | 14,895 | |
$196,000 | – | – | – | 1,603 | |
$199,500 | 2 | 2 | 1,600 | 43,560 |
Explore Nearby Homes
- Silver City Homes for Sale
- Lindcove Homes for Sale
- Hartland Homes for Sale
- Yokuts Valley Homes for Sale
- Tooleville Homes for Sale
- Sequoia Crest Homes for Sale
- Tonyville Homes for Sale
- El Rancho Homes for Sale
- Wilsonia Homes for Sale
- Seville Homes for Sale
- Cedar Slope Homes for Sale
- Pierpoint Homes for Sale
- Linnell Camp Homes for Sale
- Northeast District Homes for Sale
- River Run Ranch Homes for Sale
- Sequoia National Park Homes for Sale
- Three Rivers Homes for Sale
- Lemon Cove Homes for Sale
- Woodlake Homes for Sale
- Badger Homes for Sale
- Miramonte Homes for Sale
- Kings Canyon National Pk Homes for Sale
- Squaw Valley Homes for Sale
- Hume Homes for Sale
- Exeter Homes for Sale
- Lindsay Homes for Sale
- Ivanhoe Homes for Sale
- Springville Homes for Sale
- Camp Nelson Homes for Sale
- Farmersville Homes for Sale
- 93262 Homes for Sale
- 93603 Homes for Sale
- 93527 Homes for Sale
- 93286 Homes for Sale
- 93265 Homes for Sale
- 93221 Homes for Sale
- 93244 Homes for Sale
- 93647 Homes for Sale
- 93247 Homes for Sale
- 93641 Homes for Sale
- 93267 Homes for Sale
- 93292 Homes for Sale
- 93633 Homes for Sale
- 93675 Homes for Sale
- 93628 Homes for Sale
No guarantee, warranty or representation of any kind is made regarding the completeness or accuracy of any information, descriptions or measurements (including square footage measurements and property condition), such should be independently verified through appropriate means, including, but not limited to, in person inspection and public records, and Compass International Holdings, its subsidiaries, affiliates and independently owned and operated franchisees, and their affiliated agents and associated third parties expressly disclaim any liability in connection therewith. Photos may be virtually staged or digitally enhanced and may not reflect actual property conditions. Offers of compensation are subject to change at the seller's discretion. No financial or legal advice provided. Equal Housing Opportunity.
Listing Courtesy of Sierra Real Estate
Based on information from the Tulare County Association of REALTORS® as of 09/17/2024 09:50 PM. All data, including all measurements and calculations of area, is obtained from various sources and has not been, and will not be, verified by broker or MLS. All information should be independently reviewed and verified for accuracy. Properties may or may not be listed by the office/agent presenting the information.
