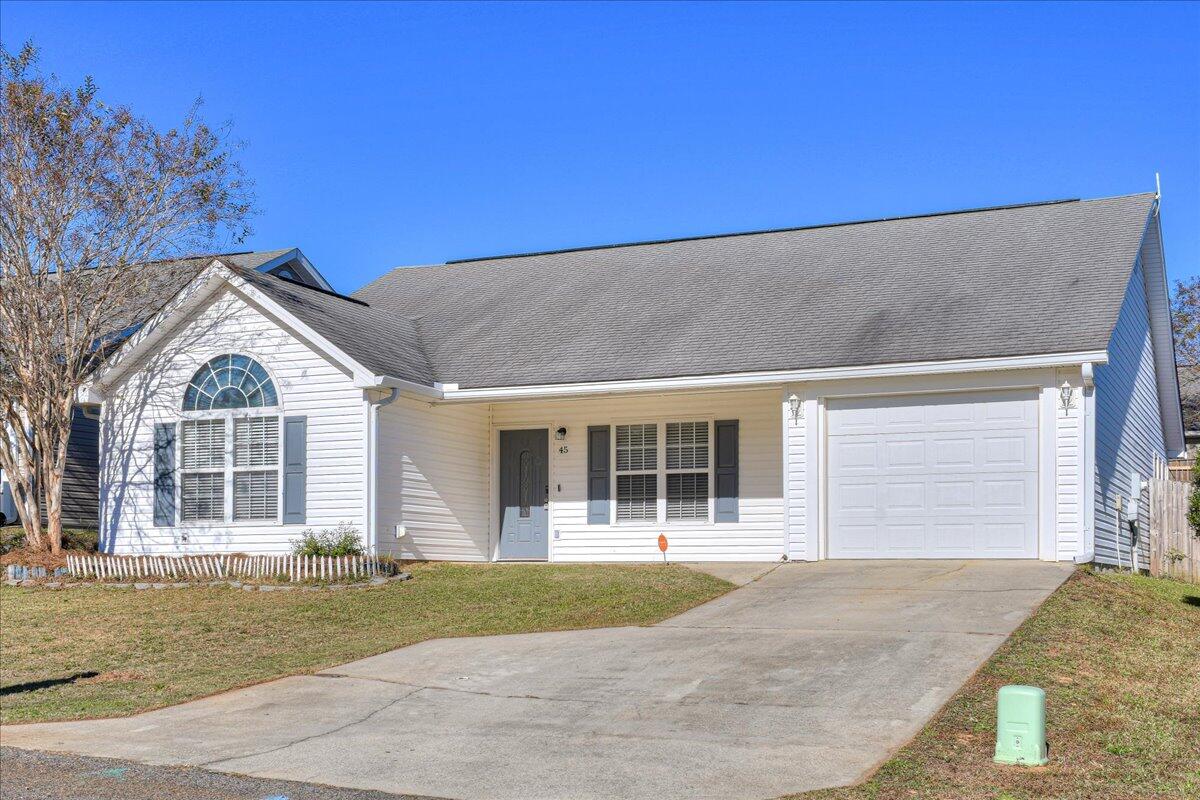
45 Chappells Road






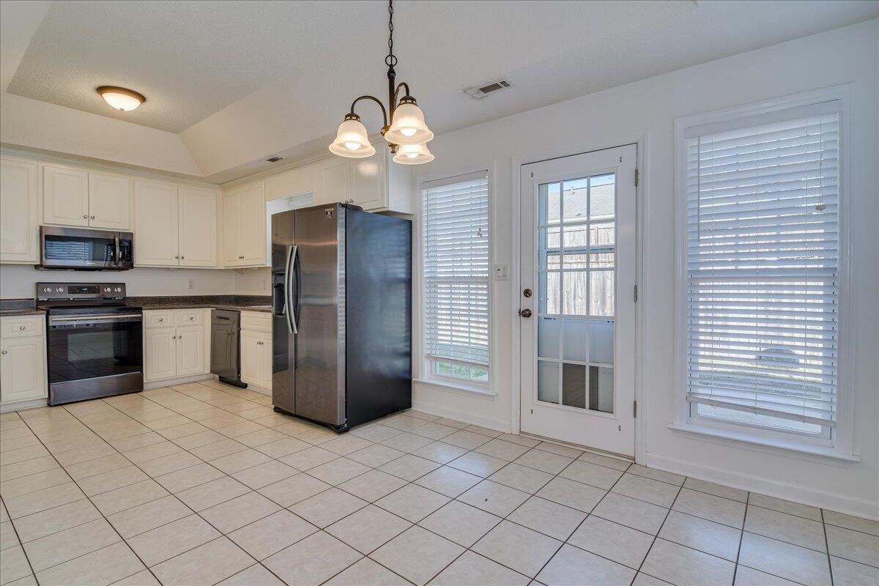


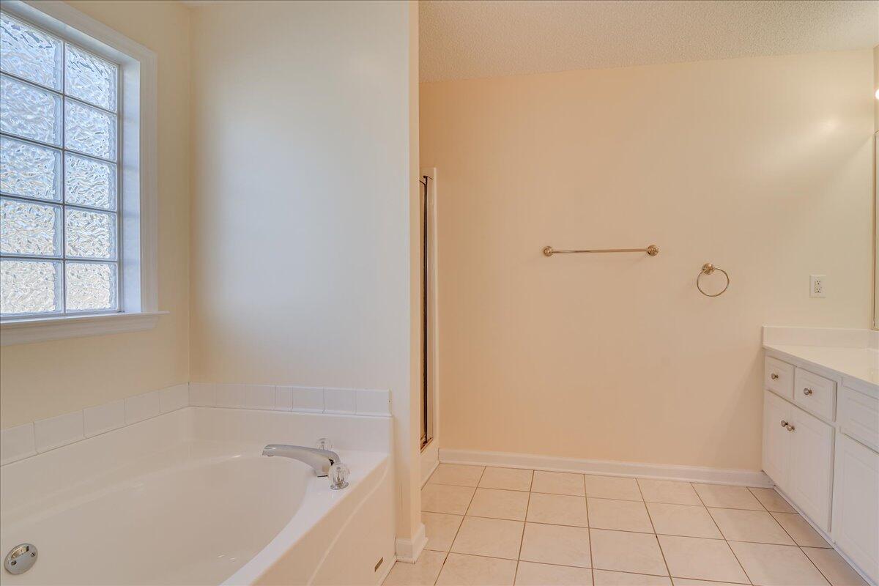

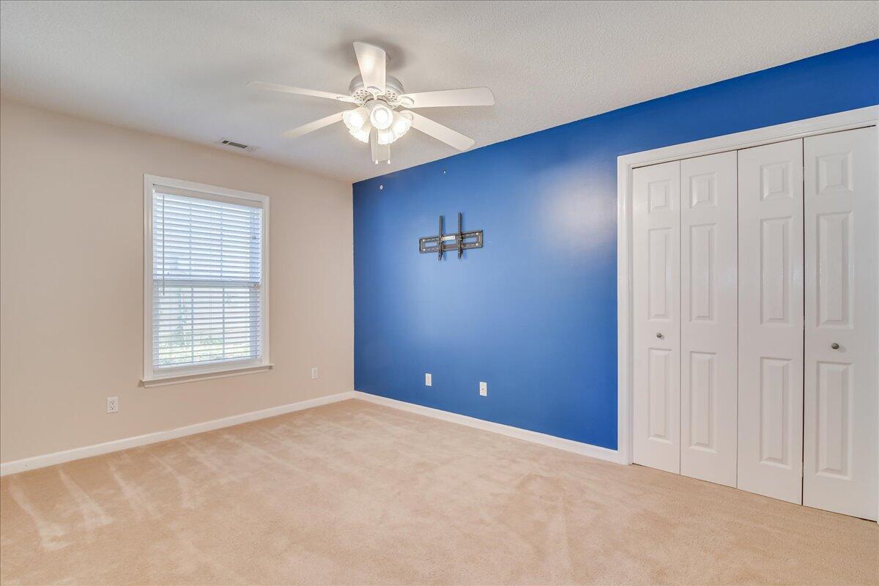
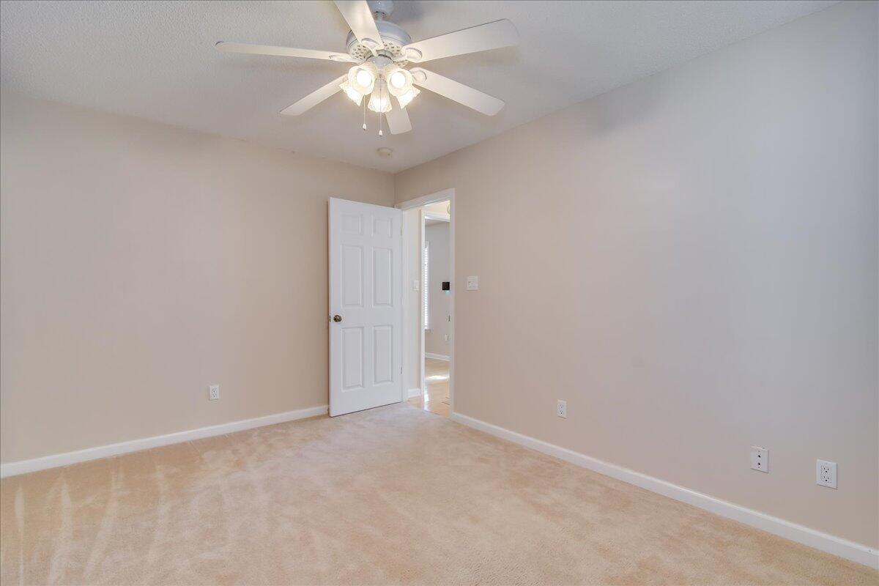


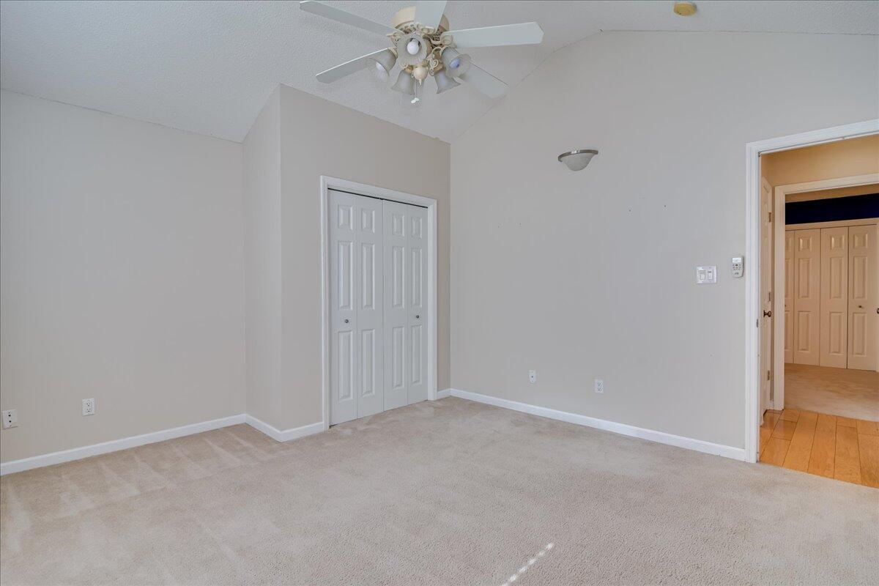


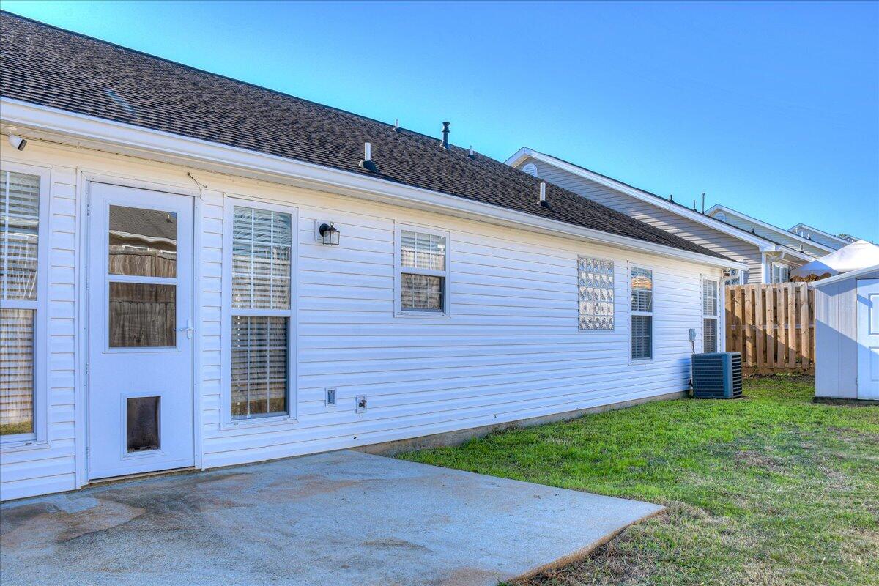

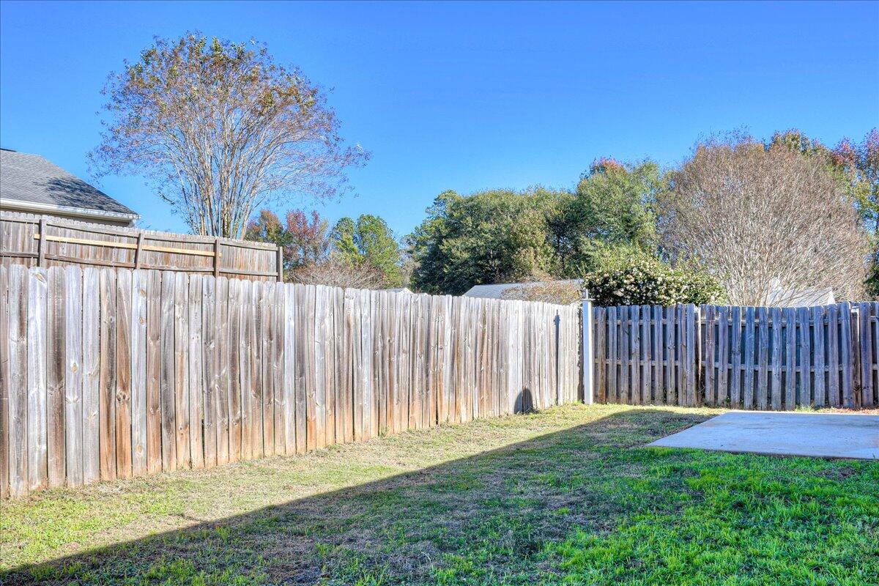
Description
- Listed by: Jessica Leah Allen Redfield 803.770.9841 jarsellshomes@gmail.com Brokerage DRE #22226 • Real Broker LLC
Recent comparable sales
Median sold price
$242,000
Avg days on market
52
Sale-to-list ratio
94.9%
Aiken, SC
9 comparable properties found


$246,000
Sold 06/03/26
- 3
- Bedrooms
- 2
- Bathrooms
- 1,550
- Square Feet
- 0.16
- Acres


$247,100
Sold 06/22/26
- 3
- Bedrooms
- 2
- Bathrooms
- 1,550
- Square Feet
- 0.23
- Acres


Location
Sold By Meybohm Real Estate - Aiken, Donna J Taylor
Payment Calculator
$1,230 per month
30 year fixed, 6.71% Interest
$1,137
$66
$27
Know your buying power with a preapproval and custom rate in minutes
 1
1Property Information for 45 Chappells Road
- MLS Type: Residential / Single Family Residence
- County: Aiken County
- Architectural Style: Ranch
- Subdivision Name: South Meadows
- Year Built: 2004
- Lot Size: 0.11 AC / 4,791 SF
- Directions: From Whiskey Road South take Left onto South Meadows Blvd, then left at stop sign onto Long Creek Drive, Right onto Chappells, House is second on the Right.
- Latitude: 33.48845
- Longitude: -81.69263
- Senior Community: No
- Association Fee: $320.00
- Association Fee Frequency: Annually
- Association: Yes
- Association Fee Monthly: $26.67
- Parcel Number: 123-16-11-049
- Attached Garage: Yes
- Carport: No
- Garage Spaces: 1.0
- Garage: Yes
- Parking Features: Attached, Paved, Driveway, Garage
- Virtual Tour URL Unbranded: https://www.propertypanorama.com/instaview/aiken/204166
- Lot Features: Landscaped
- Lot Size Acres: 0.11
- Lot Size Area: 0.11
- Lot Size Square Feet: 4791.6
- Lot Size Units: Acres
- Road Surface Type: Paved
- Above Grade Finished Area: 1665.0
- Building Area Total: 1665.0
- Living Area: 1665.0
- Living Area Source: Public Records
- New Construction: No
- Property Sub Type: Single Family Residence
- Property Type: Residential
- Year Built: 2004
- Other Structures: Shed(s)
- Construction Materials: Vinyl Siding
- Foundation Details: Slab
- Levels: One
- Roof: Composition
- Horse: No
- Sewer: Public Sewer
- Utilities: Cable Available, Underground Utilities
- Water Source: Public
- Exterior Features: Garden
- Fencing: Fenced
- Patio And Porch Features: Porch
- Appliances: Oven, Dishwasher, Range, Gas Water Heater, Refrigerator, Self Cleaning Oven
- Has Basement: No
- Full Bathrooms: 2
- Total Bathrooms: 2
- Total Bedrooms: 3
- Cooling: Ceiling Fan(s), Central Air, Electric
- Has Cooling: Yes
- Heating: Forced Air, Heat Pump, Electric
- Has Heating: Yes
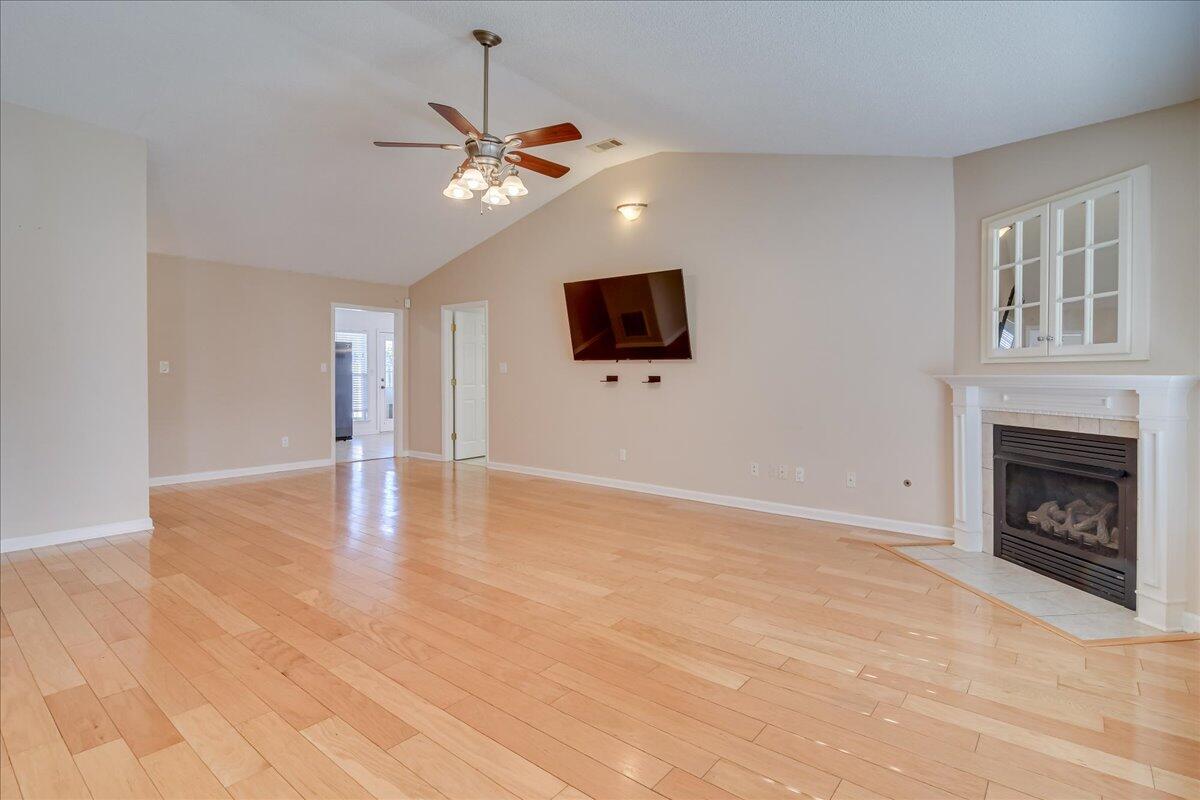
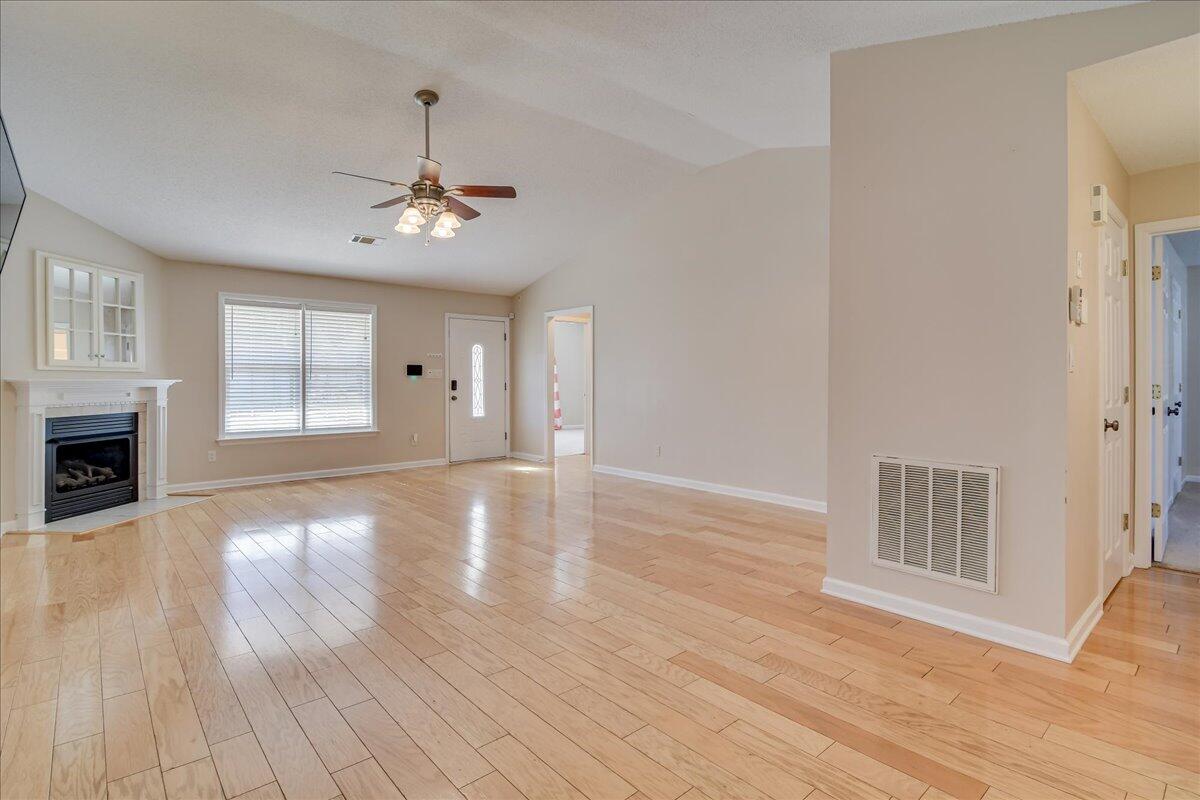
- Has Fireplace: Yes
- Total Fireplaces: 1
- Fireplace Features: Gas
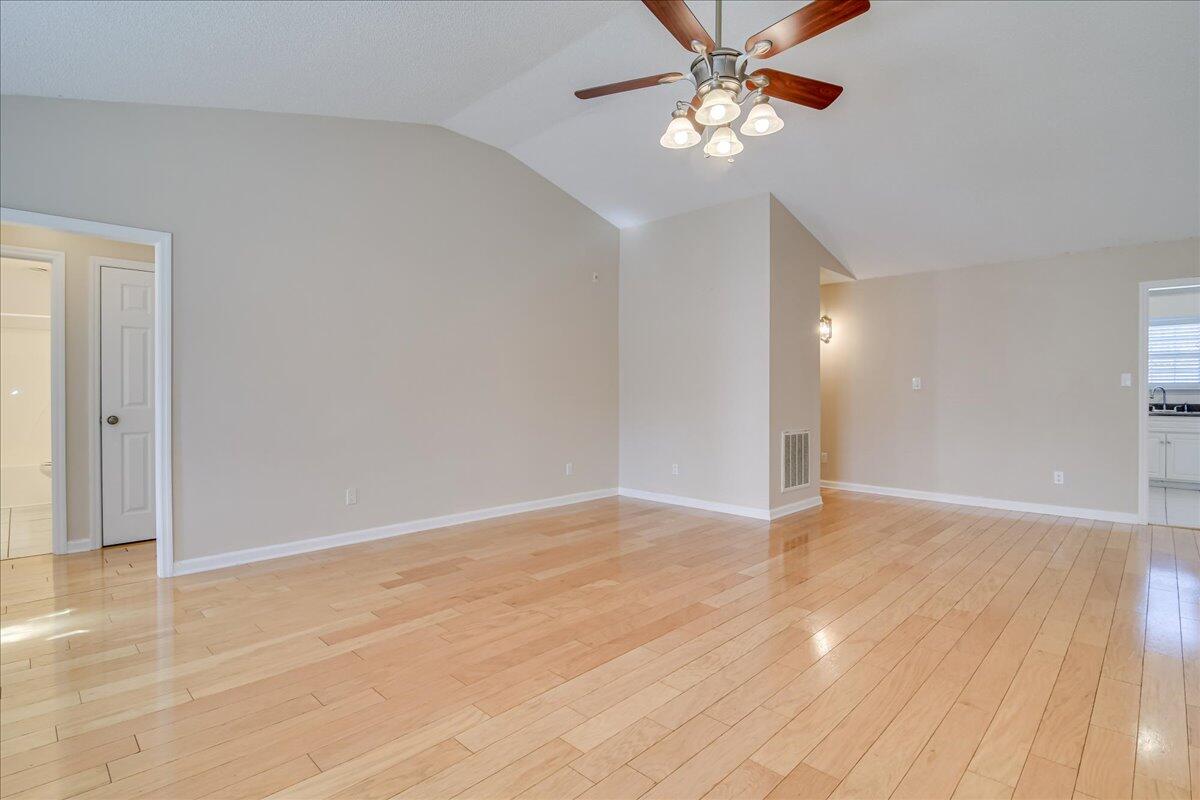
- Flooring: Vinyl, Carpet, Hardwood
- Interior Features: Ceiling Fan(s), Walk-In Closet(s), Cathedral Ceiling(s), Pantry, Eat-in Kitchen
- Laundry Features: Washer Hookup, Electric Dryer Hookup
- Total Rooms: 6
- Has Spa: No
- Water Heater: Gas
- Window Features: Insulated Windows, Window Coverings
Property History for 45 Chappells Road
| Date | Event & Source | Price | Appreciation |
|---|---|---|---|
| Feb 17, 2023 | Sold (Public Record) Public Record #1506248100 | $220,000 | +3.1% / yr |
| Feb 17, 2023 | Sold Aiken Association of REALTORS #204166 | $220,000 | — |
| Jan 19, 2023 | Pending Aiken Association of REALTORS #204166 | — | |
| Nov 29, 2022 | Listed (Active) Aiken Association of REALTORS #204166 | $245,000 | — |
| Jan 10, 2020 | Sold Aiken Association of REALTORS #109327 | $145,000 | — |
| Jan 10, 2020 | Sold CANOPY #3553106 | $145,000 | — |
| Jan 8, 2020 | Pending Aiken Association of REALTORS #109327 | — | |
| Dec 8, 2019 | Pending CANOPY #3553106 | — | |
| Oct 15, 2019 | Listed (Active) Aiken Association of REALTORS #109327 | $149,900 | — |
| Sep 24, 2019 | Listed (Active) CANOPY #3553106 | $148,900 | — |
| Mar 31, 2009 | Sold (Public Record) Public Record #264723936 | $144,000 | +3.5% / yr |
| Mar 31, 2009 | Sold Aiken Association of REALTORS #63839 | $144,000 | — |
| Mar 20, 2009 | Pending Aiken Association of REALTORS #63839 | — | |
| Aug 15, 2008 | Listed (Active) Aiken Association of REALTORS #63839 | $144,000 | — |
| Dec 12, 2005 | Sold (Public Record) Public Record #170613417 | $128,500 | +5.6% / yr |
| Dec 8, 2005 | Sold Aiken Association of REALTORS #52661 | $128,500 | — |
| Nov 26, 2005 | Pending Aiken Association of REALTORS #52661 | — | |
| Nov 18, 2005 | Listed (Active) Aiken Association of REALTORS #52661 | $129,500 | — |
| Sep 3, 2004 | Sold (Public Record) Public Record #149163860 | $119,900 | — |
| Sep 2, 2004 | Sold Aiken Association of REALTORS #48420 | $119,900 | — |
| Aug 2, 2004 | Pending Aiken Association of REALTORS #48420 | — | |
| Jun 4, 2004 | Listed (Active) Aiken Association of REALTORS #48420 | $119,900 | — |
| Date | Event & Source | Price |
|---|---|---|
| 02/17/2023 | Sold (Public Record) Public Record #1506248100 | $220,000 +3.1% / yr |
| 02/17/2023 | Sold Aiken Association of REALTORS #204166 | $220,000 |
| 01/19/2023 | Pending Aiken Association of REALTORS #204166 | — |
| 11/29/2022 | Listed (Active) Aiken Association of REALTORS #204166 | $245,000 |
| 01/10/2020 | Sold Aiken Association of REALTORS #109327 | $145,000 |
| 01/10/2020 | Sold CANOPY #3553106 | $145,000 |
| 01/08/2020 | Pending Aiken Association of REALTORS #109327 | — |
| 12/08/2019 | Pending CANOPY #3553106 | — |
| 10/15/2019 | Listed (Active) Aiken Association of REALTORS #109327 | $149,900 |
| 09/24/2019 | Listed (Active) CANOPY #3553106 | $148,900 |
| 03/31/2009 | Sold (Public Record) Public Record #264723936 | $144,000 +3.5% / yr |
| 03/31/2009 | Sold Aiken Association of REALTORS #63839 | $144,000 |
| 03/20/2009 | Pending Aiken Association of REALTORS #63839 | — |
| 08/15/2008 | Listed (Active) Aiken Association of REALTORS #63839 | $144,000 |
| 12/12/2005 | Sold (Public Record) Public Record #170613417 | $128,500 +5.6% / yr |
| 12/08/2005 | Sold Aiken Association of REALTORS #52661 | $128,500 |
| 11/26/2005 | Pending Aiken Association of REALTORS #52661 | — |
| 11/18/2005 | Listed (Active) Aiken Association of REALTORS #52661 | $129,500 |
| 09/03/2004 | Sold (Public Record) Public Record #149163860 | $119,900 |
| 09/02/2004 | Sold Aiken Association of REALTORS #48420 | $119,900 |
| 08/02/2004 | Pending Aiken Association of REALTORS #48420 | — |
| 06/04/2004 | Listed (Active) Aiken Association of REALTORS #48420 | $119,900 |
For completeness, we often displays two records for one sale: the MLS record and the public record.
Public Records for 45 Chappells Road
Schools near 45 Chappells Road
Rating | School | Type | Grades | Distance |
|---|---|---|---|---|
| Public - | PK to 5 | |||
| Public - | 6 | |||
| Public - | 6 to 8 | |||
| Public - | 9 to 12 |
Rating | School | Distance |
|---|---|---|
Millbrook Elementary School PublicPK to 5 | ||
Aiken Intermediate Public6 | ||
M. B. Kennedy Middle School Public6 to 8 | ||
South Aiken High School Public9 to 12 |
School ratings and boundaries are provided by GreatSchools.org and Pitney Bowes. This information should only be used as a reference. Proximity or boundaries shown here are not a guarantee of enrollment. Please reach out to schools directly to verify all information and enrollment eligibility.
Similar Homes
New listings in 29803


Nearby home values
| Address | Sold price | Beds | Baths | Sqft | Lot (Sqft) |
|---|---|---|---|---|---|
This home: 45 Chappells Road, Aiken, SC 29803 | $220,000 | 3 | 2 | 1,665 | 4,791 |
$142,900 | 3 | 2 | 1,600 | – | |
$205,000 | 3 | 2 | 1,665 | 4,791 | |
$135,000 | 3 | 2 | 1,698 | 8,712 | |
$125,000 | 3 | 2 | 1,540 | 4,950 | |
$129,000 | 2 | 3 | 1,600 | 13,068 | |
$257,000 | 3 | 2 | 1,665 | 43,560 | |
$109,464 | 3 | 2 | 1,500 | 4,950 | |
$131,000 | 3 | 2 | 1,600 | 4,791 | |
$132,000 | 3 | 2 | 1,665 | 5,227 | |
$93,900 | 3 | 2 | 1,288 | 43,560 | |
$119,000 | 3 | 2 | 1,444 | 4,950 | |
$165,200 | 2 | 2 | 1,160 | 4,791 | |
$127,900 | 3 | 2 | 1,304 | 4,791 | |
$132,500 | 3 | 2 | 1,465 | – | |
$117,900 | 3 | 2 | 1,600 | 4,950 |
Explore Nearby Homes
- Hitchcock Crossing Homes for Sale
- Houndslake Homes for Sale
- Pines White Pond Homes for Sale
- Woodside Homes for Sale
- Westcliff Homes for Sale
- Highland Park Homes for Sale
- Langley Homes for Sale
- Burnettown Homes for Sale
- Bennock Mill Homes for Sale
- South Richmond Homes for Sale
- Gregg's Mill Homes for Sale
- East Augusta Homes for Sale
- Augusta Industrial Homes for Sale
- Goodale Landing Homes for Sale
- Clearwater Homes for Sale
- New Ellenton Homes for Sale
- Aiken Homes for Sale
- Jackson Homes for Sale
- Graniteville Homes for Sale
- Warrenville Homes for Sale
- Gloverville Homes for Sale
- Windsor Homes for Sale
- Beech Island Homes for Sale
- Augusta Homes for Sale
- North Augusta Homes for Sale
- Williston Homes for Sale
- Gracewood Homes for Sale
- Batesburg Homes for Sale
- Leesville Homes for Sale
- Monetta Homes for Sale
- 29809 Homes for Sale
- 29831 Homes for Sale
- 29853 Homes for Sale
- 29851 Homes for Sale
- 29842 Homes for Sale
- 29856 Homes for Sale
- 29801 Homes for Sale
- 29812 Homes for Sale
- 29829 Homes for Sale
- 29828 Homes for Sale
- 30906 Homes for Sale
- 29805 Homes for Sale
- 30901 Homes for Sale
- 29137 Homes for Sale
- 29847 Homes for Sale
No guarantee, warranty or representation of any kind is made regarding the completeness or accuracy of any information, descriptions or measurements (including square footage measurements and property condition), such should be independently verified through appropriate means, including, but not limited to, in person inspection and public records, and Compass International Holdings, its subsidiaries, affiliates and independently owned and operated franchisees, and their affiliated agents and associated third parties expressly disclaim any liability in connection therewith. Photos may be virtually staged or digitally enhanced and may not reflect actual property conditions. Offers of compensation are subject to change at the seller's discretion. No financial or legal advice provided. Equal Housing Opportunity.
Listing Courtesy of Real Broker LLC, Jessica Leah Allen Redfield
The data relating to real estate for sale on this website comes in part from the Internet Data exchange (IDX) program of the Aiken Association of REALTORS®. IDX information is provided exclusively for consumers' personal, non-commercial use and may not be used for any purpose other than to identify prospective properties consumers may be interested in purchasing. Information deemed reliable but not guaranteed. Copyright © 2026 Aiken Association of REALTORS®. All Rights Reserved.
