45 Heritage Road
Description
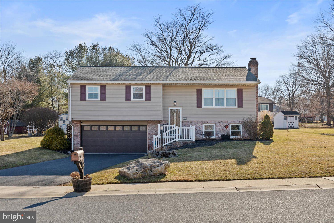
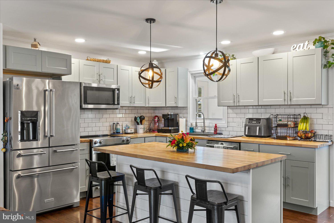
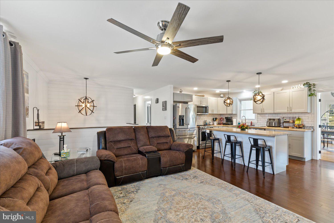
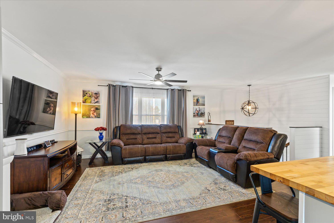
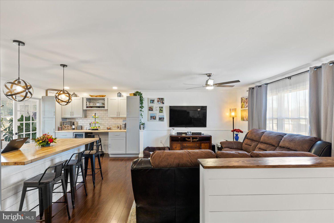
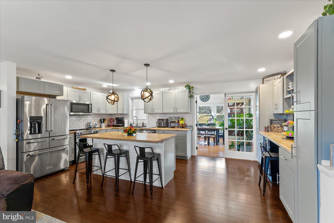
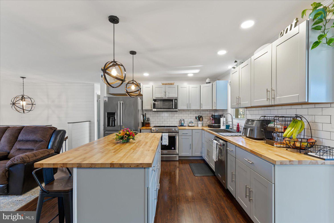
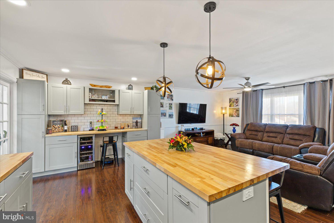
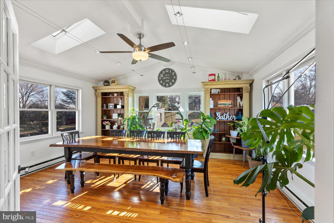
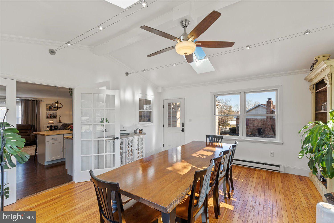
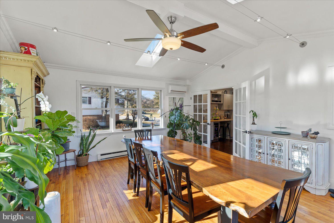
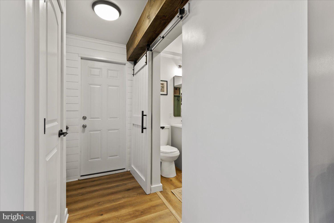
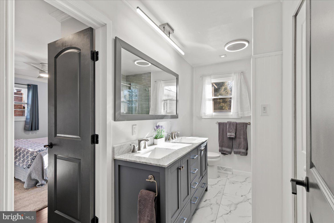
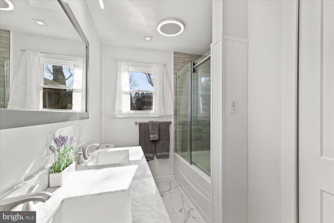
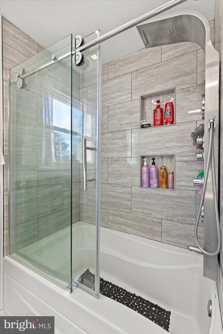
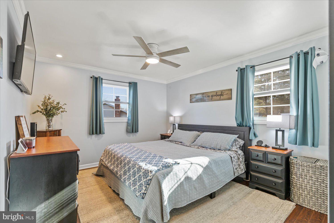
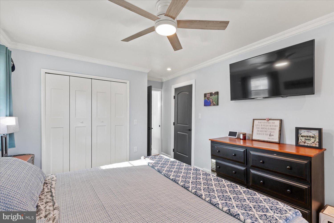
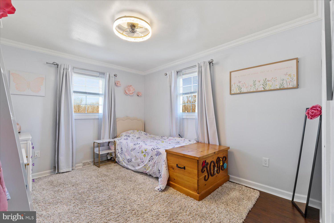
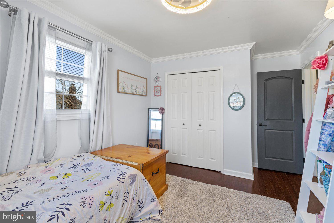
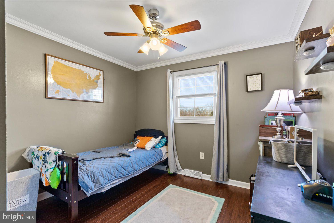
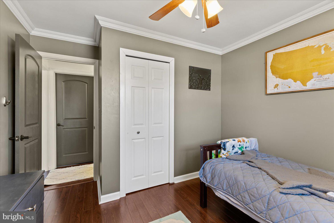
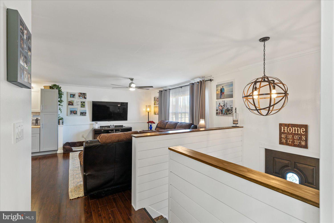
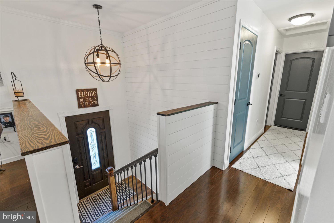
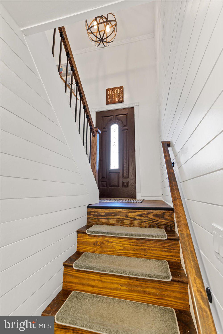
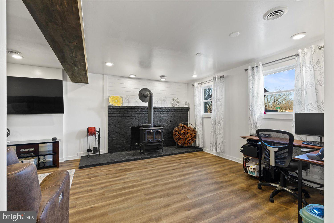
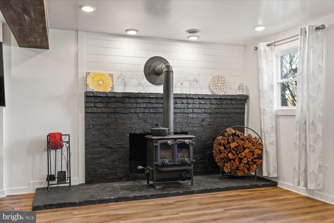
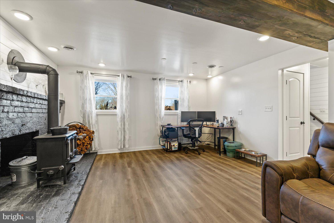
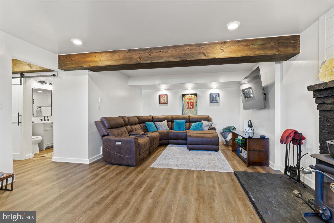
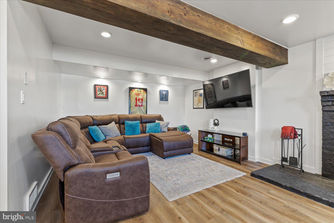
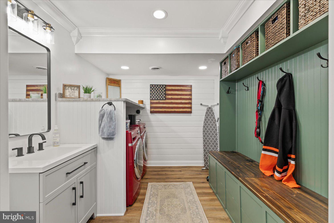
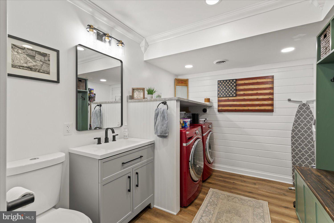
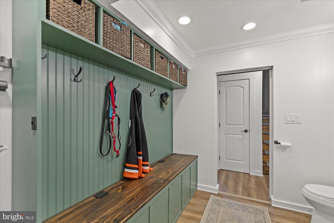
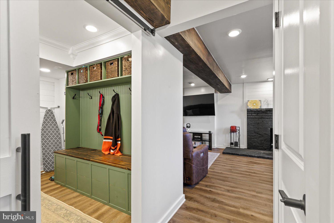
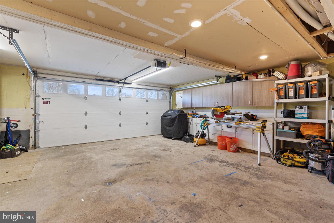
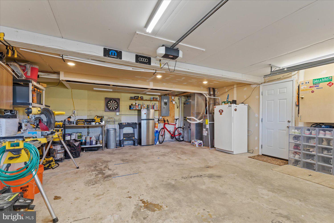
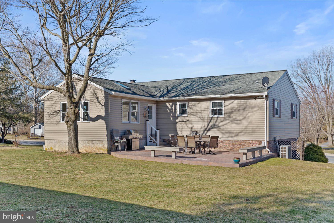
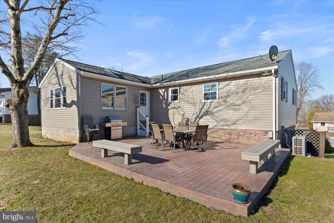
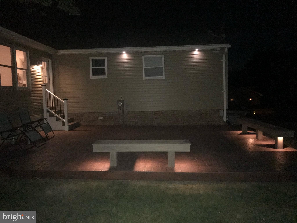
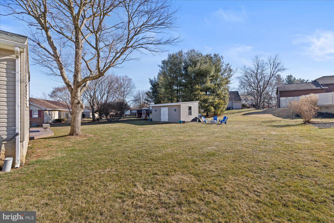
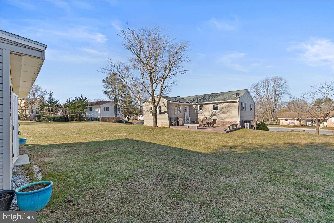
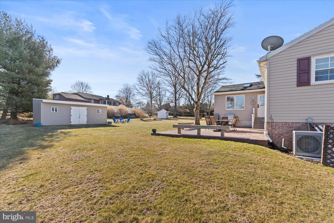
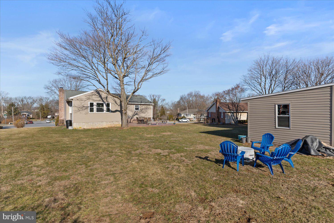
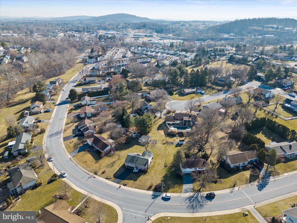
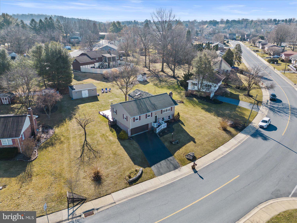
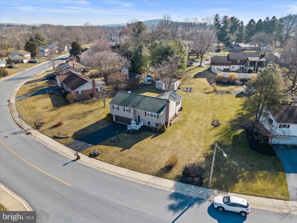
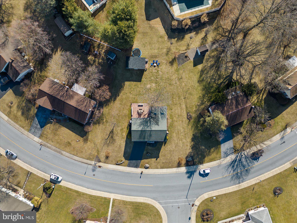
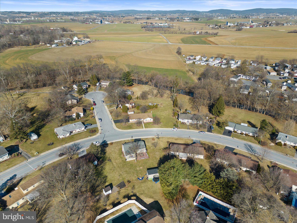
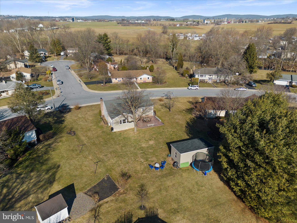
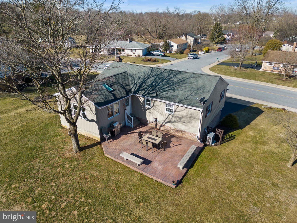
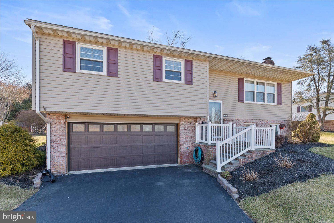
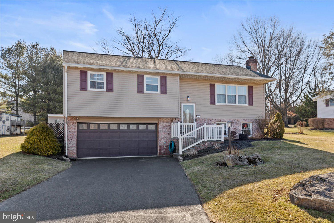
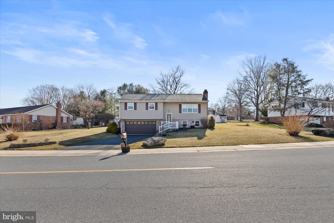
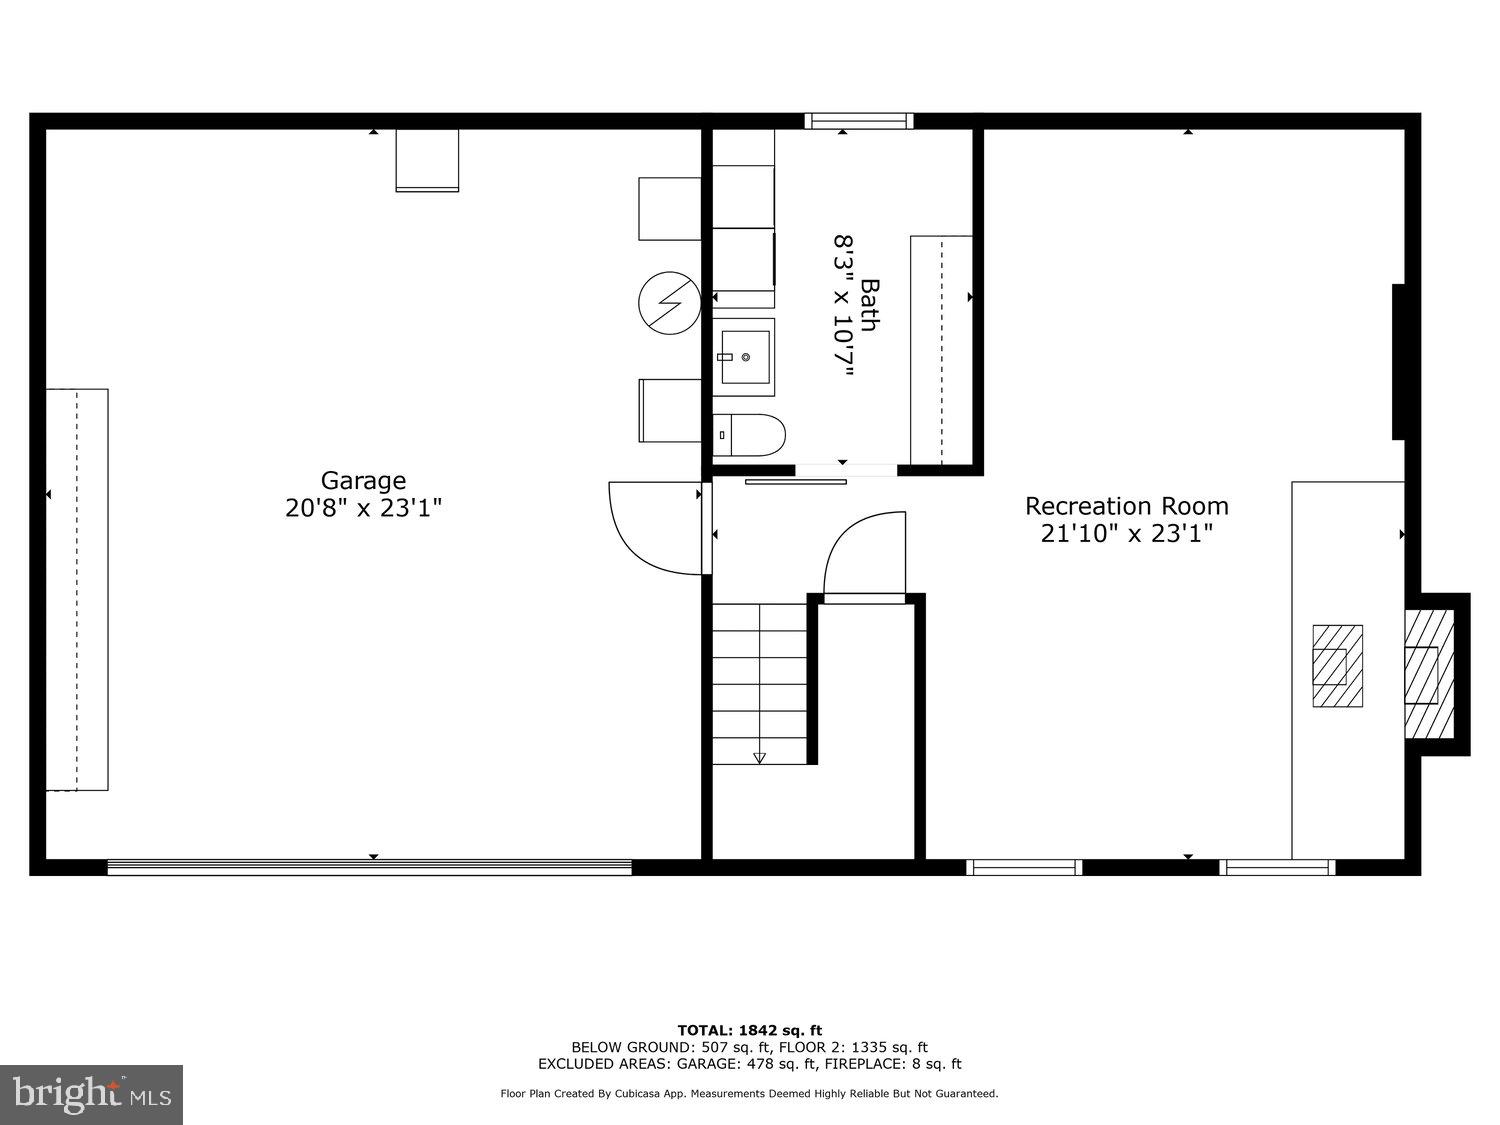
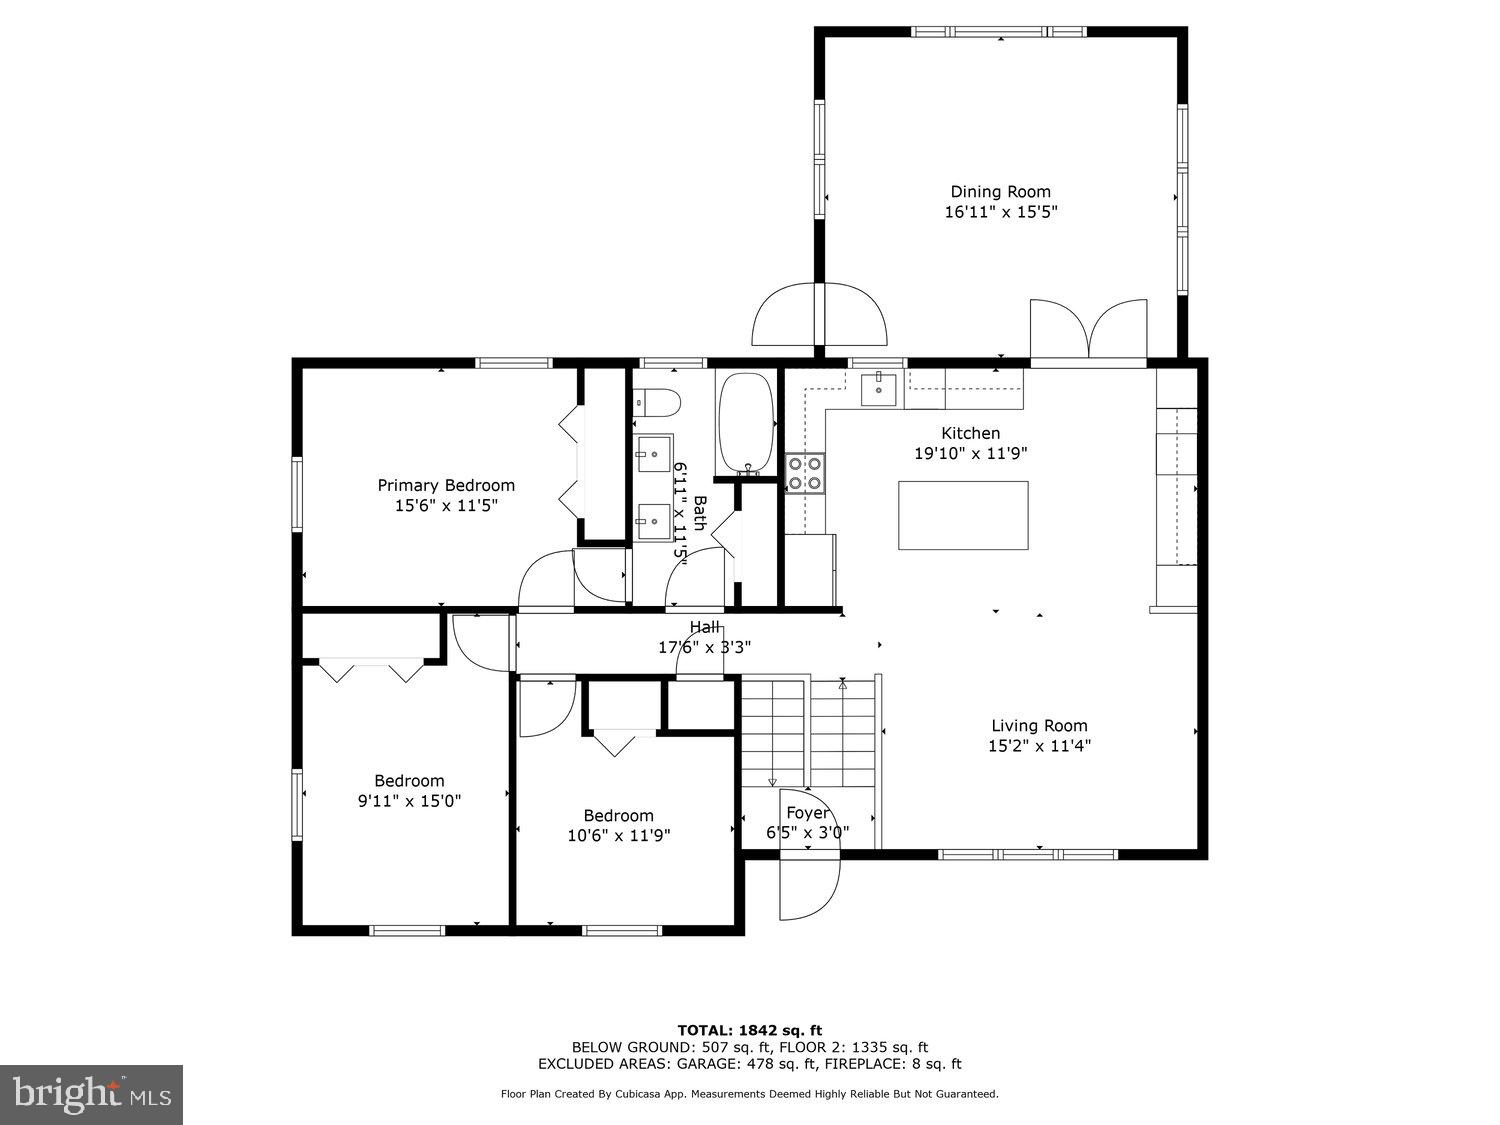
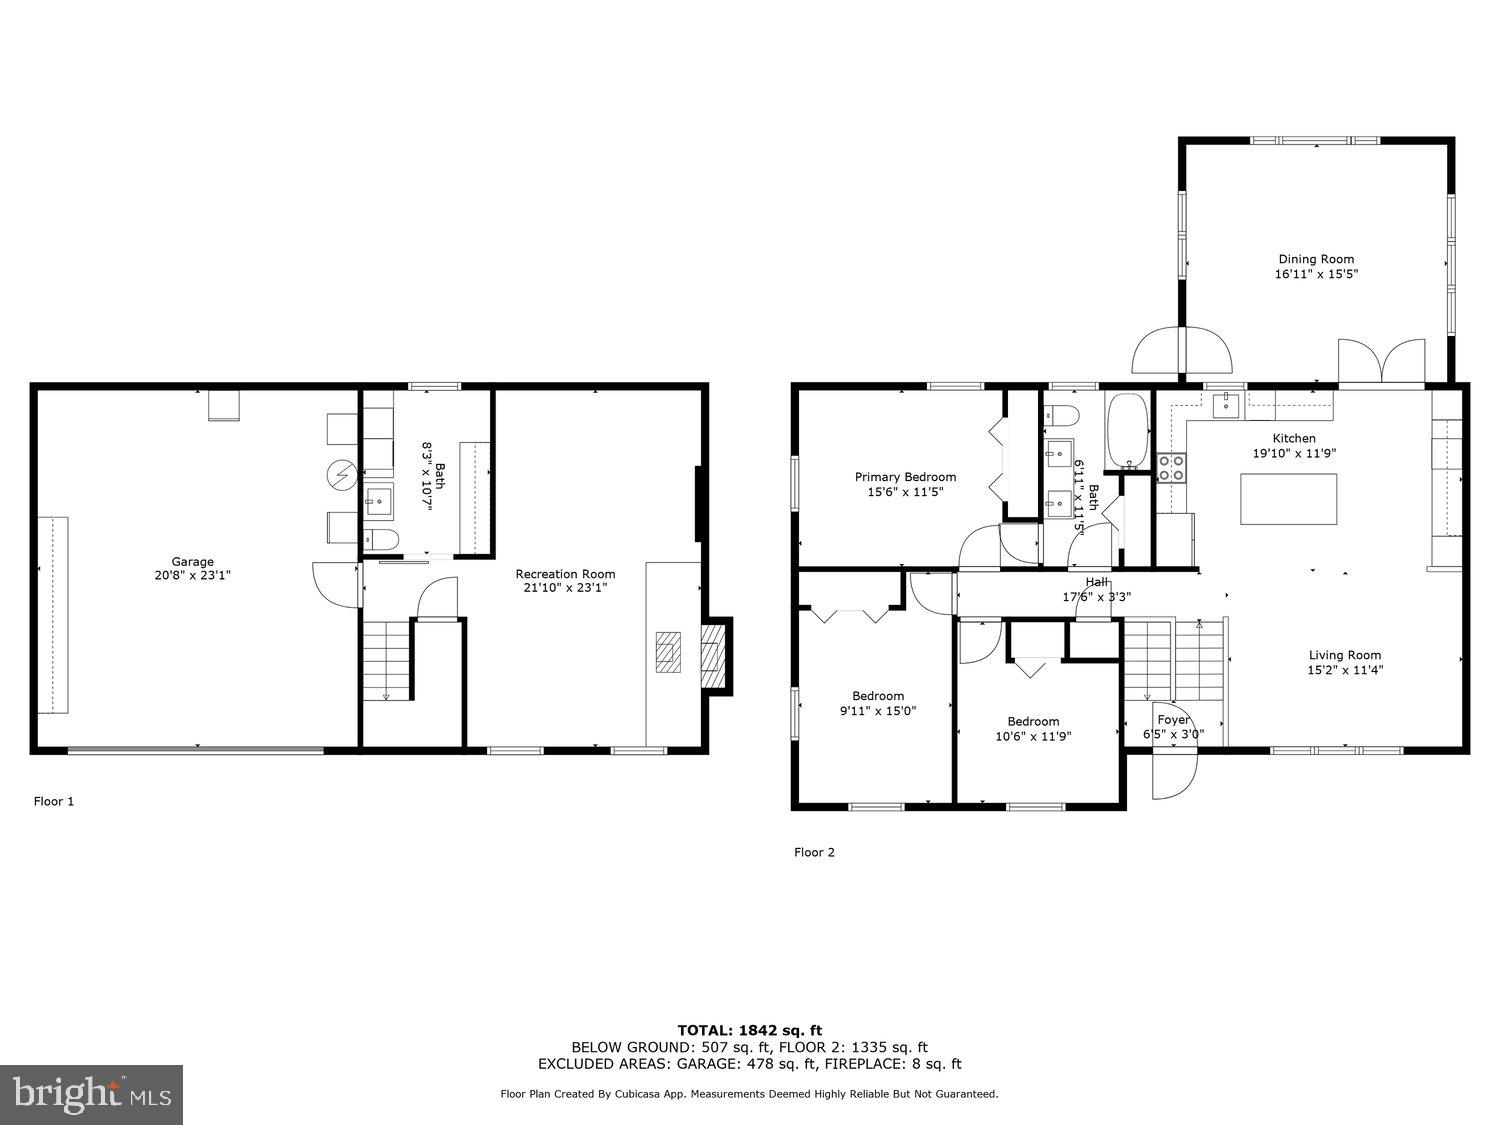
Spacious Layout: Enjoy an open floor plan that creates a seamless flow between the living, dining, and kitchen areas—ideal for entertaining and daily living. Refinished Kitchen: The bright and modern kitchen has been refinished with updated cabinetry, butcher block countertops, a large center island, tiled backsplash, and matching stainless steel KitchenAid appliances, making it a perfect space for cooking and gathering with family and friends. Updated Bathrooms: The home features 1.5 bathrooms. The primary bathroom has been beautifully remodeled with a Bluetooth speaker/exhaust vent/light, double vanity, luxury vinyl flooring, tiled shower with glass door, and soaking tub. The master bedroom opens directly into the bathroom, creating an elegant, connected space. The newly remodeled half-bath is conveniently located in the laundry room on the lower level which boasts a custom built-in bench with additional storage and as well as a granite countertop above the matching Whirlpool washer and dryer. Cozy Wood Stove: Gather around the woodstove during cooler months for warmth and ambiance, creating a cozy, inviting atmosphere. Hardwood Addition: A thoughtfully designed 2001 addition boasts French doors, hardwood floors, skylights that fill the space with natural light, and large bookshelves, making it a versatile spot for dining and entertaining. Lower Level Remodel: The lower level has been beautifully remodeled into a multipurpose family room and office space with a wooden accent beam, luxury vinyl flooring, and wood stove adding even more living space and flexibility to the home. New Water Heater and Heat Pump : Recent updates include a brand-new water heater (2024) and new high efficiency heat pump (2023) ensuring the home is efficient and comfortable year-round. Large Shed (Built in 2024): A large shed was built in 2024, providing additional storage space for your tools, equipment, or outdoor gear. New Roof (2017): The home is topped with a new roof installed in 2017 with a transferrable 30 year warranty, ensuring durability and peace of mind for years to come. Outdoor Oasis: Step outside to a spacious and flat backyard featuring a stamped concrete patio complete with built-in benches and ambient lighting—perfect for outdoor entertaining. Two-Car Garage: A two-car garage offers plenty of space for parking and ample cabinets for storage. Smart Home Features: Stay connected and in control with smart locks and a smart thermostat for added convenience and energy efficiency. Convenient Location: Ideally located just 5-10 minutes from Rt 222 and many shopping and dining locations, and only 15 minutes to the Turnpike, making commuting and access to amenities a breeze. Additional Highlights:
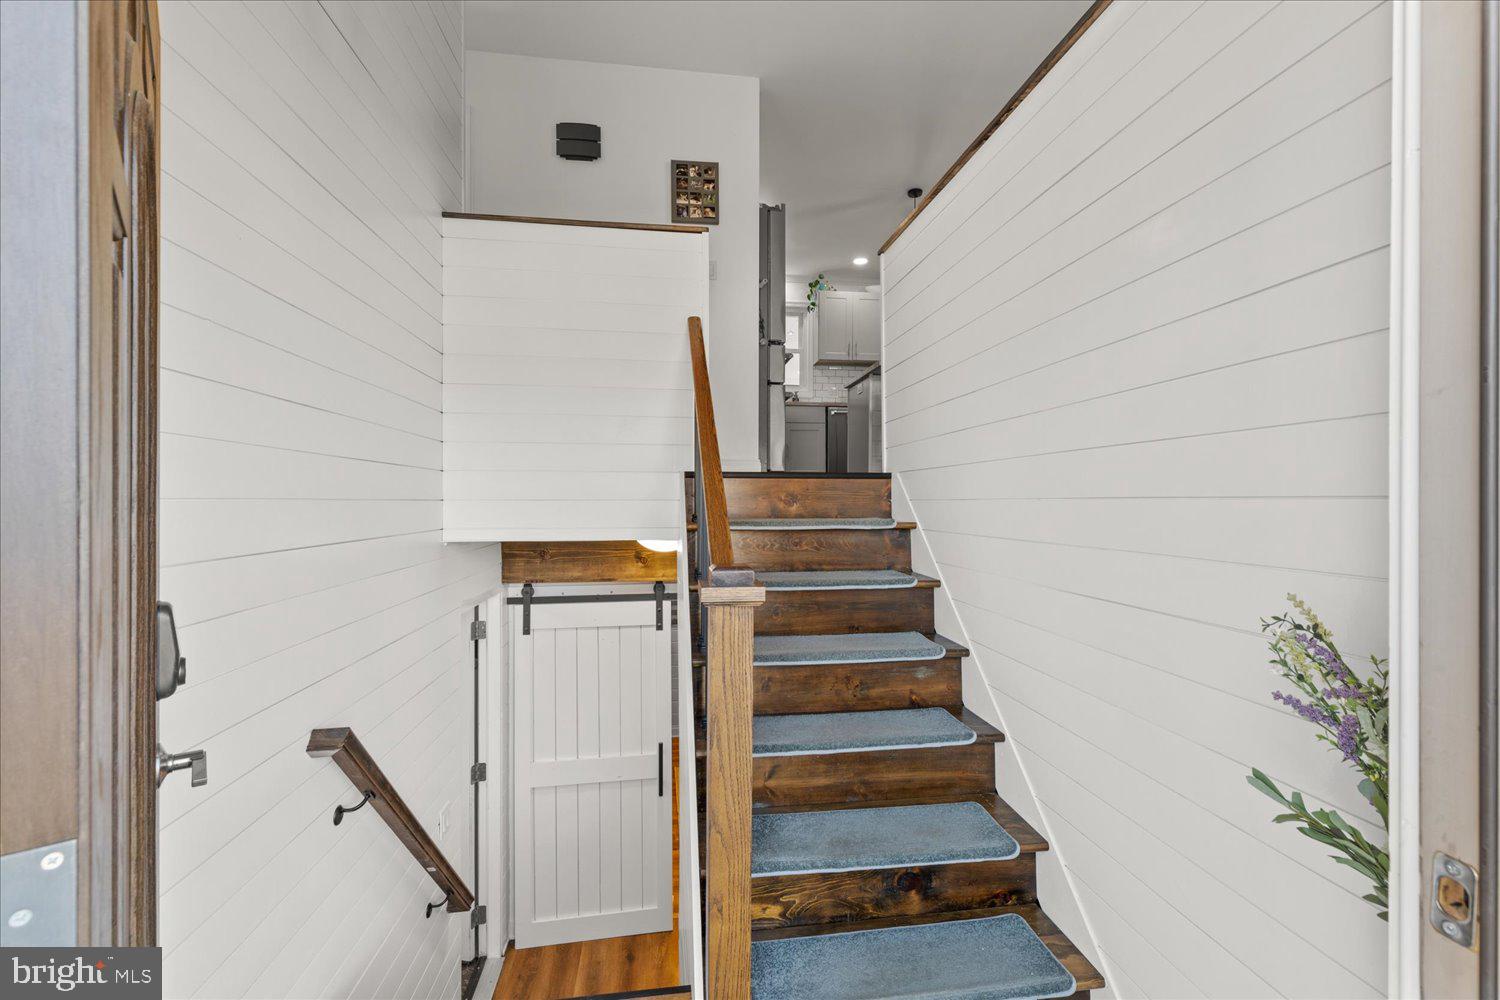
New interior doors and hardware for a fresh, updated look throughout the home. Recessed lighting. Updated windows and flooring. Whole house water filter and water softening system installed in 2019. Located in the Ephrata School District, this home is an excellent choice for anyone seeking quality education and a strong sense of community. Don't miss out on the opportunity to make this beautiful home yours! Schedule a tour today and experience the charm and modern upgrades firsthand.

Recent comparable sales
Median sold price
$350,000
Avg days on market
9
Sale-to-list ratio
114.7%
Akron, PA
9 comparable properties found


$340,000
Sold 09/11/26
- 3
- Bedrooms
- 2
- Bathrooms
- 2,150
- Square Feet
- 0.16
- Acres

$335,000
Sold 07/31/25
- 3
- Bedrooms
- 2
- Bathrooms
- 1,965
- Square Feet
- 0.17
- Acres

$303,000
Sold 10/29/25
- 3
- Bedrooms
- 2
- Bathrooms
- 1,875
- Square Feet
- 0.2
- Acres


$385,000
Sold 06/15/26
- 3
- Bedrooms
- 2
- Bathrooms
- 1,918
- Square Feet
- 0.25
- Acres

$395,000
Sold 08/18/26
- 3
- Bedrooms
- 2
- Bathrooms
- 1,894
- Square Feet
- 0.21
- Acres

$392,500
Sold 06/30/26
- 3
- Bedrooms
- 2
- Bathrooms
- 1,980
- Square Feet
- 0.39
- Acres

Location
Sold By Kingsway Realty - Ephrata
$2,575 per month
30 year fixed, 7.03% Interest
$2,226
$349
$0
 1
1Property Information for 45 Heritage Road
Property Details
- Taxes: $4,182 / year
- MLS Type: Residential / Fee Simple
- County: Lancaster County
- Tax ID Number: 020-09011-0-0000
- Ownership: Fee Simple
- Condo Coop Association: No
- HOA: No
- Structure Type: Detached
- Style: Contemporary, Split Level, Bi-level
- Levels/Stories: 2
- Waterfront: No
- Garage: Yes
- Expected On Market Date: 03-13-2025
- Subdivision: NONE AVAILABLE
- Subdivision: NONE AVAILABLE (LANCASTER PA)
- Municipality: AKRON BORO
- Total Parking Spaces: 4
- Central Air: Yes
- Basement: No
- Room Count: 7
- Above Grade Finished SQFT: 1,434.00
- Above Grade Fin SQFT Source: Assessor
- Below Grade Finished SQFT: 576.00
- Below Grade Fin SQFT Source: Assessor
- Below Grade Unfinished SQFT: .00
- Below Grade Unfin SQFT Source: Assessor
- Total Below Grade SQFT: 576.00
- Total Below Grade SQFT Source: Assessor
- New Construction: No
- Property Condition: Excellent
Building Information
- Stories: 2
- Year Built: 1973
- Lot Size: 0.37 AC / 16,117 SF
Location
- School District Name: EPHRATA AREA
- School District County ID: 300200397381
- SchoolDistrictSource: Listing Agent
- Middle Or Junior School: EPHRATA (LANCASTER PA)
- MiddleSchoolSource: Listing Agent
- High School: EPHRATA (LANCASTER PA)
- HighSchoolSource: Listing Agent
- County: LANCASTER
- MLS Area: Akron Boro (10502)
Waterfront / Water Access
- Water View: No
- Water Access: No
- Water Oriented: No
- Navigable Water: No
- Tidal Water: No
- Riparian Rights Y/N: No
Association / Community Info
- Senior Community: No
Taxes and Assessment
- Tax Year: 2024
- Tax Assessed Value: $165,100
- Year Assessed: 2025
- County Tax: $480
- Improvement Assessed Value: $116,400
- City Town Tax: $594
- Land Assessed Value: $48,700
- Clean Green Assessed: No
- Land Use Code: 113
- Zoning: RESIDENTIAL
- School Tax: $3,107
- Automatically Update Tax Values Y/N: Yes
Rooms
- # Bedrooms Count Main Level: 3
- # Bathrooms Count Main Level: 1
- # Bathrooms Full Main Level: 1
- # Bathrooms Half Main Level: 0
- # Bedrooms All Lower Levels: 0
- # Bathrooms All Lower Levels: 1
- # Bathrooms Full All Lower Levels: 0
- # Bathrooms Half All Lower Levels: 1
- # Bedrooms Lower Level: 0
- # Bathrooms Lower Level: 1
- # Bathrooms Full Lower Level: 0
- # Bathrooms Half Lower Level: 1
- Stories: Lower 1, Main
Building Info
- Total Finished SQFT: 2,010.00
- Total Finished SQFT Source: Assessor
- Tax Total Finished SQFT: 2,010.00
- Total SQFT: 2,010.00
- Total SQFT Source: Assessor
- Construction Materials: Frame, Vinyl Siding
- Roof: Architectural Shingle
- Wall and Ceiling Types: Vaulted Ceilings, Dry Wall
- Flooring Type: Luxury Vinyl Plank, Hardwood
- Foundation Details: Block
- Room and Floor: Bedrooms-Main Level-1, Bedrooms-Main Level-2, Bedrooms-Main Level-3, Bathrooms Full-Main Level-1, Bathrooms Half-Lower Level 1-1
- # Bathrooms Full: 1
- # Bathrooms Half: 1
Lot / Land Information
- Lot Size Source: Assessor
- Lot Size Dimensions: 0.00 x 0.00
- Lot Dimensions Source: Assessor
- Parcel ID: 3975489
Parking
- Type Of Parking: Attached Garage, Driveway
- Num of Attached Garage Spaces: 2
- Driveway - # of Spaces: 2
- Total Garage Spaces: 2
- Parking Features: Asphalt Driveway, Paved Parking, Private
- Garage Features: Additional Storage Area, Built In, Garage - Side Entry, Inside Access, Oversized
Interior Features
- Interior Features: Bar, Bathroom - Tub Shower, Breakfast Area, Ceiling Fan(s), Combination Kitchen/Living, Dining Area, Exposed Beams, Floor Plan - Traditional, Kitchen - Island, Recessed Lighting, Stove - Wood, Wood Floors
- Fireplace: Yes
- Fireplaces Count: 1
- Appliances: Dishwasher, Dryer, Refrigerator, Washer
- Accessibility Features: 2+ Access Exits
Exterior Features
- Outdoor Living Structures: Patio(s)
- Pool: No Pool
- Other Structures: Above Grade, Below Grade
Utilities
- Heating: Yes
- Cooling Type: Central A/C
- Cooling Fuel: Electric
- Heating Type: Forced Air, Heat Pump(s), Baseboard - Electric
- Heating Fuel: Electric, Wood
- Hot Water: Electric
- Water Source: Public
- Sewer Septic: Public Sewer
Property History for 45 Heritage Road
| Date | Event & Source | Price | Appreciation |
|---|---|---|---|
| Apr 30, 2025 | Closed (Public Record) Public Record #1556612748 | $417,000 | +9.1% / yr |
| Apr 30, 2025 | Closed BRIGHT #PALA2065468 | $417,000 | — |
| Mar 31, 2025 | Pending BRIGHT #PALA2065468 | — | |
| Mar 28, 2025 | Price Change BRIGHT #PALA2065468 | $409,900 | — |
| Mar 13, 2025 | Listed (Active) BRIGHT #PALA2065468 | $419,900 | — |
| Feb 28, 2014 | Closed (Public Record) Public Record #410699219 | $158,000 | — |
| Feb 28, 2014 | Closed BRIGHT #1003472213 | $158,000 | — |
| Jan 8, 2014 | Pending BRIGHT #1003472213 | — | |
| Dec 20, 2013 | Listed (Active) BRIGHT #1003472213 | $155,000 | — |
| Dec 19, 2013 | Expired BRIGHT #1003824691 | $155,000 | — |
| May 15, 2013 | Listed (Active) BRIGHT #1003824691 | $169,900 | — |
| Date | Event & Source | Price |
|---|---|---|
| 04/30/2025 | Closed (Public Record) Public Record #1556612748 | $417,000 +9.1% / yr |
| 04/30/2025 | Closed BRIGHT #PALA2065468 | $417,000 |
| 03/31/2025 | Pending BRIGHT #PALA2065468 | — |
| 03/28/2025 | Price Change BRIGHT #PALA2065468 | $409,900 |
| 03/13/2025 | Listed (Active) BRIGHT #PALA2065468 | $419,900 |
| 02/28/2014 | Closed (Public Record) Public Record #410699219 | $158,000 |
| 02/28/2014 | Closed BRIGHT #1003472213 | $158,000 |
| 01/08/2014 | Pending BRIGHT #1003472213 | — |
| 12/20/2013 | Listed (Active) BRIGHT #1003472213 | $155,000 |
| 12/19/2013 | Expired BRIGHT #1003824691 | $155,000 |
| 05/15/2013 | Listed (Active) BRIGHT #1003824691 | $169,900 |
For completeness, we often displays two records for one sale: the MLS record and the public record.
Public records
45 Heritage Road
Beds
3Baths
2Total Finished SqFt
2,010 SqFtAbove Grade Finished SqFt
1,434 SqFtFinished Basement SqFt
576 SqFtStories
1Schools near 45 Heritage Road
Rating | School | Type | Grades | Distance |
|---|---|---|---|---|
| Public - | K to 4 | |||
| Public - | 7 to 8 | |||
| Public - | 9 to 12 | |||
| Public - | 5 to 6 |
Rating | School | Distance |
|---|---|---|
Akron El School PublicK to 4 | ||
Ephrata Middle School Public7 to 8 | ||
Ephrata Senior High School Public9 to 12 | ||
Ephrata Intermediate School Public5 to 6 |
School ratings and boundaries are provided by GreatSchools.org and Pitney Bowes. This information should only be used as a reference. Proximity or boundaries shown here are not a guarantee of enrollment. Please reach out to schools directly to verify all information and enrollment eligibility.
Similar Homes
New listings in 17501


Nearby home values
| Address | Sold price | Beds | Baths | Sqft | Lot (Sqft) |
|---|---|---|---|---|---|
This home: 45 Heritage Road, Akron, PA 17501 | $417,000 | 3 | 2 | 2,010 | 16,117 |
$156,000 | 3 | 3 | 1,560 | 15,682 | |
– | 3 | 2 | 1,182 | 15,682 | |
$214,900 | 4 | 3 | 2,434 | 12,196 | |
– | 4 | 2 | 1,527 | 23,522 | |
– | 4 | 3 | 2,062 | 15,682 | |
$249,000 | 4 | 3 | 2,250 | 12,632 | |
$181,000 | 3 | 1.5 | 1,500 | 19,166 | |
– | 4 | 3 | 2,436 | 20,038 | |
$185,000 | 3 | 3 | 1,790 | 36,155 | |
$200,000 | 3 | 2 | 1,469 | 19,602 | |
$214,000 | 5 | 3 | 3,147 | 15,245 | |
– | 3 | 3 | 1,353 | 31,363 | |
– | 3 | 2 | 1,216 | 25,700 | |
$235,000 | 4 | 3 | 2,463 | 28,314 | |
– | 4 | 2 | 1,440 | 17,860 |
Explore Nearby Homes
- Ephrata Township - Lancaster County Homes for Sale
- West Earl Township - Lancaster County Homes for Sale
- Warwick Township - Lancaster County Homes for Sale
- Rothsville Homes for Sale
- Farmersville Homes for Sale
- Clay Township - Lancaster County Homes for Sale
- Upper Leacock Township - Lancaster County Homes for Sale
- Manheim Township - Lancaster County Homes for Sale
- Earl Township - Lancaster County Homes for Sale
- Clay Homes for Sale
- West Cocalico Township - Lancaster County Homes for Sale
- Hinkletown Homes for Sale
- Elizabeth Township - Lancaster County Homes for Sale
- East Cocalico Township - Lancaster County Homes for Sale
- Eden Homes for Sale
- Ephrata Homes for Sale
- Akron Homes for Sale
- Brownstown Homes for Sale
- Talmage Homes for Sale
- Leola Homes for Sale
- Lititz Homes for Sale
- Reamstown Homes for Sale
- Denver Homes for Sale
- New Holland Homes for Sale
- East Earl Homes for Sale
- Lancaster Homes for Sale
- Smoketown Homes for Sale
- Bird-in-Hand Homes for Sale
- Terre Hill Homes for Sale
- Blue Ball Homes for Sale
- 17522 Homes for Sale
- 17543 Homes for Sale
- 17508 Homes for Sale
- 17540 Homes for Sale
- 17580 Homes for Sale
- 17505 Homes for Sale
- 17557 Homes for Sale
- 17601 Homes for Sale
- 17578 Homes for Sale
- 17517 Homes for Sale
- 17567 Homes for Sale
- 17602 Homes for Sale
- 17572 Homes for Sale
- 17073 Homes for Sale
- 17529 Homes for Sale
No guarantee, warranty or representation of any kind is made regarding the completeness or accuracy of any information, descriptions or measurements (including square footage measurements and property condition), such should be independently verified through appropriate means, including, but not limited to, in person inspection and public records, and Compass International Holdings, its subsidiaries, affiliates and independently owned and operated franchisees, and their affiliated agents and associated third parties expressly disclaim any liability in connection therewith. Photos may be virtually staged or digitally enhanced and may not reflect actual property conditions. Offers of compensation are subject to change at the seller's discretion. No financial or legal advice provided. Equal Housing Opportunity.
Listing Courtesy of Prime Home Real Estate, LLC
Based on information from one of the following Multiple Listing Services: BRIGHT, Greater LeHigh Valley Regional MLS, Greator Scranton Board of REALTORS® and Pocono Mountains Association of REALTORS®. Information being provided is for the visitor’s personal, noncommercial use and may not be used for any purpose other than to identify prospective properties visitor may be interested in purchasing. The data contained herein is copyrighted by BRIGHT, Greater LeHigh Valley Regional MLS, Greator Scranton Board of REALTORS® and Pocono Mountains Association of REALTORS® is protected by all applicable copyright laws. Any dissemination of this information is in violation of copyright laws and is strictly prohibited. Property information referenced on this web site comes from the Internet Data Exchange (IDX) program of the MLS. This web site may reference real estate listing(s) held by a brokerage firm other than the broker and/or agent who owns this web site. For the avoidance of doubt, the accuracy of all information, regardless of source, is deemed reliable but not guaranteed and should be personally verified through personal inspection by and/or with the appropriate professionals.