45 Joan's Ridge Road
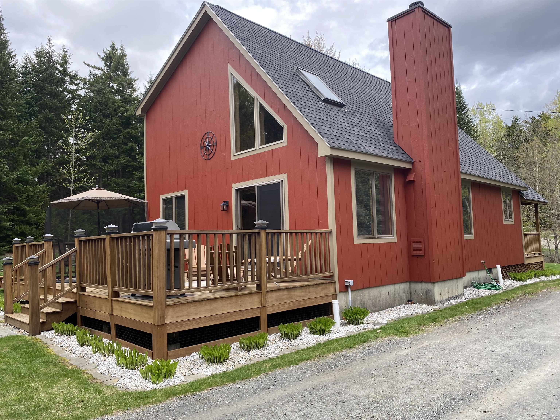
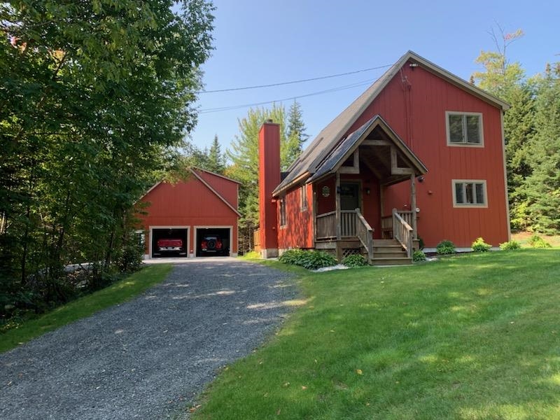
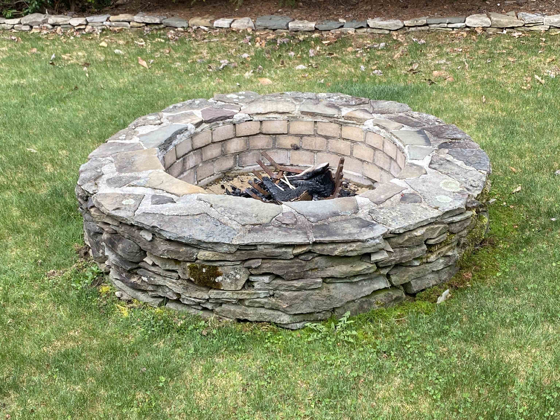
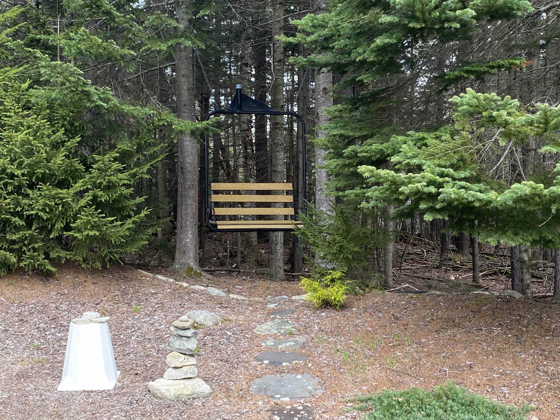
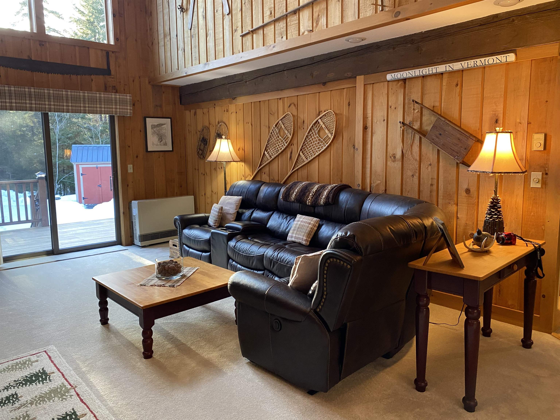
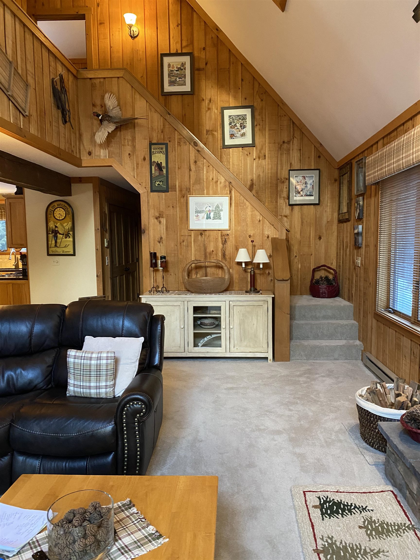
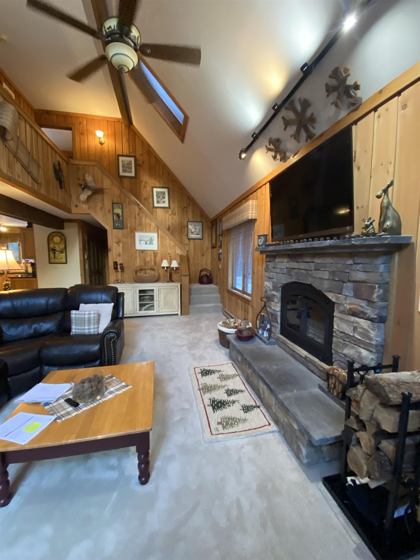
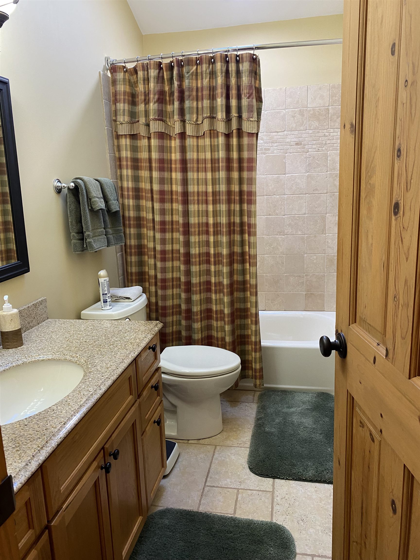
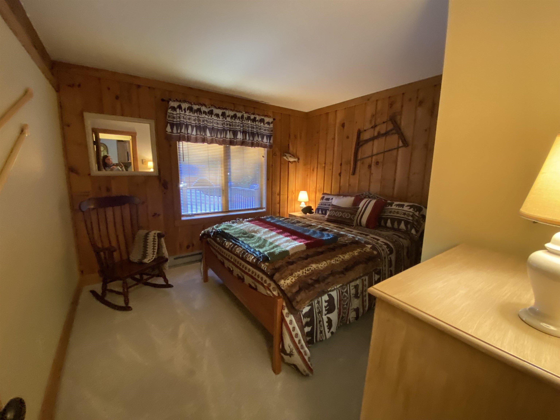
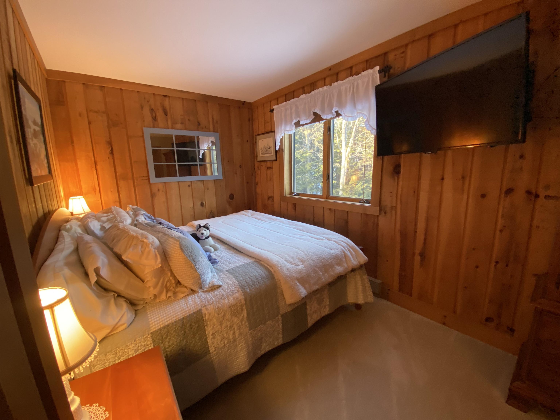
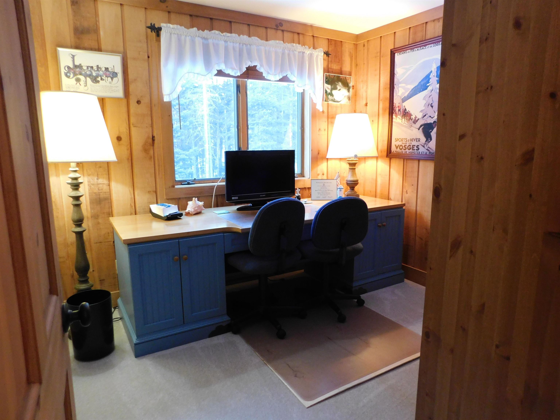
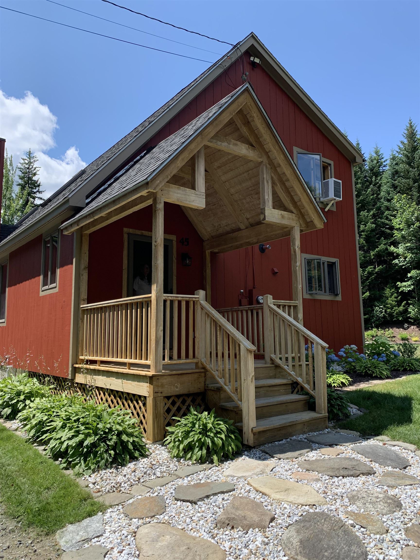
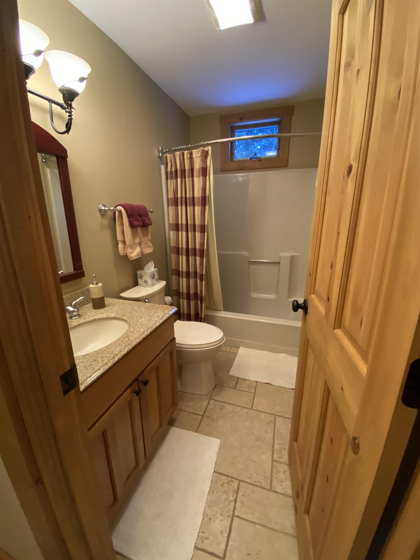
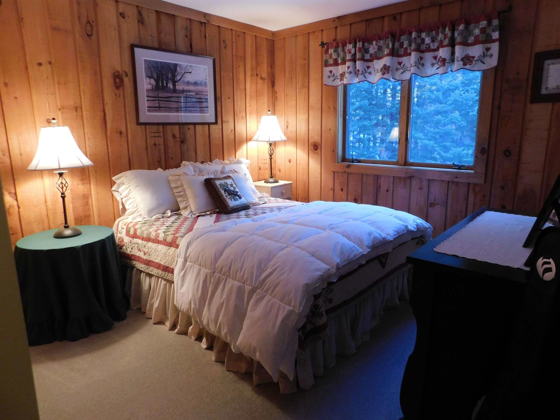
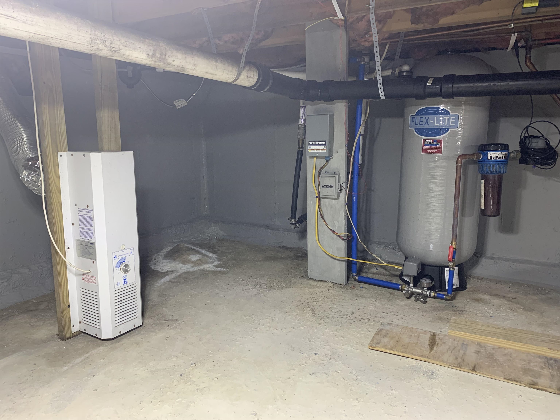
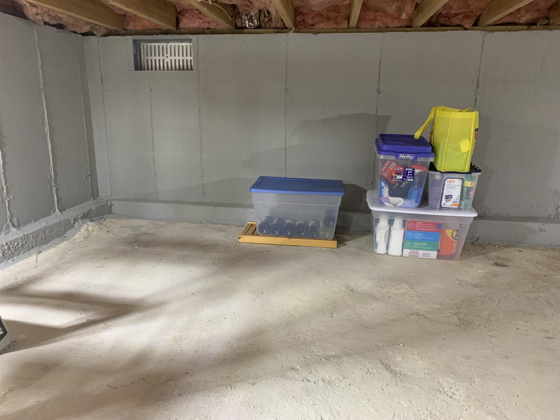
Description
Sold By Skihome Realty
- Listed by: Jennifer Densmore • Deerfield Valley Real Estate

Recent comparable sales
Median sold price
$528,000
Avg days on market
25
Sale-to-list ratio
97.0%
Dover, VT
9 comparable properties found


$540,000
Sold 10/29/25
- 3
- Bedrooms
- 2
- Bathrooms
- 1,779
- Square Feet
- 2.01
- Acres


$460,000
Sold 09/24/25
- 4
- Bedrooms
- 2
- Bathrooms
- 2,500
- Square Feet
- 1.03
- Acres

$495,000
Sold 12/12/25
- 4
- Bedrooms
- 2
- Bathrooms
- 2,016
- Square Feet
- Unavailable
- Acres

$363,000
Sold 09/19/25
- 3
- Bedrooms
- 2
- Bathrooms
- 1,584
- Square Feet
- 0.45
- Acres

$599,000
Sold 07/31/26
- 4
- Bedrooms
- 2
- Bathrooms
- 1,808
- Square Feet
- 0.16
- Acres
Location
$3,829 per month
30 year fixed, 7.03% Interest
$3,267
$562
$0
 1
Property Information for 45 Joan's Ridge Road
Property Details
- Taxes: $6,741 / year
- MLS Type: Residential / Single Family
- County: Windham County
- Development / Subdivision: Joans Ridge
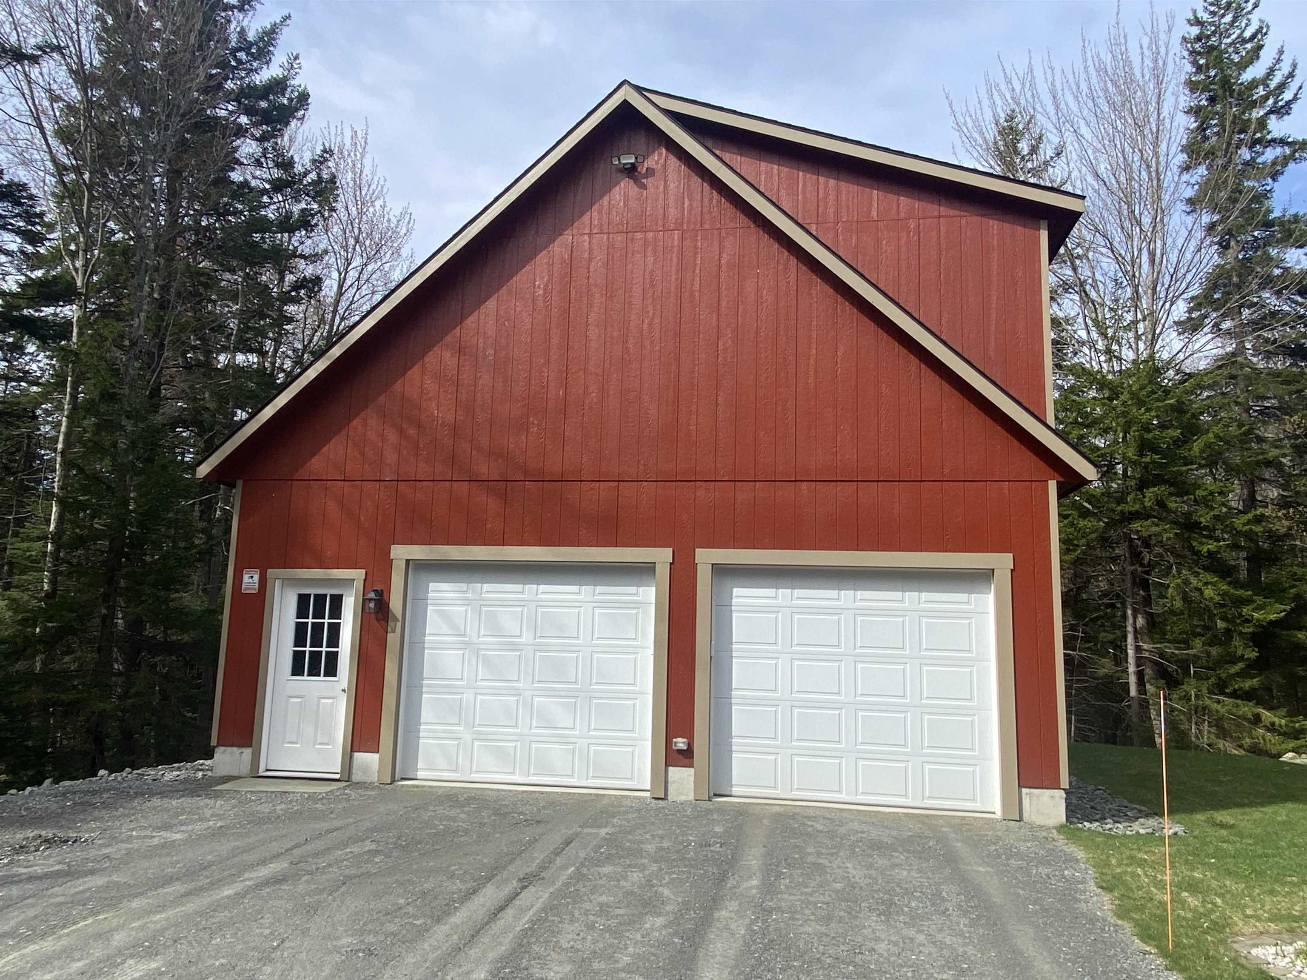
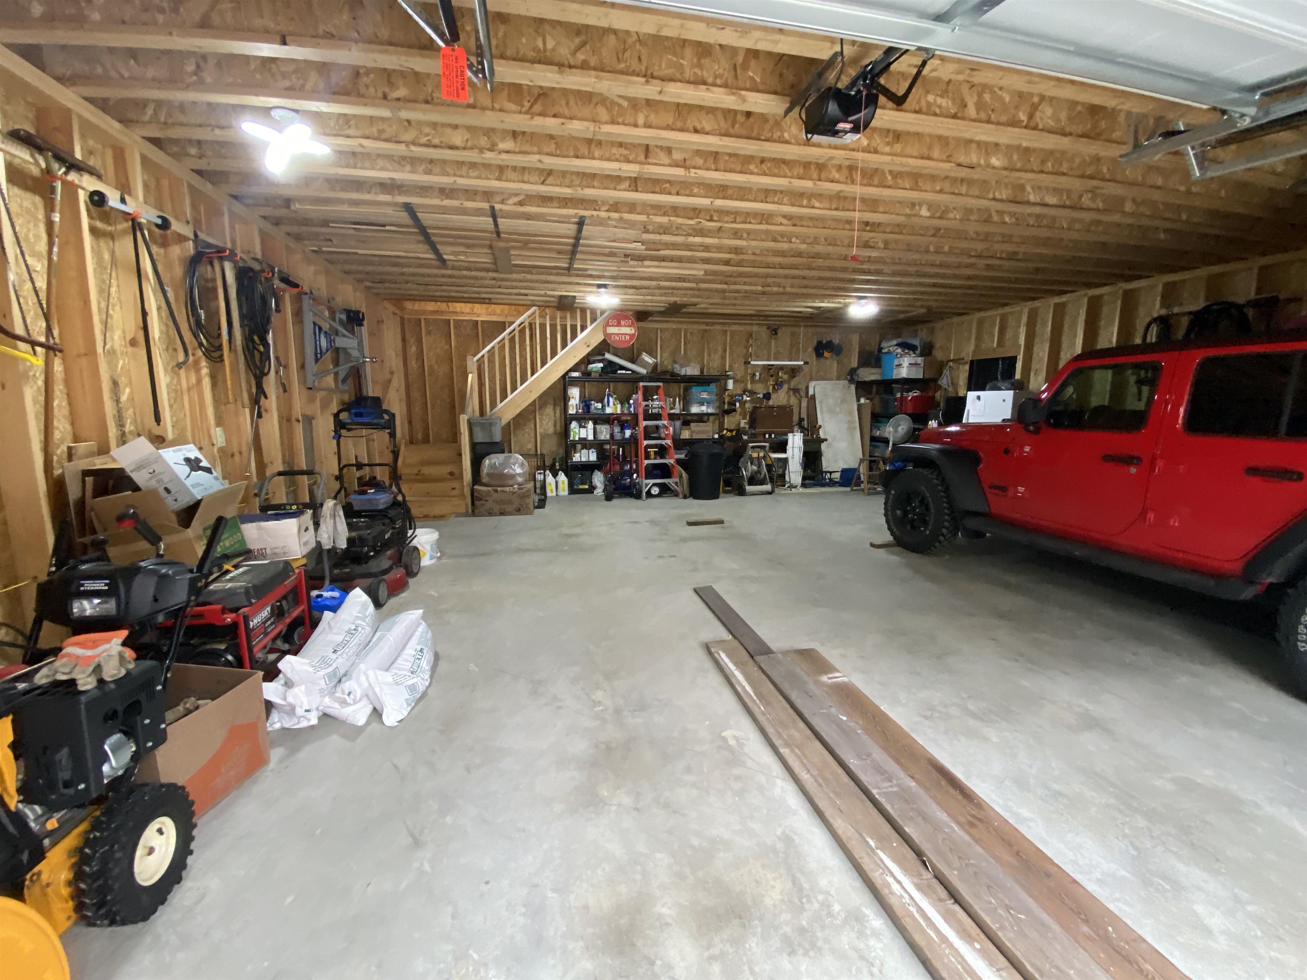
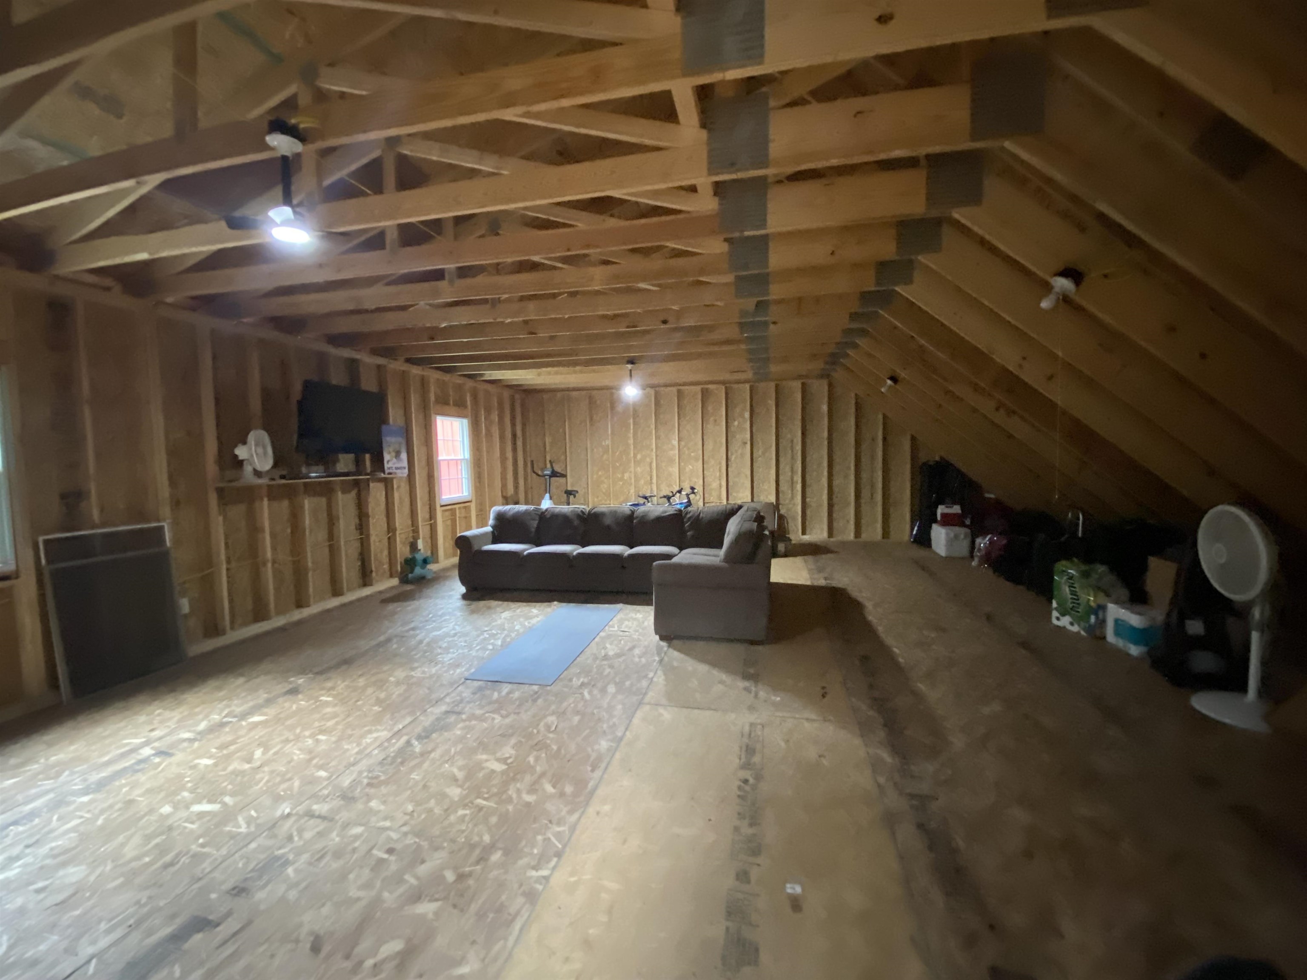
- Parking: Storage Above, Detached
- Zoning: residential
Building Information
- Stories: 2
- Year Built: 1987
- Lot Size: 0.65 AC / 28,314 SF
Summary
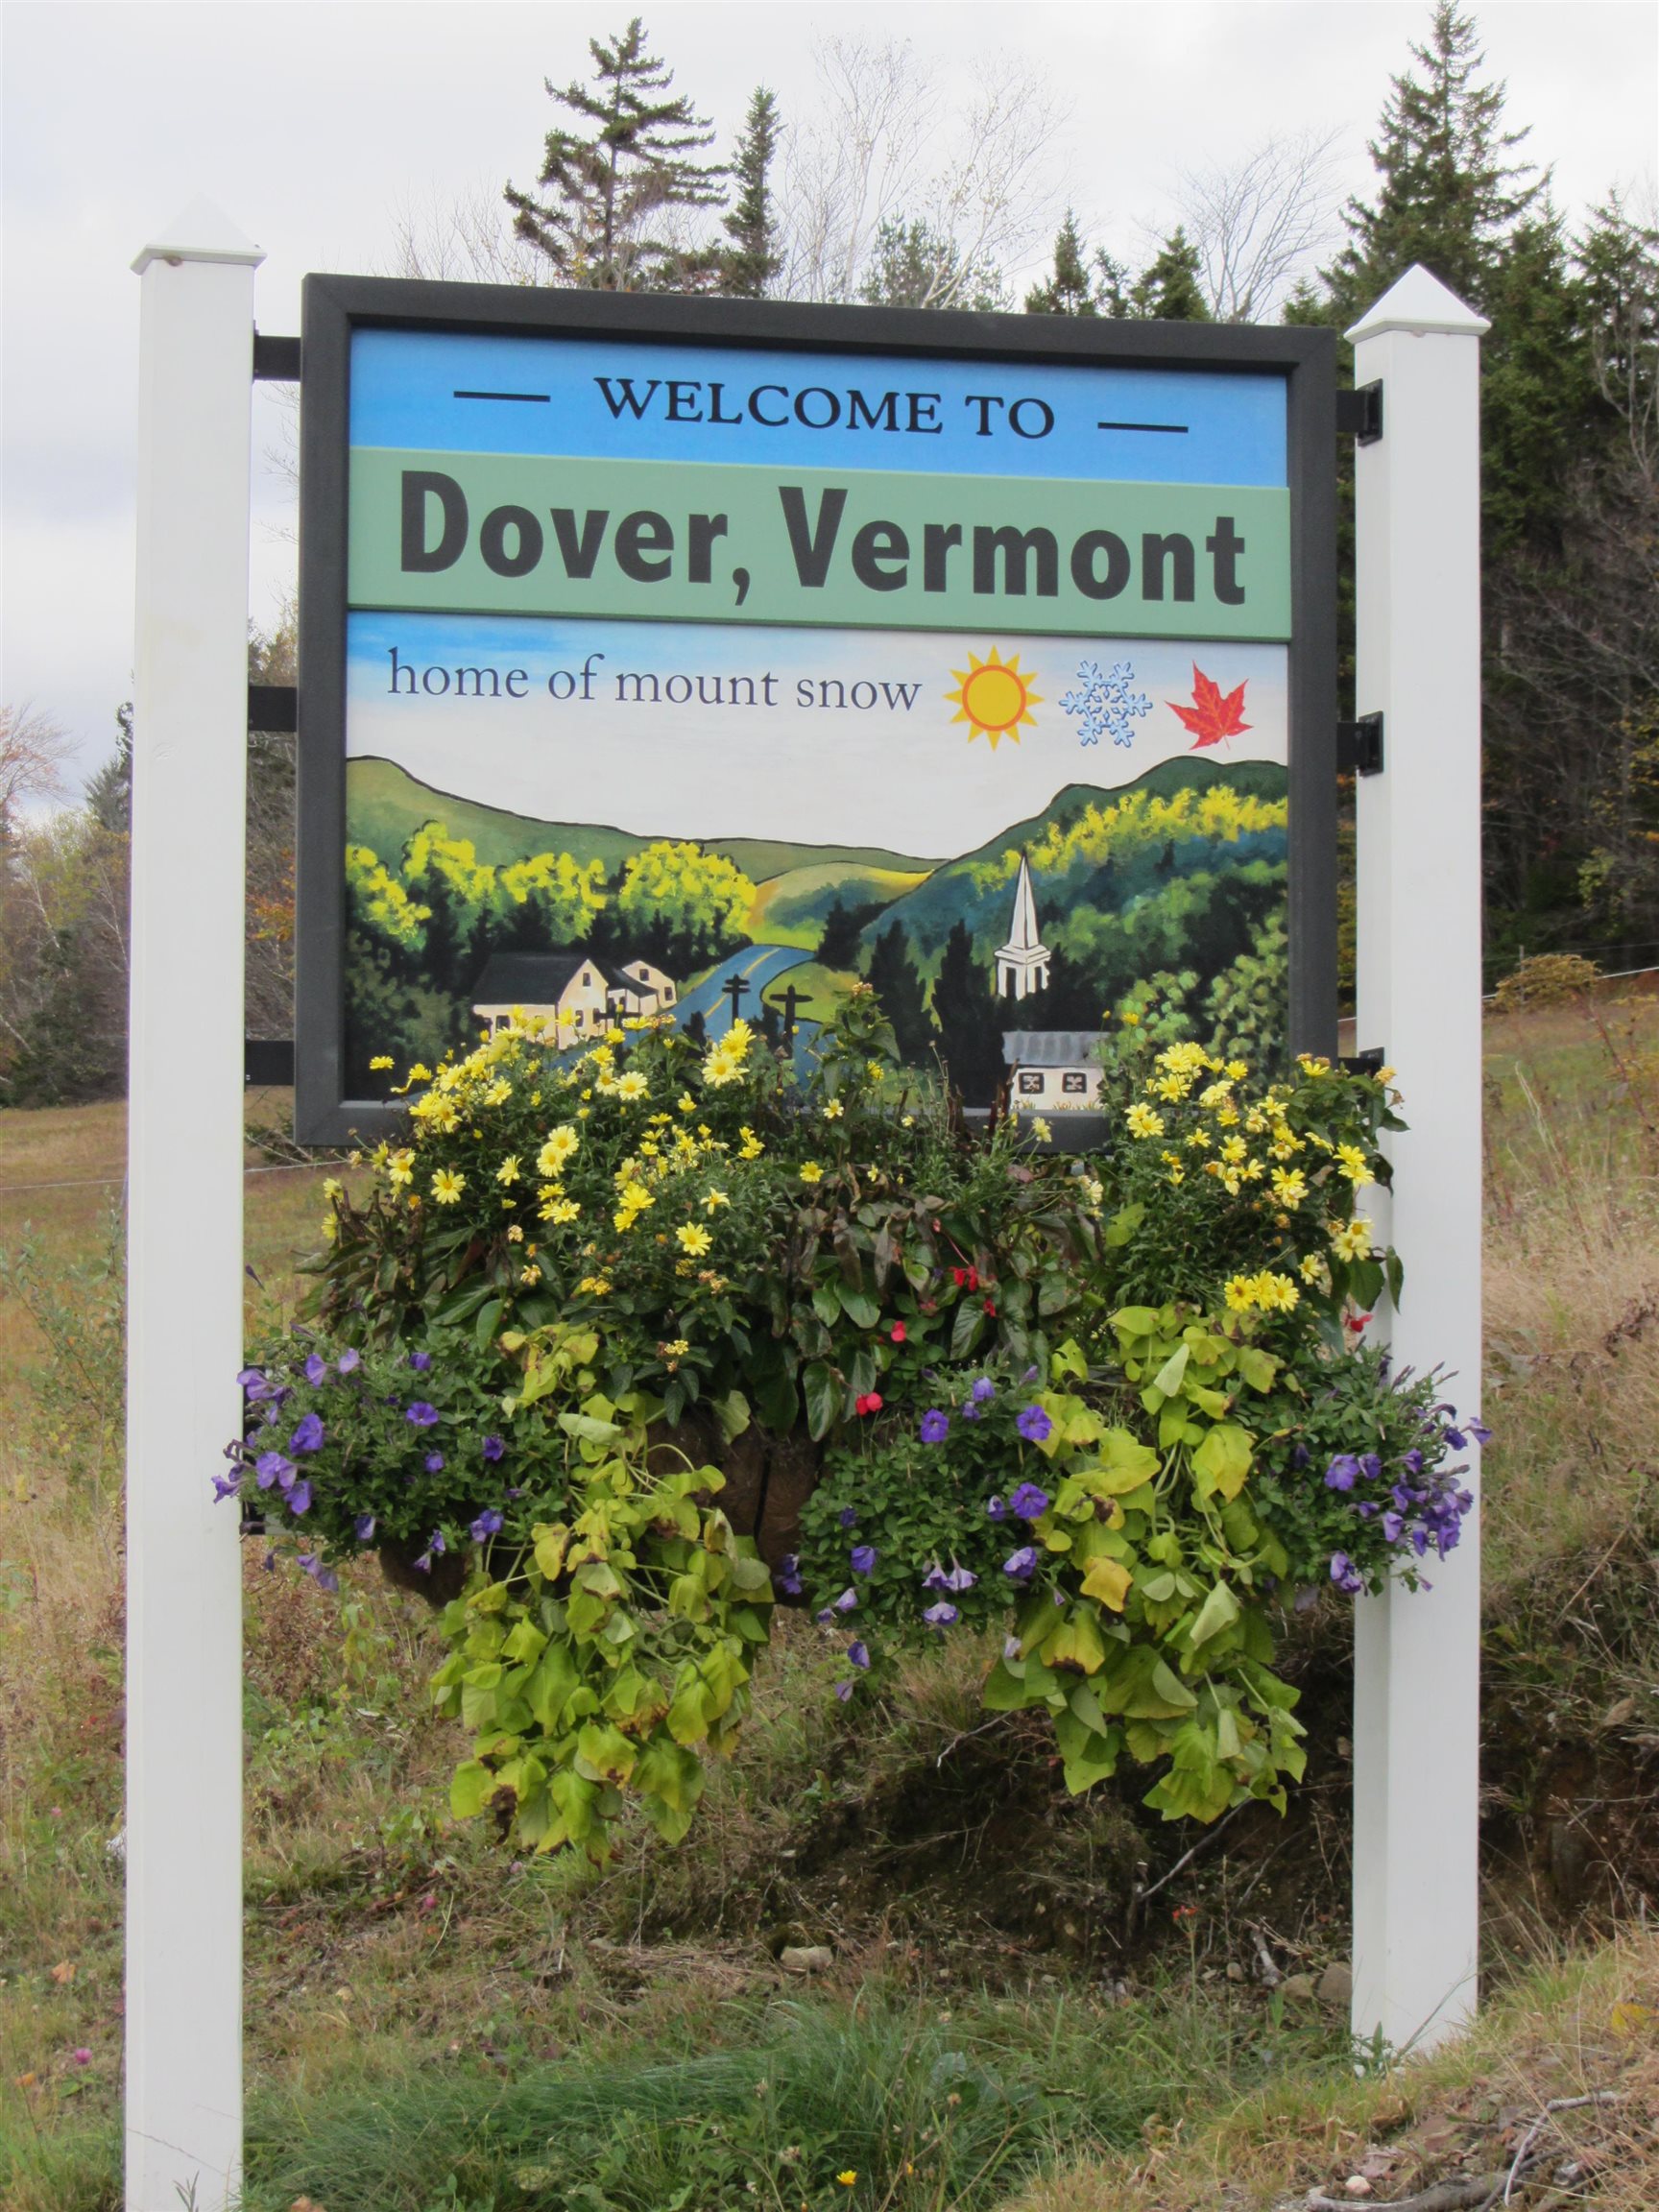
- City: Dover
- County: VT-Windham
- Directions: Route 100 to Blue Brook Road, left onto Joan's Ridge, take 2nd right - 4th house on the right
- Latitude: 42.953575377561982
- Longitude: -72.876428796295201
- Road Frontage: Yes
- Seasonal: No
- State: VT
- Street Designation: Ridge
- Zip Code: 05356
- SPAN Number: 183-058-10548
- Tax Year: 2024
- Taxes TBD: No
- School - High: Choice
- School - District: Windham Central
- School - Elementary: Dover Elementary School
- School - Middle/Jr: Choice
- Garage: Yes
- Garage Capacity: 2.00
- Driveway: Gravel
- Property Panorama Virtual Tour: https://tour.neren.com/45-Joans-Ridge-Dover-VT-05356/unbranded
Property
- Lot - Sqft: 28314.0
- Lot Features: Landscaped, Wooded
- Lot Size Acres: 0.65
- Road Frontage Length: 143.0
- Square Feet Apx Finished Above Grade: 1650.0
- Square Feet Apx Finished AG Source: Public Records
- Square Feet Apx Finished Below Grade: 0.0
- Square Feet Apx Total: 1650.0
- Square Feet Apx Total Finished: 1650.0
- Square Feet Apx Unfinished Above Grade: 0.0
- Square Feet Apx Unfinished Below Grade: 0.0
- Property Class: Residential
- Property Type: Single Family
- Flood Zone: No
- Foundation: Poured Concrete
- PreConstruction: No
- Surveyed: Unknown
- Year Built: 1987
- Electric Company: gmp
- Cable Company: duncan
- Fuel Company: suburban
- Electric: 220 Plug, Circuit Breaker(s)
- Sewer: Public Sewer On-Site
- Water Source: Drilled Well
- Utilities: Cable - Available
- Internet: Internet - Fiber Optic
Interior and Exterior Features
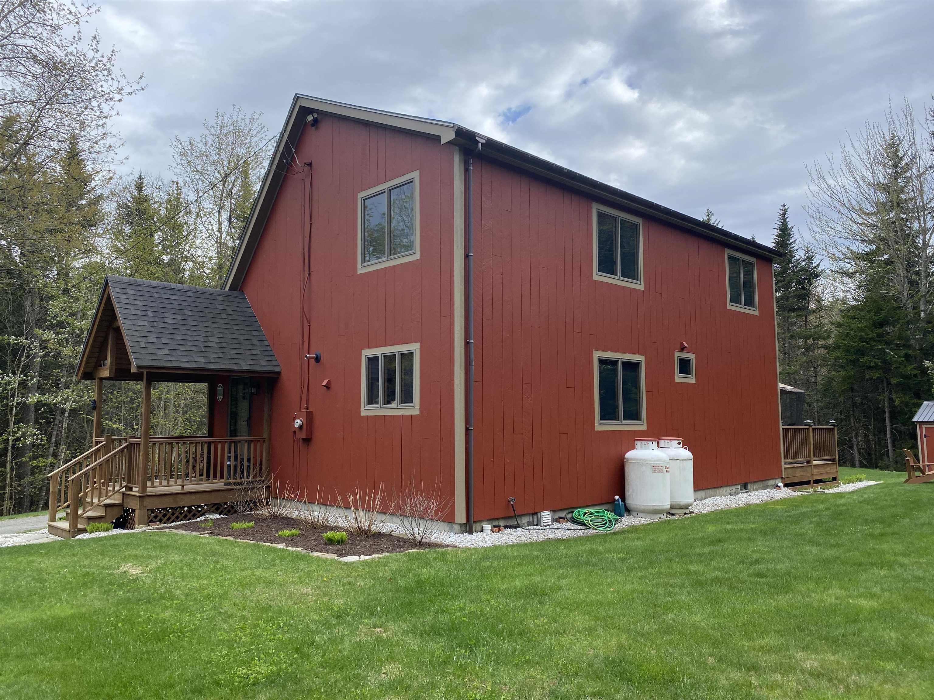
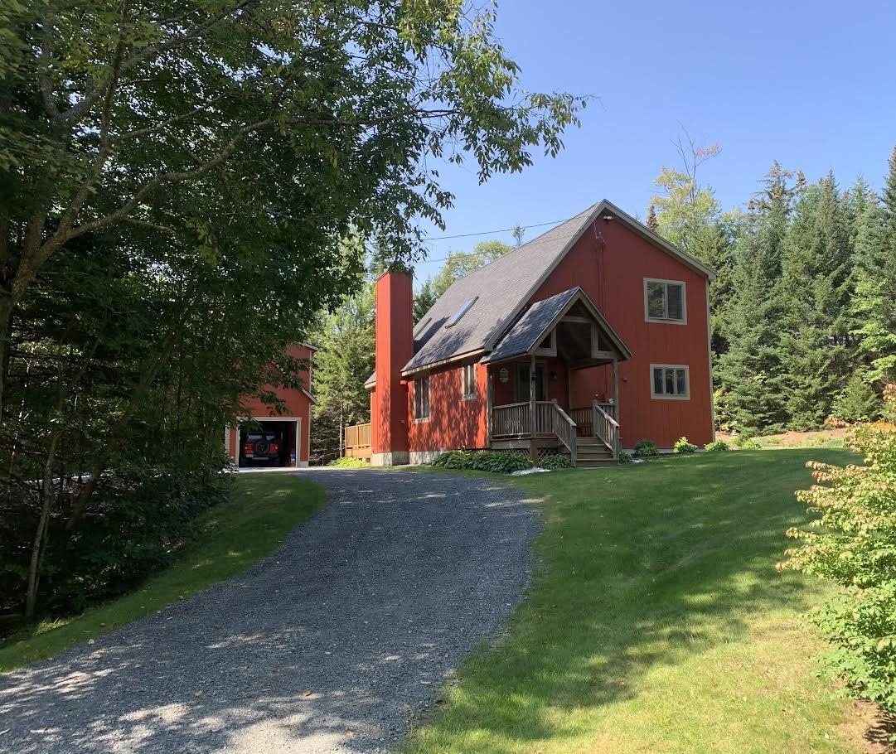
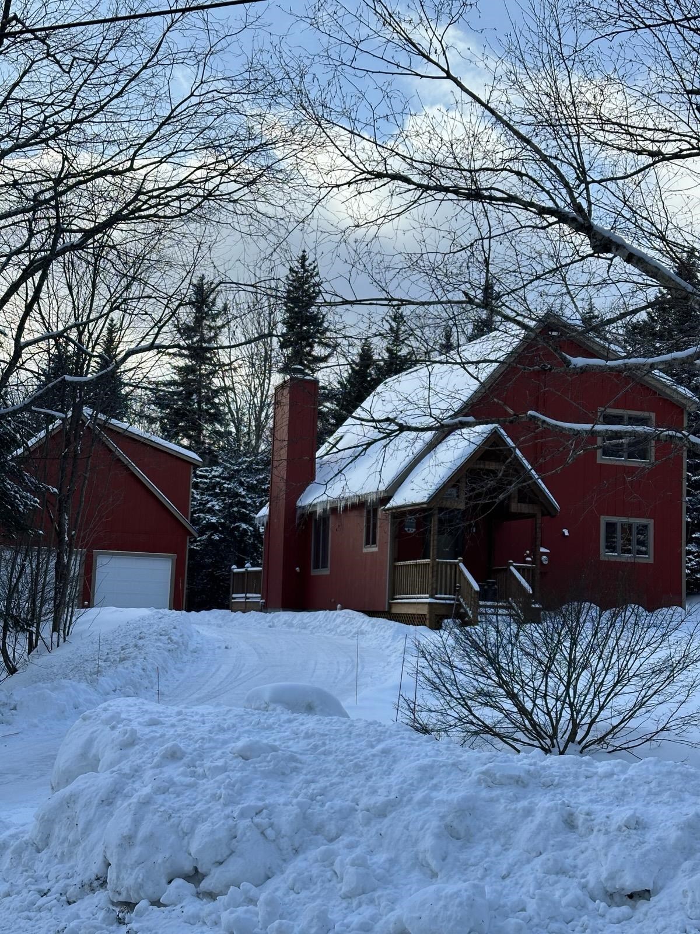
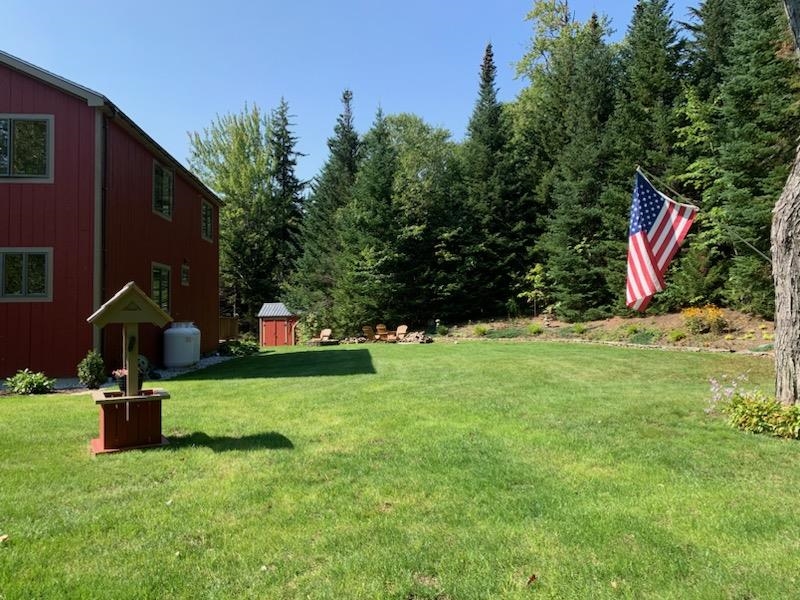
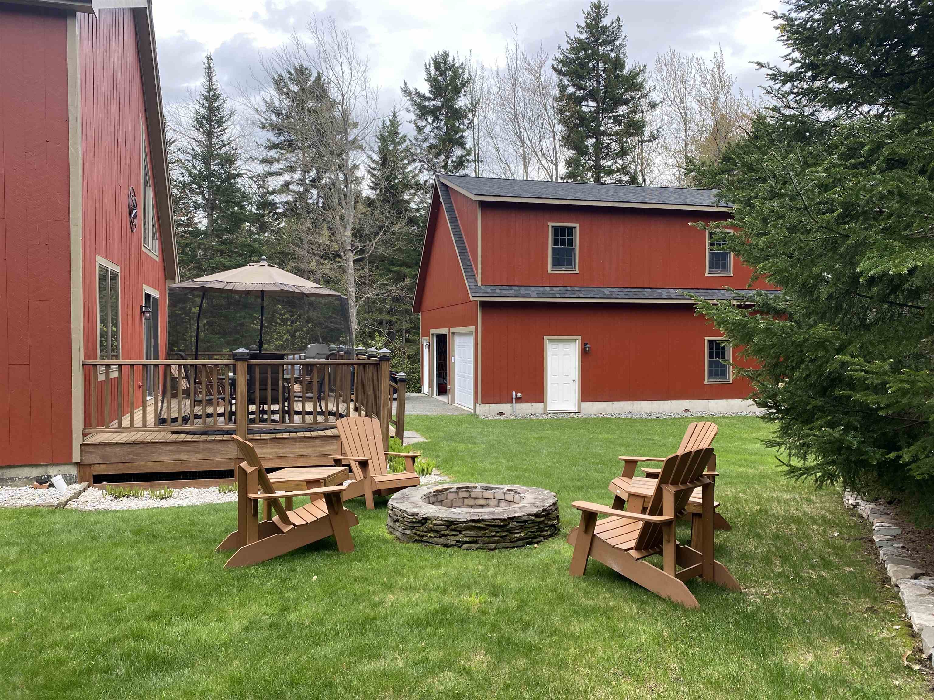
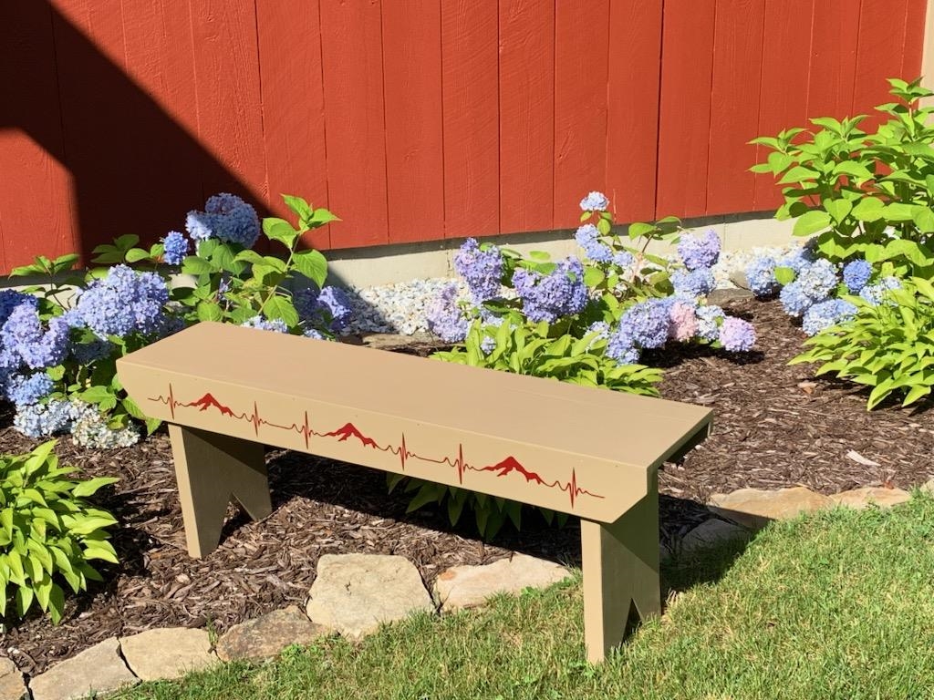
- Color: barn red
- Construction Materials: Wood Frame, Wood Exterior
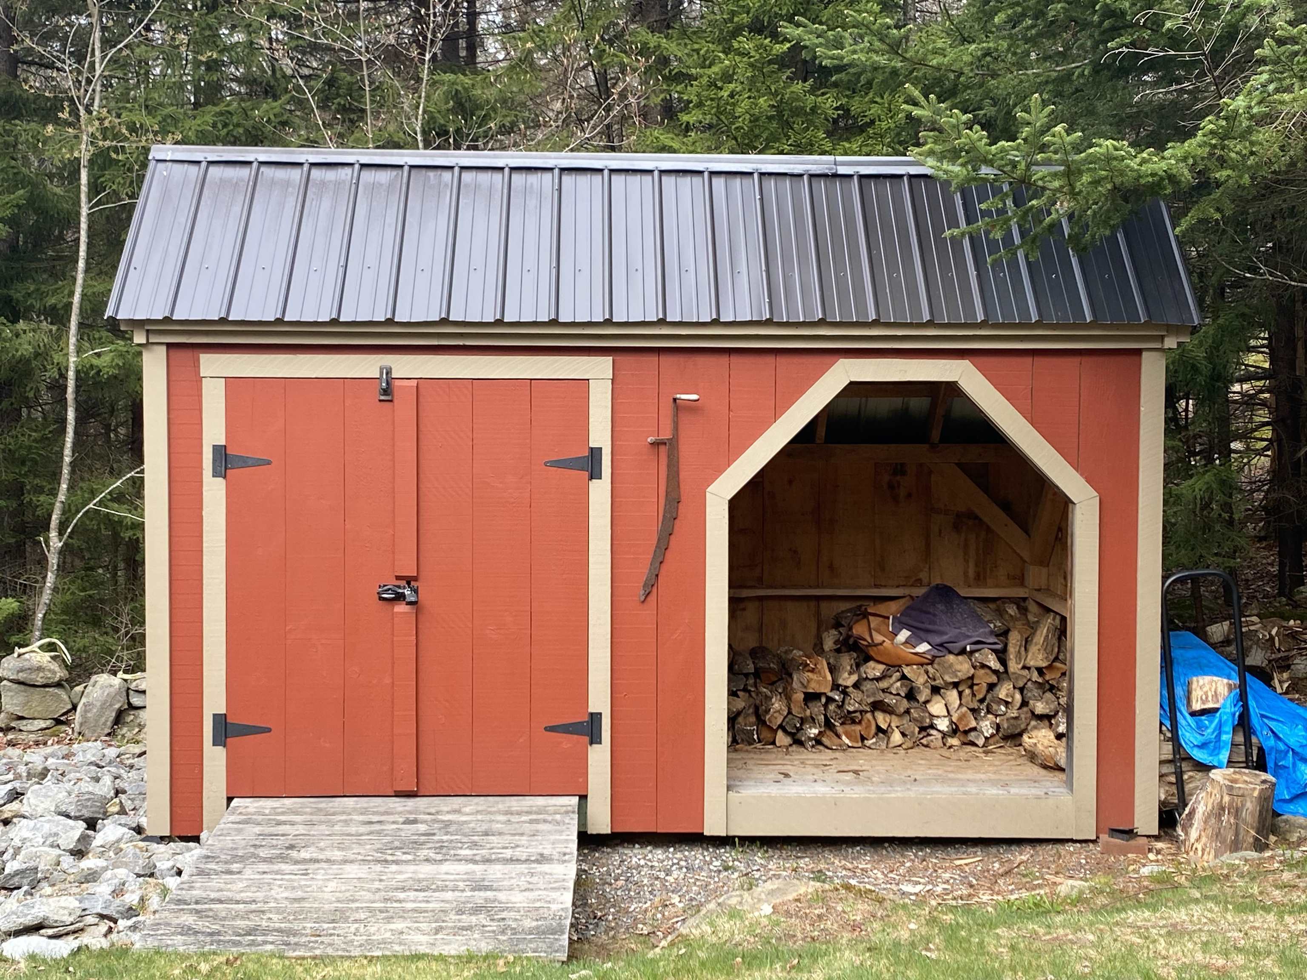
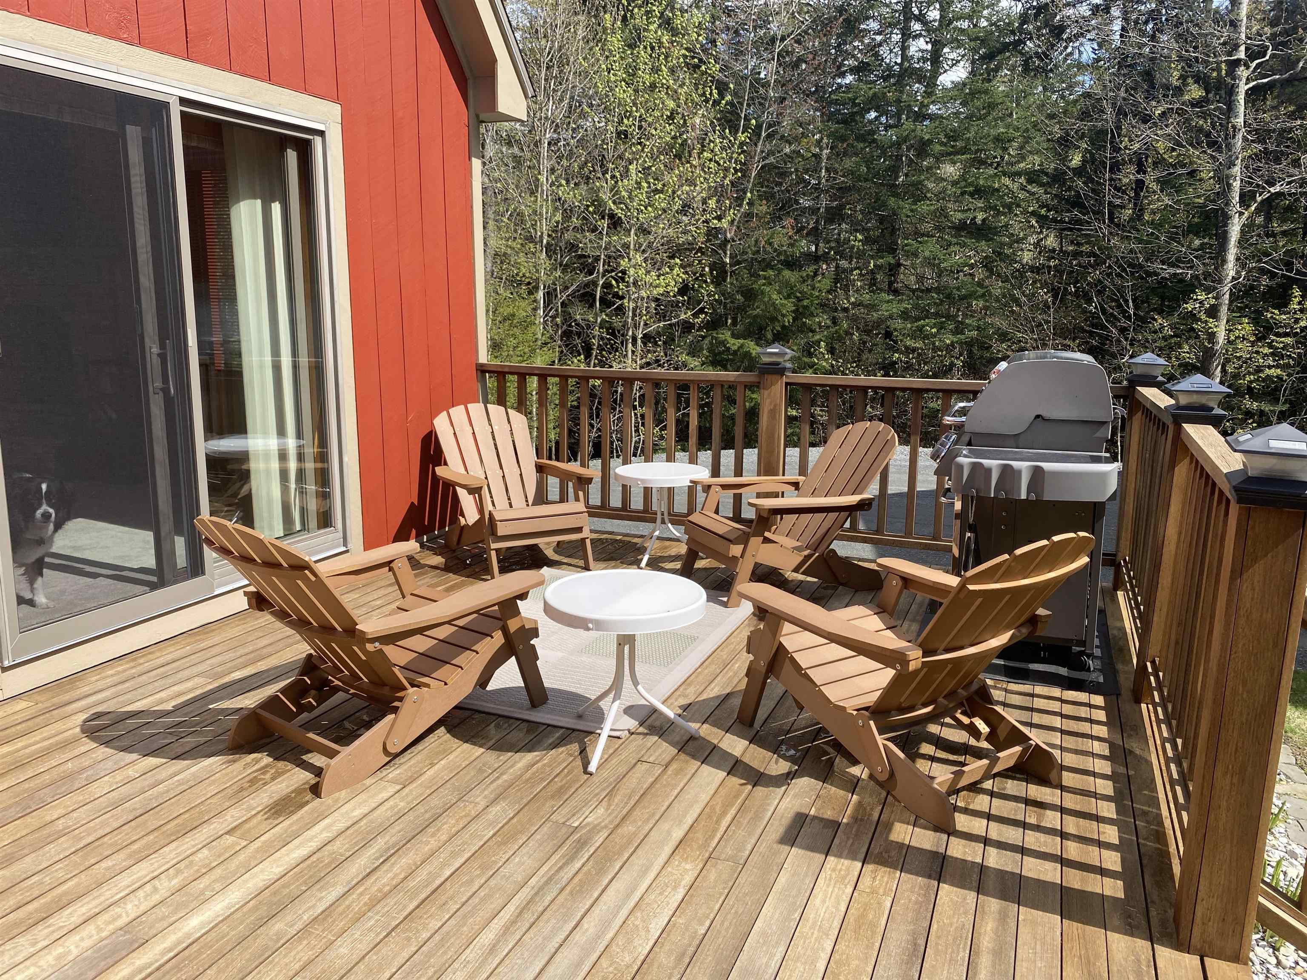
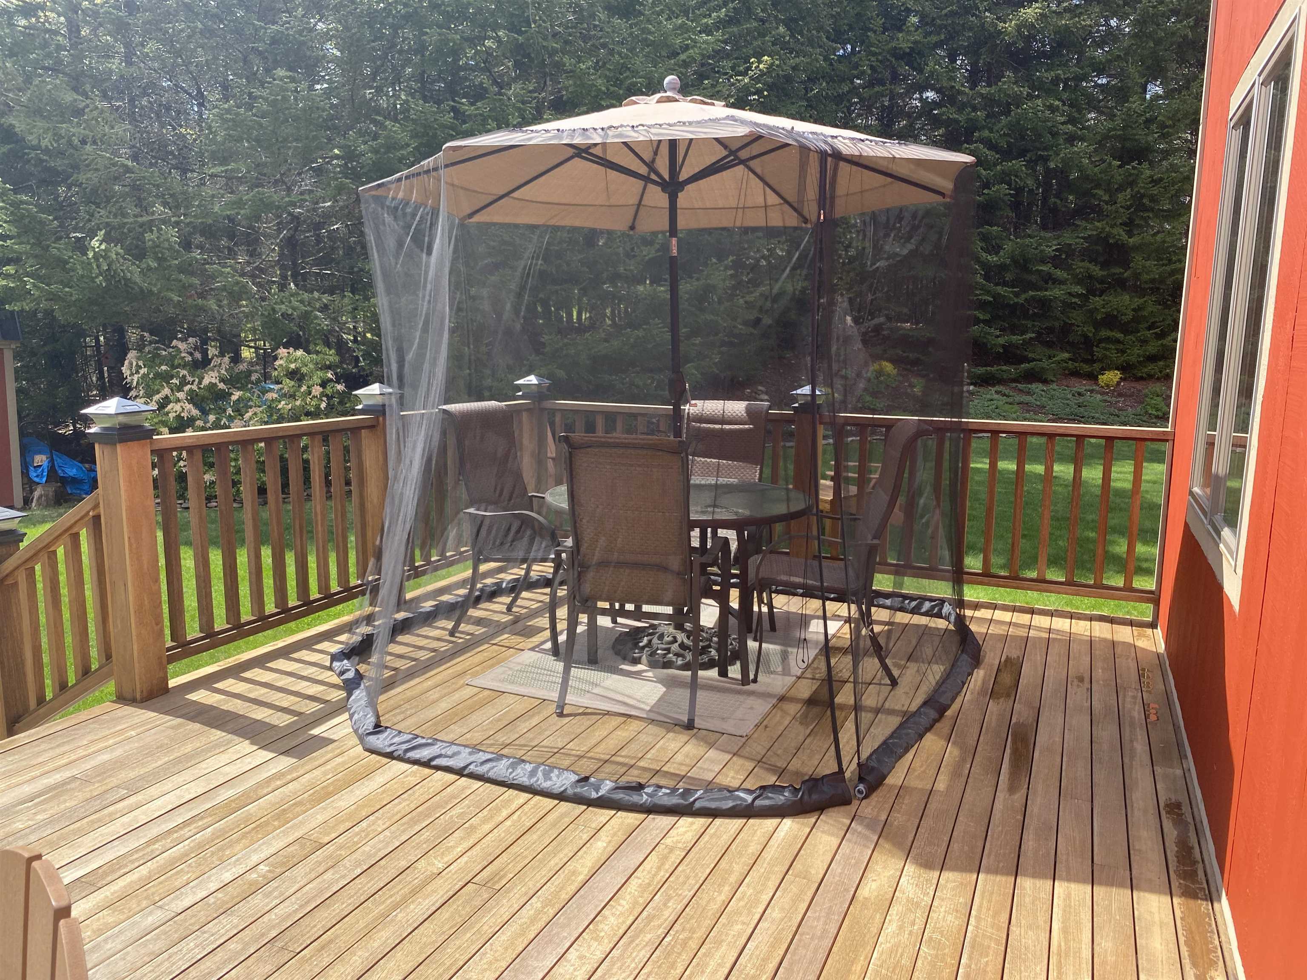
- Features - Exterior: Deck, Porch - Covered, Shed
- Roads: Gravel
- Roof: Shingle - Asphalt
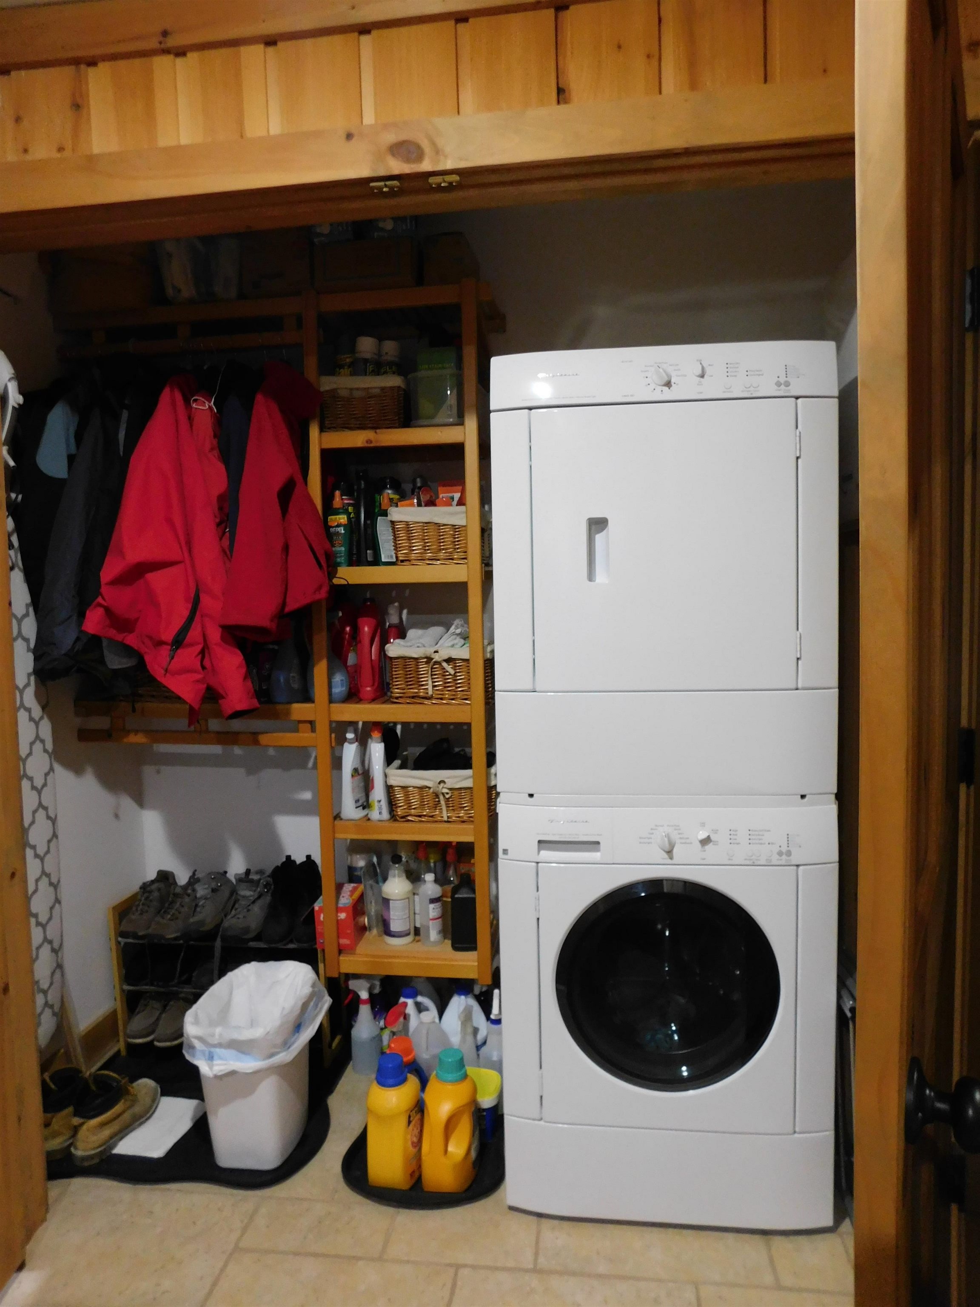
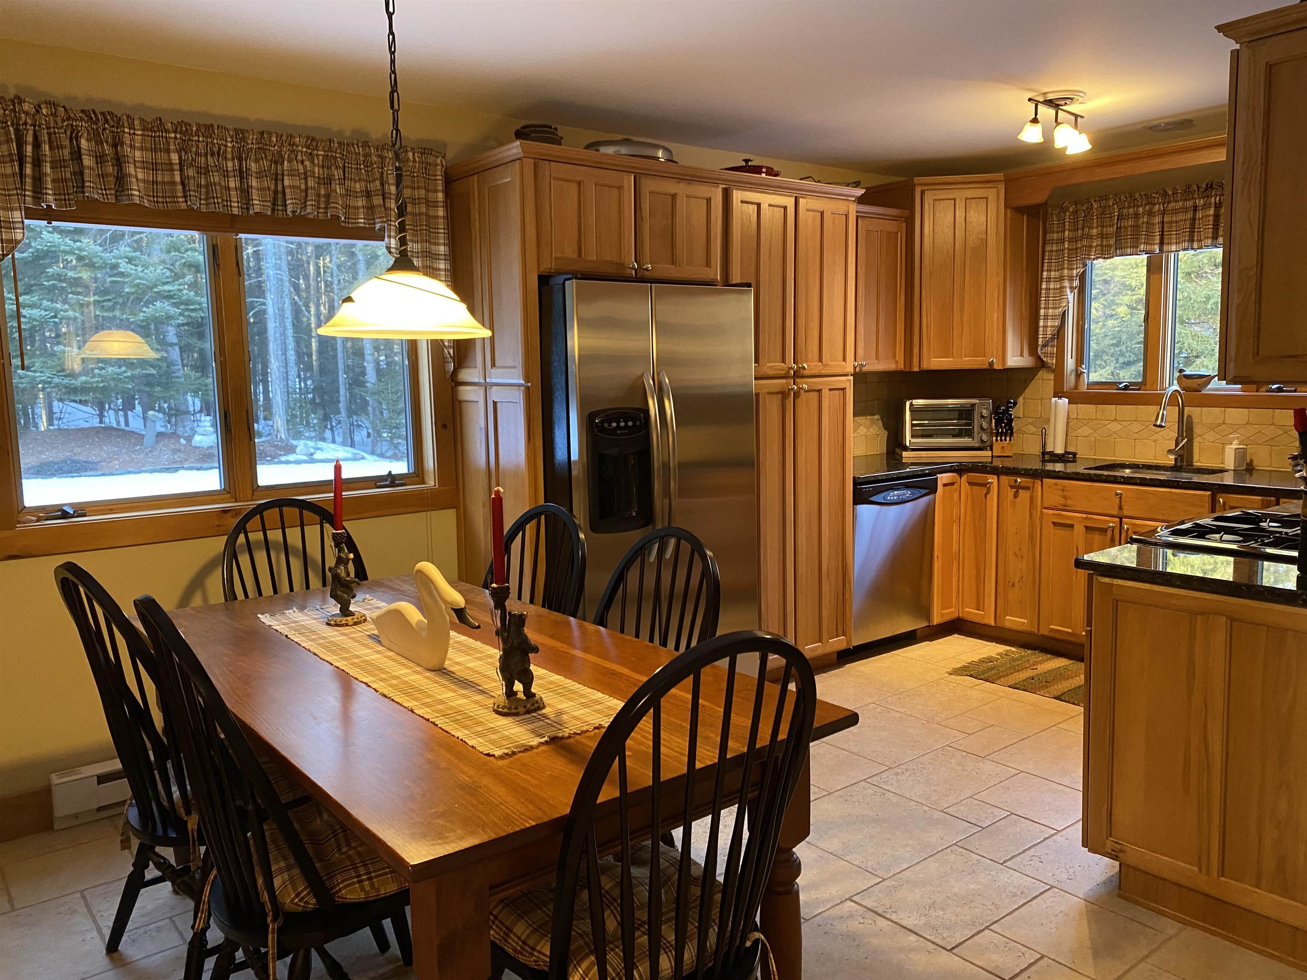
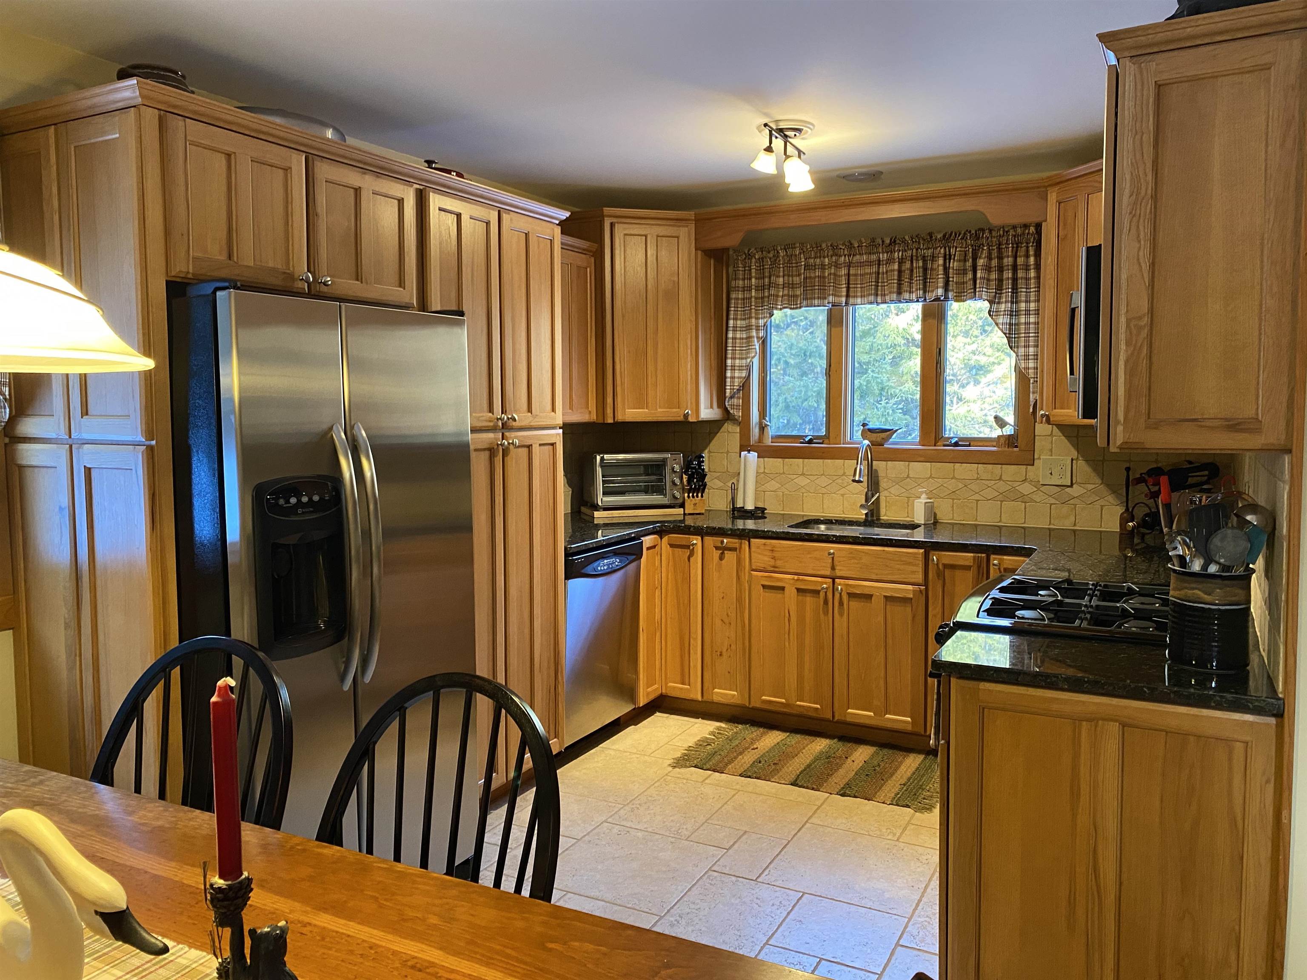
- Appliances: Dishwasher, Dryer, Microwave, Range - Gas, Refrigerator, Washer, Water Heater - On Demand
- Basement: No
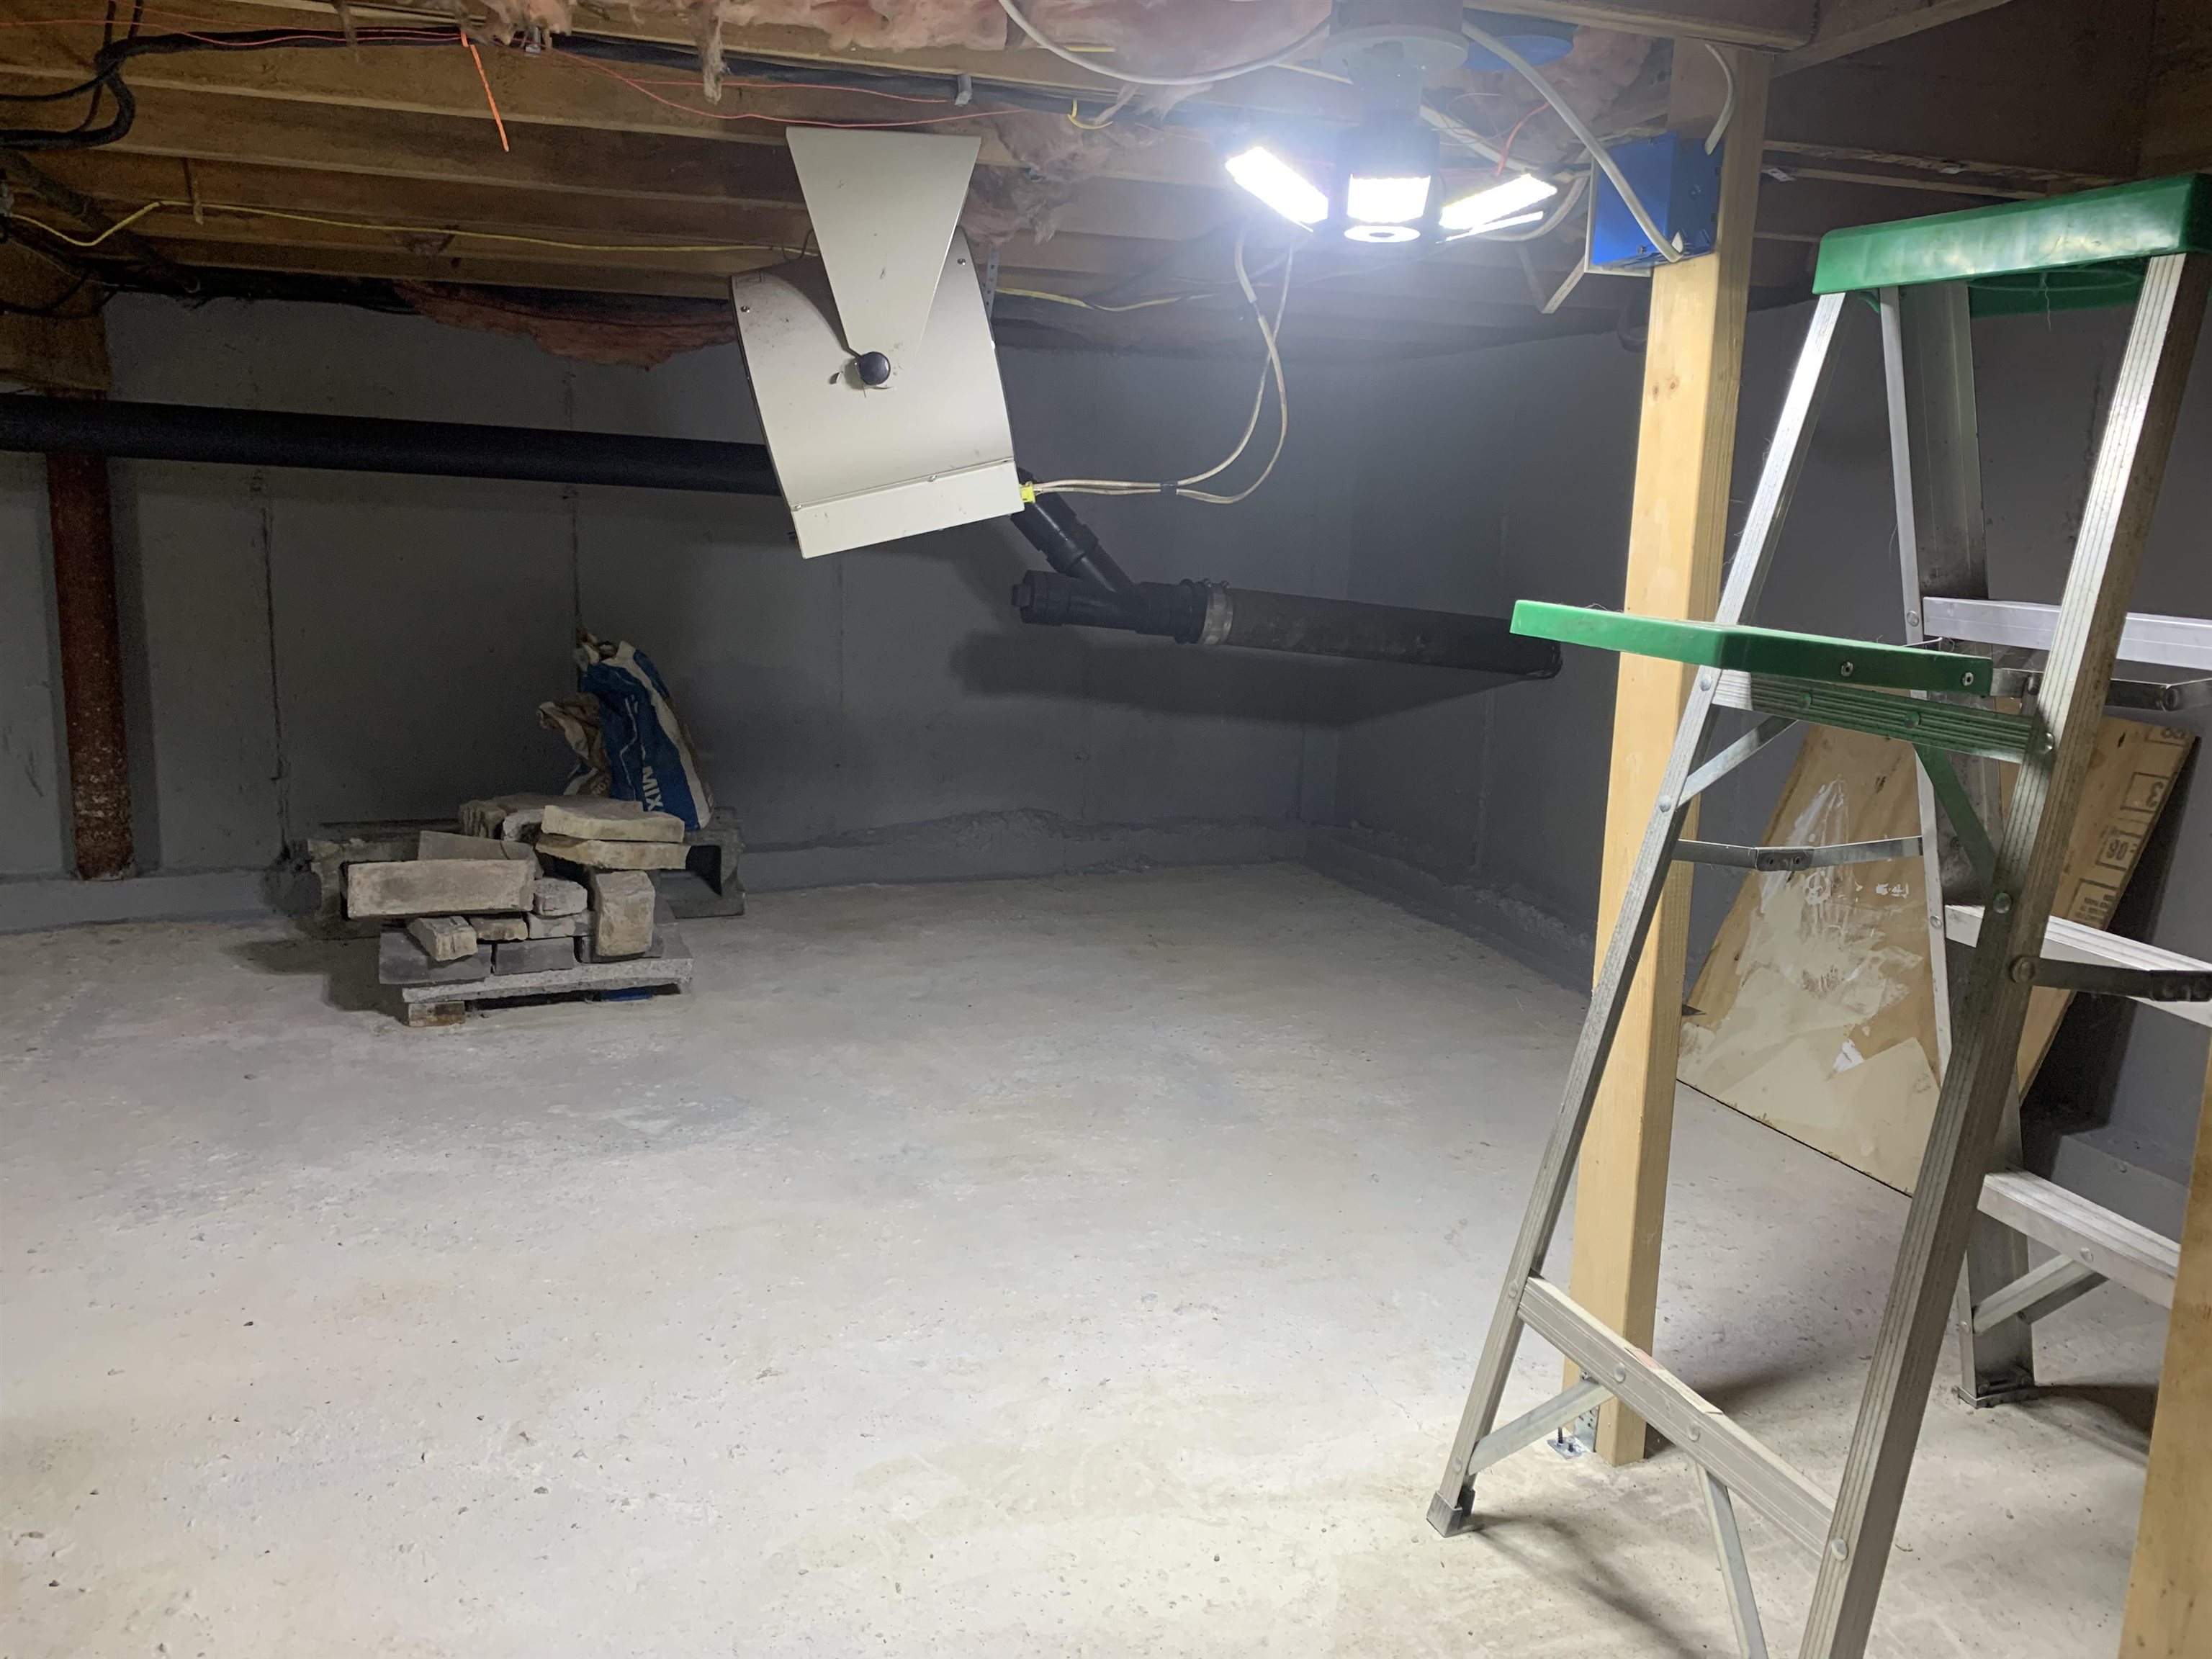
- Basement Description: Crawl Space
- Baths - Total: 2
- Baths - Full: 2
- Half Baths: 0
- One Quarter Baths: 0
- Three Quarter Bath: 0
- Rooms - Total: 8
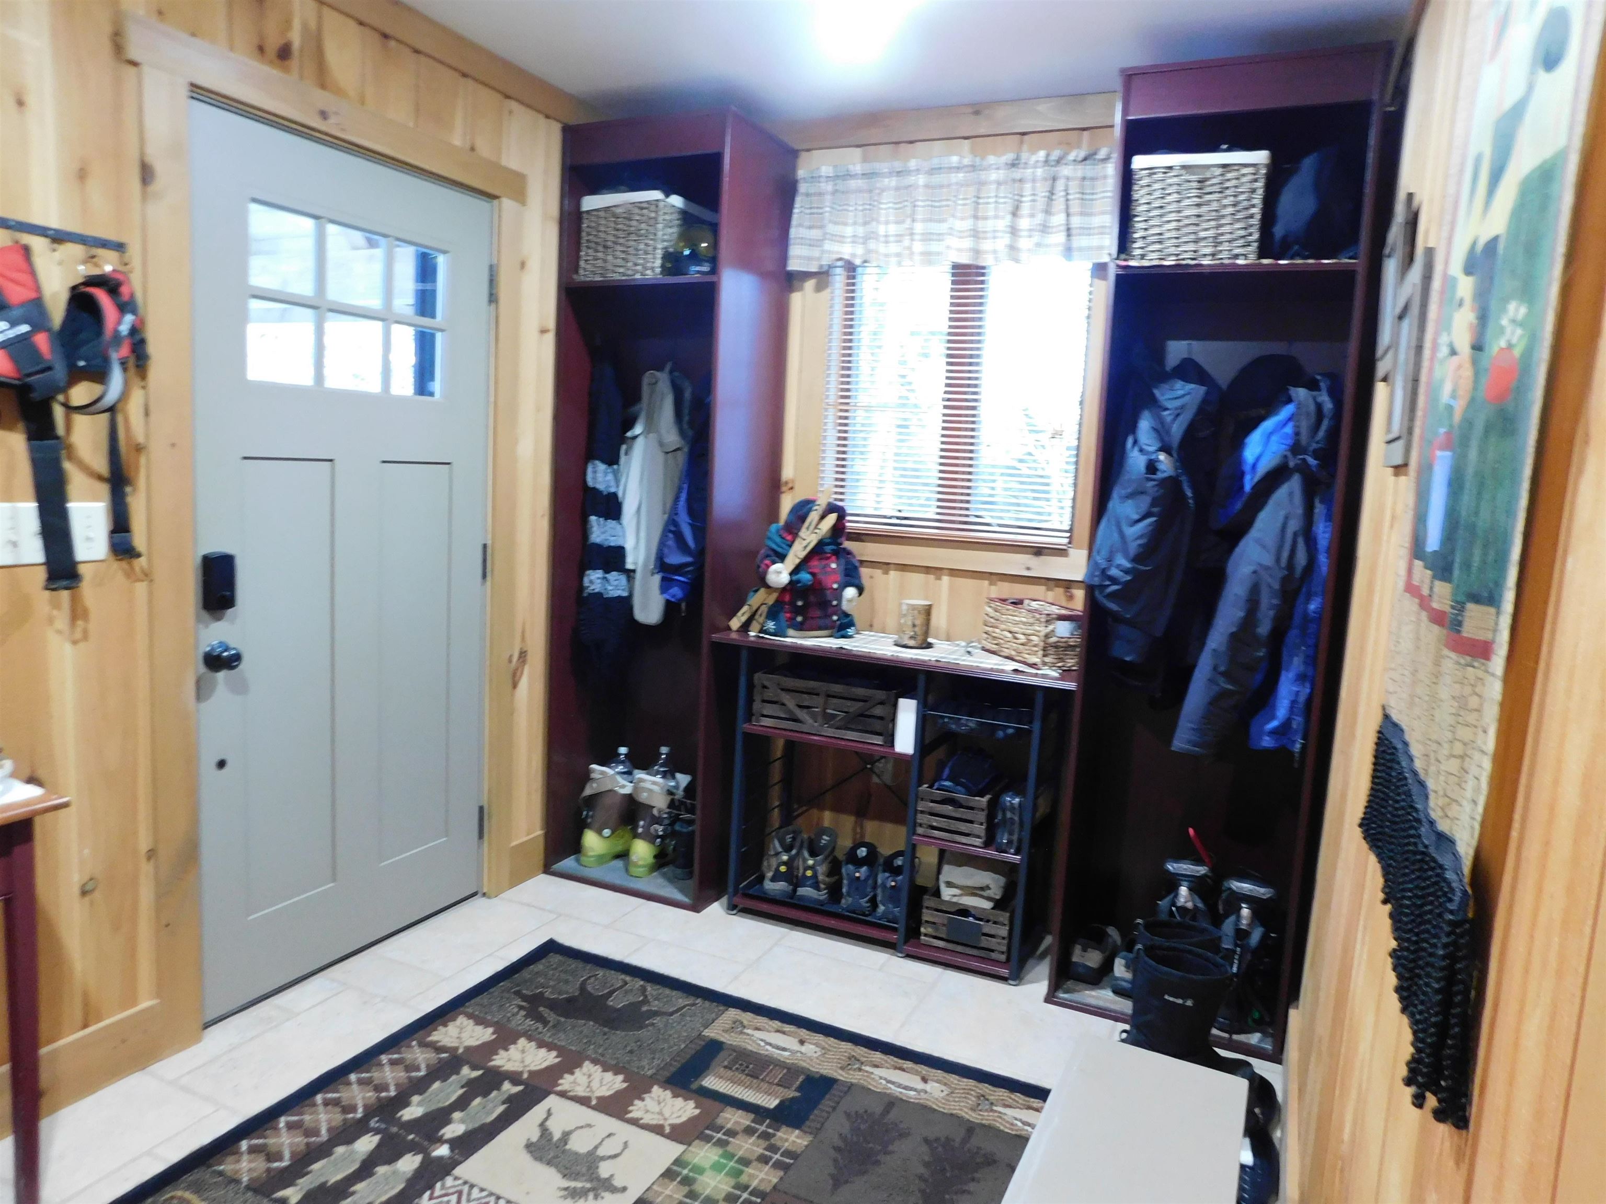
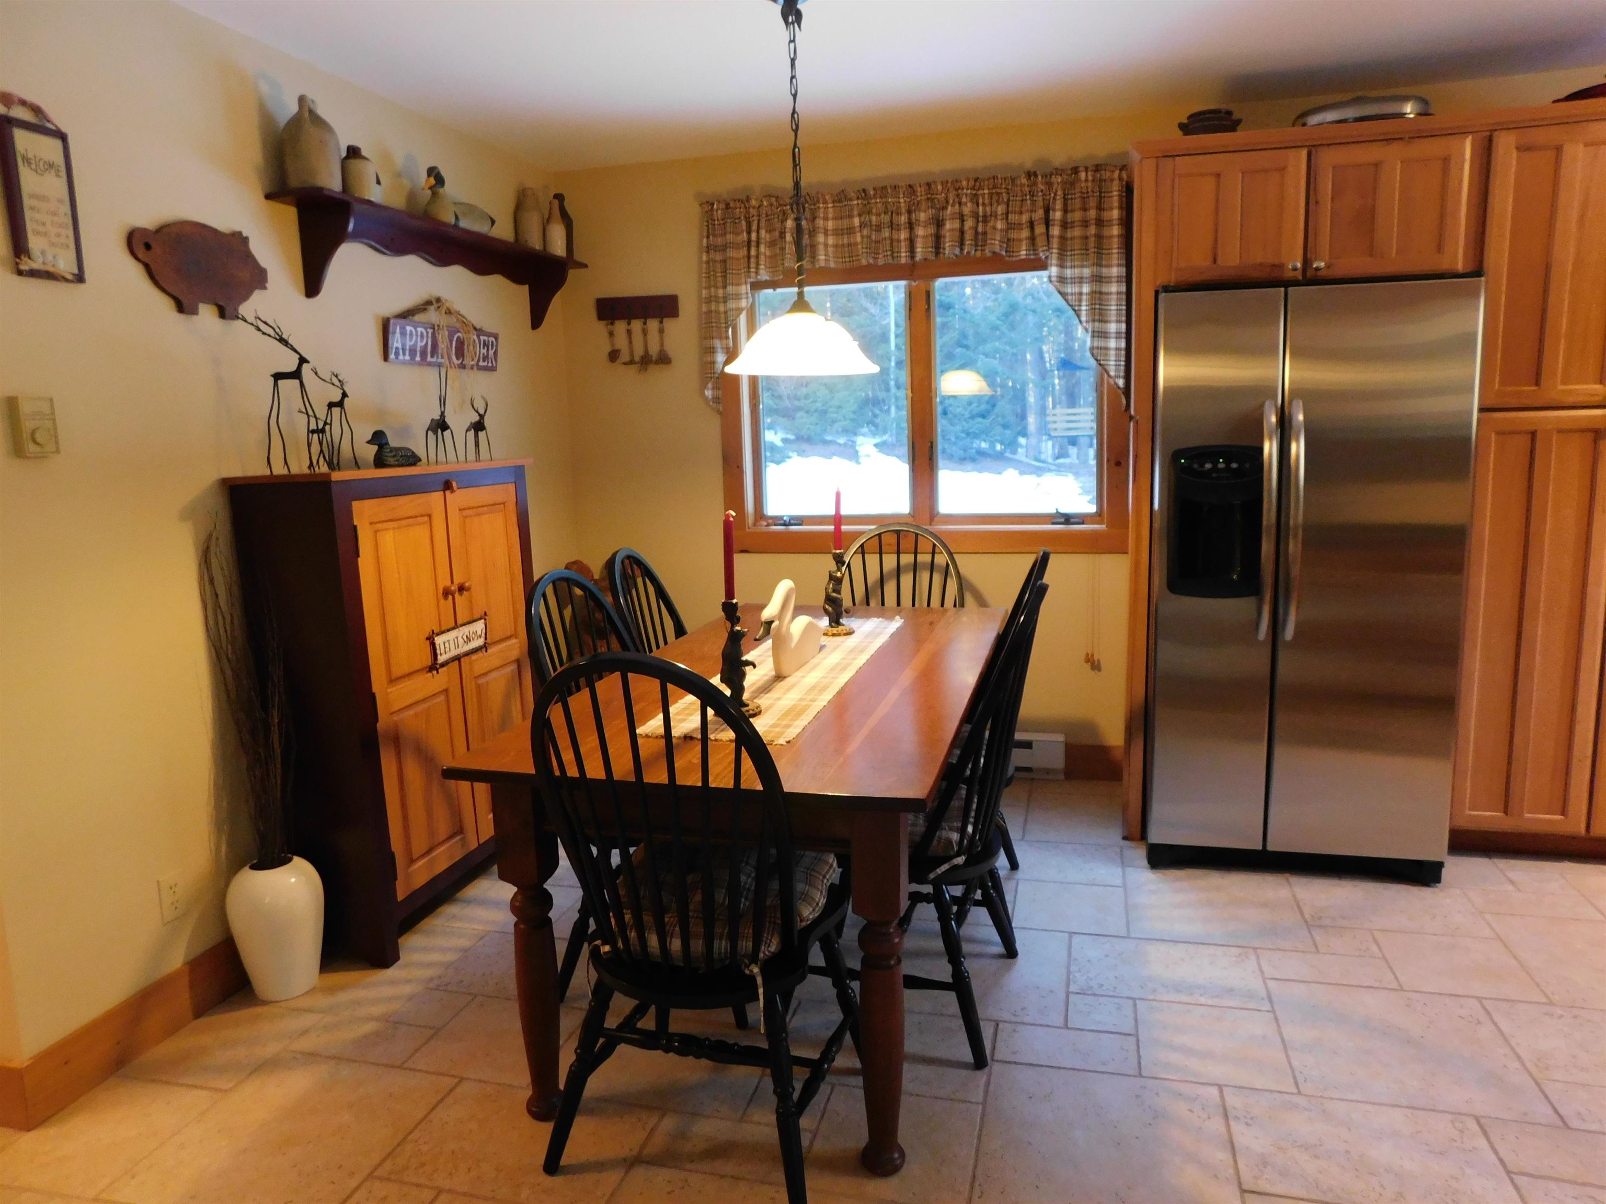
- Rooms: Level 1: Level 1: Bedroom, Level 1: Bath - Full, Level 1: Dining Room, Level 1: Kitchen, Level 1: Living Room, Level 1: Mudroom
- Rooms: Level 2: Level 2: Bedroom, Level 2: Bath - Full
- Bedrooms - Total: 4
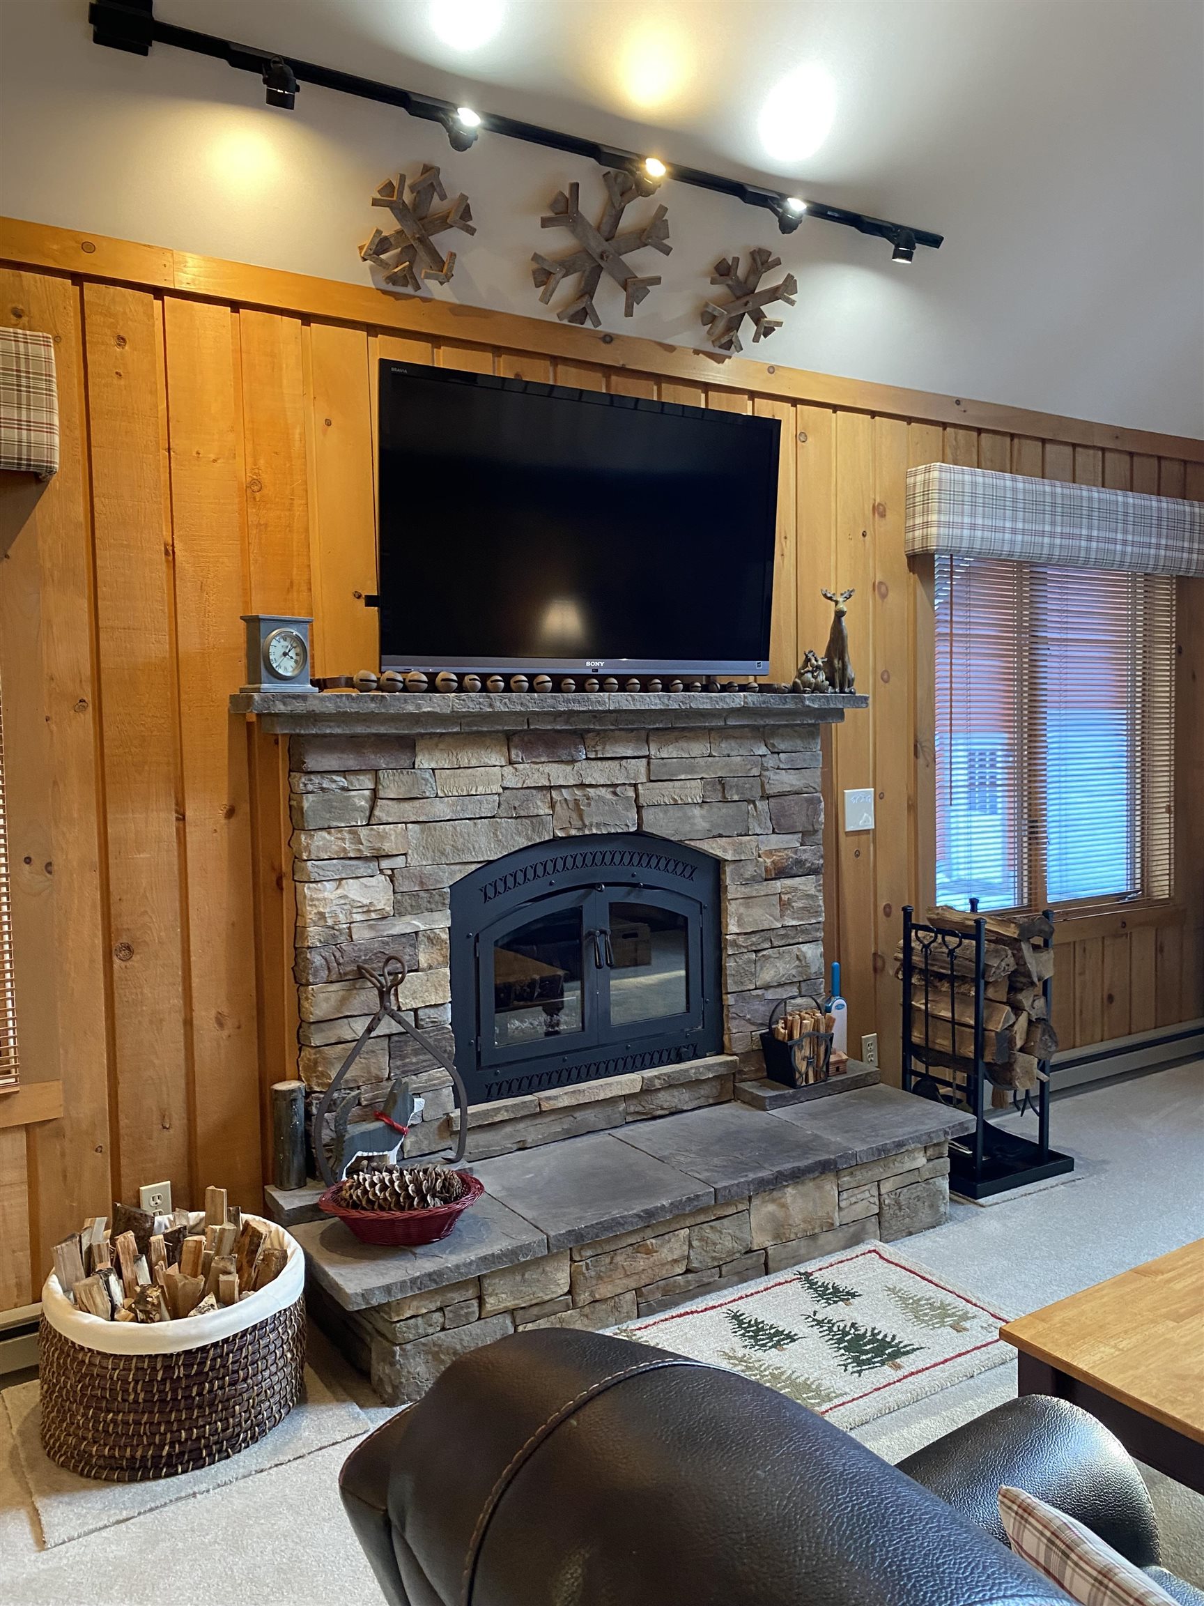
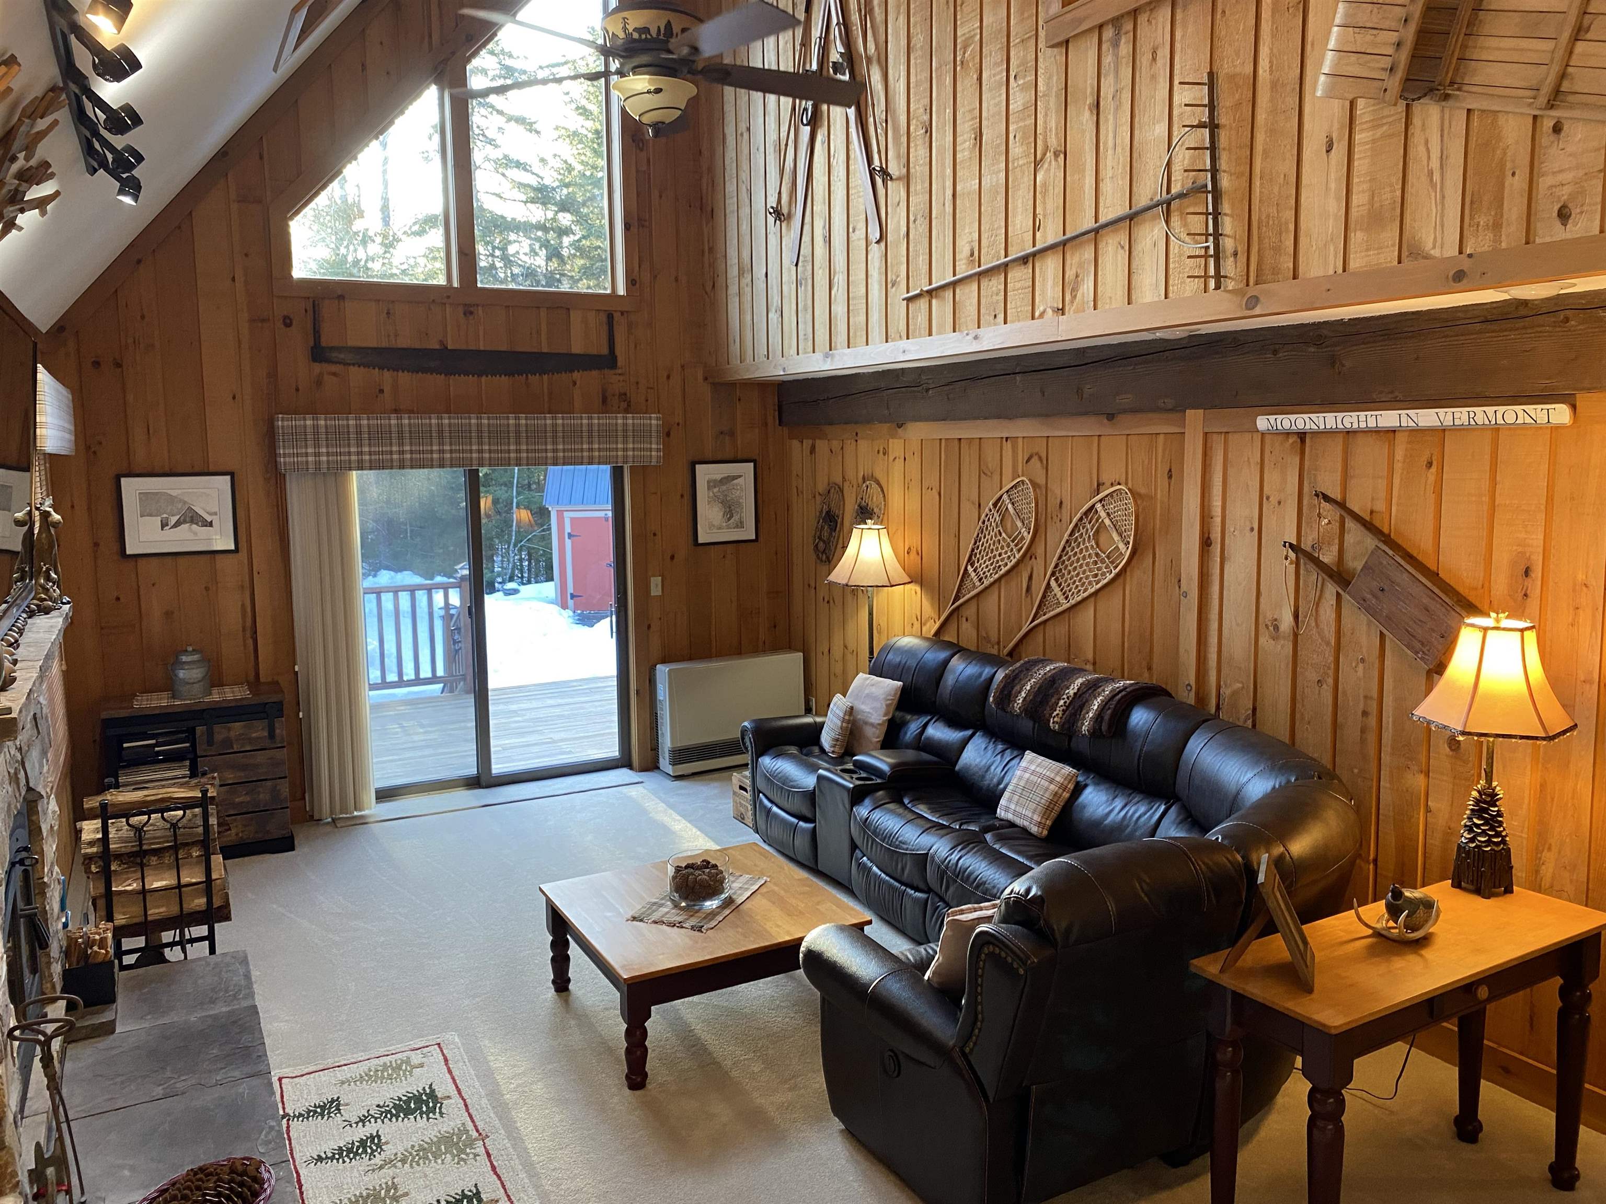
- Features - Interior: Cathedral Ceiling, Ceiling Fan, Dining Area, Fireplace - Wood, Fireplaces - 1, Kitchen/Dining, Natural Light, Natural Woodwork, Laundry - 1st Floor
- Flooring: Carpet, Tile
- Heat Fuel: Electric, Gas - LP/Bottle, Wood
- Heating: Baseboard, Gas Heater - Vented, Stove - Wood
- Cooling: None
- Total Stories: 2
Room Information
- Room Dimensions: 7x16
- Room Level: 1
- Room Type: Mudroom
- Room Dimensions: 7.5x10
- Room Level: 1
- Room Type: Dining Room
- Room Dimensions: 10x10
- Room Level: 1
- Room Type: Kitchen
- Room Dimensions: 13.5x24
- Room Level: 1
- Room Type: Living Room
- Room Dimensions: 11.5x11
- Room Level: 1
- Room Type: Bedroom
- Room Dimensions: 9.5x9.5
- Room Level: 2
- Room Type: Bedroom
- Room Dimensions: 10.5x13
- Room Level: 2
- Room Type: Bedroom
- Room Dimensions: 17x8
- Room Level: 2
- Room Type: Bedroom
- Room Dimensions: 9x5
- Room Level: 1
- Room Type: Bath - Full
- Room Dimensions: 10x5
- Room Level: 2
- Room Type: Bath - Full
Property History for 45 Joan's Ridge Road
| Date | Event & Source | Price | Appreciation |
|---|---|---|---|
| Oct 25, 2024 | Sold (Public Record) Public Record #1544237383 | $612,000 | — |
| Oct 25, 2024 | Sold New England Real Estate Network #4984515 | $612,000 | — |
| Aug 12, 2024 | Pending New England Real Estate Network #4984515 | — | — |
| May 9, 2024 | Price Change New England Real Estate Network #4984515 | $649,000 | — |
| Feb 9, 2024 | Listed (Active) New England Real Estate Network #4984515 | $665,000 | — |
| Feb 18, 2005 | Sold New England Real Estate Network #3102847 | $276,000 | — |
| Dec 13, 2004 | Listed (Active) New England Real Estate Network #3102847 | $289,000 | — |
| Date | Event & Source | Price |
|---|---|---|
| 10/25/2024 | Sold (Public Record) Public Record #1544237383 | $612,000 |
| 10/25/2024 | Sold New England Real Estate Network #4984515 | $612,000 |
| 08/12/2024 | Pending New England Real Estate Network #4984515 | — |
| 05/09/2024 | Price Change New England Real Estate Network #4984515 | $649,000 |
| 02/09/2024 | Listed (Active) New England Real Estate Network #4984515 | $665,000 |
| 02/18/2005 | Sold New England Real Estate Network #3102847 | $276,000 |
| 12/13/2004 | Listed (Active) New England Real Estate Network #3102847 | $289,000 |
For completeness, we often displays two records for one sale: the MLS record and the public record.
Public Records for 45 Joan's Ridge Road
Taxable Value
Land
-Additions
-Tax Record
2025
$5,163 ($430 / month)Home Facts
Beds
3Baths
2Total Finished SqFt
1,638 SqFtAbove Grade Finished SqFt
1,638 SqFtStories
2Lot Size
28,314 SqFtStyle
Single Family ResidenceYear Built
1900Year Renovated
1900County
WINDHAMAPN
(058) JR033Schools near 45 Joan's Ridge Road
Rating | School | Type | Grades | Distance |
|---|---|---|---|---|
| Public - | PK to 6 | |||
| Private - | 5 to 12 |
Rating | School | Distance |
|---|---|---|
Dover Elementary School PublicPK to 6 | ||
Mount Snow Academy Private5 to 12 |
School ratings and boundaries are provided by GreatSchools.org and Pitney Bowes. This information should only be used as a reference. Proximity or boundaries shown here are not a guarantee of enrollment. Please reach out to schools directly to verify all information and enrollment eligibility.
Similar Homes
New listings in 05356


Nearby home values
| Address | Sold price | Beds | Baths | Sqft | Lot (Sqft) |
|---|---|---|---|---|---|
This home: 45 Joan's Ridge Road, Dover, VT 05356 | $612,000 | 4 | 2 | 1,650 | 28,314 |
– | – | – | – | 27,443 | |
$1,570,000 | 5 | 5 | 5,326 | 142,005 | |
$550,000 | 4 | 3 | 2,074 | 45,302 | |
$15,100 | – | – | – | 26,136 | |
– | 7 | 3 | 2,276 | 29,185 | |
$60,000 | – | – | – | 29,185 | |
$67,500 | 4 | 1 | 1,320 | 14,374 | |
$199,000 | 4 | 3 | 1,800 | 40,075 | |
– | 4 | 2.5 | 2,414 | 60,984 | |
$220,000 | 5 | 3 | 2,800 | 26,136 | |
– | 7 | 4 | 2,668 | 29,185 | |
$310,000 | 3 | 3 | 2,486 | 31,363 | |
$220,000 | 2 | 3 | 1,214 | – | |
$1,050,000 | 7 | 4 | 4,672 | 77,101 | |
$245,000 | 3 | 2 | 1,696 | 33,105 |
Explore Nearby Homes
- Somerset Homes for Sale
- Southern Homes for Sale
- Glastenbury Homes for Sale
- Searsburg Homes for Sale
- Woodford Homes for Sale
- Chimney Hill Homes for Sale
- Wilmington Center Homes for Sale
- Wilmington Village Historic District Homes for Sale
- Stratton Mountain Homes for Sale
- Arlington Village-East Arlington Homes for Sale
- Dummerston Homes for Sale
- Manchester Village Homes for Sale
- Halifax Homes for Sale
- Newfane Village Homes for Sale
- Brookline Homes for Sale
- Stratton Homes for Sale
- Dover Homes for Sale
- Sunderland Homes for Sale
- West Wardsboro Homes for Sale
- Wardsboro Homes for Sale
- Wilmington Homes for Sale
- Marlboro Homes for Sale
- East Dover Homes for Sale
- Newfane Homes for Sale
- West Dover Homes for Sale
- South Newfane Homes for Sale
- Jamaica Homes for Sale
- Bondville Homes for Sale
- Winhall Homes for Sale
- Manchester Homes for Sale
- 05252 Homes for Sale
- 05301 Homes for Sale
- 05341 Homes for Sale
- 05262 Homes for Sale
- 05355 Homes for Sale
- 05363 Homes for Sale
- 05360 Homes for Sale
- 05344 Homes for Sale
- 05351 Homes for Sale
- 05201 Homes for Sale
- 05343 Homes for Sale
- 05345 Homes for Sale
- 05340 Homes for Sale
- 05255 Homes for Sale
- 05155 Homes for Sale
No guarantee, warranty or representation of any kind is made regarding the completeness or accuracy of any information, descriptions or measurements (including square footage measurements and property condition), such should be independently verified through appropriate means, including, but not limited to, in person inspection and public records, and Compass International Holdings, its subsidiaries, affiliates and independently owned and operated franchisees, and their affiliated agents and associated third parties expressly disclaim any liability in connection therewith. Photos may be virtually staged or digitally enhanced and may not reflect actual property conditions. Offers of compensation are subject to change at the seller's discretion. No financial or legal advice provided. Equal Housing Opportunity.
Listing Courtesy of Deerfield Valley Real Estate
Copyright 2026 PrimeMLS, Inc. All rights reserved. This information is deemed reliable, but not guaranteed. The data relating to real estate displayed on this Site comes in part from the IDX Program of PrimeMLS. The information being provided is for consumers’ personal, non-commercial use and may not be used for any purpose other than to identify prospective properties consumers may be interested in purchasing. Data last updated 11/02/2026 07:37 PM