45 Kenmore Road
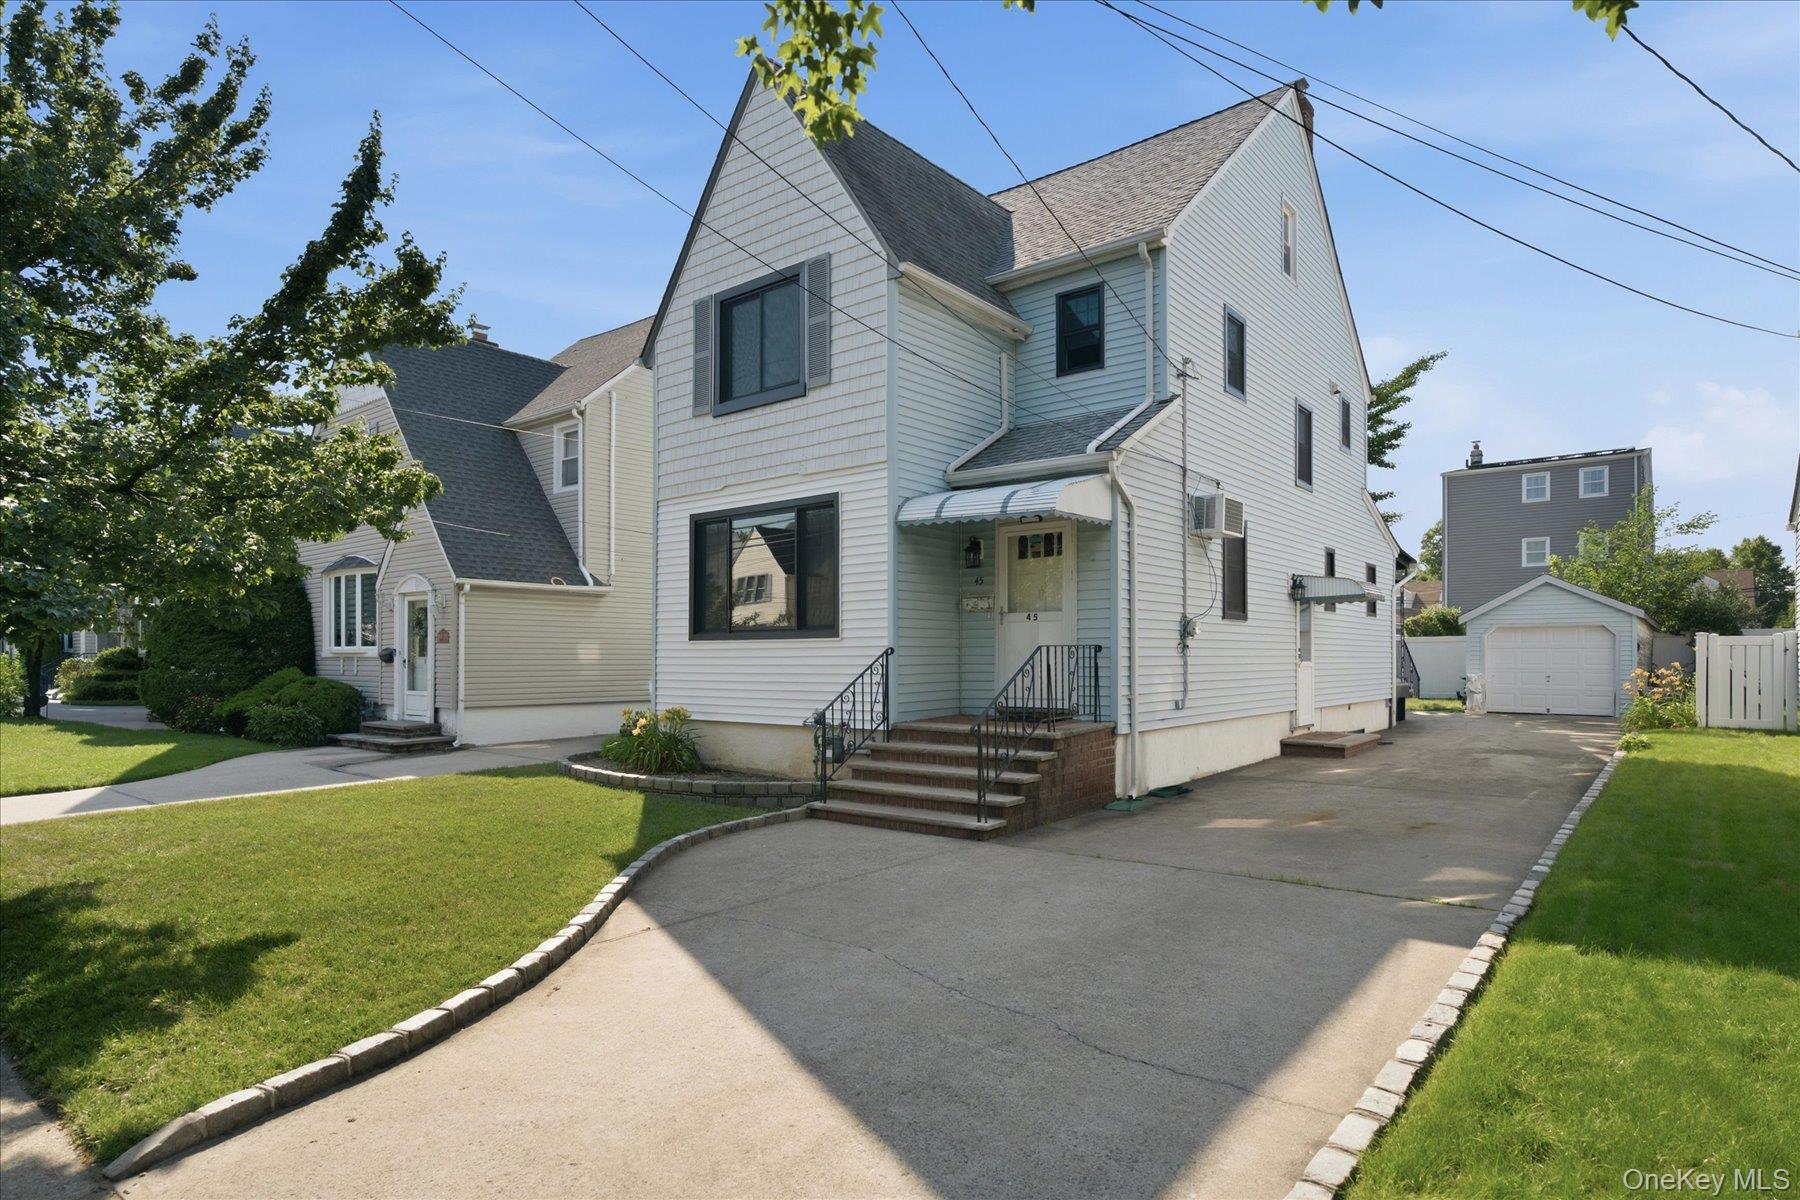
Description
- Listed by: Bryce Levy CBR 631.427.6600 brycelevy@danielgale.com • Daniel Gale Sothebys Intl Rlty

Location
Sold By Daniel Gale Sothebys Intl Rlty, Bryce Levy CBR
Payment Calculator
$4,393 per month
30 year fixed, 7.03% Interest
$3,443
$950
$0
Know your buying power with a preapproval and custom rate in minutes
 1
1Property Information for 45 Kenmore Road
- Taxes: $11,396 / year
- MLS Type: Single Family
- County: Nassau County
- City/Township: Hempstead
- Architectural Style: Colonial
- Garage Spaces: 1
- Waterfront: No
- Section Area: Rockaway Ave
- Year Built: 1929
- Lot Size: 0.09 AC / 4,000 SF
- Village: Valley Stream
- Senior Community YN: No
- Directions: Peninsula Blvd to Rockaway Ave to Kenmore Rd
- Property Attached: No
- Structure Type: Detached
- State Or Province: NY
- School District: Valley Stream - 24, Valley Stream Central
- Elementary School District: Valley Stream - 24
- Elementary School: William L Buck School
- Middle Or Junior School District: Valley Stream Central
- Middle Or Junior School: Valley Stream South High School
- High School District: Valley Stream Central
- High School: Valley Stream South High School
- Lease Considered: No
- Building Units Total: 1
- Parcel Number: 2035-39-048-00-0031-0
- Tax Assessed Value: $480.00
- Tax Source: Municipality
- Tax Year: 2026
- Association: No
- Amenities: Accessible Approach with Ramp, Accessible Central Living Area, Accessible Common Area, Ceiling Fan(s), Colonial, Deck, ENERGY STAR Qualified Windows, Eat in Kitchen, Entrance Foyer, Formal Dining, Hardwood Floors As Seen, In Basement, New Windows, Public
- Interior Features: Ceiling Fan(s), Eat-in Kitchen, Entrance Foyer, Formal Dining
- Appliances: Cooktop, Dishwasher, Dryer, Electric Oven, Refrigerator, Washer, Gas Water Heater
- Total Rooms: 7
- Basement: Full, Walk-Out Access
- Attic Description: Finished,Full,Stairs,Walkup
- Fireplace: No
- Location Amenities: Walk Out Basement, Hardwood Floors As Seen, Eat in Kitchen, Entry Foyer, Foyer, Formal Dining Room, Deck, Energy Star Windows, New Windows
- Laundry Features: In Basement
- Spa: No
- Accessibility Features: Accessible Approach with Ramp, Accessible Central Living Area, Accessible Common Area
- Window Features: ENERGY STAR Qualified Windows, New Windows
- Flooring: Hardwood
- Living Area: 1604
- Basement: Yes
- Exterior Property Features: Accessible Approach with Ramp, Accessible Central Living Area, Accessible Common Area, Deck, Detached, Driveway, ENERGY STAR Qualified Windows, New Windows
- Elevation Certificate: No
- Patio And Porch Features: Deck
- Construction Materials: Vinyl Siding
- Horse: No
- Pool Private: No
- Additional Parcel: No
- Building Area Units: Square Feet
- Parking Features: Detached, Driveway
- Parking Total: 5.00
- Garage: Yes
- Carport: No
- Cooling: Wall/Window Unit(s)
- Heating: Natural Gas
- Heat Fuel Type: Natural Gas
- Sewer: Public Sewer
- Water Source: Public
- Utilities: Cable Connected, Electricity Connected, Natural Gas Connected, Sewer Connected
- Green Features: ENERGY STAR Qualified Windows, New Windows, Cooktop, Dishwasher, Dryer, Electric Oven, Refrigerator, Washer, Gas Water Heater, Natural Gas
- Down Payment Resource: Yes
Property History for 45 Kenmore Road
| Date | Event & Source | Price | Appreciation |
|---|---|---|---|
| Sep 21, 2026 | Sold ONEKEY #1012039 | $645,000 | — |
| Aug 4, 2026 | Pending ONEKEY #1012039 | — | |
| Jul 15, 2026 | Temporarily Off Market ONEKEY #1012039 | $645,000 | — |
| Jul 6, 2026 | Listed (Active) ONEKEY #1012039 | $645,000 | — |
| Date | Event & Source | Price |
|---|---|---|
| 09/21/2026 | Sold ONEKEY #1012039 | $645,000 |
| 08/04/2026 | Pending ONEKEY #1012039 | — |
| 07/15/2026 | Temporarily Off Market ONEKEY #1012039 | $645,000 |
| 07/06/2026 | Listed (Active) ONEKEY #1012039 | $645,000 |
For completeness, we often displays two records for one sale: the MLS record and the public record.
Public Records for 45 Kenmore Road
Schools near 45 Kenmore Road
Rating | School | Type | Grades | Distance |
|---|---|---|---|---|
| Public - | K to 6 | |||
| Public - | 7 to 12 | |||
| Public - | K to 6 | |||
| Public - | K to 6 |
Rating | School | Distance |
|---|---|---|
William L Buck School PublicK to 6 | ||
Valley Stream South High School Public7 to 12 | ||
Brooklyn Avenue School PublicK to 6 | ||
Robert W Carbonaro School PublicK to 6 |
School ratings and boundaries are provided by GreatSchools.org and Pitney Bowes. This information should only be used as a reference. Proximity or boundaries shown here are not a guarantee of enrollment. Please reach out to schools directly to verify all information and enrollment eligibility.
Neighborhood Map and Transit
Similar Homes
Explore Nearby Homes
- Long Island Homes for Sale
- Rosedale Homes for Sale
- Southeastern Queens Homes for Sale
- South Valley Stream Homes for Sale
- Five Towns Homes for Sale
- Rosedale Terrace Ward Homes for Sale
- Hewlett Bay Park Village Homes for Sale
- Ormonde Park Homes for Sale
- Hewlett Harbor Village Homes for Sale
- Hewlett Harbor Homes for Sale
- Laurelton Homes for Sale
- Brookville Homes for Sale
- North Valley Stream Homes for Sale
- North Lynbrook Homes for Sale
- Woodsburgh Village Homes for Sale
- Hewlett Homes for Sale
- Hempstead Homes for Sale
- Woodmere Homes for Sale
- Valley Stream Homes for Sale
- Queens Homes for Sale
- New York Homes for Sale
- Lynbrook Homes for Sale
- Cedarhurst Homes for Sale
- Inwood Homes for Sale
- East Rockaway Homes for Sale
- Malverne Homes for Sale
- Lawrence Homes for Sale
- Rockville Centre Homes for Sale
- Oceanside Homes for Sale
- Elmont Homes for Sale
- 11598 Homes for Sale
- 11580 Homes for Sale
- 11563 Homes for Sale
- 11557 Homes for Sale
- 11516 Homes for Sale
- 11422 Homes for Sale
- 11430 Homes for Sale
- 11559 Homes for Sale
- 11413 Homes for Sale
- 11565 Homes for Sale
- 11518 Homes for Sale
- 11096 Homes for Sale
- 11411 Homes for Sale
- 11003 Homes for Sale
- 11434 Homes for Sale
No guarantee, warranty or representation of any kind is made regarding the completeness or accuracy of any information, descriptions or measurements (including square footage measurements and property condition), such should be independently verified through appropriate means, including, but not limited to, in person inspection and public records, and Compass International Holdings, its subsidiaries, affiliates and independently owned and operated franchisees, and their affiliated agents and associated third parties expressly disclaim any liability in connection therewith. Photos may be virtually staged or digitally enhanced and may not reflect actual property conditions. Offers of compensation are subject to change at the seller's discretion. No financial or legal advice provided. Equal Housing Opportunity.
Listing Courtesy of Daniel Gale Sothebys Intl Rlty, Bryce Levy CBR
Based on information submitted to the MLS GRID as of 09/23/2026 11:04 PM. All data is obtained from various sources and may not have been verified by broker or MLS GRID. Supplied Open House Information is subject to change without notice. All information should be independently reviewed and verified for accuracy. Properties may or may not be listed by the office/agent presenting the information. Properties displayed may be listed or sold by various participants in the MLS. IDX information is provided exclusively for consumers’ personal, non-commercial use and may not be used for any purpose other than to identify prospective properties consumers may be interested in purchasing. The data is deemed reliable but is not guaranteed by MLS GRID. Use of the MLS GRID data may be subject to an end user license agreement prescribed by the applicable MLS of the Member Participant, if any, and as amended from time to time.
