45 North Scarlet Maple Road, Unit 4317
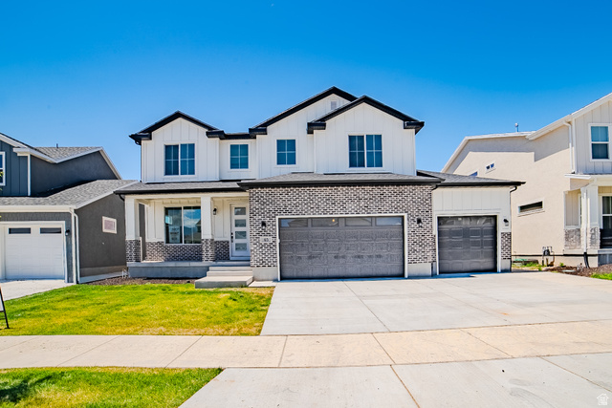
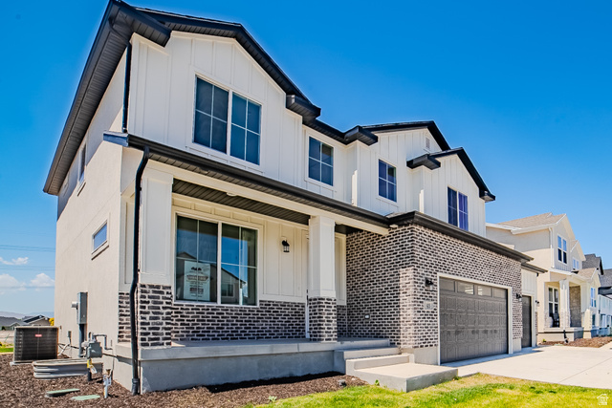
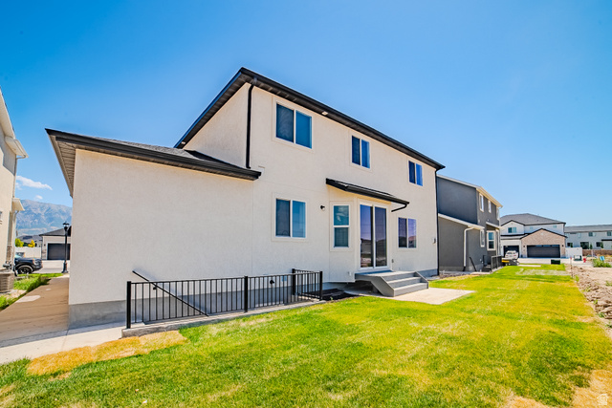
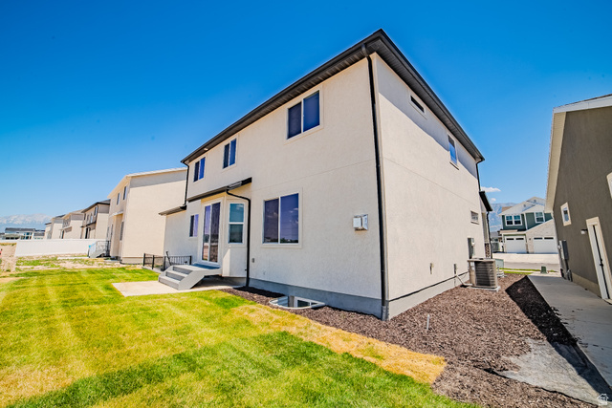



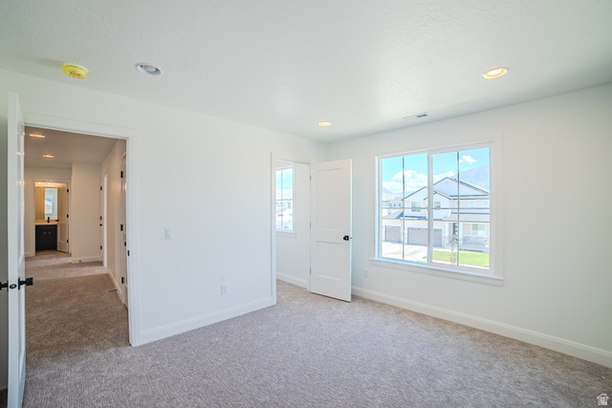
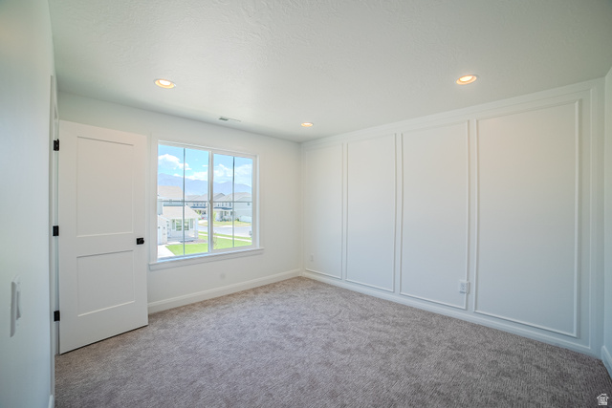
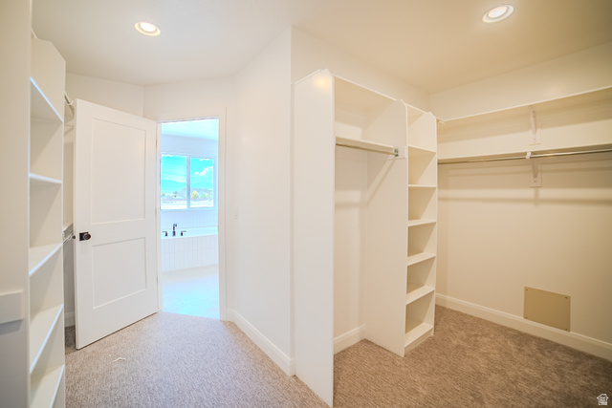
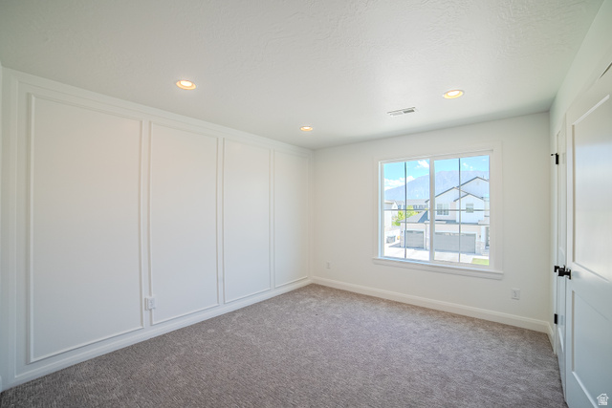

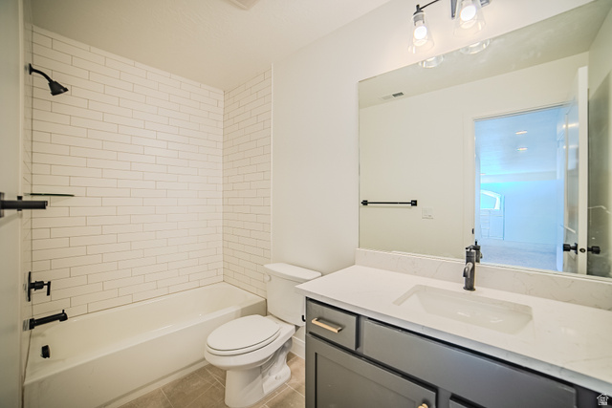
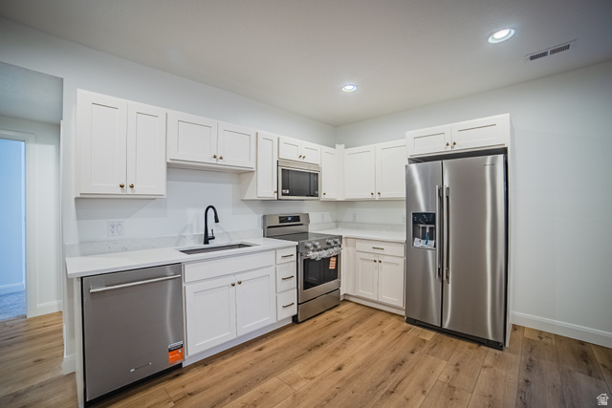
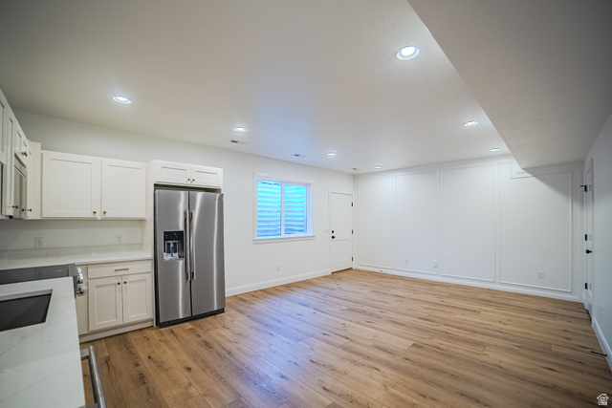
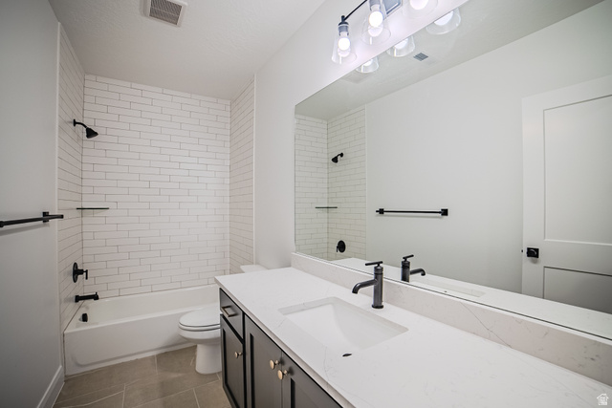
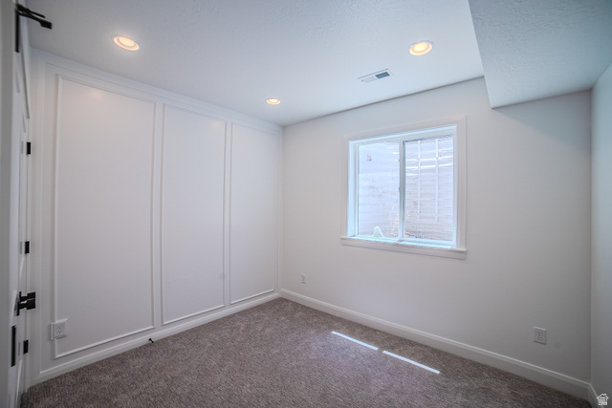
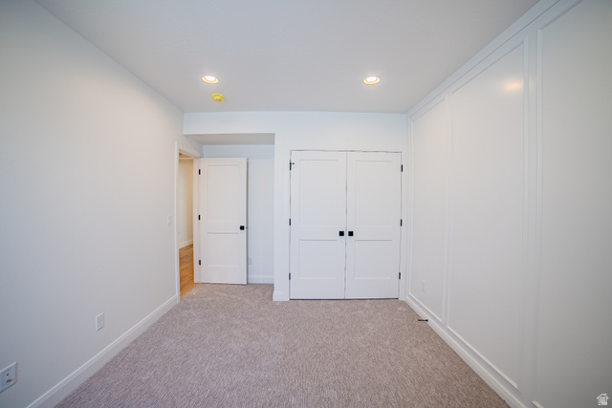
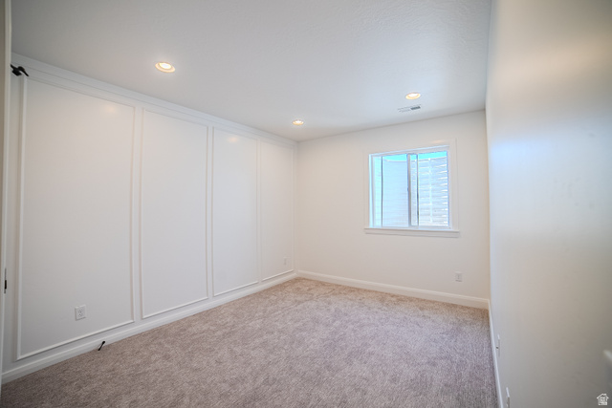
Description
- Listed by: Daniel M. Allphin 801.259.2843 DAN5634@HOTMAIL.COM Brokerage DRE #13877301 • Lakeside Real Estate LC
Location
Payment Calculator
$4,704 per month
30 year fixed, 6.71% Interest
$4,495
$208
$0
Know your buying power with a preapproval and custom rate in minutes
 1
1Property Information for 45 North Scarlet Maple Road, Unit 4317
- Taxes: $2,500 / year
- MLS Type: Residential / Single Family Residence
- County: Utah County
- Zoning: Single-Family
- Has Waterfront: No
- Architectural Style: Stories: 2
- Has View: No
- Senior Community: No
- Stories: 3
- Year Built: 2026
- Lot Size: 0.12 AC / 5,227 SF
- Cross Street: 150
- County Or Parish: Utah
- MLS Area Major: Pl Grove; Lindon; Orem
- Direction Faces: East
- Unit Number: 4317.0
- Tax Annual Amount: $2,500.00
- Parcel Number: 67-224-4317
- Association: No
- Elementary School: Vineyard
- Elementary School District: Alpine
- High School: Mountain View
- High School District: Alpine
- Middle Or Junior School: Lakeridge
- Middle Or Junior School District: Alpine
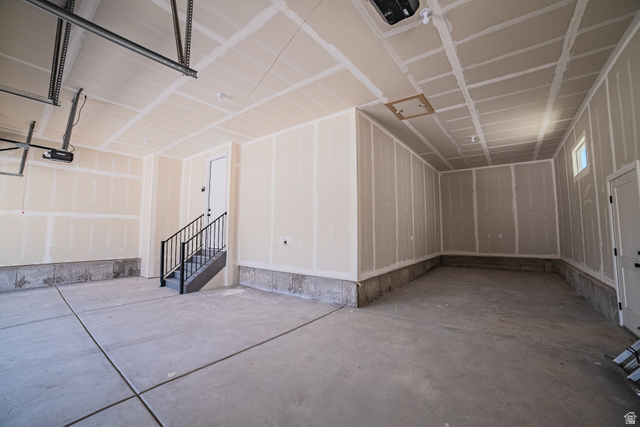
- Covered Spaces: 3.0
- Garage Spaces: 3.0
- Parking Total: 3.0
- RV Parking Dimensions: 0.00
- Attached Garage: Yes
- Carport: No
- Garage: Yes
- Open Parking: No
- Parking Features: Attached, Opener
- Lot Size Acres: 0.12
- Lot Size Square Feet: 5227.2
- Lot Size Area: 0.12
- Frontage Length: 0.0
- Lot Size Dimensions: 0.0x0.0x0.0
- Topography: Curb & Gutter, Road: Paved, Sidewalks, Sprinkler: Auto-Full
- Lot Size Units: Acres
- Lot Features: Curb & Gutter, Road: Paved, Sidewalks, Sprinkler: Auto-Full
- Living Area: 3794.0
- Building Area Total: 3794.0
- Year Built: 2026
- New Construction: No
- Living Area Units: Square Feet
- Property Sub Type: Single Family Residence
- Property Type: Residential
- Property Condition: Blt./Standing
- Current Use: Single Family
- Const Status: Blt./Standing
- Above Grade Finished Area: 2574.0
- Property Attached: No
- Construction Materials: Brick, Stucco, Cement Siding
- Horse: No
- Vegetation: Landscaping: Full
- Sewer: Sewer: Connected
- Utilities: Natural Gas Connected, Electricity Connected, Sewer Connected, Water Connected
- Water Source: Culinary
- Has Private Pool: No
- Exterior Features: Basement Entrance, Sliding Glass Doors
- Roof: Asphalt
- Stories: 3
- Total Rooms: 17
- Full Bathrooms: 3
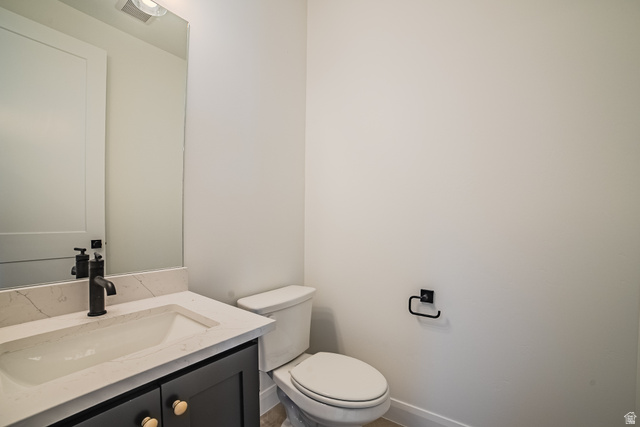
- Half Bathrooms: 1
- Partial Bathrooms: 1
- Total Bathrooms: 4
- Total Bedrooms: 6
- ADU Bedrooms Total: 2.0
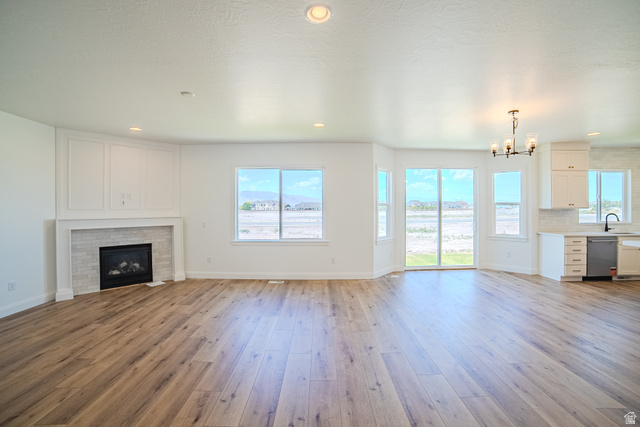
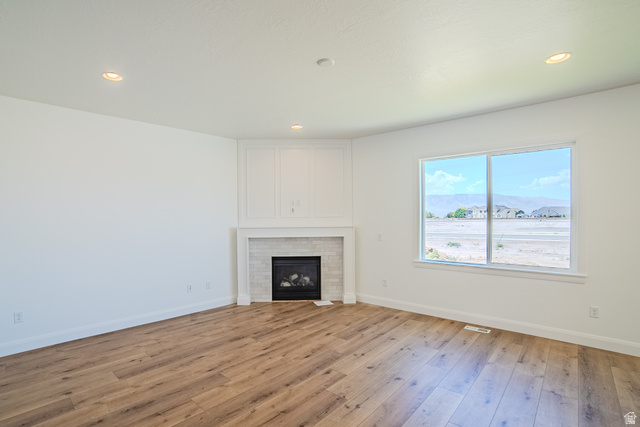
- Total Fireplaces: 1
- ADU Bathrooms Total: 1.0
- Has Cooling: Yes
- Has Fireplace: Yes
- Has Heating: Yes
- Has Spa: No
- Basement: Entrance, Full
- Cooling: Central Air
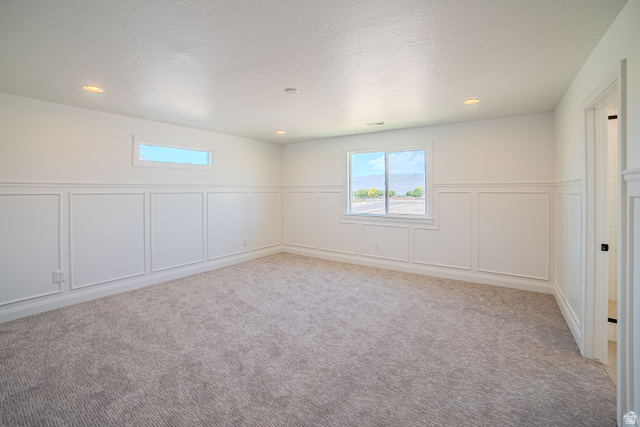
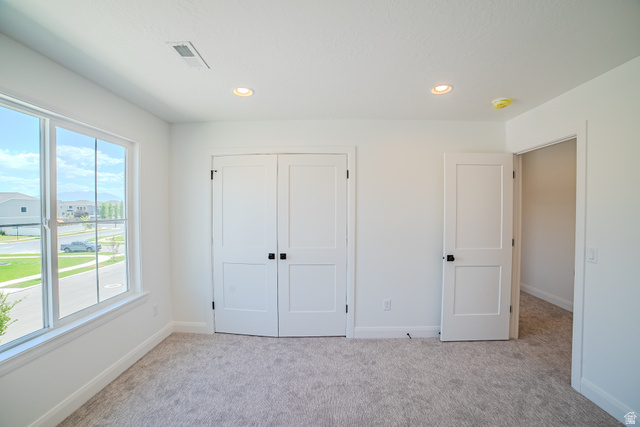
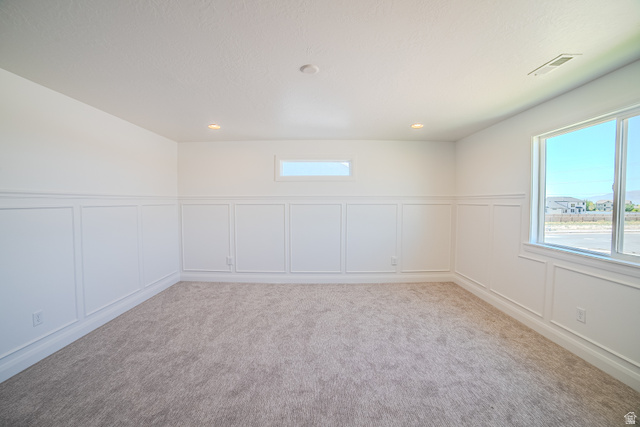
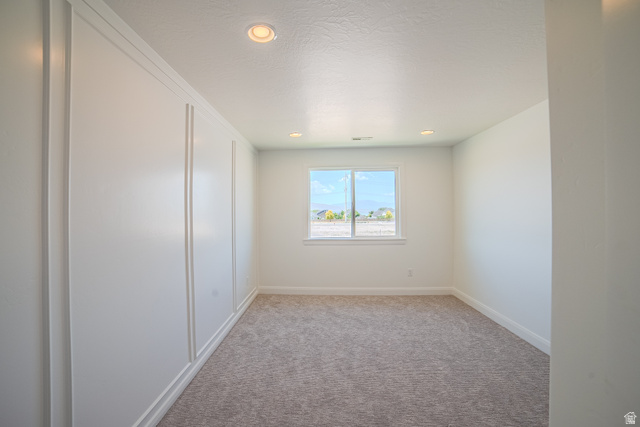
- Flooring: Carpet, Tile
- Heating: Forced Air, Gas: Central
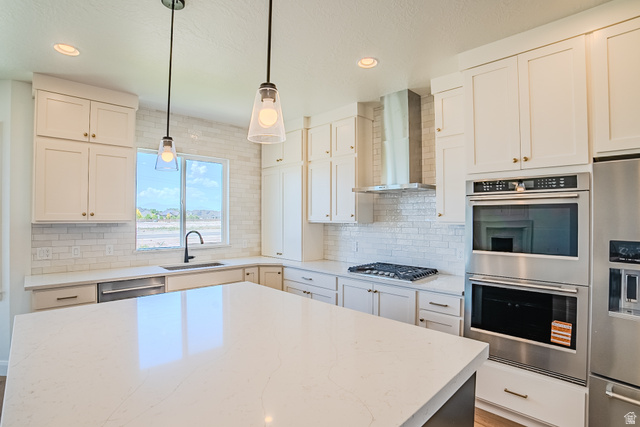
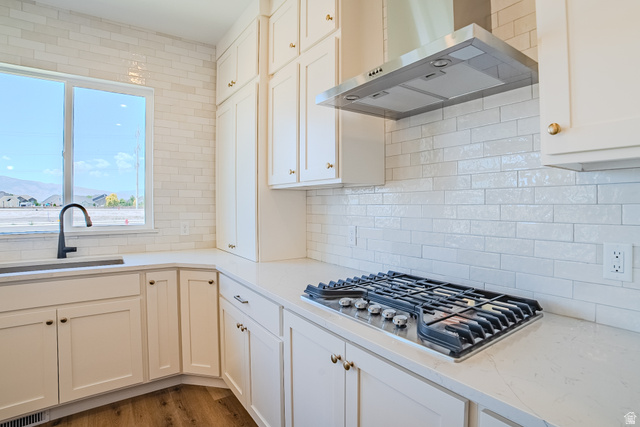
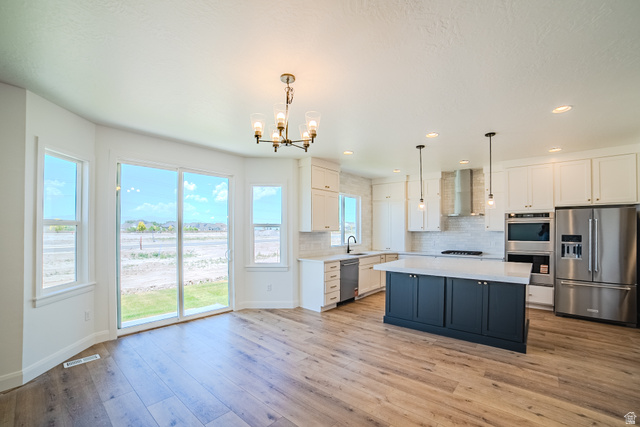
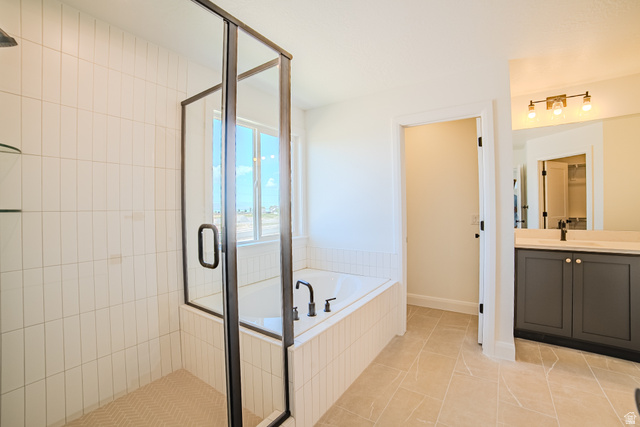
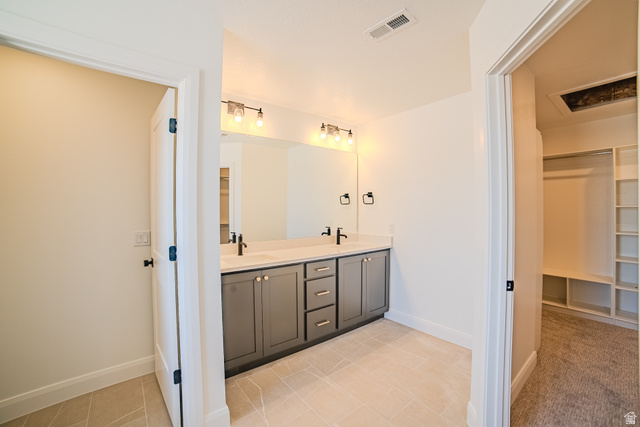
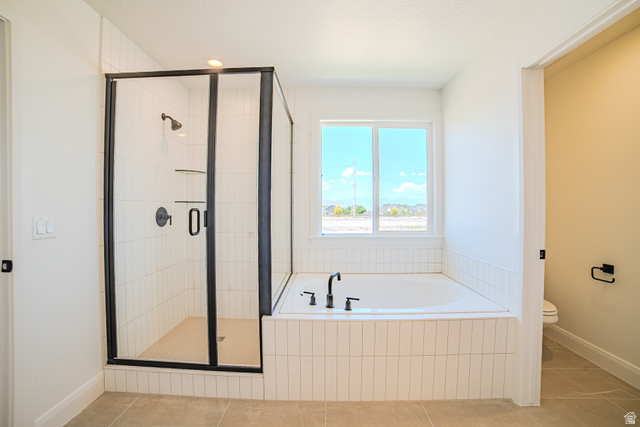
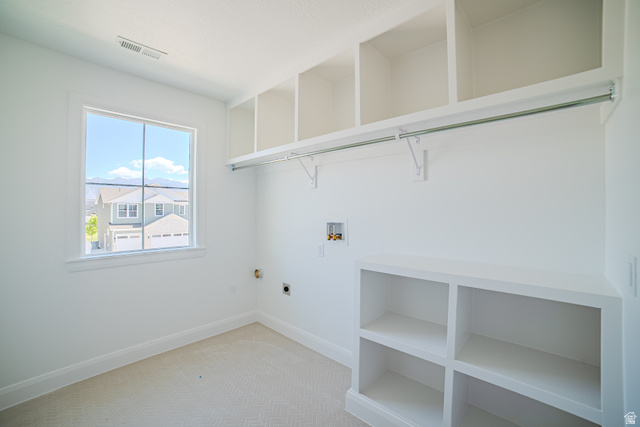
- Interior Features: Basement Apartment, Bath: Sep. Tub/Shower, Closet: Walk-In, Disposal, Kitchen: Second, Oven: Double, Range: Countertop, Range: Gas
- Primary Bedroom Level: Floor: 2nd
- Lease Considered: No
- Short Term Rental: No
Property History for 45 North Scarlet Maple Road, Unit 4317
| Date | Event & Source | Price | Appreciation |
|---|---|---|---|
| Sep 4, 2026 | Price Change Utah Real Estate (RESO) #2171682 | $869,900 | — |
| Jul 13, 2026 | Listed (Active) Utah Real Estate (RESO) #2171682 | $879,900 | — |
| Date | Event & Source | Price |
|---|---|---|
| 09/04/2026 | Price Change Utah Real Estate (RESO) #2171682 | $869,900 |
| 07/13/2026 | Listed (Active) Utah Real Estate (RESO) #2171682 | $879,900 |
For completeness, we often displays two records for one sale: the MLS record and the public record.
Similar Homes
Explore Nearby Homes
- Geneva Industrial Corridor Homes for Sale
- Sunset Heights Homes for Sale
- Sunset Heights West Homes for Sale
- Lakeview Homes for Sale
- Aspen Homes for Sale
- Sunset Heights East Homes for Sale
- Suncrest Homes for Sale
- Geneva Heights Homes for Sale
- Orem Park Homes for Sale
- Timpview Homes for Sale
- Sam White's Lane Homes for Sale
- Lake View North Homes for Sale
- Lakeridge Homes for Sale
- Stonewood Homes for Sale
- Northridge Homes for Sale
- Vineyard Homes for Sale
- Lindon Homes for Sale
- Orem Homes for Sale
- Pleasant Grove Homes for Sale
- Provo Homes for Sale
- American Fork Homes for Sale
- Lehi Homes for Sale
- Saratoga Springs Homes for Sale
- Springville Homes for Sale
- Alpine Homes for Sale
- Spanish Fork Homes for Sale
- Draper Homes for Sale
- Eagle Mountain Homes for Sale
- Mapleton Homes for Sale
- Herriman Homes for Sale
- 84058 Homes for Sale
- 84057 Homes for Sale
- 84042 Homes for Sale
- 84045 Homes for Sale
- 84003 Homes for Sale
- 84062 Homes for Sale
- 84601 Homes for Sale
- 84604 Homes for Sale
- 84097 Homes for Sale
- 84660 Homes for Sale
- 84043 Homes for Sale
- 84602 Homes for Sale
- 84606 Homes for Sale
- 84663 Homes for Sale
- 84004 Homes for Sale
No guarantee, warranty or representation of any kind is made regarding the completeness or accuracy of any information, descriptions or measurements (including square footage measurements and property condition), such should be independently verified through appropriate means, including, but not limited to, in person inspection and public records, and Compass International Holdings, its subsidiaries, affiliates and independently owned and operated franchisees, and their affiliated agents and associated third parties expressly disclaim any liability in connection therewith. Photos may be virtually staged or digitally enhanced and may not reflect actual property conditions. Offers of compensation are subject to change at the seller's discretion. No financial or legal advice provided. Equal Housing Opportunity.
Listing Courtesy of Lakeside Real Estate LC
Based on information from UtahRealEstate.com as of 09/04/2026 09:42 AM. All data, including all measurements and calculations of area, is obtained from various sources and has not been, and will not be, verified by broker or the MLS. All information should be independently reviewed and verified for accuracy. Properties may or may not be listed by the office/agent presenting the information
