451 Seneca Road
Description
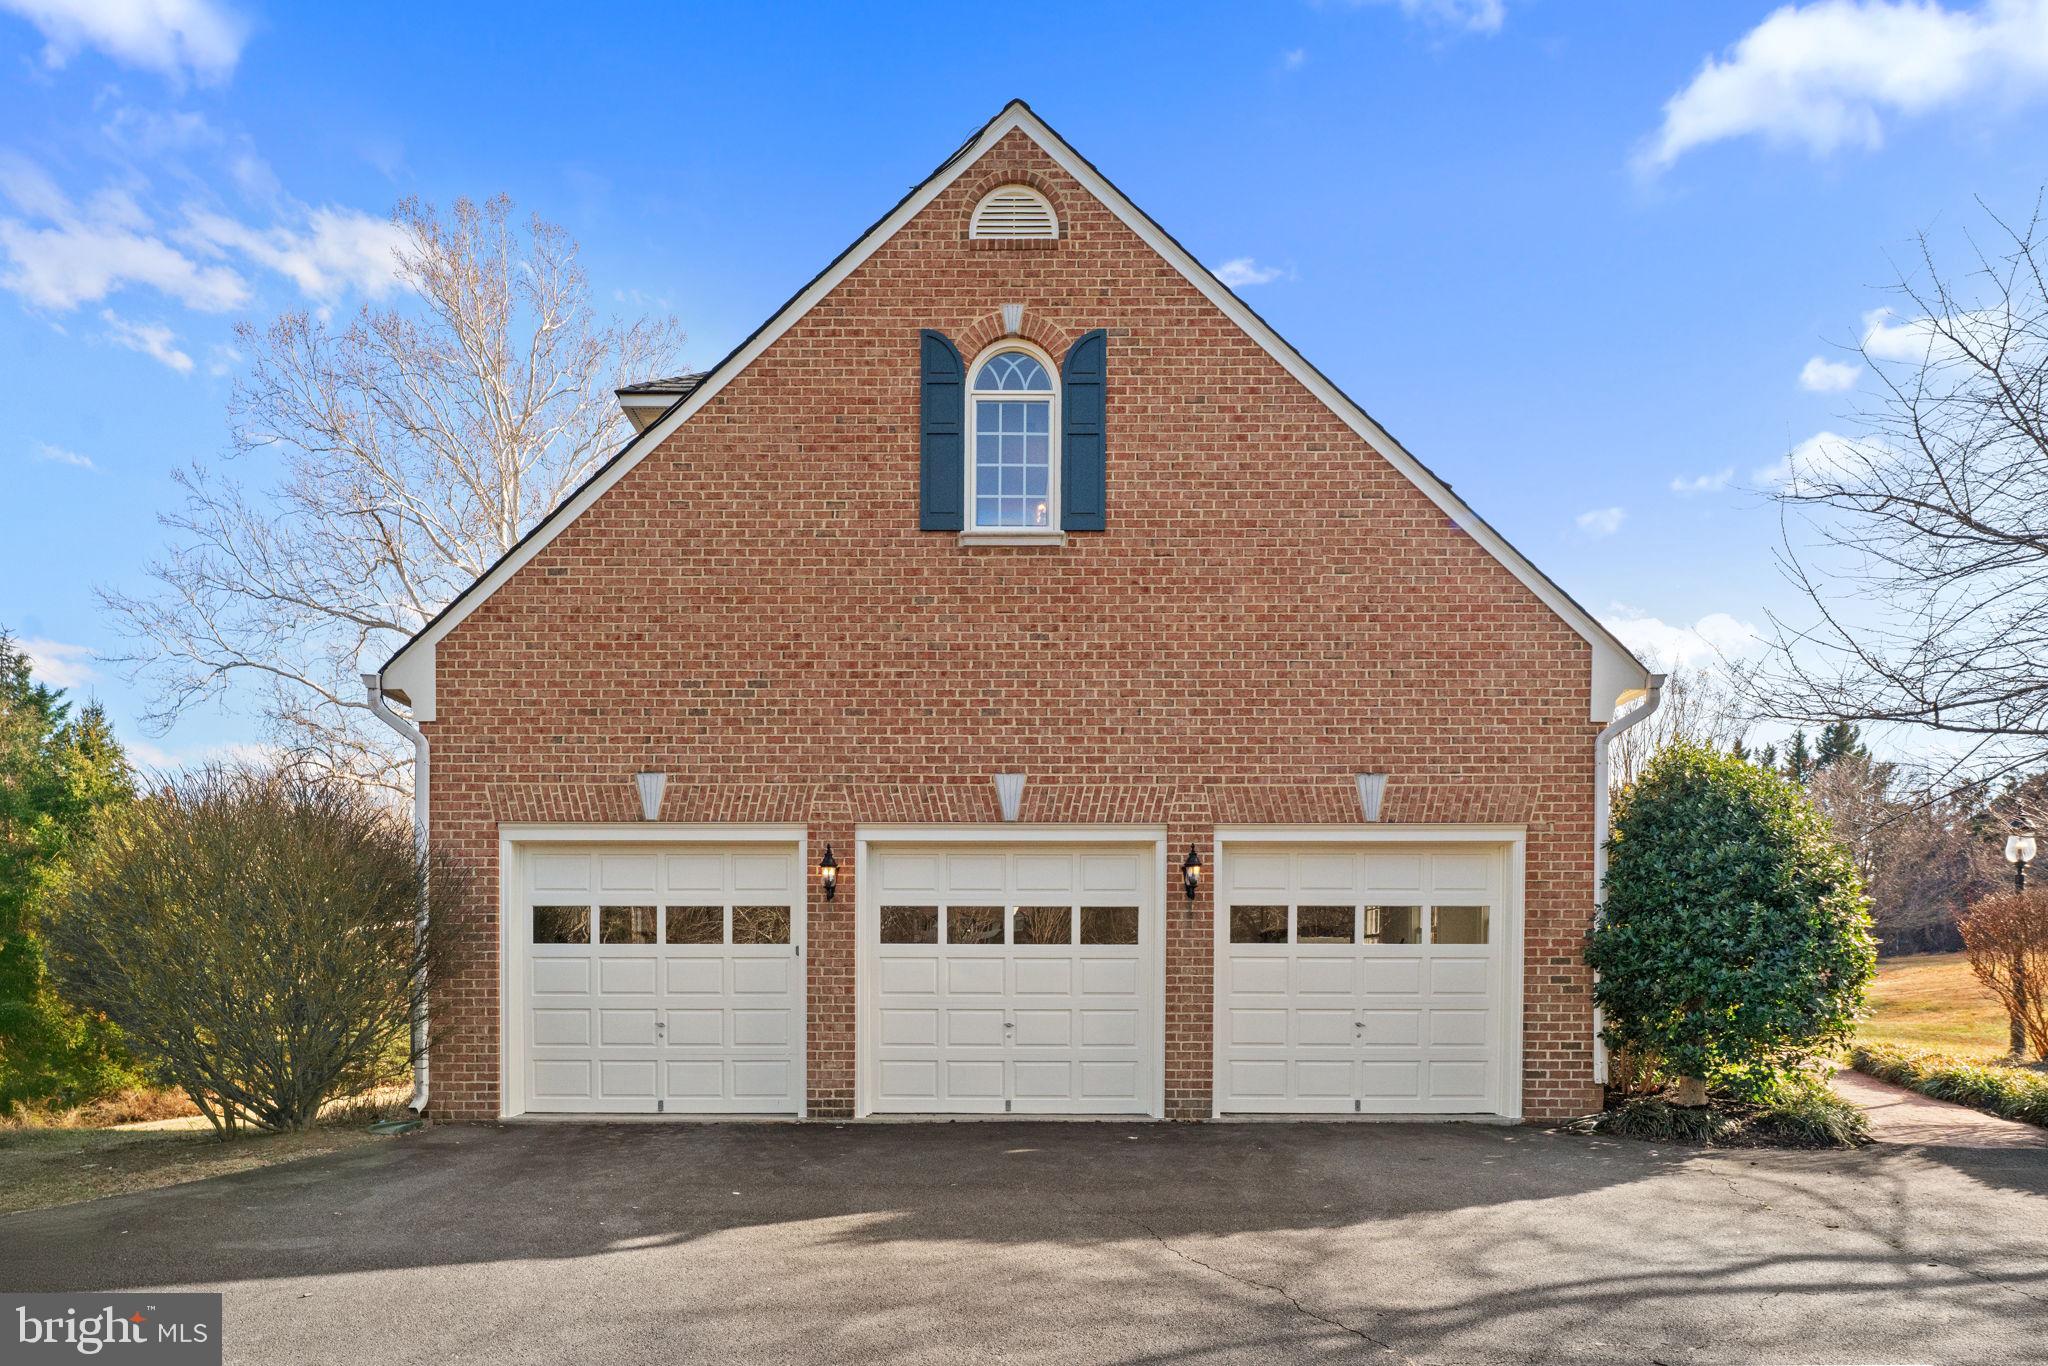
5 Bedrooms | 5 Full Baths | 2 Half Baths | Nearly 8,000 Sq Ft | 3-Car Garage
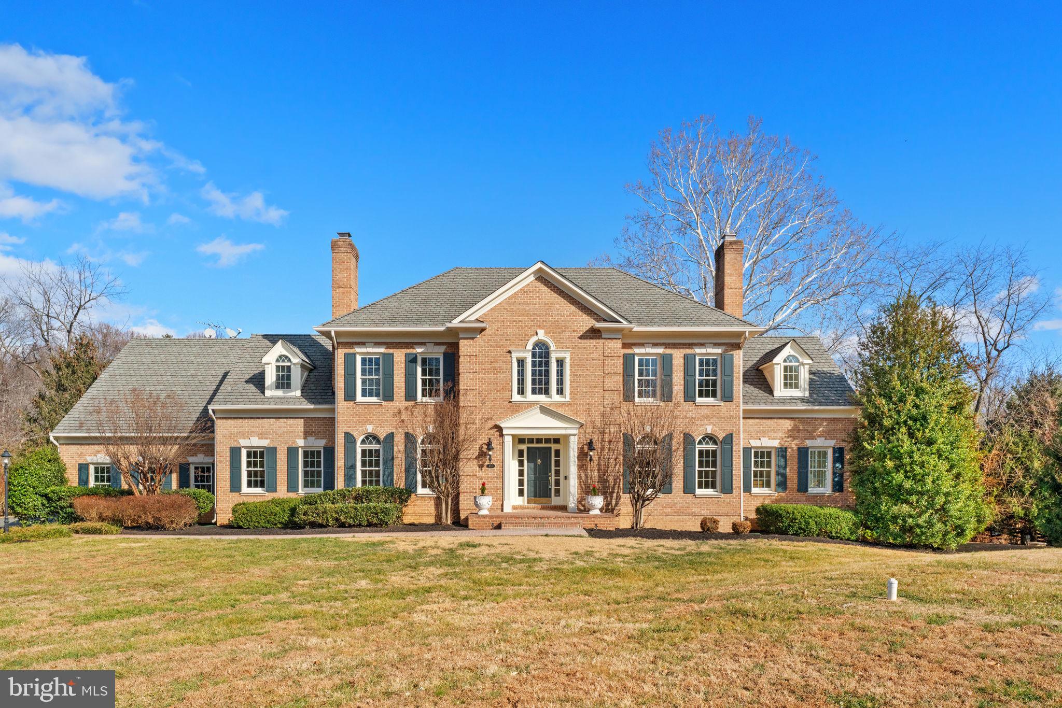
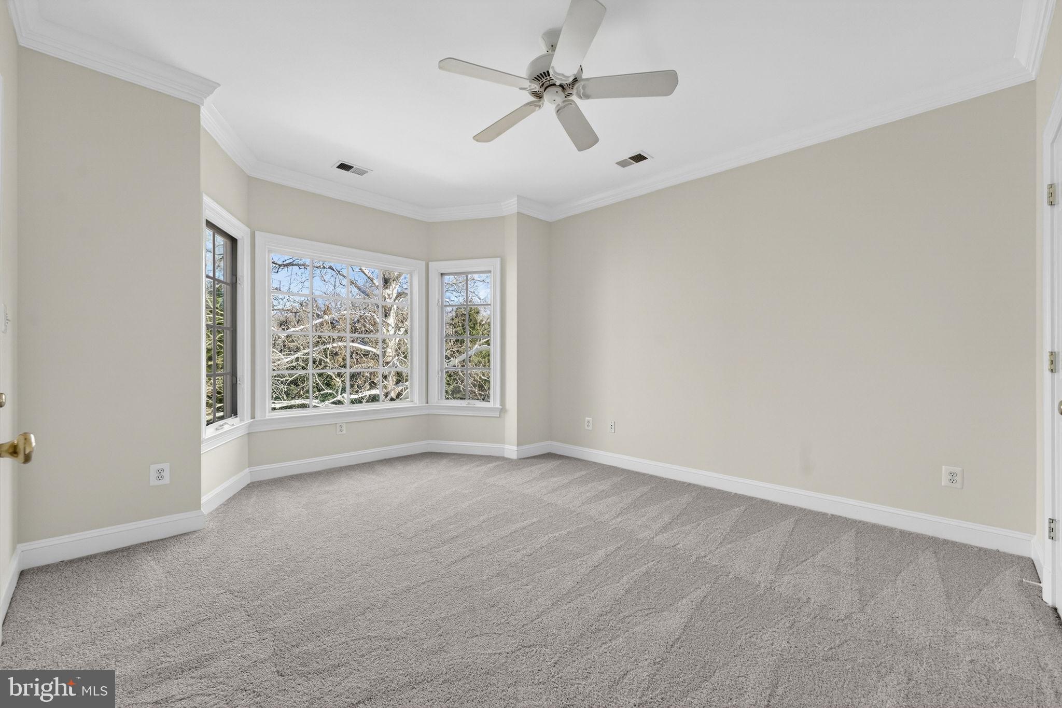
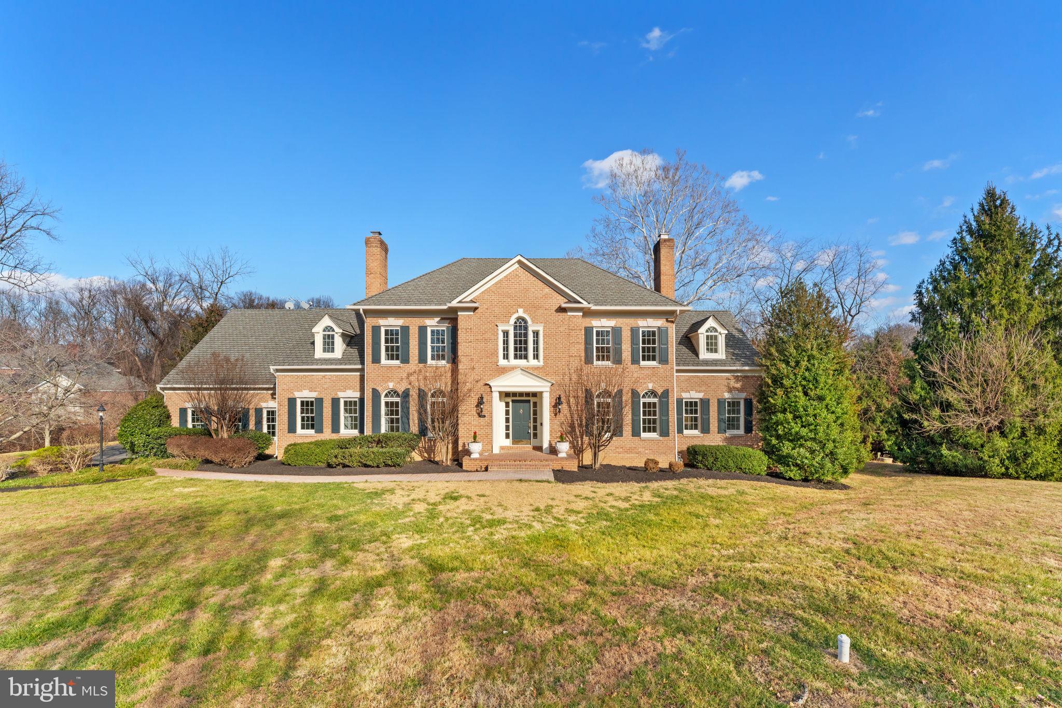
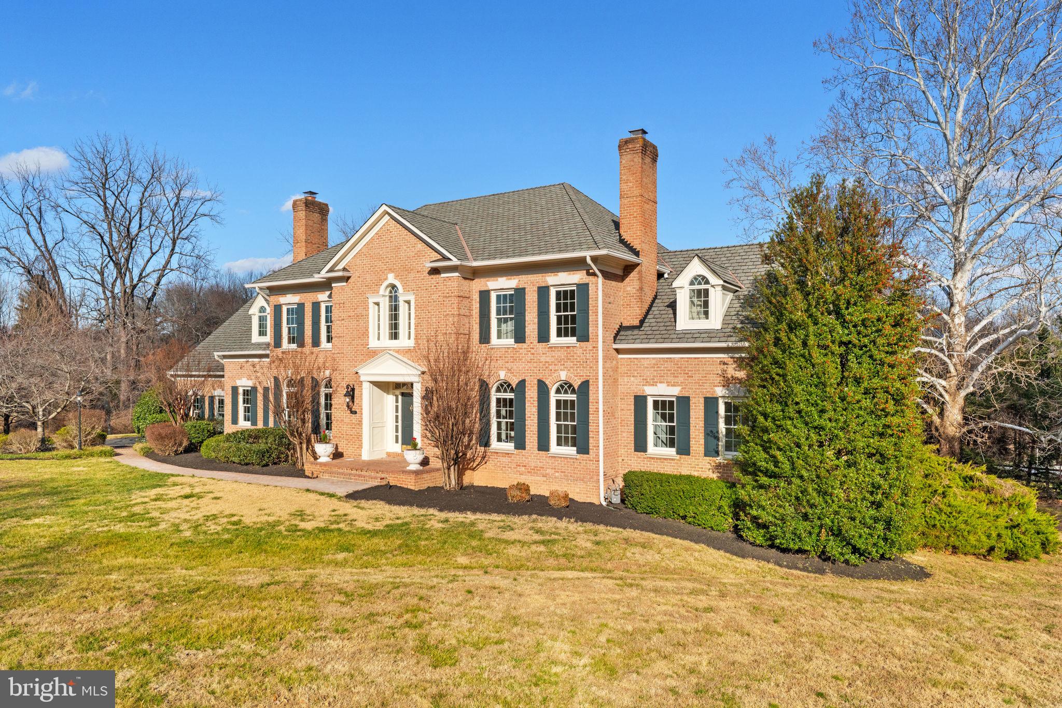
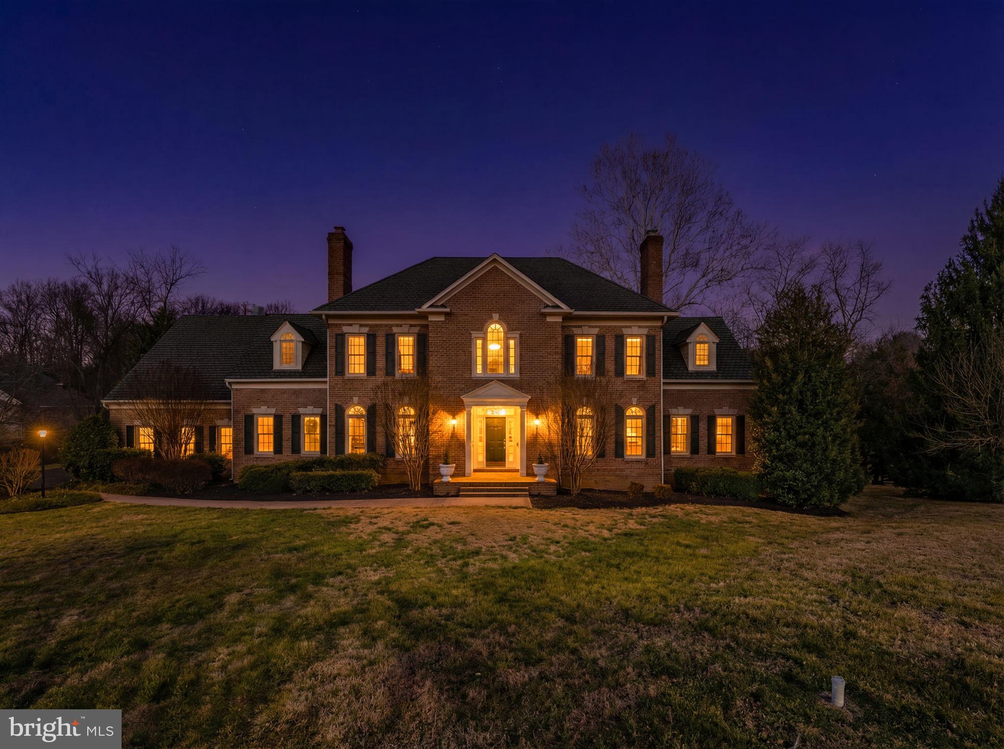
Gracefully positioned on a private, 2+ acre lot framed by mature trees, 451 Seneca Road is a light-filled estate home offering refined living space in one of Great Falls’ most sought-after locations. Combining timeless architecture, exceptional craftsmanship, and a thoughtful three-level layout, this residence delivers both grandeur and livability...Stately Estate Residence on Over Two Acres in the Coveted Langley High School Pyramid
5 Bedrooms | 5 Full Baths | 2 Half Baths | Nearly 8,000 Sq Ft | 3-Car Garage
Gracefully positioned on a private, 2+ acre lot framed by mature trees, 451 Seneca Road is a light-filled estate home offering refined living space in one of Great Falls’ most sought-after locations. Combining timeless architecture, exceptional craftsmanship, and a thoughtful three-level layout, this residence delivers both grandeur and livability in equal measure. From its commanding curb appeal to its serene natural surroundings, this home offers a rare opportunity to own a true estate property within the highly desirable Langley High School pyramid. Architectural Elegance & Grand Scale
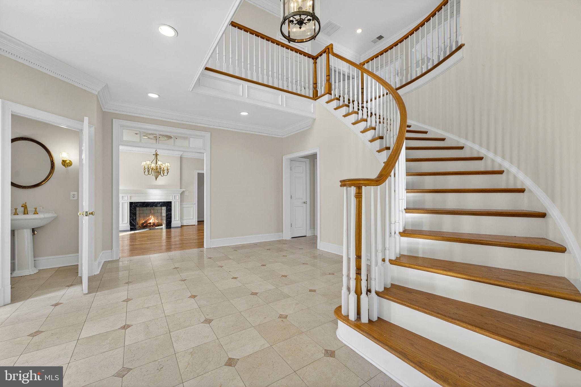
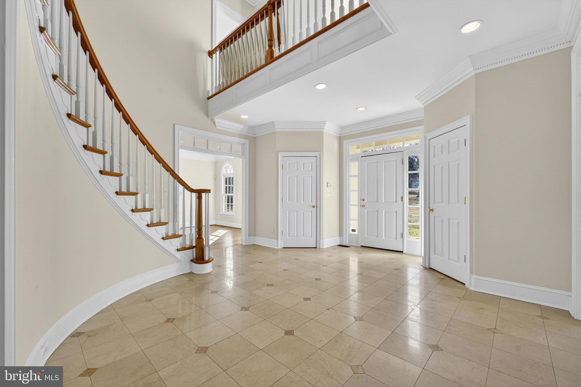
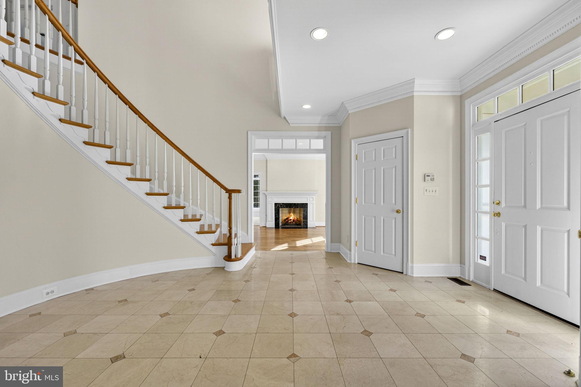
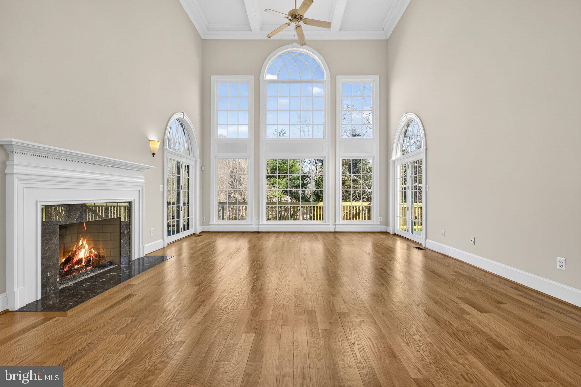
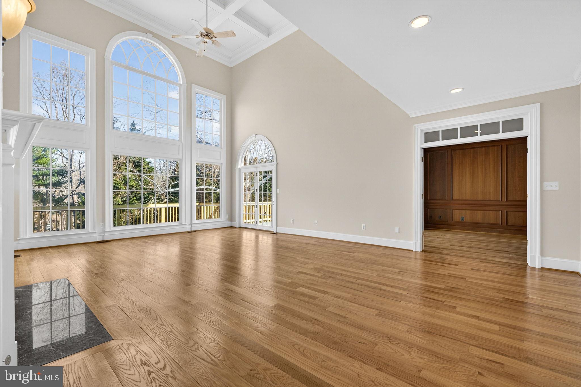
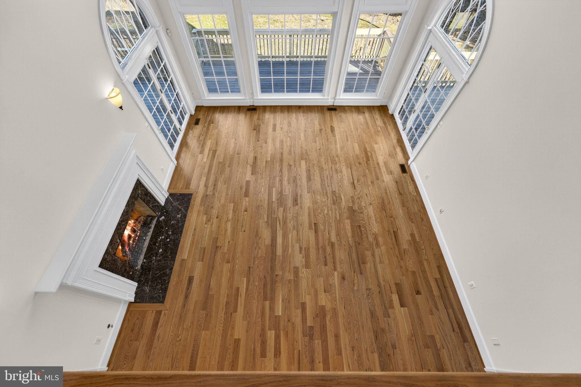
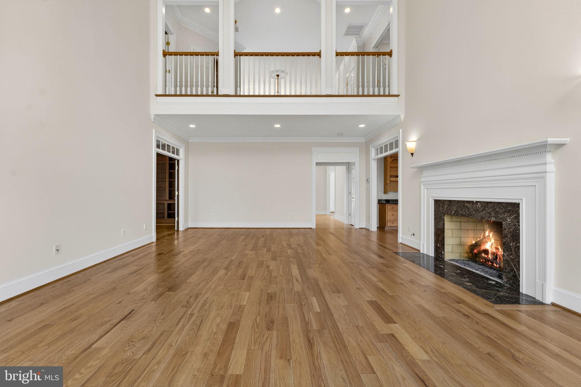
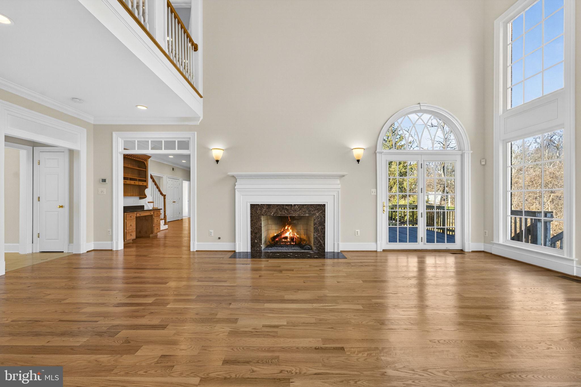
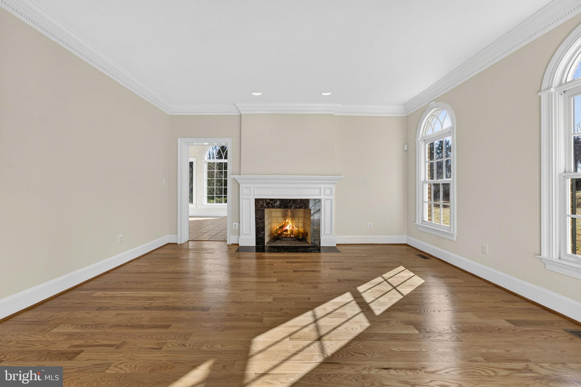
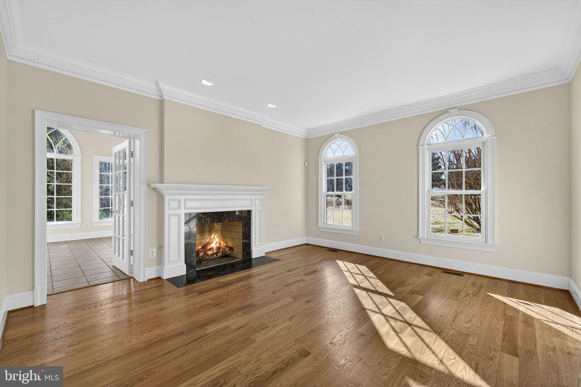
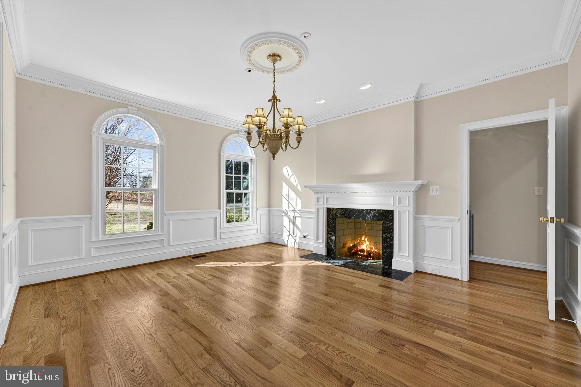
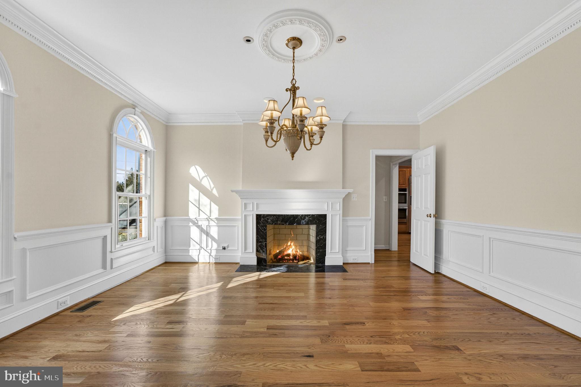
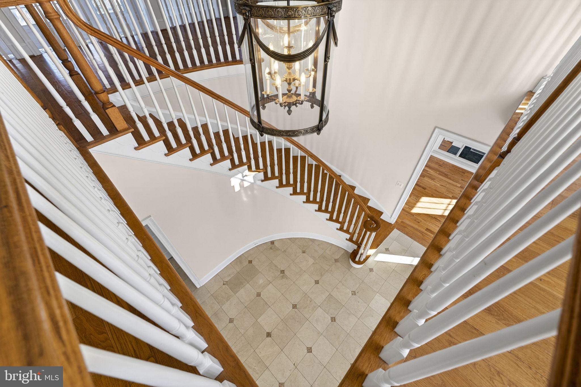
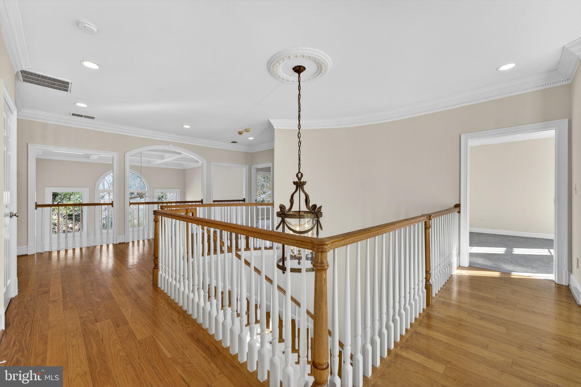
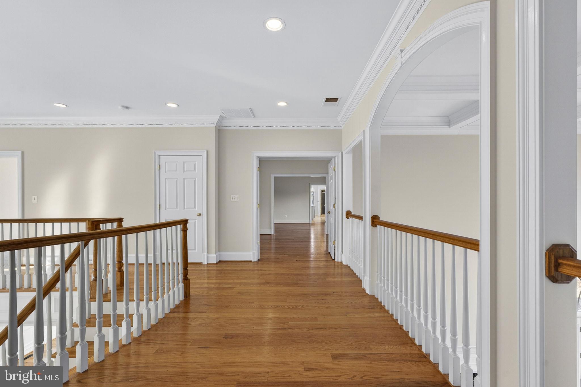
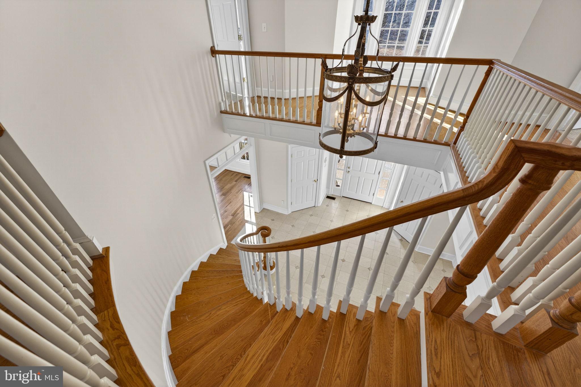

The home welcomes you with a grand foyer featuring a dramatic circular staircase, complemented by a second rear staircase for everyday convenience. Custom millwork, extensive crown molding, five fireplaces, and abundant windows throughout the home create an atmosphere of classic elegance and warmth. Recently freshly painted throughout, with refinished and re-stained hardwood floors, the interior is both move-in ready and timeless in design. Main Level – Designed for Entertaining & Everyday Living

The main level offers exceptional flow and generously scaled rooms ideal for hosting and daily life:
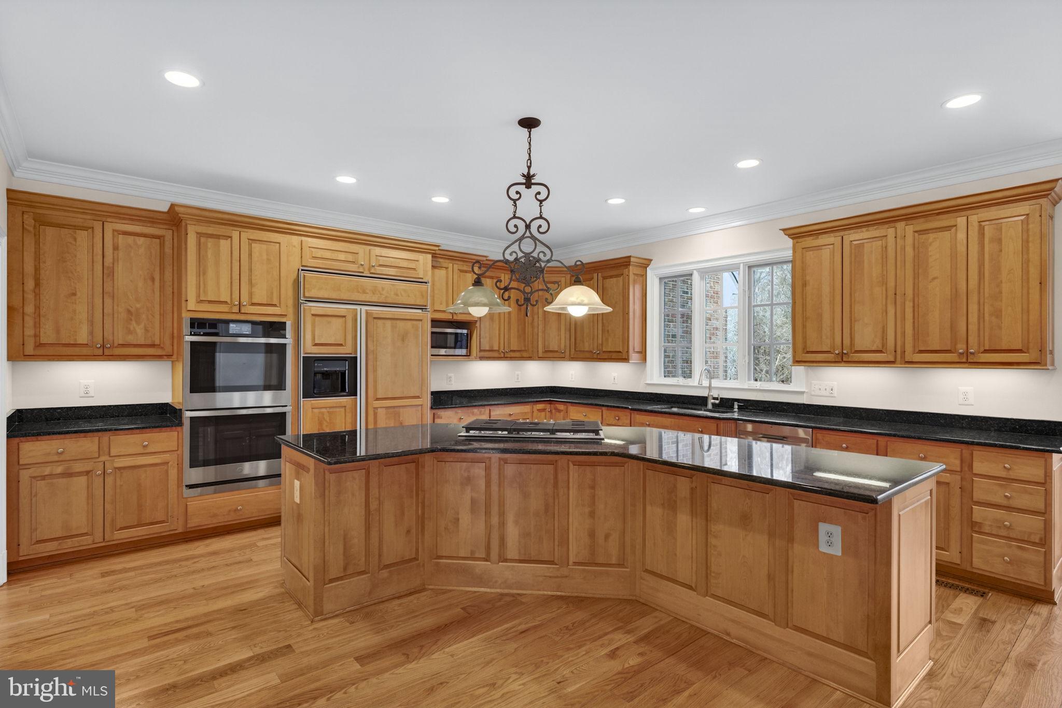
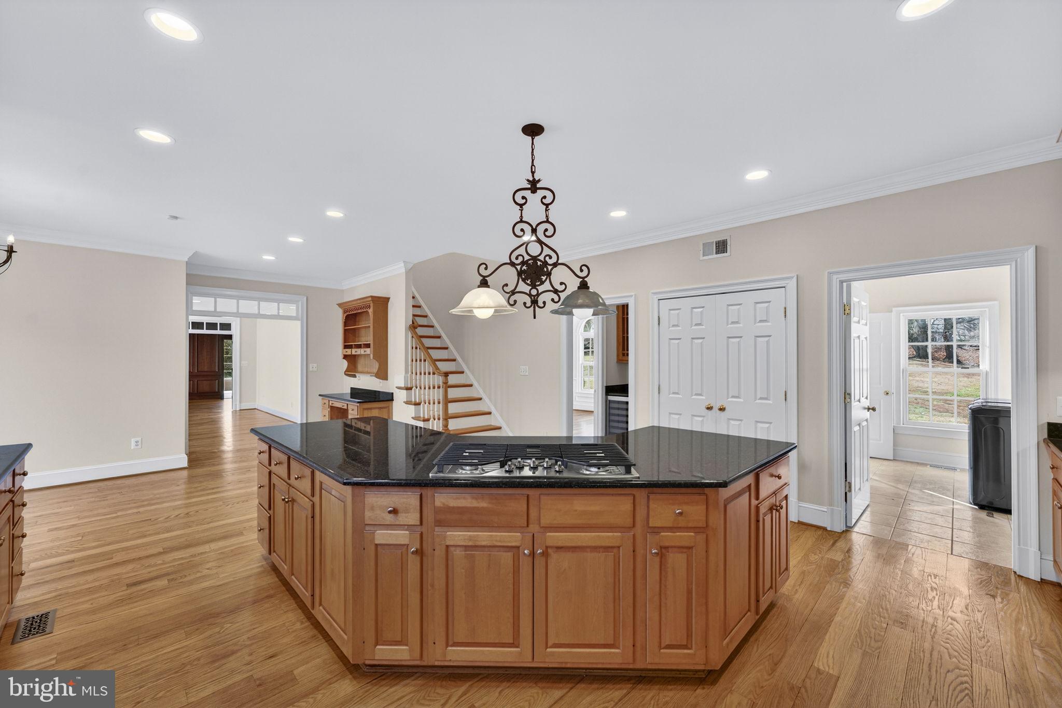

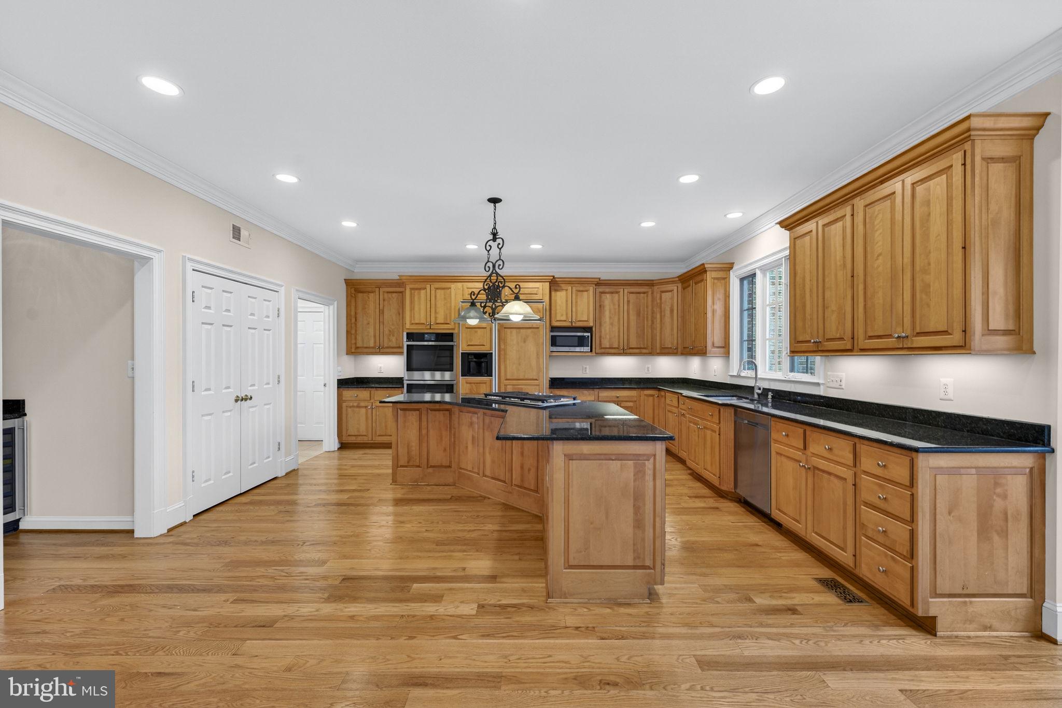
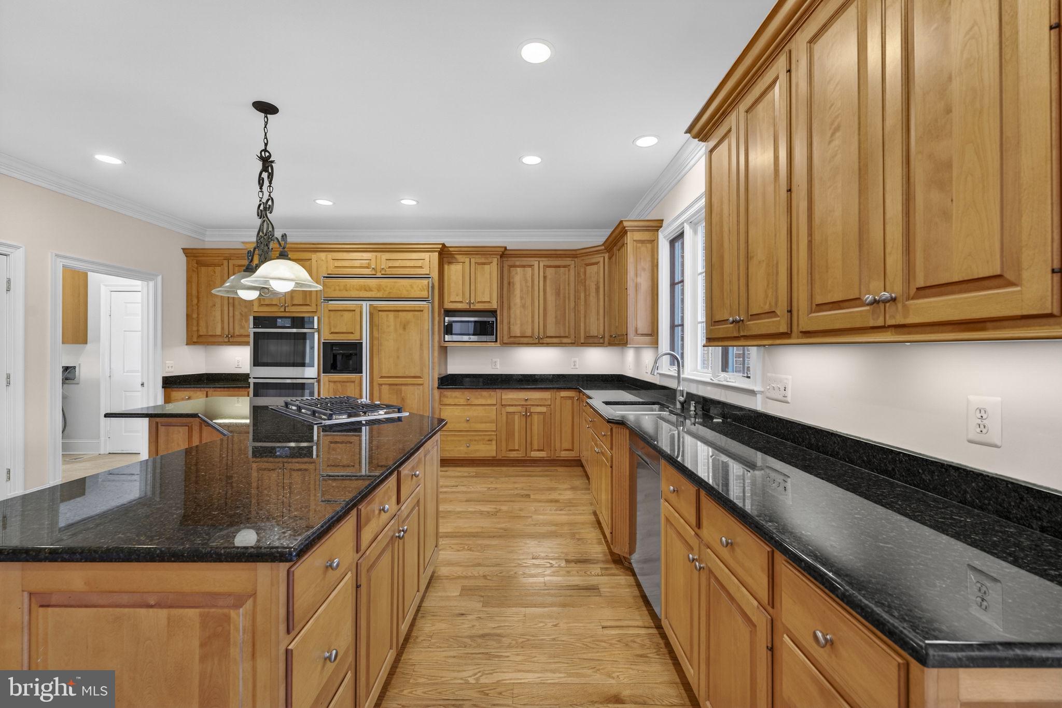
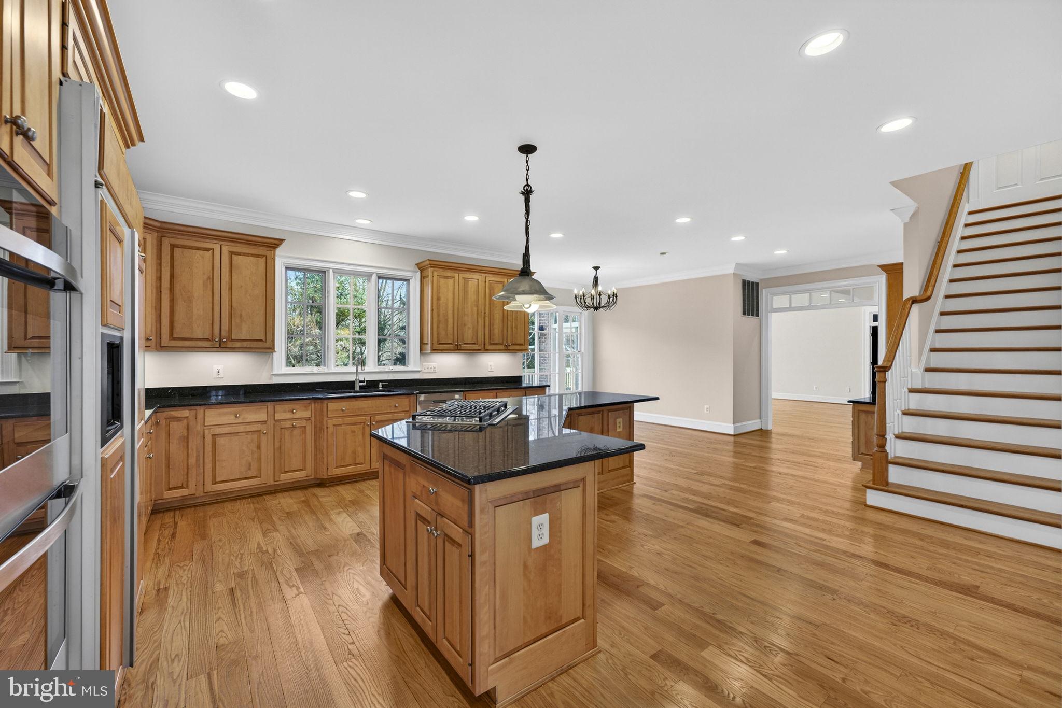
Gourmet eat-in kitchen with:
Granite countertops
Custom cabinetry
Large center island
GE stainless steel appliances
Dual wall ovens, cooktop, microwave, dishwasher
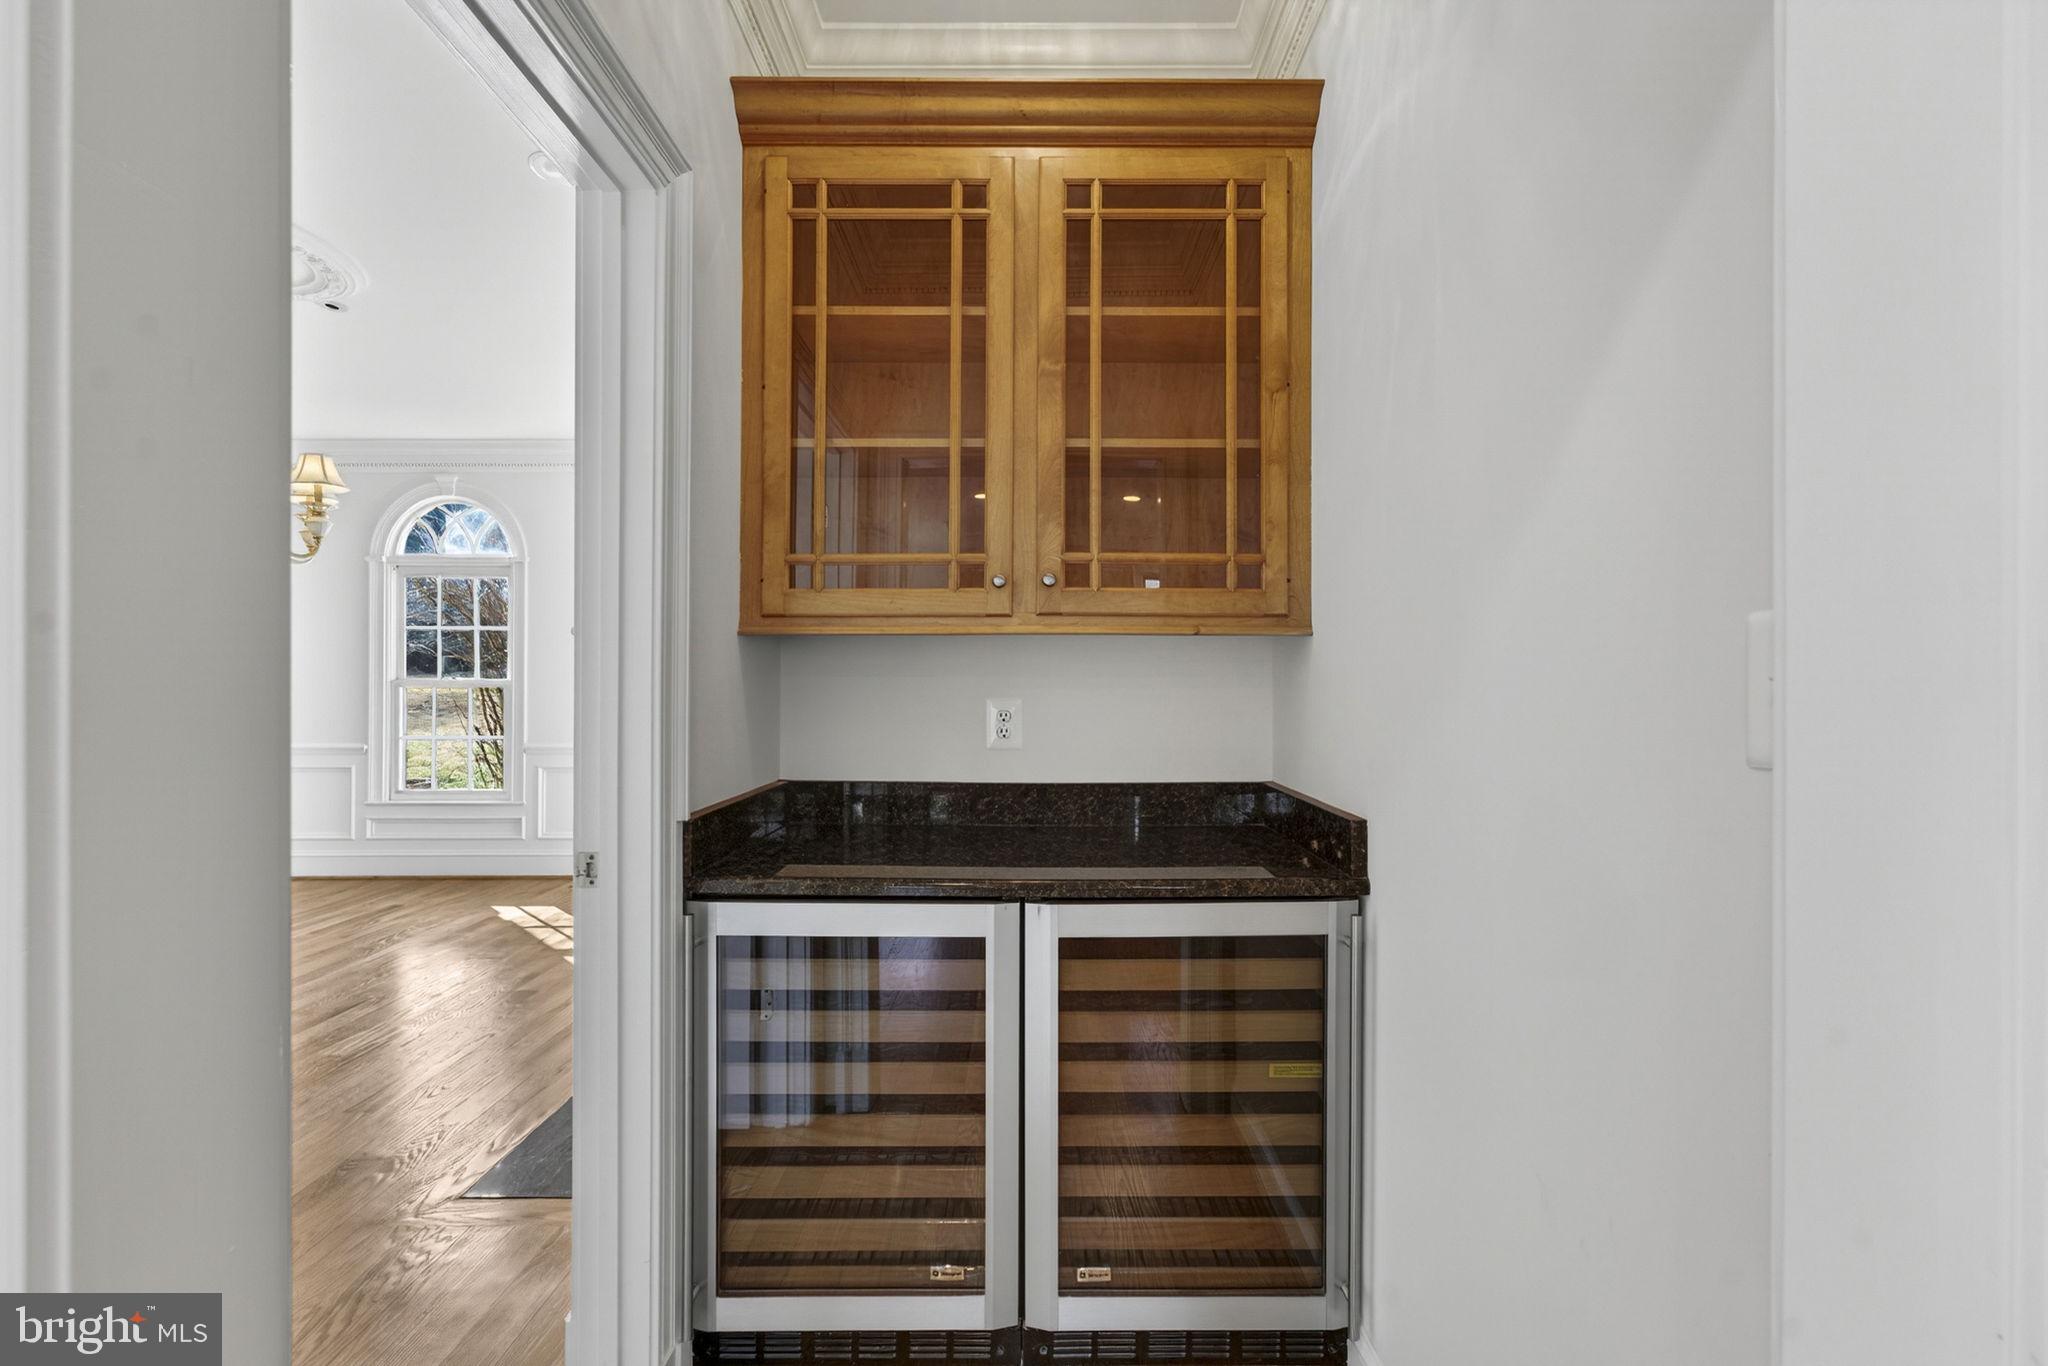
Butler’s pantry with two beverage refrigerators
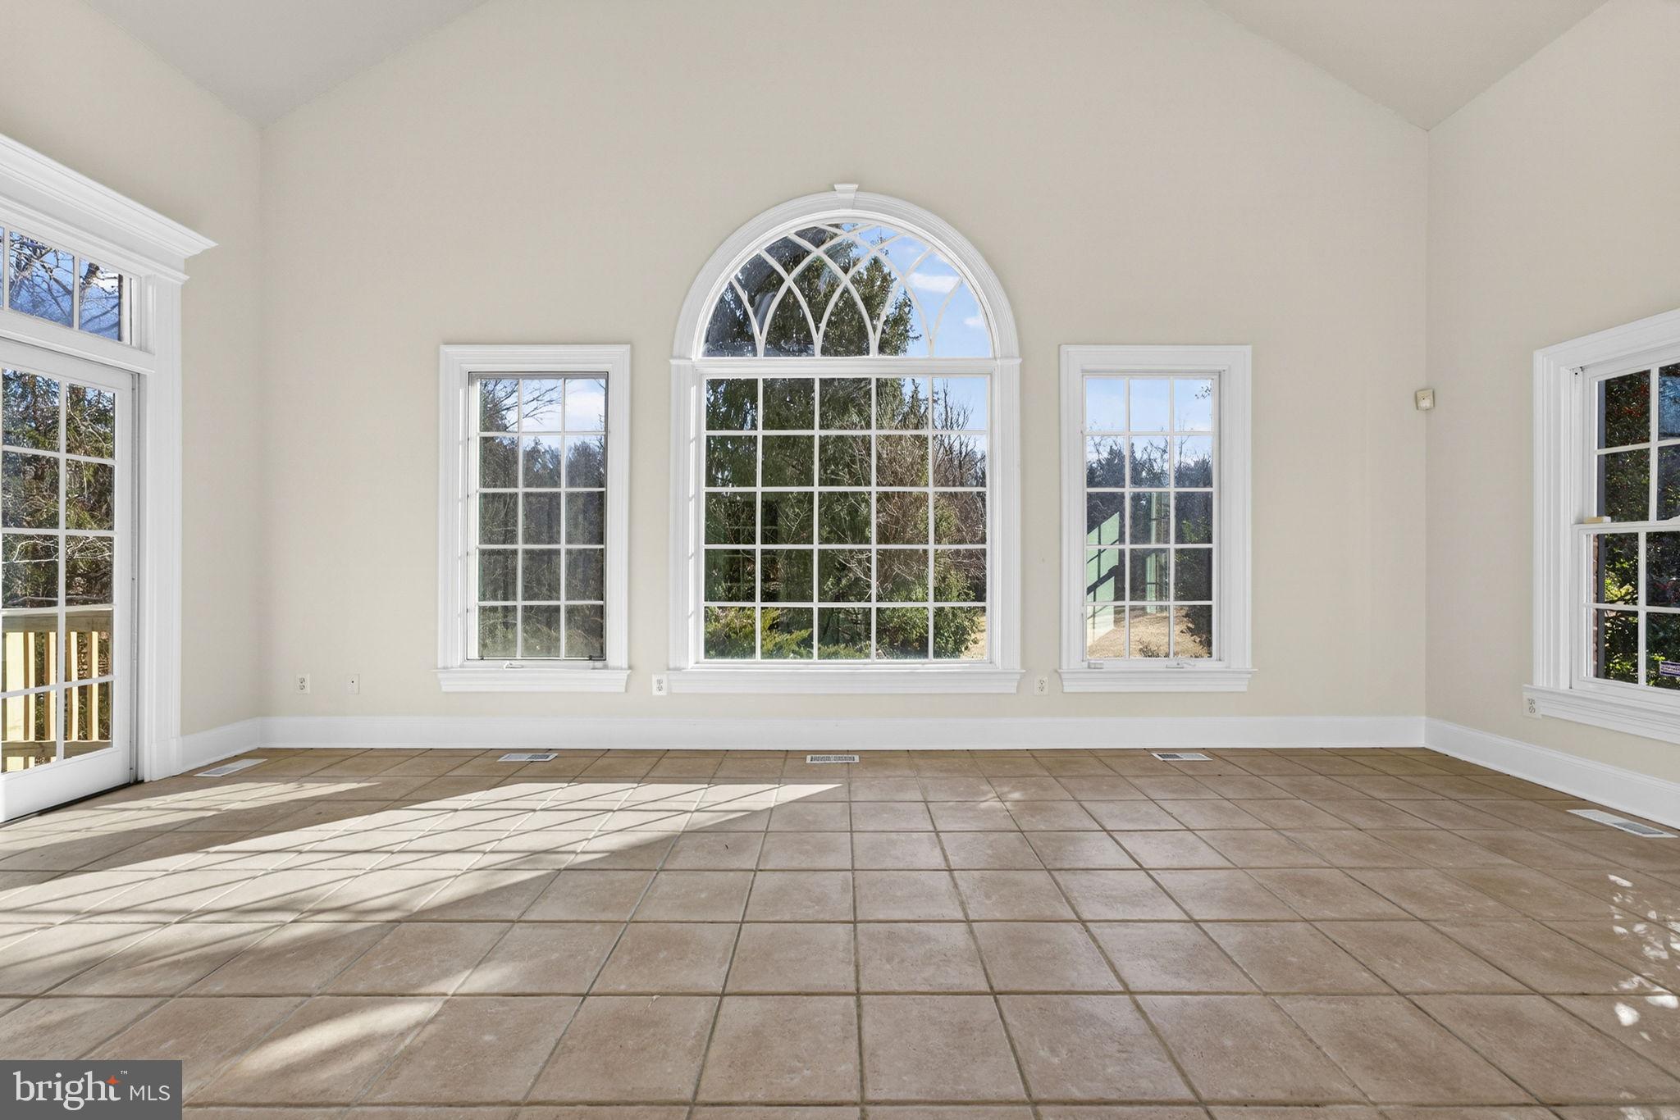

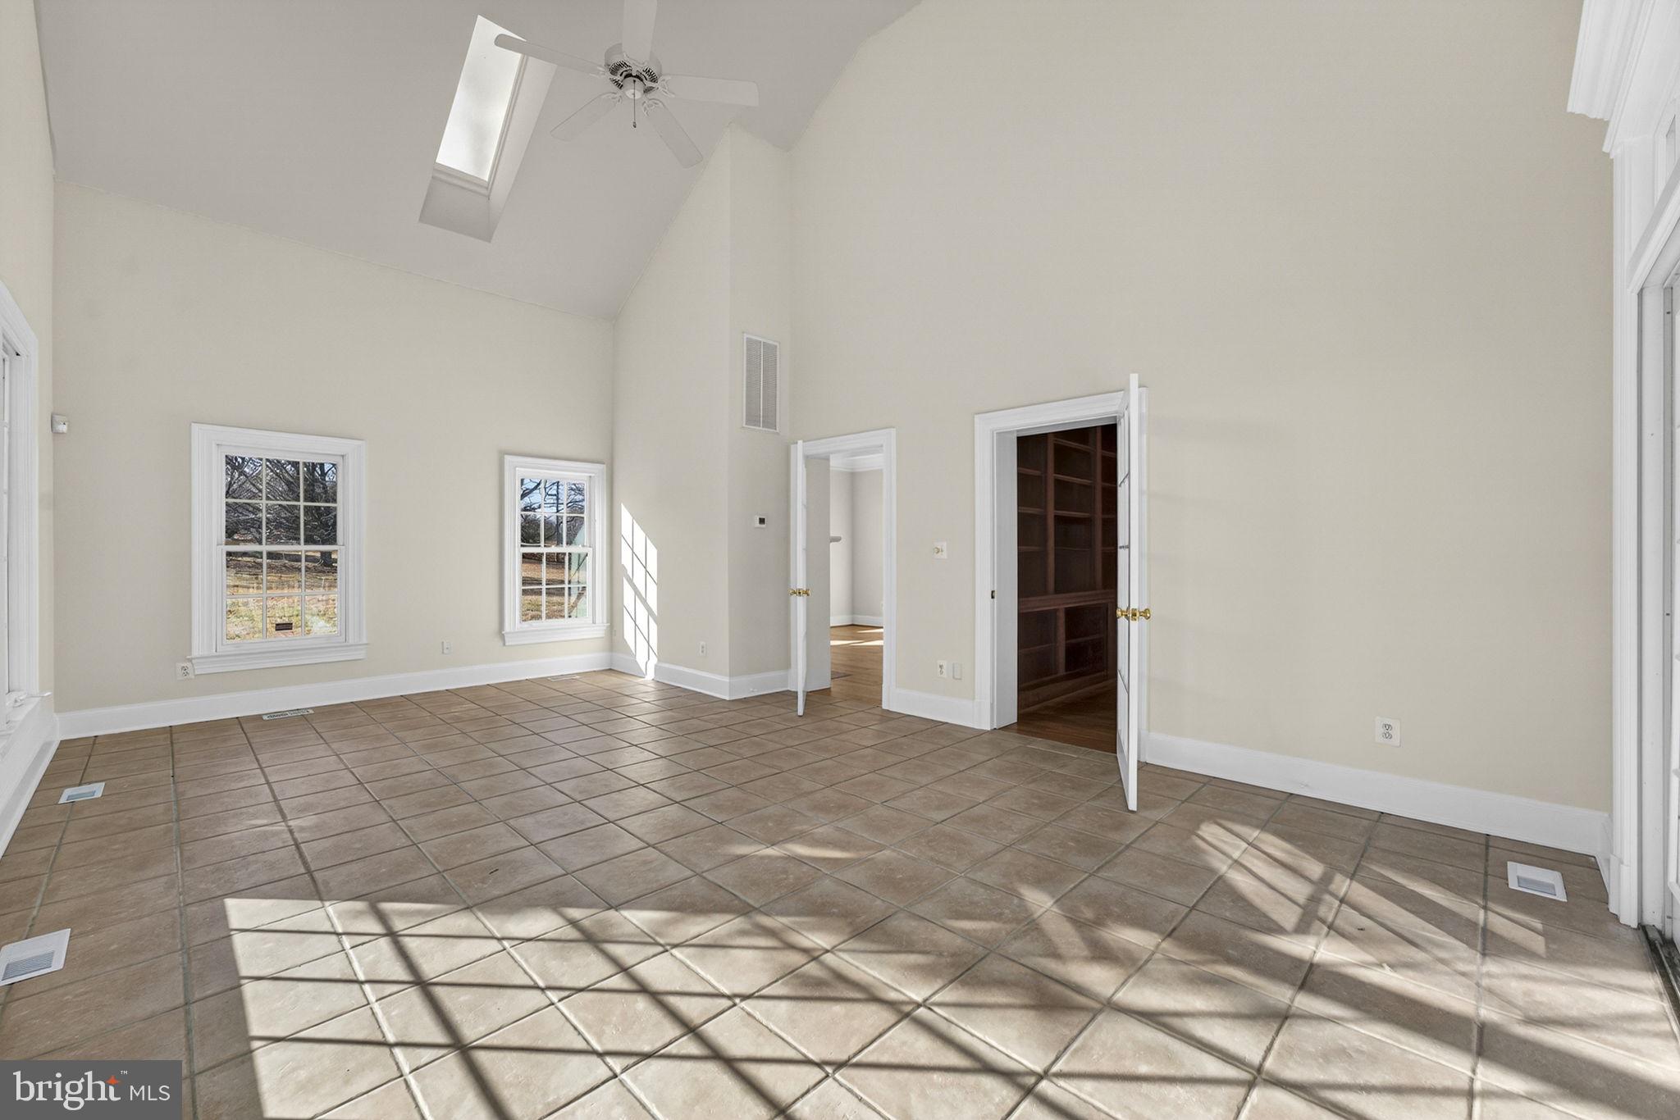

Sunroom with vaulted ceilings and a striking Palladian window, flooding the space with natural light
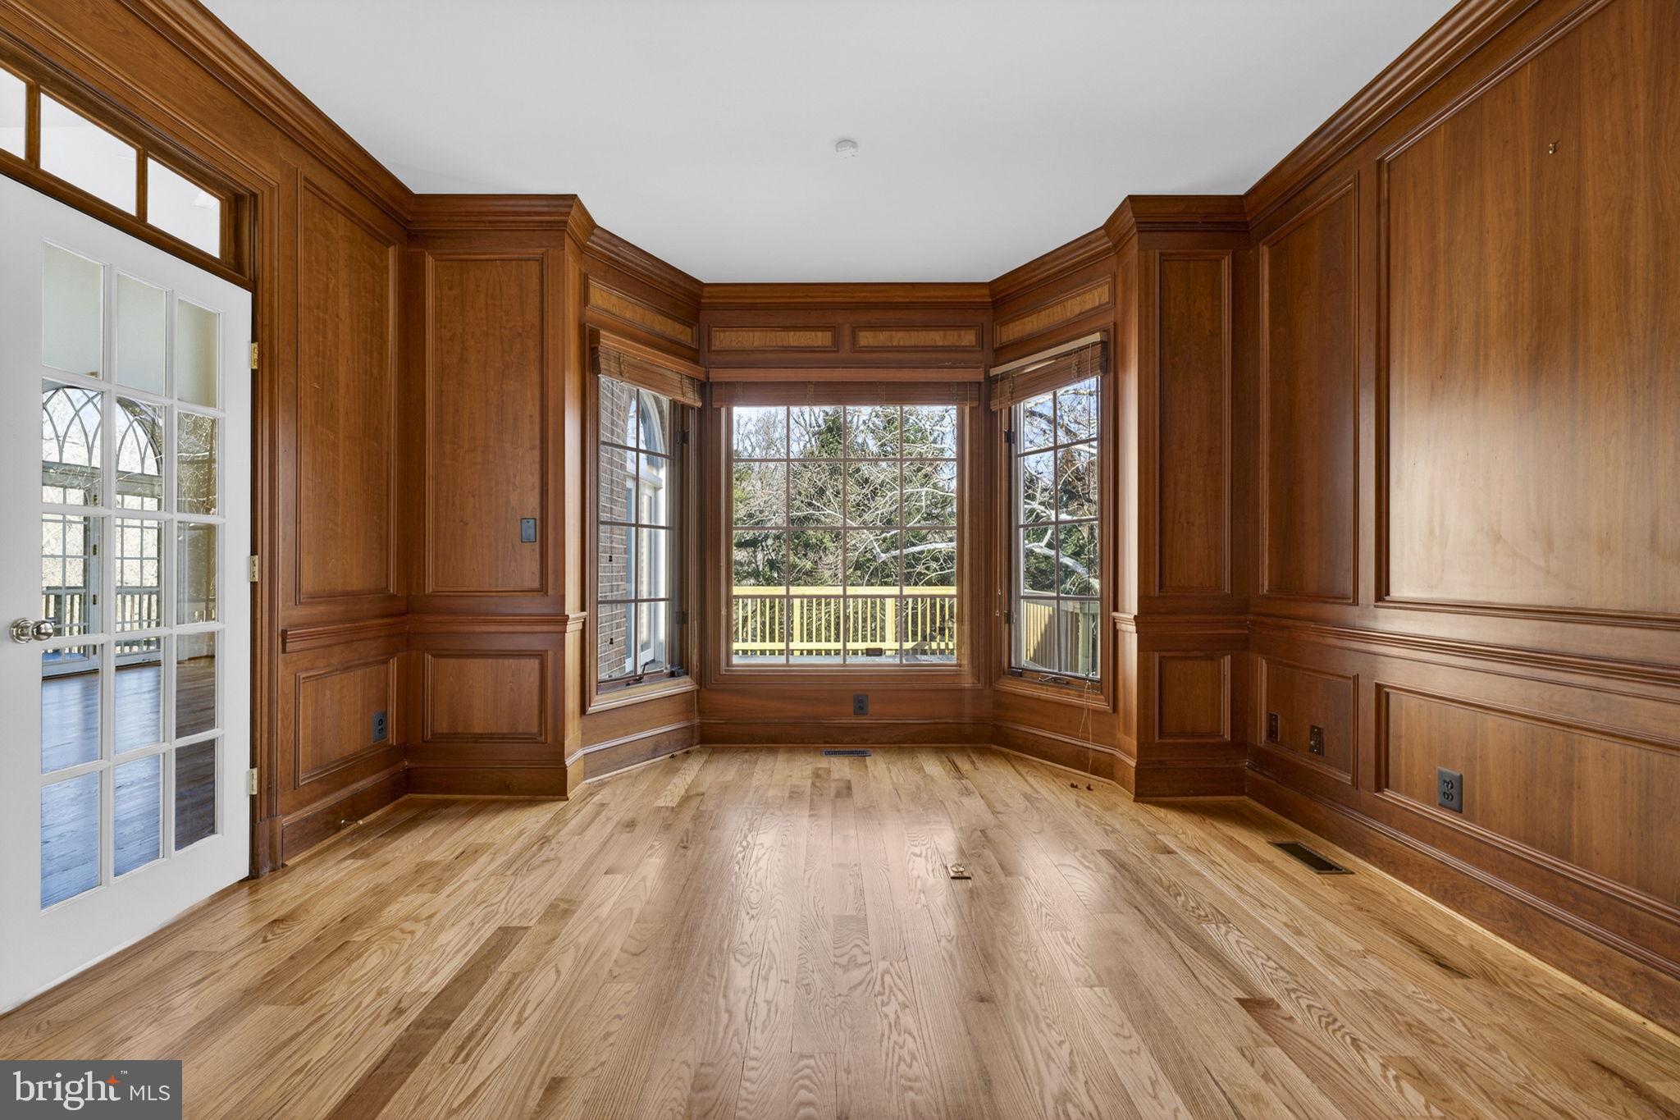
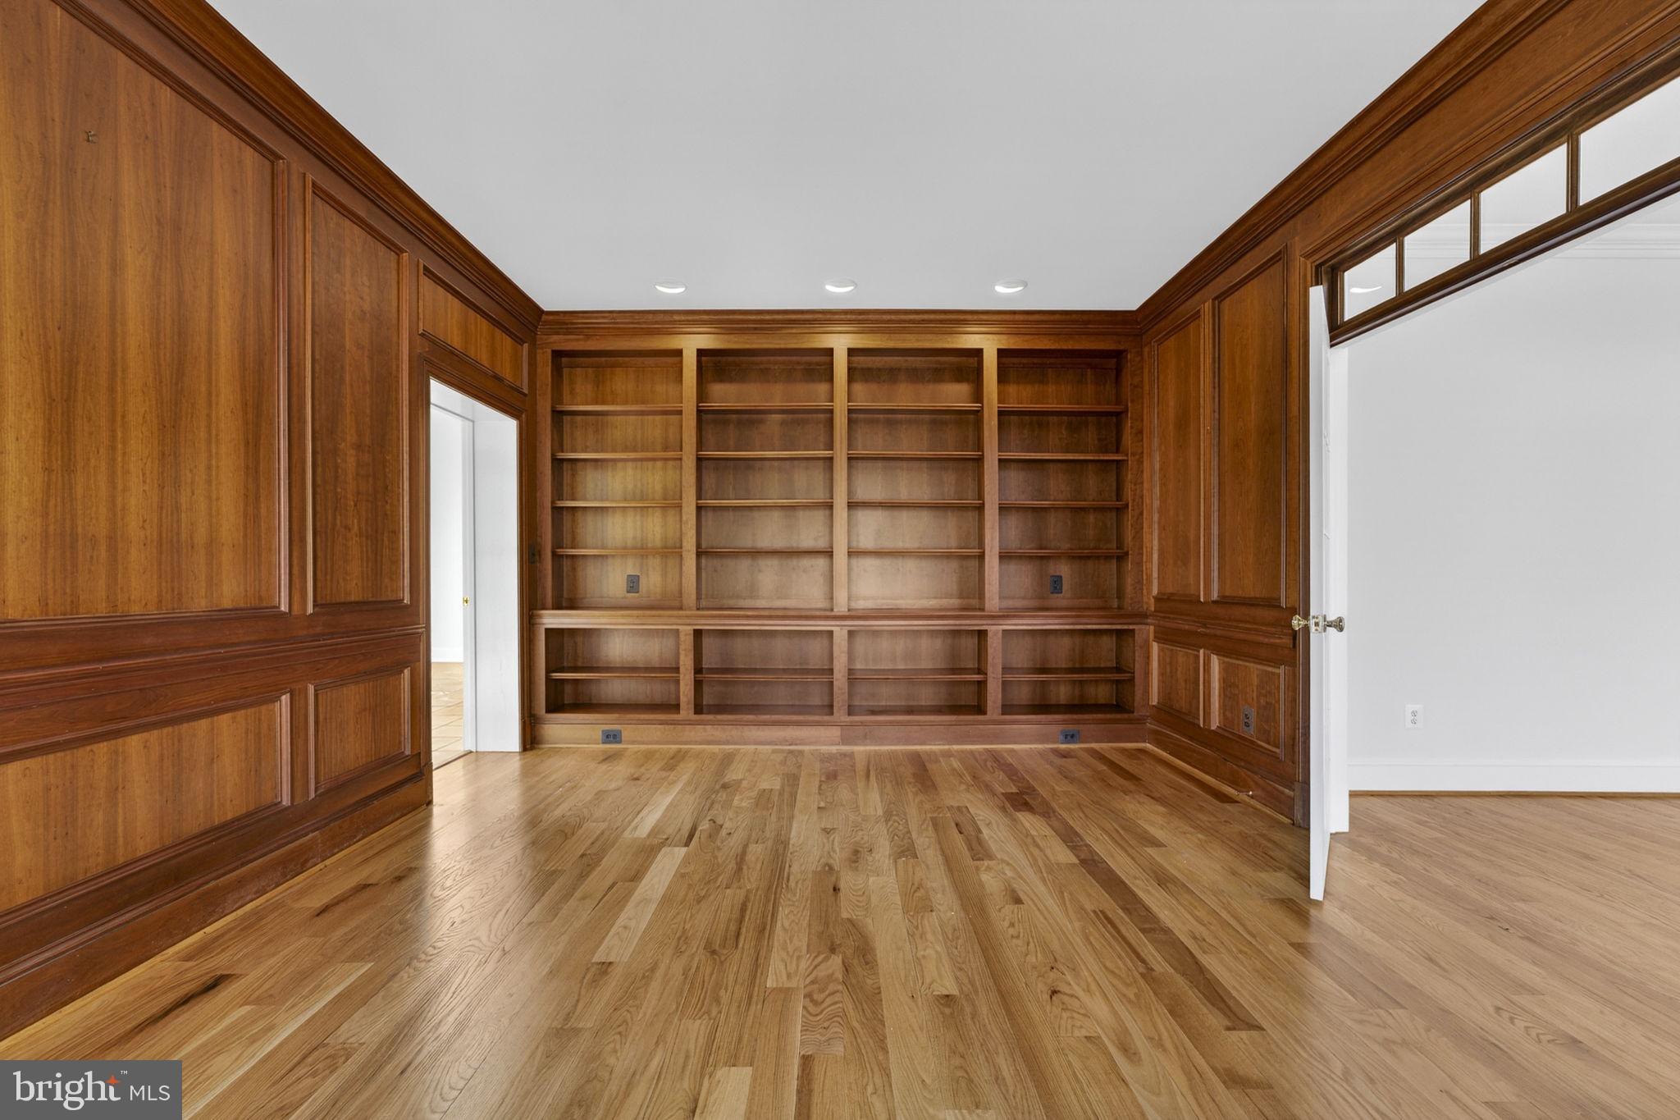
Custom wood-paneled library, perfect for a home office or quiet retreat
Elegant formal dining room
Separate sitting room
Two-story living room anchored by a fireplace
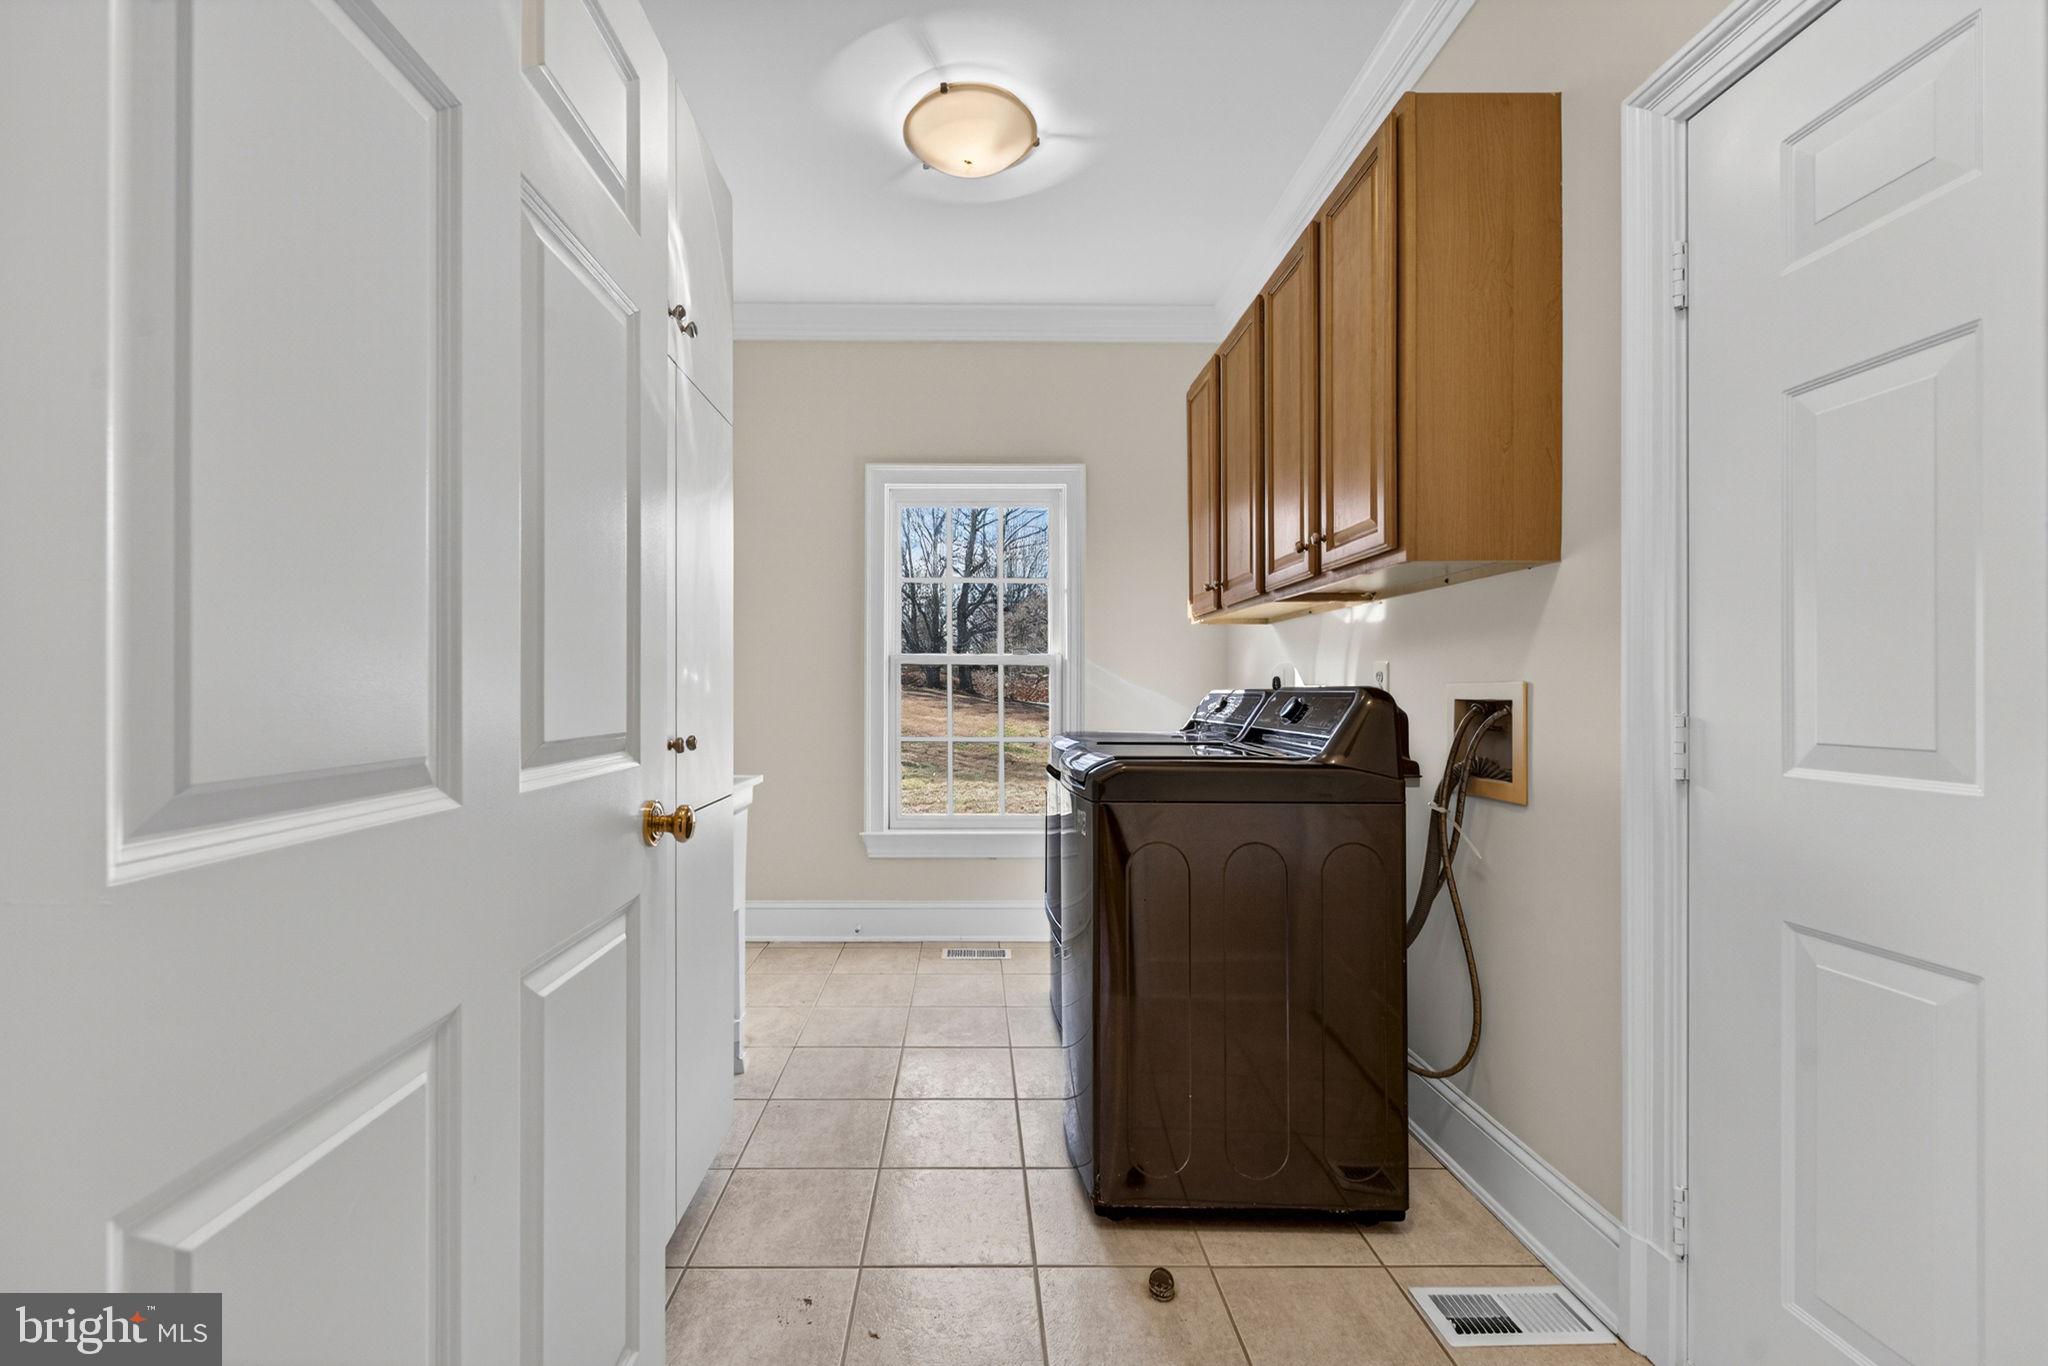
Separate laundry room with convenient access
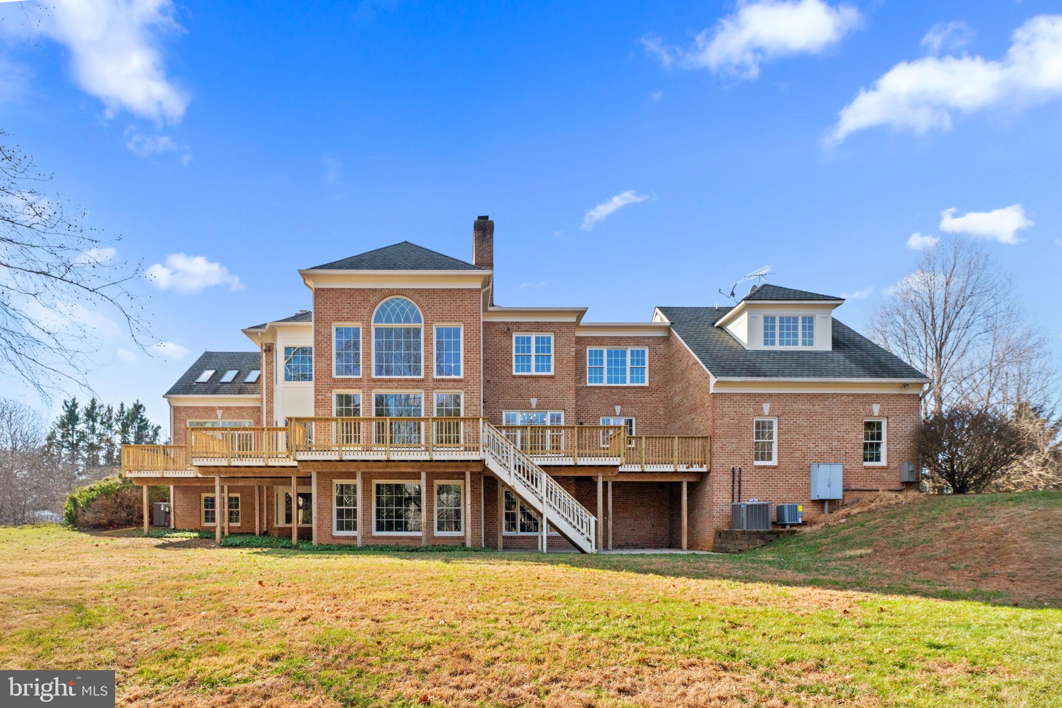
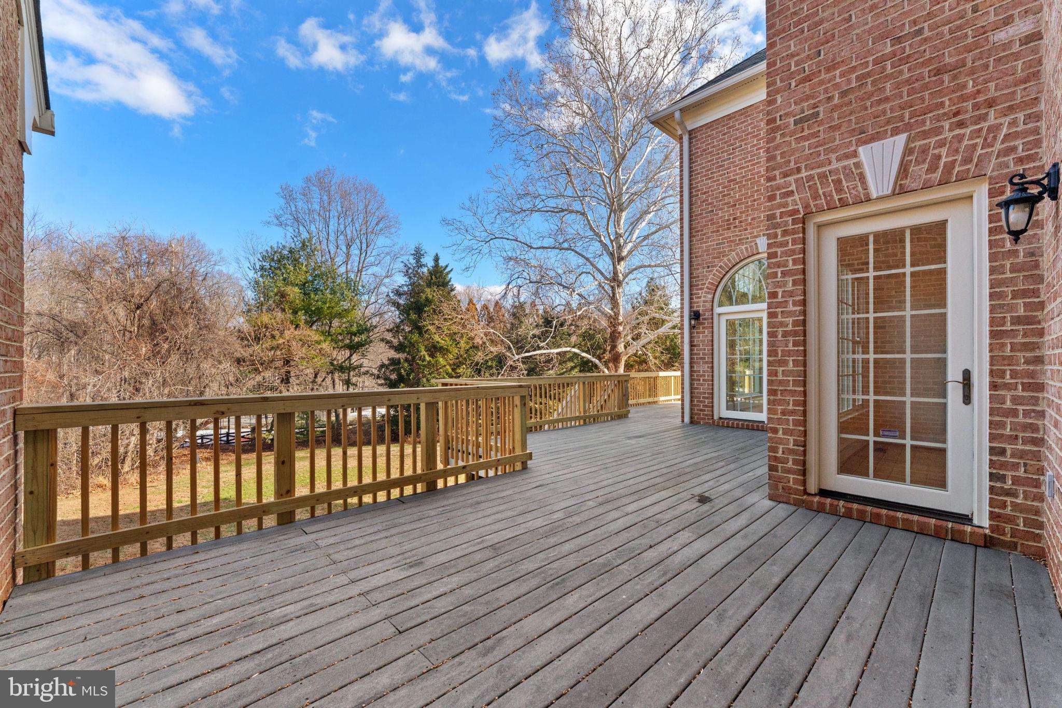
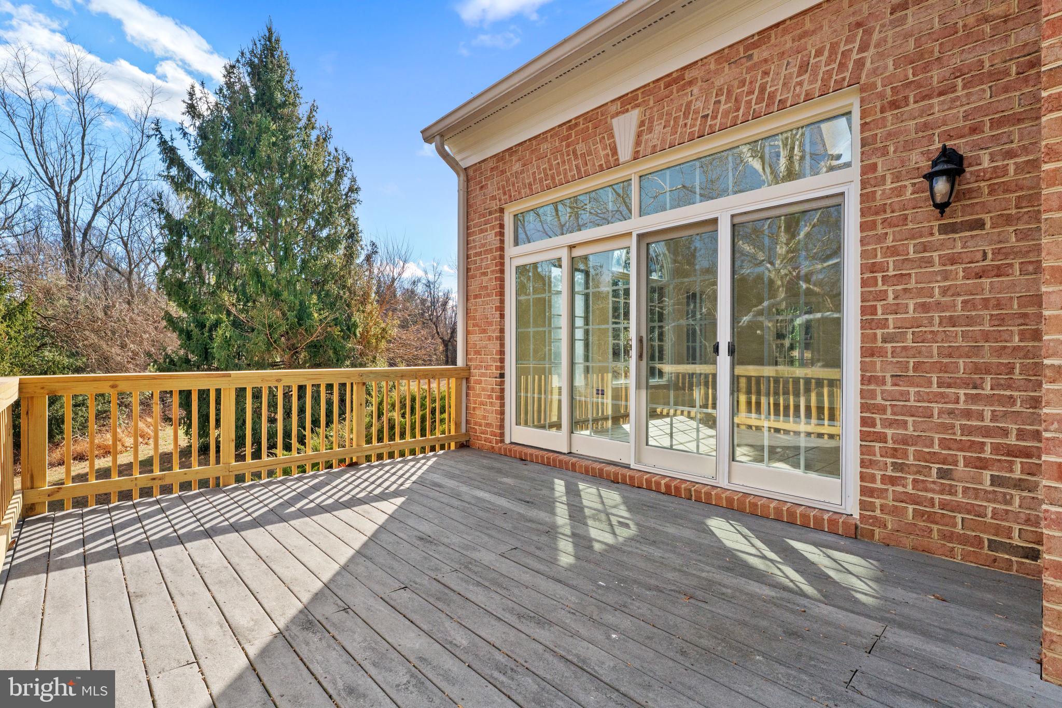
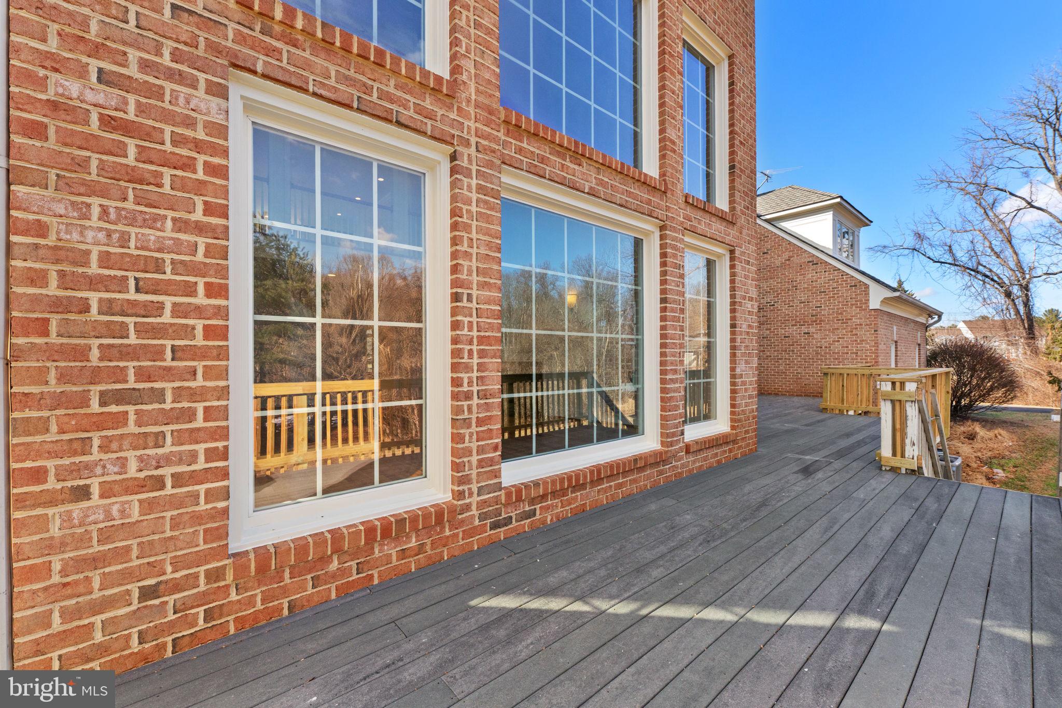
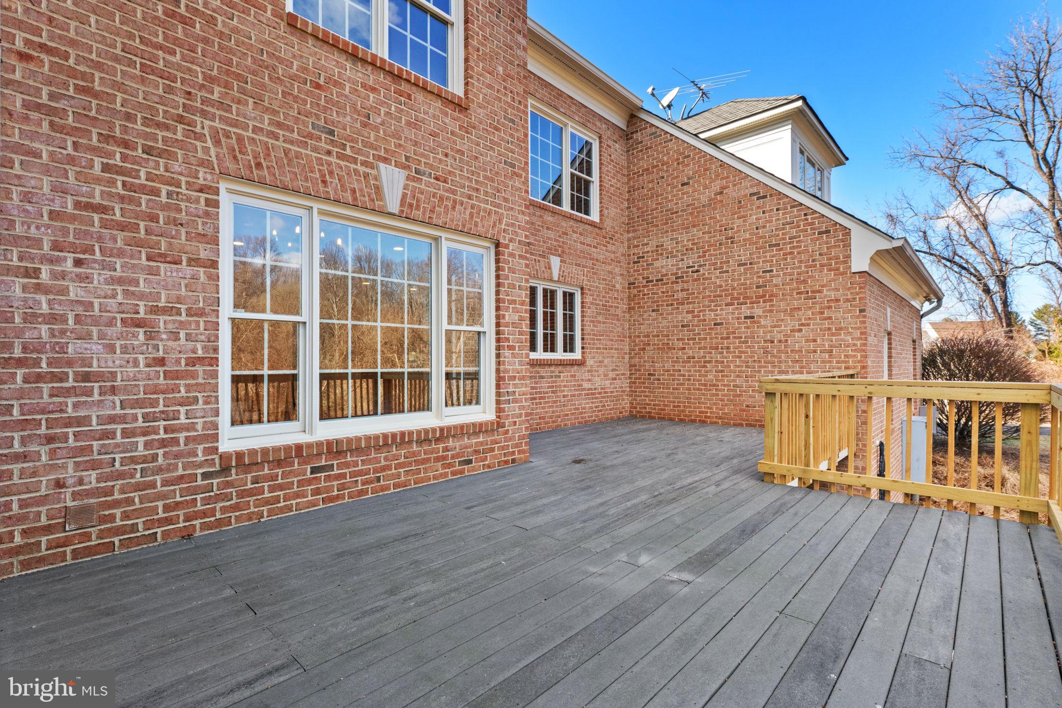
Seamless access to the wrap-around deck and patio, ideal for indoor-outdoor entertaining
Upper Level – Private & Luxurious Retreats
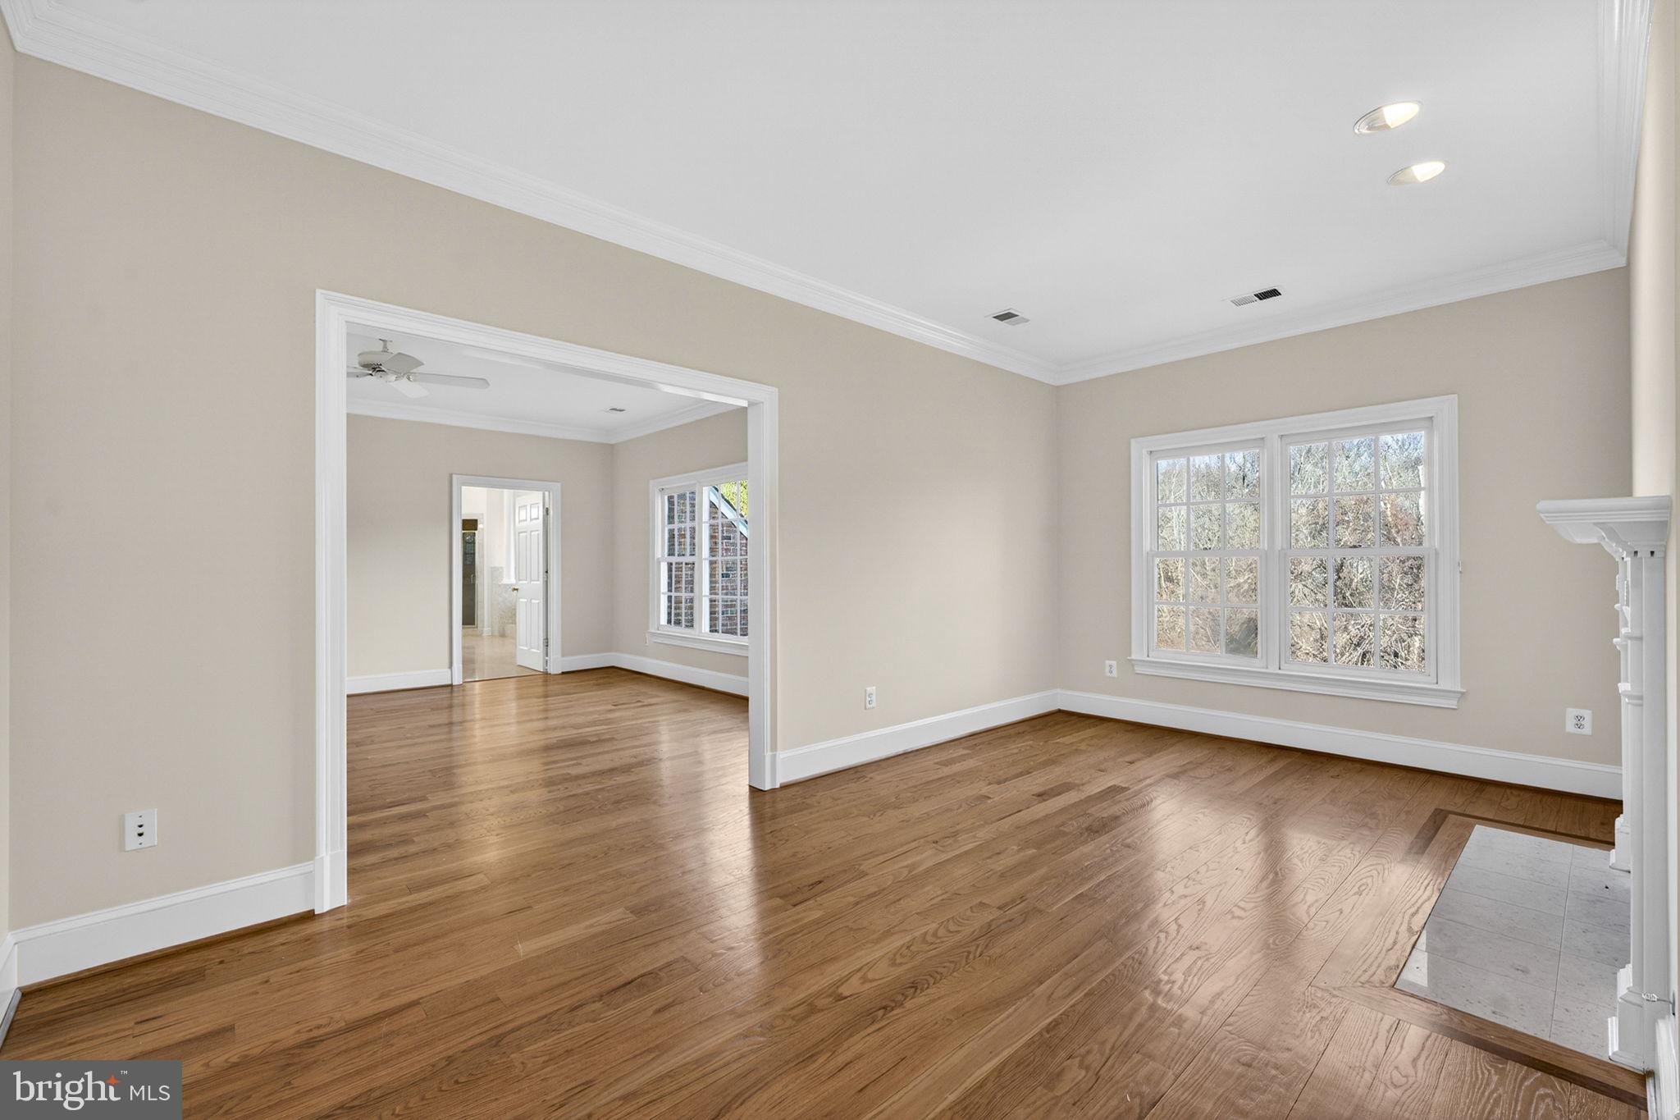

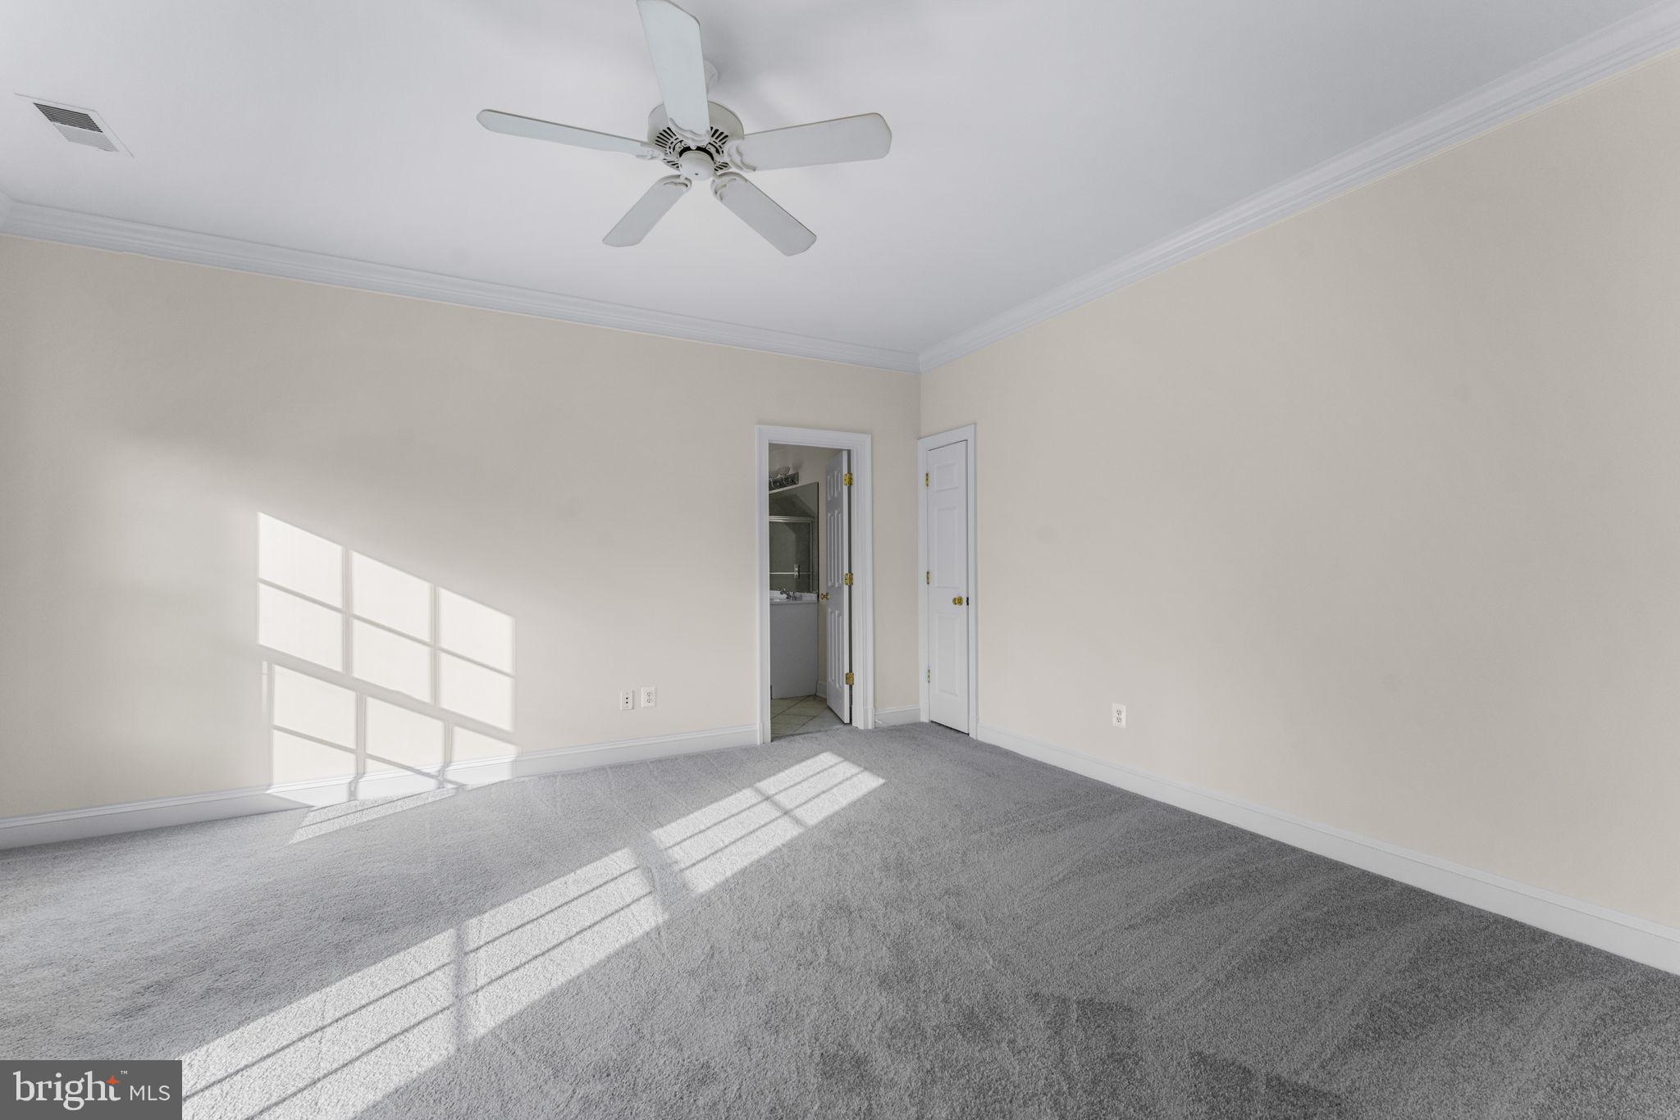
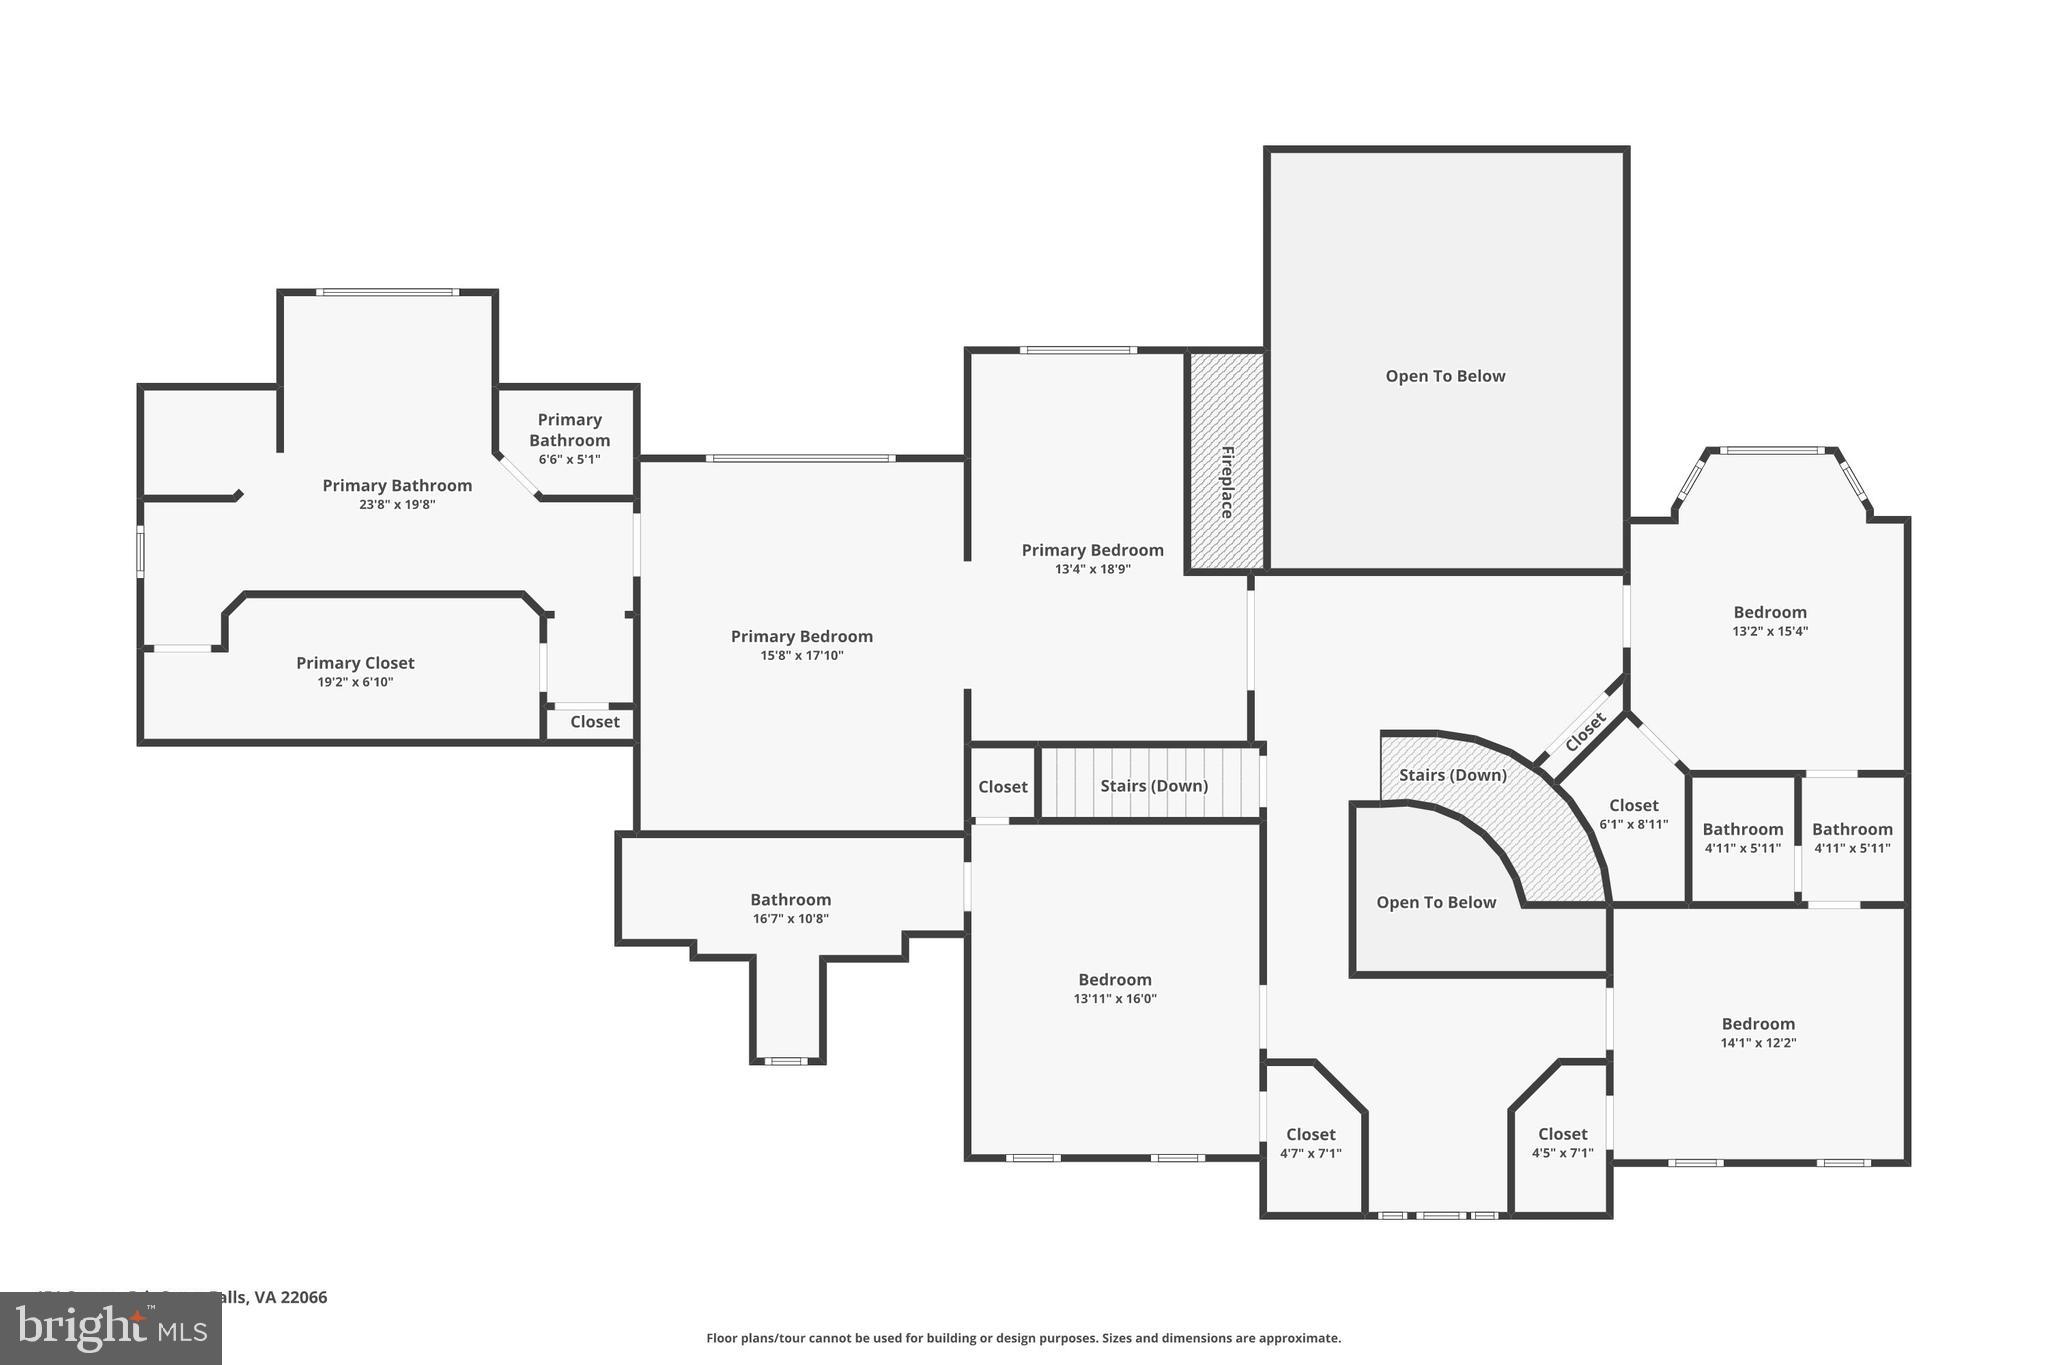
The upper level is anchored by a spacious primary suite designed as a true sanctuary:

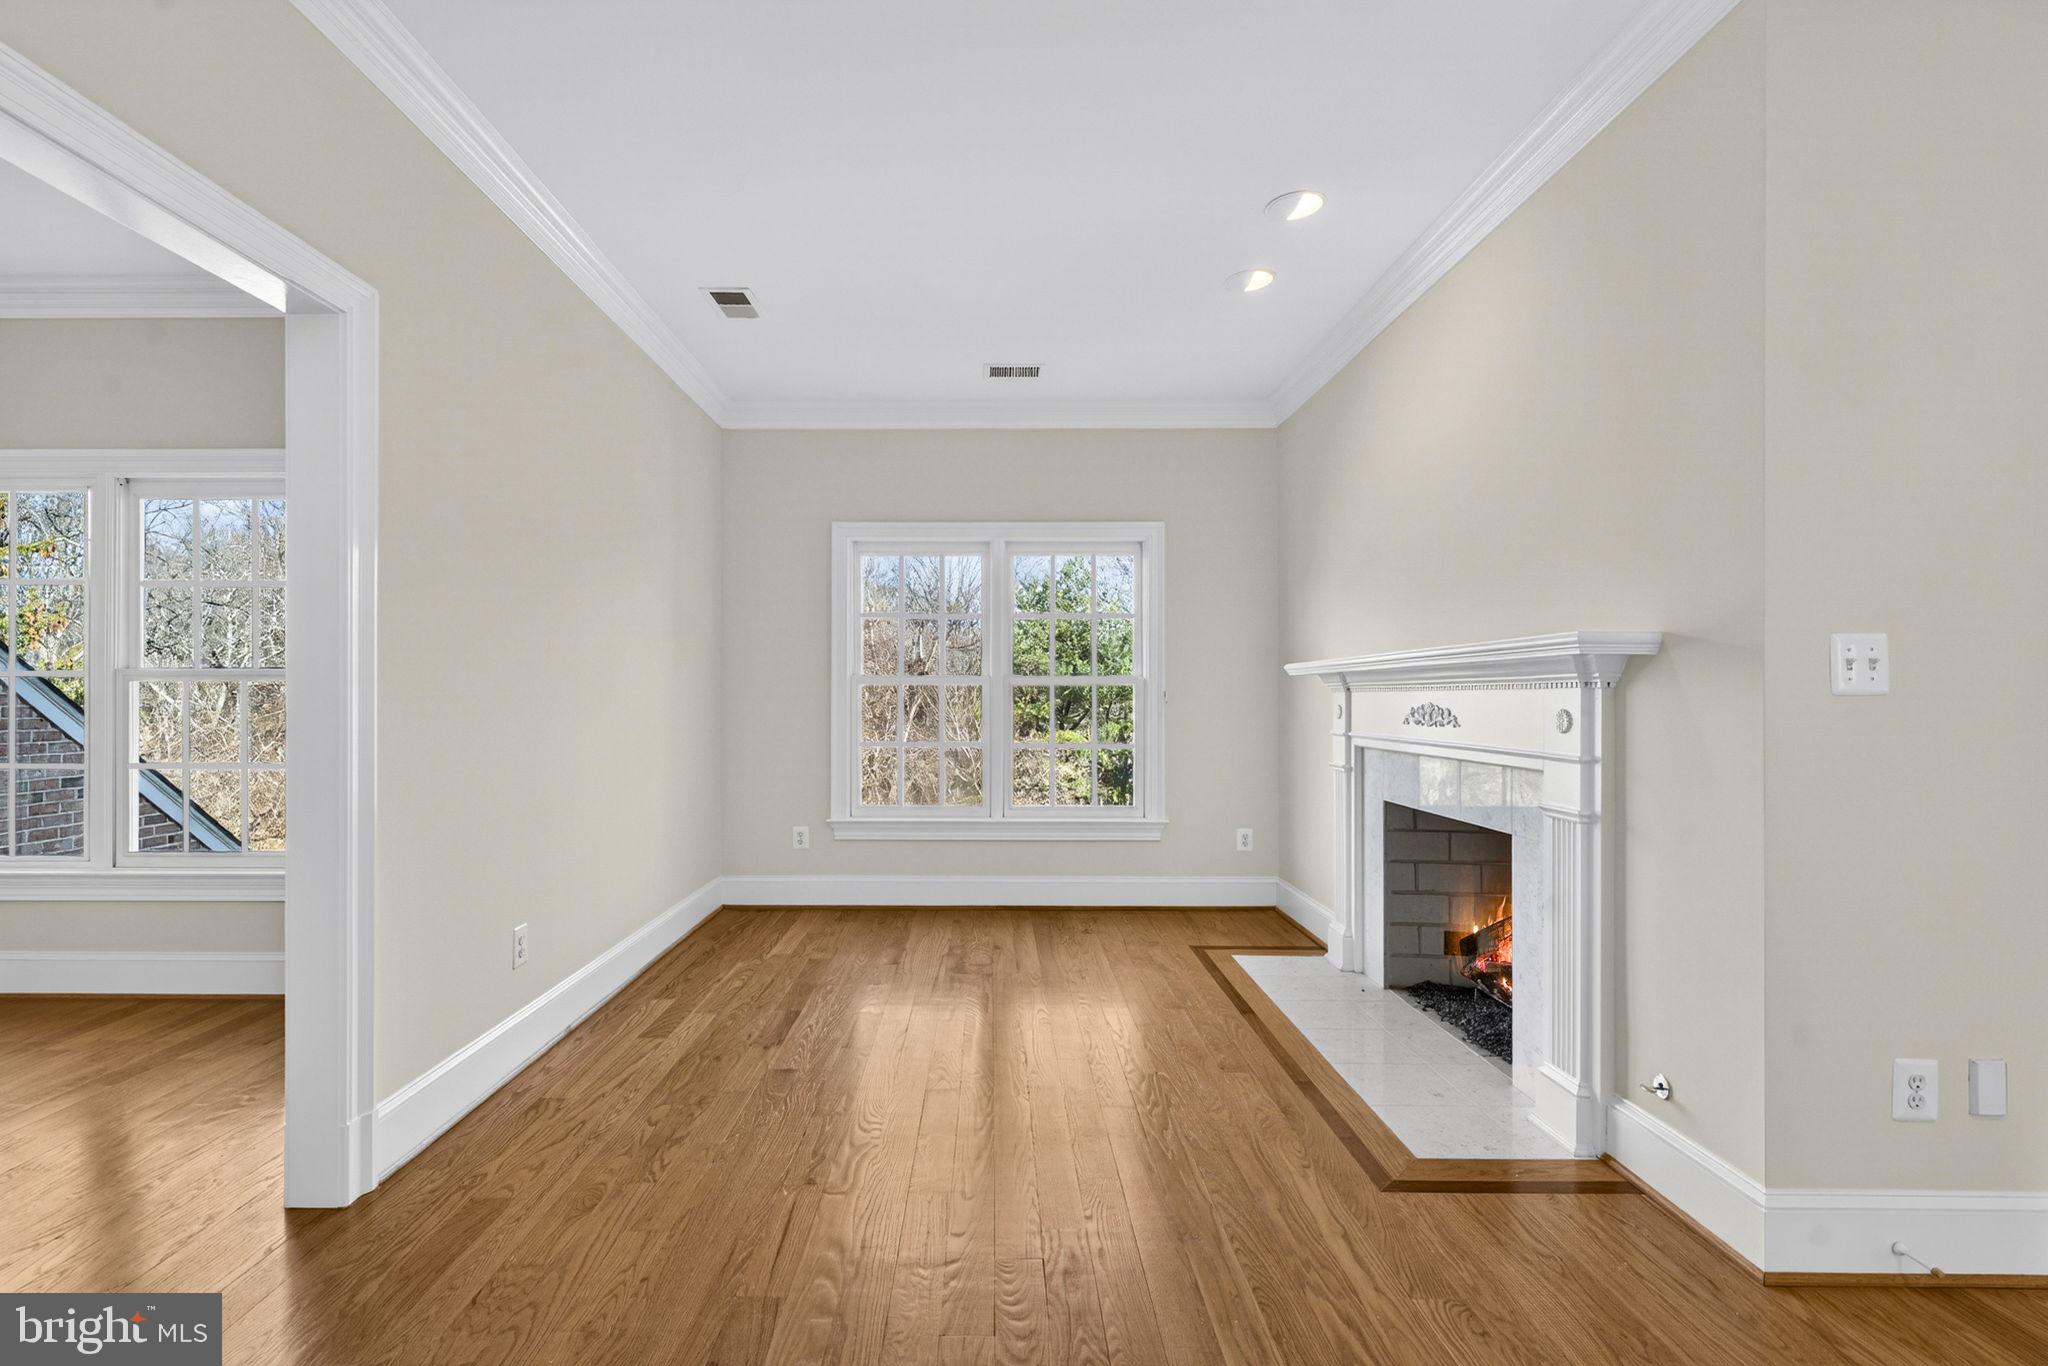
Primary bedroom with sitting area and fireplace
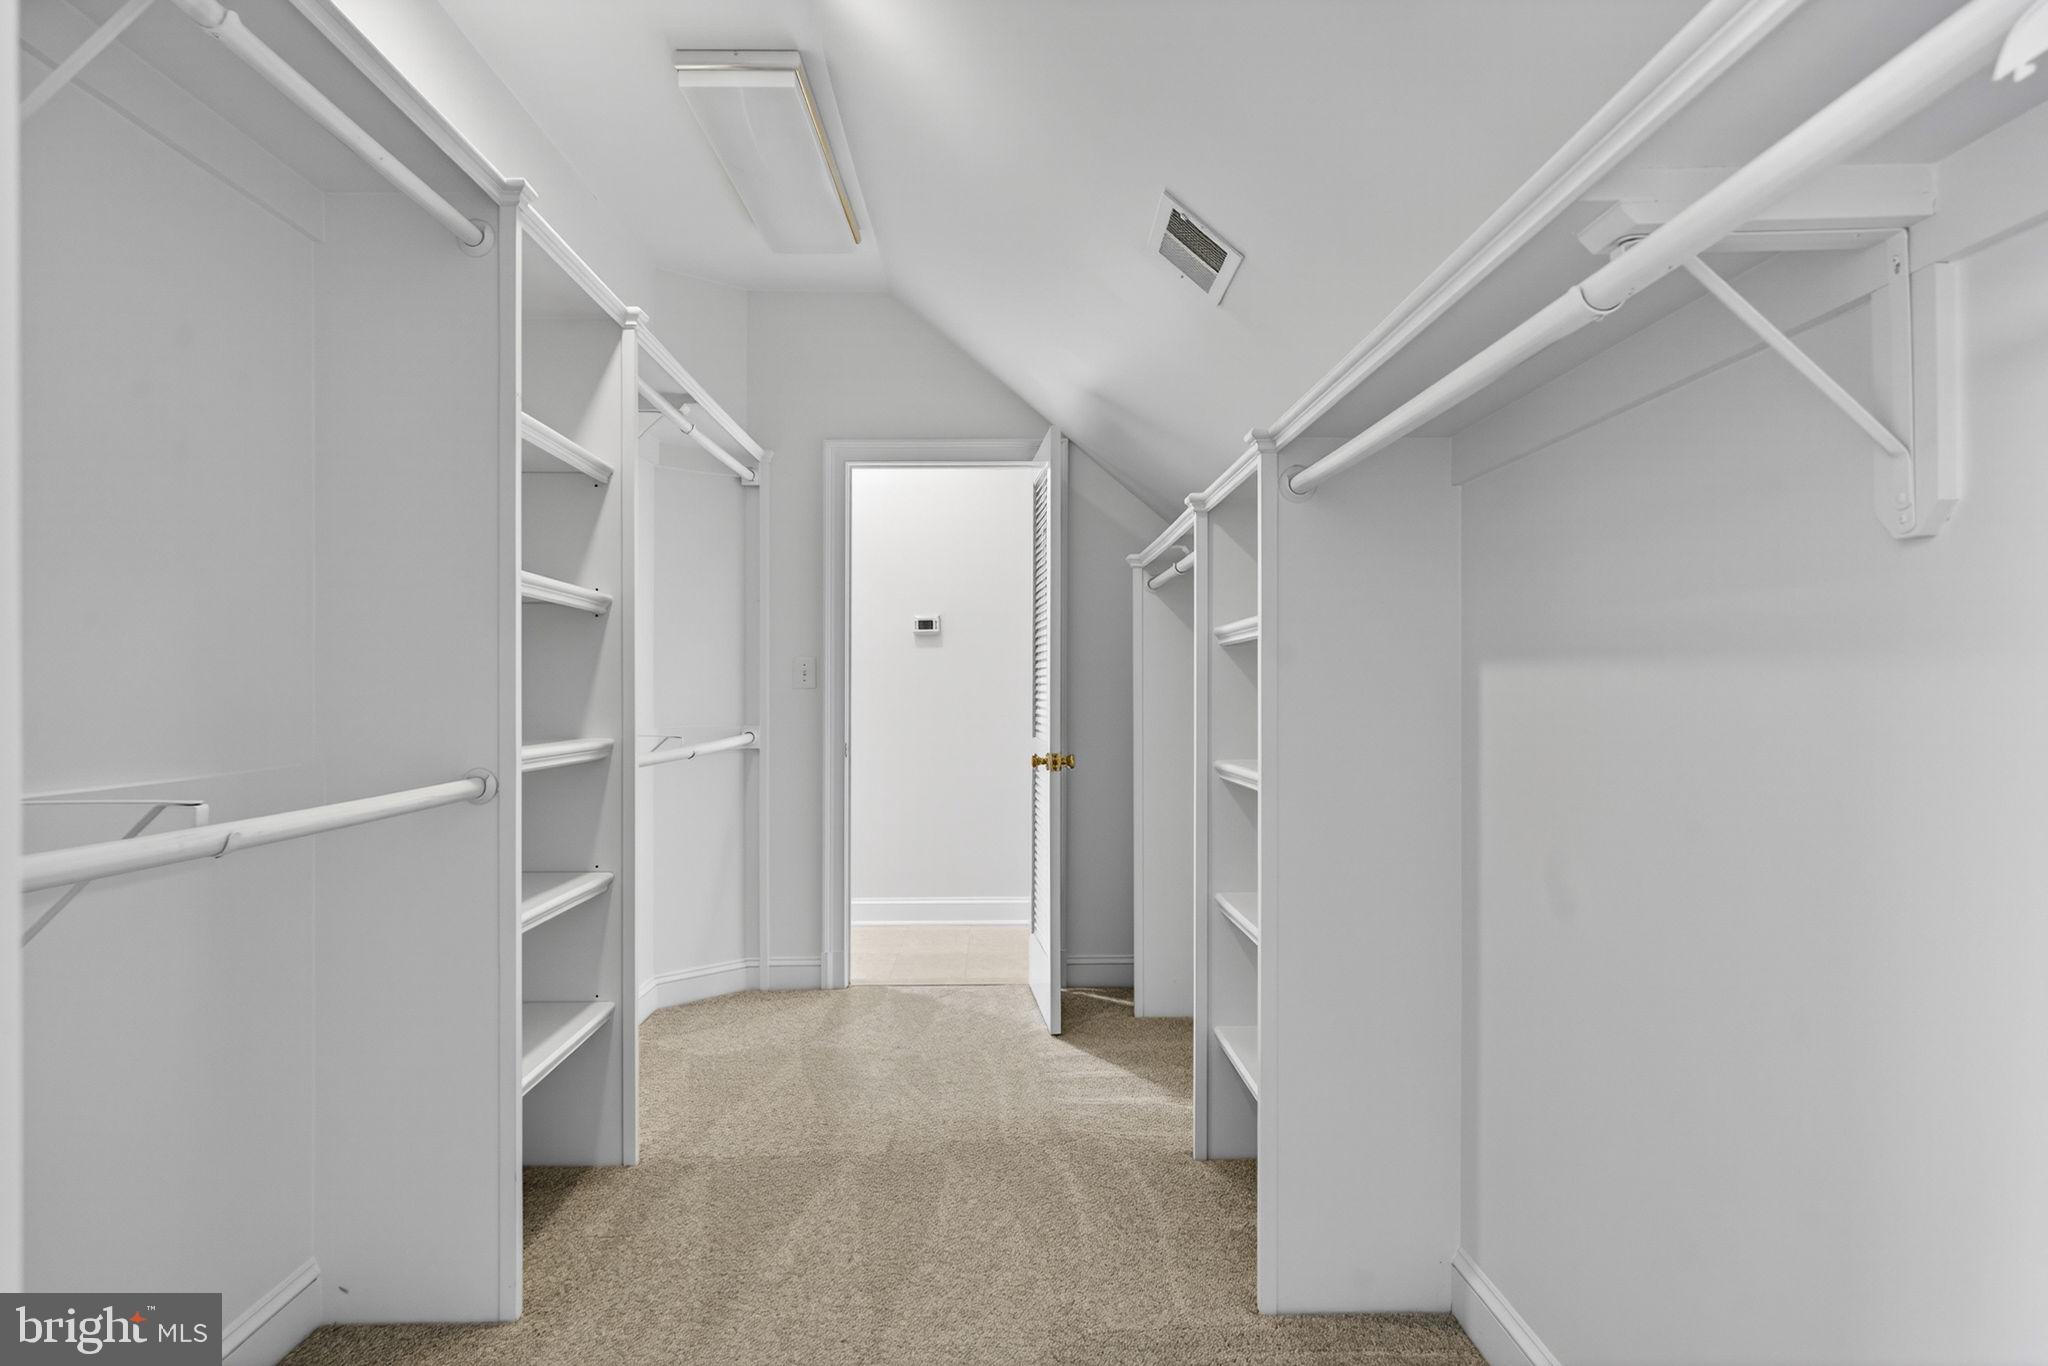
Large walk-in closet

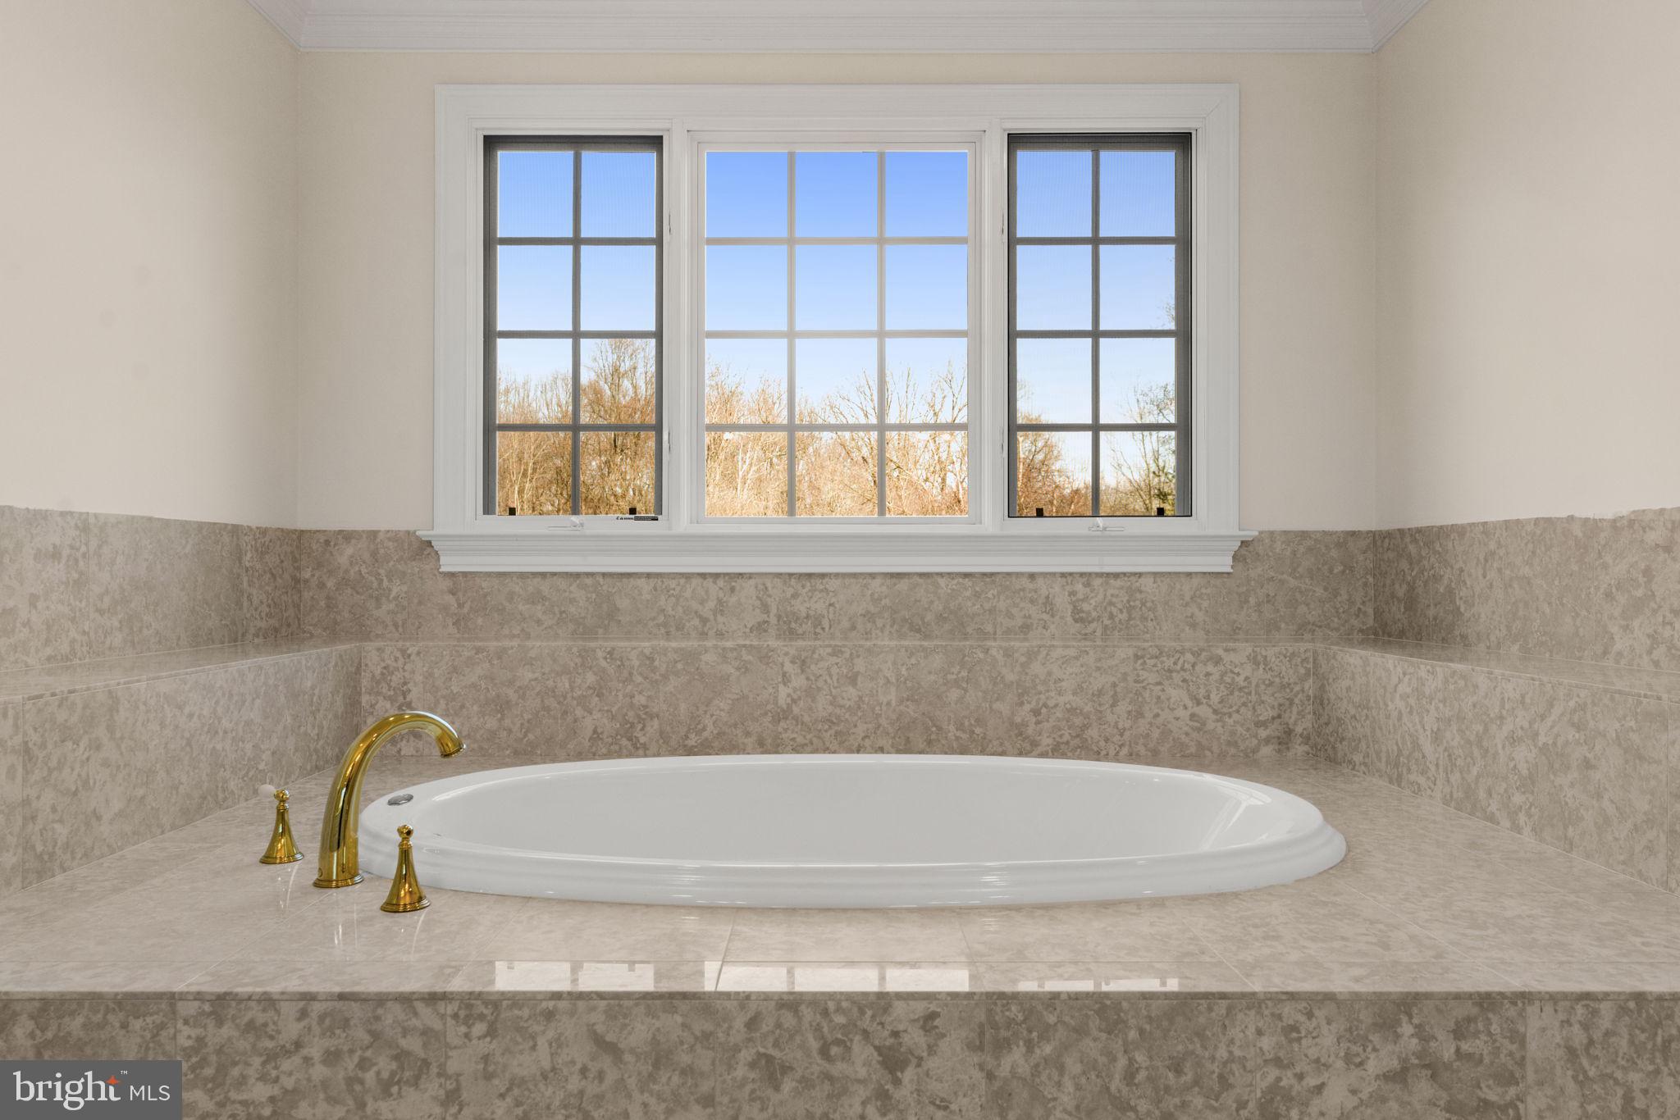
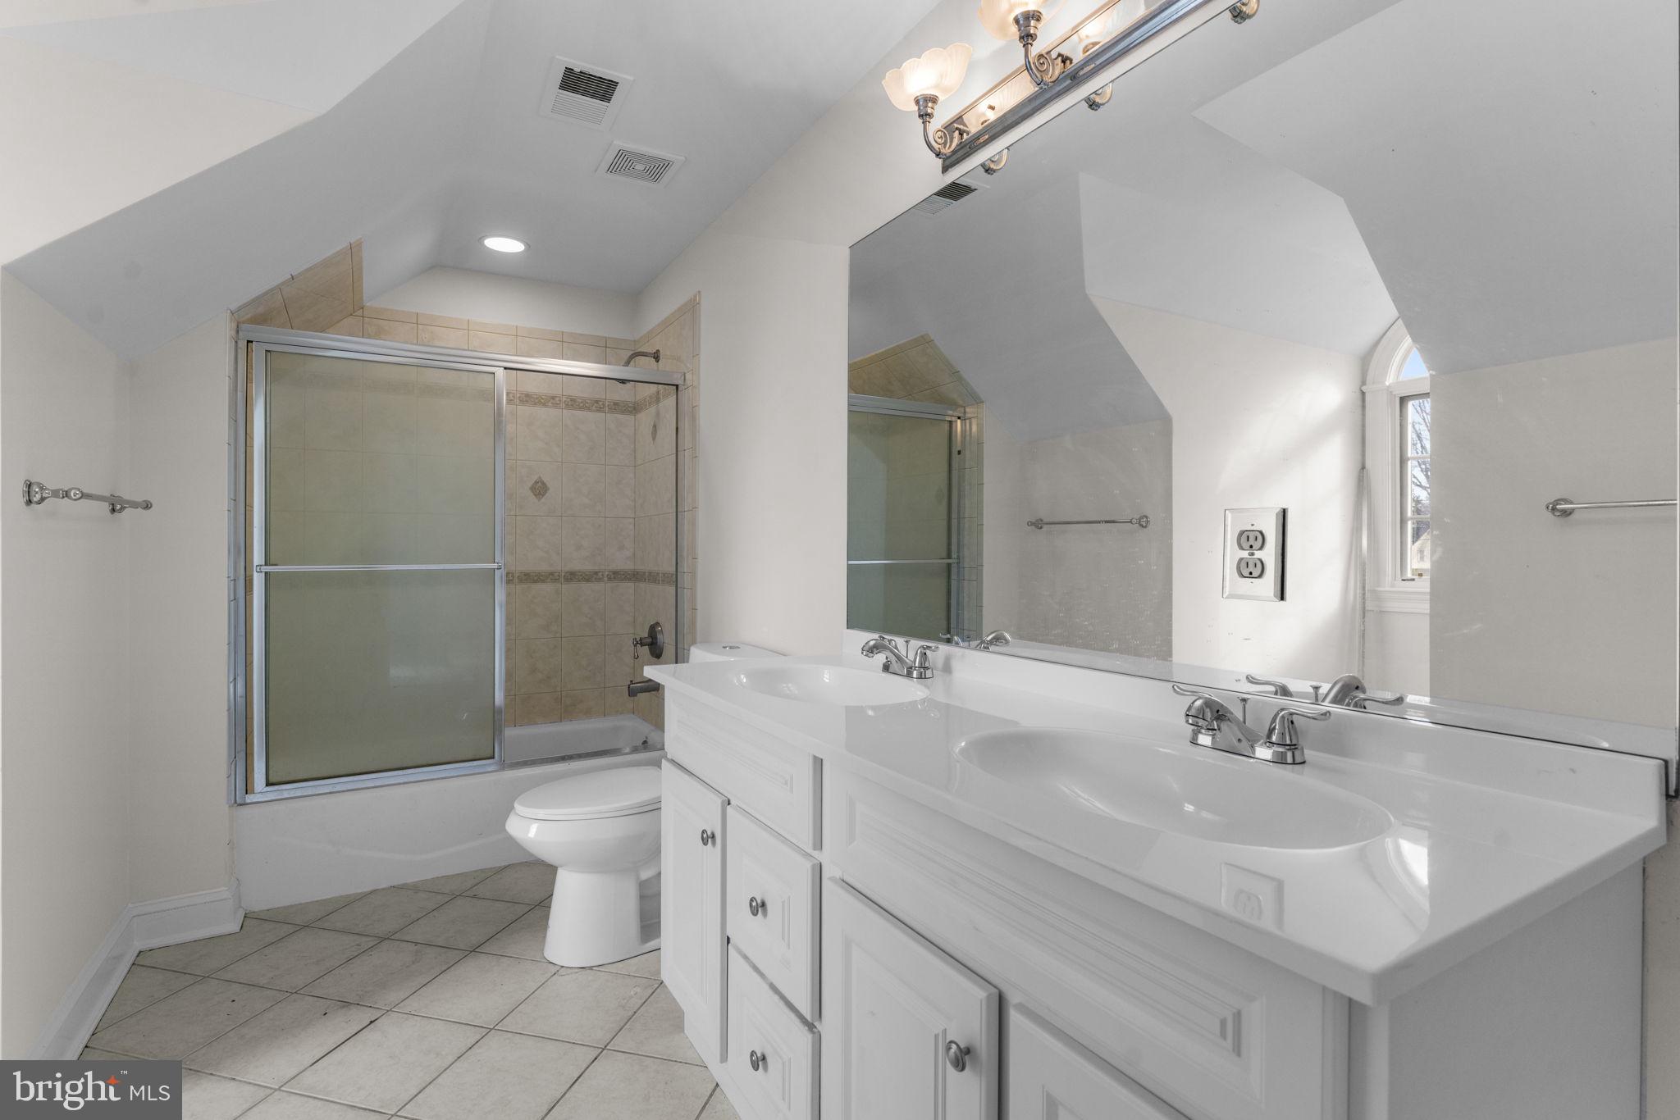
Spa-inspired primary bath featuring:
Dual vanities
Jacuzzi soaking tub
Separate shower
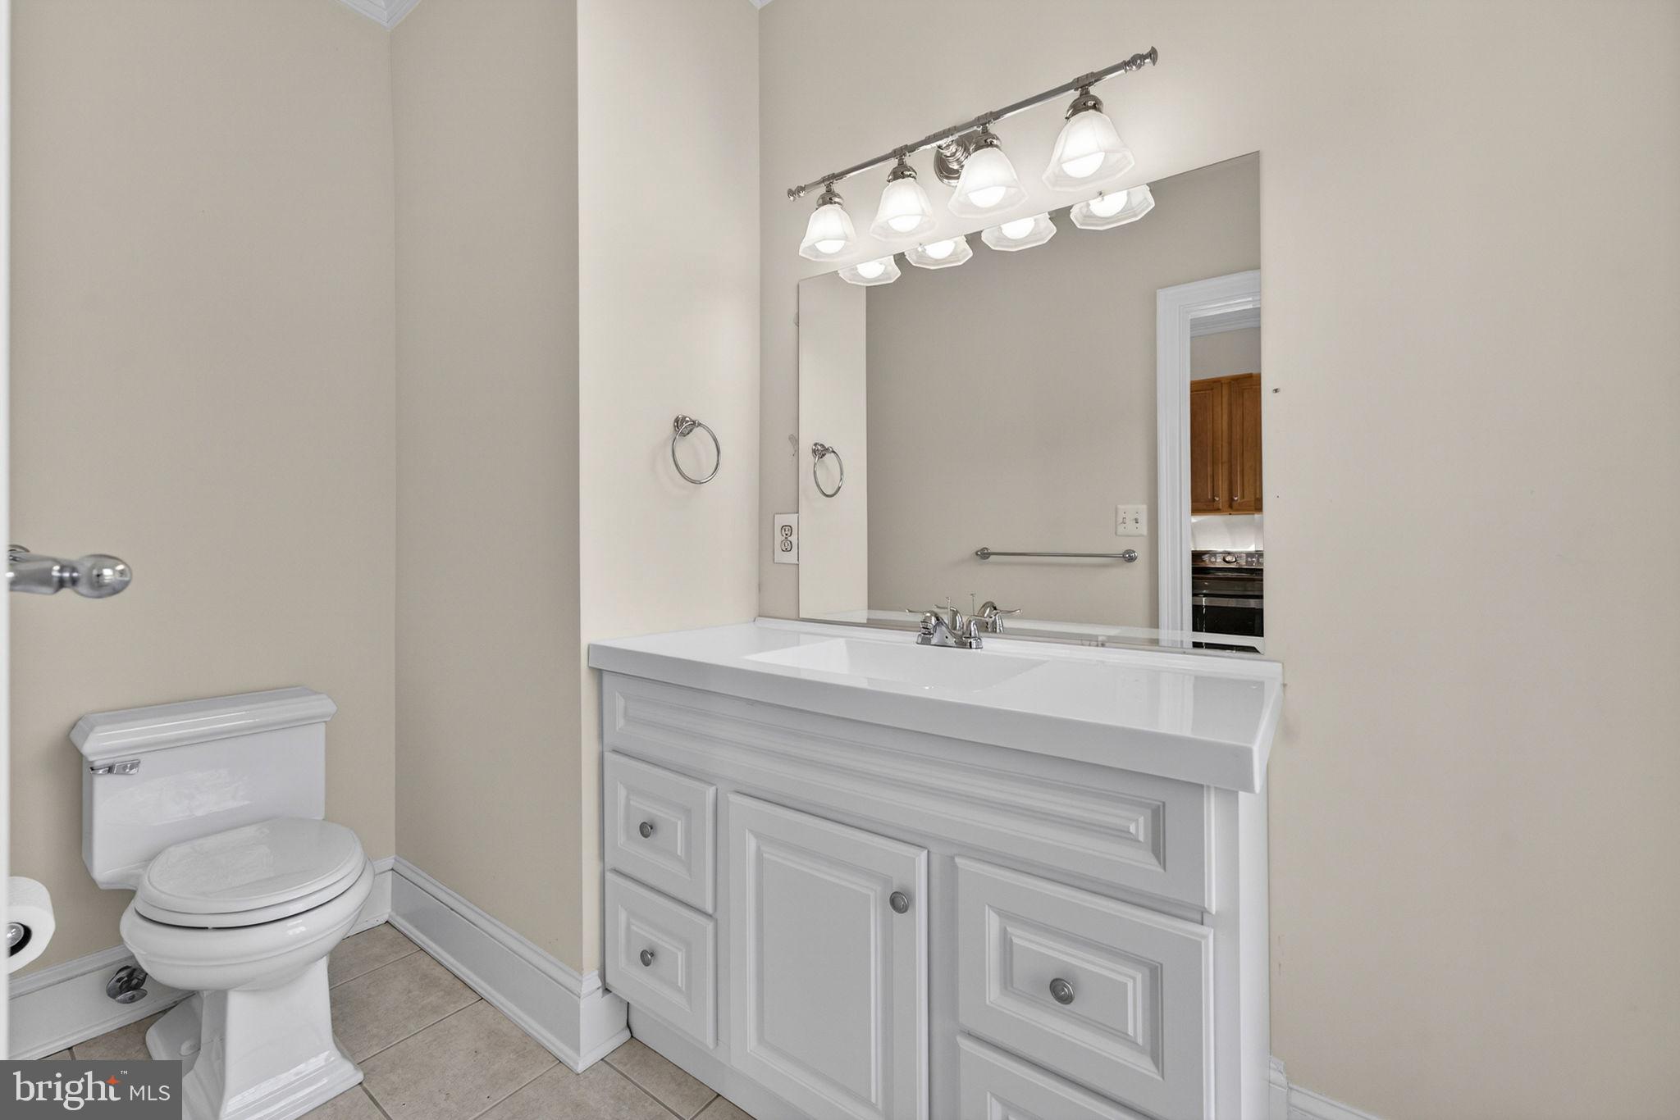
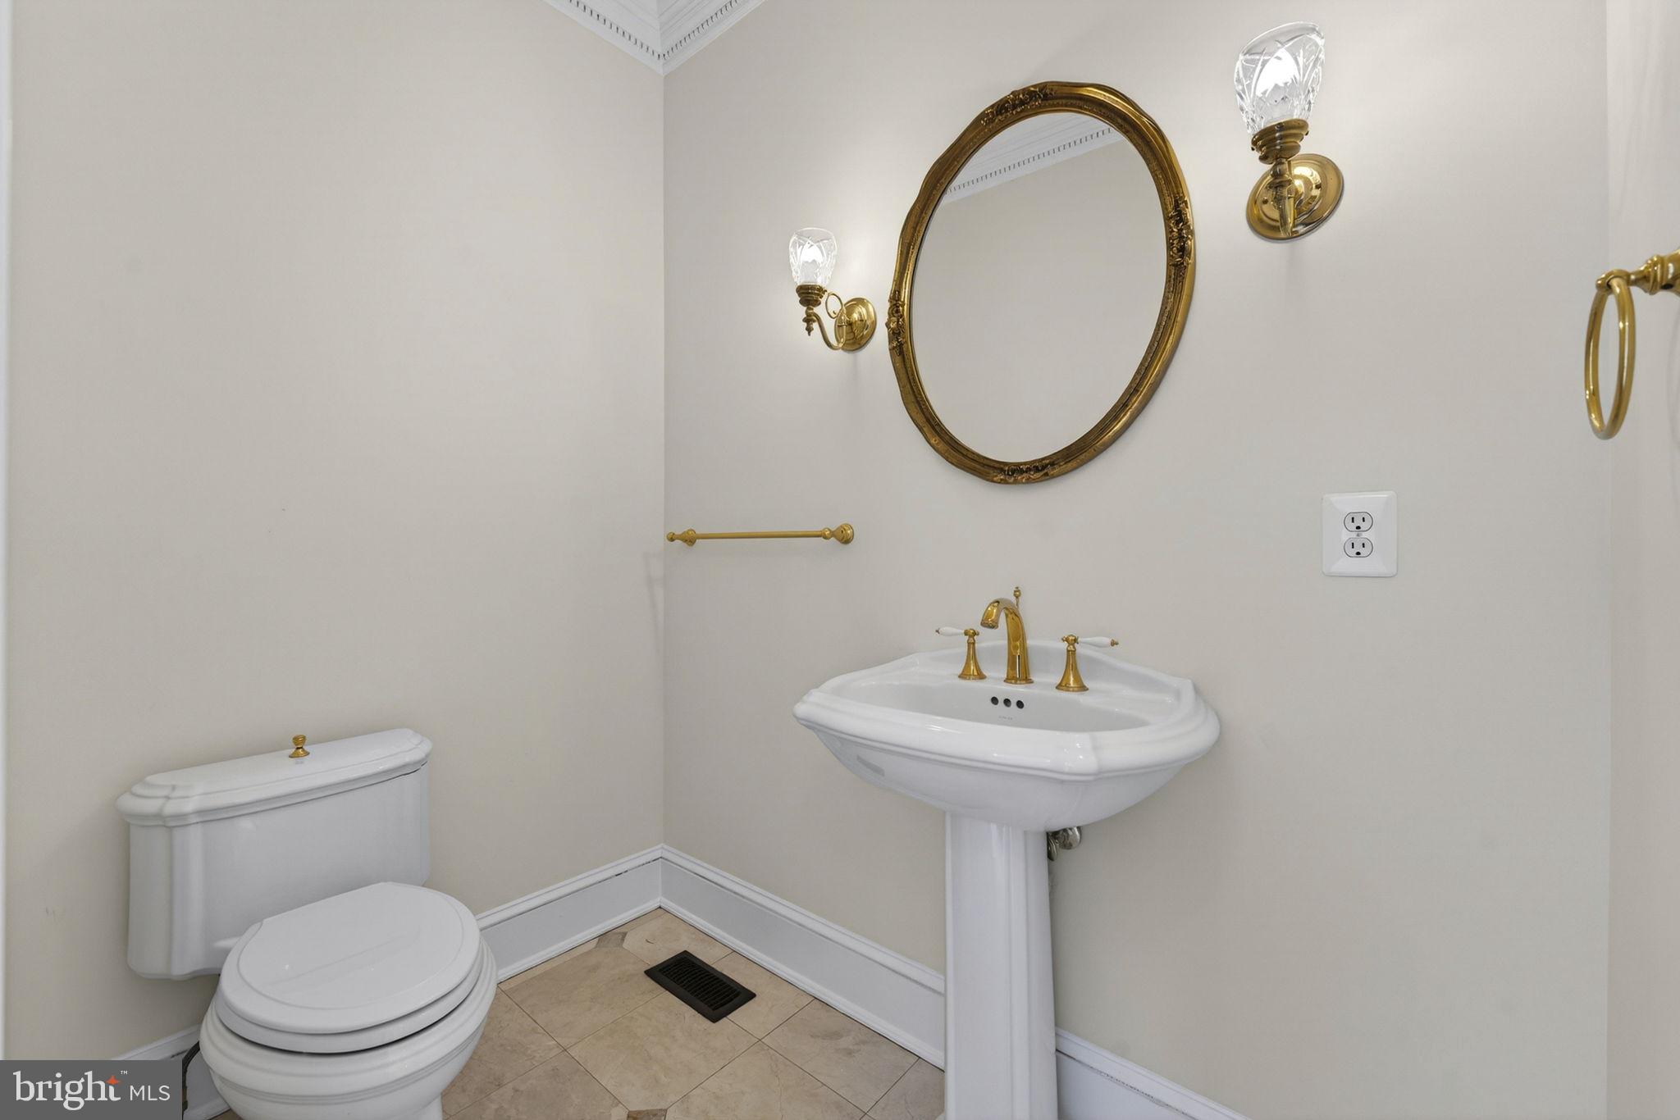
Private toilet
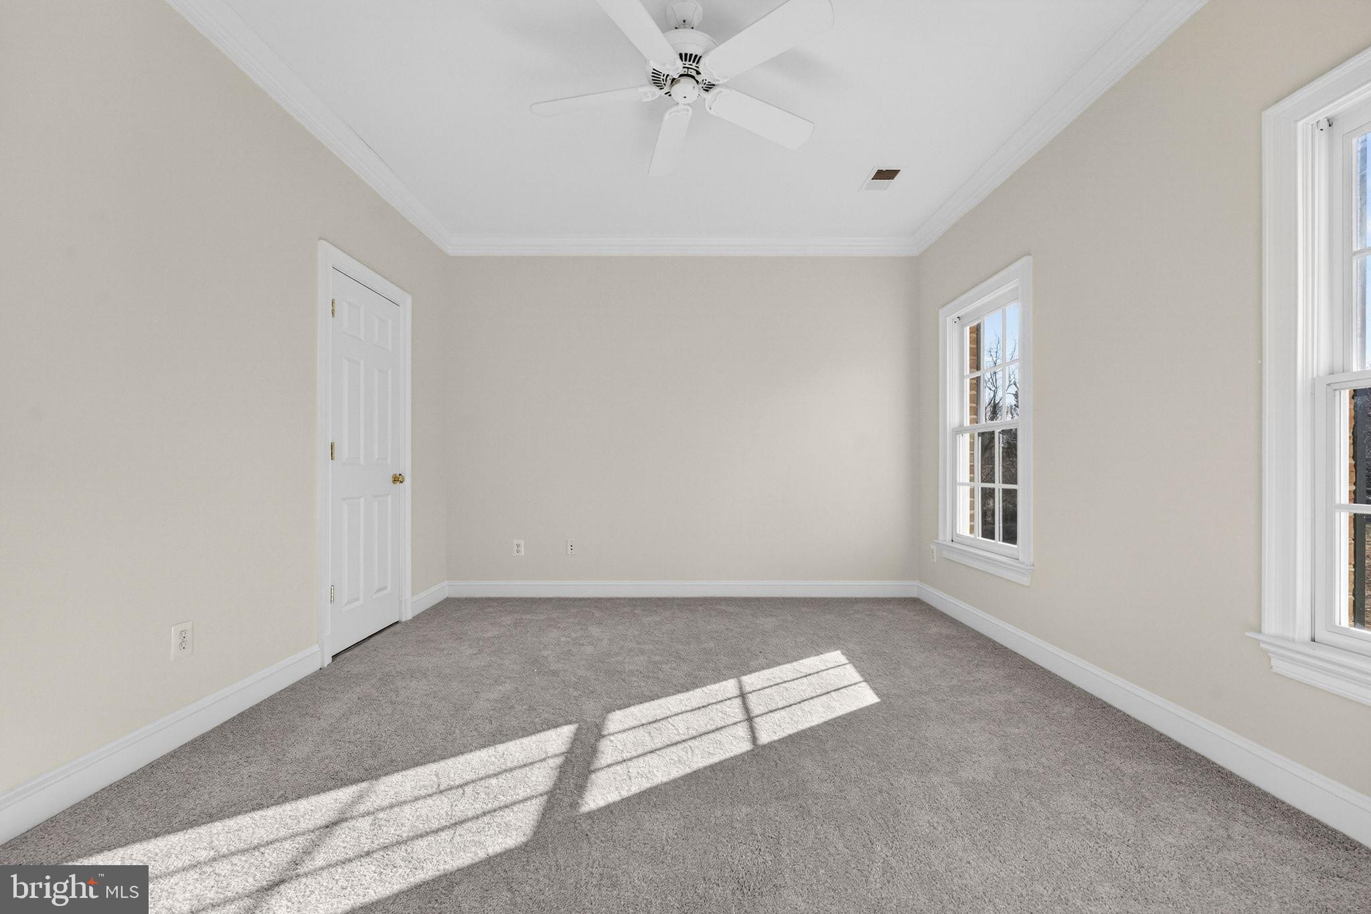
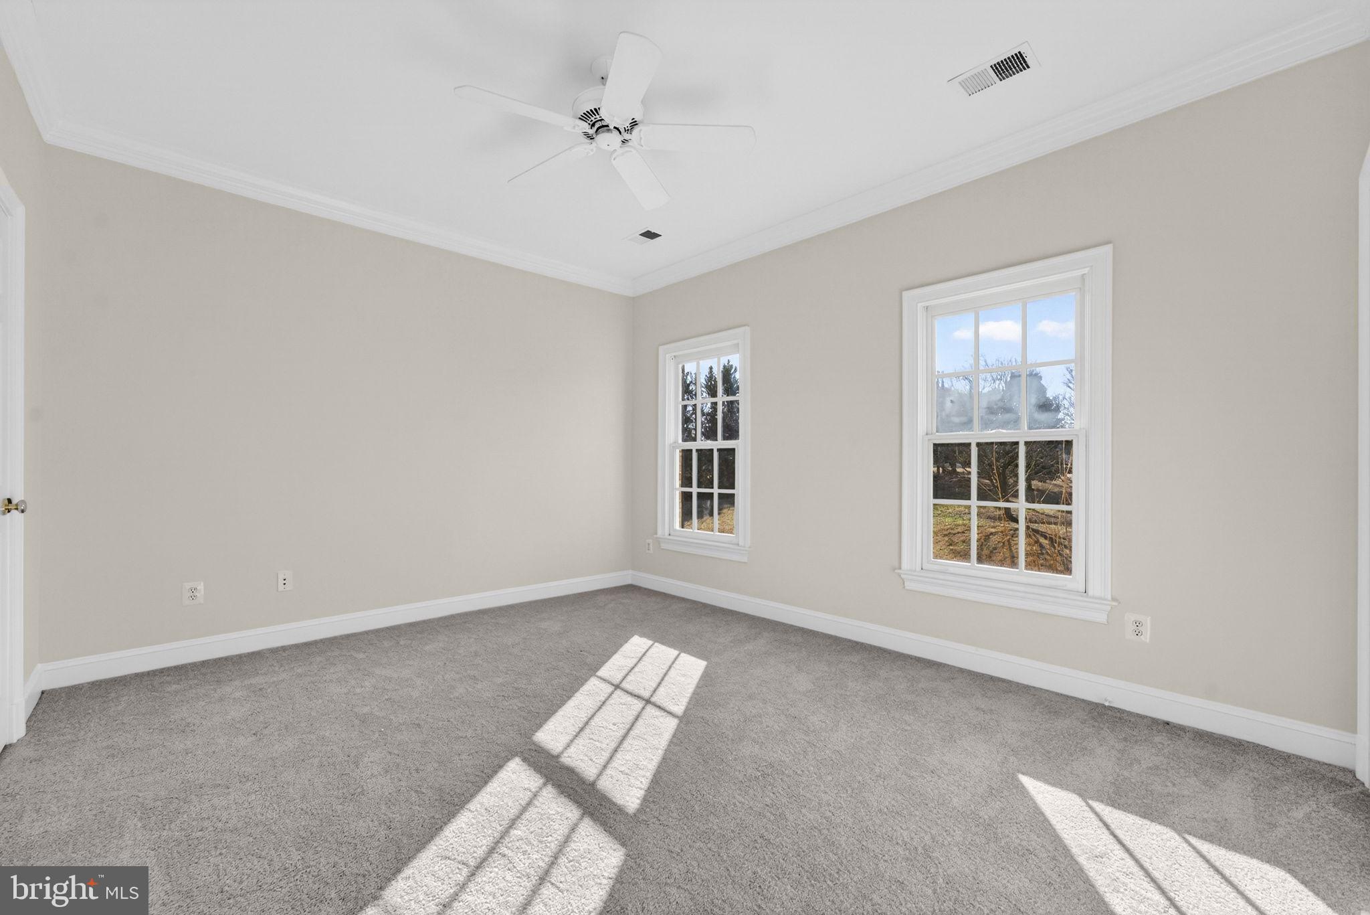
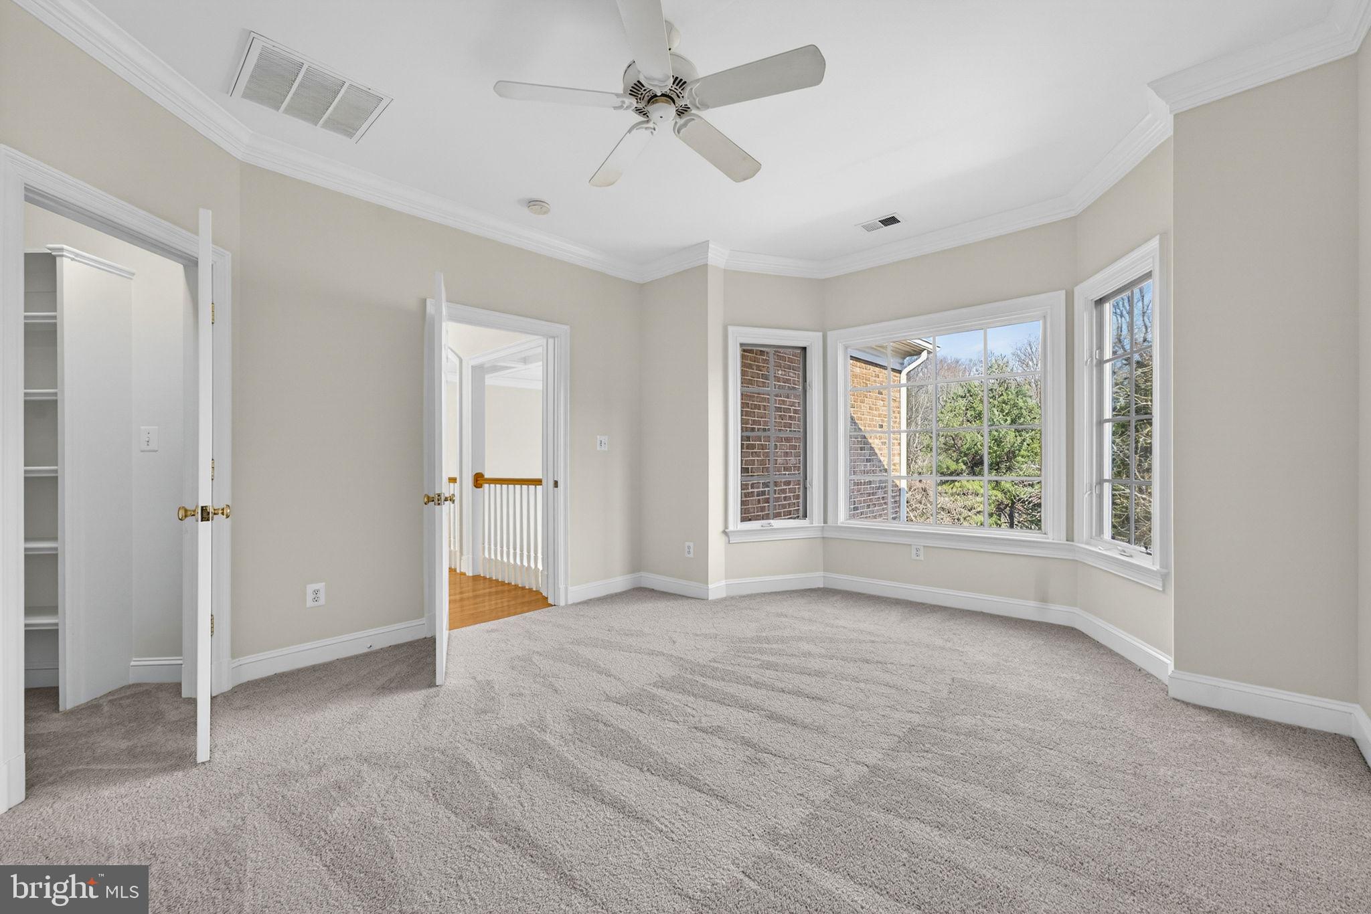
Three additional upper-level bedrooms include:
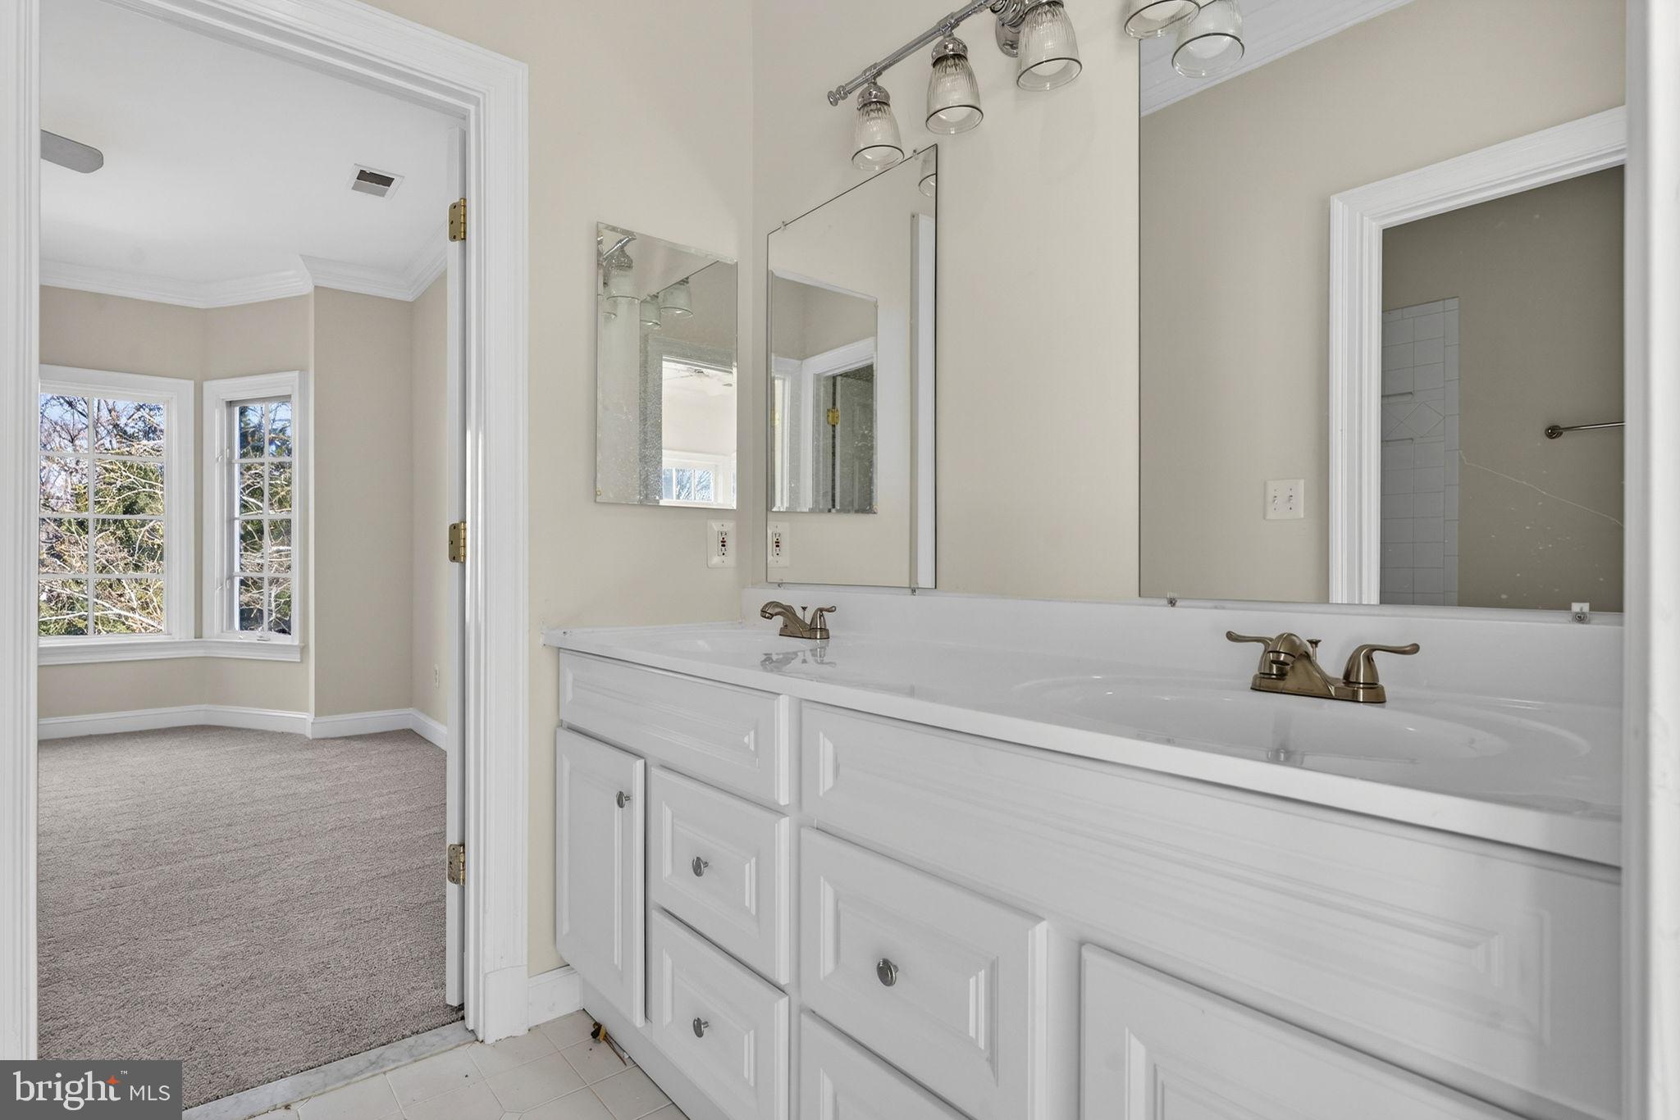
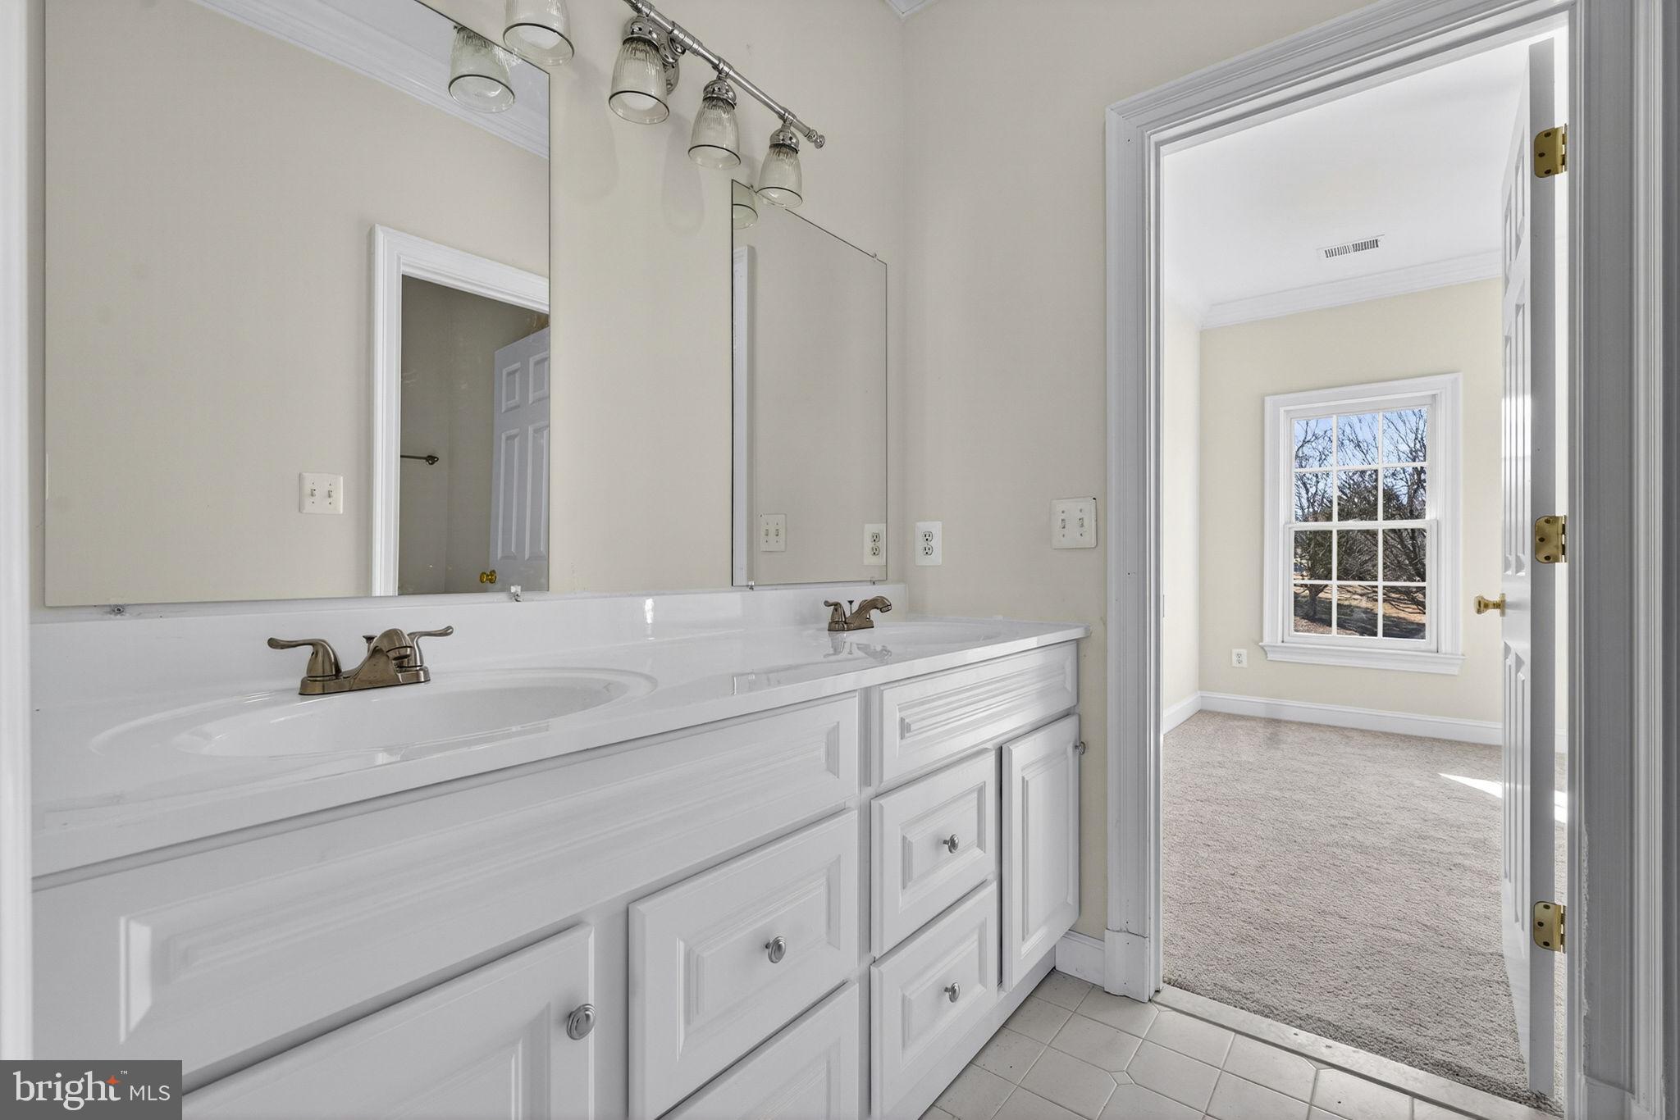
One bedroom with Jack-and-Jill bathroom
One en-suite bedroom
Generous closet space and natural light throughout
Lower Level – Exceptional Flexibility
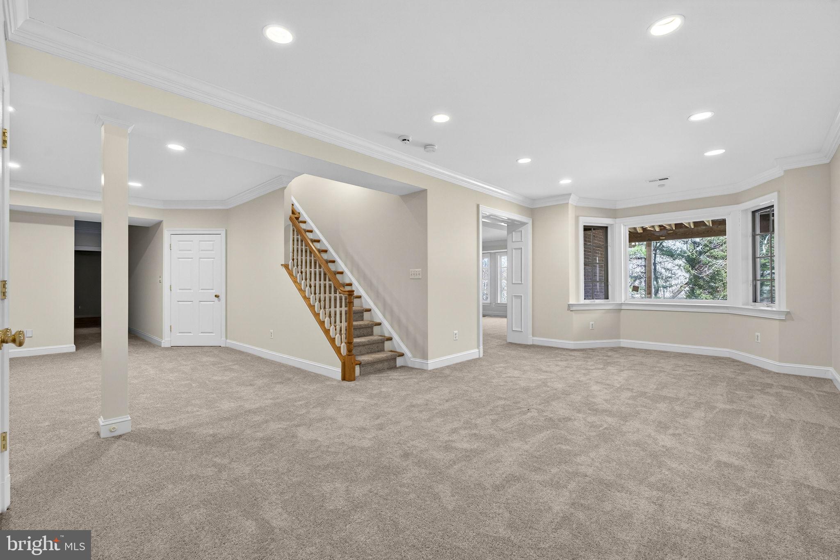

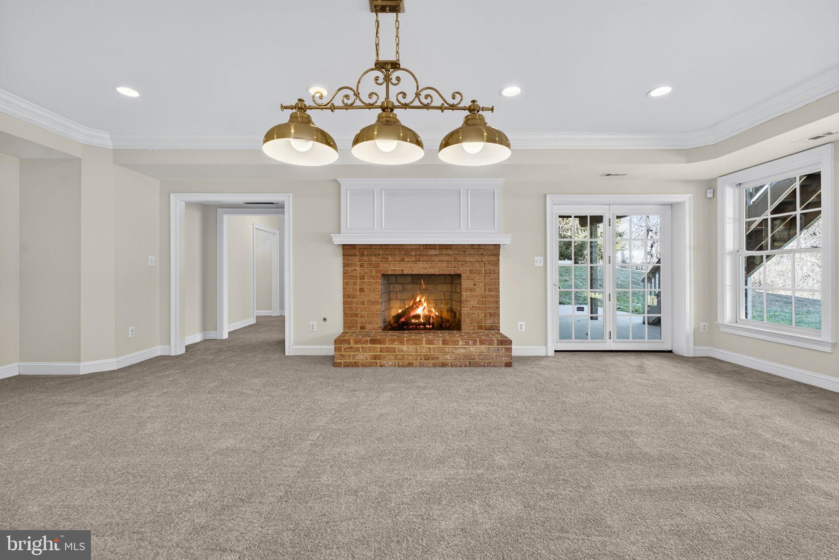
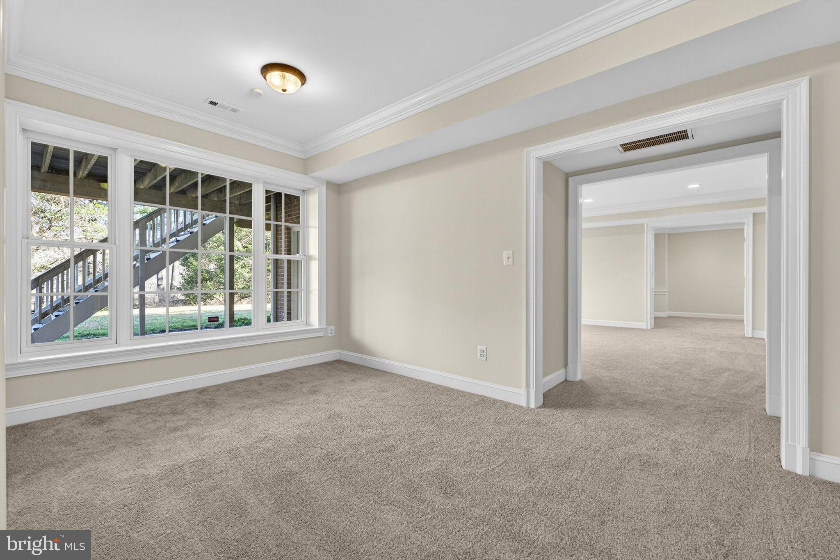
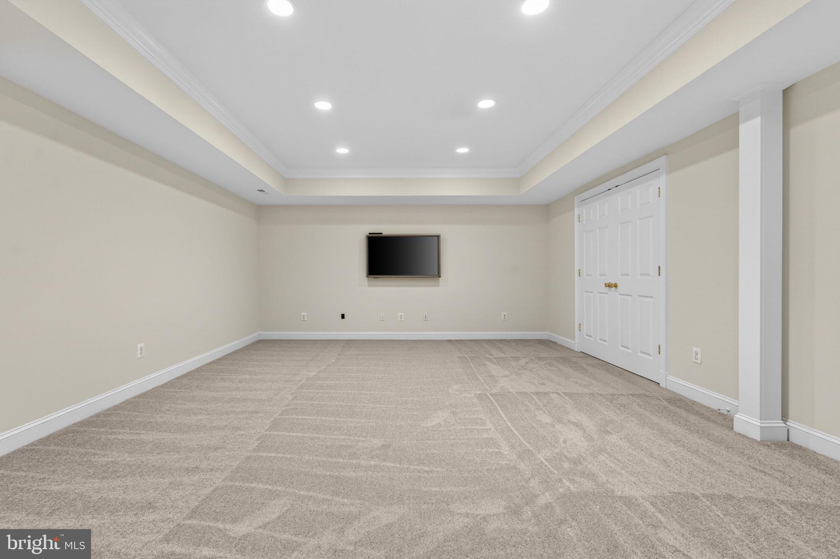
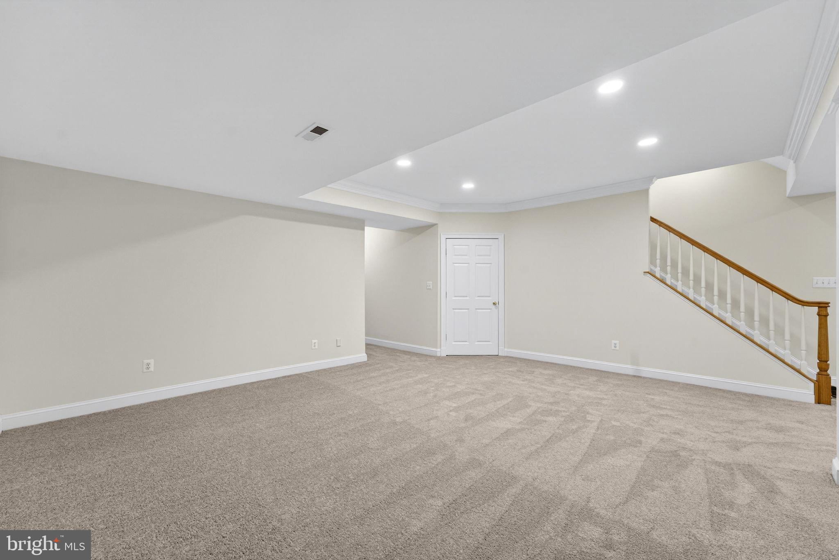
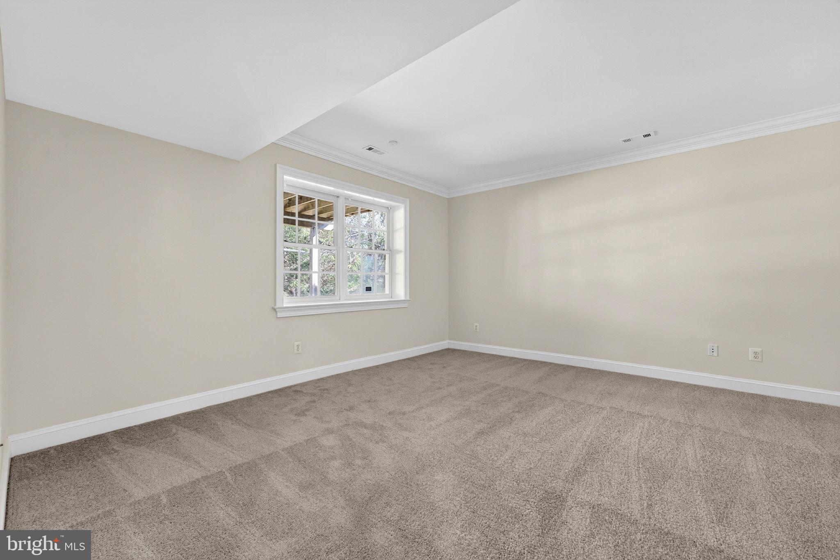
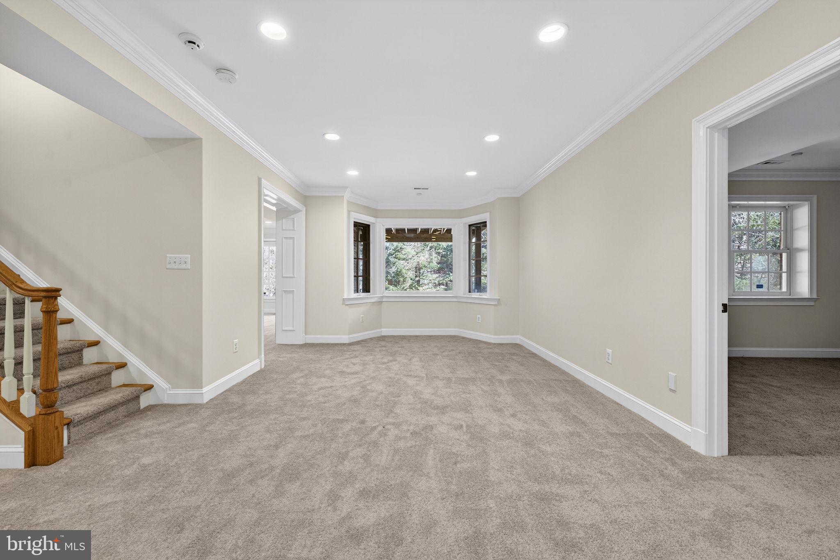
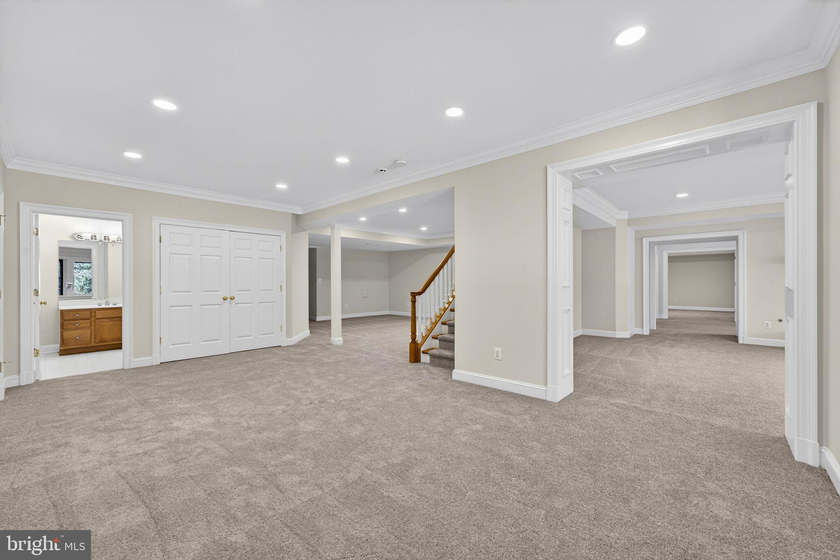
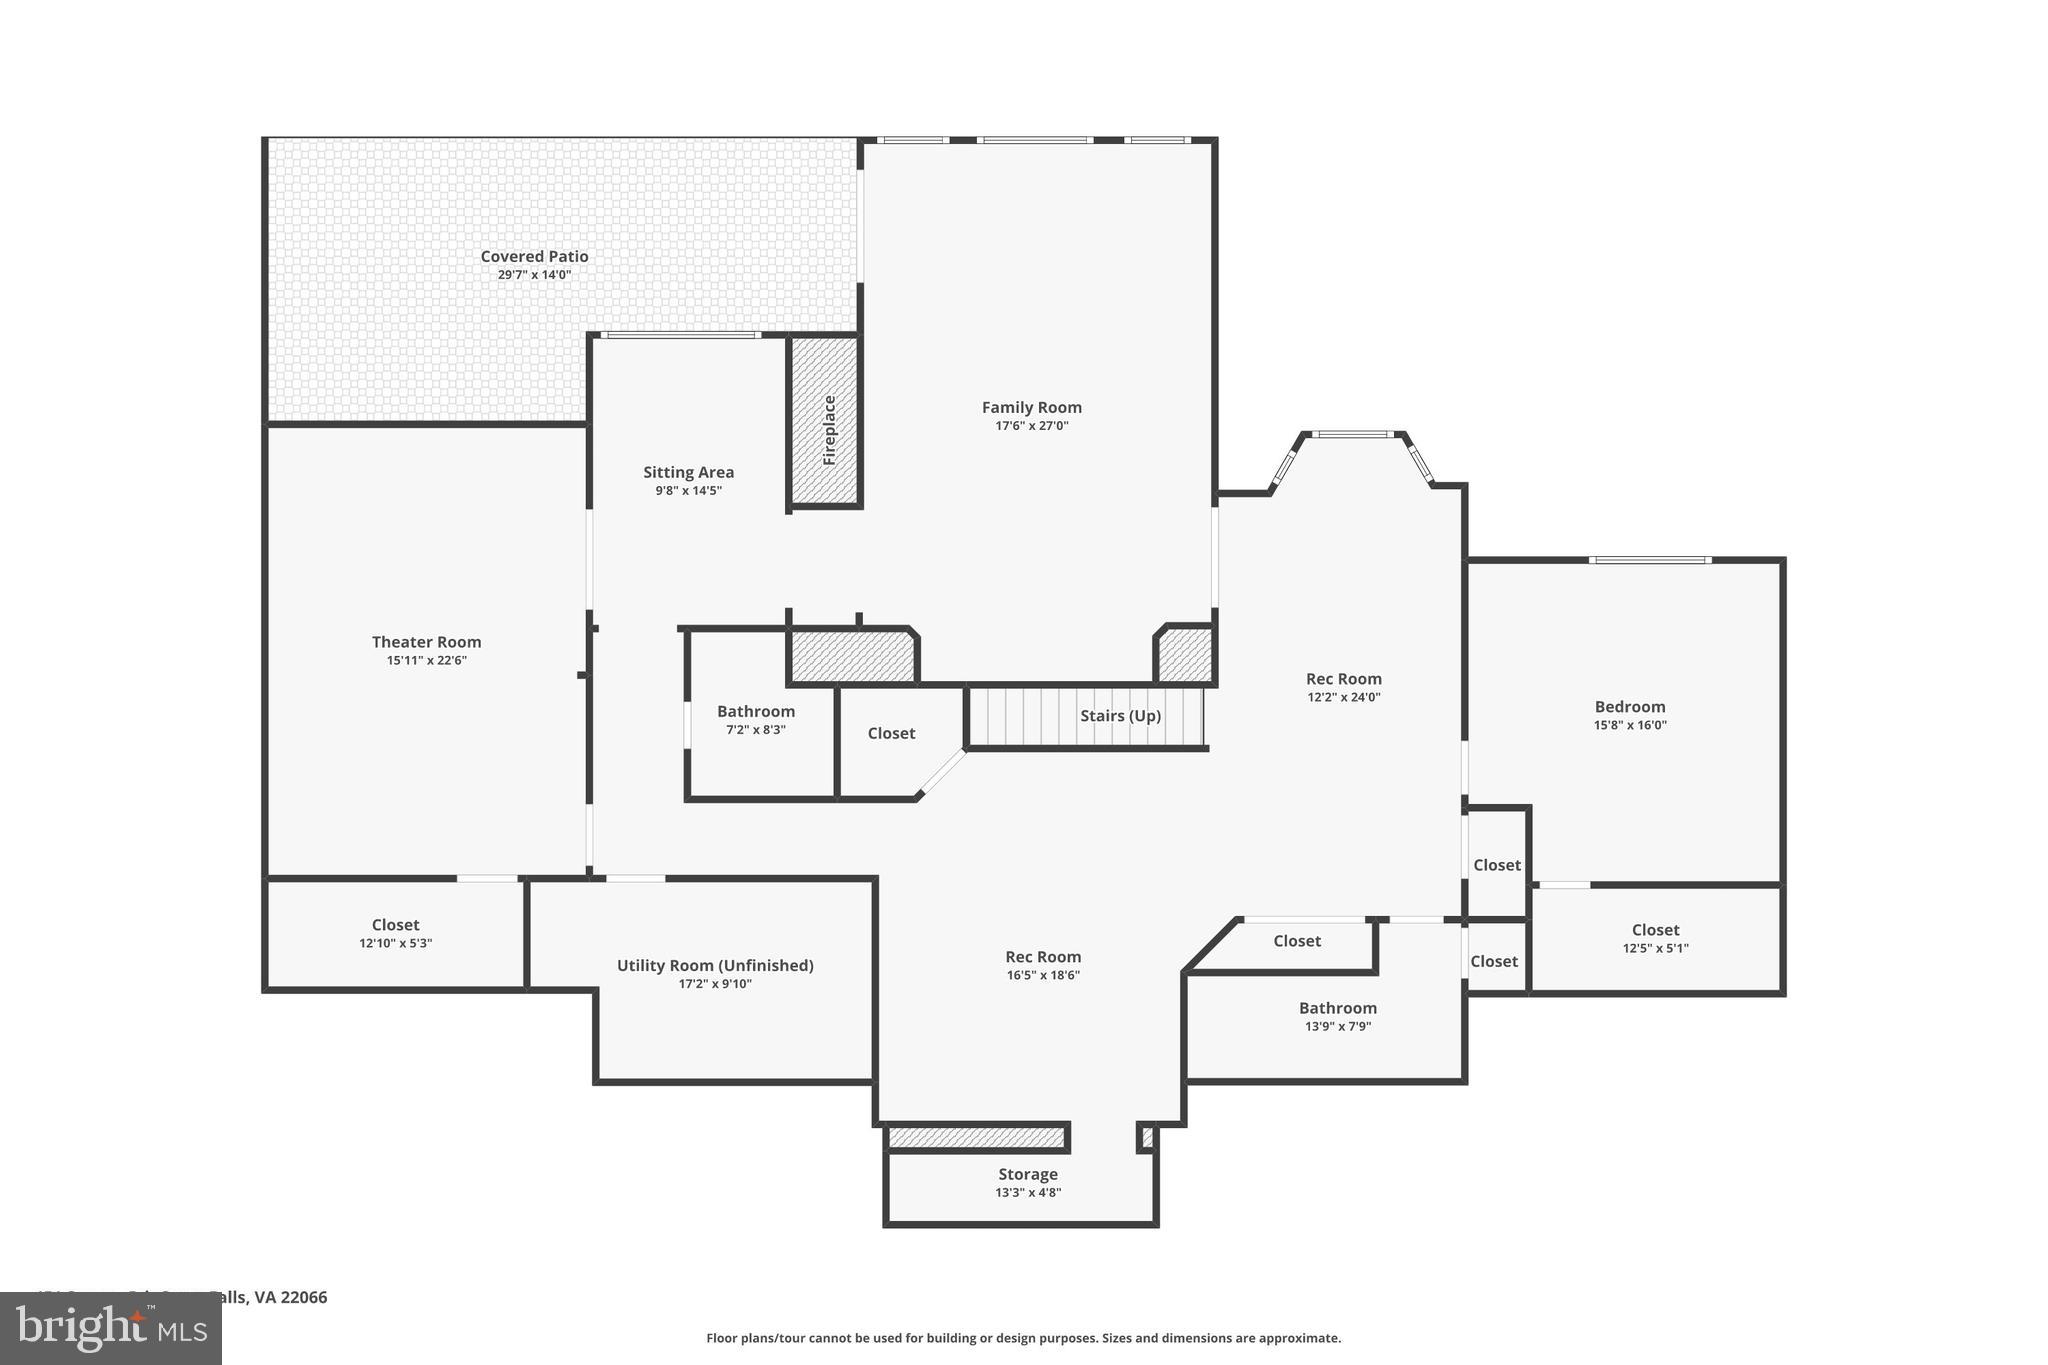
The fully finished walk-out lower level expands the home’s functionality and living space:
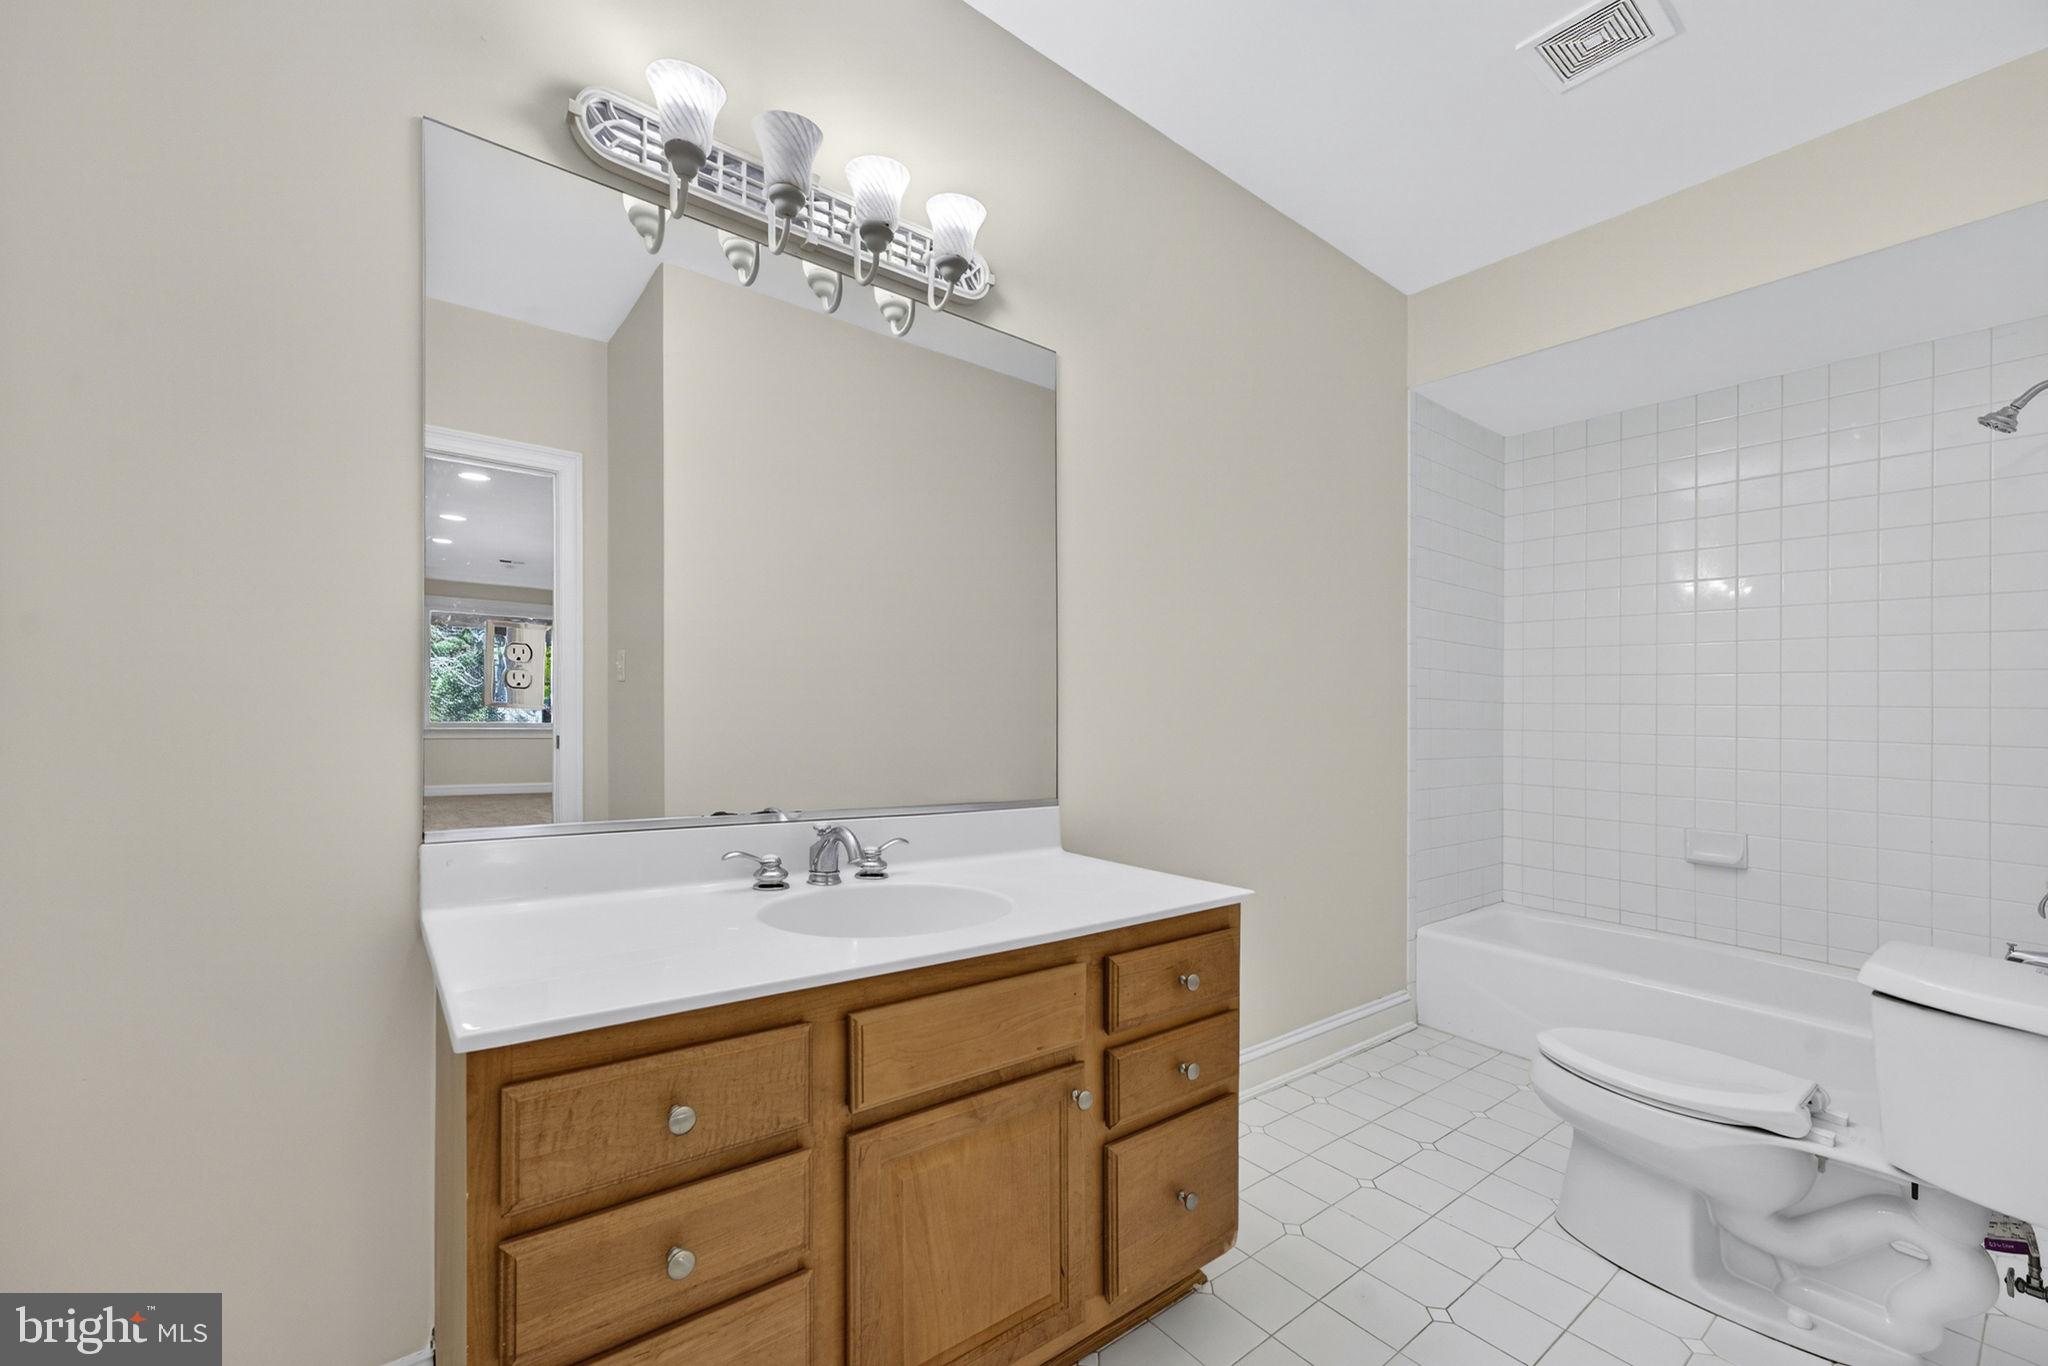
Bedroom with full bath, ideal for guests or au pair
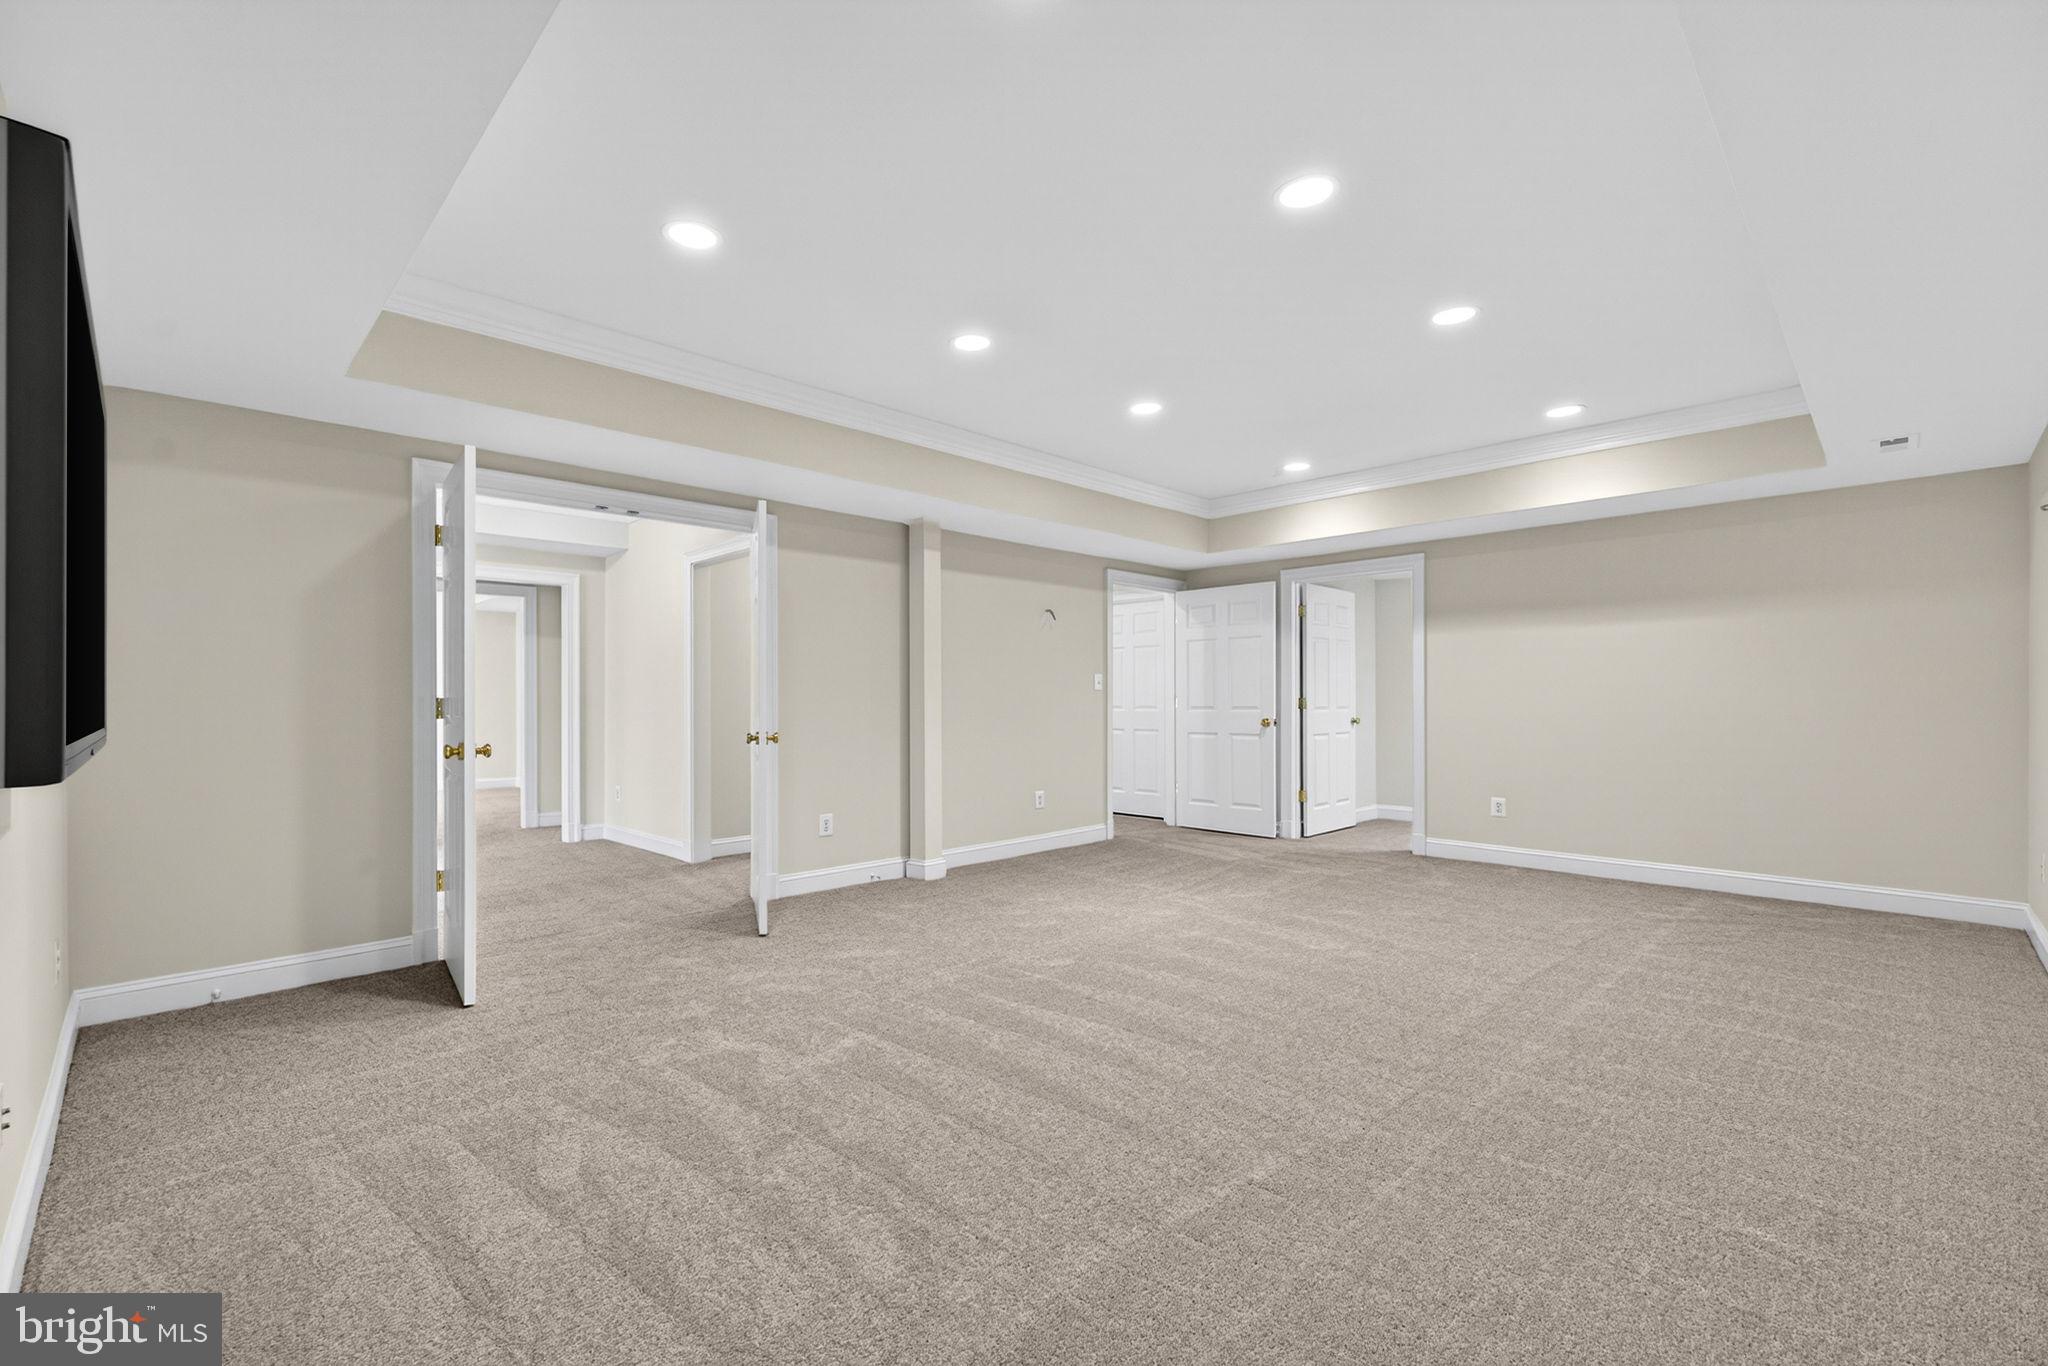
Media room
Pool room
Large recreation room
Flexible bonus space for fitness, hobbies, or additional office use

Additional full bathroom
Walk-out access to the rear patio
Outdoor Living & Grounds
Set on more than two acres, the property offers exceptional privacy and tranquility:
Wrap-around deck and patio for entertaining and relaxation
Mature landscaping and wooded views
Park-like setting ideal for gatherings or quiet enjoyment of nature
Additional Features
Five fireplaces
Three-car attached garage
Two staircases (including circular front staircase)
Nearly 8,000 square feet of finished living space
Light-filled interiors with excellent flow
Meticulously maintained and thoughtfully updated
Prime Great Falls Location
Ideally located with close proximity to:
Seneca Road Trailhead & Potomac Heritage Trail
Great Falls Village shops and dining
Tysons Corner
I-495 and major commuter routes
Dulles International Airport
Residents enjoy the natural beauty of Great Falls with easy access to Washington, D. C. and surrounding employment centers. With its stately presence, expansive interior spaces, five fireplaces, wrap-around outdoor living areas, and premier school pyramid, 451 Seneca Road represents a rare opportunity to own a distinguished Great Falls property.
- Listed by: Jeremy G Browne 703.593.4139 jeremy.browne@exprealty.com • CENTURY 21 New Millennium
Location
Sold By EXP Realty, LLC
Payment Calculator
$12,332 per month
30 year fixed, 6.71% Interest
$10,335
$1,998
$0
Know your buying power with a preapproval and custom rate in minutes
 1
1Property Information for 451 Seneca Road
- Taxes: $23,971 / year
- MLS Type: Residential / Fee Simple
- County: Fairfax County
- Tax ID Number: 0024 01 0012A
- Ownership: Fee Simple
- Condo Coop Association: No
- HOA: No
- Structure Type: Detached
- Style: Colonial
- Levels/Stories: 3
- Waterfront: No
- Views: Garden/Lawn
- Garage: Yes
- Expected On Market Date: 01-23-2026
- Subdivision: GREAT FALLS
- Subdivision: GREAT FALLS (FAIRFAX VA)
- Legal Subdivision: HARRY AND FRANCES GOLDSTEIN PROP
- Total Parking Spaces: 3
- Central Air: Yes
- Basement: Yes
- Above Grade Finished SQFT: 5,248.00
- Above Grade Fin SQFT Source: Assessor
- Below Grade Finished SQFT: 2,500.00
- Below Grade Fin SQFT Source: Estimated
- Below Grade Unfinished SQFT: .00
- Below Grade Unfin SQFT Source: Assessor
- Total Below Grade SQFT: 2,500.00
- Total Below Grade SQFT Source: Estimated
- New Construction: No
- Stories: 3
- Year Built: 2001
- Lot Size: 2.13 AC / 92,618 SF
- In City Limits: No
- School District Name: FAIRFAX COUNTY PUBLIC SCHOOLS
- School District County ID: 121138392980
- SchoolDistrictSource: Listing Agent
- Elementary School: GREAT FALLS (FAIRFAX VA)
- ElementarySchoolSource: Listing Agent
- Middle Or Junior School: COOPER (FAIRFAX VA)
- MiddleSchoolSource: Listing Agent
- High School: LANGLEY (FAIRFAX VA)
- County: FAIRFAX
- Water View: No
- Water Access: No
- Water Oriented: No
- Navigable Water: No
- Tidal Water: No
- Riparian Rights Y/N: No
- Other Fees: $0
- Other Fees Frequency: Monthly
- Senior Community: No
- Tax Year: 2025
- Tax Assessed Value: $2,073,610
- Year Assessed: 2025
- County Tax: $23,277
- Improvement Assessed Value: $1,270,610
- City Town Tax: $0
- Land Assessed Value: $803,000
- Special Assessment Pymnt: Annually
- Clean Green Assessed: No
- Land Use Code: 011
- Refuse Fee: $0
- Zoning: 100
- Tax Lot: 1
- School Tax: $0
- Tax Page Number: 24
- Automatically Update Tax Values Y/N: Yes
- # Bedrooms Count Main Level: 0
- # Bathrooms Count Main Level: 2
- # Bathrooms Full Main Level: 0
- # Bathrooms Half Main Level: 2
- # Bedrooms Count All Upper Levels: 4
- # Bathrooms Count All Upper Levels: 3
- # Bathrooms Full All Upper Levels: 3
- # Bathrooms Half All Upper Levels: 0
- # Bedrooms Count Upper Level: 4
- # Bathrooms Count Upper Level: 3
- # Bathrooms Full Upper Level: 3
- # Bathrooms Half Upper Level: 0
- # Bedrooms Count Upper Level: 0
- # Bathrooms Count Upper Level: 0
- # Bathrooms Full Upper Level: 0
- # Bathrooms Half Upper Level: 0
- # Bedrooms All Lower Levels: 1
- # Bathrooms All Lower Levels: 2
- # Bathrooms Full All Lower Levels: 2
- # Bathrooms Half All Lower Levels: 0
- # Bedrooms Lower Level: 1
- # Bathrooms Lower Level: 2
- # Bathrooms Full Lower Level: 2
- # Bathrooms Half Lower Level: 0
- # Bedrooms Lower Level: 0
- # Bathrooms Lower Level: 0
- # Bathrooms Full Lower Level: 0
- # Bathrooms Half Lower Level: 0
- Room List: Living Room, Dining Room, Primary Bedroom, Sitting Room, Bedroom 2, Bedroom 3, Bedroom 4, Bedroom 5, Kitchen, Game Room, Family Room, Basement, Library, Breakfast Room, 2nd Stry Fam Ovrlk, Study, Sun/Florida Room, Exercise Room, Great Room, In-Law/auPair/Suite, Laundry, Other, Storage Room, Utility Room
- Stories: Lower 1, Lower 2, Main, Upper 1, Upper 2
- Room Type: Bedroom 5
- Room Length: 15.0
- Room Width: 13.0
- Room Level: Lower 1
- Room Exists: Yes
- Room Dimensions: 15 X 13
- Room Features: Flooring - Carpet
- Room Type: Study
- Room Level: Unspecified
- Room Exists: Yes
- Room Type: Primary Bedroom
- Room Level: Unspecified
- Room Exists: Yes
- Room Features: Primary Bedroom - Sitting Area
- Room Type: Great Room
- Room Level: Unspecified
- Room Exists: Yes
- Room Type: Bedroom 3
- Room Length: 14.0
- Room Width: 12.0
- Room Level: Upper 1
- Room Exists: Yes
- Room Dimensions: 14 X 12
- Room Features: Flooring - Carpet
- Room Type: Family Room
- Room Length: 27.0
- Room Width: 18.0
- Room Level: Main
- Room Exists: Yes
- Room Dimensions: 27 X 18
- Room Features: Flooring - HardWood, Fireplace - Wood Burning
- Room Type: 2nd Stry Fam Ovrlk
- Room Level: Unspecified
- Room Exists: Yes
- Room Type: Dining Room
- Room Length: 16.0
- Room Width: 14.0
- Room Level: Main
- Room Exists: Yes
- Room Dimensions: 16 X 14
- Room Features: Flooring - HardWood, Fireplace - Gas
- Room Type: Laundry
- Room Level: Unspecified
- Room Exists: Yes
- Room Type: Bedroom 2
- Room Length: 16.0
- Room Width: 14.0
- Room Level: Upper 1
- Room Exists: Yes
- Room Dimensions: 16 X 14
- Room Features: Flooring - Carpet
- Room Type: In-Law/auPair/Suite
- Room Level: Unspecified
- Room Exists: Yes
- Room Type: Kitchen
- Room Length: 17.0
- Room Width: 17.0
- Room Level: Main
- Room Exists: Yes
- Room Dimensions: 17 X 17
- Room Features: Flooring - HardWood
- Room Type: Breakfast Room
- Room Length: 16.0
- Room Width: 13.0
- Room Level: Main
- Room Exists: Yes
- Room Dimensions: 16 X 13
- Room Features: Flooring - HardWood
- Room Type: Living Room
- Room Length: 16.0
- Room Width: 14.0
- Room Level: Main
- Room Exists: Yes
- Room Dimensions: 16 X 14
- Room Features: Flooring - HardWood, Fireplace - Gas
- Room Type: Utility Room
- Room Level: Unspecified
- Room Exists: Yes
- Room Type: Exercise Room
- Room Level: Unspecified
- Room Exists: Yes
- Room Type: Other
- Room Length: 24.0
- Room Width: 16.0
- Room Level: Lower 1
- Room Exists: Yes
- Room Dimensions: 24 X 16
- Room Features: Flooring - Carpet
- Room Type: Basement
- Room Length: 15.0
- Room Width: 12.0
- Room Level: Lower 1
- Room Exists: Yes
- Room Dimensions: 15 X 12
- Room Features: Flooring - Other
- Room Type: Sitting Room
- Room Length: 18.0
- Room Width: 13.0
- Room Level: Upper 1
- Room Exists: Yes
- Room Dimensions: 18 X 13
- Room Features: Flooring - HardWood, Fireplace - Gas
- Room Type: Bedroom 4
- Room Length: 15.0
- Room Width: 13.0
- Room Level: Upper 1
- Room Exists: Yes
- Room Dimensions: 15 X 13
- Room Features: Flooring - Carpet
- Room Type: Sun/Florida Room
- Room Level: Unspecified
- Room Exists: Yes
- Room Type: Library
- Room Length: 18.0
- Room Width: 14.0
- Room Level: Main
- Room Exists: Yes
- Room Dimensions: 18 X 14
- Room Features: Flooring - HardWood
- Room Type: Game Room
- Room Level: Unspecified
- Room Exists: Yes
- Room Type: Storage Room
- Room Level: Unspecified
- Room Exists: Yes
- Total Finished SQFT: 7,748.00
- Total Finished SQFT Source: Estimated
- Tax Total Finished SQFT: 5,248.00
- Total SQFT: 7,748.00
- Total SQFT Source: Estimated
- Construction Materials: Brick
- Roof: Shingle
- Wall and Ceiling Types: Cathedral Ceilings, 9'+ Ceilings, 2 Story Ceilings, Vaulted Ceilings
- Flooring Type: Solid Hardwood, Carpet
- Basement Type: Connecting Stairway, Full, Fully Finished, Space For Rooms, Walkout Level
- Foundation Details: Slab
- Room and Floor: Bathrooms Half-Main Level-1, Bathrooms Half-Main Level-2, Bedrooms-Upper Level 1-1, Bedrooms-Upper Level 1-2, Bedrooms-Upper Level 1-3, Bedrooms-Upper Level 1-4, Bedrooms-Lower Level 1-1, Bathrooms Full-Upper Level 1-1, Bathrooms Full-Upper Level 1-2, Bathrooms Full-Upper Level 1-3, Bathrooms Full-Lower Level 1-1, Bathrooms Full-Lower Level 1-2
- # Bathrooms Full: 5
- # Bathrooms Half: 2
- Other Structure: Above Grade, Below Grade
- Lot Size Source: Assessor
- Lot Features: Backs to Trees, Corner, Landscaping
- Road Responsibility: City/County
- Parcel ID: 19501711
- Type Of Parking: Attached Garage
- Num of Attached Garage Spaces: 3
- Total Garage Spaces: 3
- Garage Features: Garage Door Opener
- Interior Features: Breakfast Area, Family Room Off Kitchen, Kitchen - Island, Kitchen - Table Space, Dining Area, Built-Ins, Primary Bath(s), Wood Floors, WhirlPool/HotTub, Floor Plan - Open
- Fireplace: Yes
- Fireplaces Count: 5
- Fireplace Features: Fireplace - Glass Doors, Mantel(s)
- Appliances: Cooktop, Dishwasher, Disposal, Exhaust Fan, Icemaker, Microwave, Oven - Double, Oven - Wall, Refrigerator
- Accessibility Features: None
- Door Features: French, Six Panel
- Window Features: Bay/Bow, Double Pane, Palladian, Screens, Skylights, Wood Frame
- Outdoor Living Structures: Deck(s), Patio(s)
- Pool: No Pool
- Utilities: Under Ground
- Heating: Yes
- Cooling Type: Central A/C, Zoned
- Cooling Fuel: Electric
- Heating Type: Forced Air
- Heating Fuel: Electric
- Hot Water: Electric
- Water Source: Well
- Sewer Septic: Septic < # of BR
- List Agent AOR: Northern Virginia Association of REALTORS
- List Agent URL: jeremybrowne.com
Property History for 451 Seneca Road
| Date | Event & Source | Price | Appreciation |
|---|---|---|---|
| Feb 18, 2026 | Closed BRIGHT #VAFX2286728 | $1,999,900 | — |
| Feb 13, 2026 | Closed (Public Record) Public Record #1930185289 | $1,999,900 | — |
| Jan 23, 2026 | Pending BRIGHT #VAFX2286728 | — | |
| Jan 22, 2026 | Listed (Active) BRIGHT #VAFX2286728 | $1,999,900 | — |
| Jul 13, 2001 | Closed BRIGHT #VAFX513210 | $1,537,500 | — |
| Jun 14, 2001 | Pending BRIGHT #VAFX513210 | — | |
| Nov 7, 2000 | Listed (Active) BRIGHT #VAFX513210 | $1,595,000 | — |
| Apr 7, 2000 | Withdrawn BRIGHT #VAFX892844 | $1,450,000 | — |
| Apr 7, 2000 | Listed (Active) BRIGHT #VAFX892844 | $1,399,000 | — |
| Jun 29, 1999 | Closed BRIGHT #VAFX609632 | $245,000 | — |
| Mar 10, 1999 | Pending BRIGHT #VAFX609632 | — | |
| Dec 14, 1998 | Listed (Active) BRIGHT #VAFX609632 | $255,000 | — |
| Date | Event & Source | Price |
|---|---|---|
| 02/18/2026 | Closed BRIGHT #VAFX2286728 | $1,999,900 |
| 02/13/2026 | Closed (Public Record) Public Record #1930185289 | $1,999,900 |
| 01/23/2026 | Pending BRIGHT #VAFX2286728 | — |
| 01/22/2026 | Listed (Active) BRIGHT #VAFX2286728 | $1,999,900 |
| 07/13/2001 | Closed BRIGHT #VAFX513210 | $1,537,500 |
| 06/14/2001 | Pending BRIGHT #VAFX513210 | — |
| 11/07/2000 | Listed (Active) BRIGHT #VAFX513210 | $1,595,000 |
| 04/07/2000 | Withdrawn BRIGHT #VAFX892844 | $1,450,000 |
| 04/07/2000 | Listed (Active) BRIGHT #VAFX892844 | $1,399,000 |
| 06/29/1999 | Closed BRIGHT #VAFX609632 | $245,000 |
| 03/10/1999 | Pending BRIGHT #VAFX609632 | — |
| 12/14/1998 | Listed (Active) BRIGHT #VAFX609632 | $255,000 |
For completeness, we often displays two records for one sale: the MLS record and the public record.
Public Records for 451 Seneca Road
Schools near 451 Seneca Road
Rating | School | Type | Grades | Distance |
|---|---|---|---|---|
| Public - | PK to 6 | |||
| Public - | 7 to 8 | |||
| Public - | 9 to 12 | |||
| Public - | PK to 12 |
Rating | School | Distance |
|---|---|---|
Great Falls Elementary School PublicPK to 6 | ||
Cooper Middle School Public7 to 8 | ||
Langley High School Public9 to 12 | ||
Kilmer Center PublicPK to 12 |
School ratings and boundaries are provided by GreatSchools.org and Pitney Bowes. This information should only be used as a reference. Proximity or boundaries shown here are not a guarantee of enrollment. Please reach out to schools directly to verify all information and enrollment eligibility.
Similar Homes
Explore Nearby Homes
- Cascades Homes for Sale
- Darnestown Homes for Sale
- Dranesville Homes for Sale
- Great Falls Chase Homes for Sale
- Great Falls Crossing Homes for Sale
- Holly Knoll Homes for Sale
- Lowes Island Homes for Sale
- Maryland Homes for Sale
- Sugarland Run Homes for Sale
- Travilah Homes for Sale
- Virginia Homes for Sale
- Wolf Trap Homes for Sale
- Chatham Green Condominiums Homes for Sale
- Sterling Park Homes for Sale
- Woodstone Homes for Sale
- McLean Homes for Sale
- Great Falls Homes for Sale
- Reston Homes for Sale
- Potomac Homes for Sale
- Sterling Homes for Sale
- Herndon Homes for Sale
- Vienna Homes for Sale
- Oak Hill Homes for Sale
- Oakton Homes for Sale
- North Potomac Homes for Sale
- Dunn Loring Homes for Sale
- Ashburn Homes for Sale
- Boyds Homes for Sale
- Cabin John Homes for Sale
- Rockville Homes for Sale
- 22182 Homes for Sale
- 20164 Homes for Sale
- 20165 Homes for Sale
- 20170 Homes for Sale
- 20194 Homes for Sale
- 20854 Homes for Sale
- 20874 Homes for Sale
- 22102 Homes for Sale
- 20190 Homes for Sale
- 20837 Homes for Sale
- 20878 Homes for Sale
- 20166 Homes for Sale
- 20191 Homes for Sale
- 22180 Homes for Sale
- 20817 Homes for Sale
No guarantee, warranty or representation of any kind is made regarding the completeness or accuracy of any information, descriptions or measurements (including square footage measurements and property condition), such should be independently verified through appropriate means, including, but not limited to, in person inspection and public records, and Compass International Holdings, its subsidiaries, affiliates and independently owned and operated franchisees, and their affiliated agents and associated third parties expressly disclaim any liability in connection therewith. Photos may be virtually staged or digitally enhanced and may not reflect actual property conditions. Offers of compensation are subject to change at the seller's discretion. No financial or legal advice provided. Equal Housing Opportunity.
Listing Courtesy of CENTURY 21 New Millennium
© 2026 Bright MLS. All rights reserved. All information is deemed reliable, but accuracy is not guaranteed. Listing information is from various brokers who participate in IDX and not all listings may be visible on the site. The property information being provided is for the consumer’s personal, non-commercial use and may not be used for any purpose other than to identify prospective properties consumers may be interested in purchasing. Data last updated on 06/08/2026 03:49 PM