45133 Fieldbrook Ct
Description
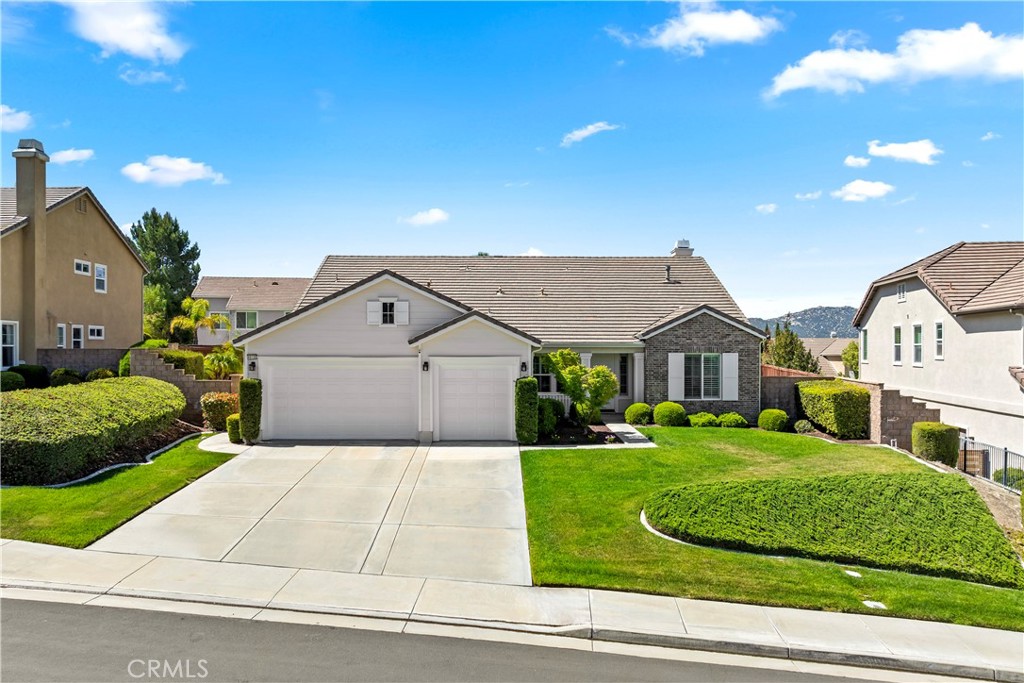
Opportunities like this don’t come often—an expansive homesite, flexible layout, and a setting that offers both privacy and convenience, all within the highly sought-after Meadows at Morgan Valley. Located within a quiet cul-de-sac setting, this residence is designed to adapt to a variety of lifestyles. The main level alone delivers exceptional functionality, featuring a primary suite, a secondary en-suite...Large Homesite | Main Floor Living | Multi-Gen Flexibility | Morgan Valley | Temecula Wine Country
Opportunities like this don’t come often—an expansive homesite, flexible layout, and a setting that offers both privacy and convenience, all within the highly sought-after Meadows at Morgan Valley. Located within a quiet cul-de-sac setting, this residence is designed to adapt to a variety of lifestyles. The main level alone delivers exceptional functionality, featuring a primary suite, a secondary en-suite bedroom, and all essential living areas—making it ideal for those seeking single-level convenience or multi-generational living. The home balances defined spaces with an open flow. A formal living and dining area is anchored by a dual-sided fireplace, creating separation without sacrificing connection. Nearby, a flexible room serves as an office, den, or optional fifth bedroom depending on your needs. Toward the rear of the home, the kitchen and family room come together as the central gathering space. The kitchen is thoughtfully equipped with granite countertops, a large center island, stainless steel appliances including a built-in refrigerator, a walk-in pantry, and a separate butler’s pantry with wine storage. It connects naturally to the family room and extends seamlessly to the outdoor living area. Upstairs introduces additional flexibility, featuring a spacious loft with a private balcony—ideal for a media room, secondary living area, or retreat—along with two generously sized bedrooms and a full bathroom. Throughout the home, thoughtful upgrades enhance both comfort and efficiency, including high ceilings, plantation shutters, tile flooring, a whole-home water softener with reverse osmosis, smart home features, Ring security, and abundant natural light. The backyard stands out with its combination of space and privacy, offering a covered patio with solar shades, mature landscaping, an open grassy area, and a decorative fountain with dual waterfalls—well-suited for both everyday enjoyment and entertaining. Enjoy beautiful sunset views
Conveniently located near top-rated Temecula schools, well-known wineries, shopping, dining, parks, and with easy freeway access, this home offers both immediate comfort and long-term livability.
- Listed by Joshua Liang • DRE #02054219 • Brokerage DRE #01964500 • Harvest Realty Development • 949-880-8399
- Listed by Gege Xu • DRE #02253126 • Brokerage DRE #01964500 • Harvest Realty Development, Inc.
Property Details for 45133 Fieldbrook Court
Property Details for 45133 Fieldbrook Court
| Status | Closed |
|---|---|
| MLS # | OC26070384 |
| Days on Market | 4 |
| Taxes | - |
| HOA Fees | $55 / month |
| Condo/Co-op Fees | - |
| Property Type | Single Family |
| MLS Type | Residential / Single Family Residence |
| Year Built | 2006 |
| Lot Size | 0.32 AC / 13,939 SF |
| County | Riverside County |
Location
Sold By Pam Moss, Broker, Pam Moss, DRE #00451292
Building Information for 45133 Fieldbrook Court
Payment Calculator
$7,389 per month
30 year fixed, 6.36% Interest
$6,054
$1,280
$55
Know your buying power with a preapproval and custom rate in minutes
 1
1Property Information for 45133 Fieldbrook Court
- Pets Allowed: Call For Rules
- Financing: Conventional
- Tax Tract Number: 29473
- CFD/Mello-Roos Fee: $4,535
- Tax Lot: 30
- Association Amenities: Maintenance Grounds
- Assessments YN: Yes
- Assessments: Unknown
- Community Features: Curbs, Biking, Hiking, Street Lights, Sidewalks, Park
- Complex Name: Morgan Valley
- Association Name: Morgan Valley
- Association Phone: 800-277-6225
- Appliances: Electric Oven, Gas Cooktop, Water Line to Refrigerator, Water Softener, Range Hood, Built-In Range, Self Cleaning Oven, Refrigerator, Freezer, Disposal, Dishwasher, Vented Exhaust Fan, Microwave, Water Heater
- Equipment: Dishwasher, Disposal, Microwave, Refrigerator, Water Softener, Electric Oven, Freezer, Gas Stove, Self Cleaning Oven, Vented Exhaust Fan, Water Line to Refr
- Interior Features: Beamed Ceilings, Wired for Data, Balcony, Dry Bar, Built-in Features, High Ceilings, Ceiling Fan(s), Storage, Copper Plumbing Full, In-Law Floorplan, Granite Counters
- Room Type: Formal Entry, Walk-In Closet, Entry, Living Room, Family Room
- Main Level Bathrooms: 4
- Main Level Bedrooms: 5
- Bedroom Features: WalkInCloset
- Eating Area: Breakfast Counter / Bar, Family Kitchen, In Kitchen
- Laundry: Yes
- Laundry Features: Inside, Individual Room
- Fireplace Features: Dining Room, Two Way, Living Room, Family Room
- Fireplace Rooms: Dining, Family Room, Living Room, Two Way
- Fireplace: FP in Dining Room, FP in Family Room, FP in Living Room, Two Way
- Cooling: Central Air
- Flooring Type: Wood
- Floor Coverings: Wood
- Flooring: Wood
- Window Features: Double Pane Windows
- Security Features: Carbon Monoxide Detector(s), Security System, Smoke Detector(s)
- Security: Carbon Monoxide Detectors, Security System
- Entry Location: front door
- Fence: Yes
- Fence: Wood
- Fencing: Wood
- Structure Type: House
- View Description: Hills
- Patio: Yes
- Patio And Porch Features: Front Porch, Porch, Patio Open, Slab, Arizona Room
- Pool Features: None
- Pool Description: None
- Pool: N/K
- Pool Heat: N/K
- Spa Features: None
- Spa Heat: N/K
- Lot Features: 0-1 Unit/Acre
- Lease Considered: No
- Available For Lease: No
- Land Lease: No
- Land Lease Type: Fee
- Levels: Two
- Water: Public
- Sewer: Public Sewer
- Sewer/Septic: Public Sewer, Cable Connected, Electricity Connected, Natural Gas Connected, Water Connected
- Utilities: Natural Gas Connected, Cable Connected, Electricity Connected, Water Connected
- Electric: Standard
- Water Source: Public
- Garage Spaces: 2
- Parking Garage Spaces: 2
- Carport Spaces: 0
- Attached Garage: Yes
- Architectural Style: Traditional
- Residential Styles: Detached
- Residential Unit Location: No Common Walls
Property History for 45133 Fieldbrook Court
| Date | Event & Source | Price | Appreciation |
|---|---|---|---|
| May 6, 2026 | Sold CRMLS #OC26070384 | $1,215,000 | — |
| May 6, 2026 | Sold SDMLS #OC26070384 | $1,215,000 | — |
| May 6, 2026 | Sold CLAW #OC26070384MR | $1,215,000 | — |
| May 2, 2026 | Sold (Public Record) Public Record #1938095927 | $1,215,000 | +8.0% / yr |
| Apr 13, 2026 | Pending CLAW #OC26070384MR | — | |
| Apr 13, 2026 | Pending SDMLS #OC26070384 | — | |
| Apr 13, 2026 | Accepting Backup Offers CLAW #OC26070384MR | — | |
| Apr 13, 2026 | Accepting Backup Offers SDMLS #OC26070384 | — | |
| Apr 13, 2026 | Accepting Backup Offers CRMLS #OC26070384 | — | |
| Apr 9, 2026 | Listed (Active) CRMLS #OC26070384 | $1,280,000 | — |
| Apr 1, 2026 | Listed (Active) CLAW #OC26070384MR | $1,280,000 | — |
| Apr 1, 2026 | Listed (Active) SDMLS #OC26070384 | $1,280,000 | — |
| Sep 5, 2025 | Sold SDMLS #SW25107541 | $1,150,000 | — |
| Sep 5, 2025 | Sold CRMLS #SW25107541 | $1,150,000 | — |
| Sep 5, 2025 | Sold CLAW #SW25107541MR | — | |
| Aug 26, 2025 | Pending CRMLS #SW25107541 | — | |
| Aug 15, 2025 | Sold (Public Record) Public Record #1911541328 | $1,150,000 | +3.2% / yr |
| Aug 11, 2025 | Pending SDMLS #SW25107541 | — | |
| Aug 11, 2025 | Pending CLAW #SW25107541MR | — | |
| Aug 11, 2025 | Accepting Backup Offers SDMLS #SW25107541 | — | |
| Aug 11, 2025 | Accepting Backup Offers CLAW #SW25107541MR | — | |
| Aug 11, 2025 | Accepting Backup Offers CRMLS #SW25107541 | — | |
| Jul 8, 2025 | Price Change CLAW #SW25107541MR | $1,184,000 | — |
| Jul 8, 2025 | Price Change CRMLS #SW25107541 | $1,184,000 | — |
| Jul 8, 2025 | Price Change SDMLS #SW25107541 | $1,184,000 | — |
| Jul 8, 2025 | Listed (Active) CLAW #SW25107541MR | $1,219,000 | — |
| Jul 1, 2025 | Hold CRMLS #SW25107541 | — | |
| Jun 10, 2025 | Price Change CLAW #SW25107541MR | $1,189,000 | — |
| Jun 10, 2025 | Price Change CRMLS #SW25107541 | $1,189,000 | — |
| May 14, 2025 | Hold CLAW #SW25107541MR | — | |
| May 14, 2025 | Listed (Active) CRMLS #SW25107541 | $1,219,000 | — |
| May 14, 2025 | Listed (Active) CLAW #SW25107541MR | $1,219,000 | — |
| May 14, 2025 | Listed (Active) SDMLS #SW25107541 | $1,219,000 | — |
| Mar 7, 2022 | Sold CLAW #SW22014885MR | $1,029,000 | — |
| Mar 7, 2022 | Sold CRMLS #SW22014885 | $1,029,000 | — |
| Mar 7, 2022 | Sold SDMLS #SW22014885 | $1,029,000 | — |
| Feb 28, 2022 | Pending CRMLS #SW22014885 | — | |
| Feb 11, 2022 | Sold (Public Record) Public Record #1485035921 | $1,029,000 | +2.8% / yr |
| Feb 9, 2022 | Pending CLAW #SW22014885MR | — | |
| Feb 9, 2022 | Pending SDMLS #SW22014885 | — | |
| Feb 9, 2022 | Accepting Backup Offers CLAW #SW22014885MR | — | |
| Feb 9, 2022 | Accepting Backup Offers CRMLS #SW22014885 | — | |
| Jan 27, 2022 | Listed (Active) CLAW #SW22014885MR | $1,029,000 | — |
| Jan 27, 2022 | Listed (Active) CRMLS #SW22014885 | $1,029,000 | — |
| Jan 16, 2022 | Listed (Active) SDMLS #SW22014885 | $1,029,000 | — |
| Nov 6, 2020 | Withdrawn / Cancelled CRMLS #SW20195894 | $850,000 | — |
| Nov 6, 2020 | Hold CRMLS #SW20195894 | — | |
| Nov 6, 2020 | Withdrawn / Cancelled SDMLS #SW20195894 | — | |
| Nov 6, 2020 | Withdrawn / Cancelled CLAW #SW20195894MR | — | |
| Oct 25, 2020 | Listed (Active) SDMLS #SW20195894 | $850,000 | — |
| Oct 25, 2020 | Listed (Active) CRMLS #SW20195894 | — | |
| Oct 19, 2020 | Pending CRMLS #SW20195894 | — | |
| Oct 13, 2020 | Listed (Active) CRMLS #SW20195894 | — | |
| Oct 13, 2020 | Hold CRMLS #SW20195894 | — | |
| Sep 19, 2020 | Listed (Active) CRMLS #SW20195894 | $850,000 | — |
| Sep 18, 2020 | Listed (Active) CLAW #SW20195894MR | $850,000 | — |
| May 13, 2019 | Withdrawn / Cancelled CRMLS #SW19069894 | $799,900 | — |
| May 10, 2019 | Withdrawn / Cancelled SDMLS #SW19069894 | — | |
| May 10, 2019 | Withdrawn / Cancelled CLAW #SW19069894MR | — | |
| Mar 29, 2019 | Listed (Active) SDMLS #SW19069894 | $819,900 | — |
| Mar 29, 2019 | Listed (Active) CRMLS #SW19069894 | $819,900 | — |
| Mar 29, 2019 | Listed (Active) CLAW #SW19069894MR | $819,900 | — |
| Nov 12, 2018 | Withdrawn / Cancelled CRMLS #SW18214314 | $825,000 | — |
| Nov 12, 2018 | Withdrawn / Cancelled CLAW #SW18214314MR | — | |
| Nov 12, 2018 | Withdrawn / Cancelled SDMLS #SW18214314 | — | |
| Sep 4, 2018 | Listed (Active) CLAW #SW18214314MR | $825,000 | — |
| Sep 4, 2018 | Listed (Active) SDMLS #SW18214314 | $825,000 | — |
| Sep 4, 2018 | Listed (Active) CRMLS #SW18214314 | $825,000 | — |
| Oct 26, 2007 | Expired CRMLS #K07049436 | $749,550 | — |
| Oct 26, 2007 | Expired CLAW #K07049436MR | — | |
| May 23, 2007 | Expired CRMLS #K662207 | $729,550 | — |
| May 23, 2007 | Expired CLAW #K662207MR | — | |
| Mar 28, 2007 | Listed (Active) CLAW #K07049436MR | $749,550 | — |
| Mar 28, 2007 | Listed (Active) CRMLS #K07049436 | $749,550 | — |
| Dec 19, 2006 | Sold (Public Record) Public Record #222152450 | $680,000 | — |
| Nov 22, 2006 | Listed (Active) CLAW #K662207MR | $729,550 | — |
| Nov 22, 2006 | Listed (Active) CRMLS #K662207 | $729,550 | — |
| Date | Event & Source | Price |
|---|---|---|
| 05/06/2026 | Sold CRMLS #OC26070384 | $1,215,000 |
| 05/06/2026 | Sold SDMLS #OC26070384 | $1,215,000 |
| 05/06/2026 | Sold CLAW #OC26070384MR | $1,215,000 |
| 05/02/2026 | Sold (Public Record) Public Record #1938095927 | $1,215,000 +8.0% / yr |
| 04/13/2026 | Pending CLAW #OC26070384MR | — |
| 04/13/2026 | Pending SDMLS #OC26070384 | — |
| 04/13/2026 | Accepting Backup Offers CLAW #OC26070384MR | — |
| 04/13/2026 | Accepting Backup Offers SDMLS #OC26070384 | — |
| 04/13/2026 | Accepting Backup Offers CRMLS #OC26070384 | — |
| 04/09/2026 | Listed (Active) CRMLS #OC26070384 | $1,280,000 |
| 04/01/2026 | Listed (Active) CLAW #OC26070384MR | $1,280,000 |
| 04/01/2026 | Listed (Active) SDMLS #OC26070384 | $1,280,000 |
| 09/05/2025 | Sold SDMLS #SW25107541 | $1,150,000 |
| 09/05/2025 | Sold CRMLS #SW25107541 | $1,150,000 |
| 09/05/2025 | Sold CLAW #SW25107541MR | — |
| 08/26/2025 | Pending CRMLS #SW25107541 | — |
| 08/15/2025 | Sold (Public Record) Public Record #1911541328 | $1,150,000 +3.2% / yr |
| 08/11/2025 | Pending SDMLS #SW25107541 | — |
| 08/11/2025 | Pending CLAW #SW25107541MR | — |
| 08/11/2025 | Accepting Backup Offers SDMLS #SW25107541 | — |
| 08/11/2025 | Accepting Backup Offers CLAW #SW25107541MR | — |
| 08/11/2025 | Accepting Backup Offers CRMLS #SW25107541 | — |
| 07/08/2025 | Price Change CLAW #SW25107541MR | $1,184,000 |
| 07/08/2025 | Price Change CRMLS #SW25107541 | $1,184,000 |
| 07/08/2025 | Price Change SDMLS #SW25107541 | $1,184,000 |
| 07/08/2025 | Listed (Active) CLAW #SW25107541MR | $1,219,000 |
| 07/01/2025 | Hold CRMLS #SW25107541 | — |
| 06/10/2025 | Price Change CLAW #SW25107541MR | $1,189,000 |
| 06/10/2025 | Price Change CRMLS #SW25107541 | $1,189,000 |
| 05/14/2025 | Hold CLAW #SW25107541MR | — |
| 05/14/2025 | Listed (Active) CRMLS #SW25107541 | $1,219,000 |
| 05/14/2025 | Listed (Active) CLAW #SW25107541MR | $1,219,000 |
| 05/14/2025 | Listed (Active) SDMLS #SW25107541 | $1,219,000 |
| 03/07/2022 | Sold CLAW #SW22014885MR | $1,029,000 |
| 03/07/2022 | Sold CRMLS #SW22014885 | $1,029,000 |
| 03/07/2022 | Sold SDMLS #SW22014885 | $1,029,000 |
| 02/28/2022 | Pending CRMLS #SW22014885 | — |
| 02/11/2022 | Sold (Public Record) Public Record #1485035921 | $1,029,000 +2.8% / yr |
| 02/09/2022 | Pending CLAW #SW22014885MR | — |
| 02/09/2022 | Pending SDMLS #SW22014885 | — |
| 02/09/2022 | Accepting Backup Offers CLAW #SW22014885MR | — |
| 02/09/2022 | Accepting Backup Offers CRMLS #SW22014885 | — |
| 01/27/2022 | Listed (Active) CLAW #SW22014885MR | $1,029,000 |
| 01/27/2022 | Listed (Active) CRMLS #SW22014885 | $1,029,000 |
| 01/16/2022 | Listed (Active) SDMLS #SW22014885 | $1,029,000 |
| 11/06/2020 | Withdrawn / Cancelled CRMLS #SW20195894 | $850,000 |
| 11/06/2020 | Hold CRMLS #SW20195894 | — |
| 11/06/2020 | Withdrawn / Cancelled SDMLS #SW20195894 | — |
| 11/06/2020 | Withdrawn / Cancelled CLAW #SW20195894MR | — |
| 10/25/2020 | Listed (Active) SDMLS #SW20195894 | $850,000 |
| 10/25/2020 | Listed (Active) CRMLS #SW20195894 | — |
| 10/19/2020 | Pending CRMLS #SW20195894 | — |
| 10/13/2020 | Listed (Active) CRMLS #SW20195894 | — |
| 10/13/2020 | Hold CRMLS #SW20195894 | — |
| 09/19/2020 | Listed (Active) CRMLS #SW20195894 | $850,000 |
| 09/18/2020 | Listed (Active) CLAW #SW20195894MR | $850,000 |
| 05/13/2019 | Withdrawn / Cancelled CRMLS #SW19069894 | $799,900 |
| 05/10/2019 | Withdrawn / Cancelled SDMLS #SW19069894 | — |
| 05/10/2019 | Withdrawn / Cancelled CLAW #SW19069894MR | — |
| 03/29/2019 | Listed (Active) SDMLS #SW19069894 | $819,900 |
| 03/29/2019 | Listed (Active) CRMLS #SW19069894 | $819,900 |
| 03/29/2019 | Listed (Active) CLAW #SW19069894MR | $819,900 |
| 11/12/2018 | Withdrawn / Cancelled CRMLS #SW18214314 | $825,000 |
| 11/12/2018 | Withdrawn / Cancelled CLAW #SW18214314MR | — |
| 11/12/2018 | Withdrawn / Cancelled SDMLS #SW18214314 | — |
| 09/04/2018 | Listed (Active) CLAW #SW18214314MR | $825,000 |
| 09/04/2018 | Listed (Active) SDMLS #SW18214314 | $825,000 |
| 09/04/2018 | Listed (Active) CRMLS #SW18214314 | $825,000 |
| 10/26/2007 | Expired CRMLS #K07049436 | $749,550 |
| 10/26/2007 | Expired CLAW #K07049436MR | — |
| 05/23/2007 | Expired CRMLS #K662207 | $729,550 |
| 05/23/2007 | Expired CLAW #K662207MR | — |
| 03/28/2007 | Listed (Active) CLAW #K07049436MR | $749,550 |
| 03/28/2007 | Listed (Active) CRMLS #K07049436 | $749,550 |
| 12/19/2006 | Sold (Public Record) Public Record #222152450 | $680,000 |
| 11/22/2006 | Listed (Active) CLAW #K662207MR | $729,550 |
| 11/22/2006 | Listed (Active) CRMLS #K662207 | $729,550 |
For completeness, we often displays two records for one sale: the MLS record and the public record.
Public Records for 45133 Fieldbrook Court
Schools near 45133 Fieldbrook Court
Rating | School | Type | Grades | Distance |
|---|---|---|---|---|
| Public - | K to 5 | |||
| Public - | 6 to 8 | |||
| Public - | 9 to 12 | |||
| Public - | 9 to 12 |
Rating | School | Distance |
|---|---|---|
Tony Tobin Elementary School PublicK to 5 | ||
Vail Ranch Middle School Public6 to 8 | ||
Great Oak High School Public9 to 12 | ||
Rancho Vista High School Public9 to 12 |
School ratings and boundaries are provided by GreatSchools.org and Pitney Bowes. This information should only be used as a reference. Proximity or boundaries shown here are not a guarantee of enrollment. Please reach out to schools directly to verify all information and enrollment eligibility.
Similar Homes
Explore Nearby Homes
- Arbor Glen Homes for Sale
- Central Temecula Homes for Sale
- Crowne Hill Homes for Sale
- Los Ranchitos Homes for Sale
- Margarita Village Homes for Sale
- Morgan Hill Homes for Sale
- North Temecula Homes for Sale
- Old Town Temecula Homes for Sale
- Paloma del Sol Homes for Sale
- Paseo del Sol Homes for Sale
- Rainbow Homes for Sale
- Rancho Highlands Homes for Sale
- Redhawk Homes for Sale
- Sage Homes for Sale
- South Temecula Homes for Sale
- Temecula Homes for Sale
- Hemet Homes for Sale
- Pala Homes for Sale
- Murrieta Homes for Sale
- Aguanga Homes for Sale
- Fallbrook Homes for Sale
- Menifee Homes for Sale
- Valley Center Homes for Sale
- Winchester Homes for Sale
- San Jacinto Homes for Sale
- Pauma Valley Homes for Sale
- Wildomar Homes for Sale
- Homeland Homes for Sale
- Sun City Homes for Sale
- Camp Pendleton Homes for Sale
- 92028 Homes for Sale
- 92059 Homes for Sale
- 92060 Homes for Sale
- 92536 Homes for Sale
- 92543 Homes for Sale
- 92544 Homes for Sale
- 92590 Homes for Sale
- 92591 Homes for Sale
- 92596 Homes for Sale
- 92563 Homes for Sale
- 92562 Homes for Sale
- 92061 Homes for Sale
- 92545 Homes for Sale
- 92082 Homes for Sale
- 92584 Homes for Sale
No guarantee, warranty or representation of any kind is made regarding the completeness or accuracy of descriptions or measurements (including square footage measurements and property condition), such should be independently verified, and Compass, Inc., its subsidiaries, affiliates and their agents and associated third parties expressly disclaims any liability in connection therewith. Photos may be virtually staged or digitally enhanced and may not reflect actual property conditions. Offers of compensation are subject to change at the discretion of the seller. No financial or legal advice provided. Equal Housing Opportunity.
Listing Courtesy of Harvest Realty Development, Joshua Liang, DRE #02054219; Harvest Realty Development, Inc., Gege Xu, DRE #02253126
Based on information from one of the following Multiple Listing Services: CRMLS, CLAW, I-Tech, ROWMLS, GPSMLS, SDMLS, VCRDS/PFAR, Idyllwild Association of Realtors, Ojai Valley Board of REALTORS and/or AVMLS. Information being provided is for the visitor’s personal, noncommercial use and may not be used for any purpose other than to identify prospective properties visitor may be interested in purchasing. The data contained herein is copyrighted by CRMLS, CLAW, I-Tech, ROWMLS, GPSMLS, SDMLS, VCRDS/PFAR, Idyllwild Association of Realtors, Ojai Valley Board of REALTORS and/or AVMLS is protected by all applicable copyright laws. Any dissemination of this information is in violation of copyright laws and is strictly prohibited. Property information referenced on this web site comes from the Internet Data Exchange (IDX) program of the MLS. This web site may reference real estate listing(s) held by a brokerage firm other than the broker and/or agent who owns this web site. For the avoidance of doubt, the accuracy of all information, regardless of source, is deemed reliable but not guaranteed and should be personally verified through personal inspection by and/or with the appropriate professionals.