452 Sharp Ford Road















Description
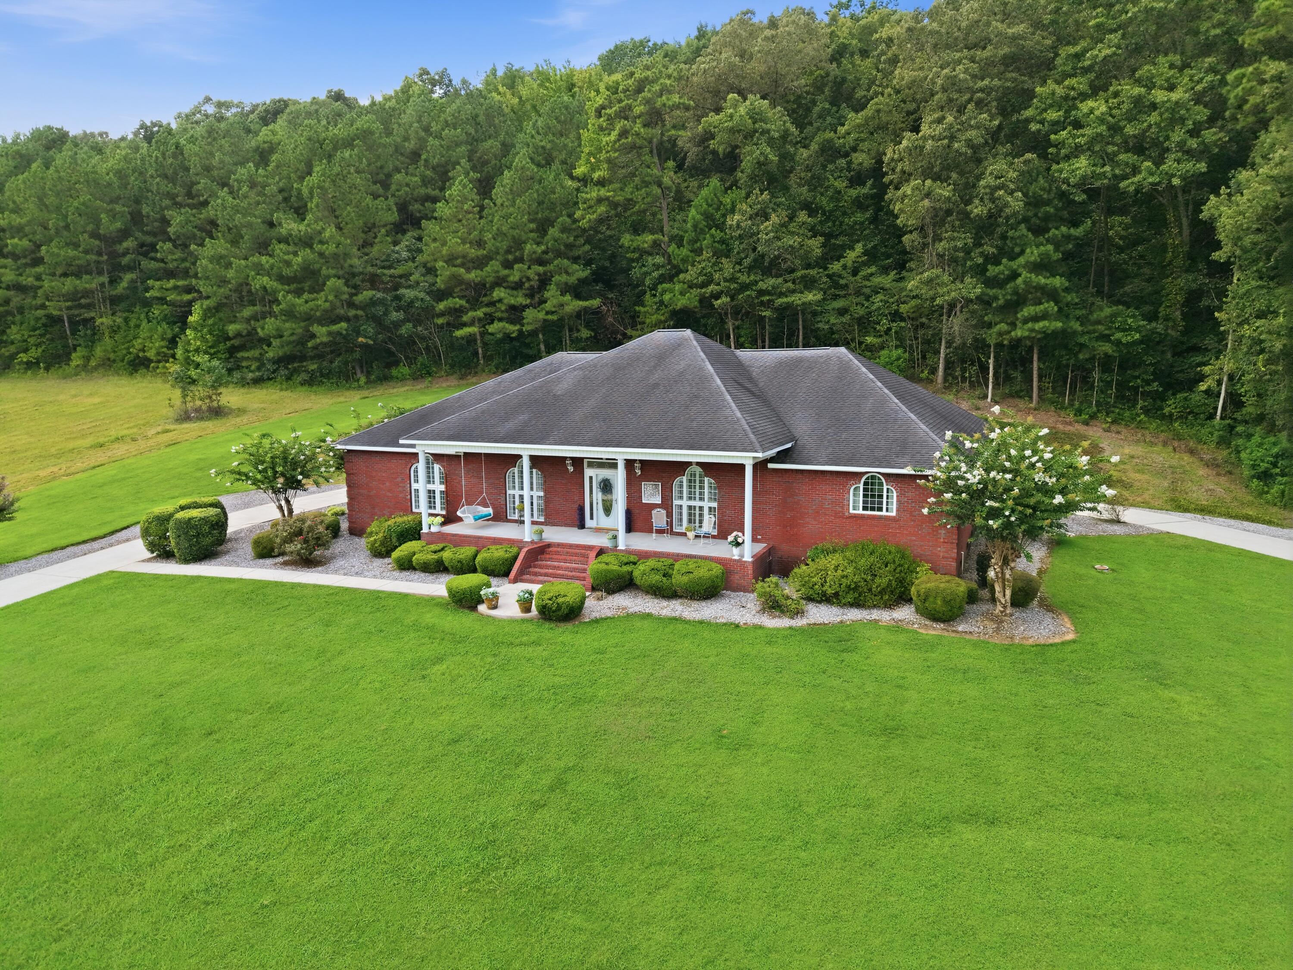
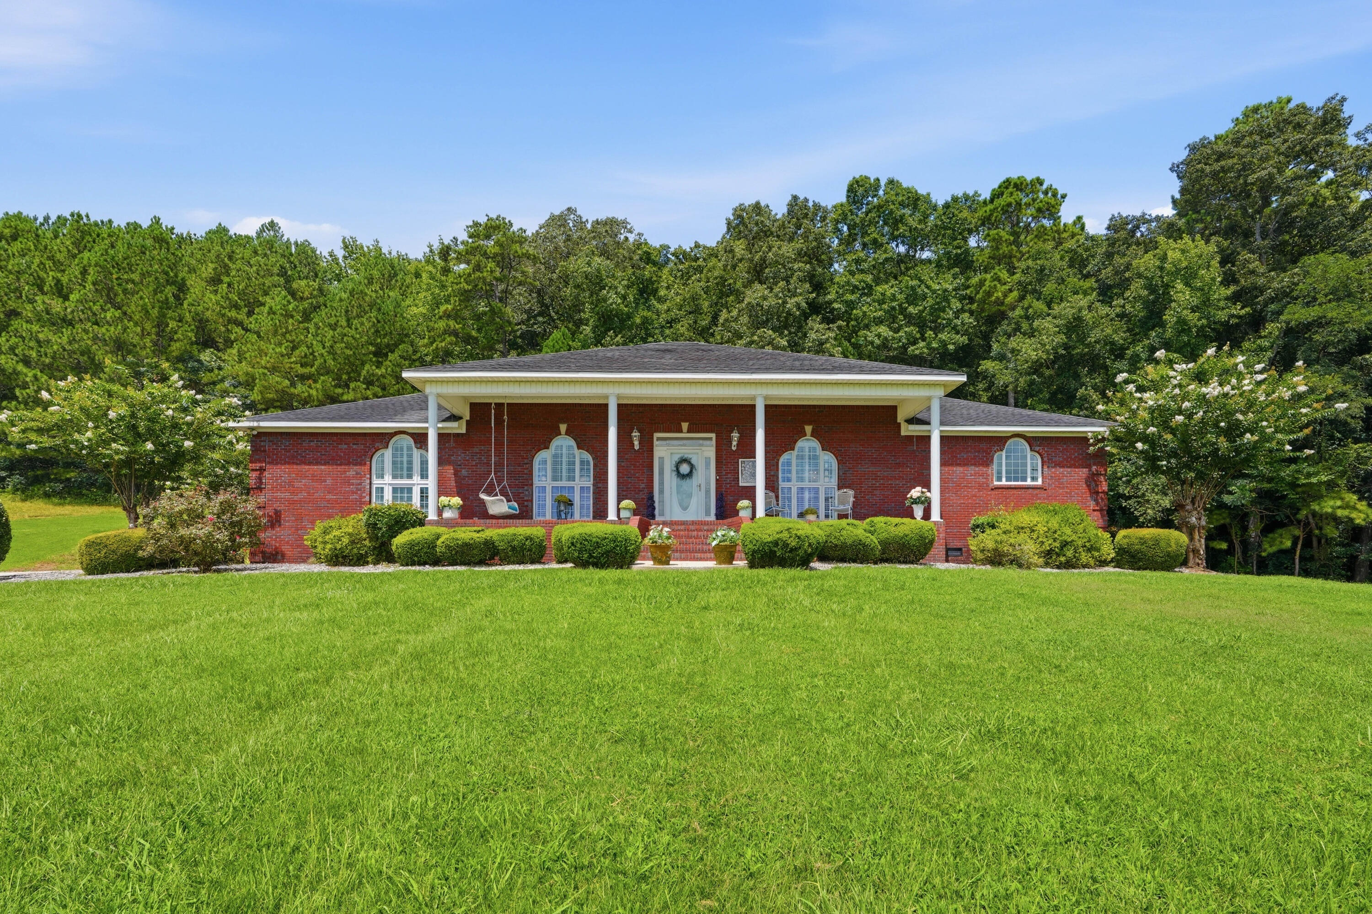
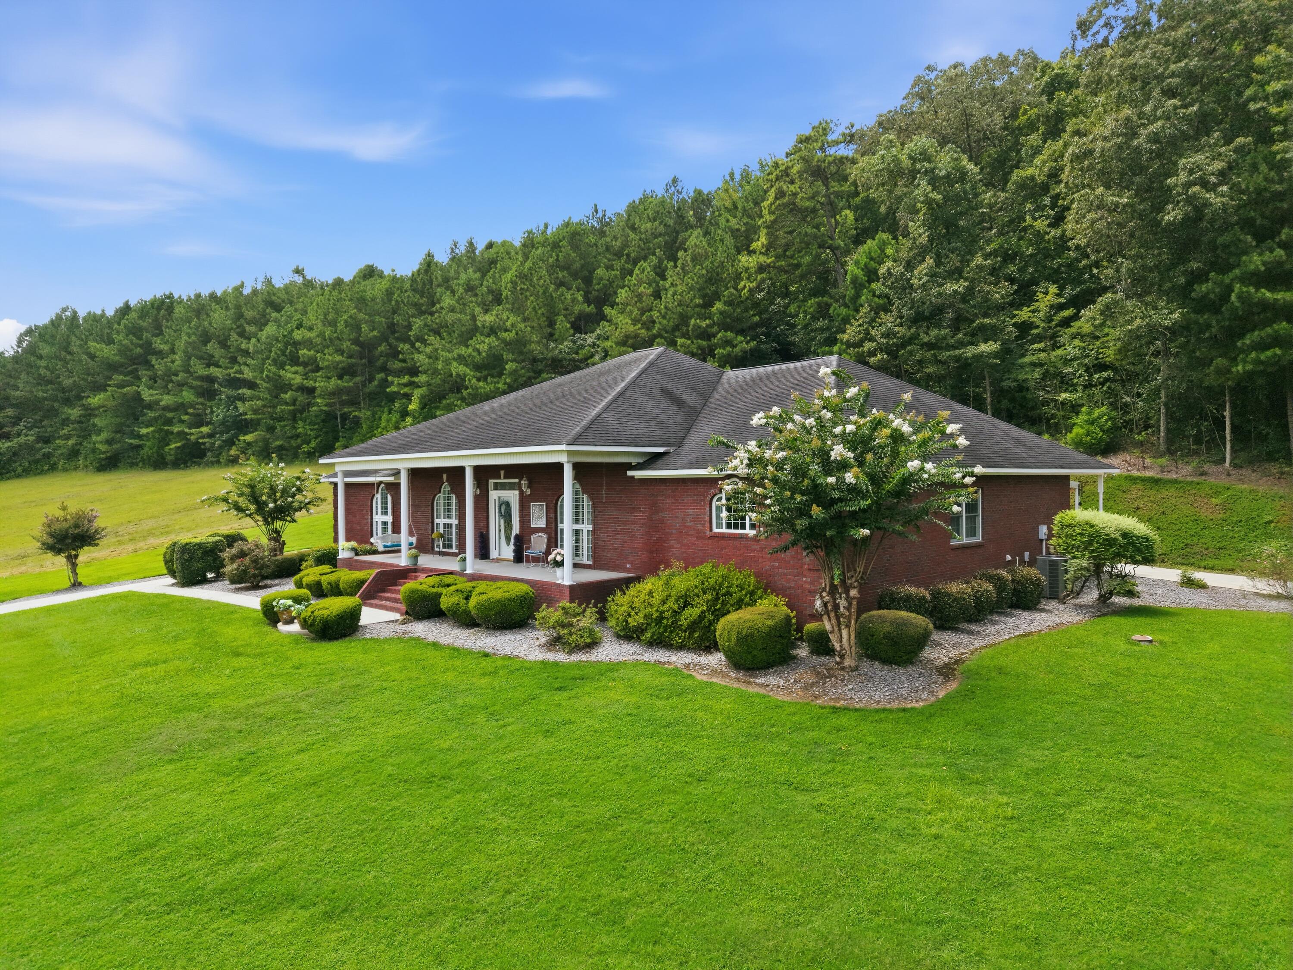
Escape to the peace and privacy of this beautiful 40-acre estate, surrounded by tranquil farmland and picturesque countryside just minutes from Huntsville. Offering the perfect blend of comfort, functionality, and rural beauty, this 3-bedroom, 3-bath home is ideal for those seeking a private retreat with room to roam. Designed with an open floor plan and oversized rooms, the home is perfect for both everyday living and entertaining. Expansive covered...Private 40-Acre Estate Near Huntsville, Alabama
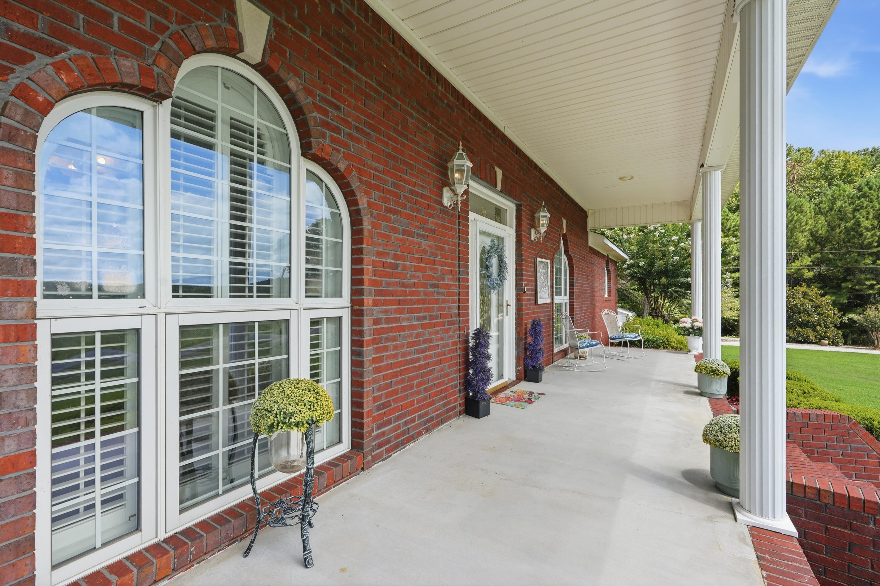
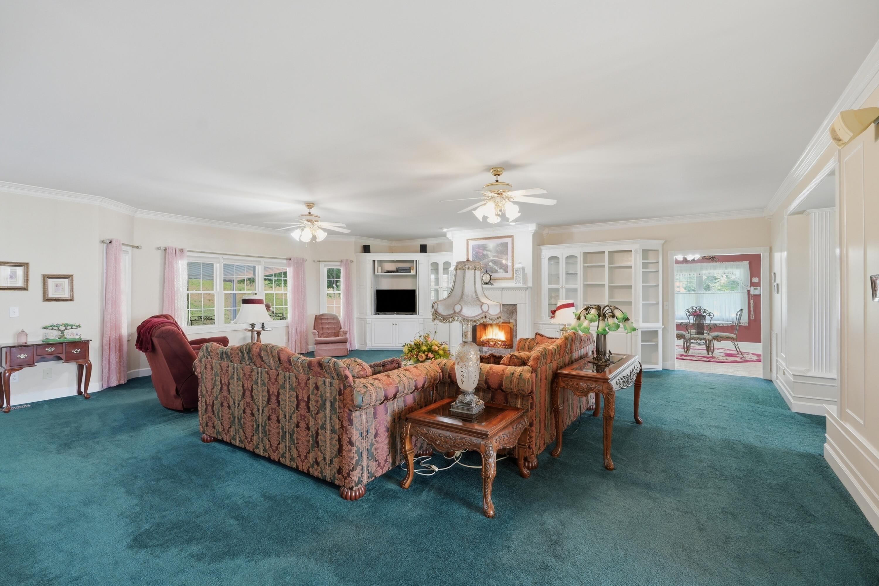
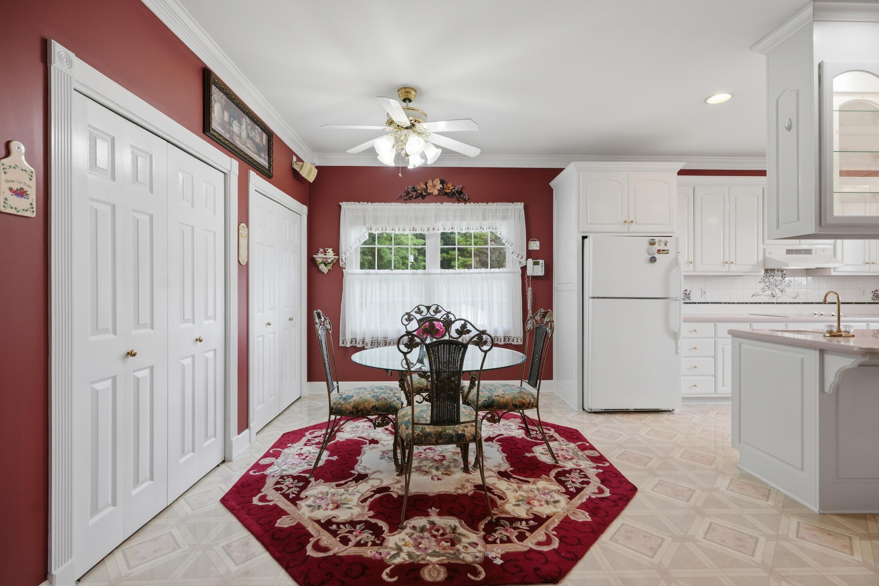
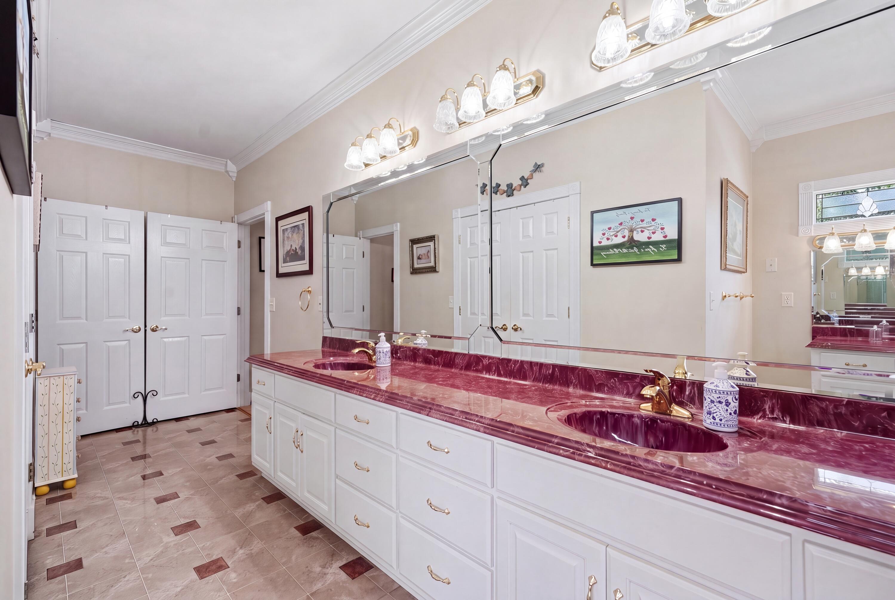
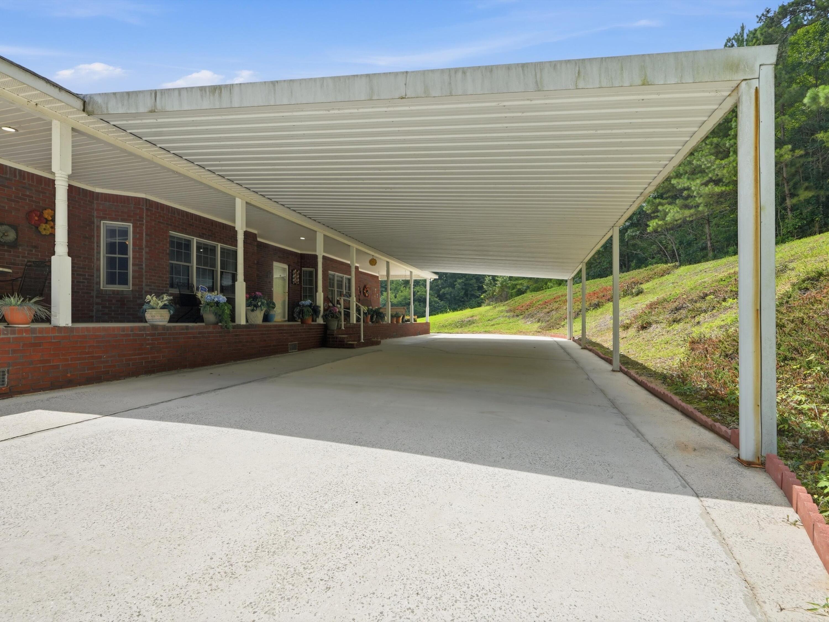
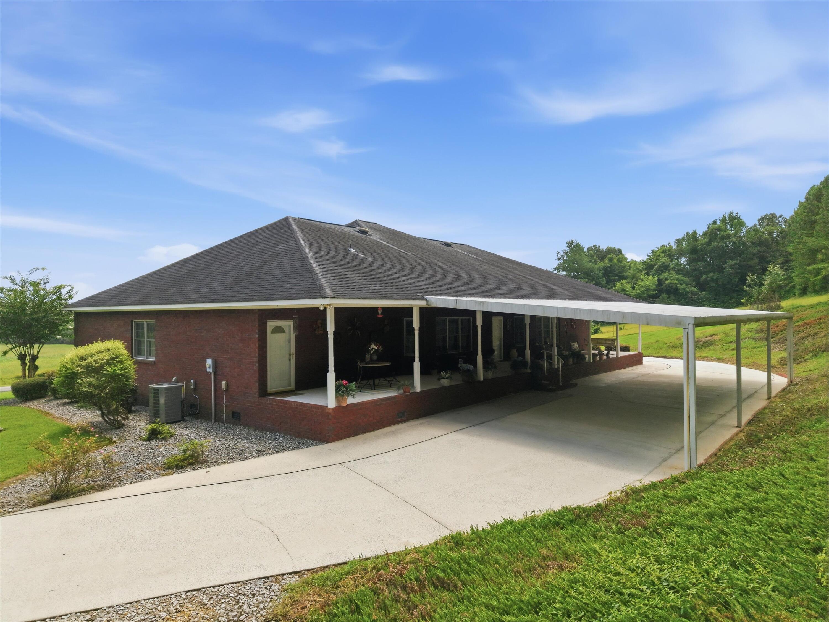
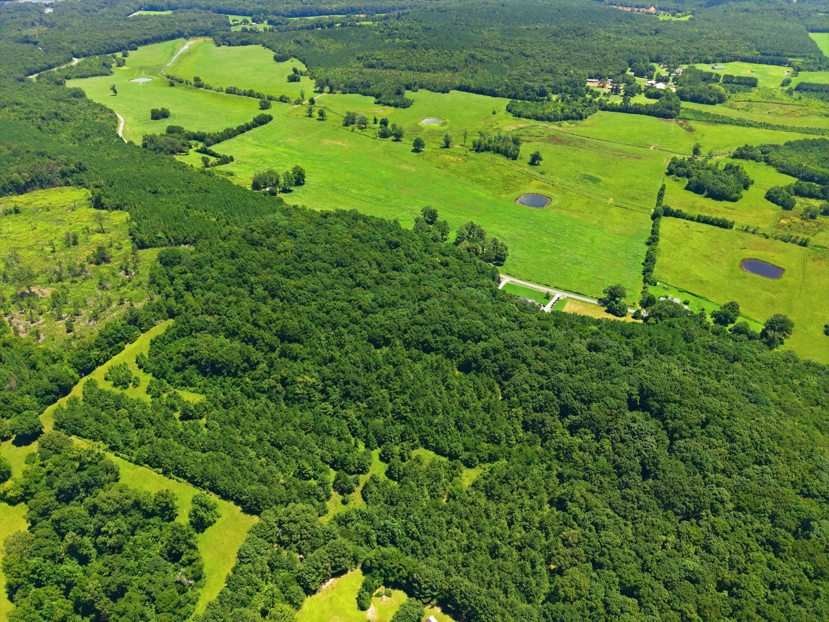
Escape to the peace and privacy of this beautiful 40-acre estate, surrounded by tranquil farmland and picturesque countryside just minutes from Huntsville. Offering the perfect blend of comfort, functionality, and rural beauty, this 3-bedroom, 3-bath home is ideal for those seeking a private retreat with room to roam. Designed with an open floor plan and oversized rooms, the home is perfect for both everyday living and entertaining. Expansive covered front and rear porches provide the perfect place to relax, enjoy your morning coffee, or take in the breathtaking views of the surrounding property. Step through the impressive foyer featuring marble tile with a custom inlay, which opens into a spacious great room complete with a marble fireplace, custom built-in cabinetry, and abundant shelving. The adjoining dining area offers flexibility for formal dining or a home office. The heart of the home is the oversized kitchen, featuring a massive center island with a prep sink, extensive cabinetry, a double pantry, and a sunny breakfast area. A large laundry room with additional storage and a full bath is conveniently located near the rear entrance. The private bedroom wing includes two generously sized guest bedrooms and an expansive primary suite featuring dual closets, a spacious en-suite bath with double vanities, a dedicated makeup vanity, and an oversized walk-in closet. Outside, the possibilities are endless. A large open pasture is perfect for horses, livestock, gardening, or creating your own mini farm. A separate well provides water for irrigation or animals. The remaining acreage is wooded and teeming with deer and other wildlife, making it ideal for hunting, hiking, ATV trails, or simply enjoying nature. Whether you're dreaming of a family estate, hobby farm, equestrian property, hunting retreat, or your own private sanctuary, this exceptional property offers endless opportunities to create the lifestyle
- Listed by: Melissa Whitsett • Keller Williams Realty

Location
Sold By COMPS ONLY
Payment Calculator
$3,577 per month
30 year fixed, 7.03% Interest
$3,577
$0
$0
Know your buying power with a preapproval and custom rate in minutes
 1
1Property Information for 452 Sharp Ford Road
- MLS Type: Residential
- County: Morgan County
- Architectural Style: Contemporary
- Waterfront: No
- Stories: 1
- Year Built: 1999
- Lot Size: 40.00 AC / 1,742,400 SF
- City: Somerville
- County Or Parish: Morgan
- Directions: South on Hwy 231 out of Huntsville, Right on AL Hwy 36, Right on E Upper River Rd, Right on Sharp Ford Rd, House on Left.
- Latitude: 34.523709
- Longitude: -86.746182
- Postal Code: 35670
- State Or Province: AL
- Subdivision Name: None
- Topography: Wooded,Other
- Tax Legal Description: NE1/4 NE1/4 LYING W OF Sharp FORD RD; IN SECTION 16, T6S, R2W key# 57835
- Additional Parcels: No
- Parcel Number: 10 05 16 0 000 003.002
- Association Fee: $0
- Association: No
- Tax Annual Amount: $1,148
- Middle Or Junior School: Cotaco Middle School
- High School: Brewer High School
- Elementary School: Cotaco Elementary School
- Garage: No
- Attached Garage: No
- Carport Spaces: 6.0
- Lot Features: Agricultural, Front Yard, Pasture, Rural, Wooded
- Lot Size Dimensions: 0
- Lot Size Acres: 40.0
- Living Area Source: Tax Records
- Lot Size Square Feet: 1742400.0
- Building Area Total: 3480.0
- Lot Size Units: Acres
- Living Area: 3480.0
- Living Area Units: Square Feet
- Property Type Label: Residential
- Sewer: Septic Tank
- New Construction: No
- Home Warranty: No
- Floor Plans Count: 0
- Year Built: 1999
- Property Type: Residential,Single Family Residence
- Property Sub Type: Single Family Residence
- Description : Contemporary: Yes
- WaterSewer : Septic Tank: Yes
- Water Source: Public
- Utilities: Cable Connected, Electricity Connected, Water Connected
- Senior Community: No
- Construction Materials: Brick
- Pool Features: None
- Pool Private: No
- Window Features: Bay Window(s), Display Window(s), Double Pane Windows, Insulated Windows, Window Coverings
- Parking Features: Circular Driveway, Concrete, Kitchen Level
- Exterior Features: Private Entrance, Private Yard
- Roof: Asphalt, Shingle
- Roofing : Shingle: Yes
- Structures : None: Yes
- Fireplace: Yes
- Appliances: Trash Compactor, Double Oven, Disposal, Dishwasher, Cooktop
- Room Type: Great Room, Dining Room, Kitchen, Laundry, Primary Bedroom, Primary Bathroom, Bedroom, Bathroom
- Rooms Total: 7
- Bathrooms Total Integer: 3
- Bathrooms Total Decimal: 3.0
- Bathrooms Total Notational: 3.0
- Cooling: Yes
- Fireplace Features: Living Room, Gas
- Heating: Yes
- Other Equipment: DC Well Pump
- Foundation Details: Block
- Basement: Crawl Space
- Cooling: Ceiling Fan(s)
- Heating: Central
- Levels: One
- Interior Features: Bookcases, Ceiling Fan(s), Pantry, Primary Downstairs, Separate Dining Room, Separate Shower, Sound System, Tub/shower Combo, Walk-In Closet(s)
- Flooring: Carpet, Linoleum, Marble
- Stories: 1
- Cooling : Central: Yes
- Bed/Bath : Separate Shower: Yes
- Dining : Separate Dining Room: Yes
- Floors : Carpet: Yes
- Floors : Linoleum: Yes
- Room Type: Great Room
- Room Level: First
- Room Type: Dining Room
- Room Level: First
- Room Type: Kitchen
- Room Level: First
- Room Type: Laundry
- Room Level: First
- Room Type: Primary Bedroom
- Room Level: First
- Room Type: Primary Bathroom
- Room Level: First
- Room Type: Bedroom
- Room Level: First
- Room Type: Bedroom
- Room Level: First
- Room Type: Bathroom
- Room Level: First
- Room Type: Bathroom
- Room Level: First
- Unit 2 Features : Kitchen: Yes
- Unit 2 Features : Living Room: Yes
Property History for 452 Sharp Ford Road
| Date | Event & Source | Price | Appreciation |
|---|---|---|---|
| Aug 31, 2026 | Sold REALTRACS #3530436 | $670,000 | — |
| Aug 30, 2026 | Sold Greater Chattanooga Association of REALTORS #1539372 | $670,000 | — |
| Aug 3, 2026 | Contract Signed Greater Chattanooga Association of REALTORS #1539372 | — | |
| Aug 1, 2026 | Contract Signed REALTRACS #3530436 | — | |
| Jul 24, 2026 | Listed (Active) Greater Chattanooga Association of REALTORS #1539372 | $699,000 | — |
| Date | Event & Source | Price |
|---|---|---|
| 08/31/2026 | Sold REALTRACS #3530436 | $670,000 |
| 08/30/2026 | Sold Greater Chattanooga Association of REALTORS #1539372 | $670,000 |
| 08/03/2026 | Contract Signed Greater Chattanooga Association of REALTORS #1539372 | — |
| 08/01/2026 | Contract Signed REALTRACS #3530436 | — |
| 07/24/2026 | Listed (Active) Greater Chattanooga Association of REALTORS #1539372 | $699,000 |
For completeness, we often displays two records for one sale: the MLS record and the public record.
Schools near 452 Sharp Ford Road
Rating | School | Type | Grades | Distance |
|---|---|---|---|---|
| Public - | PK to 8 | |||
| Public - | 9 to 12 | |||
| Public - | 6 to 12 | |||
| Public - | 10 to 12 |
Rating | School | Distance |
|---|---|---|
Cotaco School PublicPK to 8 | ||
Albert P Brewer High School Public9 to 12 | ||
Morgan County Learning Center Public6 to 12 | ||
Morgan County Schools Technology Park Public10 to 12 |
School ratings and boundaries are provided by GreatSchools.org and Pitney Bowes. This information should only be used as a reference. Proximity or boundaries shown here are not a guarantee of enrollment. Please reach out to schools directly to verify all information and enrollment eligibility.
Similar Homes
Explore Nearby Homes
- Priceville Homes for Sale
- Southwest Huntsville Homes for Sale
- Triana Homes for Sale
- Cherokee Ridge Homes for Sale
- Burningtree Homes for Sale
- Lake Forest Homes for Sale
- Flint City Homes for Sale
- Redstone Arsenal Homes for Sale
- Delano Park Homes for Sale
- Fairview Homes for Sale
- Fairview Homes for Sale
- Southeast Quadrant Homes for Sale
- Riverfront Homes for Sale
- West Side Madison Homes for Sale
- Farly Homes for Sale
- Valhermoso Springs Homes for Sale
- Somerville Homes for Sale
- Laceys Spring Homes for Sale
- Huntsville Homes for Sale
- Decatur Homes for Sale
- Arab Homes for Sale
- Hartselle Homes for Sale
- Eva Homes for Sale
- Vinemont Homes for Sale
- Joppa Homes for Sale
- Baileyton Homes for Sale
- Mooresville Homes for Sale
- Falkville Homes for Sale
- Madison Homes for Sale
- Union Grove Homes for Sale
- 35175 Homes for Sale
- 35016 Homes for Sale
- 35019 Homes for Sale
- 35775 Homes for Sale
- 35756 Homes for Sale
- 35754 Homes for Sale
- 35640 Homes for Sale
- 35622 Homes for Sale
- 35621 Homes for Sale
- 35603 Homes for Sale
- 35087 Homes for Sale
- 35824 Homes for Sale
- 35671 Homes for Sale
- 35803 Homes for Sale
- 35601 Homes for Sale
No guarantee, warranty or representation of any kind is made regarding the completeness or accuracy of any information, descriptions or measurements (including square footage measurements and property condition), such should be independently verified through appropriate means, including, but not limited to, in person inspection and public records, and Compass International Holdings, its subsidiaries, affiliates and independently owned and operated franchisees, and their affiliated agents and associated third parties expressly disclaim any liability in connection therewith. Photos may be virtually staged or digitally enhanced and may not reflect actual property conditions. Offers of compensation are subject to change at the seller's discretion. No financial or legal advice provided. Equal Housing Opportunity.
Listing Courtesy of Keller Williams Realty