Last List Price
3 beds2,047 sqft$33/sqft
4531 Raymond Rd, Jackson, MS 39212

Description

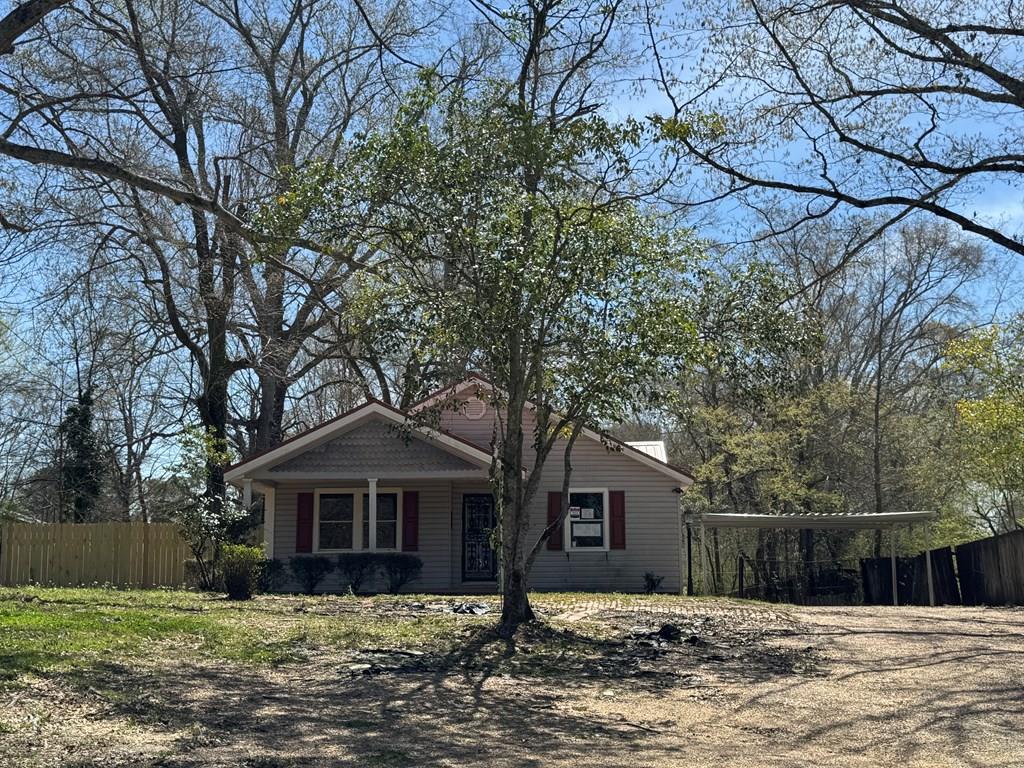
Reduced! Quaint older Cottage ready to be remodel and make it yours. It has great curb appeal and a tree shaded yard. Call today to make this home yours! This property is sold ''AS IS''.Reduced! Quaint older Cottage ready to be remodel and make it yours. It has great curb appeal and a tree shaded yard. Call today to make this home yours! This property is sold ''AS IS''.
LISTING CLOSED: 06/03/2025 12:00 AM

  1. Listed by Joyce E Sones • Brokerage DRE #13318 • Poplarville Realty Inc
    P: (601) 590-3140 C: (601) 590-3140 land4u@bellsouth.net

Property Details for 4531 Raymond Road

Status
MLS #
4107261
Days on Market
41
Taxes
$1,352 / year
HOA Fees
-
Condo/Co-op Fees
-
Property Type
MLS Type
Residential / Single Family Residence
Year Built
1935
Lot Size
1.21 AC / 52,707 SF

Amenities

  • Air Conditioning
  • Carport Parking
  • Central AC
  • Cottage
  • Detached Parking
  • Fence
  • Forced Air

Location

Listing Courtesy of Poplarville Realty Inc

Sold By Nonmls Office

Add your commute

Building Information for 4531 Raymond Road

Stories-Year Built1935Building Size-Lot Size1.21 AC / 52,707 SF

Payment Calculator

$458 per month

30 year fixed, 6.55% Interest

Principal and Interest

$346

Property Taxes

$113

HOA Dues

$0

The Payment Calculator is for illustrative purposes only.

Know your buying power with a preapproval and custom rate in minutes

Rocket Mortgage1

Property Information for 4531 Raymond Road

Summary
Location and General Information
  • Directions: 4531 Raymond Rd., Jackson, MS 39212
  • Fencing: Partial
  • Subdivision Name: Metes And Bounds
  • Latitude: 32.25
  • Longitude: -90.30
Taxes and HOA
  • Association Fee: $0
  • Tax Legal Description: Located in the SW COR NW 1/4 SEC 27 & IN SE COR NE 1/4 SEC 28 T5 R1W
  • Tax Year: 24
  • Tax Annual Amount: $1,352.26
  • Tax and Financial Information:Tax Annual Amount: $1,352.26
  • Tax and Financial Information:Tax Year: 24.00
  • Tax and Financial Information:Homestead Y/N: No
  • Tax and Financial Information:Additional Exemptions Y/N: No
  • Tax and Financial Information:Flood Insurance Required?: No
  • Tax and Financial Information:Leasehold Y/N: No
  • Tax and Financial Information:Association: No
  • Tax and Financial Information:Covenants Y/N: No
  • Tax and Financial Information:Legal Description: Located in the SW COR NW 1/4 SEC 27 & IN SE COR NE 1/4 SEC 28 T5 R1W
Parking
  • Parking Features: Carport, Detached
  • Carport Spaces: 2.00
  • Garage Spaces: .00
  • Attached Garage: No
  • Parking Features:Carport: Yes
  • Parking Features:Detached: Yes
School Information
  • Elementary School: Raymond
  • High School: Raymond
  • Middle Or Junior School: Carver
  • District High School: Hinds CO Dist
Property
Lot Information
  • Lot Size Acres: 1.21
  • Year Built Source: Appraiser
  • Structure Type: House
  • Living Area Source: Appraiser
  • Building Area Total: 2047.0
  • Lot Size Area: 1.21
  • Lot Size Units: Acres
  • Lot Size Square Feet: 52707.6
Property and Assessments
  • New Construction: No
  • Disclosures: As Is
  • Floor Plans Count: 0
  • Property Type: Residential,Single Family Residence
  • Year Built: 1935
  • Property Sub Type: Single Family Residence
  • General Property Information:New Construction: No
  • General Property Information:Property Condition: Fixer
  • General Property Information:Approx Lot Size Acres: 1.21
  • General Property Information:SqFt Source: Appraiser
  • General Property Information:Year Built Source: Appraiser
  • General Property Information:Garage Spaces: .00
  • General Property Information:Carport Spaces: 2.00
  • General Property Information:Total Floors: 1.00
  • General Property Information:Bathrooms Half: .00
  • General Property Information:Bathrooms Three Quarter: .00
  • General Property Information:Fireplace: No
  • General Property Information:Pool: No
  • General Property Information:School District: Hinds CO Dist
  • General Property Information:Elementary School: Raymond
  • General Property Information:Elementary School 2: Carver
  • General Property Information:Intermediate School: N/A
  • General Property Information:Middle or Junior School: Carver
  • General Property Information:High School: Raymond
  • General Property Information:Home Warranty: No
  • General Property Information:Accessibility Features: No
Utilities
  • Utilities: Electricity Available, Water Available
Interior and Exterior Features
Exterior Features
  • Roof: Metal
  • Pool Private: No
  • Construction Materials: Siding
  • Foundation Details: Pillar/Post/Pier, Slab
  • Exterior Features: See Remarks
  • Patio And Porch Features: Front Porch, Rear Porch
Interior Features
  • Fireplace: No
  • Cooling: Yes
  • Cooling: Central Air
  • Heating: Forced Air
  • Levels: One and One Half
  • Sewer: Public Sewer
  • Water Source: Public
  • Heating: Yes
  • Room Type: Family Room
  • Rooms Total: 1
  • Bathrooms Total Integer: 2
  • Bathrooms Total Decimal: 2.00
  • Bathrooms Total Notational: 2.00
  • Bedrooms Total: 3
  • Bathrooms Full: 2
  • Bathrooms Half: 0
Room Information
Room Information
  • Room Type:Family Room: Yes
  • Room Type:Family Room Level: Main

Property History for 4531 Raymond Road

DateEvent & SourcePriceAppreciation
Jun 3, 2025

Sold

GCAOR MLS #4107261

Apr 29, 2025

Contract Signed

GCAOR MLS #4107261

Apr 14, 2025

Price Change

GCAOR MLS #4107261

$68,000
DateEvent & SourcePrice
06/03/2025

Sold

GCAOR MLS #4107261

04/29/2025

Contract Signed

GCAOR MLS #4107261

04/14/2025

Price Change

GCAOR MLS #4107261

$68,000

For completeness, we often displays two records for one sale: the MLS record and the public record.

Public Records for 4531 Raymond Road

Taxable ValueLand$1,800Additions$5,237Total$7,037
Tax Record2025$1,367 ($114 / month)
Home Facts
Total Finished SqFt1,945 SqFtAbove Grade Finished SqFt1,945 SqFtStories1Lot Size52,096 SqFtStyleSingle Family ResidenceYear Built1935CountyHINDSAPN0850 0004 000Fireplace TypeHas Fireplace

Schools near 4531 Raymond Road

This home is within Jackson Public School Dist.
Rating
School
Type
Grades
Distance
Public - K to 5
Public - 1 to 12
Public - 9 to 13
Public - 1 to 12
Rating
School
Distance
Timberlawn Elementary School
PublicK to 5

Career Academic Placement Program
Public1 to 12

Forest Hill High School
Public9 to 13

Youth Court School
Public1 to 12

School ratings and boundaries are provided by GreatSchools.org and Pitney Bowes. This information should only be used as a reference. Proximity or boundaries shown here are not a guarantee of enrollment. Please reach out to schools directly to verify all information and enrollment eligibility.

Similar Homes

New listings in 39212

$89,000 | 3165 Oak Forest Drive, Jackson, MS 39212
1/18
New

$89,000

Unavailable
Bedrooms
1,584
Square Feet
0.3
Acres
$195,000 | 3405 Forest Hill Road, Jackson, MS 39212
1/43
New

$195,000

Unavailable
Bedrooms
2,005
Square Feet
0.28
Acres
$56,900 | 1604 Woody Drive, Jackson, MS 39212
1/13
New

$56,900

Unavailable
Bedrooms
1,080
Square Feet
0.3
Acres
$29,000 | 3014 Woodview Drive, Jackson, MS 39212
1/14
New

$29,000

Unavailable
Bedrooms
1,416
Square Feet
0.32
Acres
$219,900 | 4989 Quail Ridge Drive, Jackson, MS 39212
1/25

$219,900

Unavailable
Bedrooms
1,318
Square Feet
0.16
Acres
$55,900 | 2747 Emerald Drive, Jackson, MS 39212
1/13
New

$55,900

Unavailable
Bedrooms
1,032
Square Feet
0.24
Acres
$234,885 | 5006 Fox Glen Drive, Jackson, MS 39212
1/27

$234,885

Unavailable
Bedrooms
1,497
Square Feet
0.25
Acres
$89,900 | 1438 Summit Avenue, Jackson, MS 39212
1/20

$89,900

Unavailable
Bedrooms
1,381
Square Feet
0.19
Acres
$85,000 | 3777 Meadow Lane, Jackson, MS 39212

$85,000

Unavailable
Bedrooms
1,873
Square Feet
0.39
Acres

Nearby home values

AddressSold priceBedsBathsSqftLot (Sqft)
This home: 4531 Raymond Road, Jackson, MS 39212
$68,000
3
2,047
52,707
$57,500
3
2,199
$60,500
3
1,842
348,480
2,457
148,104
3
2
1,571
9,776
3
2
1,737
9,875

No guarantee, warranty or representation of any kind is made regarding the completeness or accuracy of any information, descriptions or measurements (including square footage measurements and property condition), such should be independently verified through appropriate means, including, but not limited to, in person inspection and public records, and Compass International Holdings, its subsidiaries, affiliates and independently owned and operated franchisees, and their affiliated agents and associated third parties expressly disclaim any liability in connection therewith. Photos may be virtually staged or digitally enhanced and may not reflect actual property conditions. Offers of compensation are subject to change at the seller's discretion. No financial or legal advice provided. Equal Housing Opportunity.

Listing Courtesy of Poplarville Realty Inc

The data relating to real estate listings on this website comes in part from the Internet Data Exchange (IDX) program of Multiple Listing Service of ROAM MLS, Gulf Coast Association of REALTORS, REALTOR Association of Acadiana and South West Louisiana Association of REALTORS. IDX information is provided exclusively for consumers' personal, non-commercial use and may not be used for any purpose other than to identify prospective properties consumers may be interested in purchasing. Listings provided by brokerages other than Compass are identified with the ROAM MLS, Gulf Coast Association of REALTORS, REALTOR Association of Acadiana and South West Louisiana Association of REALTORS Logos. All Information Is Deemed Reliable But Is Not Guaranteed Accurate. All information should be verified by the recipient and none is guaranteed as accurate by ROAM MLS, Gulf Coast, REALTOR Association of Acadiana and South West Louisiana Association of REALTORS.Listing information Copyright© 2026 MLS of ROAM, Gulf Coast, REALTOR Association of Acadiana and South West Louisiana Multiple Listing Service, Inc. All Rights Reserved.