4532 Boulineau Road


Description
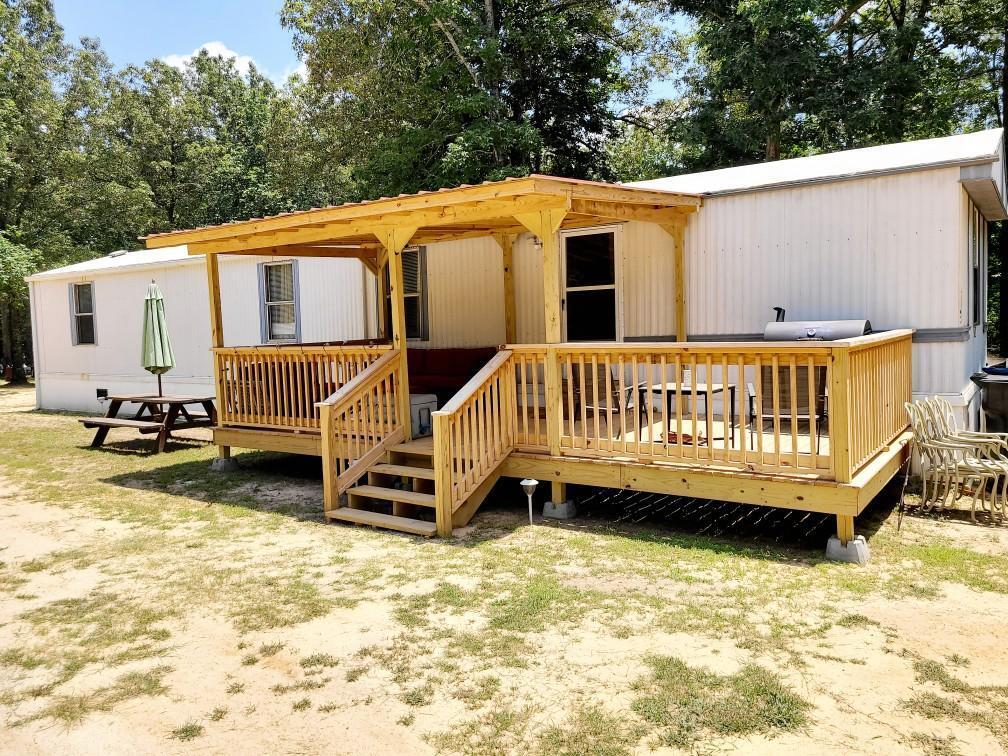
Welcome to this charming and inviting 2-bedroom, 2-bathroom singlewide home nestled on a generous 1.41-acre lot located at the end of Boulineau Rd. This property offers a perfect blend of comfort, convenience, and ample space to enjoy the peaceful countryside lifestyle. With a spacious deck and a large shop, this property presents a unique opportunity for anyone seeking a cozy home with extra...Motivated sellers! Beautiful 2 Bedroom Singlewide Home with Spacious Deck and Shop on 1.41 Acres in Blythe, GA
Welcome to this charming and inviting 2-bedroom, 2-bathroom singlewide home nestled on a generous 1.41-acre lot located at the end of Boulineau Rd. This property offers a perfect blend of comfort, convenience, and ample space to enjoy the peaceful countryside lifestyle. With a spacious deck and a large shop, this property presents a unique opportunity for anyone seeking a cozy home with extra features. Main Features:
2 Bedrooms, 2 Bathrooms: This home features two well-appointed bedrooms, providing comfortable living spaces for individuals, couples, or small families. The two bathrooms ensure convenience and privacy for all occupants. Spacious Singlewide Home: The singlewide design offers an open and airy feel, maximizing space efficiency. The home boasts a cozy living area, ideal for relaxing or entertaining guests. The kitchen comes equipped with appliances, ample cabinetry, and a convenient dining area for enjoying meals. Expansive Deck: Step outside onto the generous 24x10 deck, perfect for enjoying the beautiful Georgia weather. Whether you want to sip your morning coffee, host a barbecue, or simply unwind while soaking in the picturesque views, this deck offers a tranquil retreat. Large Shop: The property includes a spacious 24x26 shop, providing a versatile space for various purposes. Whether you're a hobbyist, need additional storage, or require a workshop for your projects, this shop is a valuable addition that offers endless possibilities. Situated on a generous 1.41-acre lot, this property offers plenty of room to roam, providing privacy and the potential for outdoor activities. The expansive yard provides ample space for gardening, creating a play area, or even accommodating pets. This delightful property is located in Blythe, GA, offering a peaceful rural setting while still being conveniently close to everyday amenities. Blythe provides a small-town atmosphere with a tight-knit community, making it an ideal place to settle down. Enjoy the benefits of country living while being within a reasonable distance from major cities and attractions. Don't Miss Out on this Incredible If you're searching for a cozy and comfortable home with extra features on a spacious lot, this 2-bedroom, 2-bathroom singlewide home in Blythe, GA, is the perfect choice. The expansive deck and large shop are unique additions that enhance the appeal and functionality of this property. Don't miss out on the opportunity to own a beautiful home in a peaceful setting. Contact us today to schedule a showing and make this dream property yours!
- Listed by: Michael Niehus 706.267.9092 peacekeepert20@gmail.com • Keller Williams Realty Augusta

Location
Sold By Keller Williams Realty Augusta, Michael Niehus
$721 per month
30 year fixed, 7.03% Interest
$721
$0
$0
 1
1Property Information for 4532 Boulineau Road
Property Details
- MLS Type: Residential / Manufactured Home
- County: Richmond County
- Subdivision Name: Shadow Lake Ltd
Building Information
- Year Built: 1995
- Lot Size: 1.41 AC / 61,419 SF
Summary
- Latitude: 33
- Longitude: -82
- M L S Area Major: Richmond (3RI)
- M L S Area Minor: Richmond (3RI)
- Association: No
- Parking Features: Unpaved
Property
- Building Area Total: 924.0
- Lot Size Acres: 1.41
- Lot Size Area: 1.41
- Lot Size Square Feet: 61419.6
- Lot Features: Secluded, Wooded
- Lot Size Units: Acres
- Other Structures: Outbuilding, Workshop
- Property Condition: Updated/Remodeled
- Deed Book And Page: 1782 & 324
- Appraiser: Robert Campbell
- New Construction: No
- Possession: Negotiable
- Property Sub Type: Manufactured Home
- Property Type: Residential
- Year Built: 1995
- Permitted Use: Public
- Sewer Provider: Septic Tank
- Water Source: Well
Interior and Exterior Features
- Construction Materials: Metal Siding
- Exterior Features: Other
- Fencing: Fenced
- Foundation Details: Crawl Space, Other
- Patio And Porch Features: Deck, Front Porch
- Roof: Composition
- Bathrooms Total Source: MLS
- Bathrooms Total Decimal: 2.0
- Bathrooms Total Notational: 2.0
- Owner Suite On Main: Yes
- Bathrooms Full: 2
- Bathrooms Total Integer: 2
- Bedrooms Total: 2
- Cooling: Multiple Systems
- Fireplace: No
- Flooring: Carpet, Laminate
- Heating: Electric
- Interior Features: Pantry, Recently Painted, Washer Hookup, Electric Dryer Hookup
- Room Type: Living Room, Primary Bedroom, Bedroom 2, Kitchen, Laundry
- Rooms Total: 5
Room Information
- Room Level: Main
- Room Dimensions: 17 x 12
- Room Length: 17.0
- Room Width: 12.0
- Room Type: Living Room
- Room Level: Main
- Room Dimensions: 9 x 3
- Room Length: 9.0
- Room Width: 3.0
- Room Type: Laundry
- Room Level: Main
- Room Dimensions: 12 x 9
- Room Length: 12.0
- Room Width: 9.0
- Room Type: Bedroom 2
- Room Level: Main
- Room Dimensions: 10 x 12
- Room Length: 10.0
- Room Width: 12.0
- Room Type: Primary Bedroom
- Room Level: Main
- Room Dimensions: 9 x 12
- Room Length: 9.0
- Room Width: 12.0
- Room Type: Kitchen
Mobile Home
- Body Type: Single Wide
Agent
- Sold Exclusive: No
Property History for 4532 Boulineau Road
| Date | Event & Source | Price | Appreciation |
|---|---|---|---|
| Nov 2, 2023 | Sold Hive MLS #515860 | $135,000 | — |
| Sep 9, 2023 | Pending Hive MLS #515860 | — | |
| May 21, 2023 | Listed (Active) Hive MLS #515860 | $160,000 | — |
| May 7, 2021 | Sold Hive MLS #467478 | $18,000 | — |
| Apr 1, 2021 | Pending Hive MLS #467478 | — | |
| Mar 20, 2021 | Listed (Active) Hive MLS #467478 | $18,000 | — |
| Date | Event & Source | Price |
|---|---|---|
| 11/02/2023 | Sold Hive MLS #515860 | $135,000 |
| 09/09/2023 | Pending Hive MLS #515860 | — |
| 05/21/2023 | Listed (Active) Hive MLS #515860 | $160,000 |
| 05/07/2021 | Sold Hive MLS #467478 | $18,000 |
| 04/01/2021 | Pending Hive MLS #467478 | — |
| 03/20/2021 | Listed (Active) Hive MLS #467478 | $18,000 |
For completeness, we often displays two records for one sale: the MLS record and the public record.
Public records
4532 Boulineau Road
Style
Mobile / Manufactured HomeCounty
RICHMONDAPN
6483Schools near 4532 Boulineau Road
Rating | School | Type | Grades | Distance |
|---|---|---|---|---|
| Public - | PK to 5 | |||
| Public - | 6 to 8 | |||
| Public - | 6 to 12 | |||
| Public - | 9 to 12 |
Rating | School | Distance |
|---|---|---|
Blythe Elementary School PublicPK to 5 | ||
Hephzibah Middle School Public6 to 8 | ||
Johnson Magnet Public6 to 12 | ||
Hephzibah High School Public9 to 12 |
School ratings and boundaries are provided by GreatSchools.org and Pitney Bowes. This information should only be used as a reference. Proximity or boundaries shown here are not a guarantee of enrollment. Please reach out to schools directly to verify all information and enrollment eligibility.
Similar Homes
Explore Nearby Homes
- Bath-Edie Homes for Sale
- Farmers Bridge Homes for Sale
- Jamestown Homes for Sale
- Pinetucky Homes for Sale
- South Augusta Homes for Sale
- South Richmond Homes for Sale
- Richmond Factory Homes for Sale
- Southampton Homes for Sale
- Fairington Homes for Sale
- McDade Homes for Sale
- Hancock Mill Homes for Sale
- Cross Creek Homes for Sale
- Windsor Spring Homes for Sale
- Pepperidge Homes for Sale
- Pebble Creek Homes for Sale
- Keysville Homes for Sale
- Hephzibah Homes for Sale
- Blythe Homes for Sale
- Augusta Homes for Sale
- Matthews Homes for Sale
- Harlem Homes for Sale
- Grovetown Homes for Sale
- Gracewood Homes for Sale
- Wrens Homes for Sale
- Waynesboro Homes for Sale
- Dearing Homes for Sale
- Stapleton Homes for Sale
- Martinez Homes for Sale
- Evans Homes for Sale
- North Augusta Homes for Sale
- 30808 Homes for Sale
- 30818 Homes for Sale
- 30816 Homes for Sale
- 30815 Homes for Sale
- 30814 Homes for Sale
- 30813 Homes for Sale
- 30905 Homes for Sale
- 30823 Homes for Sale
- 30906 Homes for Sale
- 30833 Homes for Sale
- 30830 Homes for Sale
- 30812 Homes for Sale
- 30909 Homes for Sale
- 30824 Homes for Sale
- 30916 Homes for Sale
No guarantee, warranty or representation of any kind is made regarding the completeness or accuracy of any information, descriptions or measurements (including square footage measurements and property condition), such should be independently verified through appropriate means, including, but not limited to, in person inspection and public records, and Compass International Holdings, its subsidiaries, affiliates and independently owned and operated franchisees, and their affiliated agents and associated third parties expressly disclaim any liability in connection therewith. Photos may be virtually staged or digitally enhanced and may not reflect actual property conditions. Offers of compensation are subject to change at the seller's discretion. No financial or legal advice provided. Equal Housing Opportunity.
Listing Courtesy of Keller Williams Realty Augusta, Michael Niehus
Based on information from one of the following Multiple Listing Services:FMLS,FMLS_CS,GAMLS,Middle GA MLS,Columbus Board of REALTORS, Northeast Georgia Board of REALTORS, Tiftarea Board of Realtors.Information being provided is for the visitor's personal, noncommercial use and may not be used for any purpose other than to identify prospective properties visitor may be interested in purchasing. The data contained herein is copyrighted by FMLS,FMLS_CS,GAMLS, Middle GA MLS,Columbus Board of REALTORS, Northeast Georgia Board of REALTORS, Tiftarea Board of Realtors is protected by all applicable copyright laws. Any dissemination of this information is in violation of copyright laws and is strictly prohibited. Property information referenced on this web site comes from the Internet Data Exchange (IDX) program of the MLS. This web site may reference real estate listing(s) held by a brokerage firm other than the broker and/or agent who owns this web site. For the avoidance of doubt, the accuracy of all information, regardless of source, is deemed reliable but not guaranteed and should be personally verified through personal inspection by and/or with the appropriate professionals.
