4538 County Road 463











Description
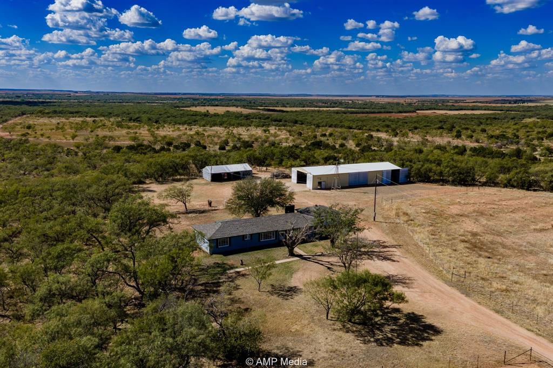
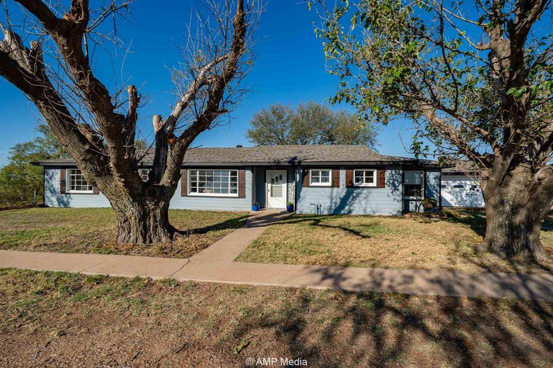
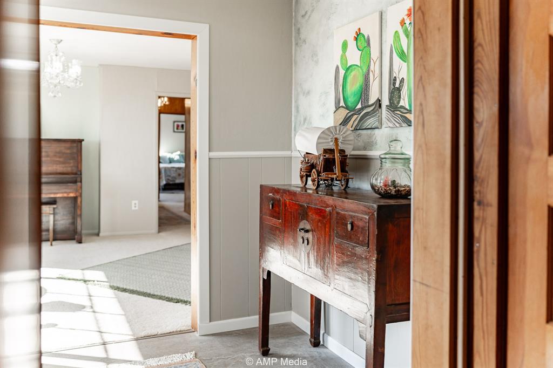
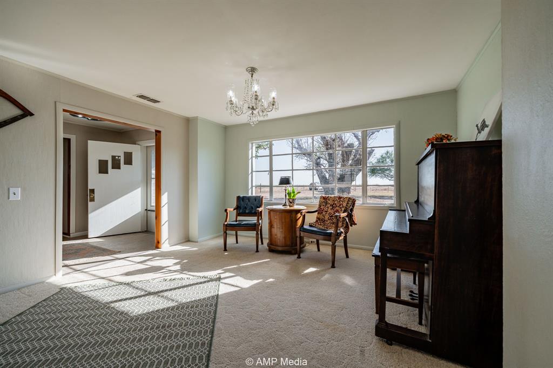
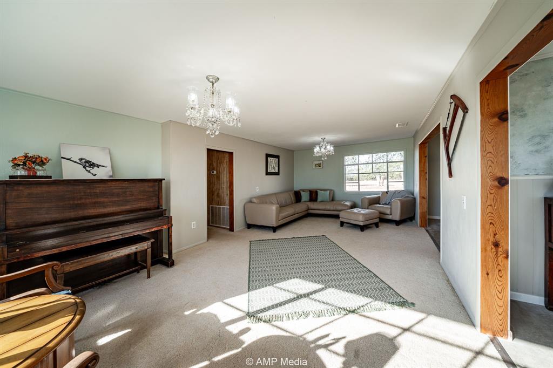
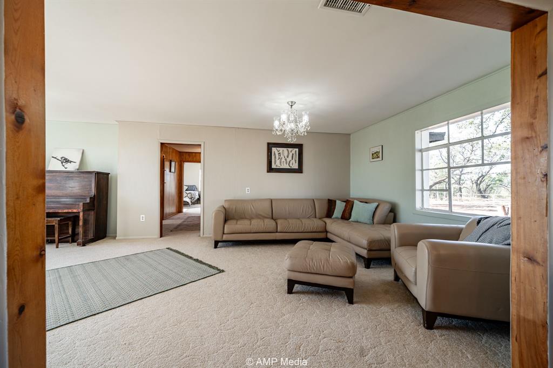
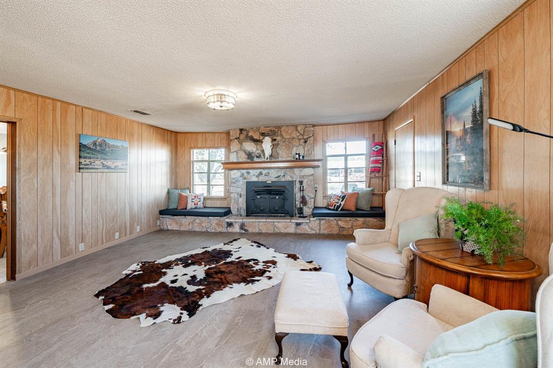
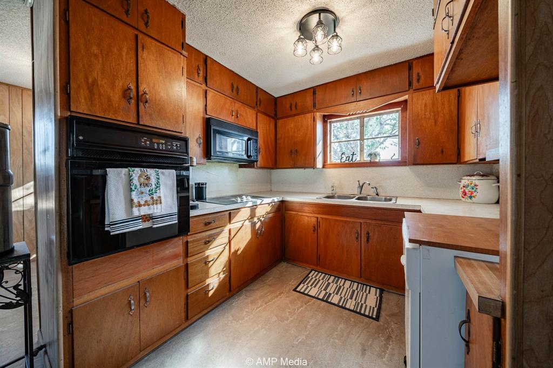
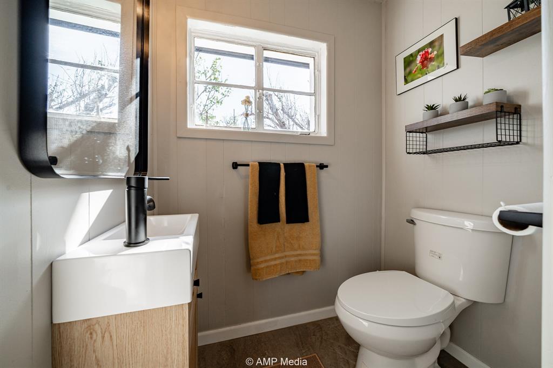
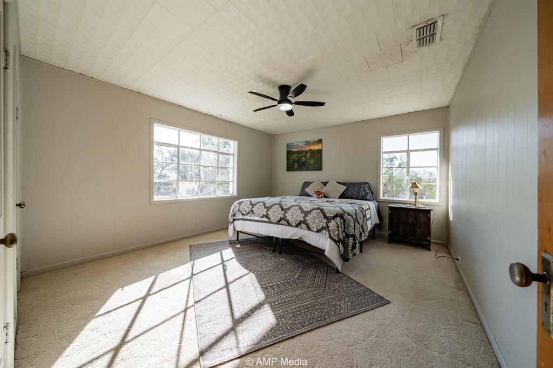
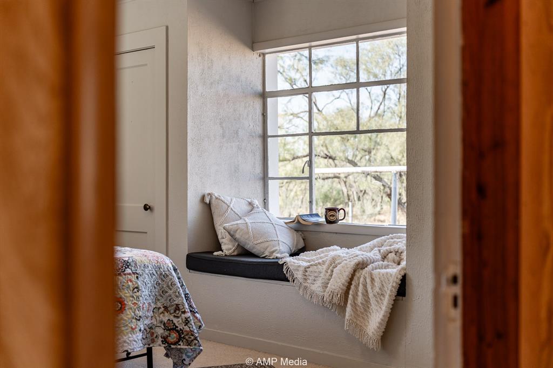
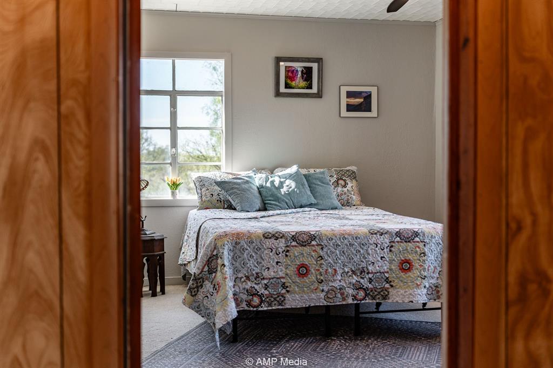
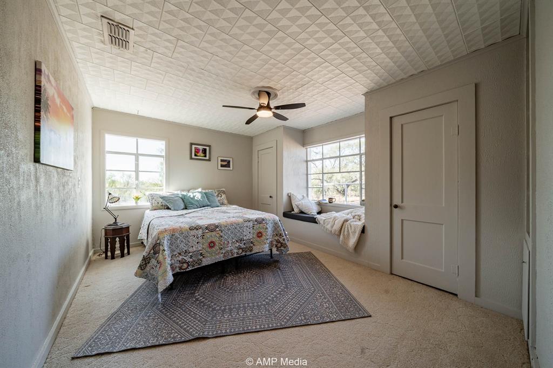
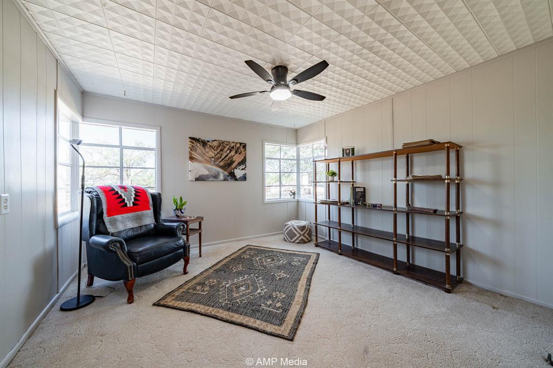
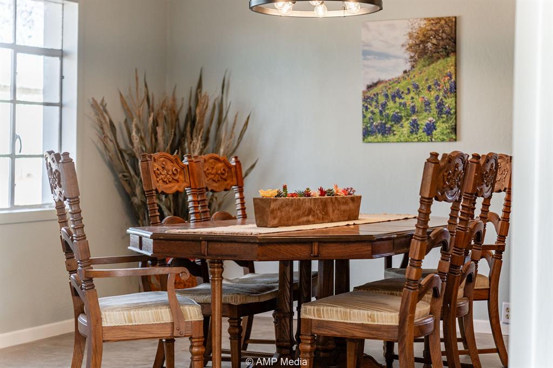
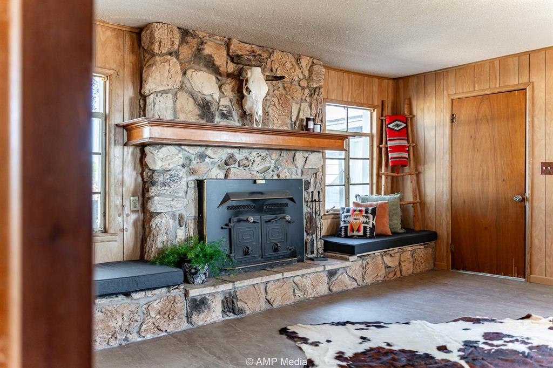
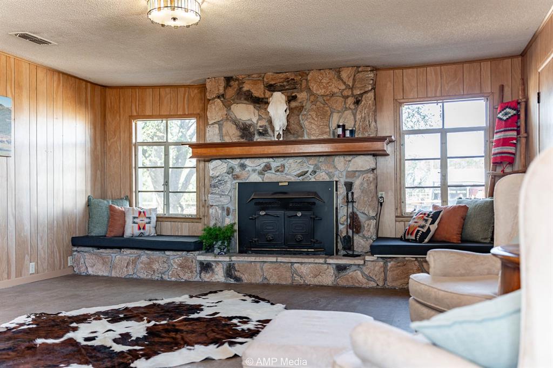
This solid 1940s cinder-block ranch home has been thoughtfully remodeled and offers the charm of a classic country home with fresh updates throughout. The three-bedroom, two-bath home features two living areas, a formal dining room, and a wood-burning fireplace. Fresh paint inside and out, along with large windows that bring in plenty of natural light, make the home bright and inviting. The exterior has been completely updated with new siding and paint, and the roof is less...Ranch House on 40 Acres
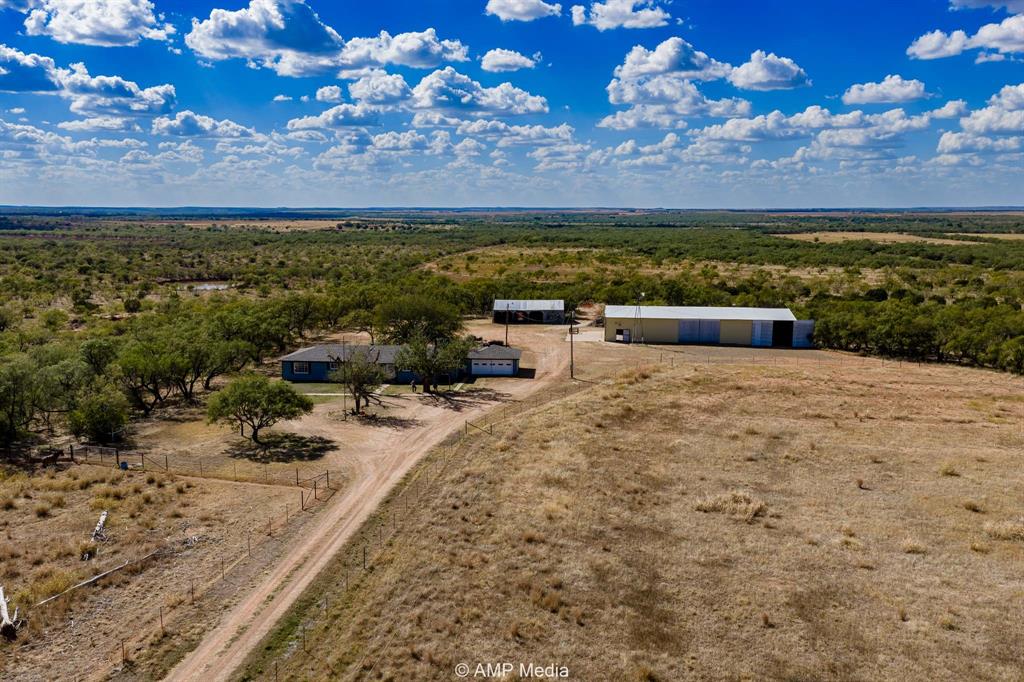
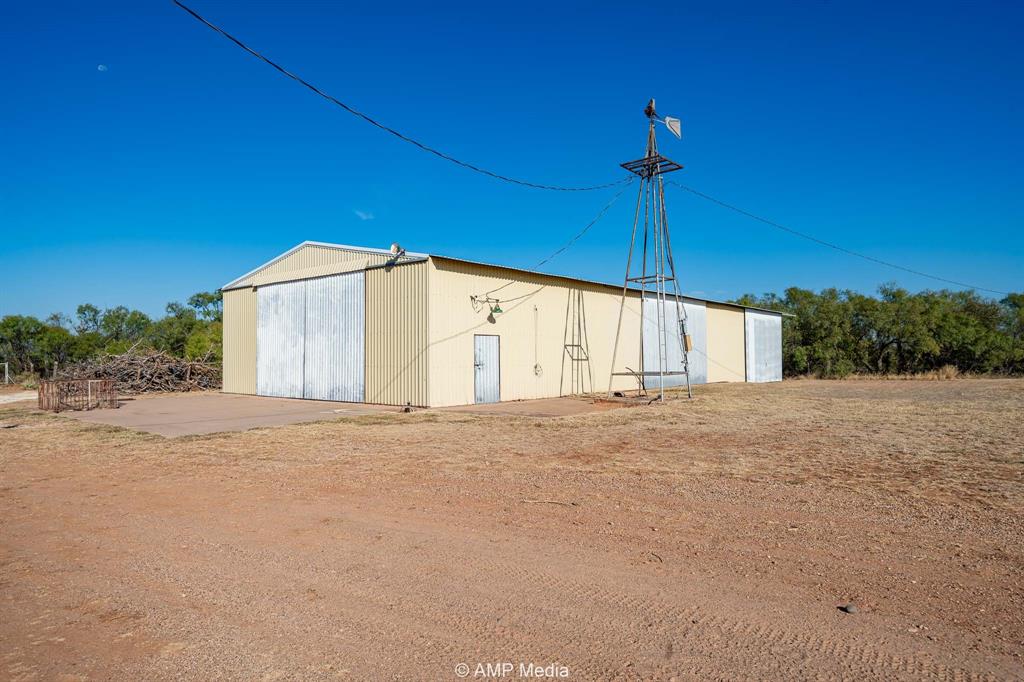
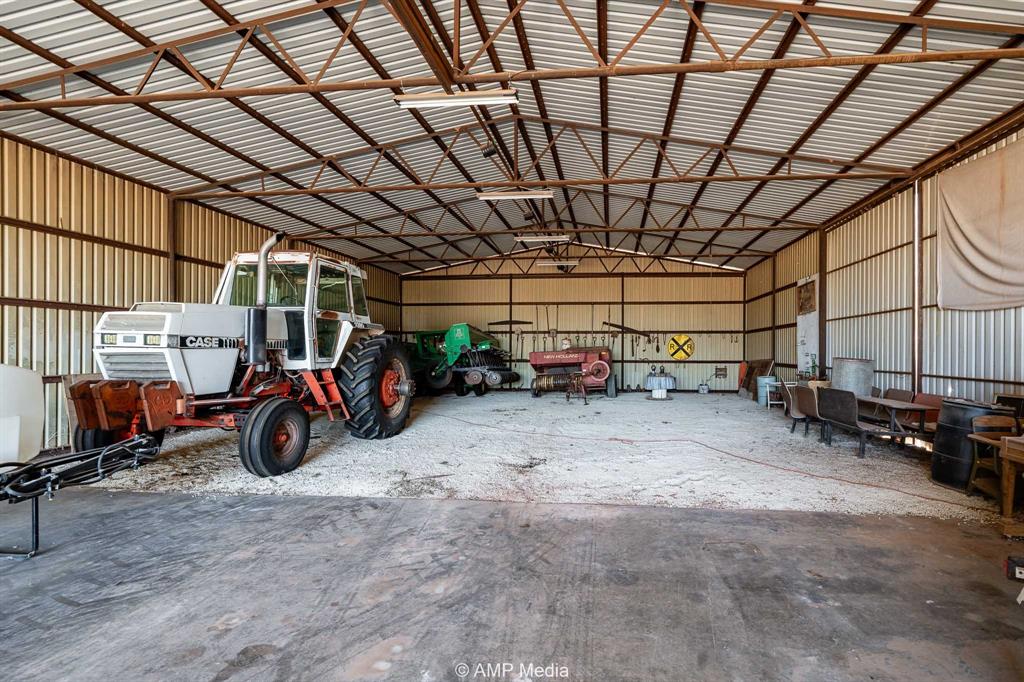
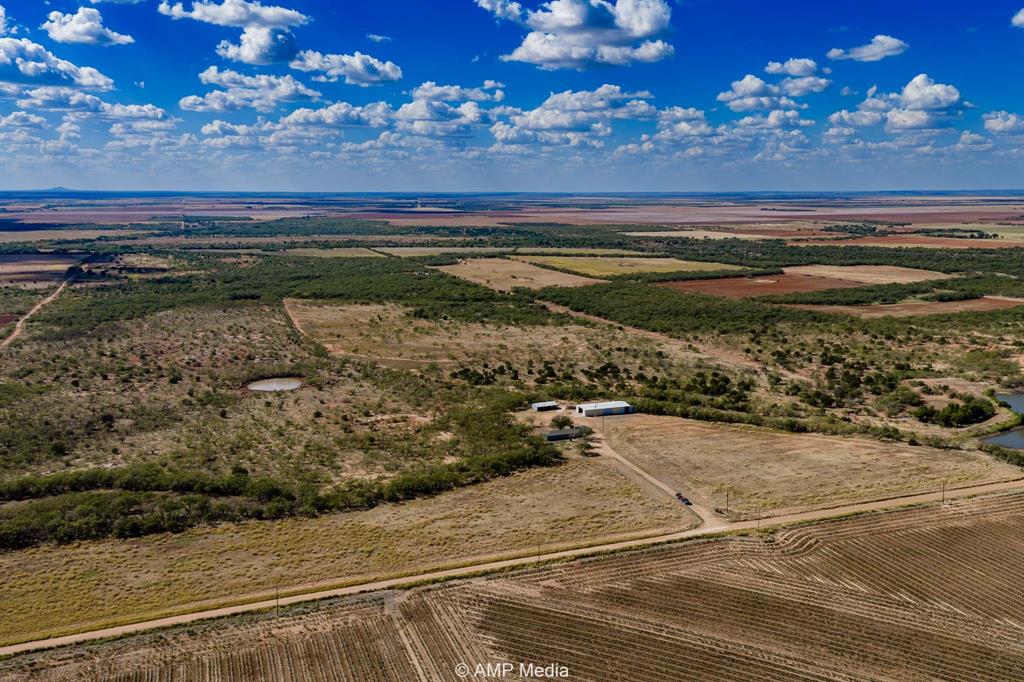
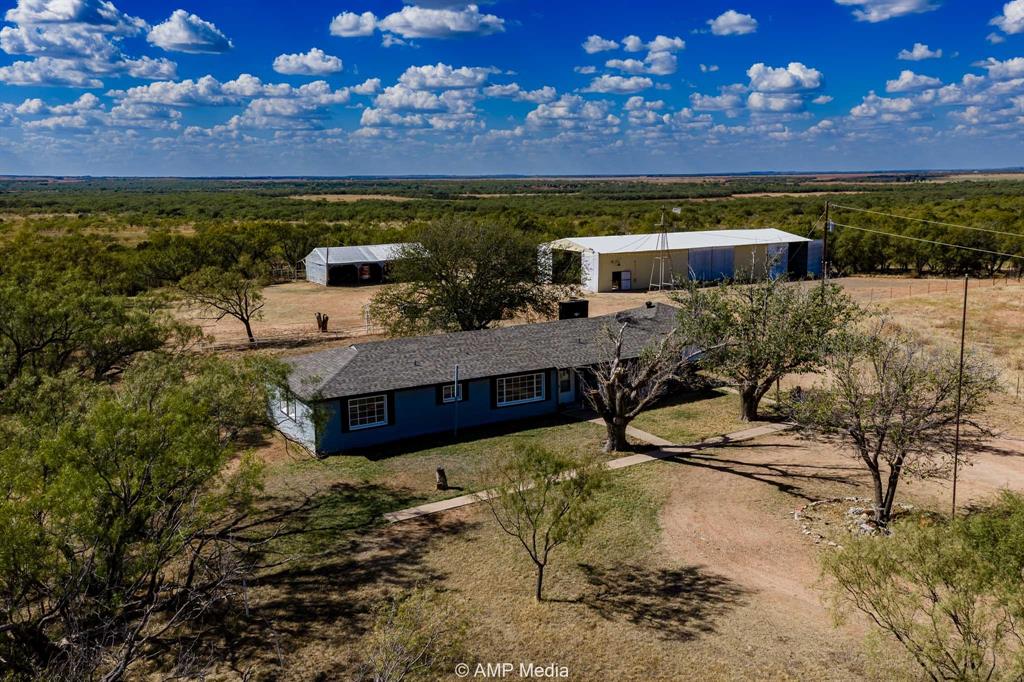
This solid 1940s cinder-block ranch home has been thoughtfully remodeled and offers the charm of a classic country home with fresh updates throughout. The three-bedroom, two-bath home features two living areas, a formal dining room, and a wood-burning fireplace. Fresh paint inside and out, along with large windows that bring in plenty of natural light, make the home bright and inviting. The exterior has been completely updated with new siding and paint, and the roof is less than a year old. Step outside to the patio and enjoy great views, peaceful evenings, and one of the area’s best spots for watching the sunset. This is West Texas living with the space and quiet to enjoy living the West Texas way. The 40 acres are cross-fenced, with areas for grazing and thicker mesquite pastures that provide excellent habitat for whitetail deer hunting. A 50x100 metal barn, horse stalls, working pens with a loading chute, underground utilities through Big Country Electric Co-op and Sagerton Rural Water, and a livestock water well add to the property's appeal. A peaceful West Texas setting with room for livestock, hunting, and enjoying the simple pleasures of country living. This owner has more land available; call for details!
- Listed by: Lisa Terrell TREC #0542551 • Ekdahl Real Estate STAMFORD 325-773-3676

Location
$2,736 per month
30 year fixed, 7.03% Interest
$2,402
$334
$0
 1
1Property Information for 4538 County Road 463
Property Details
- Taxes: $4,010 / year
- MLS Type: Residential / Single Family Residence
- County: Haskell County
- Subdivision Name: LANE GEORGE
- Architectural Style: Ranch
- Structural Style: Farm/Ranch House
- Pool: No
- Garage Spaces: 2
Building Information
- Stories: 1
- Year Built: 1940
- Lot Size: 39.20 AC / 1,707,552 SF
Summary
- Directions: From HWY 283 in Sagerton, turn north on Harrison Road and continue for ½ mile to CR 463. Turn right onto CR 463, follow the county road as it curves, and drive approximately 1.92 miles to the gate on the left. A sign is present at the entrance.
- Elementary School: Rule
- Elementary School Name: Rule
- High School: Rule
- High School Name: Rule
- Middle School: Rule
- Year Built Details: Preowned
- School District: Rule ISD
- Geocode Confidence: High
- Latitude: 33.11
- Longitude: -99.96
- State: Texas
- Parking Features: Additional Parking, Circular Driveway, Garage Door Opener, Gravel
- Carport Spaces: 0
- Attached Garage: Yes
- Parking Spaces Covered Total: 8
- Garage: Yes
- Tax Legal Description: A-306 LANG GEORGE W SUR#37 TRACT 4 39.2 ACRES
- Association Type: None
- Virtual Tour URL Unbranded: https://www.propertypanorama.com/instaview/ntreis/21386502
Interior and Exterior Features
- Fireplace Features: Blower Fan, Den, Insert, Wood Burning
- Fireplaces Total: 1
- Flooring: Carpet, Laminate, Luxury Vinyl Plank
- Heating: Central, Electric, Fireplace Insert
- Interior Features: Paneling
- Number Of Dining Areas: 1
- Number Of Living Areas: 2
- Other Equipment: Livestock Equipment
- Appliances: Dishwasher, Electric Cooktop, Electric Oven, Microwave, Washer
- Basement: No
- Cooling: Ceiling Fan(s), Central Air, Electric, Roof Turbine(s)
- Laundry Features: Electric Dryer Hookup, Washer Hookup
- Living Area: 2282.0
- Smart Home Features Appor Pass Y: No
- Room and Floor: Bedroom-Primary-1-1, Master Bedroom-1-1, Den-1-1, Living Room-1-1
- Construction Materials: Brick
- Fencing: Barbed Wire, Cross Fenced, Gate, Partial
- Foundation Details: Block, Slab
- Number Of Stories: 1
- Roof: Composition
- Waterfront: No
- Room and Features: Bedroom-Primary-1-1, Master Bedroom-1-1, Den-1-1, Living Room-1-1
- Room List: Bedroom-Primary, Master Bedroom, Den, Living Room
- Exterior Buildings: Barn(s), Garage(s), Outbuilding, Shed(s), Stable(s), Storage
- Patio And Porch Features: Patio
- Levels: One
- Room Dimensions: 0 x 0
- Room Length: .00
- Room Level: 1
- Room Type: Bedroom-Primary
- Room Width: .00
- Room Dimensions: 0 x 0
- Room Features: Ceiling Fan(s)
- Room Length: .00
- Room Level: 1
- Room Type: Living Room
- Room Width: .00
- Room Dimensions: 0 x 0
- Room Features: Fireplace
- Room Length: .00
- Room Level: 1
- Room Type: Den
- Room Width: .00
Property
- Utilities: All Weather Road, Co-op Electric, Co-op Water, Electricity Connected, Gravel/Rock, Individual Water Meter, Outside City Limits, Phone Available, Septic, Underground Utilities, Unincorporated, Well
- Financing Proposed: 1031 Exchange, Cash, Conventional
- Handicap: No
- Loan Type: Treat As Clear
- Property Match: APN
- Easements: Electric, Utilities
- Lot Features: Acreage
- Lot Size: 10 to < 50 Acres
- Lot Size Acres: 39.2
- Lot Size Area: 39.2
- Lot Size Units: Acres
- Lot Size Square Feet: 1707552.0
- Multi Parcel ID: No
- Parcel Number: R01023
- Property Attached: No
Property History for 4538 County Road 463
| Date | Event & Source | Price | Appreciation |
|---|---|---|---|
| Oct 1, 2026 | Expired NTREIS #21094881 | — | |
| Sep 14, 2026 | Temporarily Off Market NTREIS #21094881 | — | |
| Sep 14, 2026 | Listed (Active) NTREIS #21386502 | $449,900 | — |
| Jun 16, 2026 | Price Change NTREIS #21094881 | $1,299,990 | — |
| Apr 25, 2026 | Price Change NTREIS #21094881 | $1,399,990 | — |
| Mar 17, 2026 | Price Change NTREIS #21094881 | $1,471,680 | — |
| Jan 14, 2026 | Price Change NTREIS #21094881 | $1,592,000 | — |
| Oct 23, 2025 | Listed (Active) NTREIS #21094881 | $1,664,000 | — |
| Date | Event & Source | Price |
|---|---|---|
| 10/01/2026 | Expired NTREIS #21094881 | — |
| 09/14/2026 | Temporarily Off Market NTREIS #21094881 | — |
| 09/14/2026 | Listed (Active) NTREIS #21386502 | $449,900 |
| 06/16/2026 | Price Change NTREIS #21094881 | $1,299,990 |
| 04/25/2026 | Price Change NTREIS #21094881 | $1,399,990 |
| 03/17/2026 | Price Change NTREIS #21094881 | $1,471,680 |
| 01/14/2026 | Price Change NTREIS #21094881 | $1,592,000 |
| 10/23/2025 | Listed (Active) NTREIS #21094881 | $1,664,000 |
For completeness, we often displays two records for one sale: the MLS record and the public record.
Public records
4538 County Road 463
Total Finished SqFt
6,848 SqFtAbove Grade Finished SqFt
6,848 SqFtLot Size
1,707,552 SqFtStyle
FarmsYear Built
1940County
HASKELLSchools near 4538 County Road 463
Rating | School | Type | Grades | Distance |
|---|---|---|---|---|
| Public - | PK to 12 |
Rating | School | Distance |
|---|---|---|
Rule School PublicPK to 12 |
School ratings and boundaries are provided by GreatSchools.org and Pitney Bowes. This information should only be used as a reference. Proximity or boundaries shown here are not a guarantee of enrollment. Please reach out to schools directly to verify all information and enrollment eligibility.
Similar Homes
Explore Nearby Homes
- Stamford Homes for Sale
- Ft. Phantom Area Homes for Sale
- Buck Creek Area Homes for Sale
- Shirley Road Area Homes for Sale
- Impact Homes for Sale
- Sears Park Area Homes for Sale
- North College Homes for Sale
- Westwood Richland Homes for Sale
- Green Acres Homes for Sale
- Richland Acres Homes for Sale
- Abilene Heights Area Homes for Sale
- Heritage Parks Homes for Sale
- Cobb Park Area Homes for Sale
- Crescent Heights Homes for Sale
- Bel Air Homes for Sale
- Rule Homes for Sale
- Old Glory Homes for Sale
- Haskell Homes for Sale
- Stamford Homes for Sale
- Hamlin Homes for Sale
- Aspermont Homes for Sale
- Rochester Homes for Sale
- Anson Homes for Sale
- Avoca Homes for Sale
- O'Brien Homes for Sale
- McCaulley Homes for Sale
- Weinert Homes for Sale
- Knox City Homes for Sale
- Lueders Homes for Sale
- Sylvester Homes for Sale
- 79547 Homes for Sale
- 79553 Homes for Sale
- 79520 Homes for Sale
- 79521 Homes for Sale
- 79540 Homes for Sale
- 79502 Homes for Sale
- 79501 Homes for Sale
- 79544 Homes for Sale
- 79503 Homes for Sale
- 79539 Homes for Sale
- 76388 Homes for Sale
- 79546 Homes for Sale
- 79534 Homes for Sale
- 79533 Homes for Sale
- 79529 Homes for Sale
No guarantee, warranty or representation of any kind is made regarding the completeness or accuracy of any information, descriptions or measurements (including square footage measurements and property condition), such should be independently verified through appropriate means, including, but not limited to, in person inspection and public records, and Compass International Holdings, its subsidiaries, affiliates and independently owned and operated franchisees, and their affiliated agents and associated third parties expressly disclaim any liability in connection therewith. Photos may be virtually staged or digitally enhanced and may not reflect actual property conditions. Offers of compensation are subject to change at the seller's discretion. No financial or legal advice provided. Equal Housing Opportunity.
Listing Courtesy of Ekdahl Real Estate STAMFORD
Based on information from one of the following Multiple Listing Services: GMAR MLS, South Texas MLS and Amarillo Association of REALTORS®. Information being provided is for the visitor’s personal, noncommercial use and may not be used for any purpose other than to identify prospective properties visitor may be interested in purchasing. The data contained herein is copyrighted by GMAR MLS, South Texas MLS and Amarillo Association of REALTORS® is protected by all applicable copyright laws. Any dissemination of this information is in violation of copyright laws and is strictly prohibited. Property information referenced on this web site comes from the Internet Data Exchange (IDX) program of the MLS. This web site may reference real estate listing(s) held by a brokerage firm other than the broker and/or agent who owns this web site. For the avoidance of doubt, the accuracy of all information, regardless of source, is deemed reliable but not guaranteed and should be personally verified through personal inspection by and/or with the appropriate professionals.
