4546 Pine Log Road













Description
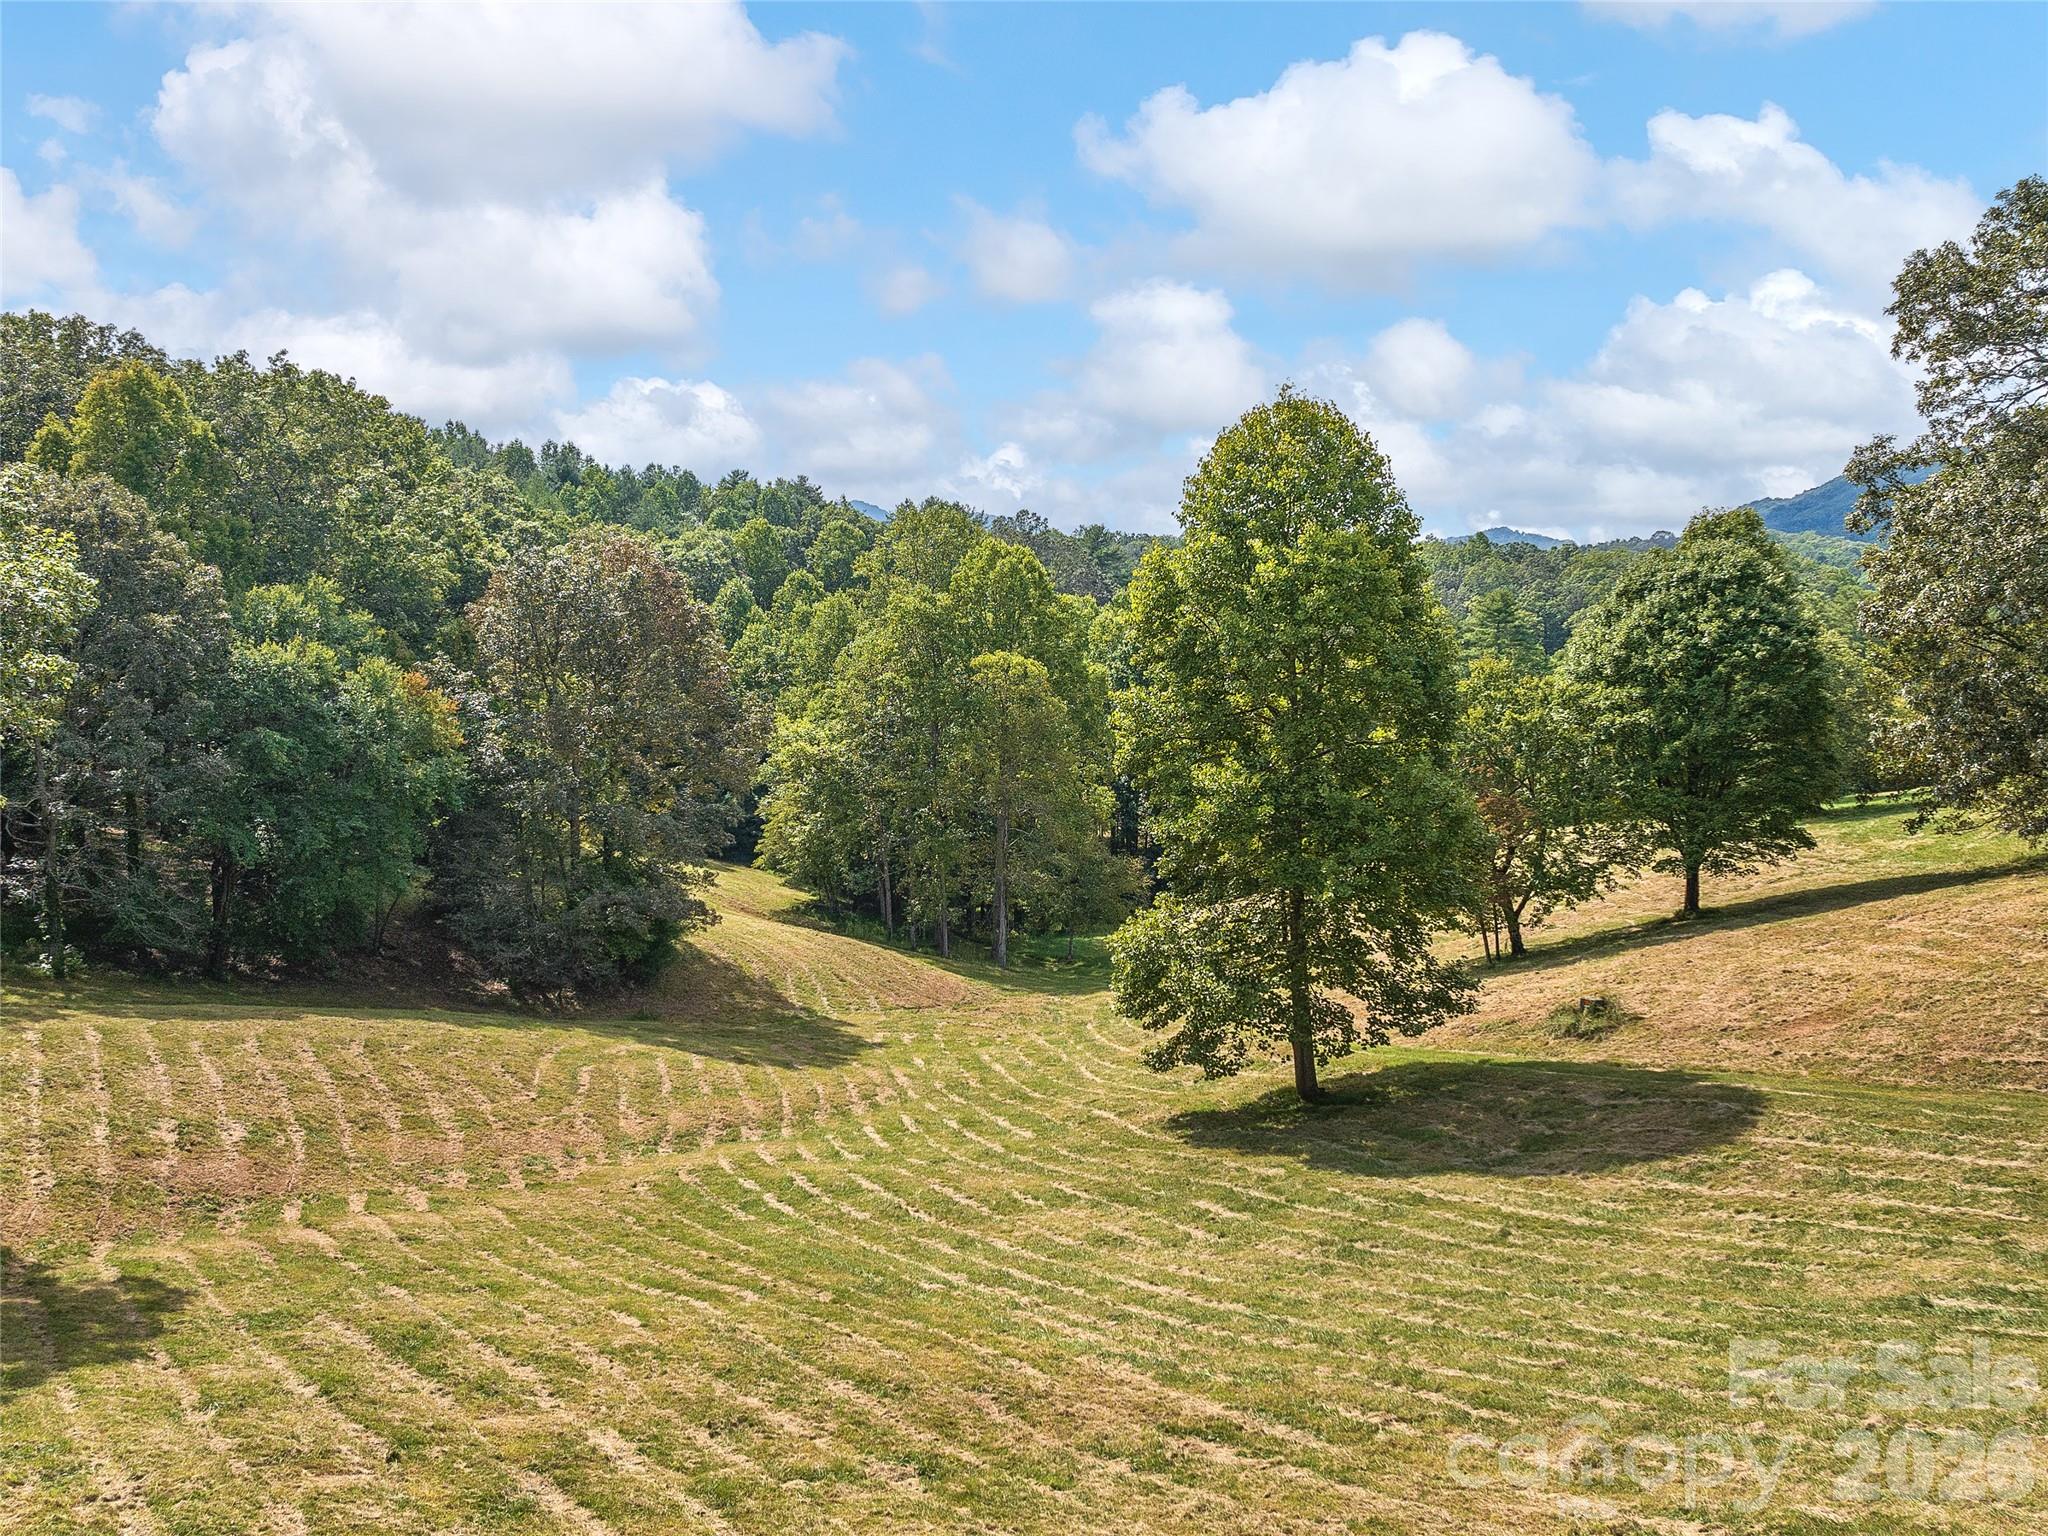
What if your next home didn’t just offer space—but significance? Welcome to 4546 Pine Log Road. 62.81 acres of rolling pasture, wooded privacy, and long-range mountain views—where Old World elegance meets the quiet rhythm of the Blue Ridge Mountains. At the heart of the property sits a 2023 Tuscan-style stone barn residence blending beauty and design. Thoughtfully reimagined in 2026 the main level boasts a kitchen with Forno appliances, living room and grand...Tuscan-Inspired Estate | Brasstown, NC
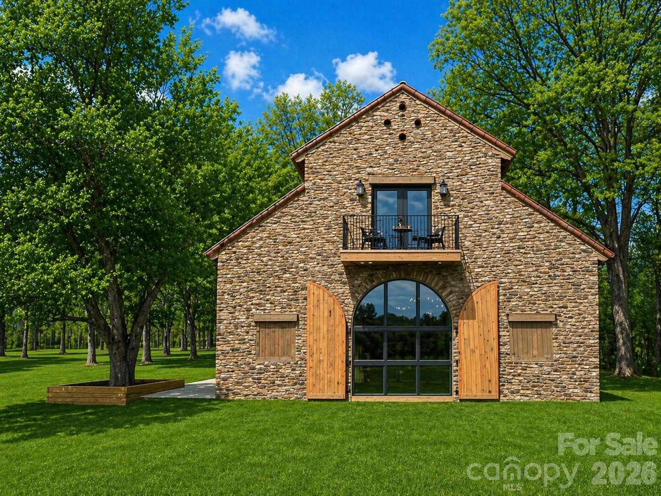
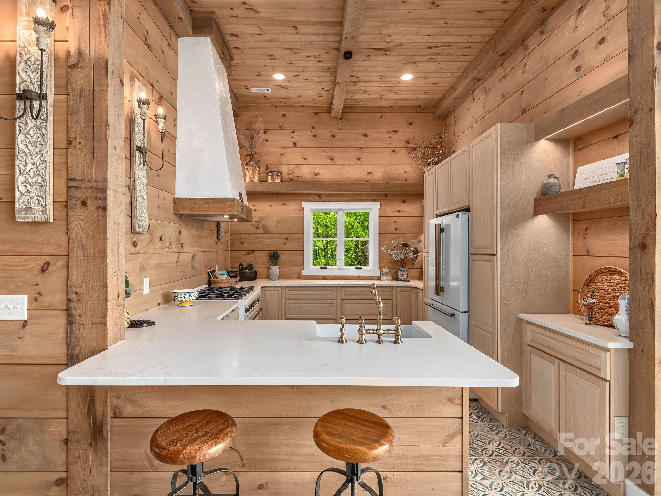
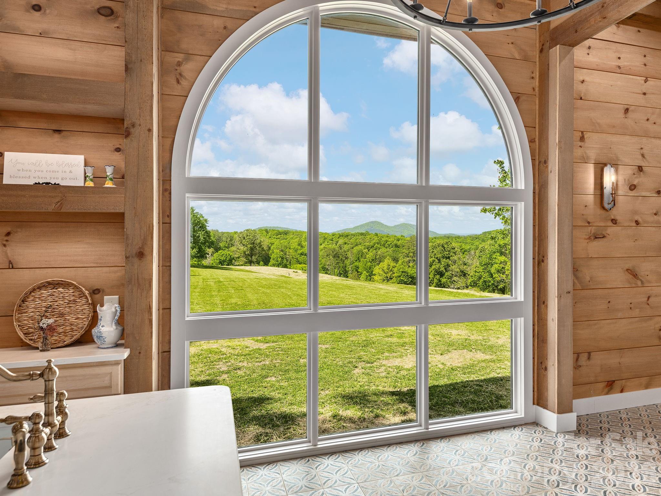
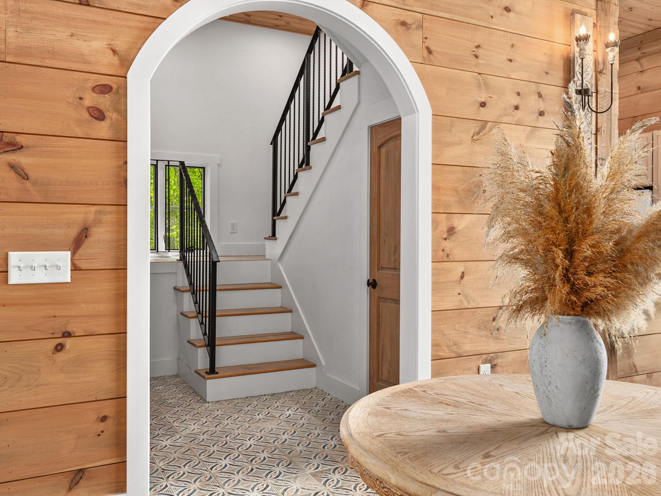
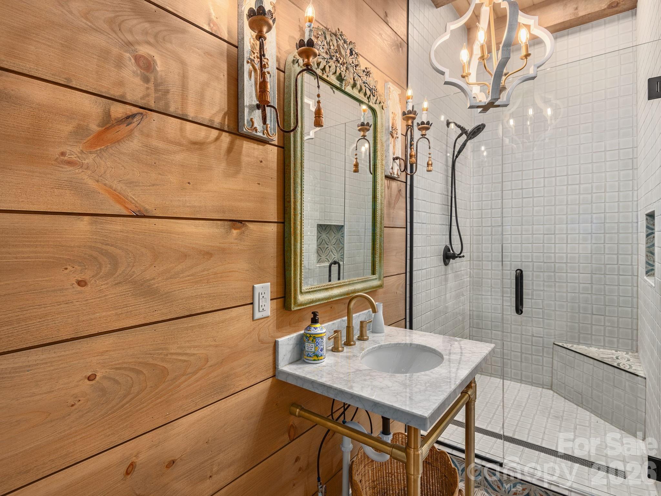
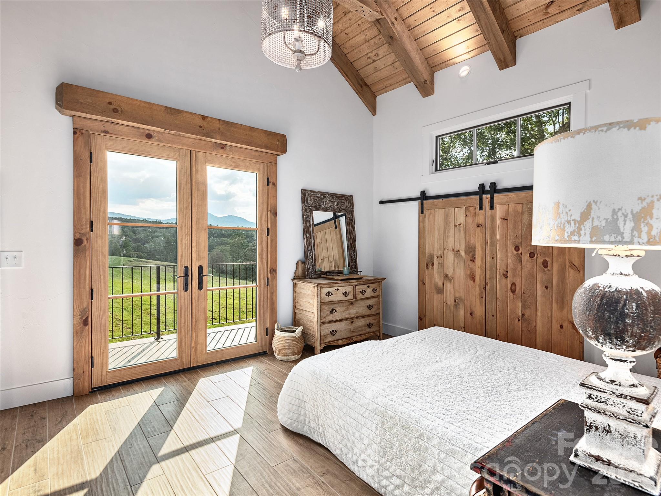
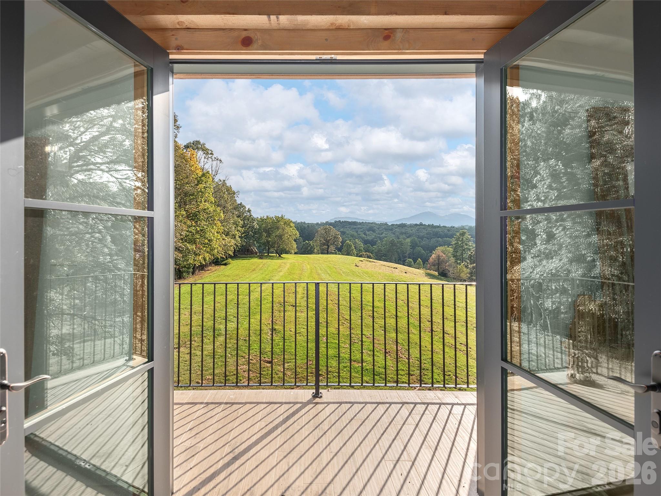
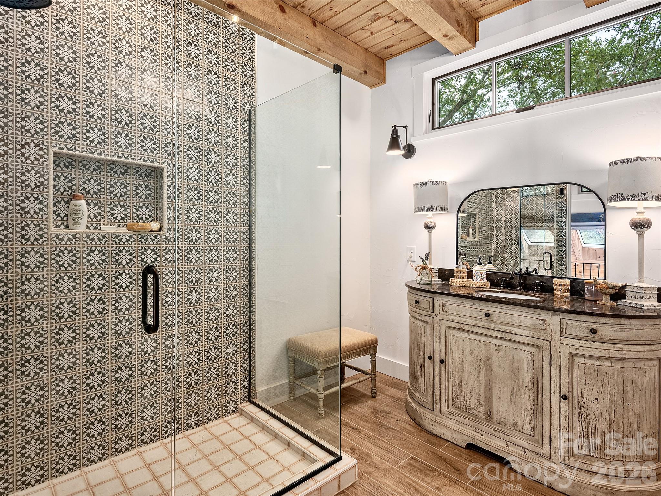
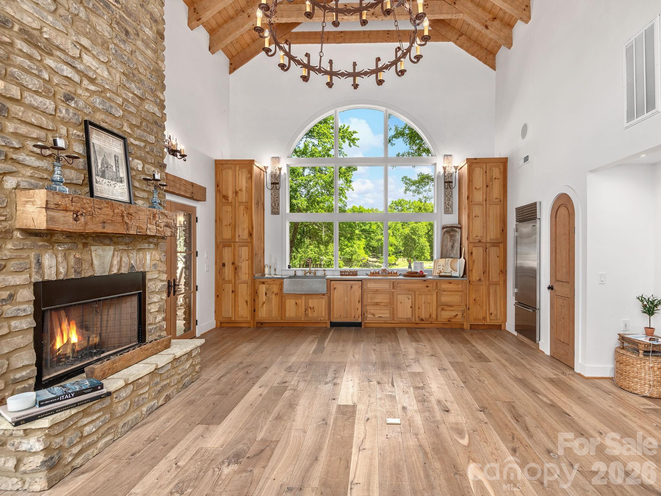
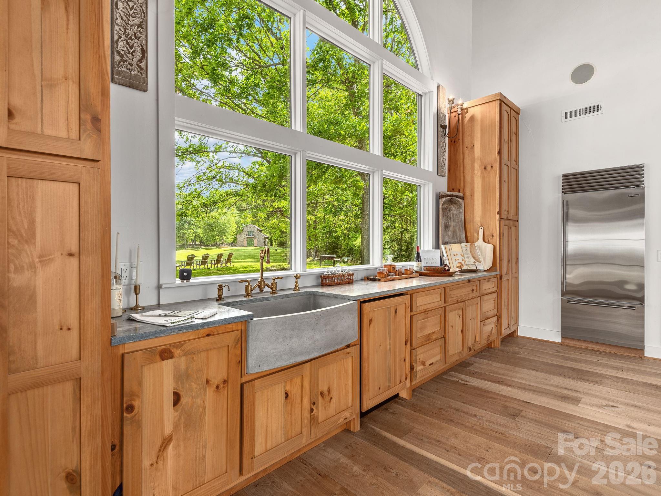
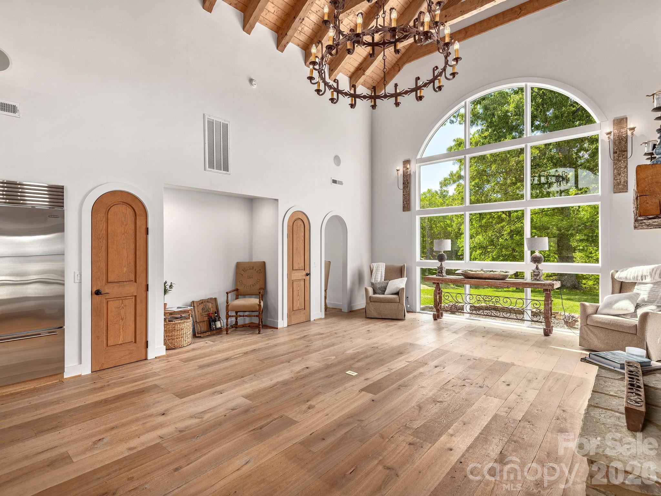
What if your next home didn’t just offer space—but significance? Welcome to 4546 Pine Log Road. 62.81 acres of rolling pasture, wooded privacy, and long-range mountain views—where Old World elegance meets the quiet rhythm of the Blue Ridge Mountains. At the heart of the property sits a 2023 Tuscan-style stone barn residence blending beauty and design. Thoughtfully reimagined in 2026 the main level boasts a kitchen with Forno appliances, living room and grand hallway, and a well-appointed bedroom with custom ensuite. You will love the separate office space available for use as another bedroom. The second level is home to a primary suite with adjacent sitting area ready for use as another bedroom or plumbed for a kitchenette. Dual balconies provide privacy and the perfect space to enjoy sunsets and those glorious mountain views. Just beyond the barn residence stands an exquisite stacked-stone Italian-style villa, built in 2021, it is infused with authentic Mediterranean charm. Imported Italian clay tile roofs crown the structure, while inside, reclaimed French hardwood floors, elegant French chateau light fixtures, soaring cathedral ceilings with hand-hewn timber beams, and a dramatic two-story stone fireplace create an atmosphere of understated opulence and warm rustic elegance. Expansive windows frame breathtaking pasture and mountain vistas, flooding the open living space with natural light. Step outside to savor the views from the ground-level portico or the second-story balcony. A covered patio with an outdoor fireplace and ample seating invites al fresco entertaining, while a sizable rooftop patio offers elevated overlooks of the surrounding bluffs and countryside. With well water, septic, underground power and high-speed internet already in place, this property is ready to expand. Additional homesites, gardens, orchards, a family compound—this is land that invites you to think bigger and imagine the possibilities. Located near John C. Campbell Folk School and Lake Chatuge, you’re surrounded by creativity, nature, and outdoor adventure—yet completely removed from the noise. This isn’t just a home. It’s a retreat. A legacy. A lifestyle rooted in beauty, privacy, and intention. Opportunities like this don’t come around often. Seller or agent-accompanied showings only with 48 hours notice.
- Listed by: • Keller Williams Professionals billdevore@kw.com

Location
Payment Calculator
$9,836 per month
30 year fixed, 7.03% Interest
$9,609
$227
$0
Know your buying power with a preapproval and custom rate in minutes
 1
1Property Information for 4546 Pine Log Road
- MLS Type: Residential / Single Family Residence
- County: Clay County
- View: Long Range, Mountain(s), Winter, Year Round
- Parking Features: Driveway
- Subdivision Name: None
- Year Built: 2022
- Lot Size: 62.81 AC / 2,736,003 SF
- Longitude: -83.94919725
- Latitude: 35.00466808
- Directions: From HWY 23 SOUTH make a left turn onto Old Highway 64 W. 9 miles on this road make a left turn on Pine Log Road. The destination is 0.9 miles on the left. You will see the gated entrance.
- HOA YN: No
- HOA Subject To: None
- Tax Assessed Value: $538,200.00
- Parcel Number: 541900838784
- City Taxes Paid To: No City Taxes Paid
- Middle Or Junior School: Unspecified
- High School: Unspecified
- Elementary School: Unspecified
- Parking: Open Parking YN: No
- Parking: Carport YN: No
- Garage YN: No
- Garage Main Level YN: No
- Virtual Tour URL Branded: https://listings.marilynnkayphotography.com/videos/019dfed1-a853-711d-8eb2-0f30e226fb47
- Virtual Tour URL Unbranded: https://listings.marilynnkayphotography.com/videos/019dfed1-a853-711d-8eb2-0f30e226fb47
- Above Grade Finished Area: 2164.0
- Below Grade Finished Area: 0.0
- Sq Ft Lower: 0
- Sq Ft Main: 1379
- Sq Ft Third: 0
- Sq Ft Unheated Total: 0
- Sq Ft Upper: 785
- Sq Ft Second Living Quarters HLA: 690.0
- Sq Ft Total Property HLA: 2854.0
- Lot Features: Cleared, Orchard(s), Hilly, Level, Private, Rolling Slope, Creek/Stream, Wooded, Views
- Lot Size Units: Acres
- Property Type: Residential
- Geocode Confidence: High
- Down Payment Resource YN: No
- New Construction YN: No
- Photos Count: 34
- Road Responsibility: Publicly Maintained Road, Private Maintained Road
- Construction Type: Site Built
- Assumable: No
- Senior Community YN: No
- Plat Book Slide: 5/947
- Sewer: Septic Installed
- Utilities: Electricity Connected, Propane, Underground Power Lines
- Water Source: Well
- Exterior Features: Fire Pit
- Construction Materials: Hard Stucco, Stone
- Patio And Porch Features: Patio
- Pool Private YN: No
- Road Surface Type: Gated, Gravel, Other
- Roof: Tile
- Horse Amenities: Barn, Pasture
- Other Structures: Barn(s), Outbuilding
- Appliances: Dishwasher, Dryer, Electric Water Heater, Exhaust Fan, Exhaust Hood, Gas Cooktop, Gas Oven, Gas Range, Oven, Refrigerator, Self Cleaning Oven, Washer, Washer/Dryer
- Levels: Two
- Other Equipment: Fuel Tank - Owned
- Cooling: Electric, Heat Pump
- Heating: Electric, Heat Pump
- Interior Features: Breakfast Bar, Built-in Features, Entrance Foyer, Open Floorplan, Walk-In Closet(s)
- Laundry Features: Inside, Laundry Closet, Main Level
- Fireplace Features: Great Room, Outside, Porch, Wood Burning
- Fireplace YN: No
- Flooring: Tile, Wood
- Foundation Details: Slab
- Basement YN: No
- Bedroom Main: 1
- Bedroom Second LQ: 1
- Bedroom Upper: 1
- Full Bath Main: 1
- Full Bath Second LQ: 1
- Full Bath Upper: 1
- Half Bath Main: 1
- Second Living Quarters: Guest House, Separate Entrance, Separate Kitchen Facilities, Separate Living Quarters
- Room Count: 9.0
- Room Types: Living Room
- Room Level: Main
- Room Types: Kitchen
- Room Level: Main
- Room Types: Bathroom-Full
- Room Level: Main
- Room Types: Bathroom-Half
- Room Level: Main
- Room Types: Bedroom(s)
- Room Level: Main
- Room Types: Office
- Room Level: Main
- Room Types: Primary Bedroom
- Room Level: Upper
- Room Types: Bathroom-Full
- Room Level: Upper
- Room Types: Family Room
- Room Level: Upper
Property History for 4546 Pine Log Road
| Date | Event & Source | Price | Appreciation |
|---|---|---|---|
| Jun 18, 2026 | Sold CANOPY #4368222 | $1,800,000 | — |
| Jun 17, 2026 | Pending CANOPY #4368222 | — | |
| Jun 11, 2026 | Sold (Public Record) Public Record #1942410394 | $1,800,000 | — |
| Jun 11, 2026 | Sold (Public Record) Public Record #1942463335 | $1,800,000 | +27.4% / yr |
| May 13, 2026 | Active Under Contract CANOPY #4368222 | — | |
| Apr 23, 2026 | Listed (Active) CANOPY #4368222 | $1,990,000 | — |
| Nov 26, 2025 | Withdrawn CANOPY #4218404 | $1,895,000 | — |
| Nov 26, 2025 | Withdrawn CANOPY #4222957 | $1,895,000 | — |
| Nov 26, 2025 | Temporarily Off Market CANOPY #4218404 | $1,895,000 | — |
| Nov 26, 2025 | Temporarily Off Market CANOPY #4222957 | $1,895,000 | — |
| Jun 6, 2025 | Listed (Active) CANOPY #4218404 | — | |
| Jun 6, 2025 | Listed (Active) CANOPY #4222957 | — | |
| Jun 4, 2025 | Temporarily Off Market CANOPY #4222957 | $1,995,000 | — |
| Jun 4, 2025 | Temporarily Off Market CANOPY #4218404 | $1,995,000 | — |
| Feb 14, 2025 | Listed (Active) CANOPY #4222957 | $1,995,000 | — |
| Feb 14, 2025 | Listed (Active) CANOPY #4218404 | $1,995,000 | — |
| Jan 18, 2025 | Expired GAMLS #10340959 | $2,195,000 | — |
| Jan 18, 2025 | Expired Northeast Georgia Board of REALTORS #406609 | — | |
| Jan 18, 2025 | Expired NCRMLS #98534397 | $2,195,000 | — |
| Jul 18, 2024 | Listed (Active) Northeast Georgia Board of REALTORS #406609 | $2,195,000 | — |
| Jul 18, 2024 | Listed (Active) GAMLS #10340959 | $2,195,000 | — |
| Jul 17, 2024 | Listed (Active) NCRMLS #98534397 | $2,195,000 | — |
| Jun 27, 2024 | Withdrawn CANOPY #4104493 | $2,195,000 | — |
| Jun 27, 2024 | Temporarily Off Market CANOPY #4104493 | $2,195,000 | — |
| Jan 31, 2024 | Listed (Active) CANOPY #4104493 | $2,195,000 | — |
| Dec 6, 2023 | Withdrawn CANOPY #4072878 | $2,790,000 | — |
| Dec 6, 2023 | Temporarily Off Market CANOPY #4072878 | $2,790,000 | — |
| Sep 26, 2023 | Listed (Active) CANOPY #4072878 | $2,790,000 | — |
| Apr 24, 2019 | Sold (Public Record) Public Record #1314300437 | $320,000 | — |
| Date | Event & Source | Price |
|---|---|---|
| 06/18/2026 | Sold CANOPY #4368222 | $1,800,000 |
| 06/17/2026 | Pending CANOPY #4368222 | — |
| 06/11/2026 | Sold (Public Record) Public Record #1942410394 | $1,800,000 |
| 06/11/2026 | Sold (Public Record) Public Record #1942463335 | $1,800,000 +27.4% / yr |
| 05/13/2026 | Active Under Contract CANOPY #4368222 | — |
| 04/23/2026 | Listed (Active) CANOPY #4368222 | $1,990,000 |
| 11/26/2025 | Withdrawn CANOPY #4218404 | $1,895,000 |
| 11/26/2025 | Withdrawn CANOPY #4222957 | $1,895,000 |
| 11/26/2025 | Temporarily Off Market CANOPY #4218404 | $1,895,000 |
| 11/26/2025 | Temporarily Off Market CANOPY #4222957 | $1,895,000 |
| 06/06/2025 | Listed (Active) CANOPY #4218404 | — |
| 06/06/2025 | Listed (Active) CANOPY #4222957 | — |
| 06/04/2025 | Temporarily Off Market CANOPY #4222957 | $1,995,000 |
| 06/04/2025 | Temporarily Off Market CANOPY #4218404 | $1,995,000 |
| 02/14/2025 | Listed (Active) CANOPY #4222957 | $1,995,000 |
| 02/14/2025 | Listed (Active) CANOPY #4218404 | $1,995,000 |
| 01/18/2025 | Expired GAMLS #10340959 | $2,195,000 |
| 01/18/2025 | Expired Northeast Georgia Board of REALTORS #406609 | — |
| 01/18/2025 | Expired NCRMLS #98534397 | $2,195,000 |
| 07/18/2024 | Listed (Active) Northeast Georgia Board of REALTORS #406609 | $2,195,000 |
| 07/18/2024 | Listed (Active) GAMLS #10340959 | $2,195,000 |
| 07/17/2024 | Listed (Active) NCRMLS #98534397 | $2,195,000 |
| 06/27/2024 | Withdrawn CANOPY #4104493 | $2,195,000 |
| 06/27/2024 | Temporarily Off Market CANOPY #4104493 | $2,195,000 |
| 01/31/2024 | Listed (Active) CANOPY #4104493 | $2,195,000 |
| 12/06/2023 | Withdrawn CANOPY #4072878 | $2,790,000 |
| 12/06/2023 | Temporarily Off Market CANOPY #4072878 | $2,790,000 |
| 09/26/2023 | Listed (Active) CANOPY #4072878 | $2,790,000 |
| 04/24/2019 | Sold (Public Record) Public Record #1314300437 | $320,000 |
For completeness, we often displays two records for one sale: the MLS record and the public record.
Public Records for 4546 Pine Log Road
Schools near 4546 Pine Log Road
Rating | School | Type | Grades | Distance |
|---|---|---|---|---|
| Public - | 3 to 5 | |||
| Public - | 6 to 8 | |||
| Public - | 9 to 12 | |||
| Public - | PK to 2 |
Rating | School | Distance |
|---|---|---|
Hayesville Elementary Public3 to 5 | ||
Hayesville Middle Public6 to 8 | ||
Hayesville High Public9 to 12 | ||
Hayesville Primary School PublicPK to 2 |
School ratings and boundaries are provided by GreatSchools.org and Pitney Bowes. This information should only be used as a reference. Proximity or boundaries shown here are not a guarantee of enrollment. Please reach out to schools directly to verify all information and enrollment eligibility.
Similar Homes
Explore Nearby Homes
- Brasstown Township - Clay County Homes for Sale
- Murphy Township - Cherokee County Homes for Sale
- Notla Township - Cherokee County Homes for Sale
- Sweetwater Township - Clay County Homes for Sale
- Hayesville Township - Clay County Homes for Sale
- Fox Lake Homes for Sale
- Owen Glen Homes for Sale
- Valleytown Township - Cherokee County Homes for Sale
- Tusquittee Township - Clay County Homes for Sale
- Hiawassee Township - Clay County Homes for Sale
- Shoal Creek Township - Cherokee County Homes for Sale
- Beaverdam Township - Cherokee County Homes for Sale
- The Mountain Homes for Sale
- Pleasant Meadows Homes for Sale
- Hothouse Township - Cherokee County Homes for Sale
- Warne Homes for Sale
- Brasstown Homes for Sale
- Murphy Homes for Sale
- Hayesville Homes for Sale
- Young Harris Homes for Sale
- Marble Homes for Sale
- Blairsville Homes for Sale
- Hiawassee Homes for Sale
- Andrews Homes for Sale
- Suches Homes for Sale
- Topton Homes for Sale
- Morganton Homes for Sale
- Mineral Bluff Homes for Sale
- Blue Ridge Homes for Sale
- Robbinsville Homes for Sale
- 30512 Homes for Sale
- 28904 Homes for Sale
- 28906 Homes for Sale
- 28909 Homes for Sale
- 30582 Homes for Sale
- 28905 Homes for Sale
- 30546 Homes for Sale
- 30560 Homes for Sale
- 28901 Homes for Sale
- 30559 Homes for Sale
- 28771 Homes for Sale
- 28781 Homes for Sale
- 30572 Homes for Sale
- 37385 Homes for Sale
- 28734 Homes for Sale
No guarantee, warranty or representation of any kind is made regarding the completeness or accuracy of any information, descriptions or measurements (including square footage measurements and property condition), such should be independently verified through appropriate means, including, but not limited to, in person inspection and public records, and Compass International Holdings, its subsidiaries, affiliates and independently owned and operated franchisees, and their affiliated agents and associated third parties expressly disclaim any liability in connection therewith. Photos may be virtually staged or digitally enhanced and may not reflect actual property conditions. Offers of compensation are subject to change at the seller's discretion. No financial or legal advice provided. Equal Housing Opportunity. Subject to change at any time. Compass, Inc., its subsidiaries, affiliates and their agents and associated third parties make no guarantee, warranty or representation regarding the accuracy of any waterfront feature, water view or waterfront view.
Listing Courtesy of Keller Williams Professionals,
Based on information submitted to the MLS GRID as of 06/18/2026 03:52 PM. All data is obtained from various sources and may not have been verified by broker or MLS GRID. Supplied Open House Information is subject to change without notice. All information should be independently reviewed and verified for accuracy. Properties may or may not be listed by the office/agent presenting the information. Properties displayed may be listed or sold by various participants in the MLS. IDX information is provided exclusively for consumers’ personal, non-commercial use and may not be used for any purpose other than to identify prospective properties consumers may be interested in purchasing. The data is deemed reliable but is not guaranteed by MLS GRID. Use of the MLS GRID data may be subject to an end user license agreement prescribed by the applicable MLS of the Member Participant, if any, and as amended from time to time.