4546 Quarry Road

















Description
- Listed by: Doreen R Letson 928.716.0973 chambersjustin@hotmail.com Brokerage DRE #LC631316000 • United Country Realty

Recent comparable sales
Median sold price
$250,000
Avg days on market
52
Sale-to-list ratio
97.1%
Williams, AZ
9 comparable properties found

$197,000
Sold 11/10/25
- 3
- Bedrooms
- 2
- Bathrooms
- 1,456
- Square Feet
- 1.04
- Acres

$250,000
Sold 03/31/25
- 3
- Bedrooms
- 2
- Bathrooms
- 1,080
- Square Feet
- 4.98
- Acres

$315,000
Sold 08/28/26
- 3
- Bedrooms
- 2
- Bathrooms
- 1,456
- Square Feet
- 4.91
- Acres

$265,000
Sold 11/07/24
- 3
- Bedrooms
- 2
- Bathrooms
- 1,456
- Square Feet
- 2.27
- Acres

$370,000
Sold 10/20/25
- 3
- Bedrooms
- 2
- Bathrooms
- 1,404
- Square Feet
- 4.68
- Acres

$285,000
Sold 02/27/26
- 3
- Bedrooms
- 2
- Bathrooms
- 1,352
- Square Feet
- 1.93
- Acres

$90,000
Sold 10/27/25
- 2
- Bedrooms
- 2
- Bathrooms
- 1,024
- Square Feet
- 2.33
- Acres

$150,000
Sold 12/23/25
- 3
- Bedrooms
- 2
- Bathrooms
- 1,836
- Square Feet
- 2.39
- Acres

$140,000
Sold 04/22/25
- 3
- Bedrooms
- 2
- Bathrooms
- 1,538
- Square Feet
- 1.17
- Acres
Location
Sold By United Country Realty
Payment Calculator
$802 per month
30 year fixed, 7.03% Interest
$747
$54
$0
Know your buying power with a preapproval and custom rate in minutes
 1
1Property Information for 4546 Quarry Road
- Taxes: $652 / year
- MLS Type: Residential / Mfg/Mobile
- County: Coconino County
- Architectural Style: Add on Mfg/Mob
- Subdivision Name: None
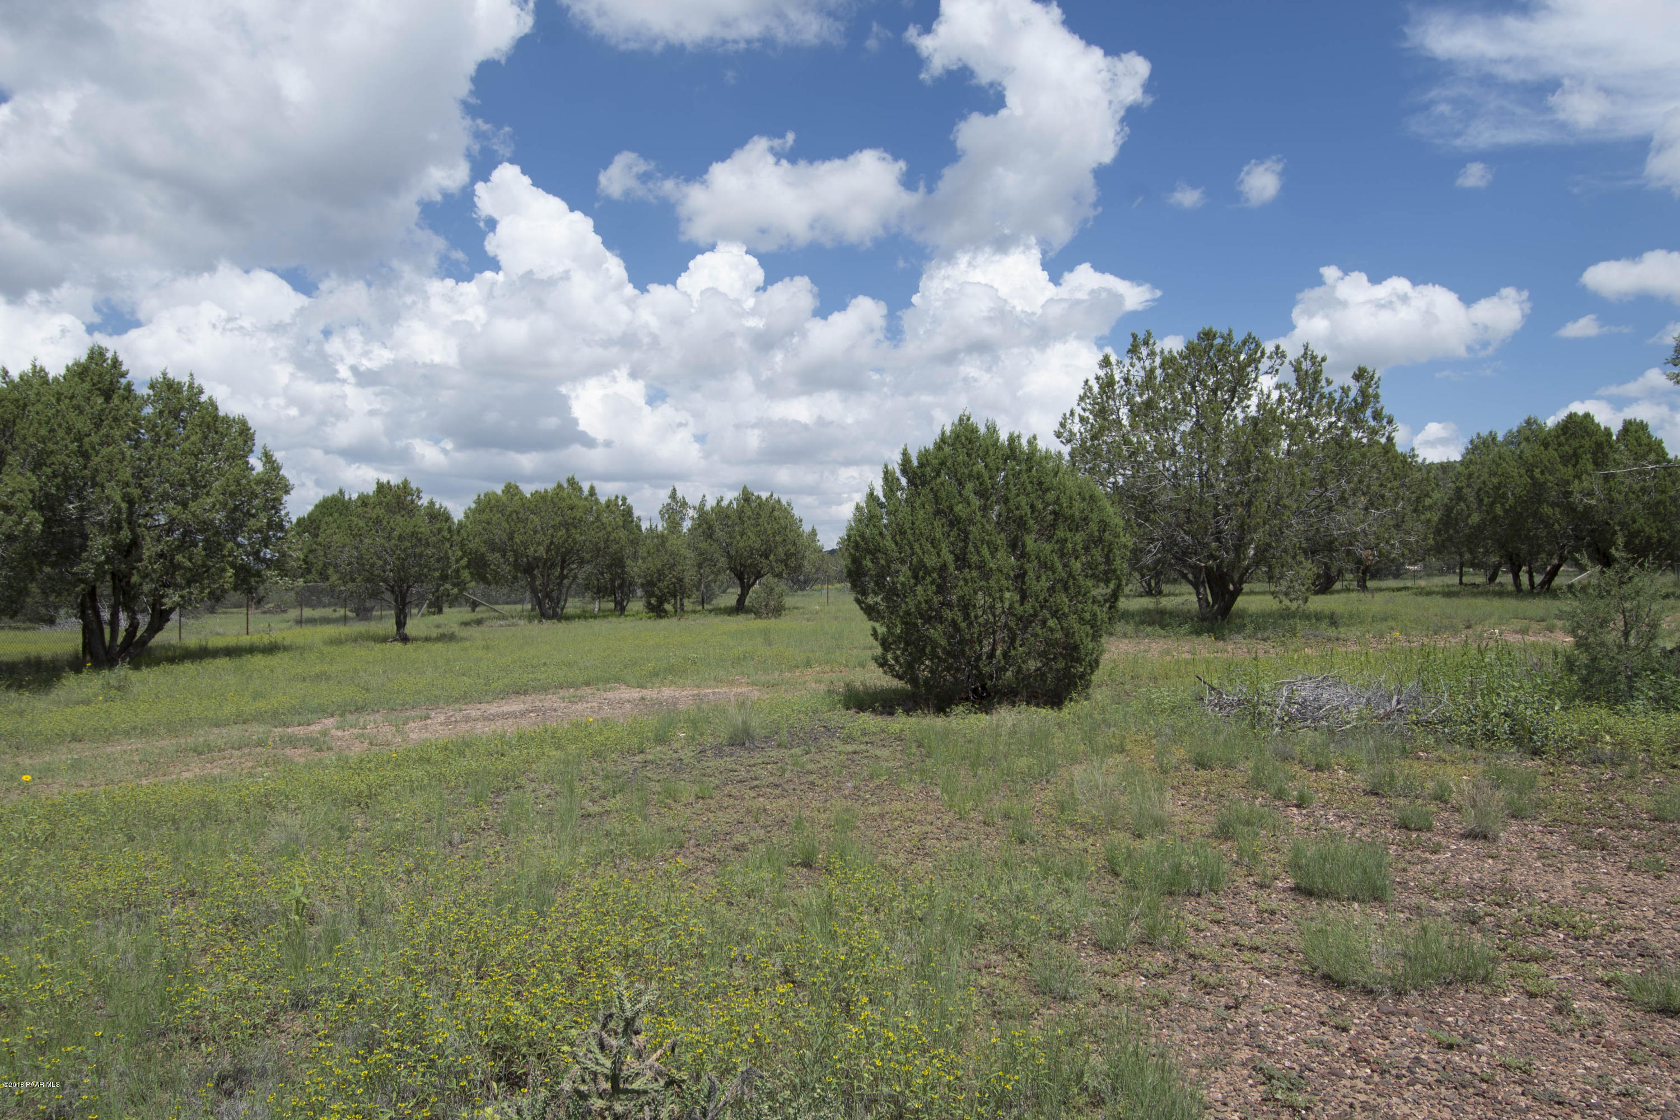
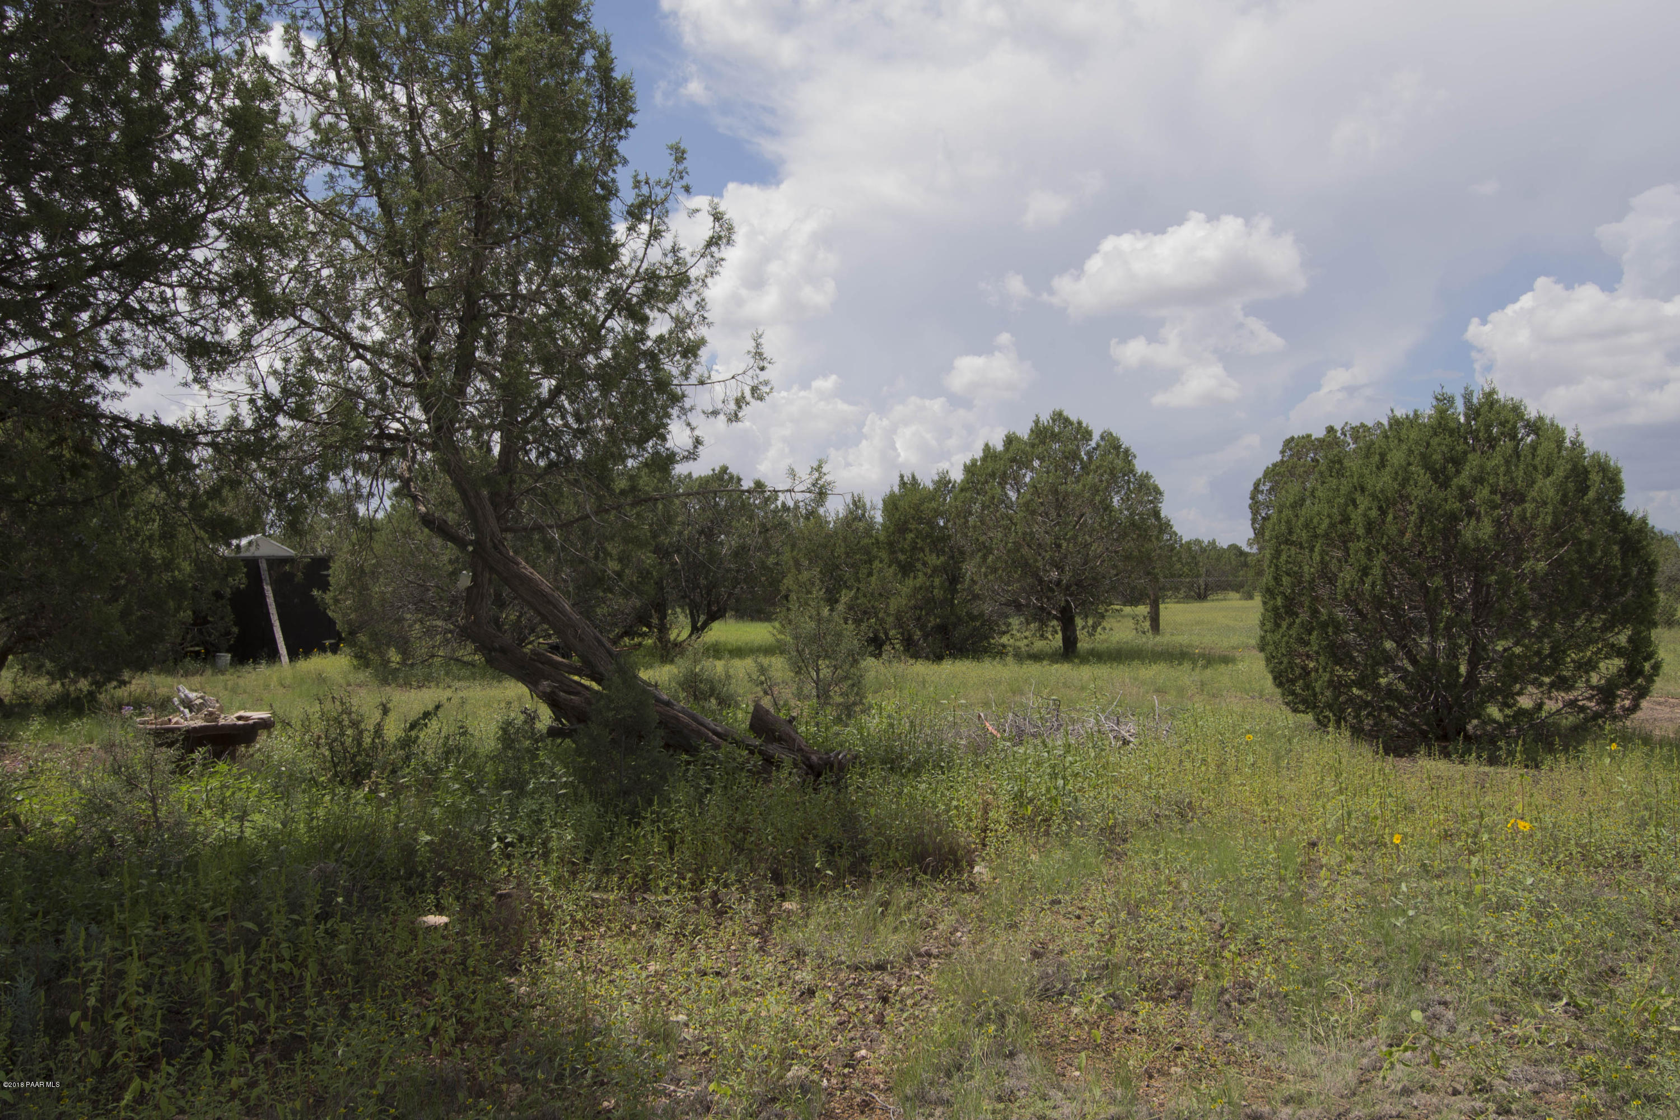
- View: Juniper/Pinon, Mountain(s), National Forest
- Zoning: Agr Res 1 AC
- Stories: 1
- Year Built: 1977
- Lot Size: 0.00 AC / 3 SF
- City: Ash Fork
- County Or Parish: Coconino
- Directions: From Ashfork, Travel Double A Ranch Road north to mile marker 4, turn right onto Hillside. Make immediate left onto Scenic. Take next right onto Valley View. Follow Valley View to the end, turn right onto Forest Line Road. Head south on Forest Line to property on the right.
- Latitude: 35.288865
- Longitude: -112.460842
- Absolute Longitude: 112.460842
- Subdivision Features: None
- Road Responsibility: Private Maintained Road
- Road Surface Type: Gravel
- Topography: Juniper/Pinon,Level,Views
- Year Built: 1977.0
- Association: No
- Tax Annual Amount: $652
- Tax Legal Description: LOT 65 KAIBAB ESTATES WEST ANNEX UNIT 1
- Tax Parcel Letter: 206-21-034
- Tax Year: 2017.0
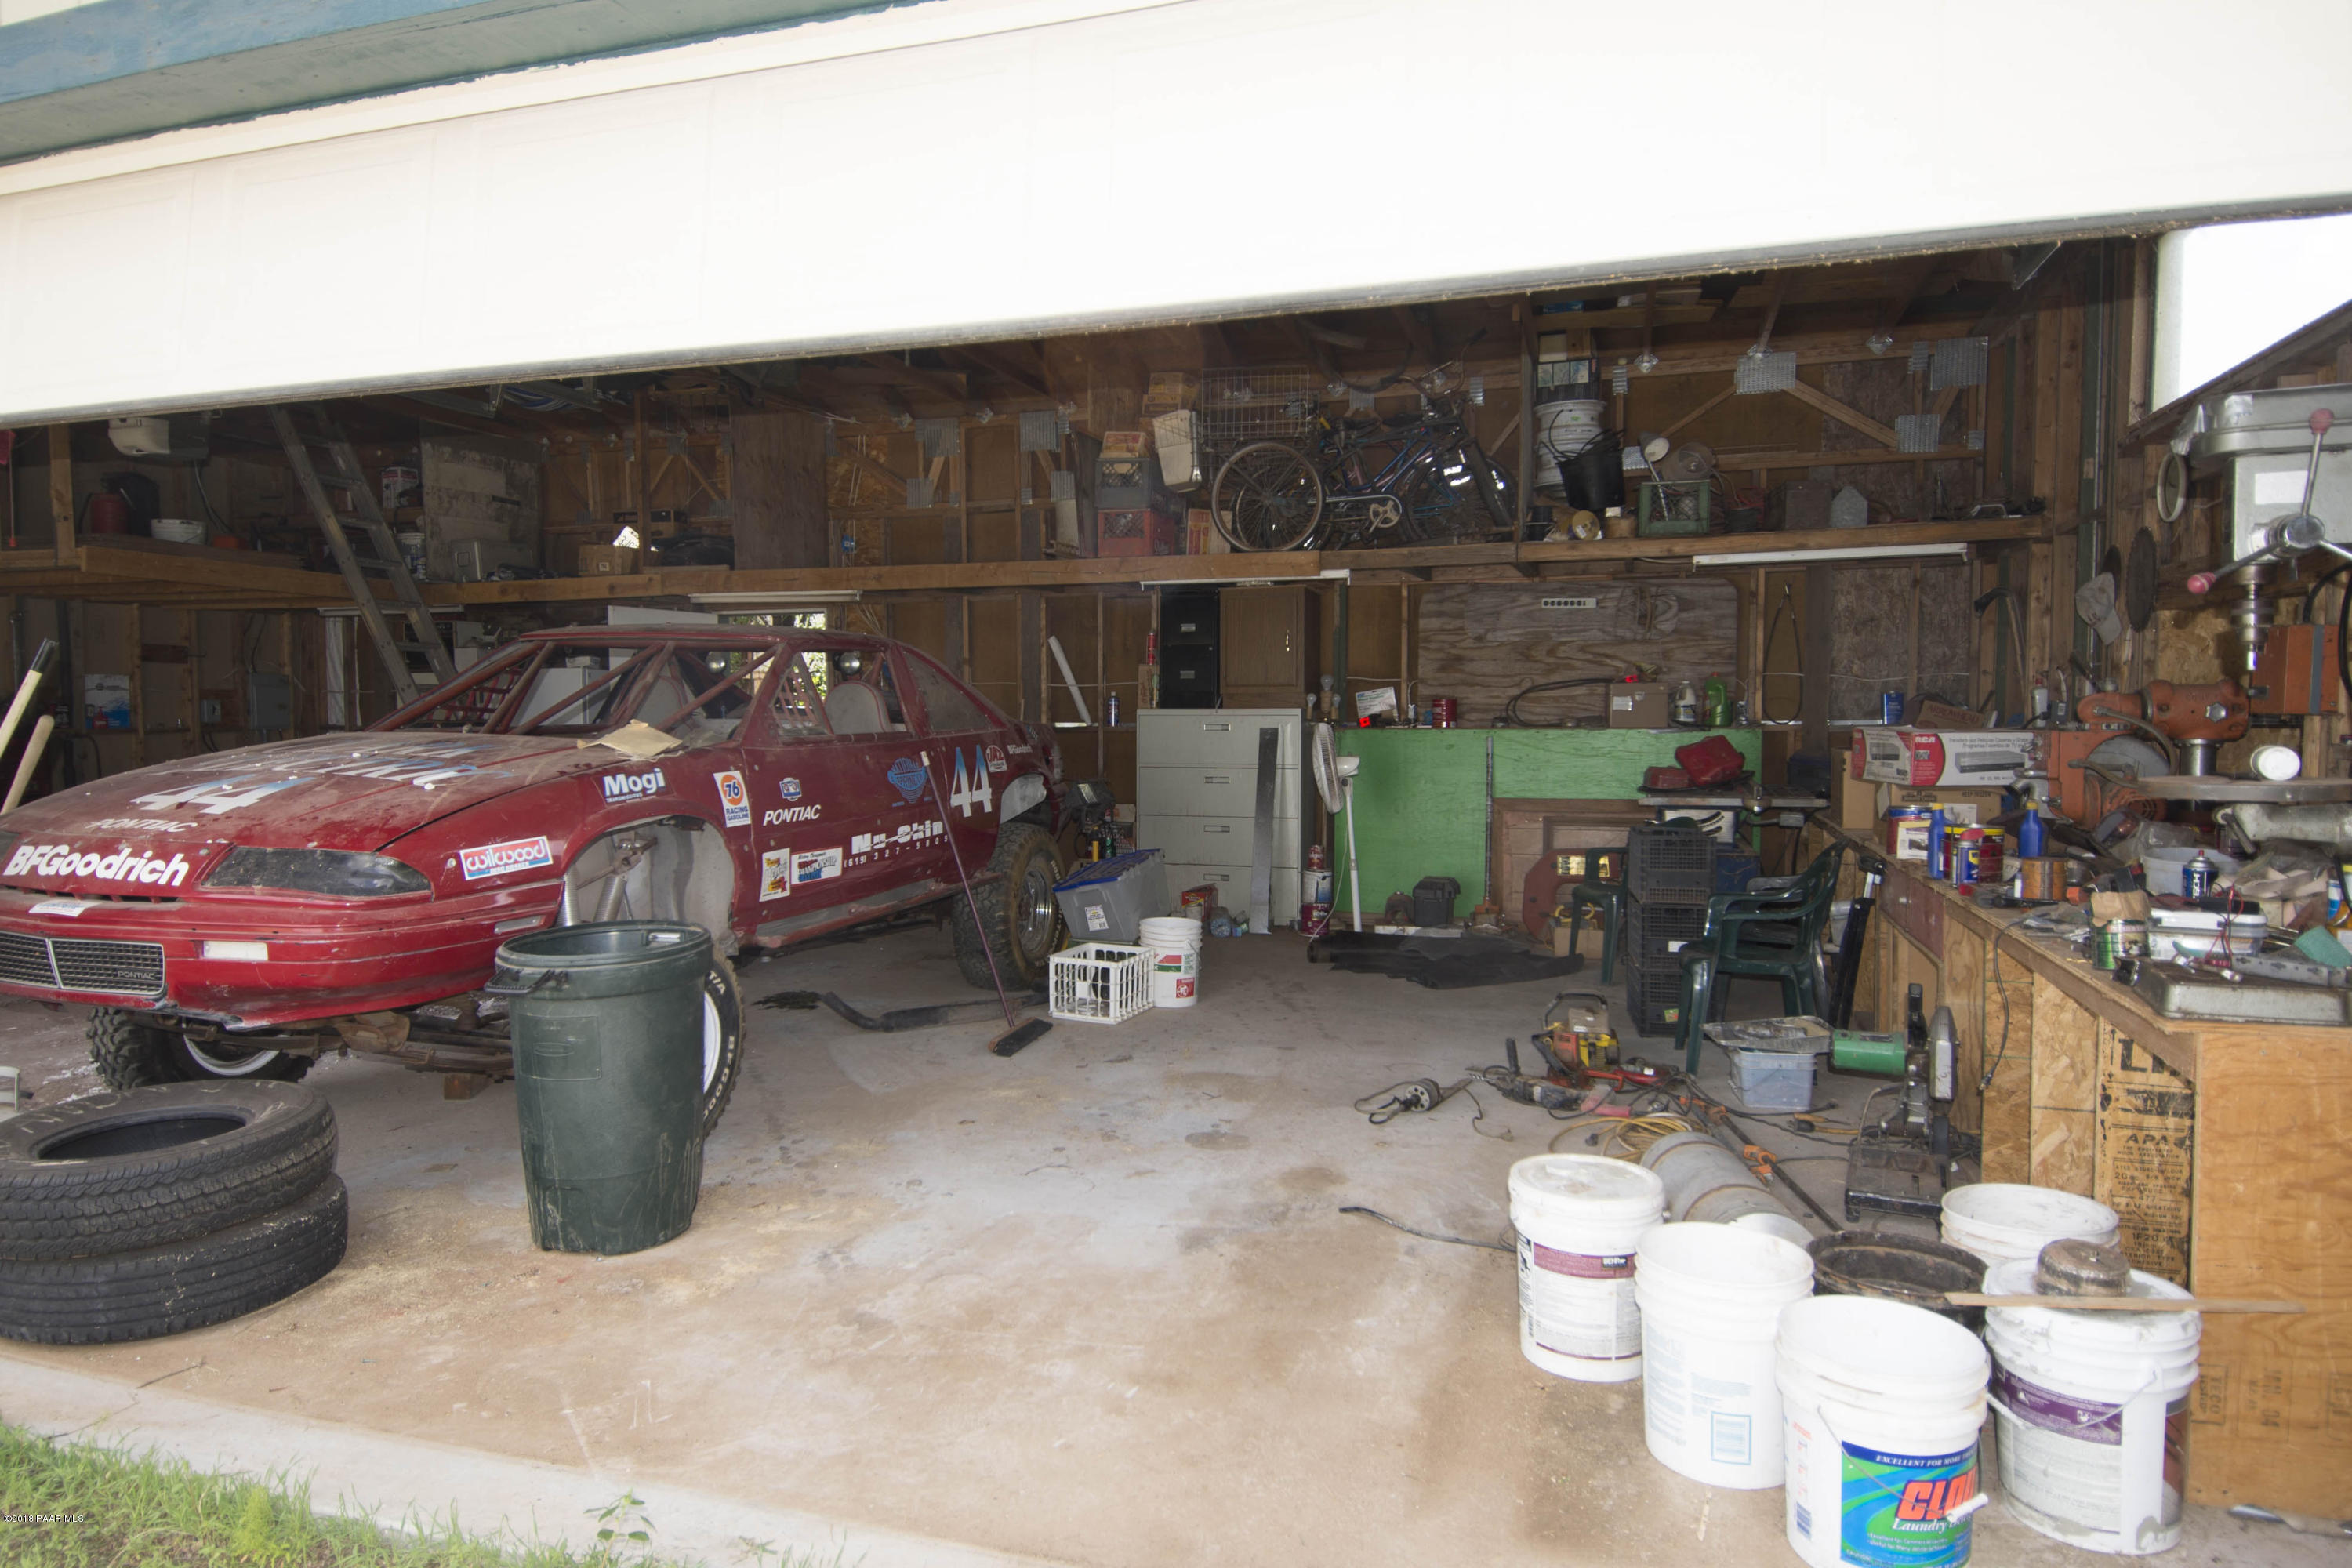
- Garage Spaces: 2.0
- Carport Attached: 0.00
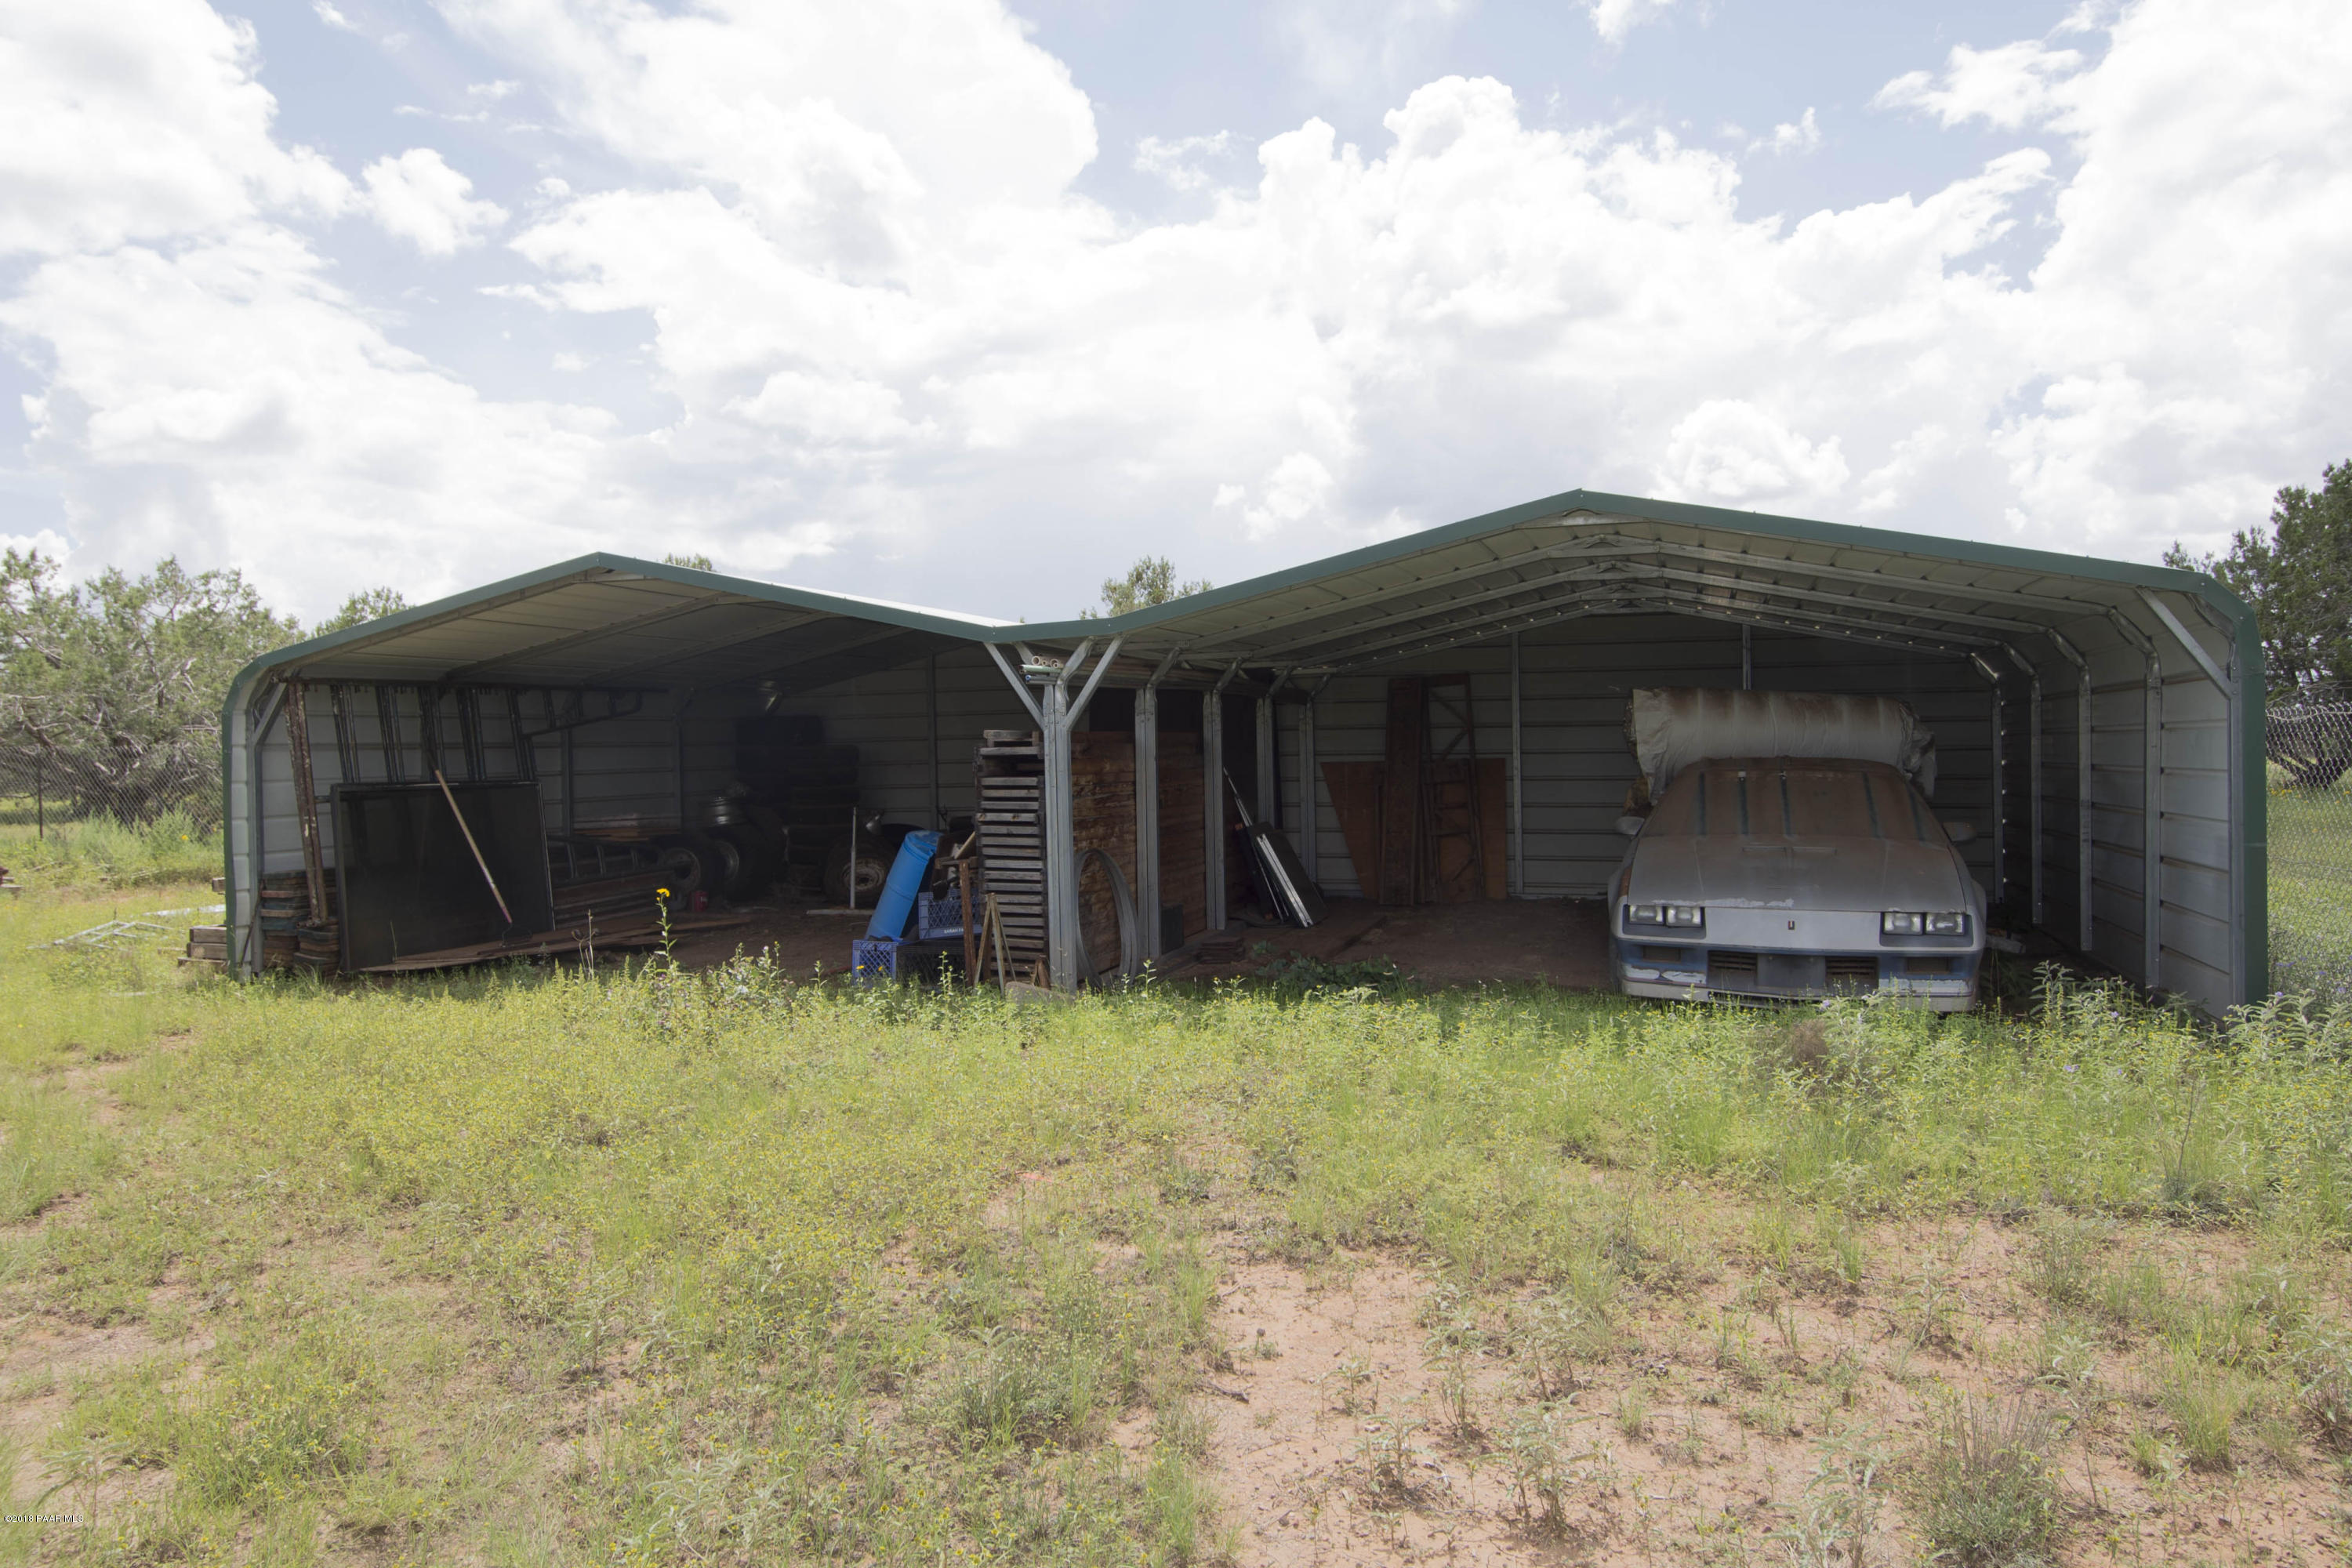
- Carport Detached: 2.00
- Parking Total: 4.0
- Building Area Total: 2600.0
- Living Area: 2600.0
- Lot Size Acres: 3.14
- Lot Size Source: Owner
- Lot Size Square Feet: 3.14
- Incorp Area: No
- Lot Number: 65
- Construction Materials: Wood Frame
- Number Of Buildings: 3.0
- Occupant Type: Part Time - Furnished
- Assessors Book: 206
- Assessors Map: 21
- Assessors Parcel: 34
- Manufactured After June1976: No
- Property Sub Type: Mfg/Mobile
- Property Type: Residential
- Water Heater: Propane
- Utilities: Service - 220v, Electricity On-Site, Hauled Water, Propane, Telephone On-Site, WWT - Septic Conv
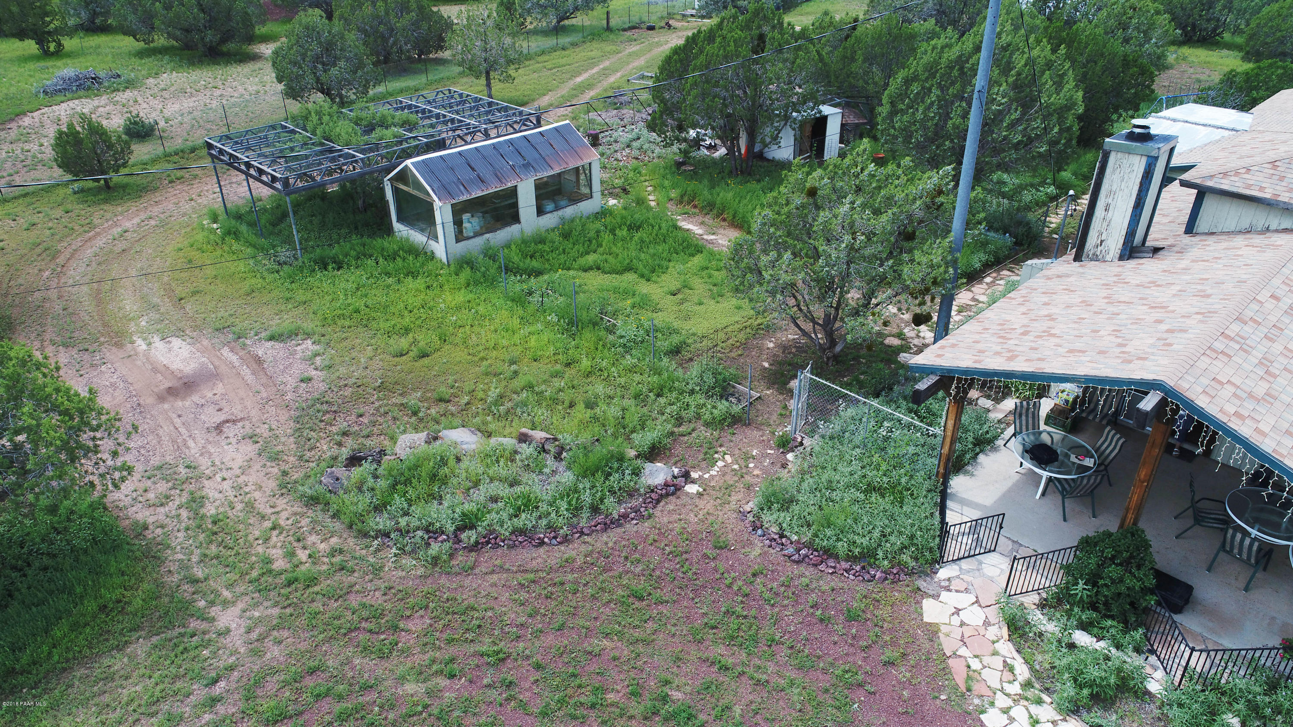
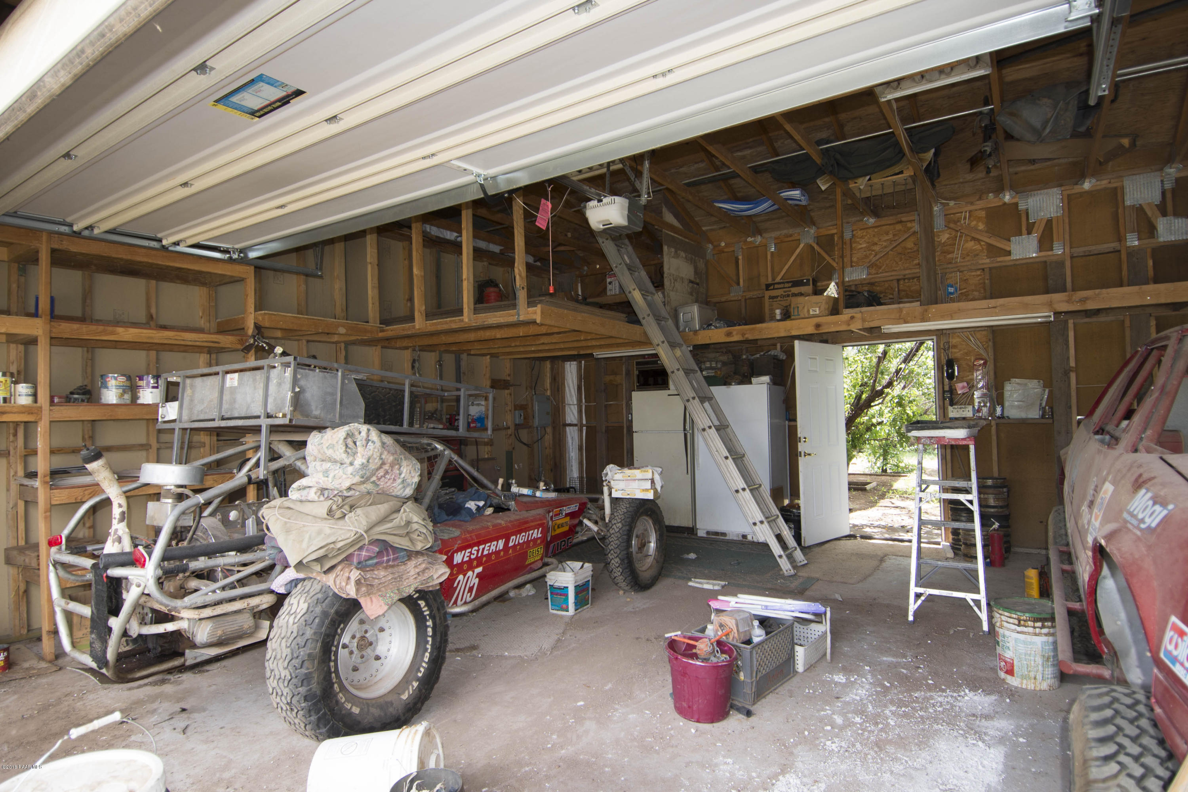
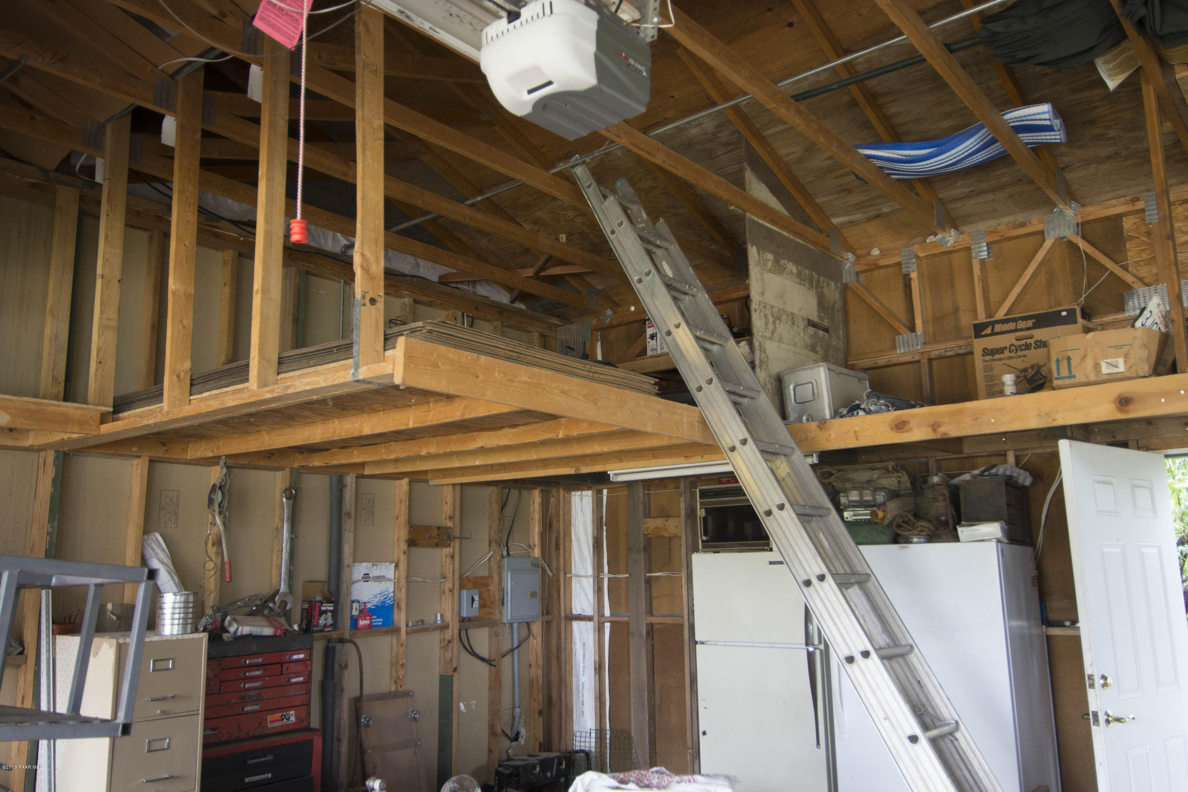
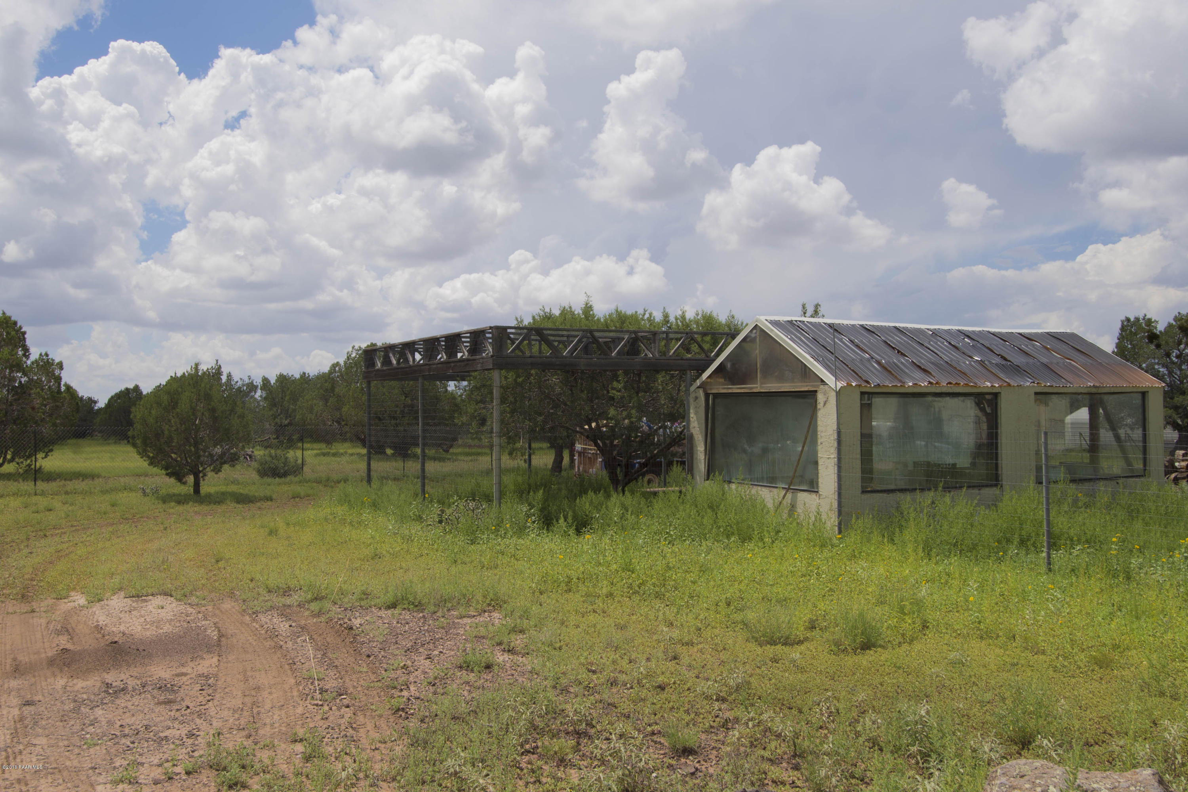
- Exterior Features: Covered Deck, Driveway Gravel, Fence - Backyard, Fence - Perimeter, Greenhouse, Native Species, Patio-Covered, Workshop
- Garage Detached: 0.00
- Roof: Composition
- Stories Total: 1.0
- Appliances: Dishwasher, Dryer, Electric Range, Microwave, Refrigerator, Washer
- Basement: Crawl Space, Piers, Slab
- Bathrooms Full: 3.0
- Bathrooms Half: 0.0
- Bathrooms Three Quarter: 0.0
- Bathrooms Total Integer: 3.0
- Bedrooms Total: 3.0
- Cooling: Ceiling Fan(s), Central Air
- Flooring: Carpet, Laminate
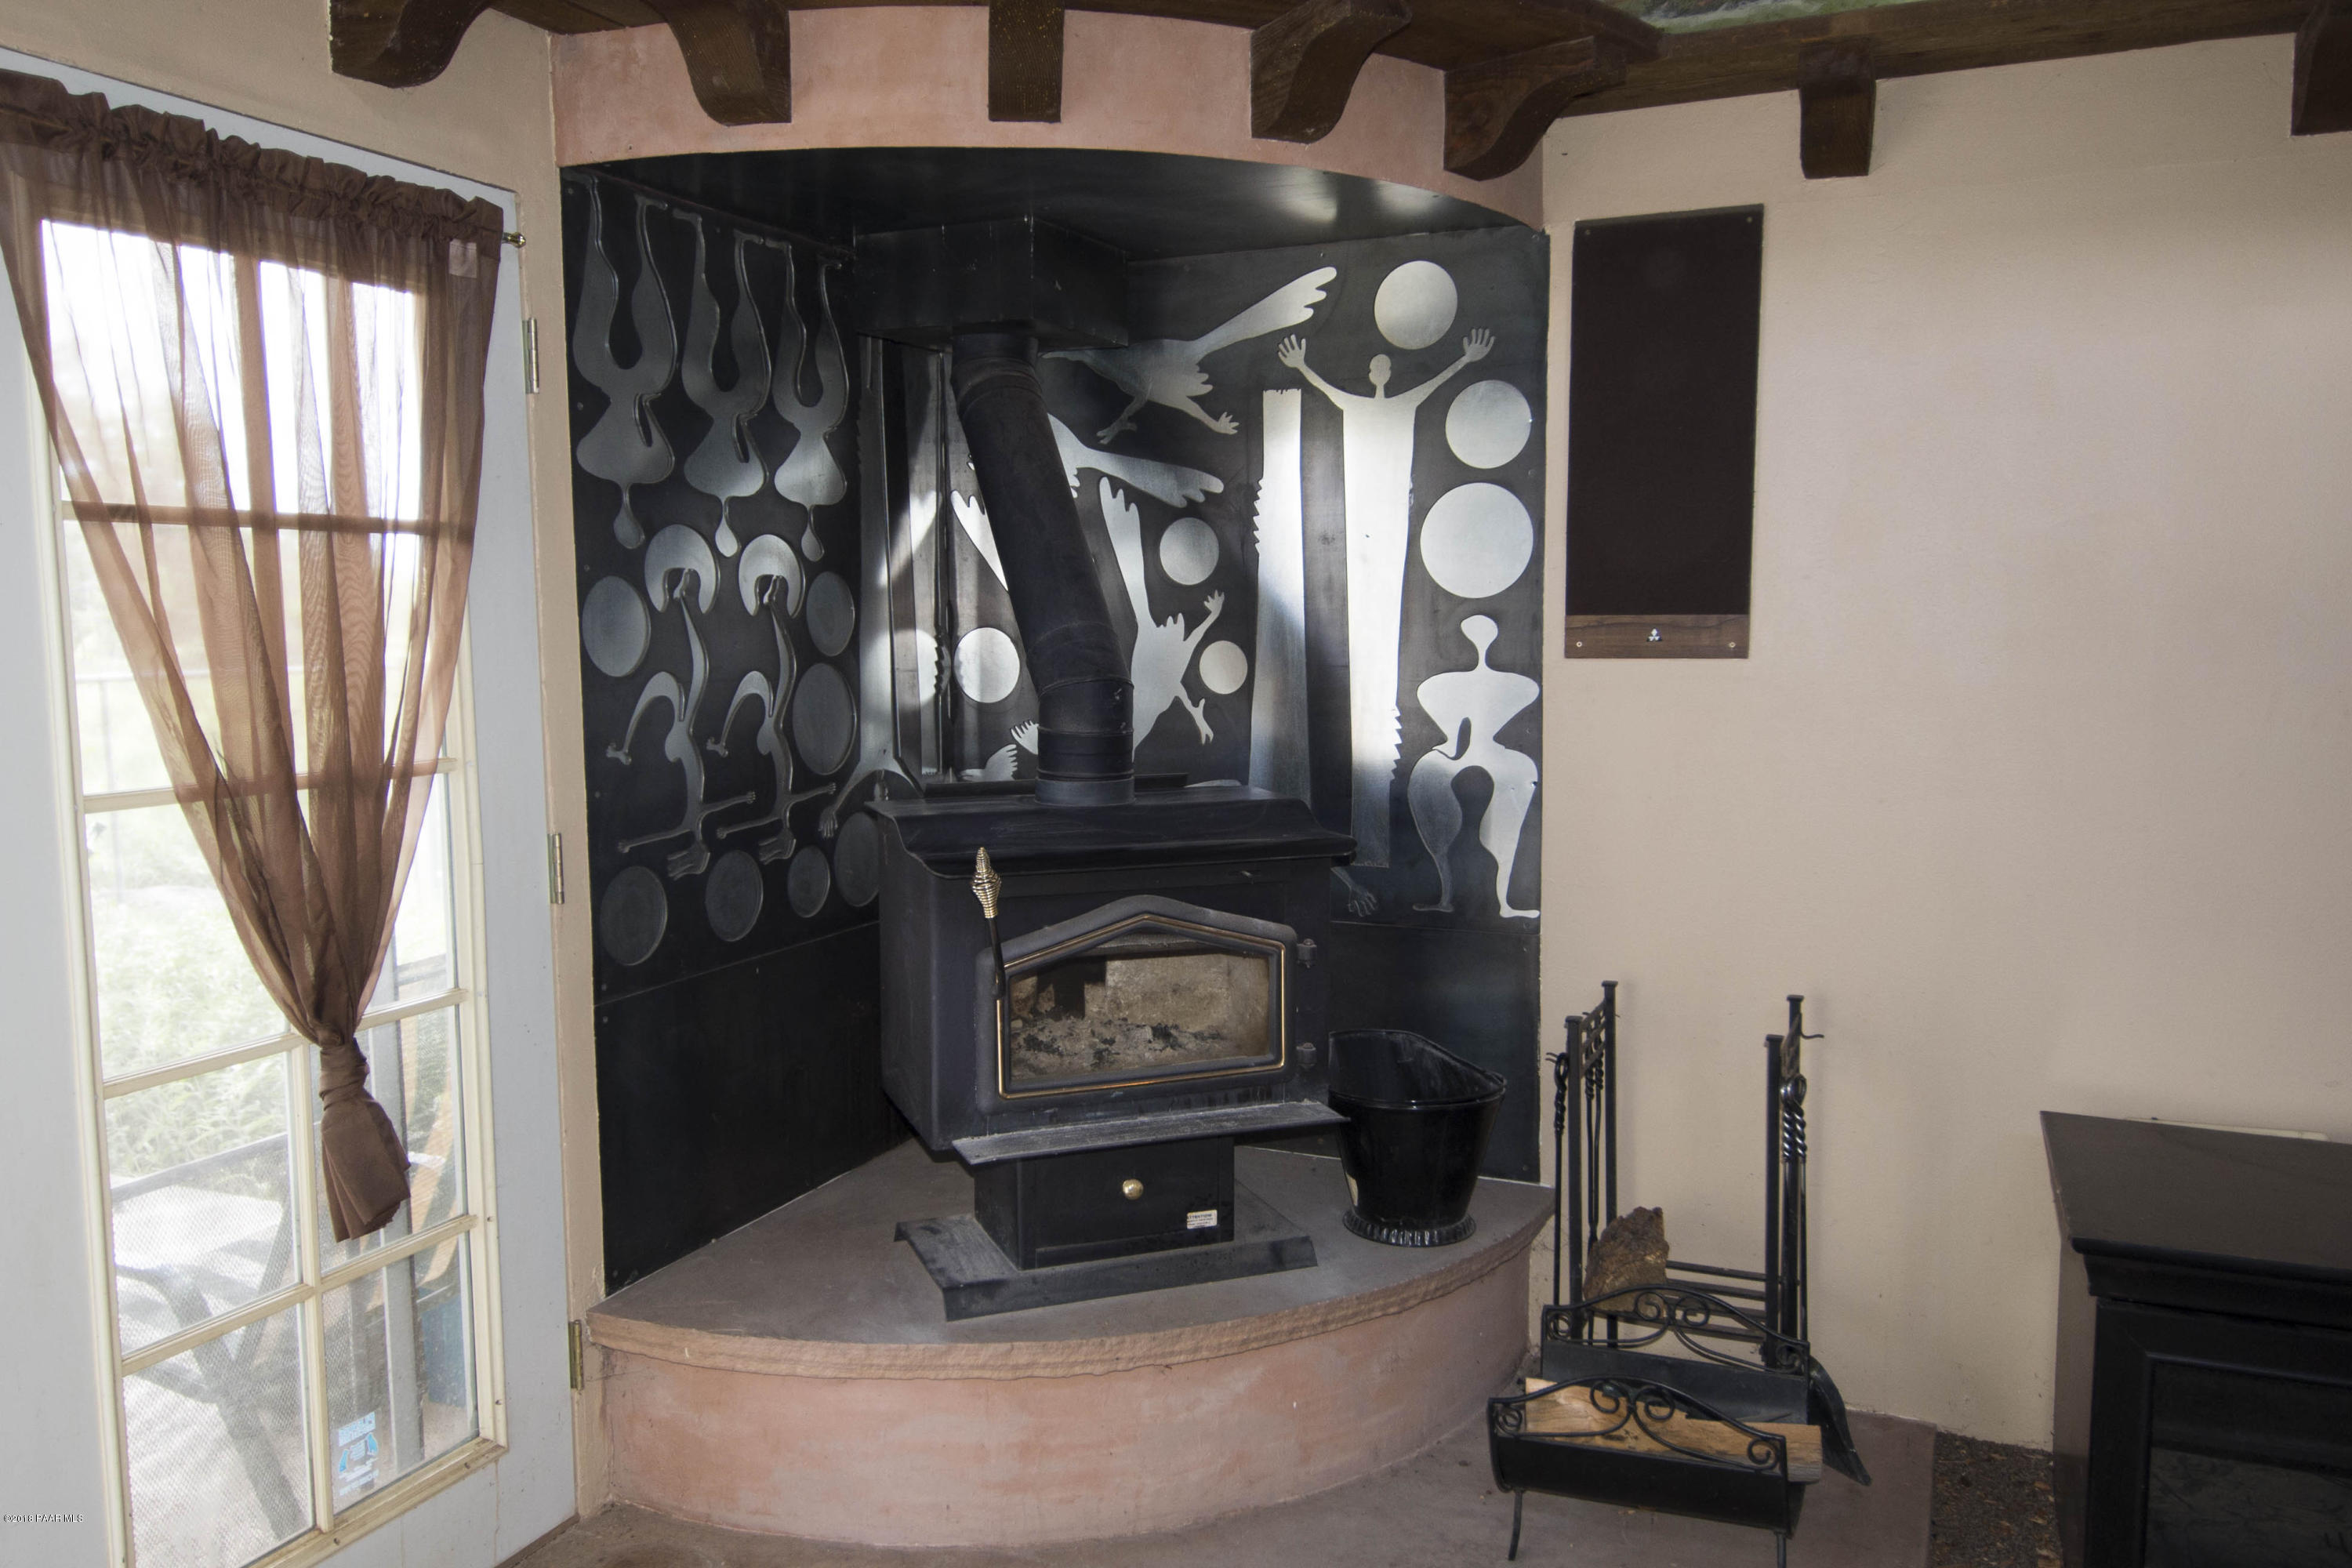
- Heating: Forced Air Gas, Gas Stove, Propane, Wood Stove
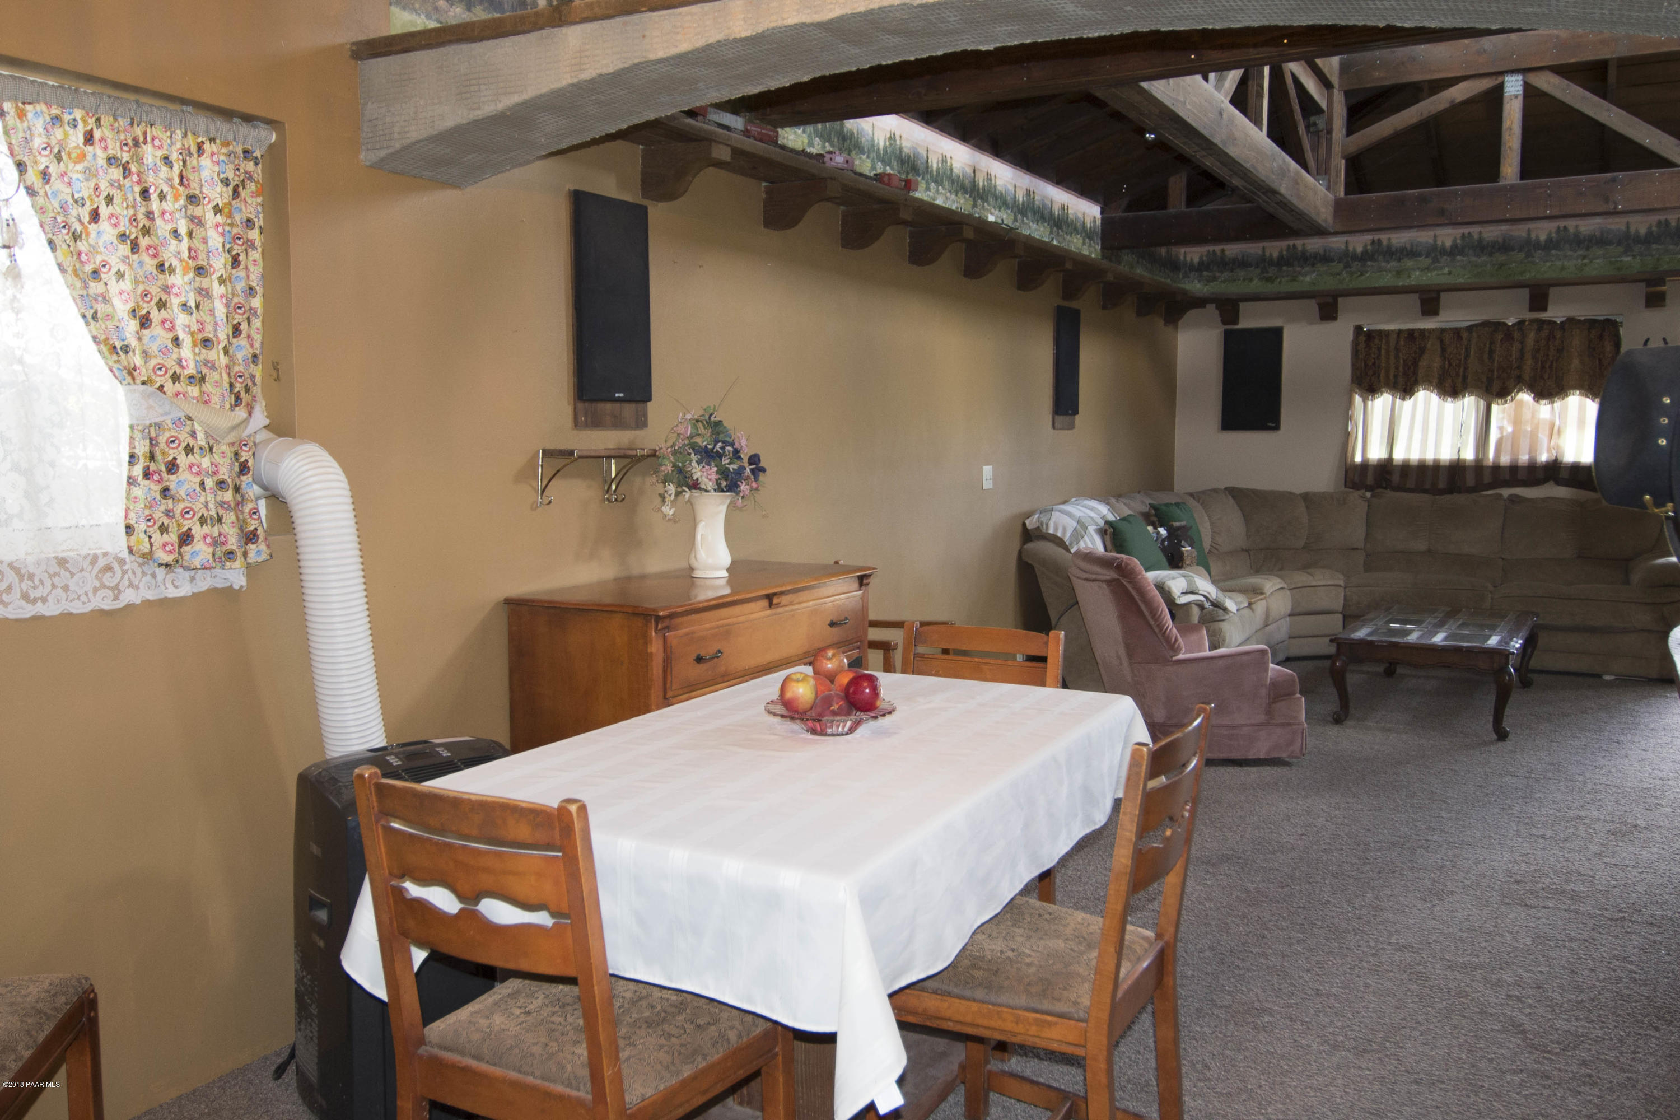
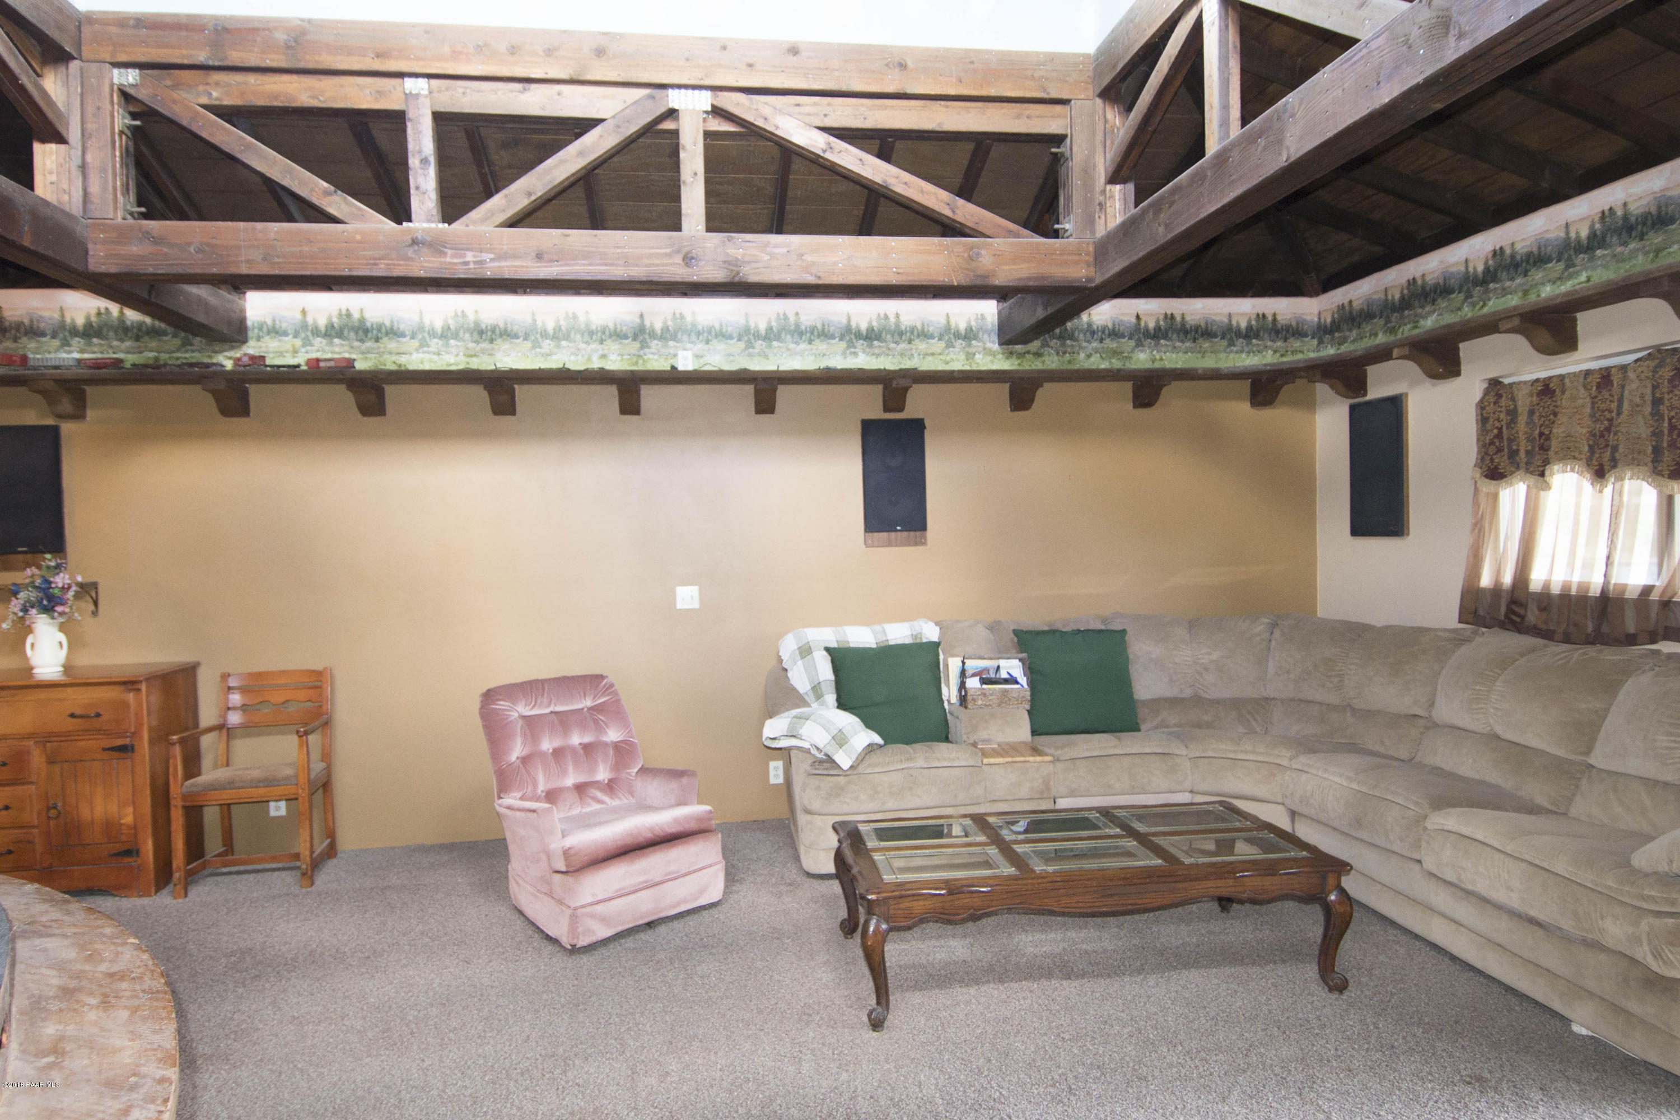
- Interior Features: Ceiling Fan(s), Eat-in Kitchen, Wood Burning Fireplace, Garage Door Opener(s), Laminate Counters, Liv/Din Combo, Live on One Level, Master On Main, Smoke Detector(s)
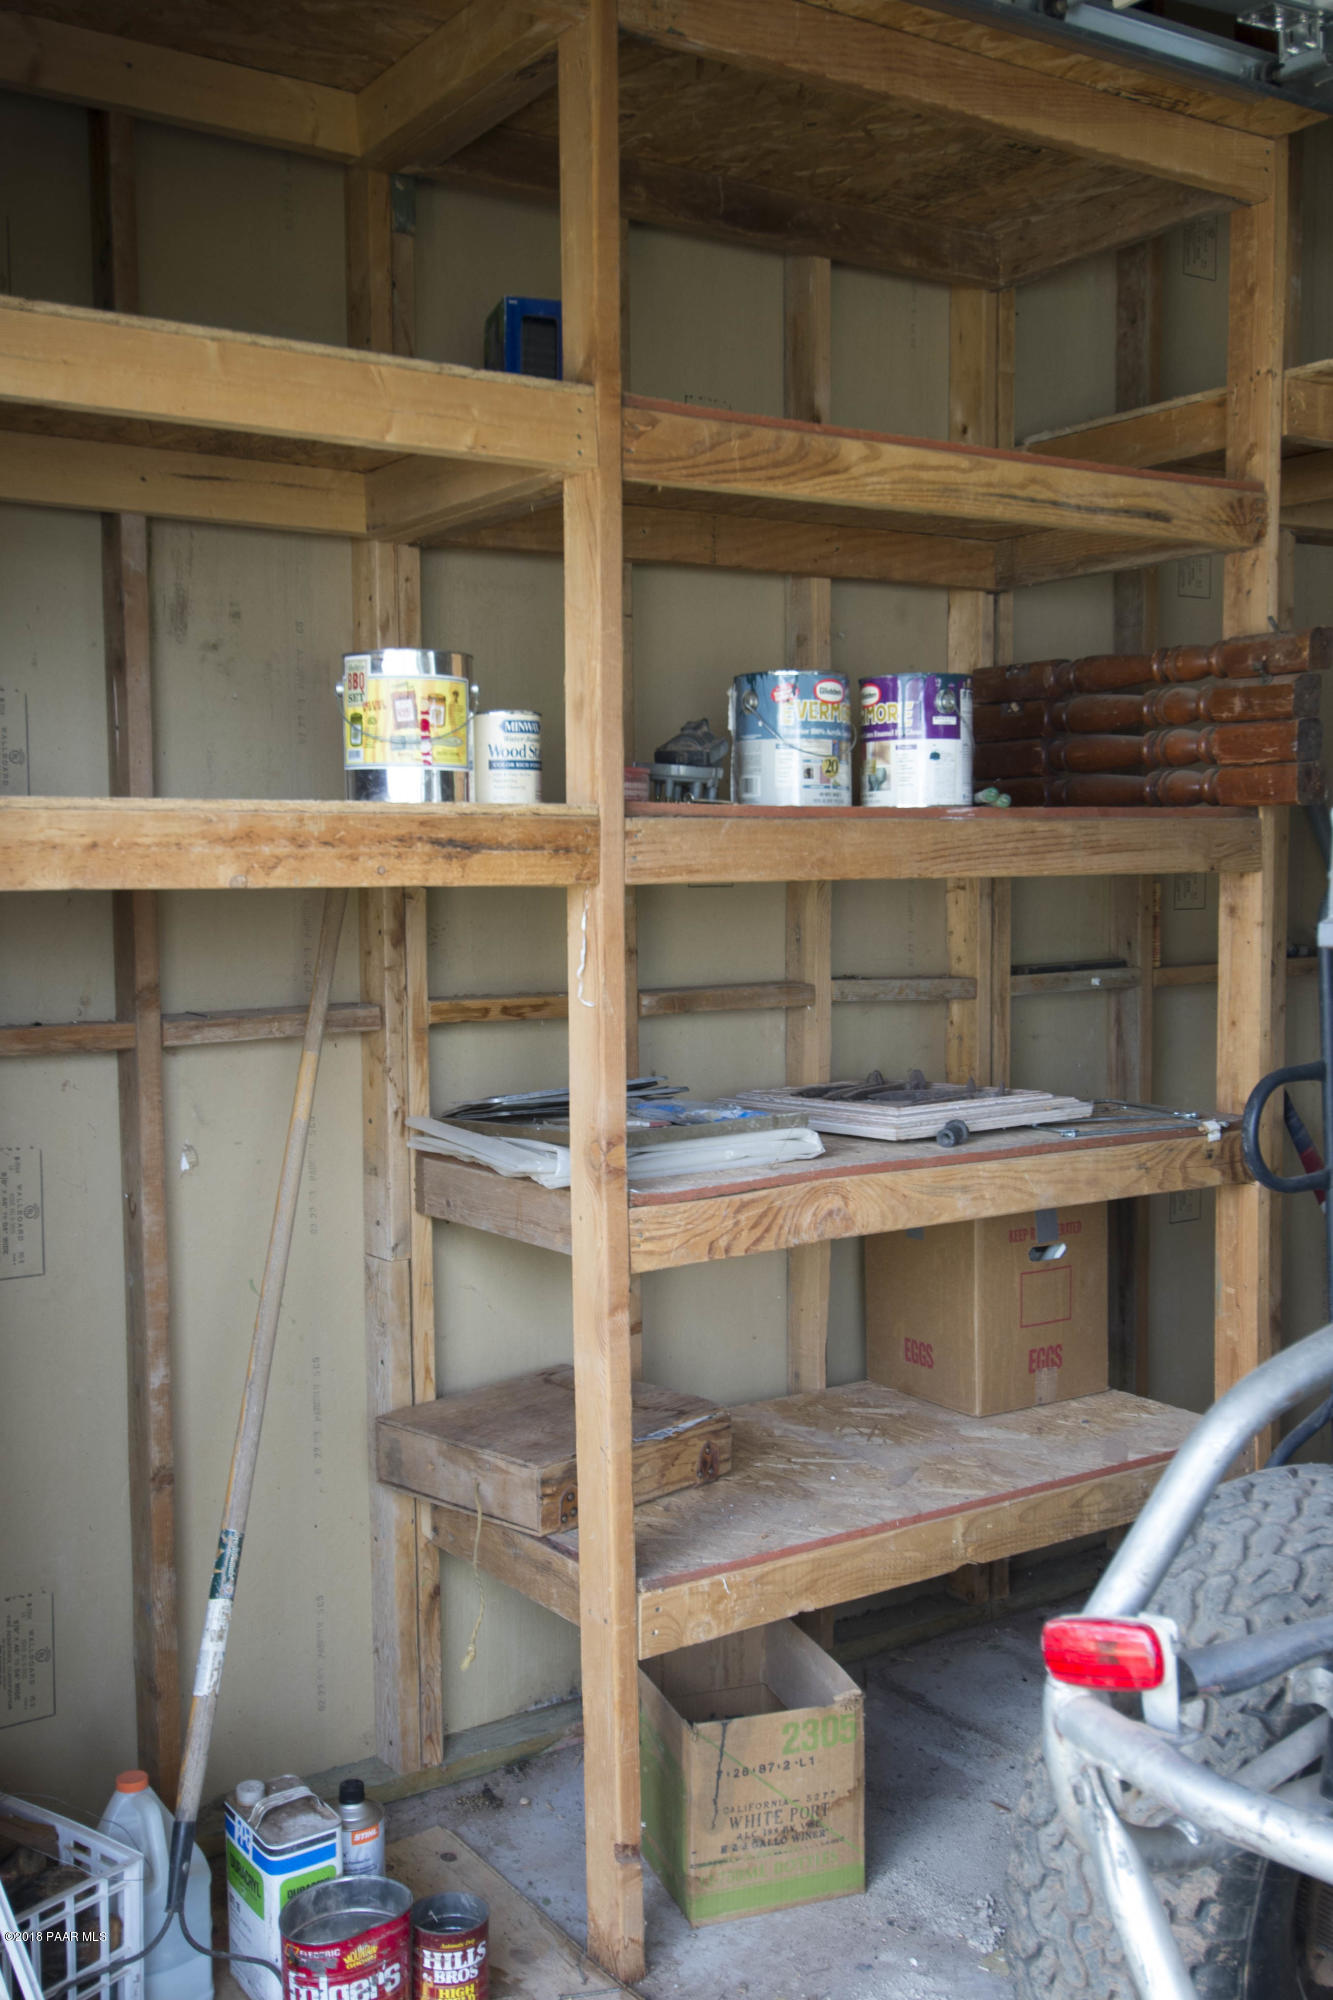
- Other Rooms: In-Law Suite,Laundry Room,Storage,Workshop
- Split Bedroom Plan: Yes
- Window Features: Aluminum Frames, Double Pane Windows, Horizontal Blinds, Screens
- Land Lease: No
- Pets Animals: Domestics,Farm Animals,Horses
Property History for 4546 Quarry Road
| Date | Event & Source | Price | Appreciation |
|---|---|---|---|
| Nov 15, 2018 | Sold PAAOR #1014967 | $140,000 | — |
| Oct 22, 2018 | Pending PAAOR #1014967 | — | |
| Aug 23, 2018 | Listed (Active) PAAOR #1014967 | $149,000 | — |
| Jun 7, 2018 | Expired PAAOR #1004476 | — | |
| Jun 19, 2017 | Listed (Active) PAAOR #1004476 | $240,000 | — |
| May 4, 2001 | Sold (Public Record) Public Record #75093047 | $24,700 | — |
| May 4, 2001 | Sold (Public Record) Public Record #75093048 | $36,500 | — |
| Date | Event & Source | Price |
|---|---|---|
| 11/15/2018 | Sold PAAOR #1014967 | $140,000 |
| 10/22/2018 | Pending PAAOR #1014967 | — |
| 08/23/2018 | Listed (Active) PAAOR #1014967 | $149,000 |
| 06/07/2018 | Expired PAAOR #1004476 | — |
| 06/19/2017 | Listed (Active) PAAOR #1004476 | $240,000 |
| 05/04/2001 | Sold (Public Record) Public Record #75093047 | $24,700 |
| 05/04/2001 | Sold (Public Record) Public Record #75093048 | $36,500 |
For completeness, we often displays two records for one sale: the MLS record and the public record.
Public Records for 4546 Quarry Road
Schools near 4546 Quarry Road
Rating | School | Type | Grades | Distance |
|---|---|---|---|---|
| Public - | PK to 5 | |||
| Public - | 6 to 8 | |||
| Public - | 9 to 12 |
Rating | School | Distance |
|---|---|---|
Ash Fork Elementary School PublicPK to 5 | ||
Ash Fork Middle School Public6 to 8 | ||
Ash Fork High School Public9 to 12 |
School ratings and boundaries are provided by GreatSchools.org and Pitney Bowes. This information should only be used as a reference. Proximity or boundaries shown here are not a guarantee of enrollment. Please reach out to schools directly to verify all information and enrollment eligibility.
Similar Homes
New listings in 86046

$75,000
- Unavailable
- Bedrooms
- Unavailable
- Bathrooms
- Unavailable
- Square Feet
- 1.03
- Acres

$525,000
- 2
- Bedrooms
- 2
- Bathrooms
- Unavailable
- Square Feet
- 1.06
- Acres

$33,000
- Unavailable
- Bedrooms
- Unavailable
- Bathrooms
- Unavailable
- Square Feet
- 12.01
- Acres

$54,900
- Unavailable
- Bedrooms
- Unavailable
- Bathrooms
- Unavailable
- Square Feet
- 10
- Acres

$58,000
- Unavailable
- Bedrooms
- Unavailable
- Bathrooms
- Unavailable
- Square Feet
- 4.36
- Acres

$17,250
- Unavailable
- Bedrooms
- Unavailable
- Bathrooms
- Unavailable
- Square Feet
- 1.5
- Acres

$134,900
- Unavailable
- Bedrooms
- Unavailable
- Bathrooms
- 950
- Square Feet
- 1.03
- Acres


$300,000
- Unavailable
- Bedrooms
- Unavailable
- Bathrooms
- Unavailable
- Square Feet
- 19.02
- Acres
Nearby home values
| Address | Sold price | Beds | Baths | Sqft | Lot (Sqft) |
|---|---|---|---|---|---|
This home: 4546 Quarry Road, Williams, AZ 86046 | $140,000 | 3 | 3 | 2,600 | 3 |
$72,000 | – | – | 1,344 | 104,108 | |
$60,000 | – | – | – | 104,108 | |
$29,800 | – | – | – | 180,138 | |
$17,888 | – | – | – | 179,902 | |
$60,000 | – | – | – | 103,978 | |
$60,000 | – | – | – | 103,999 | |
$19,750 | – | – | – | 122,404 | |
$4,000 | – | – | – | 91,040 | |
– | – | – | – | 104,108 | |
– | – | – | 1,280 | 150,718 | |
$237,000 | – | 1 | 1,792 | 215,186 | |
$47,000 | – | – | – | 103,673 | |
$8,000 | – | – | – | 134,600 | |
$21,706 | – | – | – | 104,979 | |
– | – | – | 937 | 104,980 |
Explore Nearby Homes
- Highland Meadows Homes for Sale
- Kaibab Estates West Homes for Sale
- Red Lake Homes for Sale
- Valle Homes for Sale
- Williams Rural North Homes for Sale
- Tusayan Homes for Sale
- Flagstaff Meadows Homes for Sale
- Fort Valley Homes for Sale
- Oak Creek Canyon Homes for Sale
- Grand Canyon Village Homes for Sale
- Holiday Lake Estates Homes for Sale
- Forest Highlands Homes for Sale
- The Canyon at Forest Highlands Homes for Sale
- Wineglass Acres Homes for Sale
- Presidio in the Pines Homes for Sale
- Grand Canyon Homes for Sale
- Williams Homes for Sale
- Seligman Homes for Sale
- Parks Homes for Sale
- Ash Fork Homes for Sale
- Bellemont Homes for Sale
- Paulden Homes for Sale
- Gray Mountain Homes for Sale
- Sedona Homes for Sale
- Flagstaff Homes for Sale
- Cameron Homes for Sale
- Clarkdale Homes for Sale
- Chino Valley Homes for Sale
- Cornville Homes for Sale
- Cottonwood Homes for Sale
- 86334 Homes for Sale
- 86020 Homes for Sale
- 86023 Homes for Sale
- 86320 Homes for Sale
- 86324 Homes for Sale
- 86435 Homes for Sale
- 86337 Homes for Sale
- 86336 Homes for Sale
- 86001 Homes for Sale
- 86005 Homes for Sale
- 86015 Homes for Sale
- 86016 Homes for Sale
- 86018 Homes for Sale
- 86323 Homes for Sale
- 86052 Homes for Sale
No guarantee, warranty or representation of any kind is made regarding the completeness or accuracy of any information, descriptions or measurements (including square footage measurements and property condition), such should be independently verified through appropriate means, including, but not limited to, in person inspection and public records, and Compass International Holdings, its subsidiaries, affiliates and independently owned and operated franchisees, and their affiliated agents and associated third parties expressly disclaim any liability in connection therewith. Photos may be virtually staged or digitally enhanced and may not reflect actual property conditions. Offers of compensation are subject to change at the seller's discretion. No financial or legal advice provided. Equal Housing Opportunity.
Listing Courtesy of United Country Realty
The data relating to real estate listings on this website comes in part from the Internet Data Exchange (IDX) program of Multiple Listing Service of Northern Arizona Association of REALTORS, Prescott Area Association of REALTORS and Arizona Regional Multiple Listing Service. IDX information is provided exclusively for consumers' personal, non-commercial use and may not be used for any purpose other than to identify prospective properties consumers may be interested in purchasing. Listings provided by brokerages other than Compass are identified with the ARMLS logo. All Information Is Deemed Reliable But Is Not Guaranteed Accurate. All information should be verified by the recipient and none is guaranteed as accurate by ARMLSListing information Copyright© 2026 Northern Arizona Association of REALTORS, Prescott Area Association of REALTORS and Arizona Regional Multiple Listing Service, Inc. All Rights Reserved.