4561 Reliant Road
Description
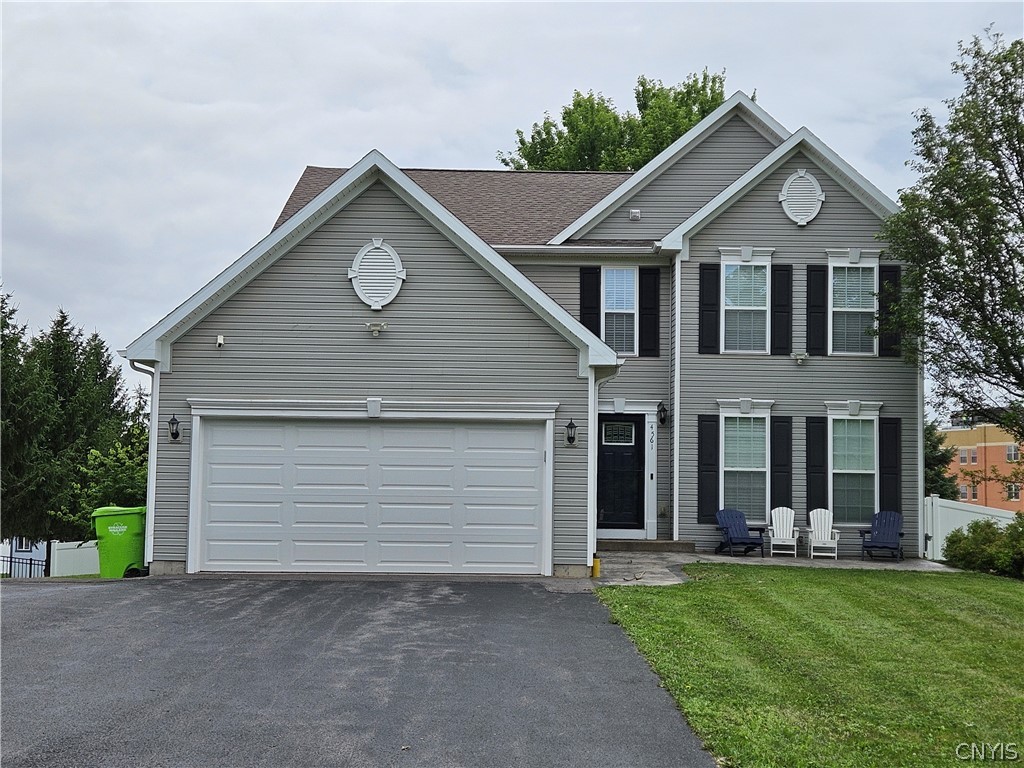
This home features 4 bedrooms 3 full baths, 1 half bath. Primary Bedroom has a private bath. Large spacious 2 car attached garage. with a turnaround driveway
Many upgrades have been done recently. Great large fenced in yard and patio for entertaining. The basement has an updated full bath and has an egress window so additional large living space is available for possible mutigenerational livingWelcome to 4561 Reliant rd located in the Jamesville Dewitt School District
This home features 4 bedrooms 3 full baths, 1 half bath. Primary Bedroom has a private bath. Large spacious 2 car attached garage. with a turnaround driveway
Many upgrades have been done recently. Great large fenced in yard and patio for entertaining. The basement has an updated full bath and has an egress window so additional large living space is available for possible mutigenerational living
- Listed by: Chris Tzetzis 315.382.6006 chris@huntrealestate.com • Hunt Real Estate ERA

Location
Sold By Real Broker NY LLC
Payment Calculator
$3,594 per month
30 year fixed, 7.03% Interest
$2,803
$791
$0
Know your buying power with a preapproval and custom rate in minutes
 1
1Property Information for 4561 Reliant Road
- Taxes: $9,490 / year
- MLS Type: Residential / Single Family Residence
- County: Onondaga County
- Architectural Style: Colonial, Two Story
- Subdivision Name: Shadow Hill/Stonegate Hei
- Has Waterfront: No
- Stories: 2
- Year Built: 2007
- Lot Size: 0.46 AC / 20,020 SF
- Cross Street: Southwood Heights
- Directions: From Brighton ave. turn onto E. Seneca Trpk. rt 173. Drive about 2 miles to the Shadow Hill Development on the right turn onto Southwood heights. Make a left onto Reliant 1st house on the left.
- Latitude: 42.994194
- Longitude: -76.118989
- MLS Area Major: Onondaga-314200
- Has Senior Community: No
- Township: Not Applicable
- Parcel Number: 314200-035-000-0001-026-000-0000
- Tax Annual Amount: $9,490.00
- Tax Assessed Value: 228900
- Elementary School: Jamesville Elementary
- Elementary School District: Jamesville-Dewitt
- High School: Jamesville-Dewitt High
- High School District: Jamesville-Dewitt
- Middle Or Junior School: Jamesville-Dewitt Middle
- Middle Or Junior School District: Jamesville-Dewitt
- Attached Garage: Yes
- Garage Spaces: 2.0
- Has Garage: Yes
- Parking Features: Attached, Electricity, Garage, Driveway, Garage Door Opener, Other
- Virtual Tour URL Branded: https://www.propertypanorama.com/instaview-tour/syr/S1694904
- Virtual Tour URL Unbranded: https://www.propertypanorama.com/instaview/syr/S1694904
- Lot Features: Near Public Transit, Rectangular, Rectangular Lot, Residential Lot
- Lot Size Acres: 0.4596
- Lot Size Area: 0.4596
- Lot Size Units: Acres
- Lot Size Dimensions: 89X222
- Lot Size Square Feet: 20021.0
- Road Frontage Type: City Street
- Below Grade Finished Area: 546.0
- Building Area Source: Public Records
- Building Area Total: 2806.0
- Living Area: 2806.0
- Property Condition: Resale
- Property Sub Type: Single Family Residence
- Property Type: Residential
- Year Built: 2007
- Year Built Details: Existing
- Attic: Crawl Space, Pull Down Stairs
- Construction Materials: Attic Crawl Hatchways Insulated, Vinyl Siding, Wood Siding, Copper Plumbing
- Foundation Details: Poured
- Levels: Two
- Electric: Circuit Breakers
- Sewer: Connected
- Utilities: Cable Available, High Speed Internet Available, Sewer Connected, Water Connected
- Water Source: Connected, Public
- Appliances: Dishwasher, Exhaust Fan, Free Standing Range, Freezer, Disposal, Gas Oven, Gas Range, Gas Water Heater, Microwave, Oven, Refrigerator, Range Hood
- Basement: Egress Windows, Full, Partially Finished, Sump Pump
- Has Basement: Yes
- Bathrooms Full: 3
- Bathrooms Half: 1
- Bathrooms Total Integer: 4
- Bedrooms Total: 4
- Cooling: Zoned, Central Air
- Has Cooling: Yes
- Has Fireplace: No
- Flooring: Carpet, Hardwood, Laminate, Tile, Varies, Vinyl
- Heating: Gas, Zoned, Forced Air
- Has Heating: Yes
- Interior Features: Ceiling Fans, Den, Separate Formal Dining Room, Entrance Foyer, Eat In Kitchen, Separate Formal Living Room, Home Office, Kitchen Family Room Combo, Pantry, Pull Down Attic Stairs, See Remarks, Sliding Glass Doors, Storage, Window Treatments, Convertible Bedroom, In Law Floorplan, Bath In Primary Bedroom, Programmable Thermostat
- Laundry Features: Upper Level
- Main Level Bathrooms: 1
- Rooms Total: 8
- Security Features: Radon Mitigation System
- Window Features: Drapes, Thermal Windows
- Door Features: Sliding Doors
- Exterior Features: Blacktop Driveway, Fully Fenced, Fence, Play Structure, Patio
- Fencing: Full, Partial
- Patio And Porch Features: Patio
- Roof: Asphalt, Shingle
- Stories: 2
- Stories Total: 2
- Number Of Units Total: 0
Property History for 4561 Reliant Road
| Date | Event & Source | Price | Appreciation |
|---|---|---|---|
| Sep 24, 2026 | Sold WNYREIS #S1694904 | $525,000 | — |
| Sep 24, 2026 | Sold New York State Alliance of MLSs (Buffalo) #S1694904 | $525,000 | — |
| Sep 24, 2026 | Sold Central New York Information Services #S1694904 | $525,000 | — |
| Aug 11, 2026 | Pending New York State Alliance of MLSs (Buffalo) #S1694904 | — | |
| Aug 11, 2026 | Pending Central New York Information Services #S1694904 | — | |
| Jul 8, 2026 | Contract Out WNYREIS #S1694904 | — | |
| Jul 8, 2026 | Contract Out New York State Alliance of MLSs (Buffalo) #S1694904 | — | |
| Jul 8, 2026 | Pending WNYREIS #S1694904 | — | |
| Jul 8, 2026 | Contract Out Central New York Information Services #S1694904 | — | |
| Jul 7, 2026 | Pending New York State Alliance of MLSs (Buffalo) #S1694904 | — | |
| Jul 6, 2026 | Listed (Active) New York State Alliance of MLSs (Buffalo) #S1694904 | $525,000 | — |
| Jul 6, 2026 | Listed (Active) Central New York Information Services #S1694904 | $525,000 | — |
| Jul 6, 2026 | Listed (Active) WNYREIS #S1694904 | $525,000 | — |
| May 7, 2020 | Sold New York State Alliance of MLSs (Buffalo) #S1255745 | $296,000 | — |
| May 7, 2020 | Sold Central New York Information Services #S1255745 | $296,000 | — |
| May 7, 2020 | Sold WNYREIS #S1255745 | $296,000 | — |
| Apr 16, 2020 | Sold (Public Record) Public Record #1377664830 | $296,000 | +2.2% / yr |
| Mar 16, 2020 | Pending WNYREIS #S1255745 | — | |
| Mar 15, 2020 | Pending Central New York Information Services #S1255745 | — | |
| Mar 15, 2020 | Pending New York State Alliance of MLSs (Buffalo) #S1255745 | — | |
| Mar 13, 2020 | Listed (Active) WNYREIS #S1255745 | $289,900 | — |
| Mar 13, 2020 | Listed (Active) New York State Alliance of MLSs (Buffalo) #S1255745 | $289,900 | — |
| Mar 13, 2020 | Listed (Active) Central New York Information Services #S1255745 | $289,900 | — |
| Sep 7, 2007 | Sold (Public Record) Public Record #1132456701 | $223,970 | +44139.2% / yr |
| Jun 18, 2007 | Sold (Public Record) Public Record #1132454794 | $58,000 | — |
| Date | Event & Source | Price |
|---|---|---|
| 09/24/2026 | Sold WNYREIS #S1694904 | $525,000 |
| 09/24/2026 | Sold New York State Alliance of MLSs (Buffalo) #S1694904 | $525,000 |
| 09/24/2026 | Sold Central New York Information Services #S1694904 | $525,000 |
| 08/11/2026 | Pending New York State Alliance of MLSs (Buffalo) #S1694904 | — |
| 08/11/2026 | Pending Central New York Information Services #S1694904 | — |
| 07/08/2026 | Contract Out WNYREIS #S1694904 | — |
| 07/08/2026 | Contract Out New York State Alliance of MLSs (Buffalo) #S1694904 | — |
| 07/08/2026 | Pending WNYREIS #S1694904 | — |
| 07/08/2026 | Contract Out Central New York Information Services #S1694904 | — |
| 07/07/2026 | Pending New York State Alliance of MLSs (Buffalo) #S1694904 | — |
| 07/06/2026 | Listed (Active) New York State Alliance of MLSs (Buffalo) #S1694904 | $525,000 |
| 07/06/2026 | Listed (Active) Central New York Information Services #S1694904 | $525,000 |
| 07/06/2026 | Listed (Active) WNYREIS #S1694904 | $525,000 |
| 05/07/2020 | Sold New York State Alliance of MLSs (Buffalo) #S1255745 | $296,000 |
| 05/07/2020 | Sold Central New York Information Services #S1255745 | $296,000 |
| 05/07/2020 | Sold WNYREIS #S1255745 | $296,000 |
| 04/16/2020 | Sold (Public Record) Public Record #1377664830 | $296,000 +2.2% / yr |
| 03/16/2020 | Pending WNYREIS #S1255745 | — |
| 03/15/2020 | Pending Central New York Information Services #S1255745 | — |
| 03/15/2020 | Pending New York State Alliance of MLSs (Buffalo) #S1255745 | — |
| 03/13/2020 | Listed (Active) WNYREIS #S1255745 | $289,900 |
| 03/13/2020 | Listed (Active) New York State Alliance of MLSs (Buffalo) #S1255745 | $289,900 |
| 03/13/2020 | Listed (Active) Central New York Information Services #S1255745 | $289,900 |
| 09/07/2007 | Sold (Public Record) Public Record #1132456701 | $223,970 +44139.2% / yr |
| 06/18/2007 | Sold (Public Record) Public Record #1132454794 | $58,000 |
For completeness, we often displays two records for one sale: the MLS record and the public record.
Public Records for 4561 Reliant Road
Schools near 4561 Reliant Road
Rating | School | Type | Grades | Distance |
|---|---|---|---|---|
| Public - | PK to 4 | |||
| Public - | 5 to 8 | |||
| Public - | 9 to 12 | |||
| Public - | PK to 4 |
Rating | School | Distance |
|---|---|---|
Tecumseh Elementary School PublicPK to 4 | ||
Jamesville Dewitt Middle School Public5 to 8 | ||
Jamesville Dewitt High School Public9 to 12 | ||
Jamesville Elementary School PublicPK to 4 |
School ratings and boundaries are provided by GreatSchools.org and Pitney Bowes. This information should only be used as a reference. Proximity or boundaries shown here are not a guarantee of enrollment. Please reach out to schools directly to verify all information and enrollment eligibility.
Similar Homes
Explore Nearby Homes
- DeWitt Homes for Sale
- The Valley Homes for Sale
- South Valley Homes for Sale
- Skytop-South Campus Homes for Sale
- Outer Comstock Homes for Sale
- Nob Hill Homes for Sale
- Lyndon Homes for Sale
- Eastside Syracuse Homes for Sale
- Drumlins Homes for Sale
- De Witt Homes for Sale
- Onondaga Nation Homes for Sale
- Meadowbrook Homes for Sale
- North Valley Homes for Sale
- University Neighborhood Homes for Sale
- Fayetteville Area Homes for Sale
- Syracuse Homes for Sale
- Pompey Homes for Sale
- Onondaga Homes for Sale
- Nedrow Homes for Sale
- Manlius Homes for Sale
- LaFayette Homes for Sale
- Fayetteville Homes for Sale
- East Syracuse Homes for Sale
- Jamesville Homes for Sale
- Fabius Homes for Sale
- Kirkville Homes for Sale
- Salina Homes for Sale
- Cazenovia Homes for Sale
- Minoa Homes for Sale
- Tully Homes for Sale
- 13224 Homes for Sale
- 13214 Homes for Sale
- 13210 Homes for Sale
- 13205 Homes for Sale
- 13138 Homes for Sale
- 13120 Homes for Sale
- 13104 Homes for Sale
- 13084 Homes for Sale
- 13066 Homes for Sale
- 13063 Homes for Sale
- 13244 Homes for Sale
- 13207 Homes for Sale
- 13057 Homes for Sale
- 13215 Homes for Sale
- 13206 Homes for Sale
No guarantee, warranty or representation of any kind is made regarding the completeness or accuracy of any information, descriptions or measurements (including square footage measurements and property condition), such should be independently verified through appropriate means, including, but not limited to, in person inspection and public records, and Compass International Holdings, its subsidiaries, affiliates and independently owned and operated franchisees, and their affiliated agents and associated third parties expressly disclaim any liability in connection therewith. Photos may be virtually staged or digitally enhanced and may not reflect actual property conditions. Offers of compensation are subject to change at the seller's discretion. No financial or legal advice provided. Equal Housing Opportunity.
Listing Courtesy of Hunt Real Estate ERA
The data relating to real estate for sale on this website comes in part from the Internet Data exchange (IDX) program of the New York State Alliance MLS. IDX information is provided exclusively for consumers' personal, non-commercial use and may not be used for any purpose other than to identify prospective properties consumers may be interested in purchasing. Real estate listings held by brokerage firms other than Compass and its related brokerages, are indicated by detailed information about them such as the name of the listing firms. All information deemed reliable but not guaranteed and should be independently verified. All properties are subject to prior sale, change or withdrawal. Neither the listing broker(s) nor Compass and its related brokerages shall be responsible for any typographical errors, misinformation, misprints, and shall be held totally harmless. Copyright ©2026 New York State Alliance and participating MLS's - CNYIS, UNYREIS and WNYREIS. All Rights Reserved.
