4562 Malia St










Description
- Listed by Yuki Schenkenberg Takenaka • License #RB-22341 • List Sotheby's Int'l Realty • (808) 735-2411
Property Details for 4562 Malia Street
Property Details for 4562 Malia Street
| Status | Active Under Contract |
|---|---|
| MLS # | 202606334 |
| Days on Market | 29 |
| Taxes | $371 / month |
| HOA Fees | - |
| Condo/Co-op Fees | - |
| Property Type | Single Family |
| MLS Type | Residential / Single Family |
| Year Built | 2000 |
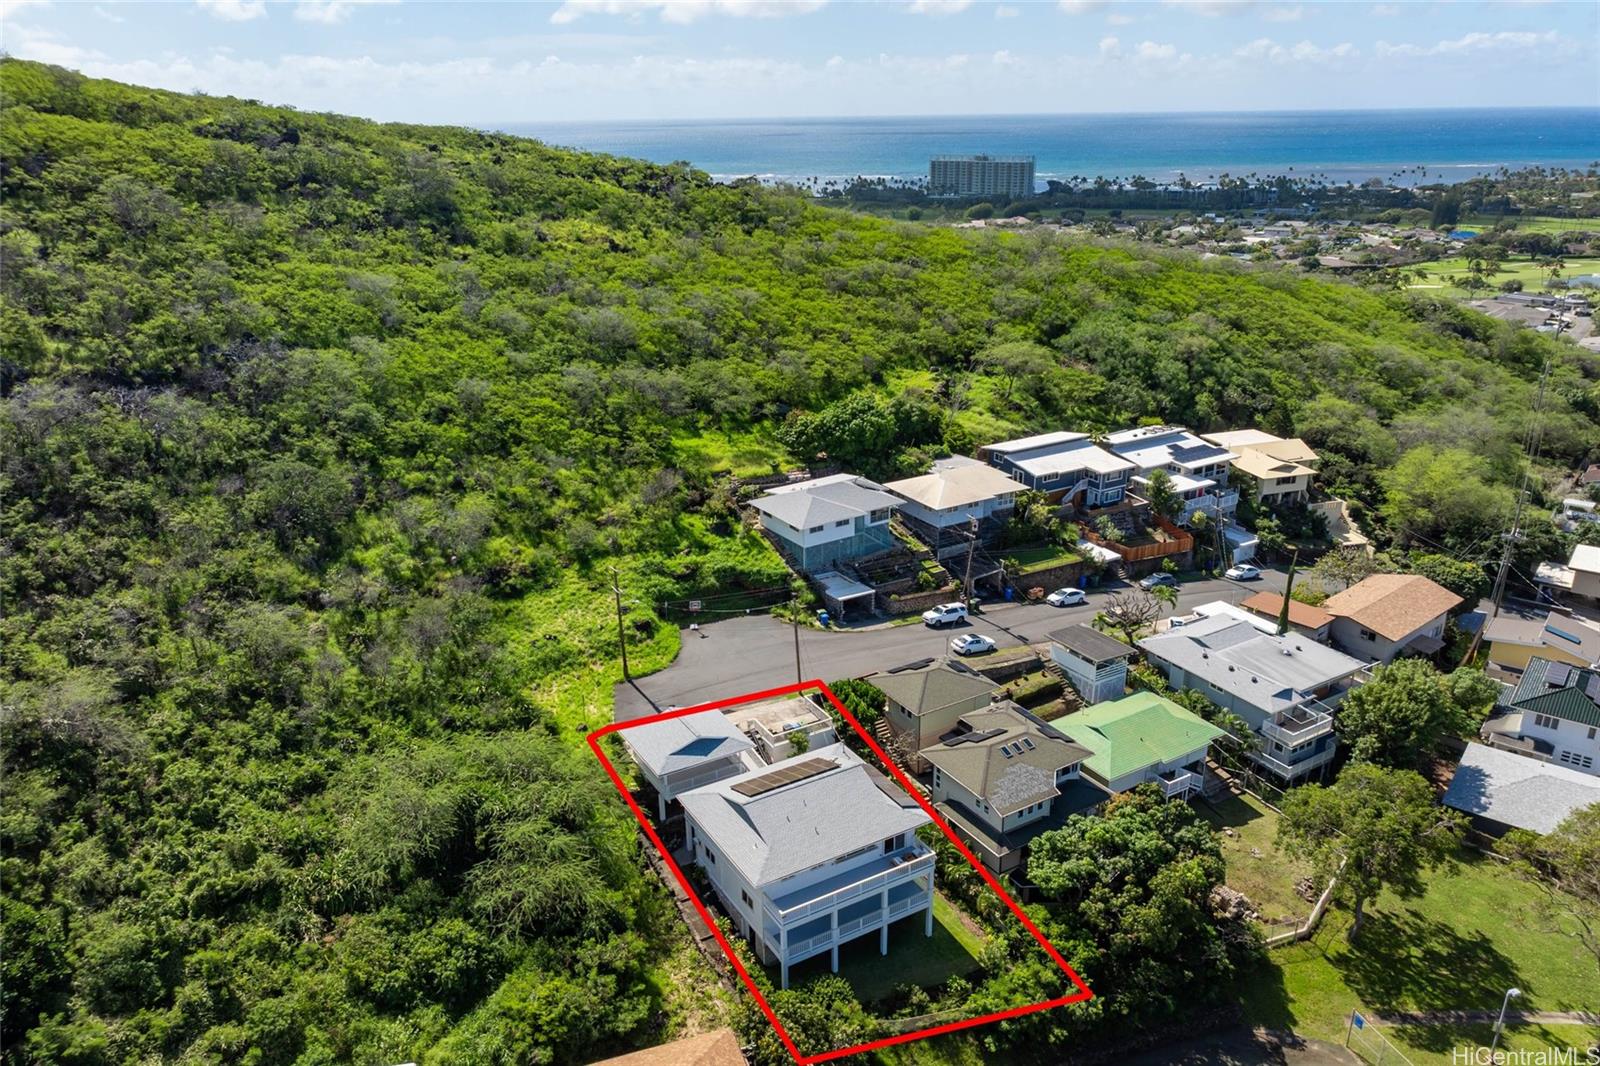
| Lot Size | 0.12 AC / 5,358 SF |
| County | Honolulu County |
Location
Building Information for 4562 Malia Street
Payment Calculator
$9,814 per month
30 year fixed, 6.36% Interest
$9,443
$371
$0
Know your buying power with a preapproval and custom rate in minutes
 1
1Property Information for 4562 Malia Street
- Topography: Down Slope, Hilly
- City: Honolulu
- County Or Parish: Oahu
- State Or Province: HI
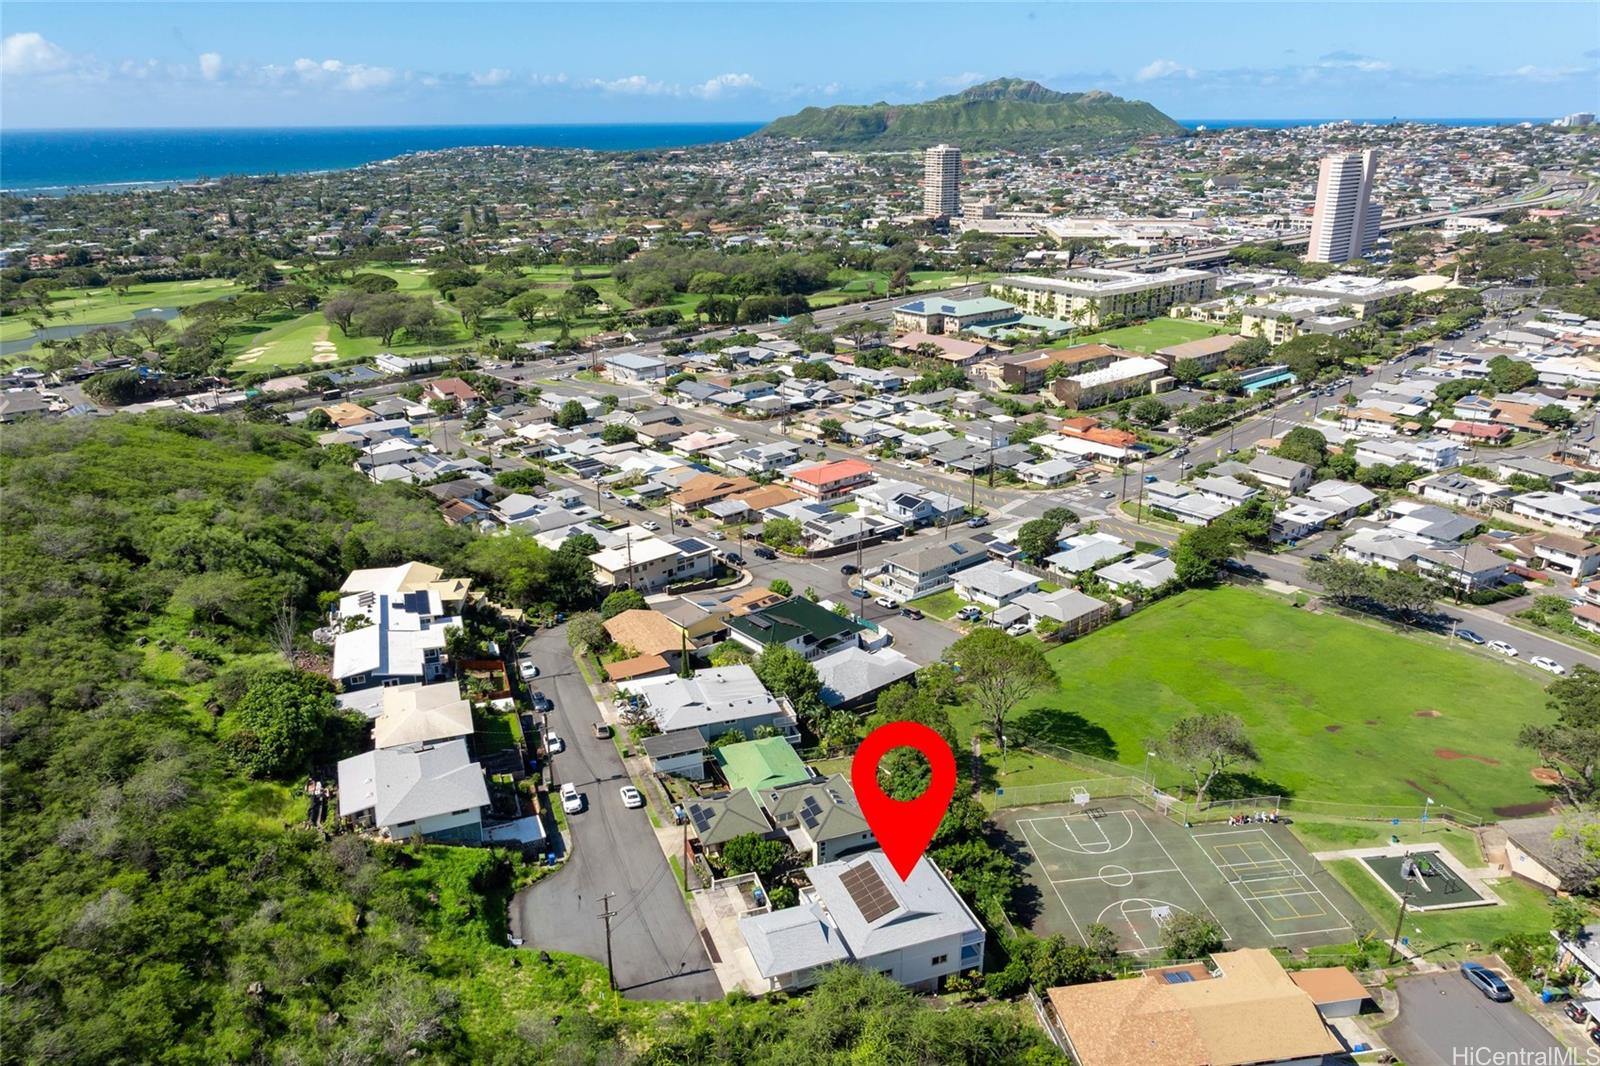
- Location: Dead End, Other
- Tax Amount: $371.00
- Tax Assessed Value: $1,390,500.00
- Tax Assessed Value Improvements: $561,900.00
- Tax Assessed Value Land: $828,600.00
- Tax Excemption Owner Occupancy: 120000
- Tax Year: 2025
- Parcel Number: 1-3-5-036-074-0000
- HOA YN: No
- Elementary School: Wilson
- High School: Kalani
- Middle Or Junior School: Kaimuki
- Parking Features: 2 Car, Carport, Street
- Parking Total: 2
- Property Sub Type: Single Family
- Property Type: Single Family
- Road Frontage: County Rd
- SQFT Garage Carport: 400.0
- Covered Spaces: 304.0
- SQFT Roofed Living: 2432.0
- SQFT Roofed Other: 760.0
- Sqft Total: 3496.0
- Land Recorded: Land Court
- Lot Features: Clear, Other
- Lot Size Area: 5358.0
- Year Built: 2000
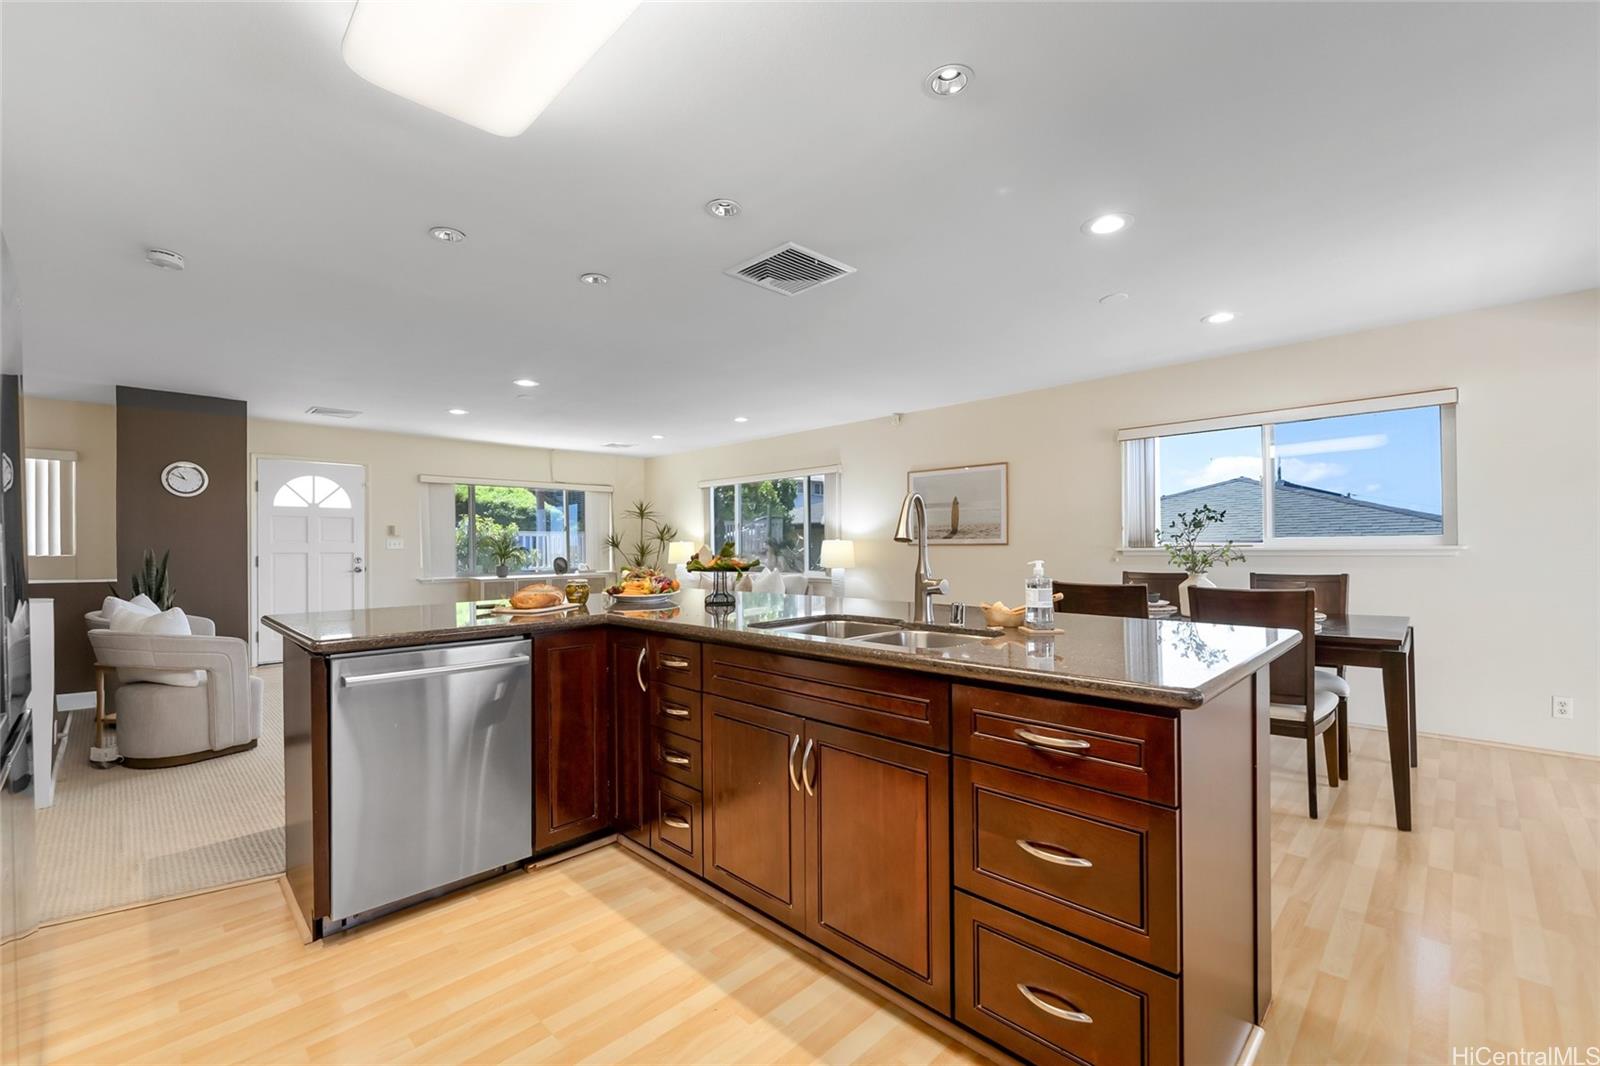
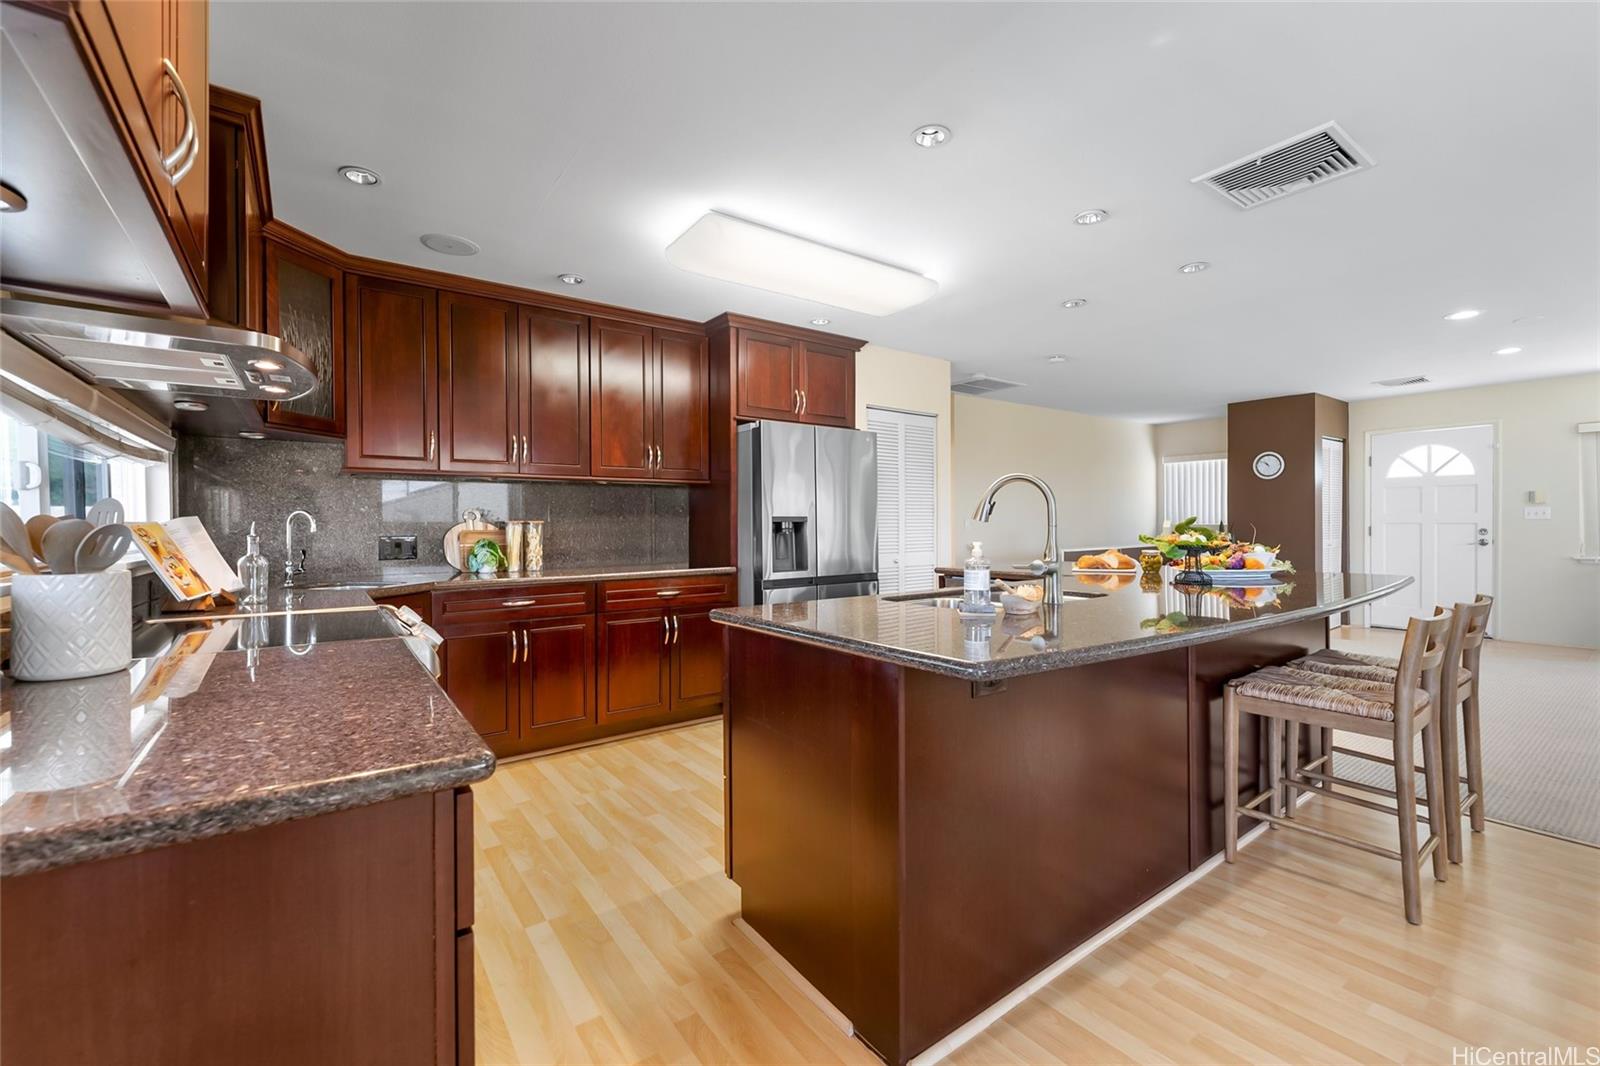
- Appliances: AC Central, AC Split, Blinds, Cable TV, Convection Oven, Dishwasher, Disposal, Dryer, Photovoltaic - Owned, Range Hood, Range/Oven, Refrigerator, Smoke Detector, Washer, Water Heater
- Photo Count: 25
- New Development Construction: No
- Property Condition: Excellent, Above Average
- Special Listing Conditions: None
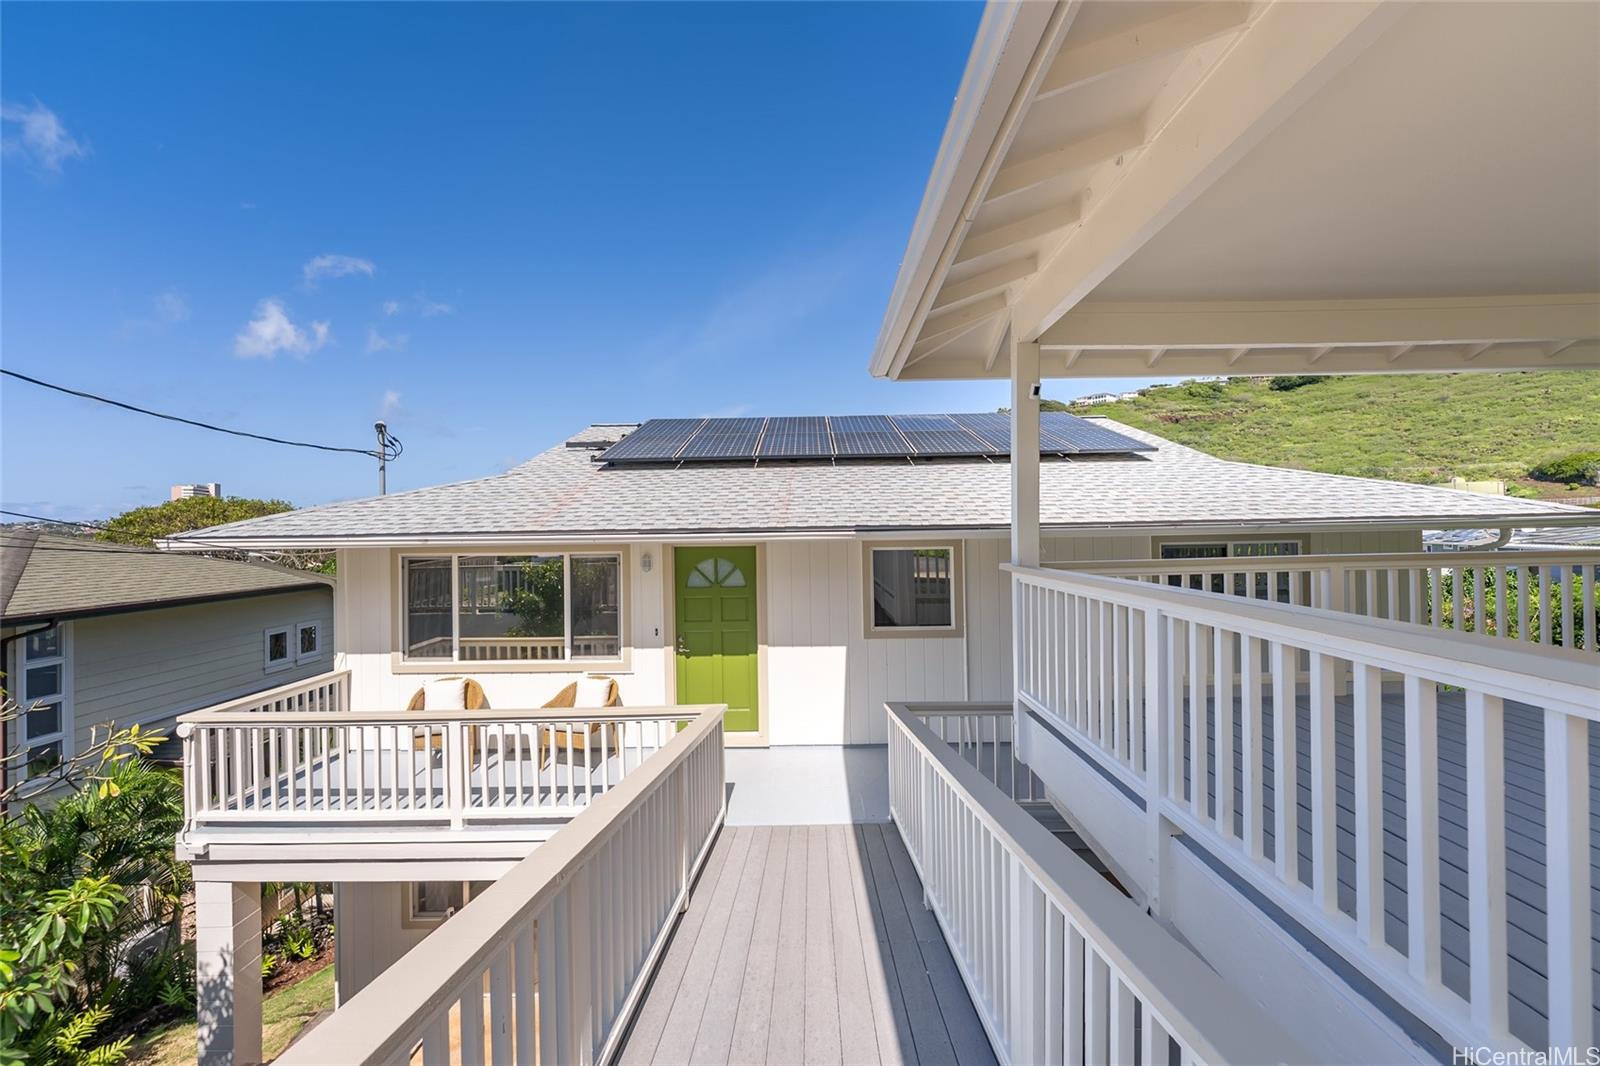
- Disclosures: None, Photovoltaic
- Foreclosure: No
- Fractional Ownership: No
- Condo Property Regime: No
- Set Backs: C&C
- TMK Area: 135
- TMK Condo Property Regime Number: 0
- TMK Division: 1
- TMK Parcel: 74
- TMKPLAT: 36
- TMK Section: 5
- TMK Zone: 3
- Utilities: Cable, Connected, Internet, Overhead Electricity, Public Water, Sewer Fee, Water
- Amenities: Bedroom on 1st Floor, Full Bath on 1st Floor, Landscaped, Patio/Deck, Wall/Fence
- Construction Materials: Double Wall, Wood Frame
- Easements: Sewer
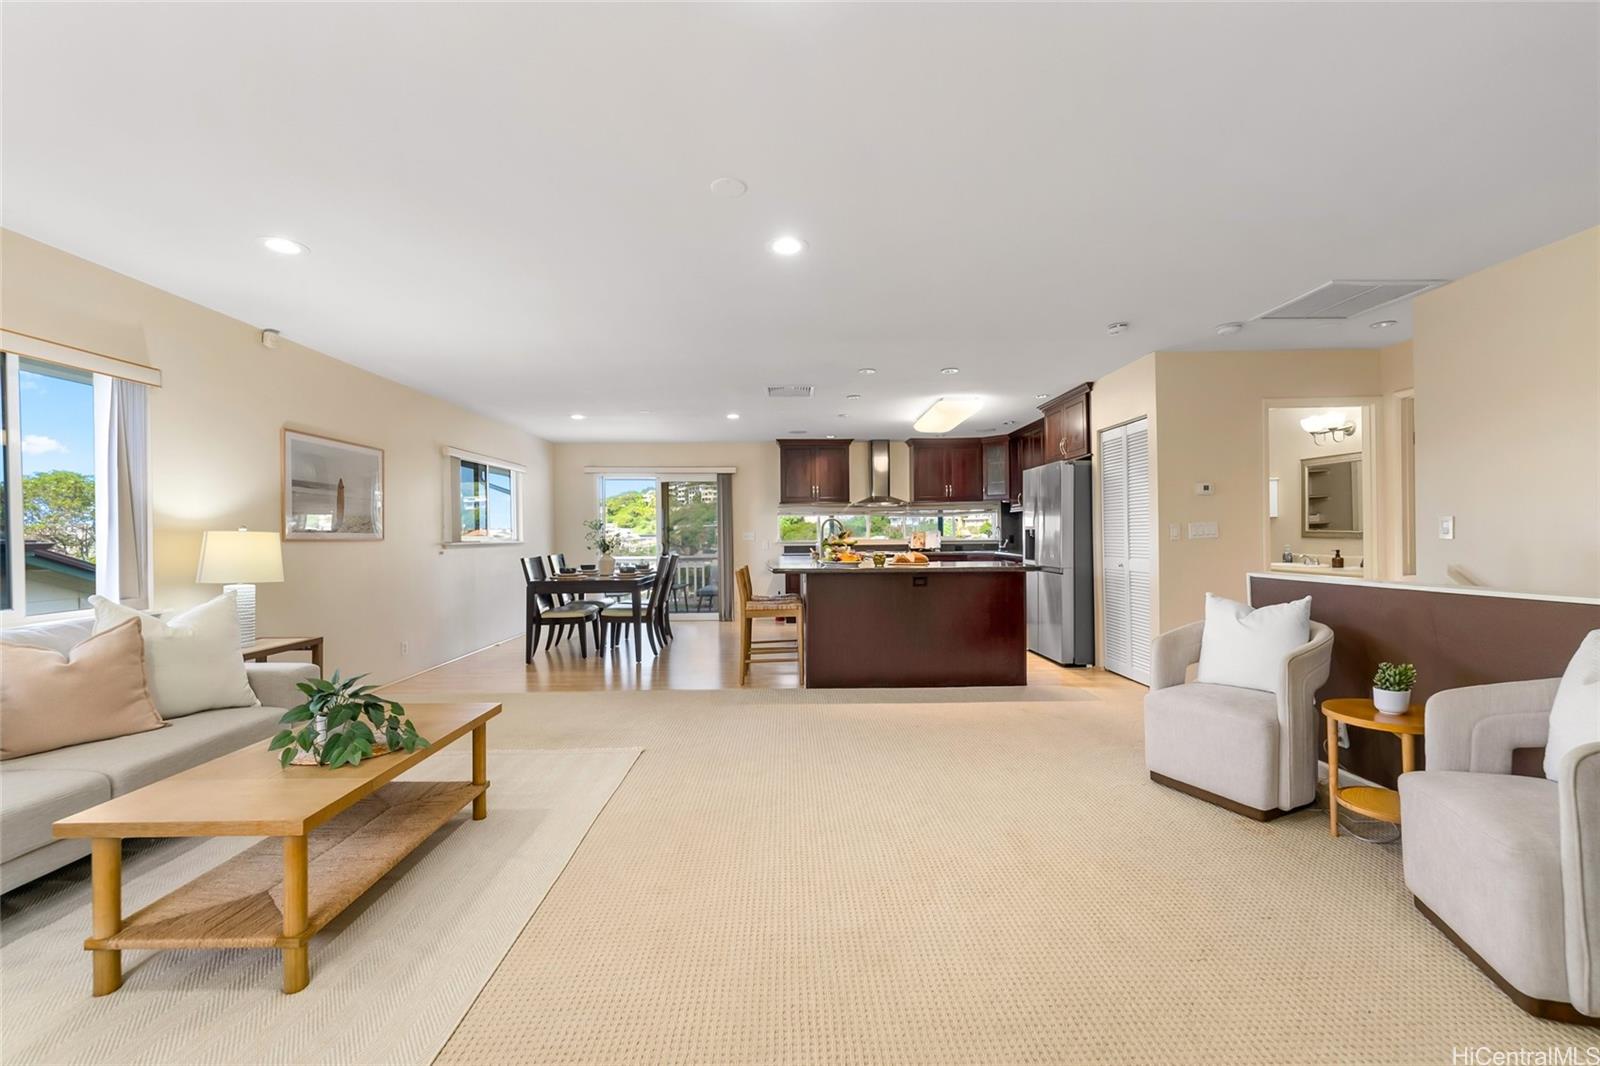
- Flooring: Laminate, Vinyl, W/W Carpet
- Pool Features: None
- Roof: Asphalt Shingle
- Security Features: Key
- Baths Full: 2
- Baths Half: 1
- Baths Total: 2.01
- Beds Total: 4.0
- Furnished: Partial
- Room Count: 0
- Active Open House Count: 0
- DOM: 29
- Immoviewer: No
- Listing Service: Full Service
- MLS: HI Central
- MLS Area Major: DiamondHd
- Open House Count: 8
- Status: In Escrow Showing
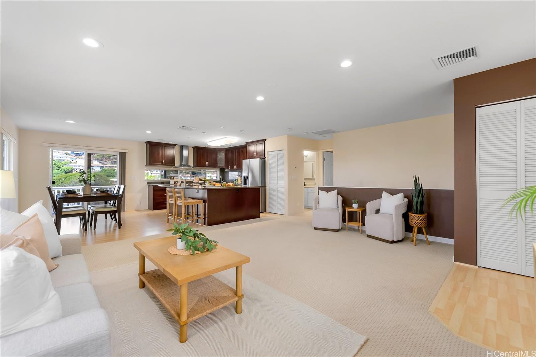
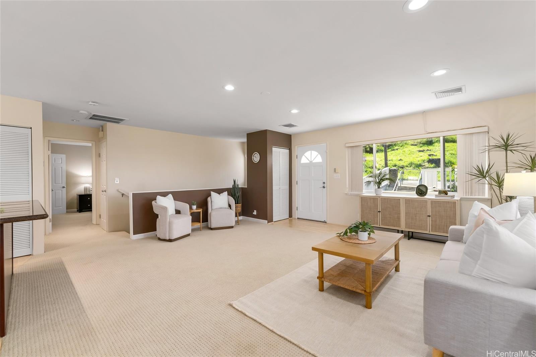
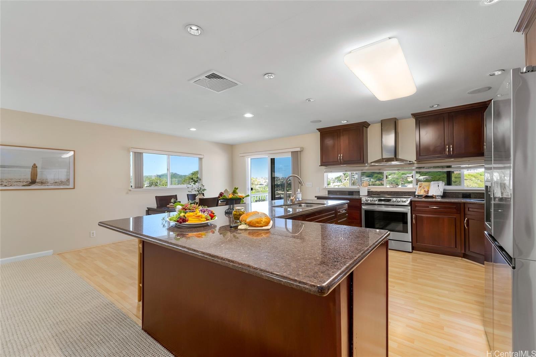
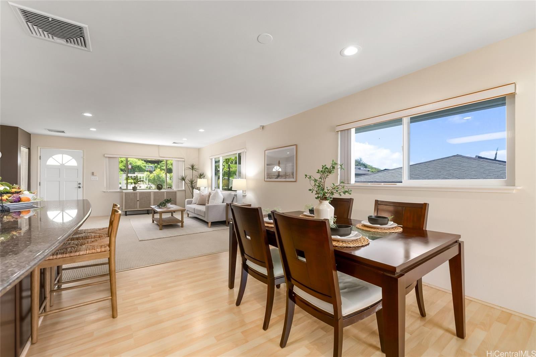
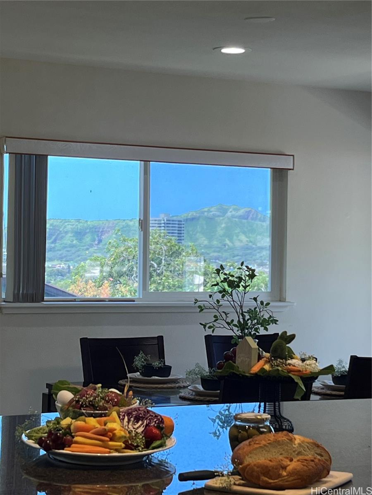
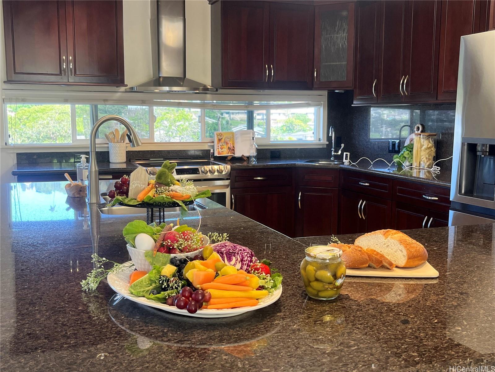
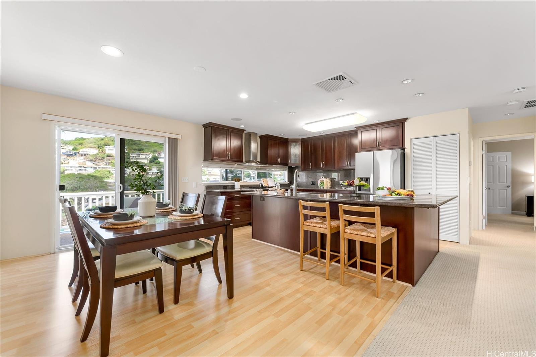
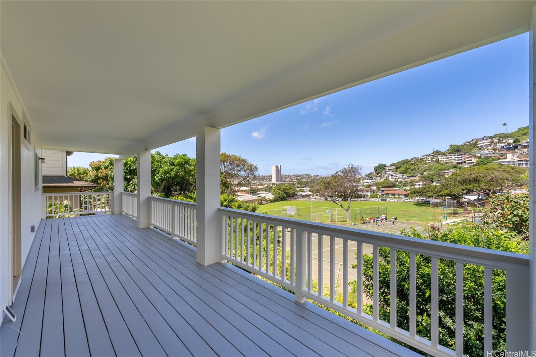
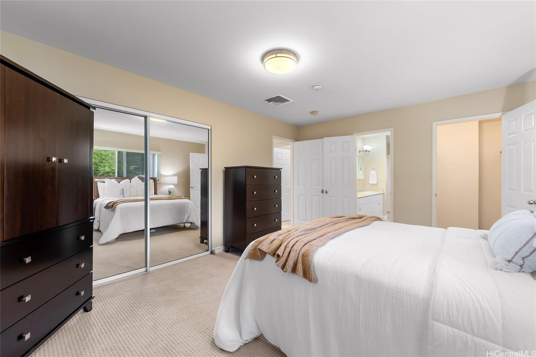
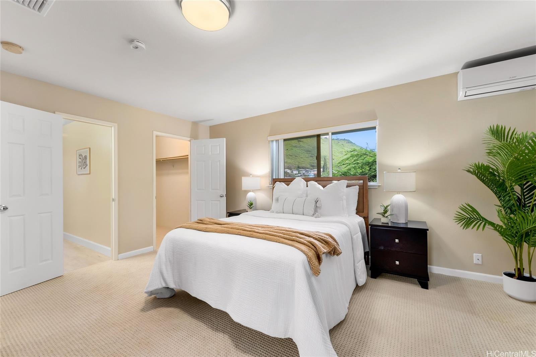
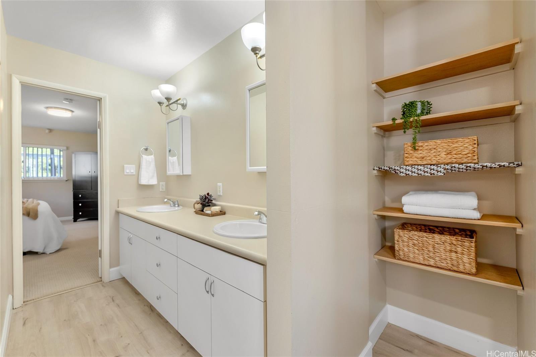
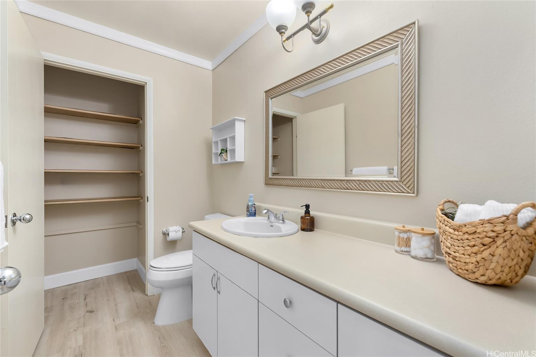
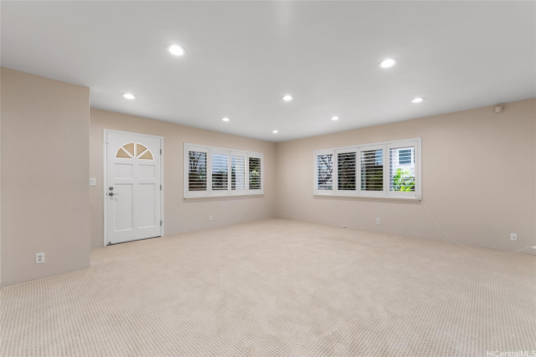
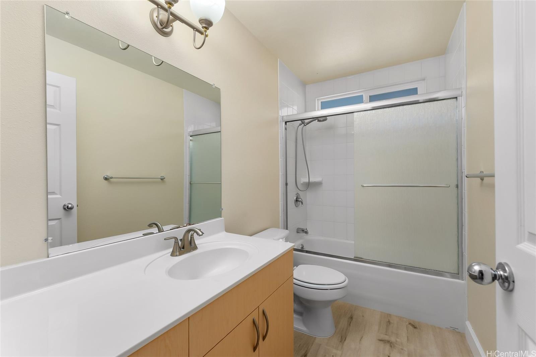
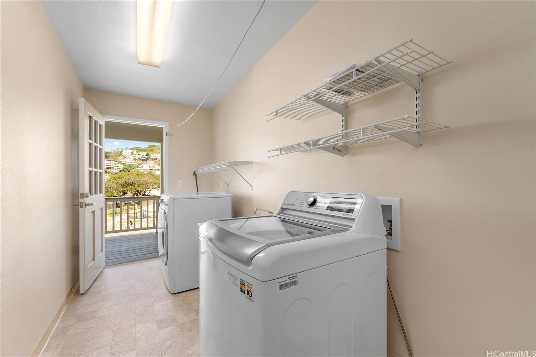
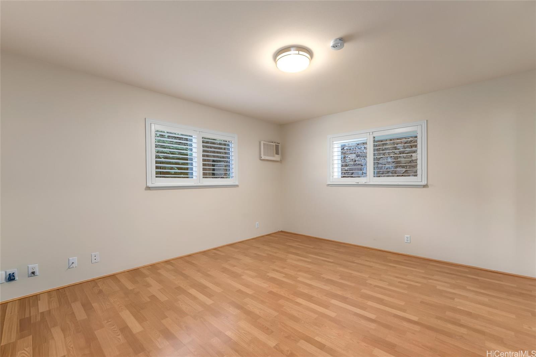
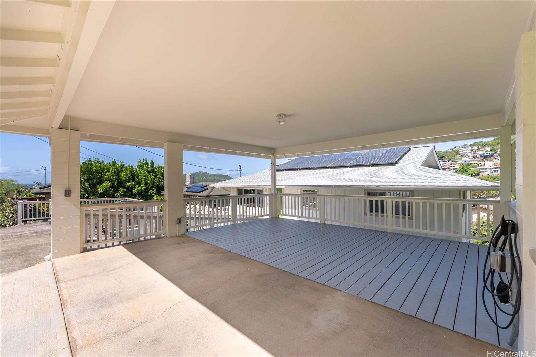
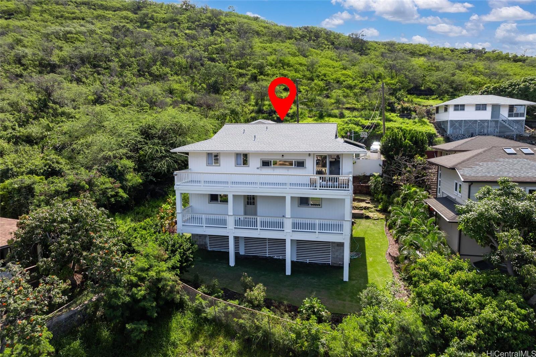
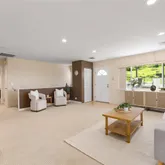
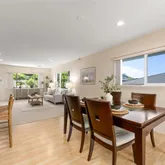
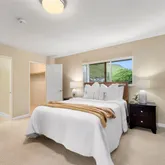
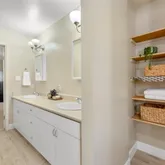
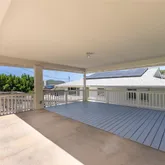
- Public Remarks: Located at the end of a quiet cul-de-sac, this single-family home offers four spacious bedrooms and two-and-one-half bathrooms. Kitchen, living room, main bedroom ensuite, .5 bath and dining are on first level. A well designed layout that enhances both everyday living and effortless entertaining. Large windows bring in abundant natural light and frame beautiful views of Diamond Head, creating bright and open living spaces throughout the home. Downstairs you’ll find a spacious family rm and 3 bedrooms as well as a laundry room providing flexibility and practicality with access to exterior door. This home is further enhanced by a collection of valuable upgrades, including 20 owned NET metered PV panels, a new roof installed in March 2026 and a freshly repainted exterior completed in 2026. Climate comfort is ensured with 5 split A/C units and an EV charging outlet in the two car covered carport. Additional street parking adds to the appeal. With easy access to the H1 Freeway and Kahala Mall, the location offers excellent connectivity to shopping, dining and all else that East Honolulu has to offer. Cancel Brokers open
- Possession: At Closing
Property History for 4562 Malia Street
| Date | Event & Source | Price | Appreciation |
|---|---|---|---|
| May 3, 2026 | Contract Out HICENTRAL #202606334 | — | |
| Apr 16, 2026 | Price Change HICENTRAL #202606334 | $1,895,000 | — |
| Apr 14, 2026 | Price Change HICENTRAL #202606334 | $1,985,000 | — |
| Apr 14, 2026 | Listed (Active) HICENTRAL #202606334 | $1,895,000 | — |
| Apr 5, 2026 | Contract Out HICENTRAL #202606334 | — | |
| Mar 27, 2026 | Listed (Active) HICENTRAL #202606334 | $1,985,000 | — |
| Apr 30, 1999 | Sold HICENTRAL #9827678 | $395,000 | — |
| Mar 2, 1999 | Permanently Off Market HICENTRAL #9827280 | $425,000 | — |
| Mar 1, 1999 | Contract Signed HICENTRAL #9827678 | — | |
| Feb 25, 1999 | Listed (Active) HICENTRAL #9827280 | $425,000 | — |
| Feb 25, 1999 | Listed (Active) HICENTRAL #9827678 | $425,000 | — |
| Apr 9, 1998 | Sold HICENTRAL #9818844 | $195,000 | — |
| Jan 17, 1998 | Contract Signed HICENTRAL #9818844 | — | |
| Oct 6, 1997 | Listed (Active) HICENTRAL #9818844 | $299,000 | — |
| Date | Event & Source | Price |
|---|---|---|
| 05/03/2026 | Contract Out HICENTRAL #202606334 | — |
| 04/16/2026 | Price Change HICENTRAL #202606334 | $1,895,000 |
| 04/14/2026 | Price Change HICENTRAL #202606334 | $1,985,000 |
| 04/14/2026 | Listed (Active) HICENTRAL #202606334 | $1,895,000 |
| 04/05/2026 | Contract Out HICENTRAL #202606334 | — |
| 03/27/2026 | Listed (Active) HICENTRAL #202606334 | $1,985,000 |
| 04/30/1999 | Sold HICENTRAL #9827678 | $395,000 |
| 03/02/1999 | Permanently Off Market HICENTRAL #9827280 | $425,000 |
| 03/01/1999 | Contract Signed HICENTRAL #9827678 | — |
| 02/25/1999 | Listed (Active) HICENTRAL #9827280 | $425,000 |
| 02/25/1999 | Listed (Active) HICENTRAL #9827678 | $425,000 |
| 04/09/1998 | Sold HICENTRAL #9818844 | $195,000 |
| 01/17/1998 | Contract Signed HICENTRAL #9818844 | — |
| 10/06/1997 | Listed (Active) HICENTRAL #9818844 | $299,000 |
For completeness, we often displays two records for one sale: the MLS record and the public record.
Public Records for 4562 Malia Street
Schools near 4562 Malia Street
Rating | School | Type | Grades | Distance |
|---|---|---|---|---|
| Public - | PK to 5 | |||
| Public - | 6 to 8 | |||
| Public - | 9 to 12 | |||
| Public - | PK to 12 |
Rating | School | Distance |
|---|---|---|
Mayor John H Wilson Elementary School PublicPK to 5 | ||
Kaimuki Middle School Public6 to 8 | ||
Kalani High School Public9 to 12 | ||
Anuenue School PublicPK to 12 |
School ratings and boundaries are provided by GreatSchools.org and Pitney Bowes. This information should only be used as a reference. Proximity or boundaries shown here are not a guarantee of enrollment. Please reach out to schools directly to verify all information and enrollment eligibility.
Similar Homes
Explore Nearby Homes
- East Honolulu Homes for Sale
- Hawaii Kai Homes for Sale
- Hawaii Kai Marina Homes for Sale
- Hawaii Loa Ridge Homes for Sale
- Kahala-Waialae Homes for Sale
- Kalani Iki Homes for Sale
- Kuliouou Homes for Sale
- Niu Beach Homes for Sale
- Niu Valley Homes for Sale
- Oahu Homes for Sale
- Waialae Iki Homes for Sale
- Waialae Nui Ridge Homes for Sale
- Waialae Valley Homes for Sale
- West Marina Homes for Sale
- Zone 4 Homes for Sale
- Honolulu Homes for Sale
- Waimanalo Homes for Sale
- Kailua Homes for Sale
- Kaneohe Homes for Sale
- Fort Shafter Homes for Sale
- Tripler Army Medical Center Homes for Sale
- MCBH Kaneohe Bay Homes for Sale
- Camp H M Smith Homes for Sale
- Aiea Homes for Sale
- Jbphh Homes for Sale
- Pearl City Homes for Sale
- Ewa Beach Homes for Sale
- Kaaawa Homes for Sale
- Waipahu Homes for Sale
- Wheeler Army Airfield Homes for Sale
- 96795 Homes for Sale
- 96825 Homes for Sale
- 96816 Homes for Sale
- 96734 Homes for Sale
- 96822 Homes for Sale
- 96815 Homes for Sale
- 96826 Homes for Sale
- 96817 Homes for Sale
- 96744 Homes for Sale
- 96813 Homes for Sale
- 96814 Homes for Sale
- 96819 Homes for Sale
- 96843 Homes for Sale
- 96850 Homes for Sale
- 96858 Homes for Sale
No guarantee, warranty or representation of any kind is made regarding the completeness or accuracy of descriptions or measurements (including square footage measurements and property condition), such should be independently verified, and Compass, Inc., its subsidiaries, affiliates and their agents and associated third parties expressly disclaims any liability in connection therewith. Photos may be virtually staged or digitally enhanced and may not reflect actual property conditions. Offers of compensation are subject to change at the discretion of the seller. No financial or legal advice provided. Equal Housing Opportunity.
Listing Courtesy of List Sotheby's Int'l Realty, Yuki Schenkenberg Takenaka, License #RB-22341
Based on information from one of the following Multiple Listing Services: Hawaii HIS, MAUI MLS and Hi Central. Information being provided is for the visitor’s personal, noncommercial use and may not be used for any purpose other than to identify prospective properties visitor may be interested in purchasing. The data contained herein is copyrighted by Hawaii HIS, MAUI MLS and Hi Central is protected by all applicable copyright laws. Any dissemination of this information is in violation of copyright laws and is strictly prohibited. Property information referenced on this web site comes from the Internet Data Exchange (IDX) program of the MLS. This web site may reference real estate listing(s) held by a brokerage firm other than the broker and/or agent who owns this web site. For the avoidance of doubt, the accuracy of all information, regardless of source, is deemed reliable but not guaranteed and should be personally verified through personal inspection by and/or with the appropriate professionals.