457 Mike Stuart Road















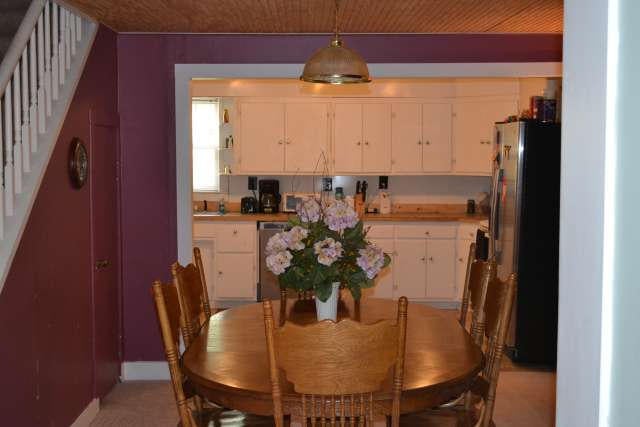
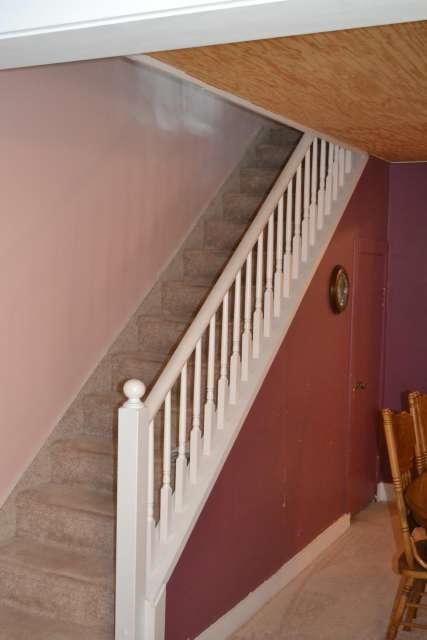

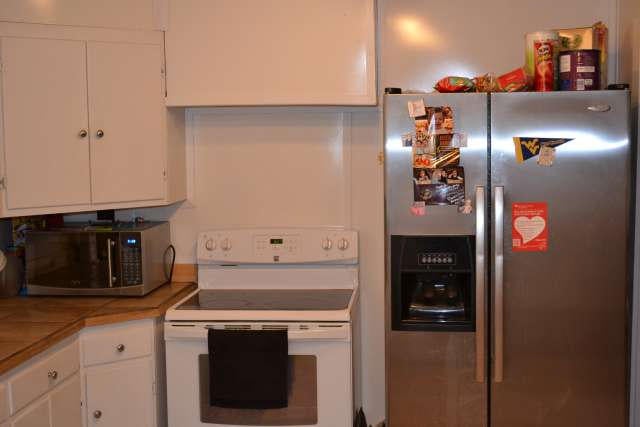
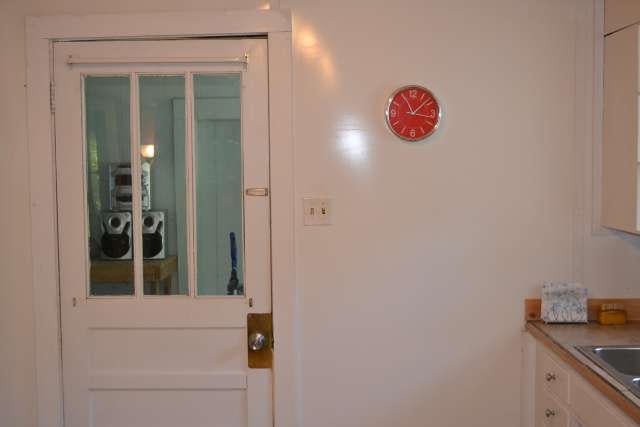


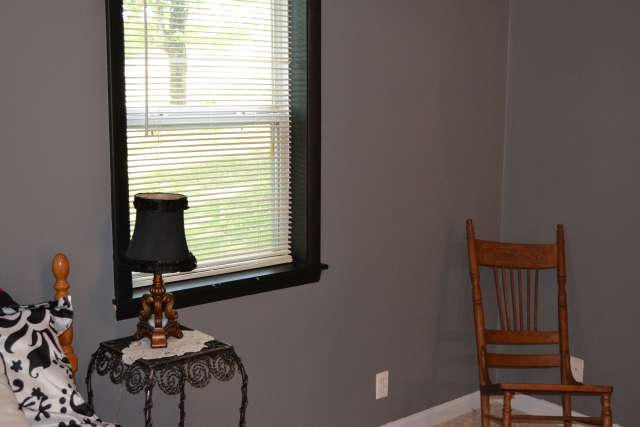


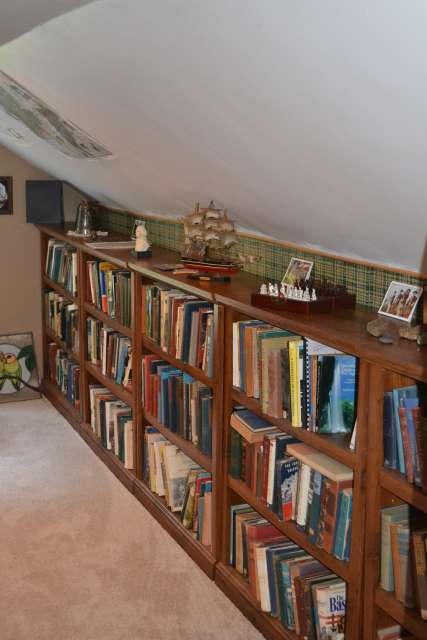

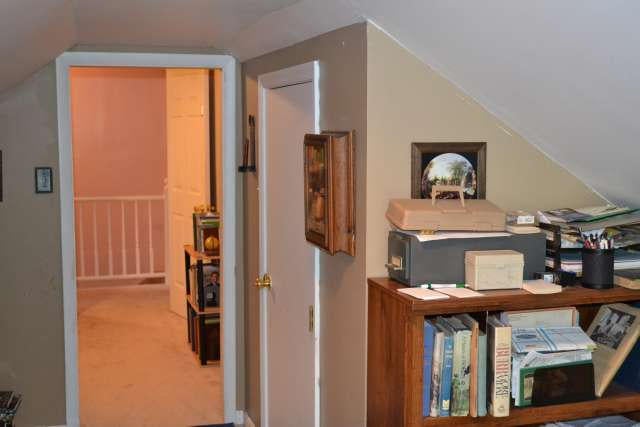
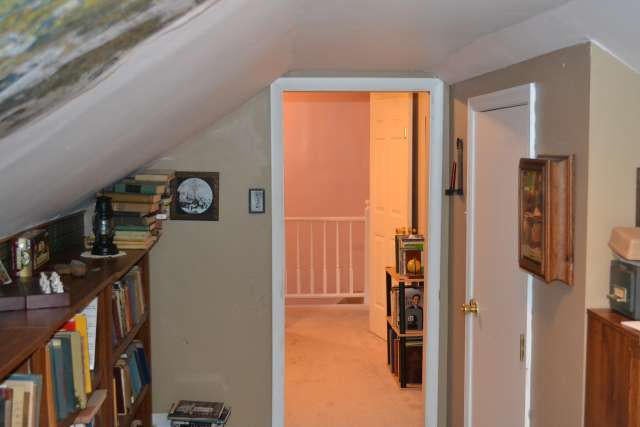

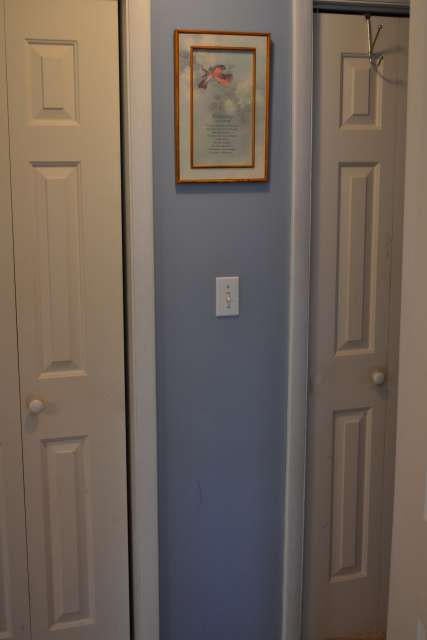


Description
- Listed by: Robert E. Bittinger Jr. 304.646.6411 realtor1bob@gmail.com • Coldwell Banker Stuart and Watts Real Estate

Location
Sold By Coldwell Banker Stuart and Watts Real Estate
Payment Calculator
$743 per month
30 year fixed, 7.03% Interest
$710
$33
$0
Know your buying power with a preapproval and custom rate in minutes
 1
1Property Information for 457 Mike Stuart Road
- Taxes: $392 / year
- MLS Type: Residential
- County: Greenbrier County
- Architectural Style: Style, Site-built (Stick)
- Has View: Yes
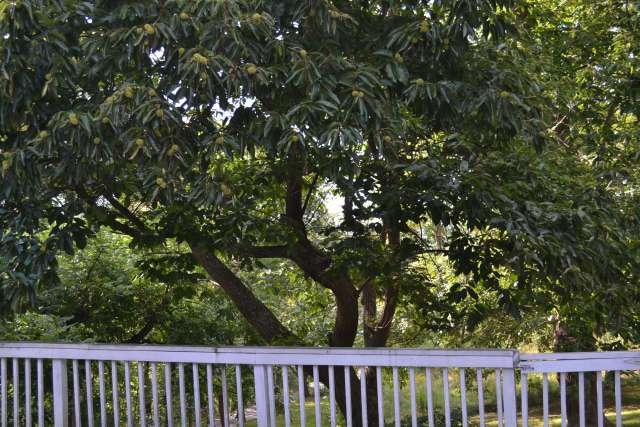
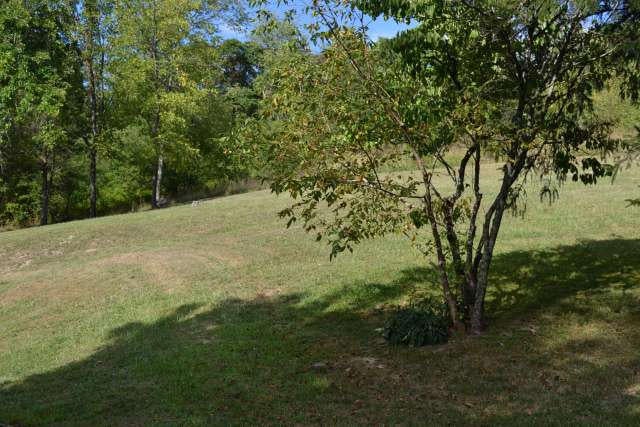
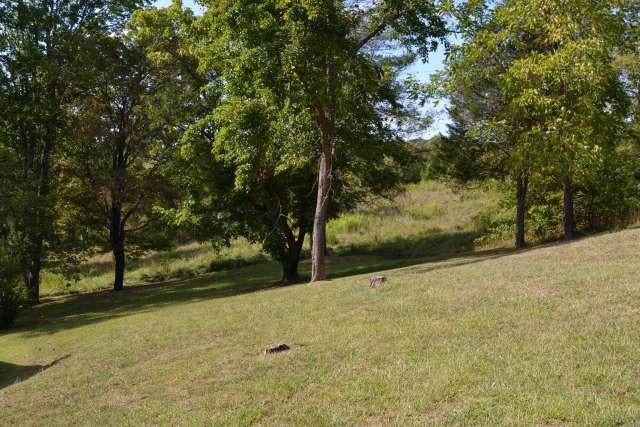
- View: Valley, Trees/Woods
- Year Built: 1944
- Directions: 219S to Ronceverte, cross bridge, go .6M, turn RT onto Mike Stewart Rd., stay RT, stay RT onto paved rd., house on left. See yard sign.
- Latitude: 37.744591
- Longitude: -80.453025
- MLS Area Major: Irish Corner District
- MLS Area Minor: Irish Corner District
- Association: No
- Parcel Number: 1415 15
- Tax Annual Amount: $391.64
- Tax Book Number: 642
- Tax Year: 2015
- Elementary School: Ronceverte
- High School: Greenbrier East
- Middle Or Junior School: East Greenbrier Jr.
- Attached Garage: No
- Carport: No
- Lot Size Area: 7.5
- Building Area Total: 1920.0
- Living Area: 1920.0
- Property Type: Residential
- Year Built: 1944
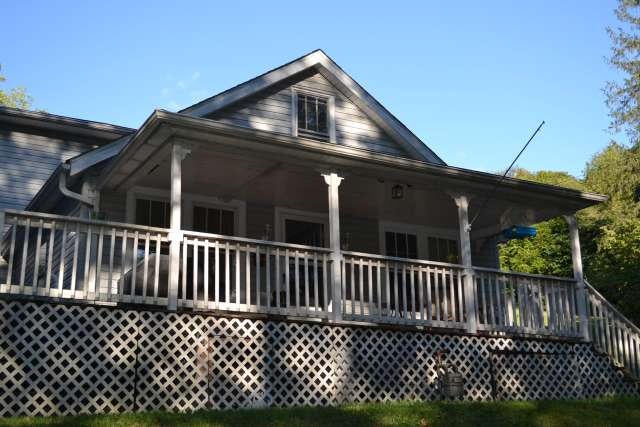
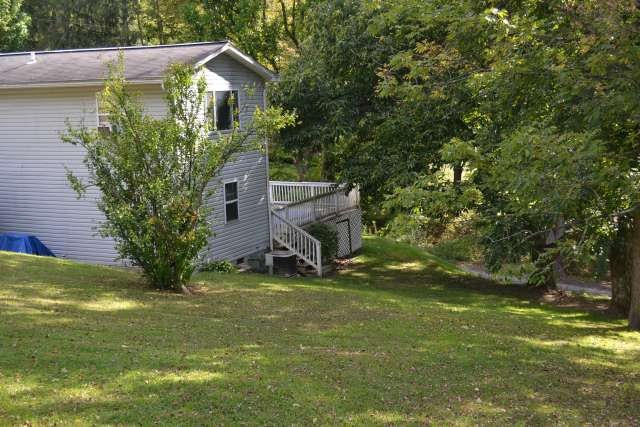
- Construction Materials: Aluminum Siding
- Foundation Details: Block
- Roof: Shingle
- Sewer: Public Sewer
- Utilities: Electricity Available
- Water Source: Public
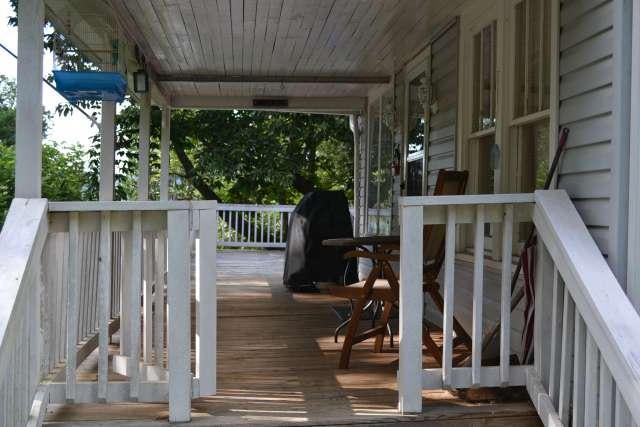
- Patio And Porch Features: Front Porch
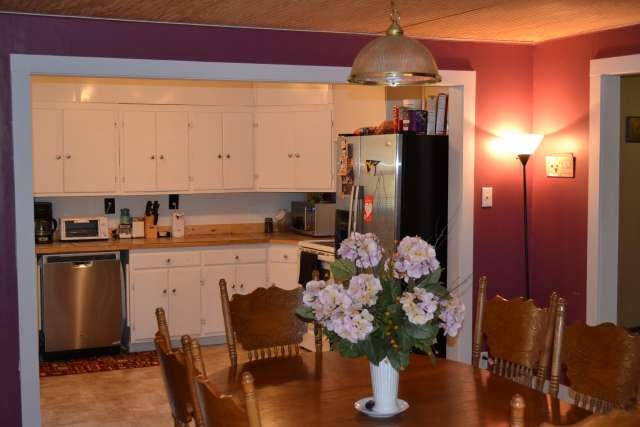
- Appliances: Dishwasher, Refrigerator, Oven
- Full Bathrooms: 2
- Half Bathrooms: 1
- Total Bathrooms: 3
- Total Bedrooms: 4
- Cooling: Central Air, Ceiling Fan(s)
- Has Cooling: Yes
- Heating: Heat Pump
- Has Heating: Yes
- Flooring: Carpet, Ceramic Tile, Vinyl
- Interior Features: Ceiling Fan(s), Tile Counters, Laminate Counters
- Total Rooms: 13
- Type: Master Bathroom
- Level: Upper
- Description: Vinyl, Full BA
- Dimensions: 10.1x9.6
- Length: 10.0
- Width: 9.0
- Area: 96.0
- Type: Master Bedroom
- Level: Upper
- Description: Carpet
- Dimensions: 12.1x14.8
- Length: 12.0
- Width: 14.0
- Area: 179.0
- Type: Office
- Level: Upper
- Description: Carpet, Or Possible Den?
- Dimensions: 9.3x9.3
- Length: 9.0
- Width: 9.0
- Area: 86.0
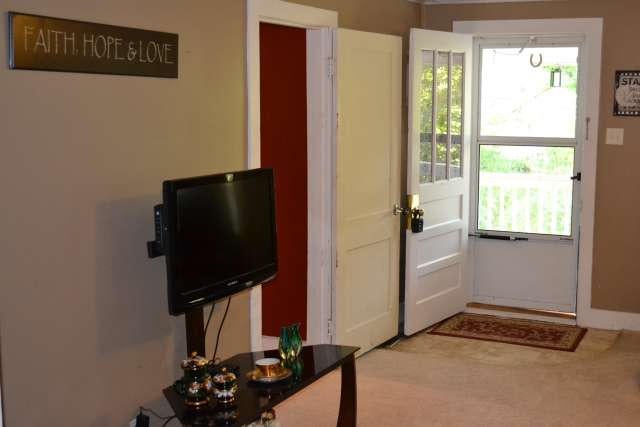
- Type: Foyer
- Level: Main
- Description: Vinyl
- Dimensions: 9.4x11.3
- Length: 9.0
- Width: 11.0
- Area: 106.0
- Type: Bedroom 4
- Level: Main
- Description: Carpet
- Dimensions: 8.9x9.5
- Length: 8.0
- Width: 9.0
- Area: 84.0
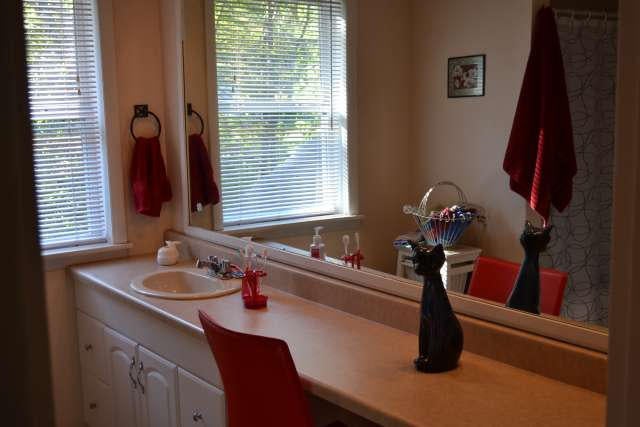
- Type: Bathroom 2
- Level: Main
- Description: Ceramic Tile, Full BA
- Dimensions: 9.0x6.1
- Length: 9.0
- Width: 6.0
- Area: 54.0
- Type: Bathroom 3
- Level: Upper
- Description: Vinyl, Half Bath
- Dimensions: 4.3x7.1
- Length: 4.0
- Width: 7.0
- Area: 30.0
- Level: Main
- Description: Concrete, Cellar
- Dimensions: 9.0x11.0
- Length: 9.0
- Width: 11.0
- Area: 99.0
- Type: Bedroom 2
- Level: Upper
- Description: Carpet
- Dimensions: 8.69x12.3
- Length: 8.0
- Width: 12.0
- Area: 107.0
- Type: Utility Room
- Level: Main
- Description: Vinyl
- Dimensions: 8.6x6.0
- Length: 8.0
- Width: 6.0
- Area: 51.0
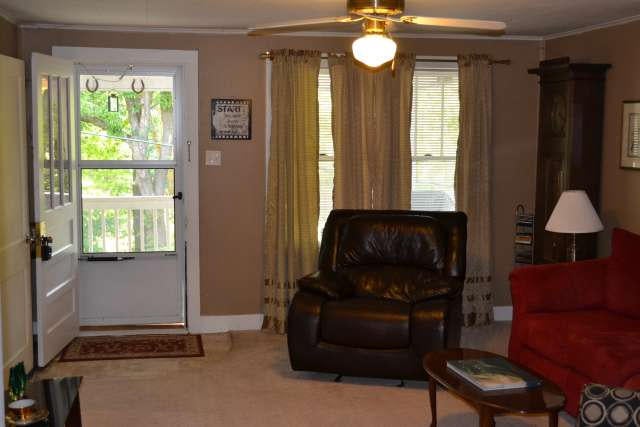
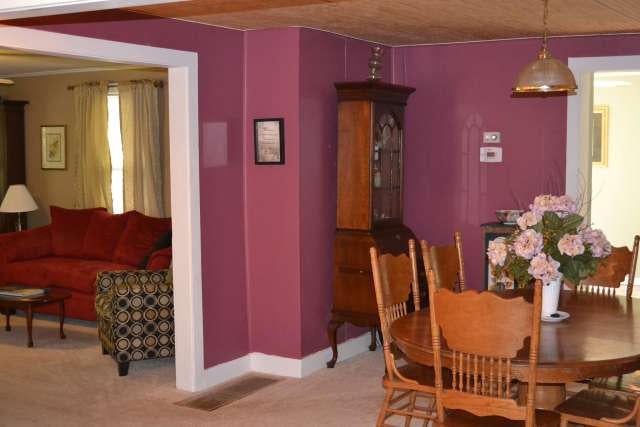
- Type: Living Room
- Level: Main
- Description: Carpet
- Dimensions: 13.2x16.1
- Length: 13.0
- Width: 16.0
- Area: 212.0
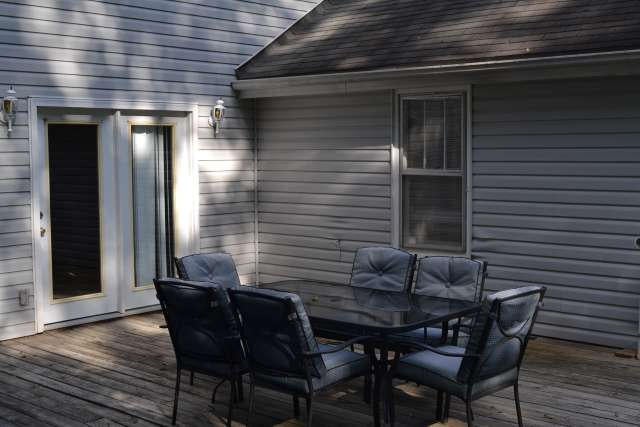
- Level: Main
- Description: Open Front Deck w/ Hot Tub
- Dimensions: 24.0x24.0
- Length: 24.0
- Width: 24.0
- Area: 576.0
Property History for 457 Mike Stuart Road
| Date | Event & Source | Price | Appreciation |
|---|---|---|---|
| Jun 1, 2016 | Sold Greenbrier Valley BOR #15-1237 | $133,000 | — |
| May 27, 2016 | Contract Signed Greenbrier Valley BOR #15-1237 | — | |
| Feb 26, 2016 | Listed (Active) Greenbrier Valley BOR #15-1237 | $139,900 | — |
| Date | Event & Source | Price |
|---|---|---|
| 06/01/2016 | Sold Greenbrier Valley BOR #15-1237 | $133,000 |
| 05/27/2016 | Contract Signed Greenbrier Valley BOR #15-1237 | — |
| 02/26/2016 | Listed (Active) Greenbrier Valley BOR #15-1237 | $139,900 |
For completeness, we often displays two records for one sale: the MLS record and the public record.
Public Records for 457 Mike Stuart Road
Schools near 457 Mike Stuart Road
Rating | School | Type | Grades | Distance |
|---|---|---|---|---|
| Public - | PK to 5 | |||
| Public - | 6 to 8 | |||
| Public - | 9 to 12 | |||
| Public - | PK to 5 |
Rating | School | Distance |
|---|---|---|
Ronceverte Elementary School PublicPK to 5 | ||
Eastern Greenbrier Middle School Public6 to 8 | ||
Greenbrier East High School Public9 to 12 | ||
Lewisburg Elementary School PublicPK to 5 |
School ratings and boundaries are provided by GreatSchools.org and Pitney Bowes. This information should only be used as a reference. Proximity or boundaries shown here are not a guarantee of enrollment. Please reach out to schools directly to verify all information and enrollment eligibility.
Similar Homes
New listings in 24970


$166,000
- 3
- Bedrooms
- 2
- Bathrooms
- 2,068
- Square Feet
- Unavailable
- Acres

$280,000
- 3
- Bedrooms
- 2
- Bathrooms
- 1,575
- Square Feet
- Unavailable
- Acres

$325,000
- 3
- Bedrooms
- 2
- Bathrooms
- 1,640
- Square Feet
- Unavailable
- Acres

Nearby home values
| Address | Sold price | Beds | Baths | Sqft | Lot (Sqft) |
|---|---|---|---|---|---|
This home: 457 Mike Stuart Road, Ronceverte, WV 24970 | $133,000 | 4 | 3 | 1,920 | – |
– | 3 | 2 | 2,000 | 92,347 | |
$127,000 | 3 | 2 | 1,856 | – | |
– | 4 | 2 | 1,456 | 34,630 | |
– | 4 | 1 | 1,316 | 113,256 | |
– | 3 | 1 | 1,660 | 40,946 | |
– | 2 | 1 | 874 | 19,166 | |
– | 3 | 1 | 1,384 | 36,329 | |
– | – | – | – | 31,537 | |
– | – | – | – | 130,680 | |
– | 2 | 1 | 696 | 8,712 | |
$72,000 | 2 | 1 | 1,600 | – | |
– | 4 | 2 | 1,596 | 94,961 | |
– | 3 | 1 | 702 | 47,045 | |
– | – | 1 | 1,488 | 54,450 | |
– | 2 | 1 | 1,024 | 11,761 |
Explore Nearby Homes
- Fairlea Homes for Sale
- Virginia Homes for Sale
- Falling Spring Homes for Sale
- Callaghan Homes for Sale
- Mallow Homes for Sale
- Northend Homes for Sale
- Woodbine-Wyatt Homes for Sale
- Tom's Creek Homes for Sale
- Northside Park Homes for Sale
- Main-Patrick Henry Homes for Sale
- Shenandoah Homes for Sale
- Murphy Homes for Sale
- McBryde Homes for Sale
- Kabrich Crescent Homes for Sale
- Glade-Westover Homes for Sale
- Sinks Grove Homes for Sale
- Lewisburg Homes for Sale
- Ronceverte Homes for Sale
- Secondcreek Homes for Sale
- White Sulphur Springs Homes for Sale
- Caldwell Homes for Sale
- Alderson Homes for Sale
- Wolfcreek Homes for Sale
- Maxwelton Homes for Sale
- Frankford Homes for Sale
- Wayside Homes for Sale
- Asbury Homes for Sale
- Union Homes for Sale
- Greenville Homes for Sale
- Talcott Homes for Sale
- 24901 Homes for Sale
- 24910 Homes for Sale
- 24925 Homes for Sale
- 24974 Homes for Sale
- 24976 Homes for Sale
- 24986 Homes for Sale
- 24983 Homes for Sale
- 24916 Homes for Sale
- 24993 Homes for Sale
- 24957 Homes for Sale
- 24941 Homes for Sale
- 24985 Homes for Sale
- 24938 Homes for Sale
- 24991 Homes for Sale
- 24931 Homes for Sale
No guarantee, warranty or representation of any kind is made regarding the completeness or accuracy of any information, descriptions or measurements (including square footage measurements and property condition), such should be independently verified through appropriate means, including, but not limited to, in person inspection and public records, and Compass International Holdings, its subsidiaries, affiliates and independently owned and operated franchisees, and their affiliated agents and associated third parties expressly disclaim any liability in connection therewith. Photos may be virtually staged or digitally enhanced and may not reflect actual property conditions. Offers of compensation are subject to change at the seller's discretion. No financial or legal advice provided. Equal Housing Opportunity.
Listing Courtesy of Coldwell Banker Stuart and Watts Real Estate
The data relating to real estate for sale on this website comes in part from the Internet Data Exchange of the Greenbrier Valley Board of REALTORS®. The information being provided is for consumers' personal, non-commercial use and may not be used for any purpose other than to identify prospective properties consumers may be interested in purchasing. Information Deemed Reliable But Not Guaranteed. Copyright ©2026 Greenbrier Valley Board of REALTORS®. All rights reserved.
