4579 East Plum Road
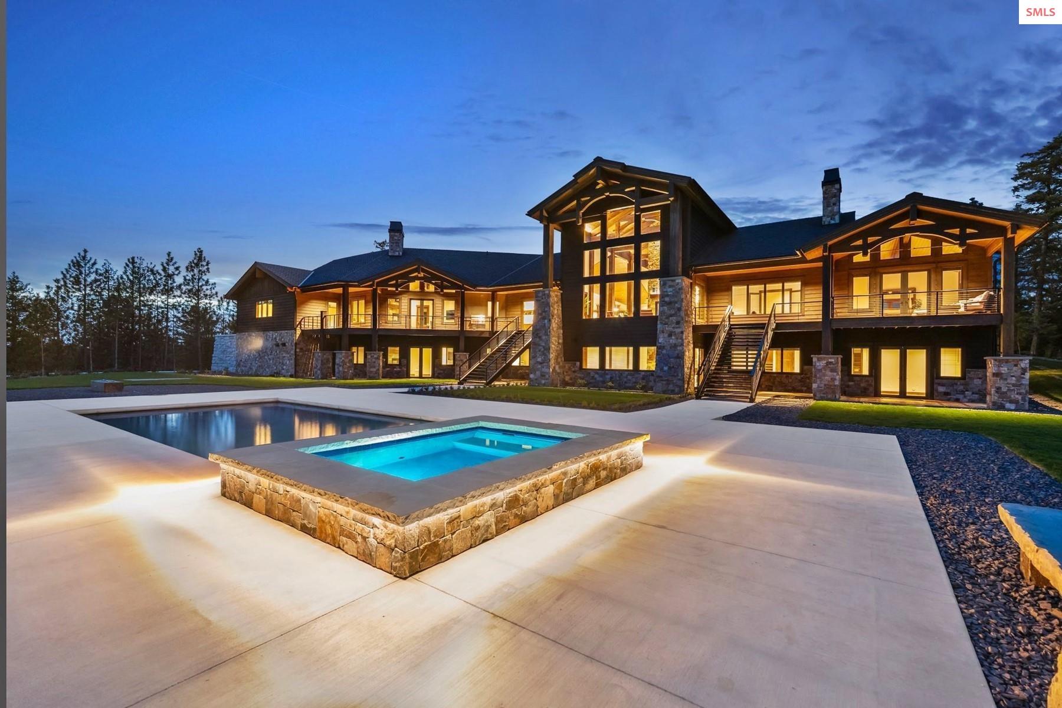
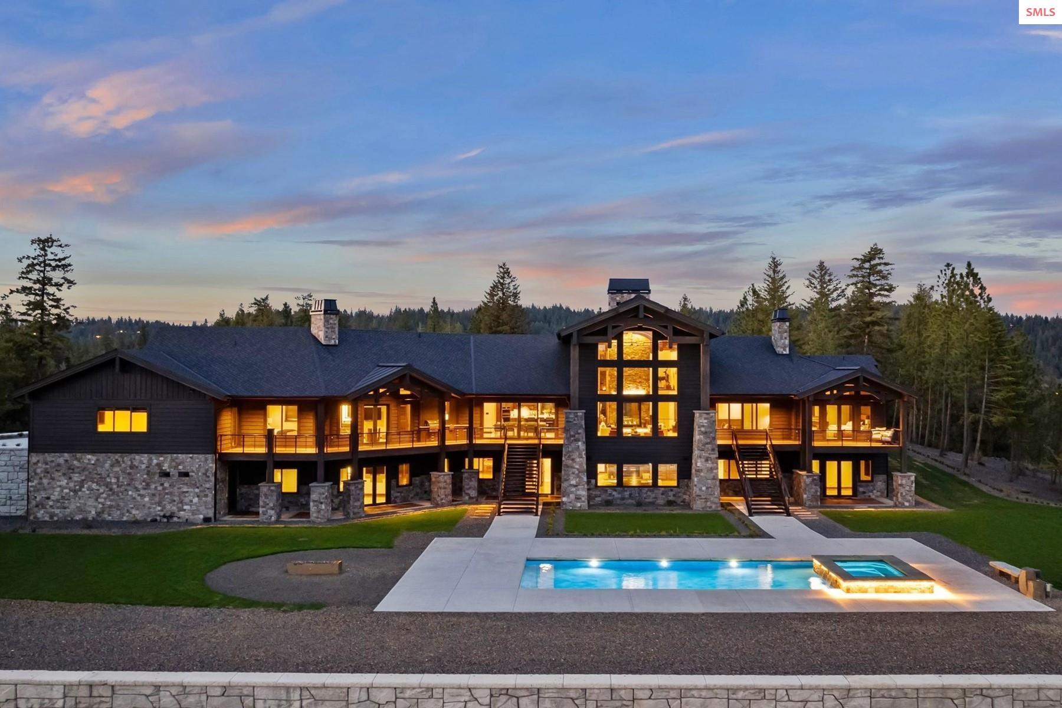


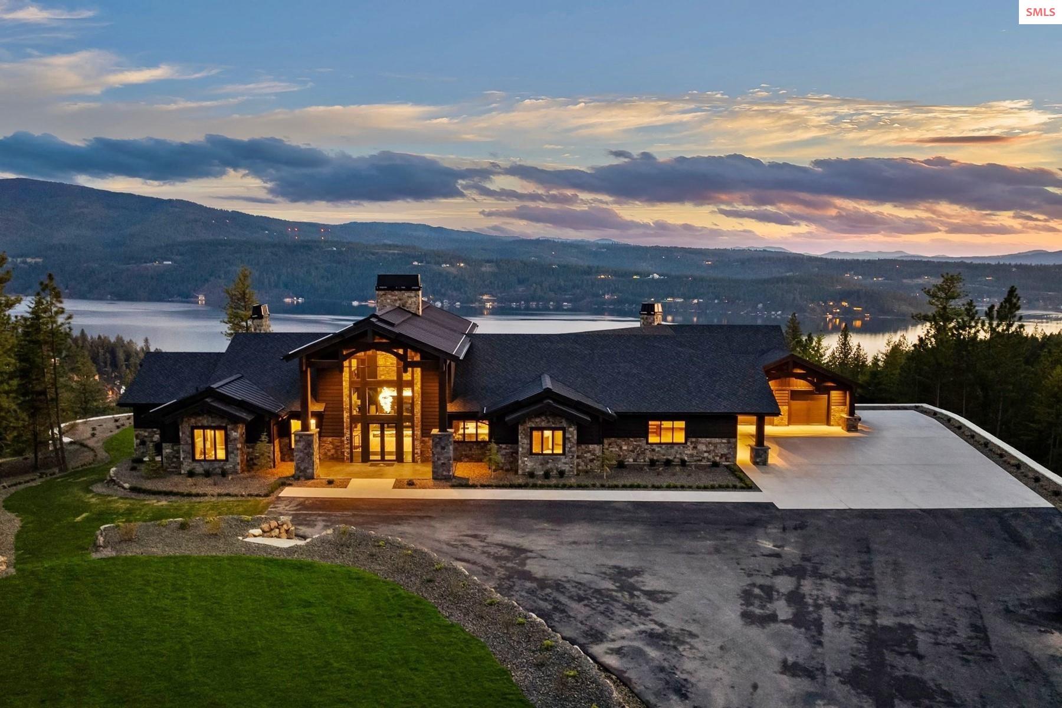


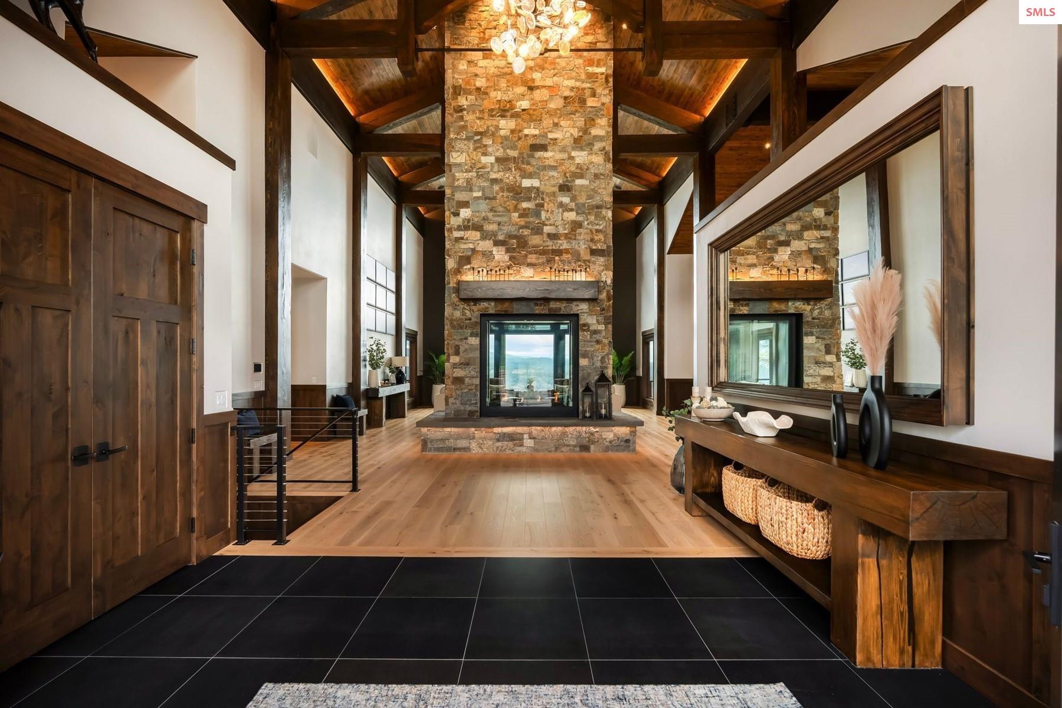

























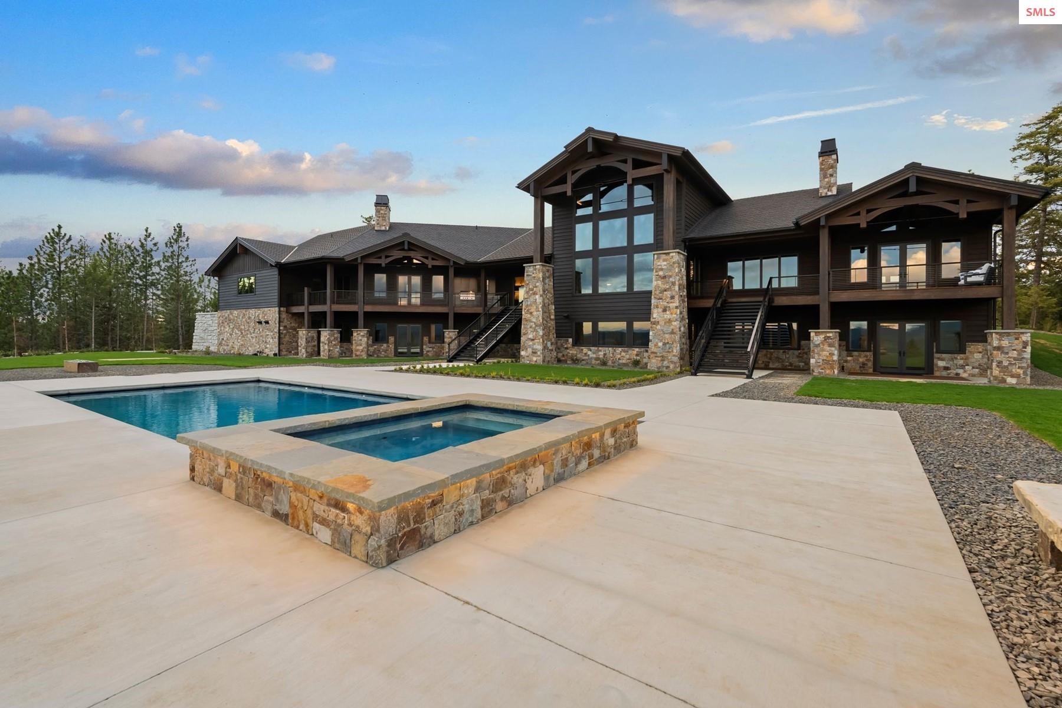


Description
- Listed by: Christopher Neu 208.290.1810 chris.neu@tomlinsonsir.com • TOMLINSON SOTHEBY`S INTL. REAL
- Listed by: Jillian Shaw 208.667.1551 jillian.shaw@tomlinsonsir.com • TOMLINSON SOTHEBY`S INTL. REAL

Location
$95,943 per month
30 year fixed, 7.03% Interest
$95,560
$300
$83
 1
1Property Information for 4579 East Plum Road
Property Details
- Taxes: $3,600 / year
- MLS Type: Residential / Single Family Residence
- County: Kootenai County
- Architectural Style: Craftsman
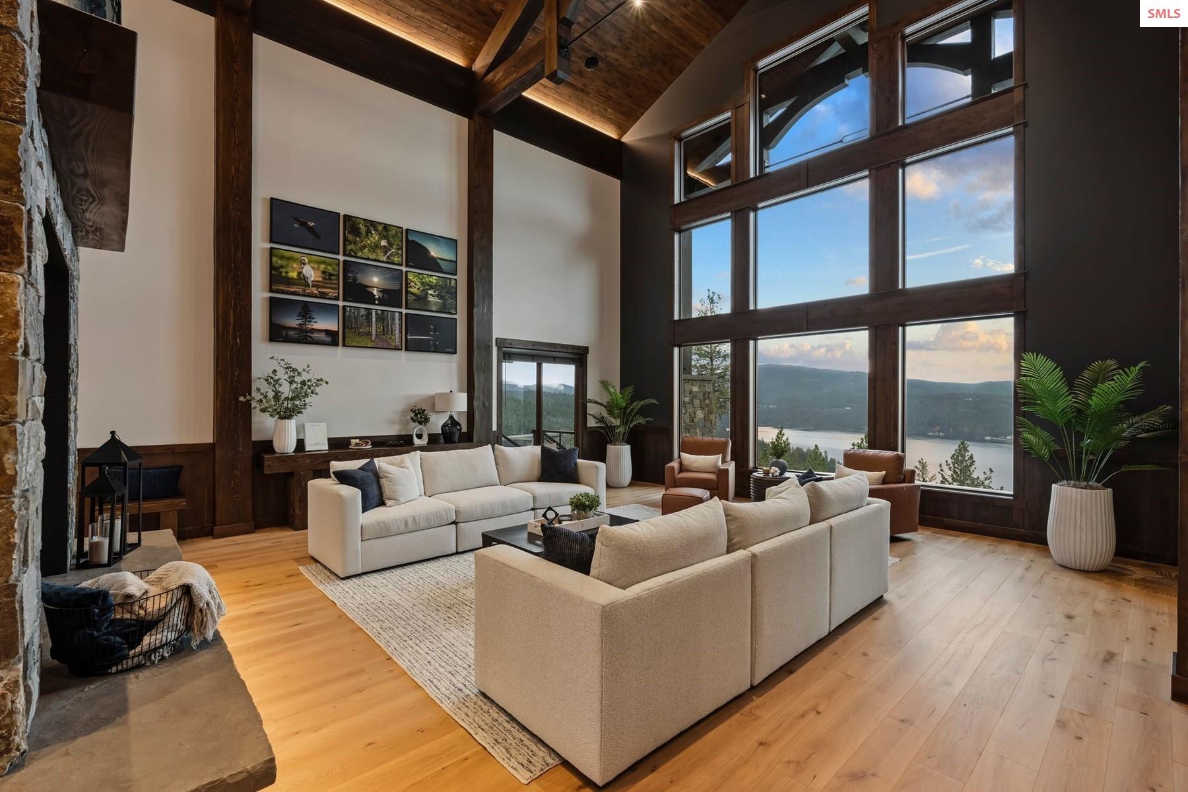
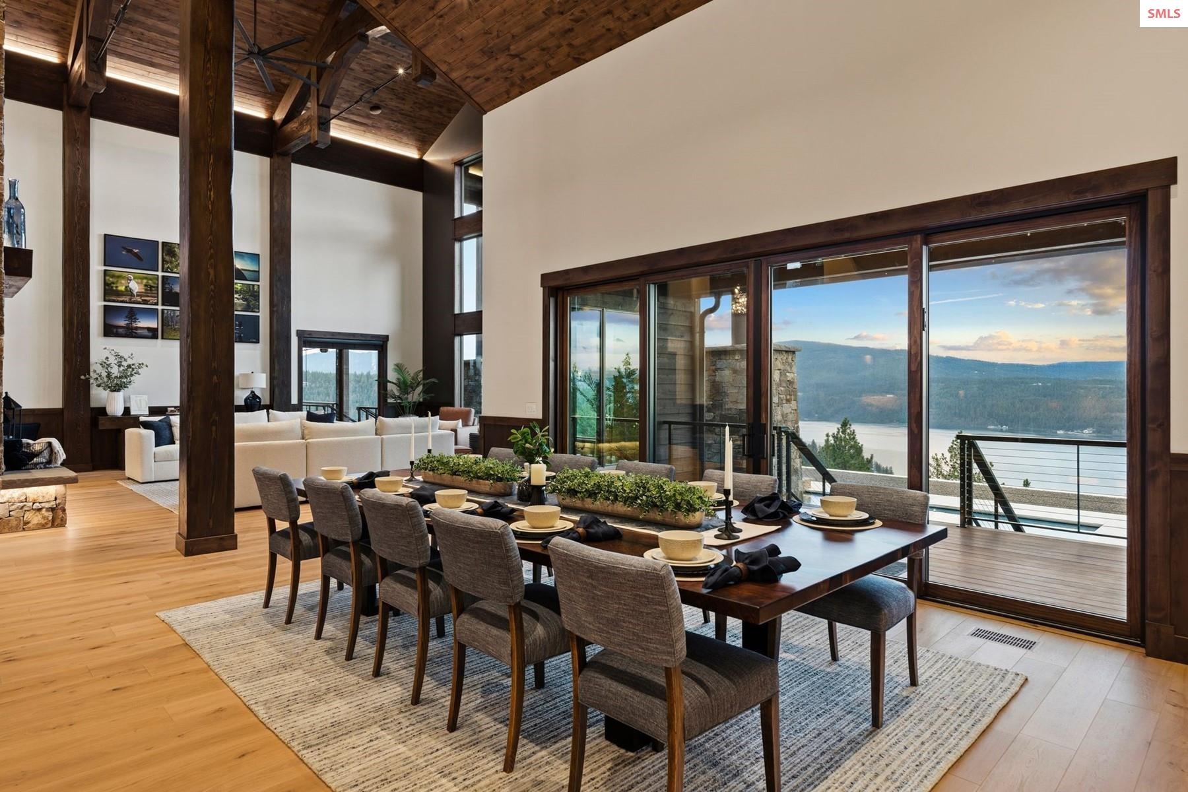
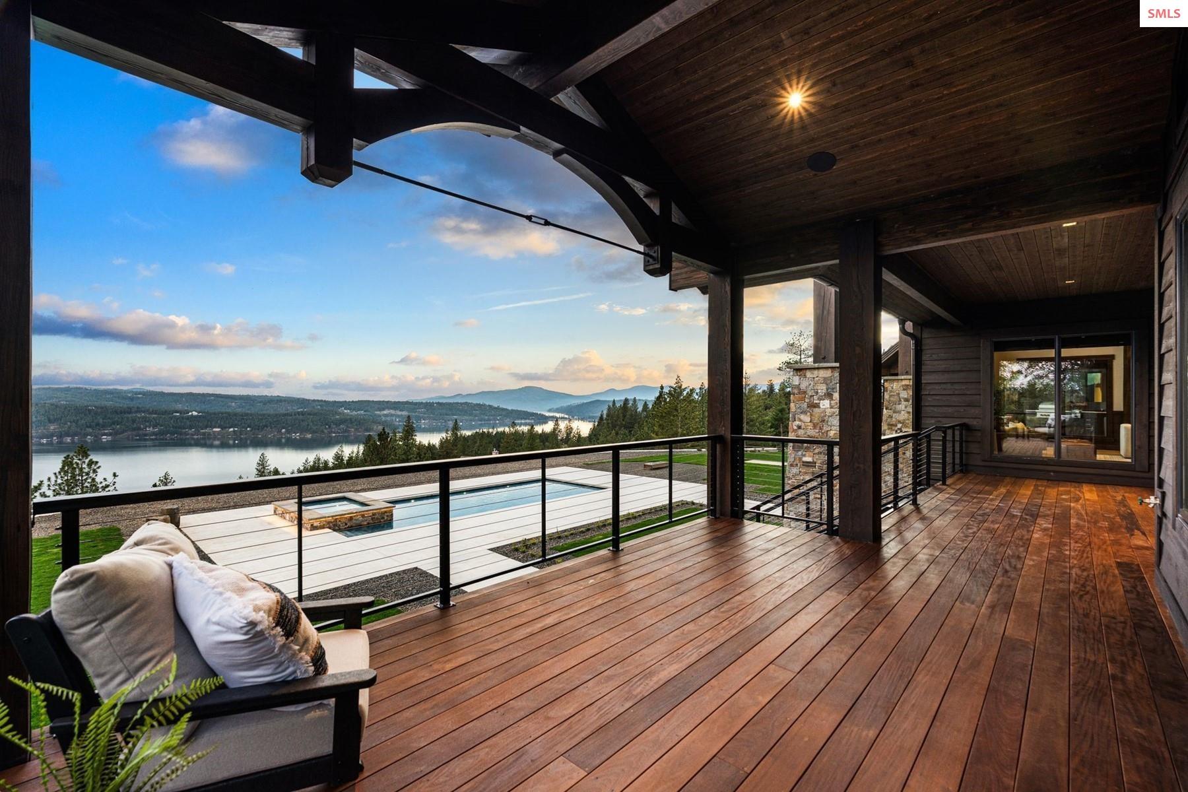
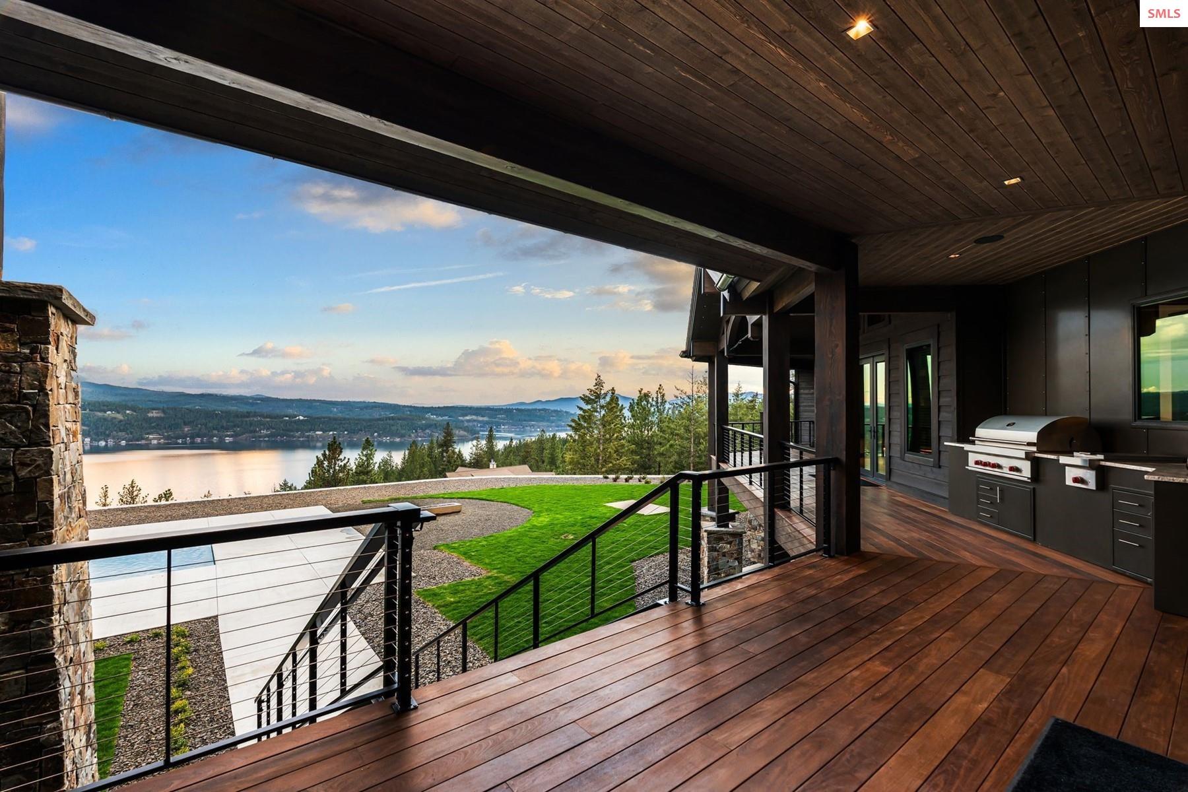
- View: Mountain(s), Water
- Has View: Yes
- Waterfront: No
- Zoning Description: Residential
Building Information
- Year Built: 2026
- Lot Size: 3.77 AC / 164,221 SF
Summary
- Has Fire District: Yes
- Fire District: Coeur d'Alene
- Coordinates: -116.7224, 47.65185899999999
- Directions: 90 from CDA, Take Exit 17 Mullen Trail Road. Right onto E Mullen Trail, left onto S Whitetail Crossings Ct. Left through gated entrance which is E Dewey Dr, left on Plum Rd. Follow to house.
- Latitude: 47.65185899999999
- Longitude: -116.7224
- MLS Area Major: Coeur d'Alene
- MLS Area Minor: Outside Area
- Senior Community: No
- Water Body Name: Coeur d Alene Lake
- Association Fee: 1000.0
- Association Fee Frequency: Annually
- Association Fee Includes: 1000
- Association: Yes
- Parcel Number: 0L9770010010
- Tax Annual Amount: 3600.0
- Tax Exemptions: Lot Only
- Tax Legal Description: ROKSANA ADD, LT 1 BLK 1 [IN NE] 2950N03W
- Tax Year: 2025
- Elementary School: Other
- Elementary School District: Coeur D Alene
- High School: Other
- High School District: Coeur D Alene
- Middle Or Junior School: Other
- Middle Or Junior School District: Coeur D Alene
- Attached Garage: Yes
- Has Carport: No
- Covered Spaces: 4.0
- Garage Spaces: 4.0
- Garage: Yes
- Parking Features: 2 Car Attached, 2 Car Detached, Heated Garage, Insulated, Garage Door Opener, Off Street
- Parking Total: 4.0
- Distance to County Seat: 1-5 Miles
- Virtual Tour URL 2: https://vimeo.com/1189557248?share=copy&fl=sv&fe=ci
- Virtual Tour URL 4: https://my.matterport.com/show/?m=Nu8SajYA559
- Virtual Tour URL Unbranded: https://www.tourfactory.com/idxr3241640
Property
- Lot Features: 1 to 5 Miles to City/Town, 1 Mile or Less to County Road, Landscaped, Level, Sloped, Sprinklers, Surveyed, Mature Trees, Southern Exposure
- Lot Size Acres: 3.77
- Lot Size Area: 3.77
- Lot Size Units: Acres
- Lot Size Square Feet: 164221.2
- Public Survey Range: 3W
- Public Survey Section: 29
- Public Survey Township: 59N
- Road Frontage Type: Private Road
- Road Surface Type: Paved
- Feed Types: BBO
- Above Grade Finished Area: 5500.0
- Above Grade Finished Area Source: Plans
- Above Grade Finished Area Units: Square Feet
- Covenant/Restrictions: Yes
- Share with Assessor: No
- Below Grade Finished Area: 5500.0
- Below Grade Finished Area Source: Plans
- Below Grade Finished Area Units: Square Feet
- Building Area Source: Plans
- Building Area Total: 11000.0
- Building Area Units: Square Feet
- Living Area: 11000.0
- Living Area Source: Plans
- Living Area Units: Square Feet
- New Construction: Yes
- Property Condition: New Construction
- Year Built: 2026
- Construction Materials: Frame, Masonry, Wood Siding
- Foundation Details: Concrete Perimeter
- Levels: Two
- Electric On Property: Yes
- Sewer: Septic Tank
- Utilities: Electricity Connected, Natural Gas Connected, Phone Connected
- Water Source: Community
Interior and Exterior Features
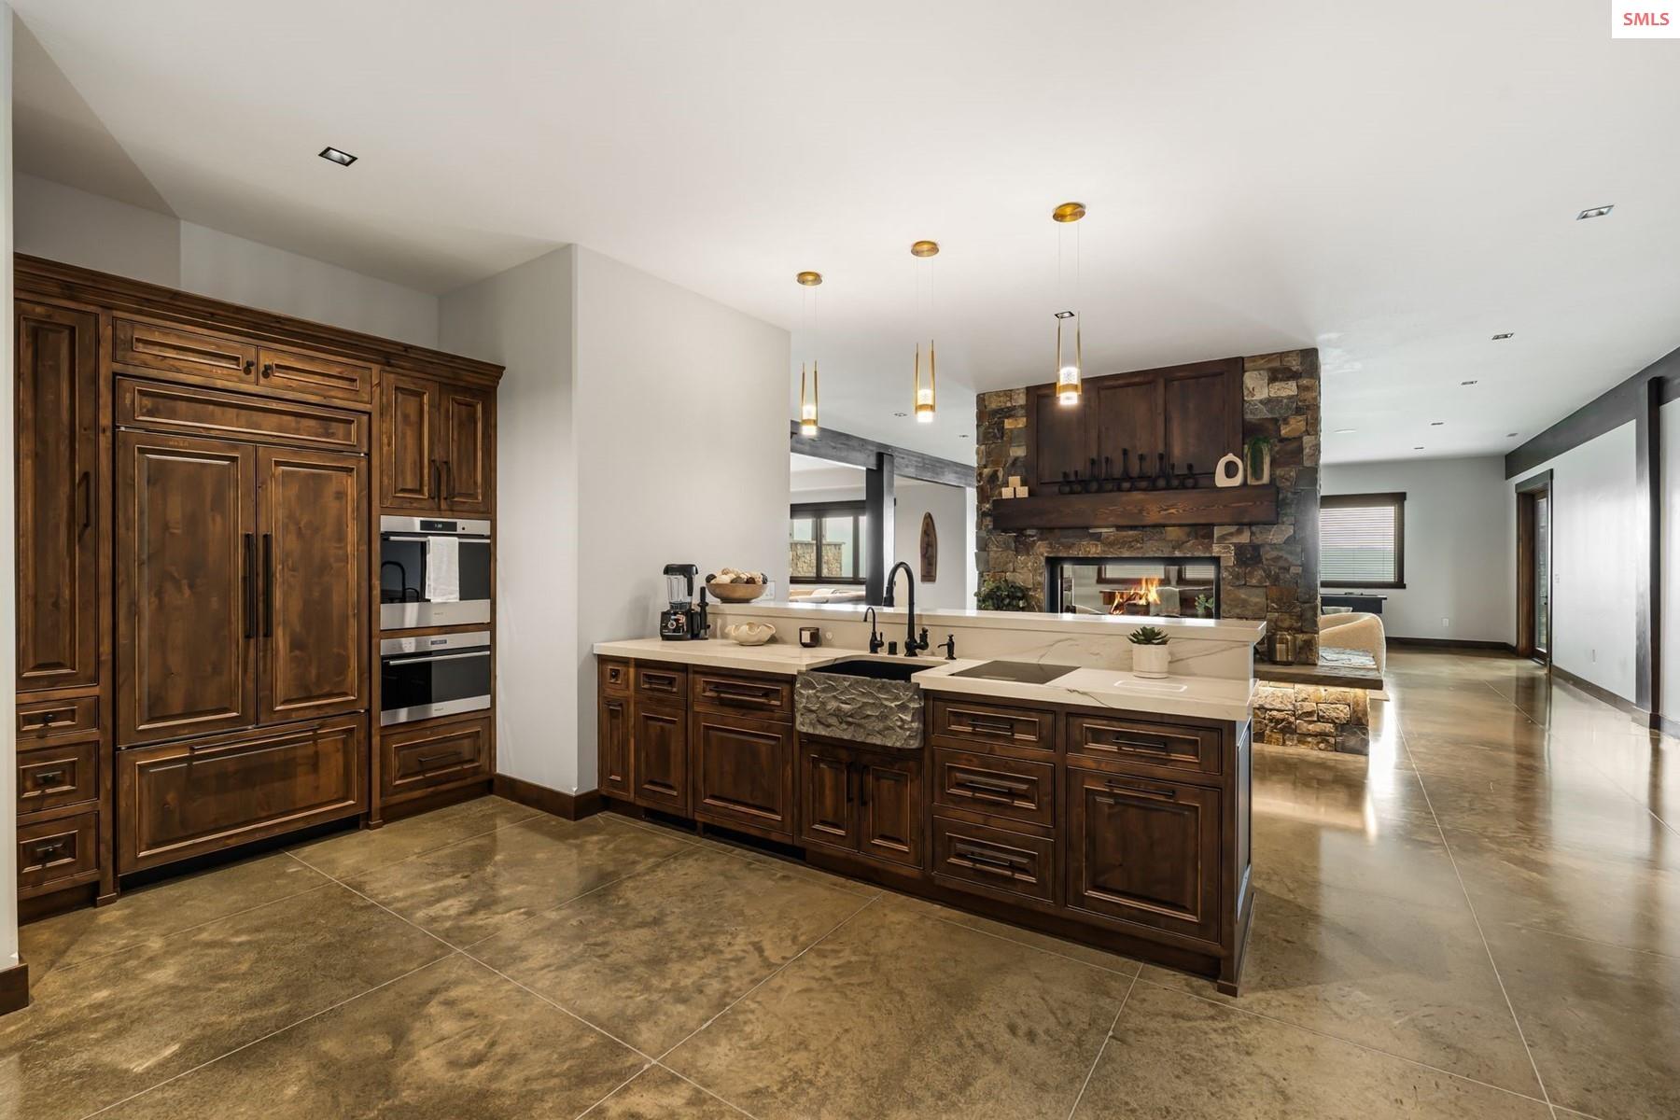
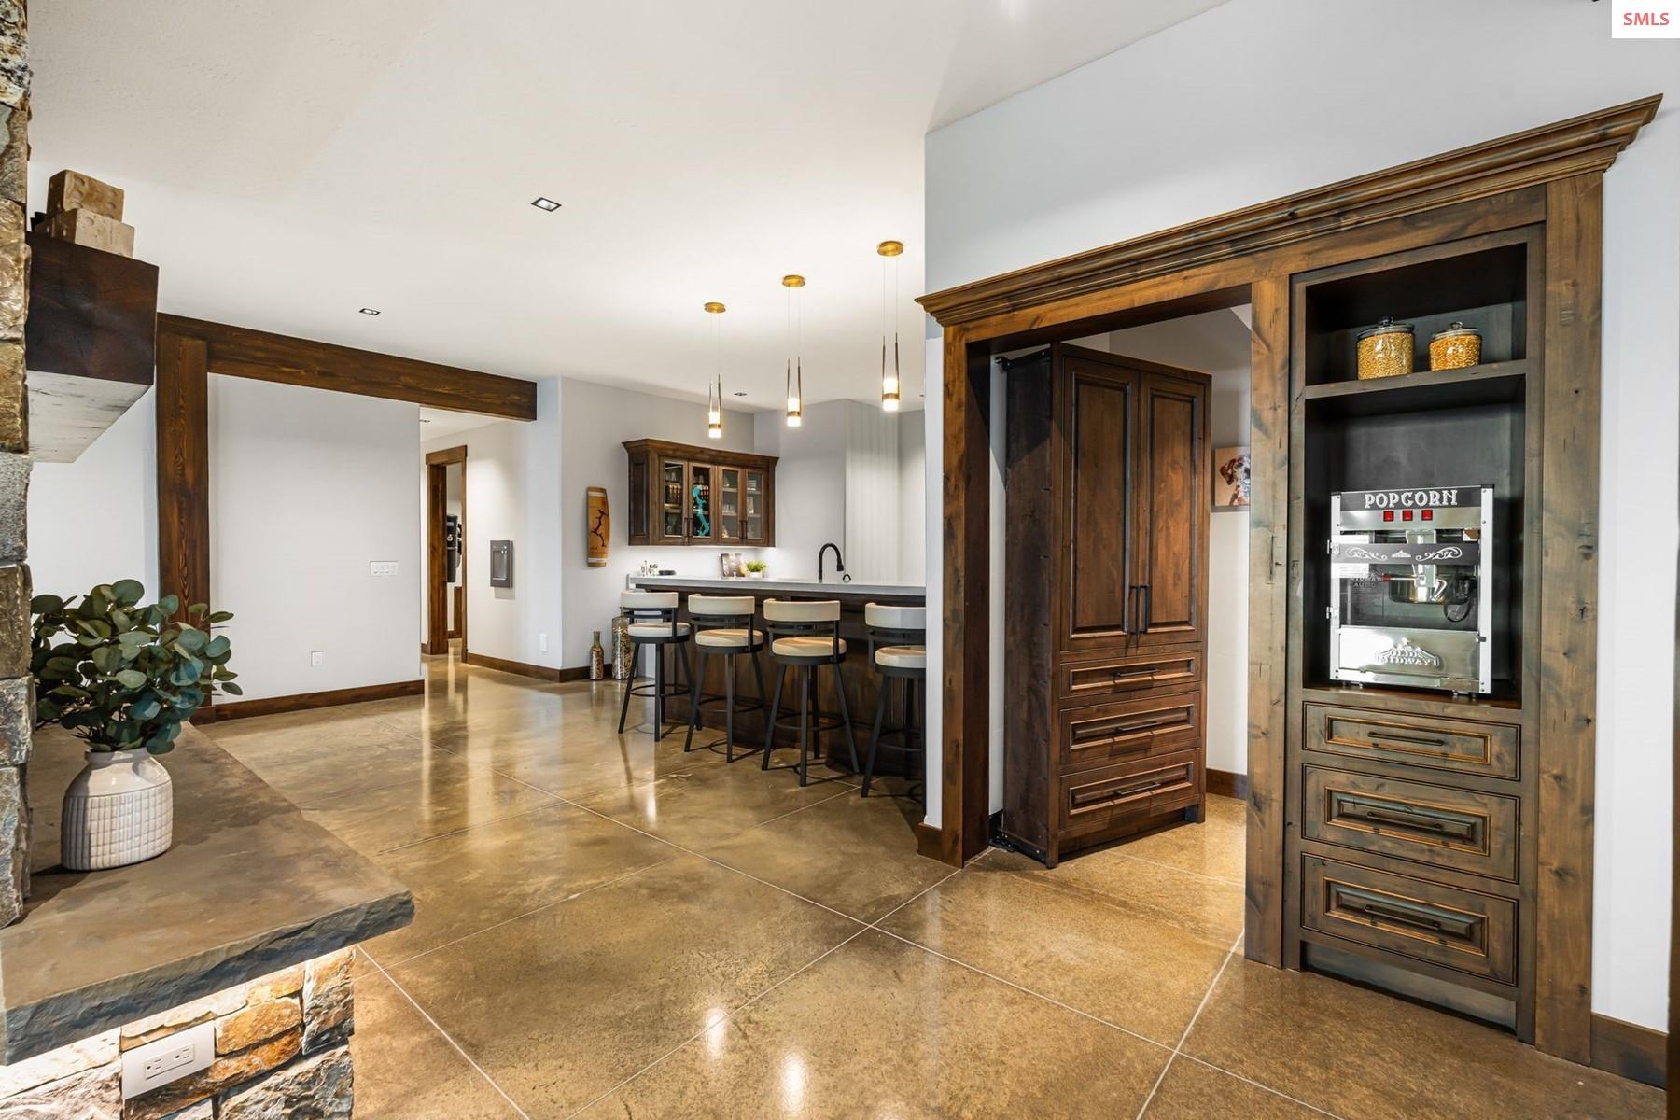
- Appliances: Beverage Refrigerator, Built In Microwave, Cooktop, Dishwasher, Disposal, Double Oven, Dryer, Range Hood, Microwave, Refrigerator, Washer, Wine Cooler
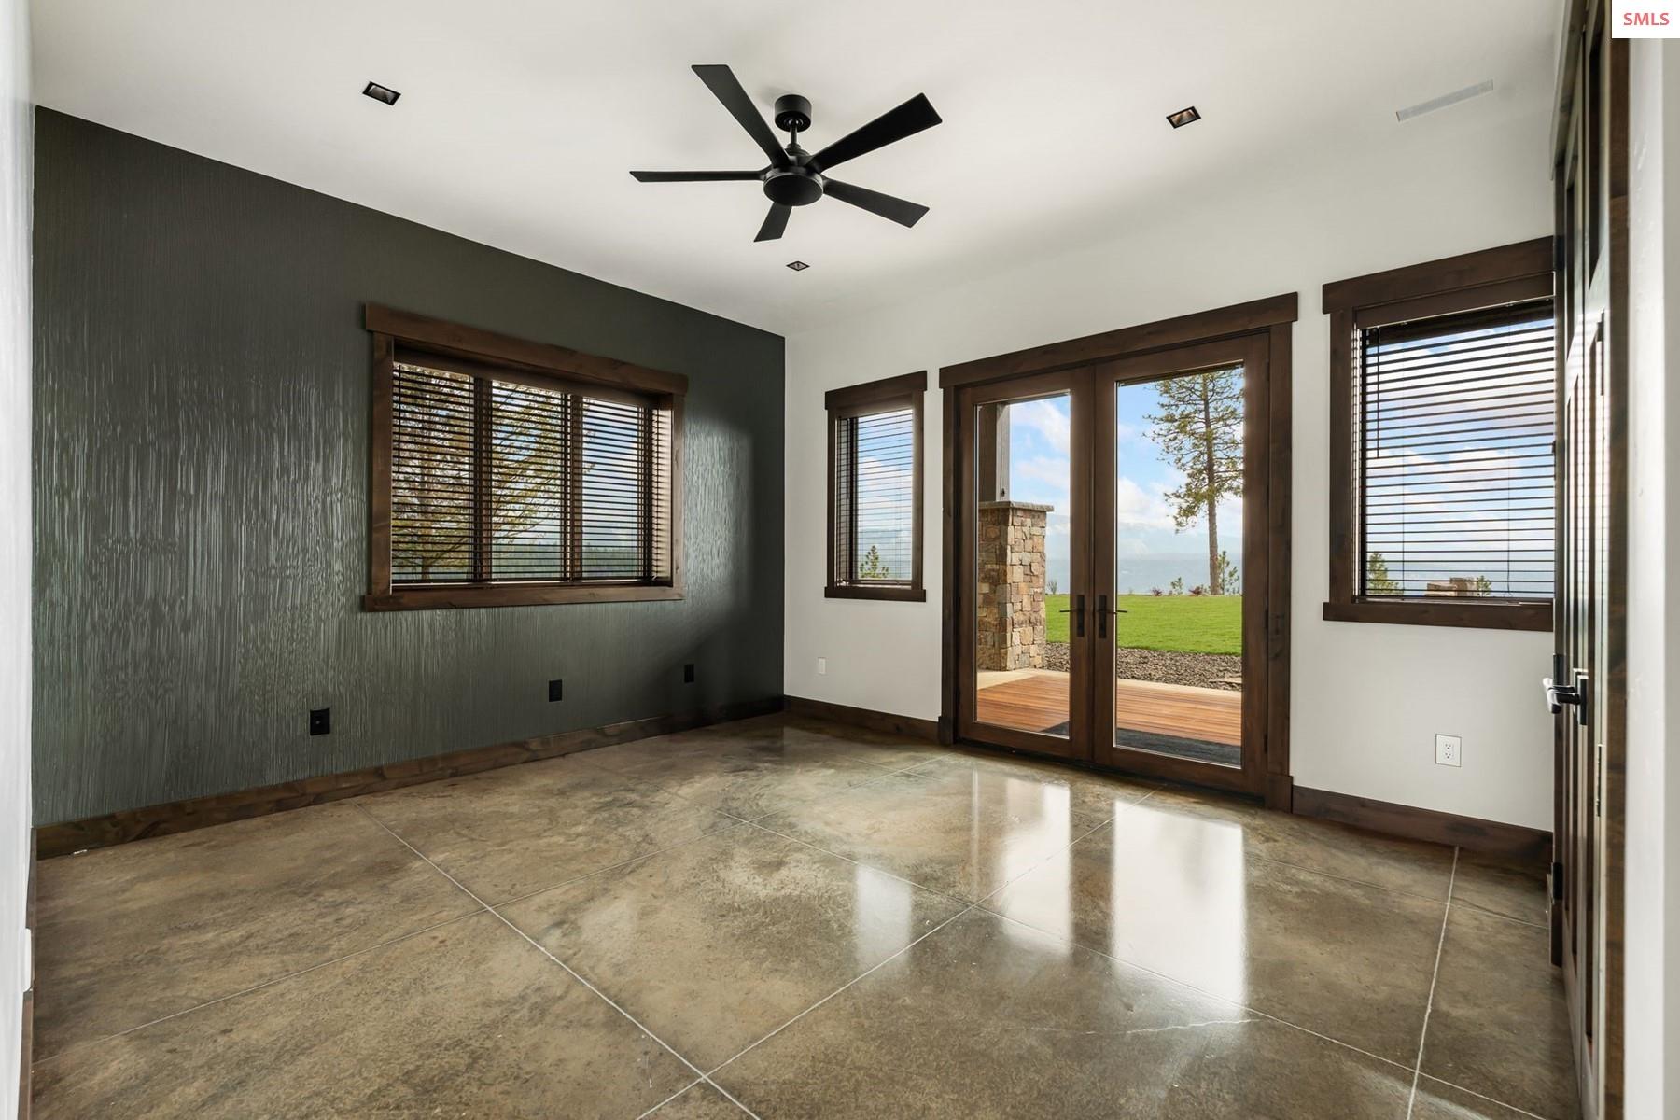
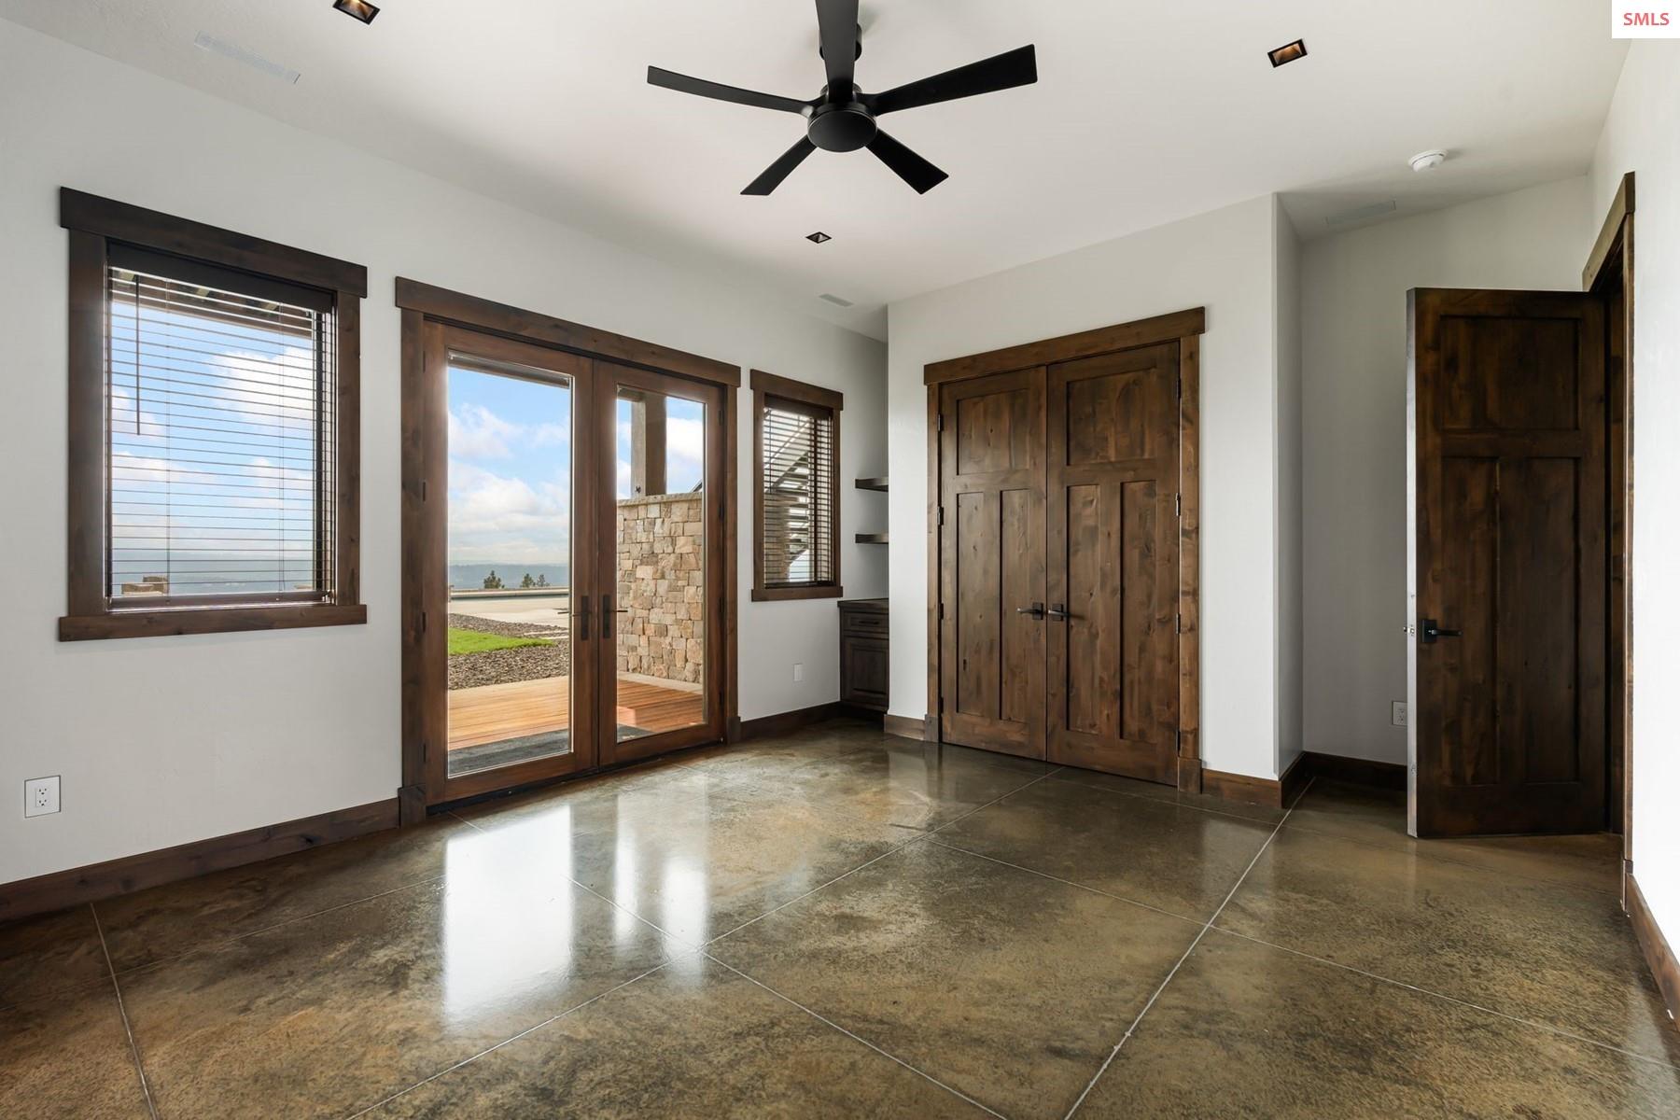
- Basement: Full, Walk-Out Access
- Bathrooms Total Integer: 6
- Bedrooms Total: 6
- Cooling: Central Air, Air Conditioning
- Has Cooling: Yes
- Fireplace Features: Gas, Stone/Masonry, 1 Fireplace
- Fireplace: Yes
- Fireplaces Total: 1
- Flooring: Wood
- Heating: Radiant, Fireplace(s), Forced Air
- Has Heating: Yes
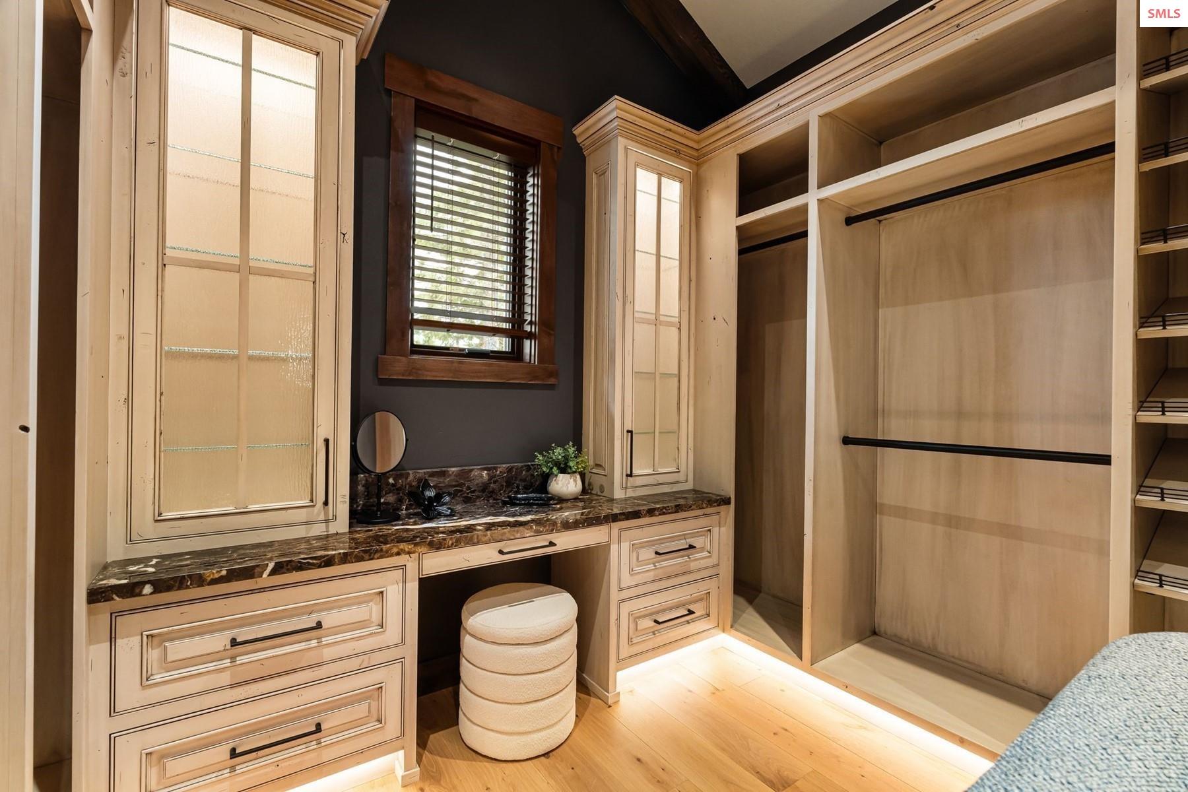
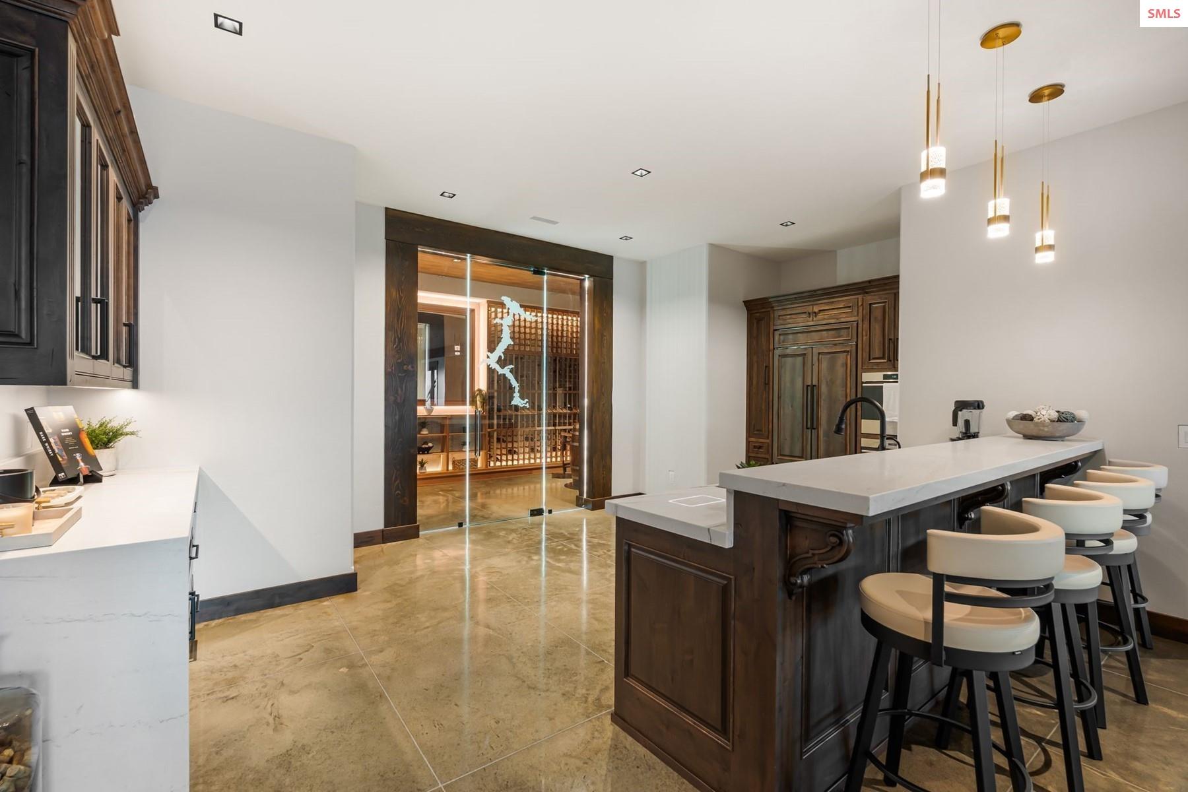
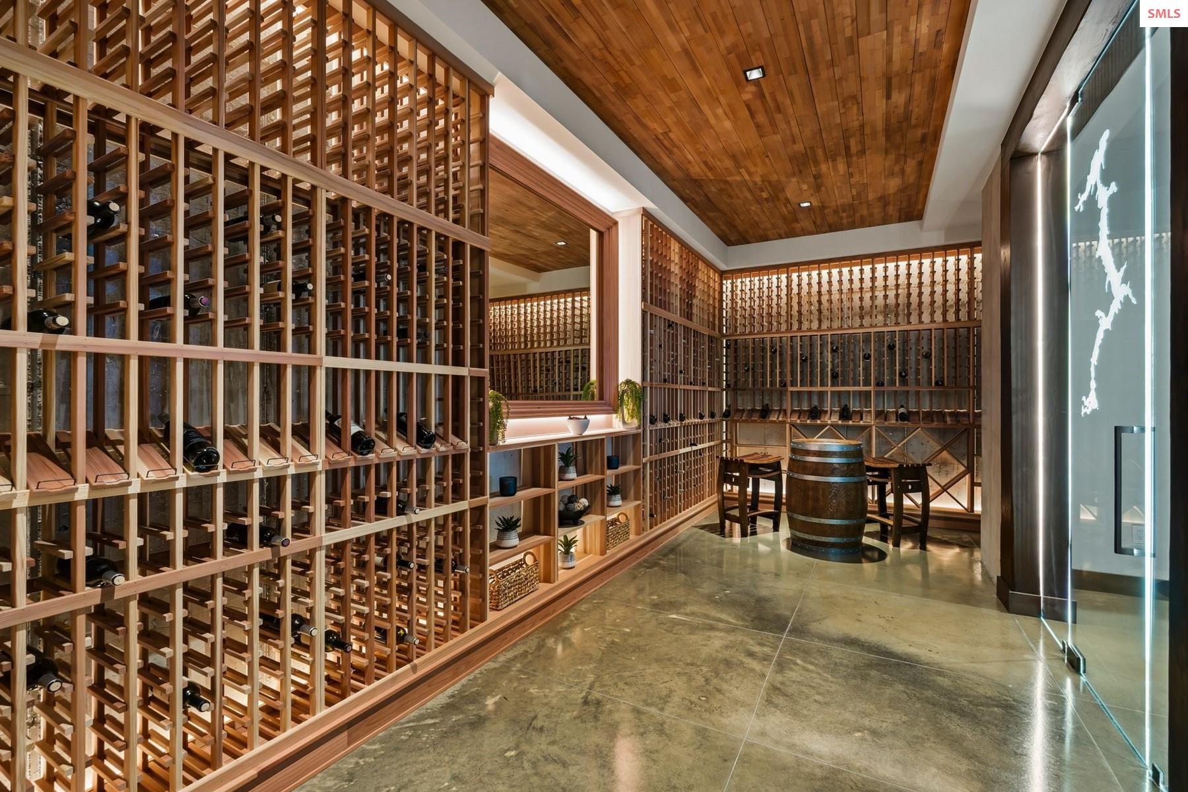

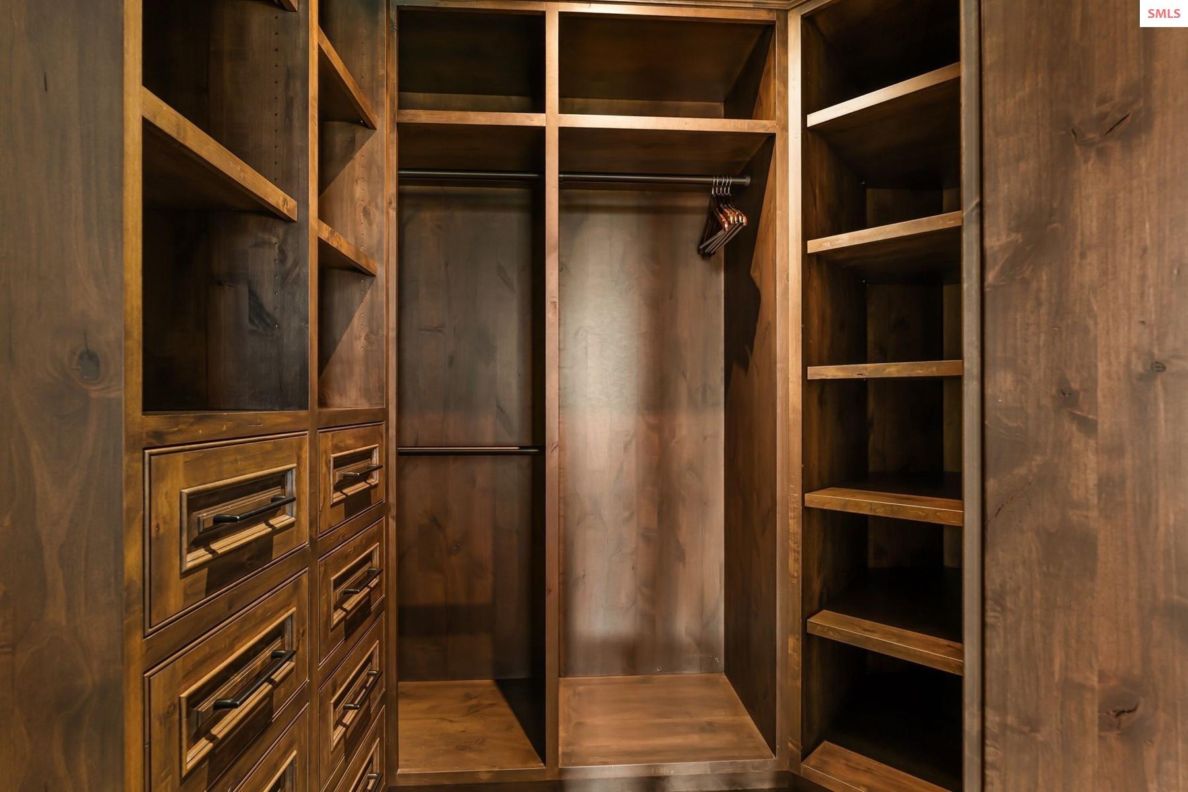
- Interior Features: 1/2 Bath, Office, Sauna, Wine room, Kitchen, Den/Office, Family Room, Formal Dining, Entrance Foyer, Gourmet Kitchen, Great Room, Master Suite, Media Room, Mud Room, Walk-In Closet(s), 2nd Kitchen, 4+ Baths, Storage Room, Utility Room, Wine Room, Exercise Room, High Speed Internet, Ceiling Fan(s), Central Vacuum, Insulated, Pantry, Storage, Vaulted Ceiling(s), Tongue and groove ceiling, Air Exchange System, Sauna-Private
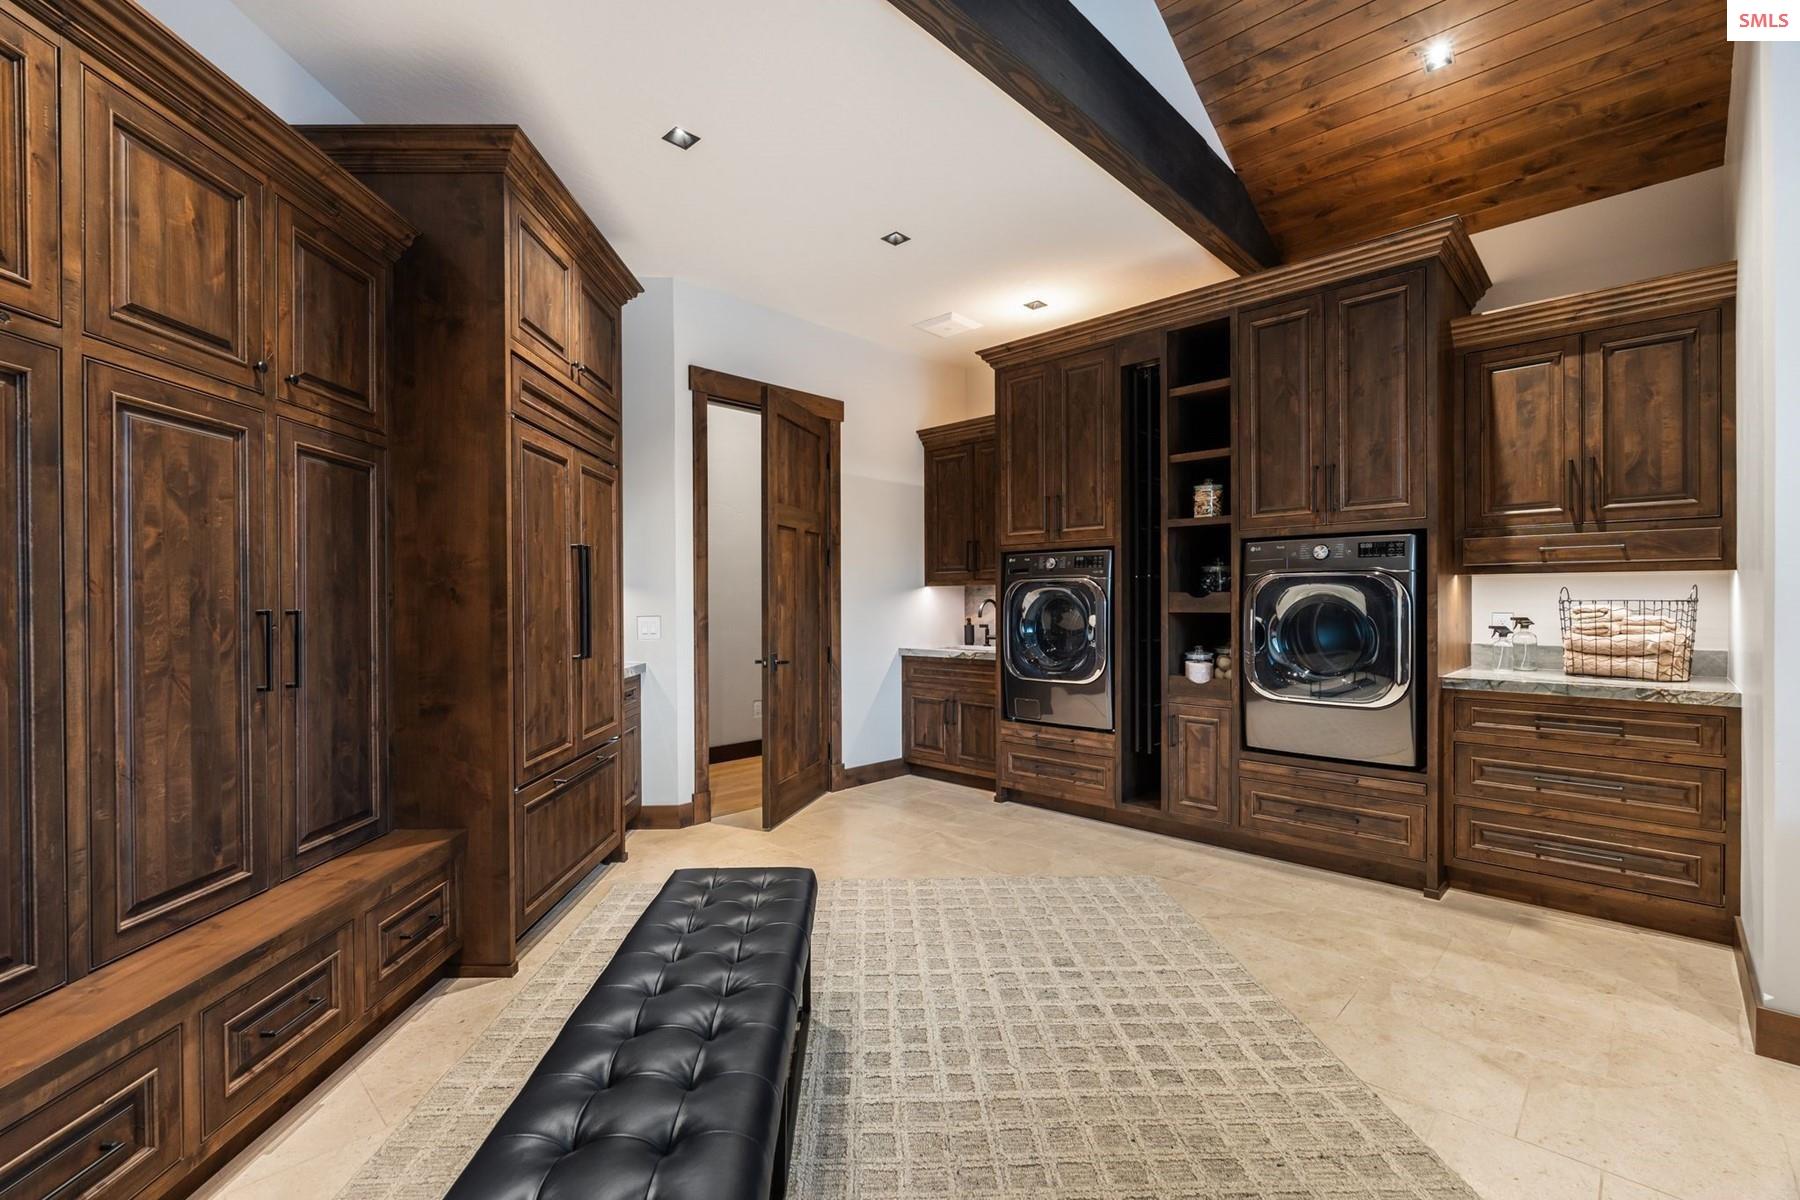
- Laundry Features: Laundry Room, Main Level, Extra Storage, Custom Desk Space, Full Refrigerato
- Main Level Bathrooms: 2
- Main Level Bedrooms: 2
- Spa Features: Private
- Spa: Yes
- Window Features: Triple Pane Windows, Wood Frames
- Exterior Features: Fire Pit
- Patio And Porch Features: Covered, Covered Porch
- Pool Features: In Ground
- Pool Private: Yes
- Roof: Composition
Room Information
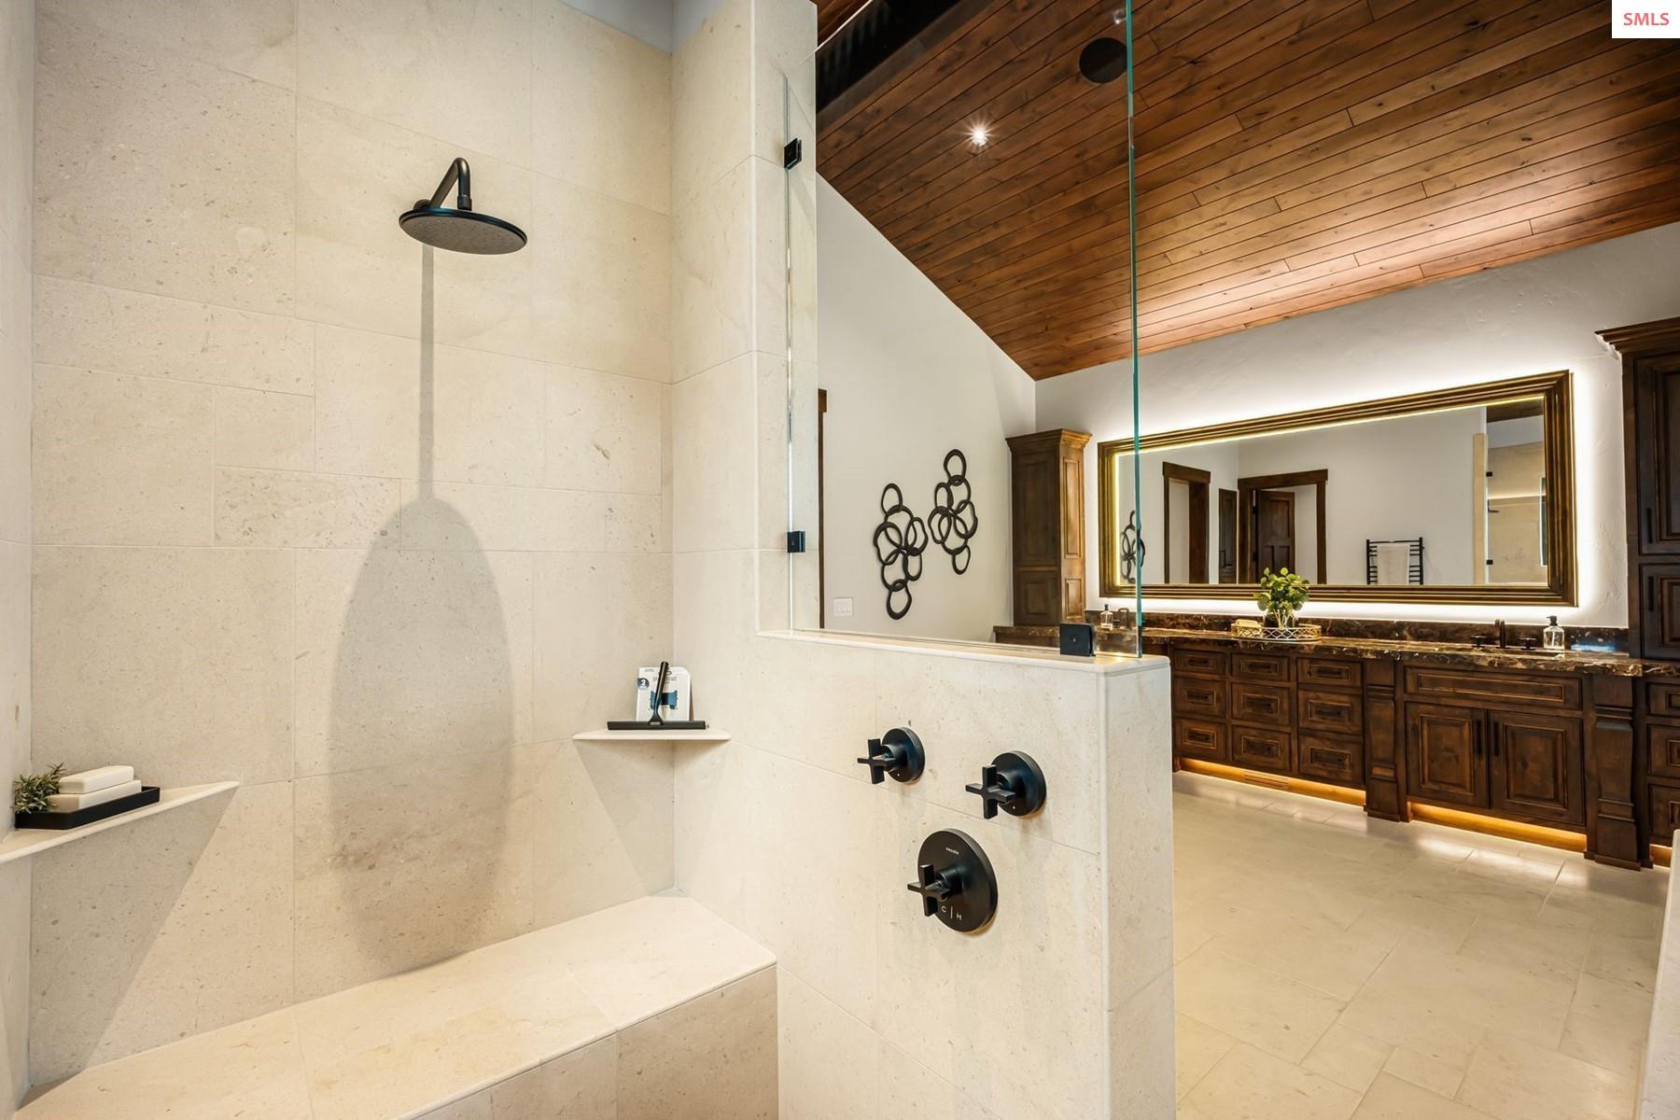
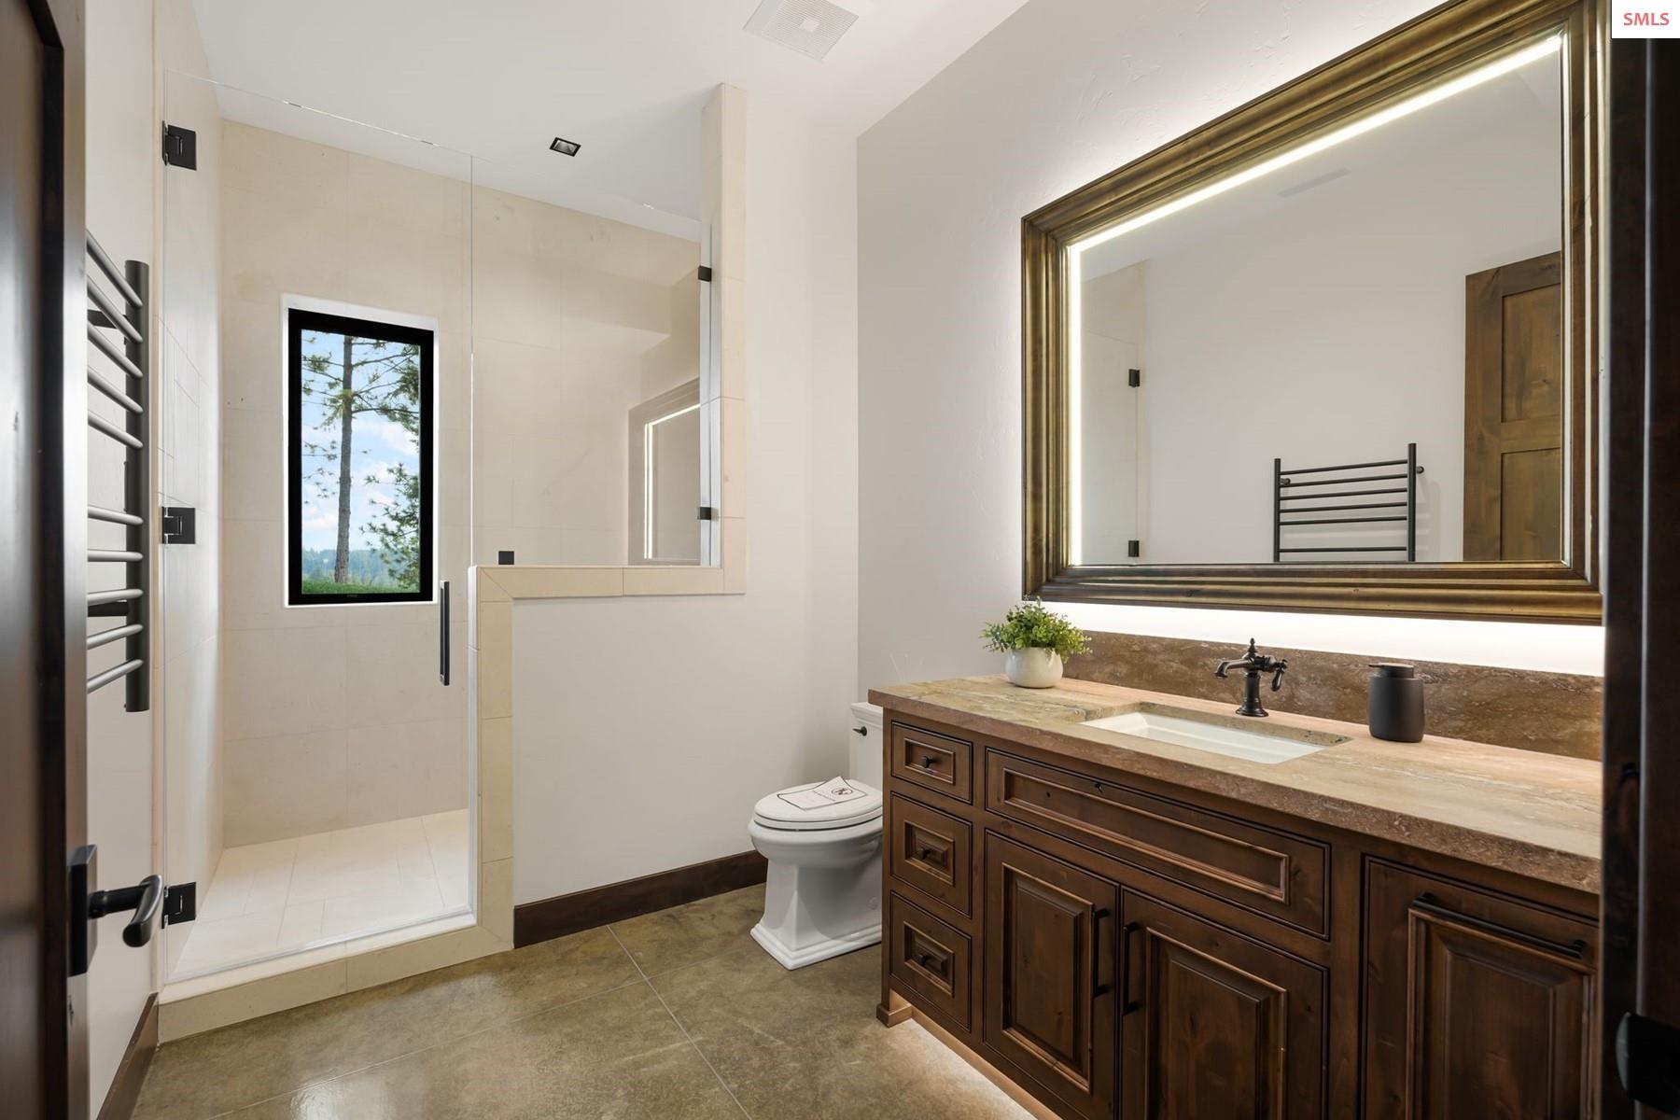
- Bathroom 1 Description: Primary Suite, Walk-In Shower, Tub, Dual Vanity
- Bathroom 1 Level: Main
- Bathroom 2 Description: En-Suite, Walk-In Shower
- Bathroom 2 Level: Main
- Bathroom 3 Description: Full Bath
- Bathroom 3 Level: Lower
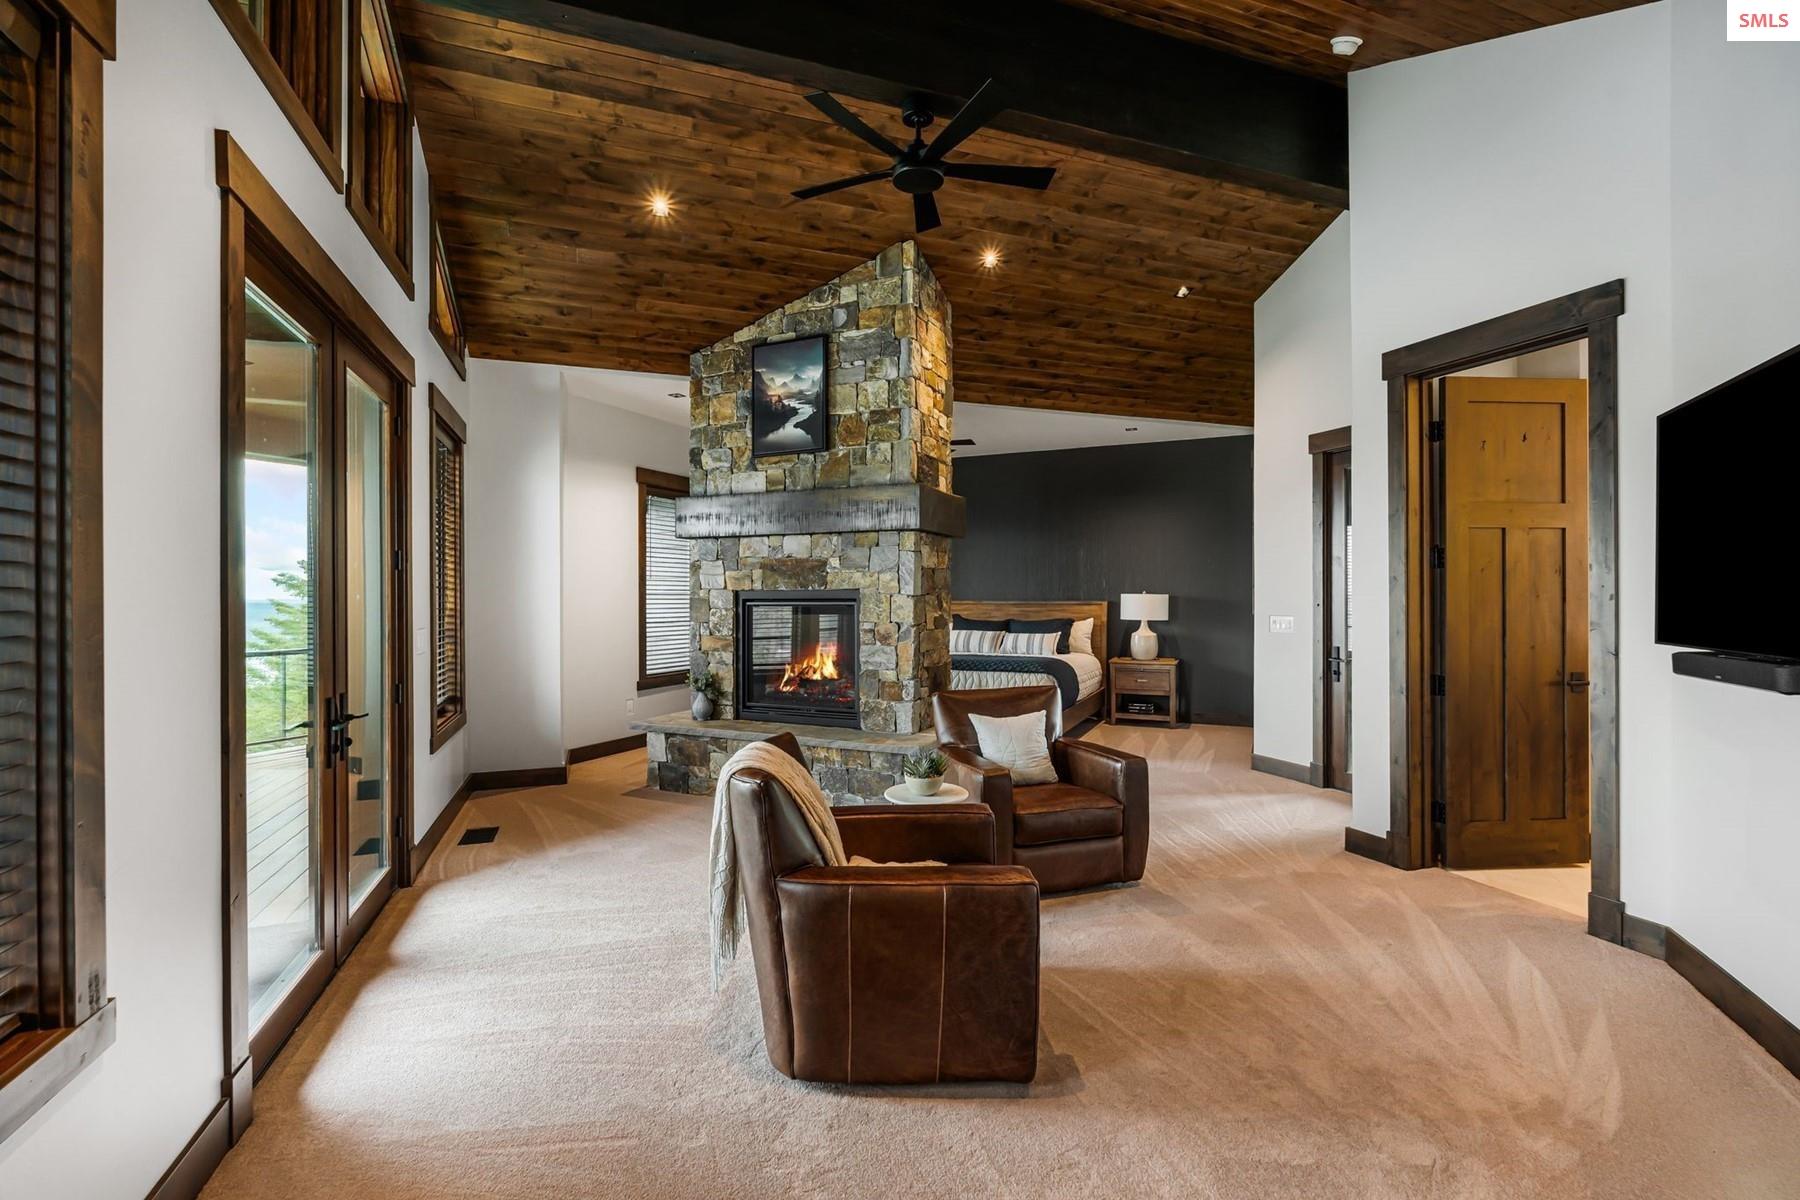
- Bedroom 2 Description: En-Suite, Fire Place, Walk-In Closet
- Bedroom 2 Level: Main
- Bedroom 3 Description: 2 Bedrooms, Custom Closets, T&G
- Bedroom 3 Level: Lower
- Bedroom 4 Description: En-Suite, Fireplace, Walk-In Closet
- Bedroom 4 Level: Lower
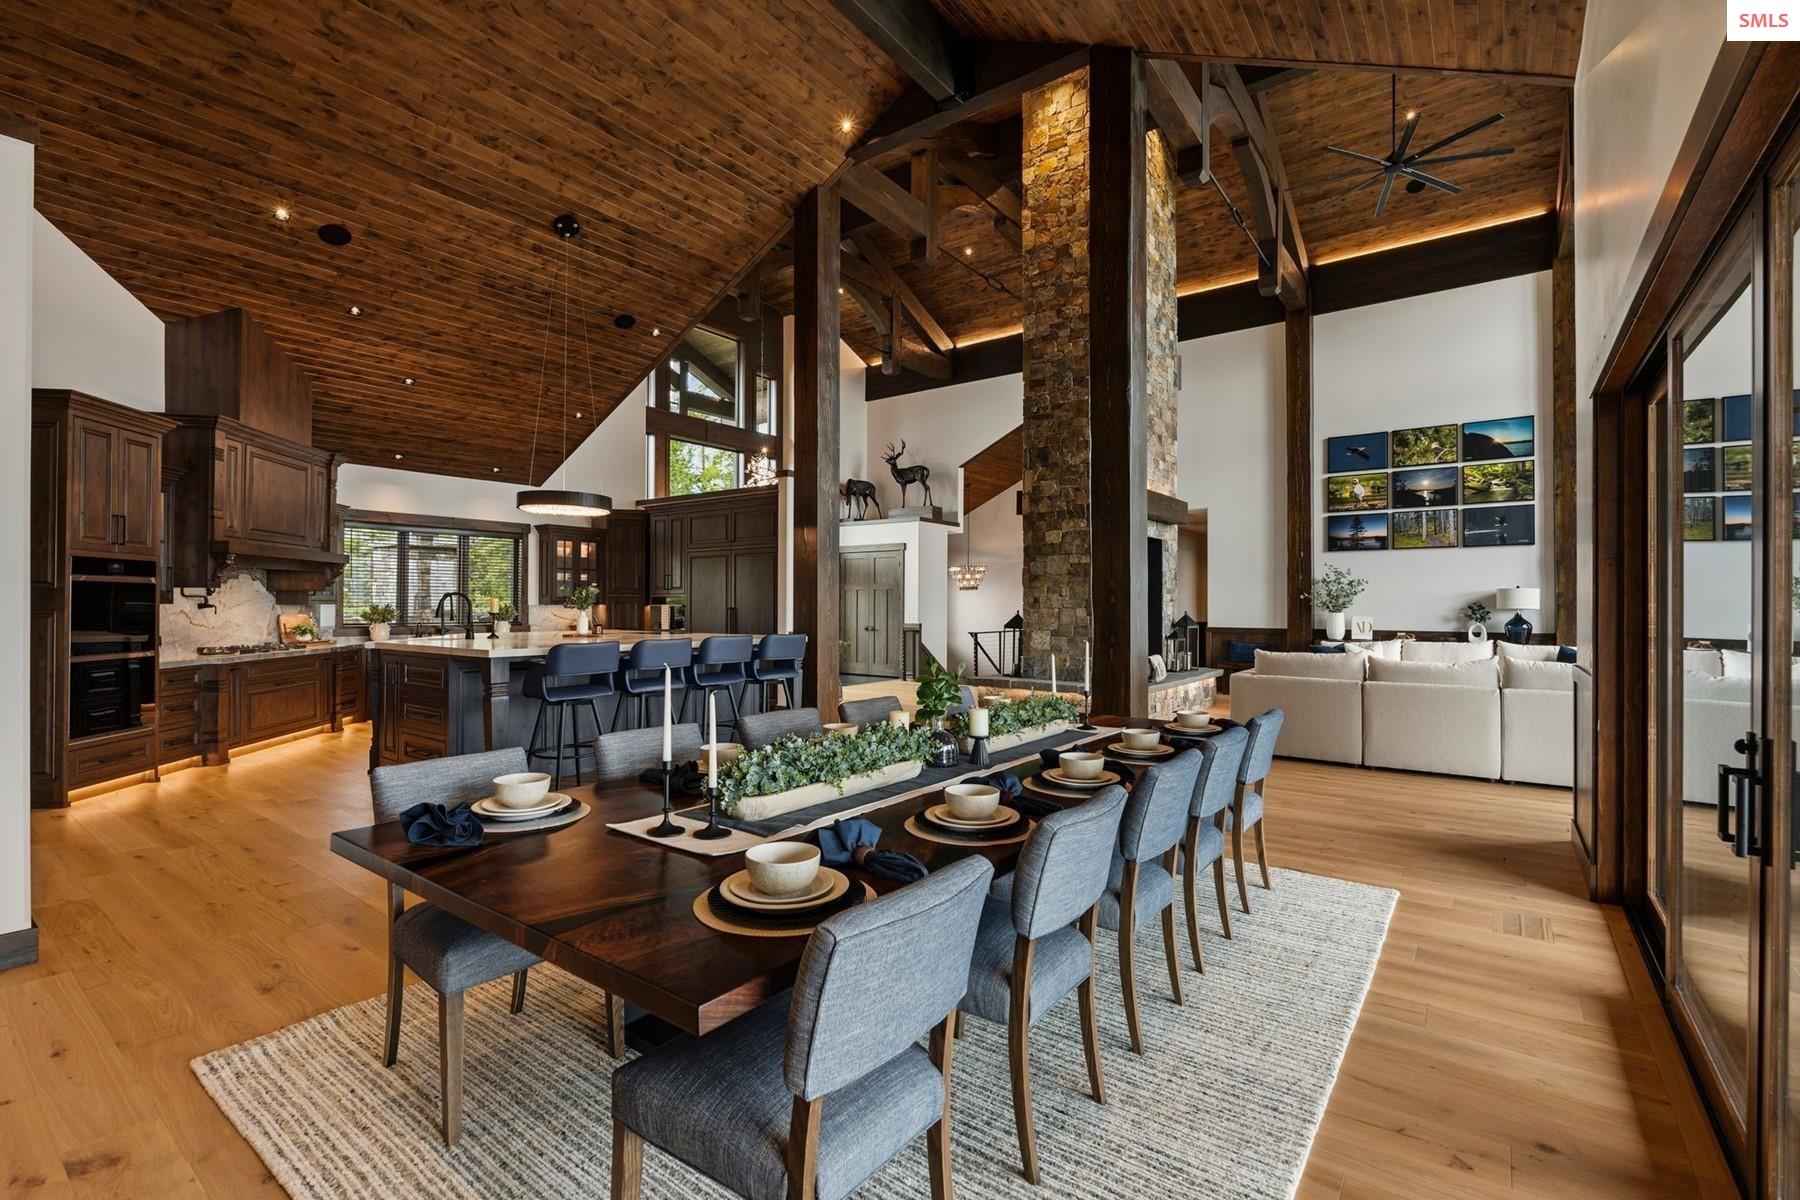
- Dining Room Description: Open to Kitchen and Living
- Dining Room Level: Main
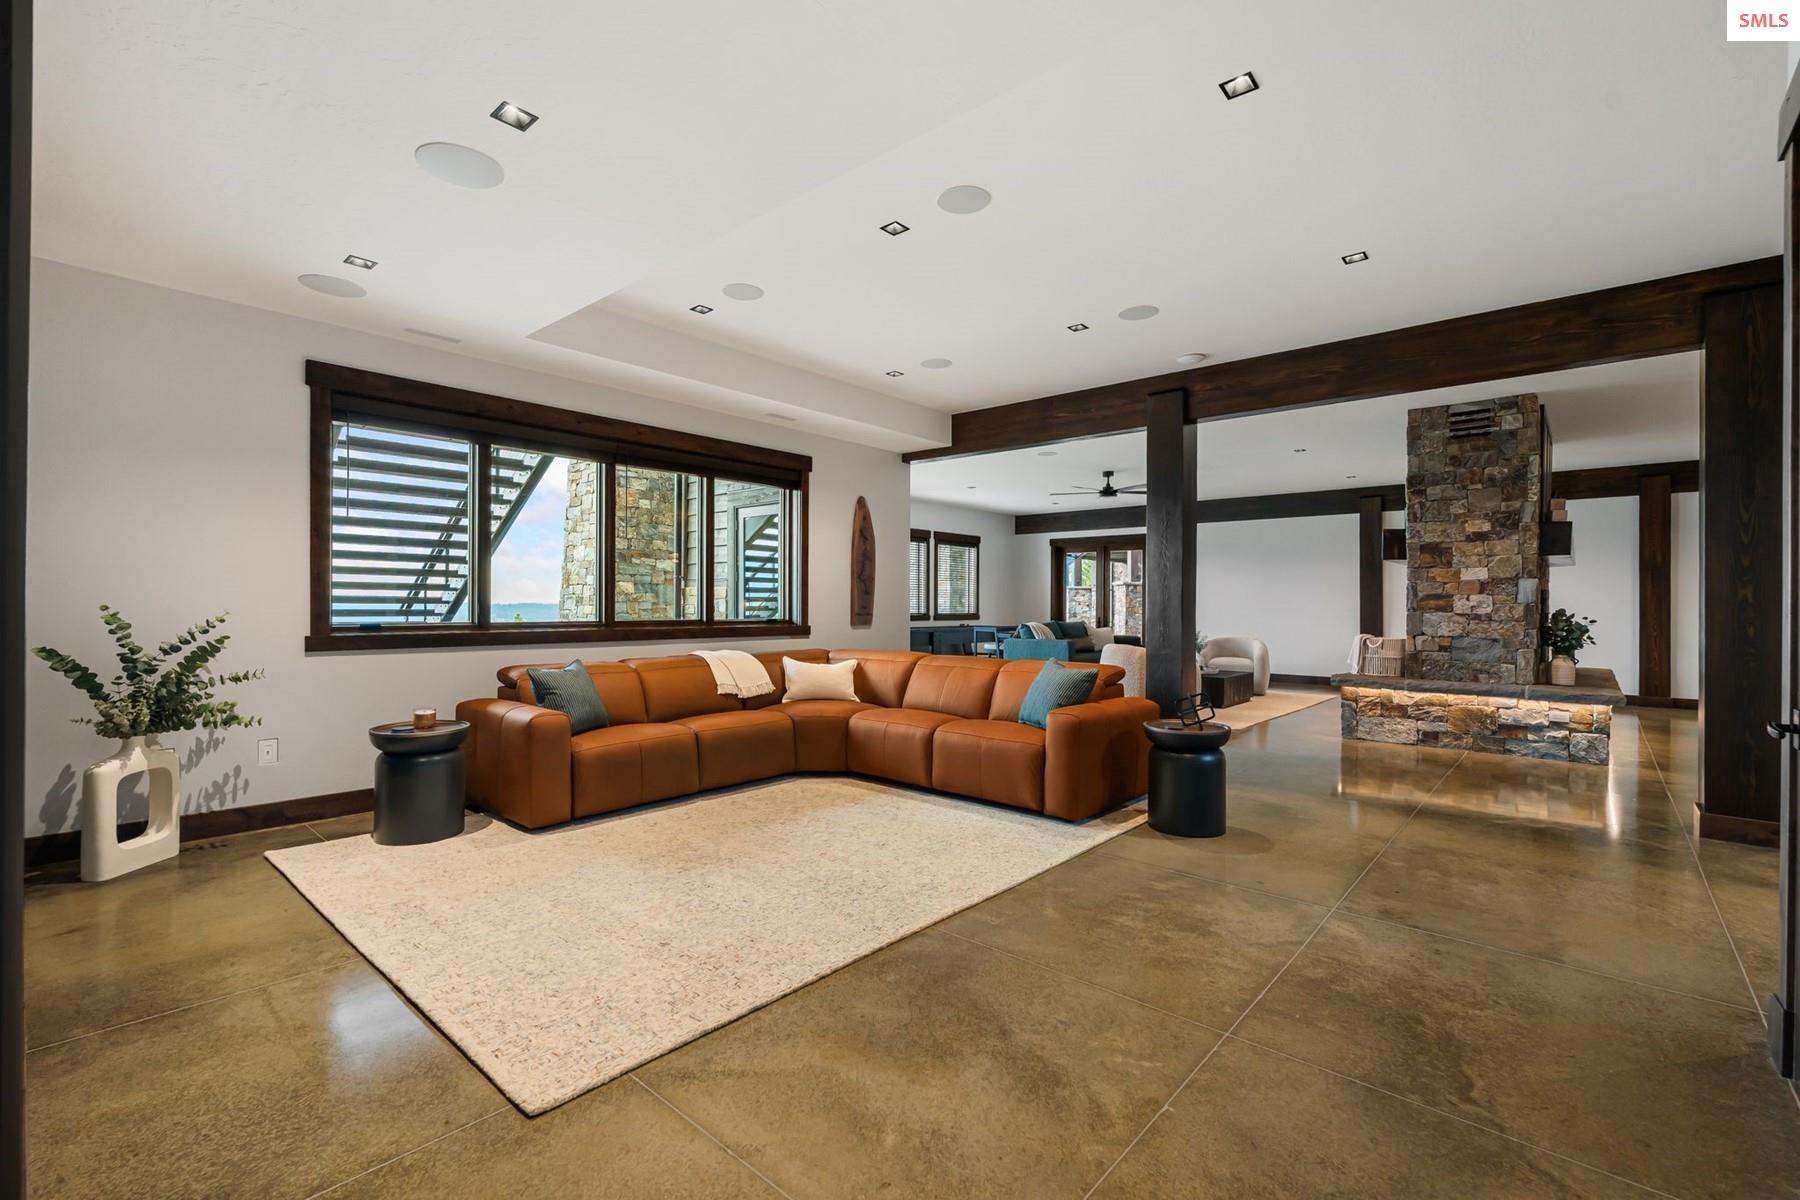
- Family Room Description: Open concept with two sitting areas
- Family Room Level: Lower
- Kitchen Description: Gourmet Kitchen, Large Island
- Kitchen Level: Main
- Living Room Description: Expansive Views, Fireplace
- Living Room Level: Main
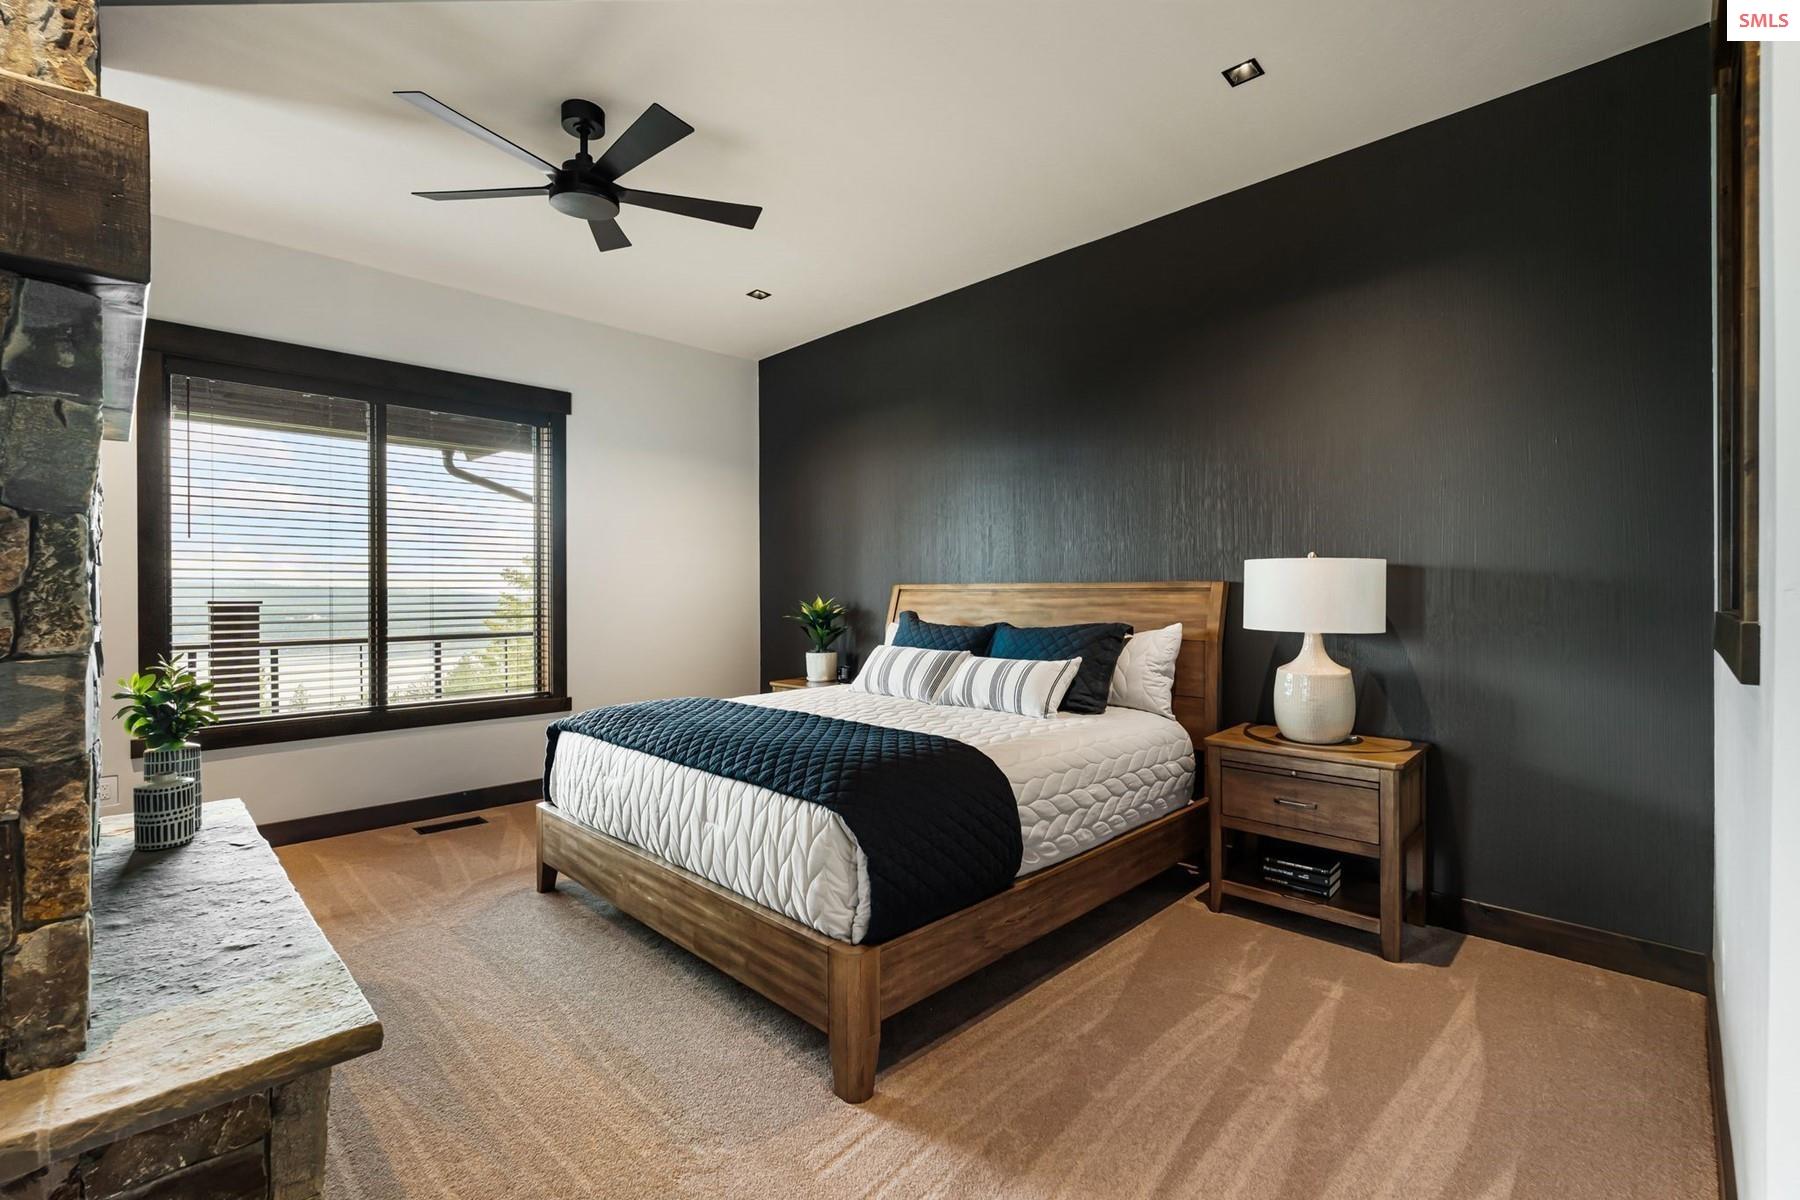
- Master Bedroom Description: Private Balcony, Lake Views, En-Suite
- Master Bedroom Level: Main
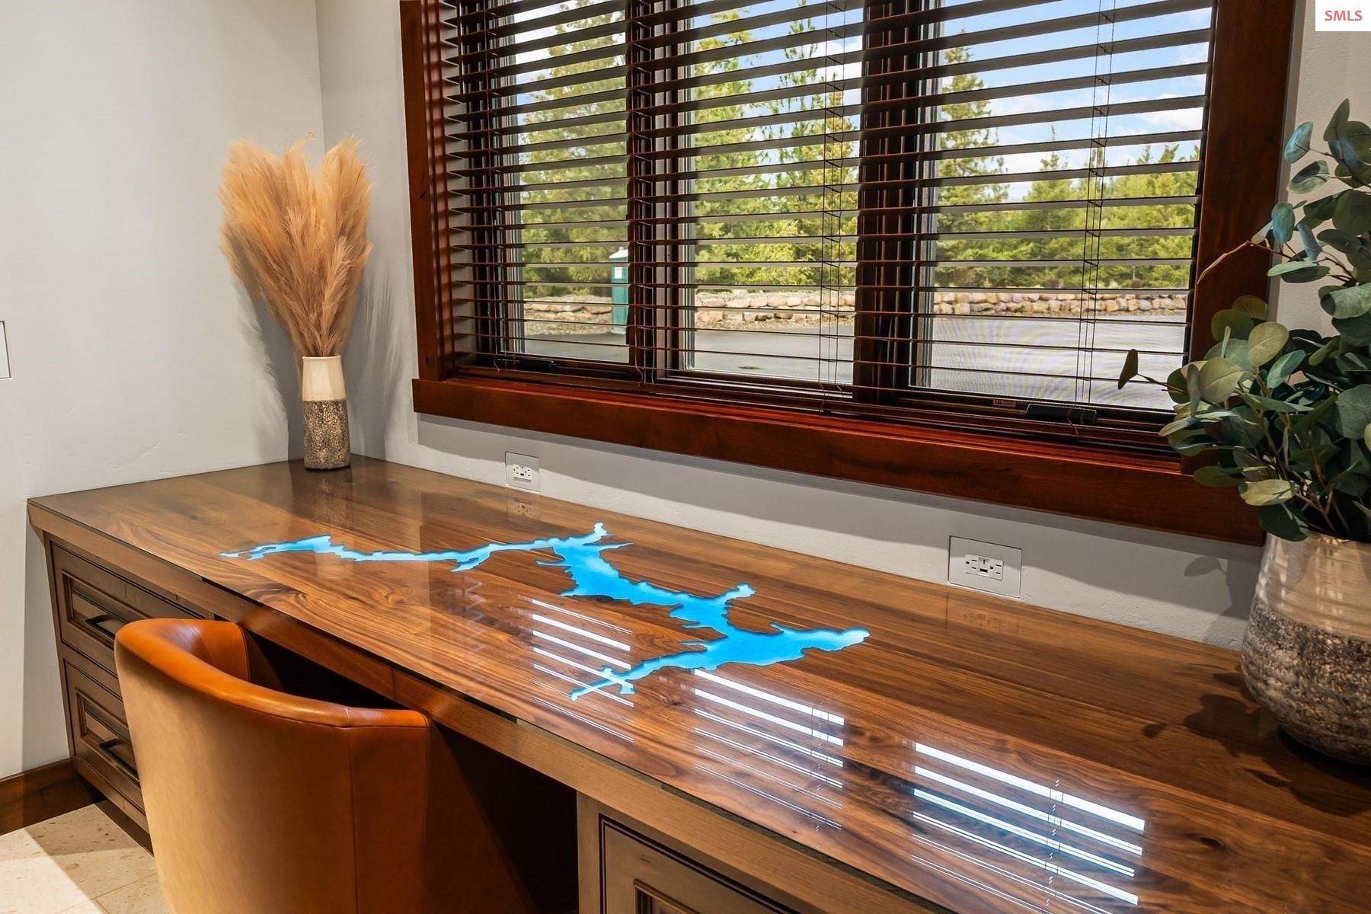
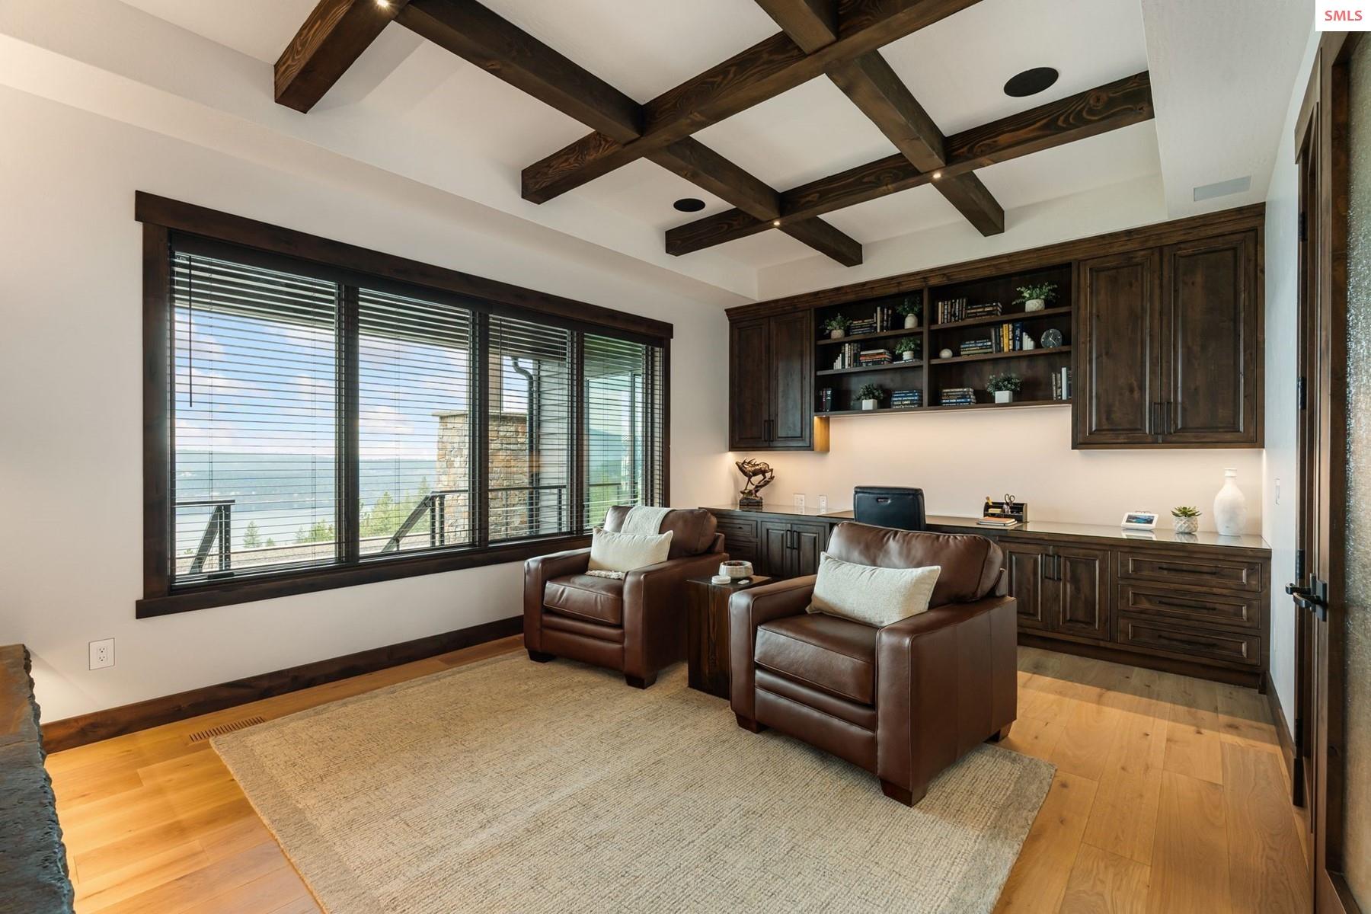
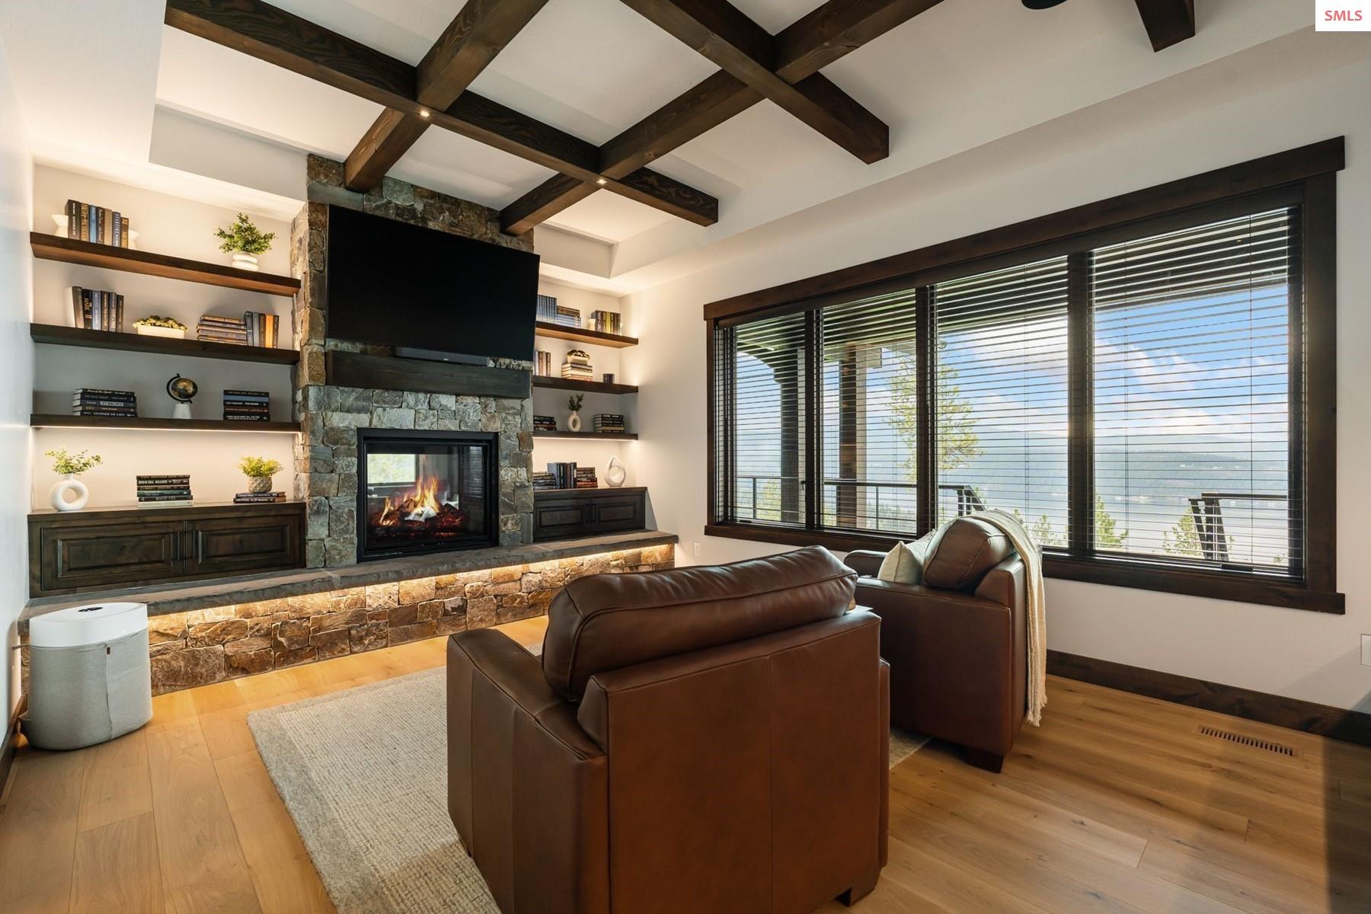
- Office Description: Fireplace, Built-In Desk, Views Of Lake
- Office Level: Main
Property History for 4579 East Plum Road
| Date | Event & Source | Price | Appreciation |
|---|---|---|---|
| Aug 4, 2026 | Price Change Coeur D'Alene Multiple Listing Service #26-3928 | $17,900,000 | — |
| Aug 3, 2026 | Price Change Selkirk Association of REALTORS #20260944 | $17,900,000 | — |
| Jun 29, 2026 | Price Change Coeur D'Alene Multiple Listing Service #26-3928 | $19,500,000 | — |
| Jun 28, 2026 | Price Change Selkirk Association of REALTORS #20260944 | $19,500,000 | — |
| Apr 24, 2026 | Listed (Active) Coeur D'Alene Multiple Listing Service #26-3928 | $21,000,000 | — |
| Apr 24, 2026 | Listed (Active) Selkirk Association of REALTORS #20260944 | $21,000,000 | — |
| Mar 24, 2026 | Expired Coeur D'Alene Multiple Listing Service #25-8390 | $22,500,000 | — |
| Feb 9, 2026 | Withdrawn Coeur D'Alene Multiple Listing Service #25-8390 | — | |
| Feb 9, 2026 | Listed (Active) Coeur D'Alene Multiple Listing Service #25-8390 | $22,500,000 | — |
| Feb 8, 2026 | Expired Coeur D'Alene Multiple Listing Service #25-8390 | $22,500,000 | — |
| Feb 7, 2026 | Withdrawn Coeur D'Alene Multiple Listing Service #25-8390 | $22,500,000 | — |
| Aug 13, 2025 | Listed (Active) Coeur D'Alene Multiple Listing Service #25-8390 | $22,500,000 | — |
| Jul 18, 2025 | Withdrawn Coeur D'Alene Multiple Listing Service #25-2453 | $22,500,000 | — |
| Mar 21, 2025 | Listed (Active) Coeur D'Alene Multiple Listing Service #25-2453 | $22,500,000 | — |
| May 4, 2021 | Sold Coeur D'Alene Multiple Listing Service #21-3383 | — | |
| Apr 21, 2021 | Pending Coeur D'Alene Multiple Listing Service #21-3383 | — | |
| Apr 21, 2021 | Listed (Active) Coeur D'Alene Multiple Listing Service #21-3383 | $850,000 | — |
| Aug 29, 2019 | Sold Coeur D'Alene Multiple Listing Service #19-4195 | — | |
| Jul 16, 2019 | Pending Coeur D'Alene Multiple Listing Service #19-4195 | — | |
| May 2, 2019 | Listed (Active) Coeur D'Alene Multiple Listing Service #19-4195 | $429,000 | — |
| Nov 30, 2018 | Expired Coeur D'Alene Multiple Listing Service #18-2954 | $459,999 | — |
| Mar 30, 2018 | Listed (Active) Coeur D'Alene Multiple Listing Service #18-2954 | $475,000 | — |
| Date | Event & Source | Price |
|---|---|---|
| 08/04/2026 | Price Change Coeur D'Alene Multiple Listing Service #26-3928 | $17,900,000 |
| 08/03/2026 | Price Change Selkirk Association of REALTORS #20260944 | $17,900,000 |
| 06/29/2026 | Price Change Coeur D'Alene Multiple Listing Service #26-3928 | $19,500,000 |
| 06/28/2026 | Price Change Selkirk Association of REALTORS #20260944 | $19,500,000 |
| 04/24/2026 | Listed (Active) Coeur D'Alene Multiple Listing Service #26-3928 | $21,000,000 |
| 04/24/2026 | Listed (Active) Selkirk Association of REALTORS #20260944 | $21,000,000 |
| 03/24/2026 | Expired Coeur D'Alene Multiple Listing Service #25-8390 | $22,500,000 |
| 02/09/2026 | Withdrawn Coeur D'Alene Multiple Listing Service #25-8390 | — |
| 02/09/2026 | Listed (Active) Coeur D'Alene Multiple Listing Service #25-8390 | $22,500,000 |
| 02/08/2026 | Expired Coeur D'Alene Multiple Listing Service #25-8390 | $22,500,000 |
| 02/07/2026 | Withdrawn Coeur D'Alene Multiple Listing Service #25-8390 | $22,500,000 |
| 08/13/2025 | Listed (Active) Coeur D'Alene Multiple Listing Service #25-8390 | $22,500,000 |
| 07/18/2025 | Withdrawn Coeur D'Alene Multiple Listing Service #25-2453 | $22,500,000 |
| 03/21/2025 | Listed (Active) Coeur D'Alene Multiple Listing Service #25-2453 | $22,500,000 |
| 05/04/2021 | Sold Coeur D'Alene Multiple Listing Service #21-3383 | — |
| 04/21/2021 | Pending Coeur D'Alene Multiple Listing Service #21-3383 | — |
| 04/21/2021 | Listed (Active) Coeur D'Alene Multiple Listing Service #21-3383 | $850,000 |
| 08/29/2019 | Sold Coeur D'Alene Multiple Listing Service #19-4195 | — |
| 07/16/2019 | Pending Coeur D'Alene Multiple Listing Service #19-4195 | — |
| 05/02/2019 | Listed (Active) Coeur D'Alene Multiple Listing Service #19-4195 | $429,000 |
| 11/30/2018 | Expired Coeur D'Alene Multiple Listing Service #18-2954 | $459,999 |
| 03/30/2018 | Listed (Active) Coeur D'Alene Multiple Listing Service #18-2954 | $475,000 |
For completeness, we often displays two records for one sale: the MLS record and the public record.
Public records
4579 East Plum Road
Total Finished SqFt
15,515 SqFtAbove Grade Finished SqFt
10,299 SqFtFinished Basement SqFt
5,216 SqFtLot Size
164,178 SqFtStyle
Single Family ResidenceYear Built
2024Schools near 4579 East Plum Road
Rating | School | Type | Grades | Distance |
|---|---|---|---|---|
| Public - | K to 5 | |||
| Public - | 6 to 8 | |||
| Public - | 9 to 12 | |||
| Public - | PK to 5 |
Rating | School | Distance |
|---|---|---|
Fernan STEM Academy PublicK to 5 | ||
Lakes Middle School Public6 to 8 | ||
Lake City High School Public9 to 12 | ||
Sorensen Magnet School of the Arts and Humanities PublicPK to 5 |
School ratings and boundaries are provided by GreatSchools.org and Pitney Bowes. This information should only be used as a reference. Proximity or boundaries shown here are not a guarantee of enrollment. Please reach out to schools directly to verify all information and enrollment eligibility.
Similar Homes
New listings in 83814


Explore Nearby Homes
- Appleway-North 4th Street Homes for Sale
- Atlas-Prairie Homes for Sale
- Centennial Homes for Sale
- Cherry Hill Homes for Sale
- Downtown Coeur d'Alene Homes for Sale
- Downtown North Homes for Sale
- Education Corridor Homes for Sale
- Fernan Lake Village Homes for Sale
- Forest Heights Homes for Sale
- Fort Grounds Homes for Sale
- Fruitland Homes for Sale
- Garden District Homes for Sale
- Glenmore Homes for Sale
- Huetter Homes for Sale
- Mill River Homes for Sale
- Post Falls Homes for Sale
- Coeur D'Alene Homes for Sale
- Valleyford Homes for Sale
- Mica Homes for Sale
- Harrison Homes for Sale
- Hayden Homes for Sale
- Liberty Lake Homes for Sale
- Rathdrum Homes for Sale
- Worley Homes for Sale
- Spokane Valley Homes for Sale
- Greenacres Homes for Sale
- Cataldo Homes for Sale
- Newman Lake Homes for Sale
- Veradale Homes for Sale
- Otis Orchards Homes for Sale
- 83835 Homes for Sale
- 83801 Homes for Sale
- 83810 Homes for Sale
- 83815 Homes for Sale
- 83833 Homes for Sale
- 83876 Homes for Sale
- 83854 Homes for Sale
- 99019 Homes for Sale
- 99023 Homes for Sale
- 99030 Homes for Sale
- 83858 Homes for Sale
- 83839 Homes for Sale
- 99016 Homes for Sale
- 99025 Homes for Sale
- 99027 Homes for Sale
No guarantee, warranty or representation of any kind is made regarding the completeness or accuracy of any information, descriptions or measurements (including square footage measurements and property condition), such should be independently verified through appropriate means, including, but not limited to, in person inspection and public records, and Compass International Holdings, its subsidiaries, affiliates and independently owned and operated franchisees, and their affiliated agents and associated third parties expressly disclaim any liability in connection therewith. Photos may be virtually staged or digitally enhanced and may not reflect actual property conditions. Offers of compensation are subject to change at the seller's discretion. No financial or legal advice provided. Equal Housing Opportunity.
Listing Courtesy of TOMLINSON SOTHEBY`S INTL. REAL
IDX information is provided exclusively for personal, non-commercial use, and may not be used for any purpose other than to identify prospective properties consumers may be interested in purchasing. Information is deemed reliable but not guaranteed.
