4579 Macon Road




Description
- Listed by: Kay Joyner • Hometown Realty

Location
Sold By C21 Su Casa Realty, LLC
Payment Calculator
$496 per month
30 year fixed, 7.03% Interest
$398
$99
$0
Know your buying power with a preapproval and custom rate in minutes
 1
1Property Information for 4579 Macon Road
- Taxes: $1,182 / year
- MLS Type: Residential / Detached Single Family / No
- County: Shelby County
- Area: 753A
- Style: Traditional
- MAAR Subdivision Name: MACON-STRATFORD
- Stories: 1
- Year Built: 1951
- Lot Size: 0.24 AC / 10,454 SF
- Address: 4579 MACON ROAD
- Address Search Number: 4579
- Cross Street: COVINGTON PIKE
- Geo Match Code: 0
- Geo Matched Method: 0
- Geo Quality: .95
- Geo Update Timestamp: 03-26-2014
- Geo Zoom Level: 17.00
- Map Coordinate: A
- MLS Map Num: Berclair
- Neighborhood Association: None
- Parking Display: C1A
- Parking/Storage: Front-Load Garage
- Lot Size: 91X101X135X93.5
- Acreage: .24
- Lot Num: 71
- Lot Description: Level
- Parcel ID: 063016 00002
- Zero Lot Line: No
- Detached Unit Type: General Residential
- Flood Insurance Required: No
- Foundation: Slab
- Prop Construction Status: Existing Property
- Termite Contract: Yes
- Cooling: Ceiling Fan(s), Central
- Water & Sewer: Public Sewer, Public Water
- Exterior/Windows: Brick Veneer, Vinyl Siding, Wood Window(s)
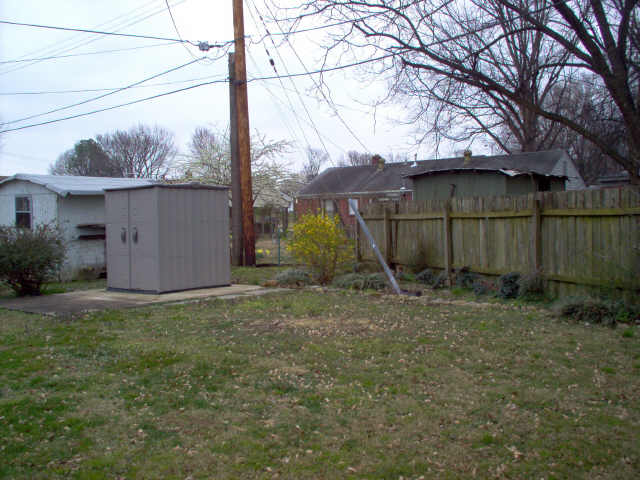
- Misc Exterior: Wrought Iron Security Drs, Storage Building, Porch, Covered Patio
- Pool Description: None
- Roof: Composition Shingles
- Num of Fireplaces: 1.0
- Additional Br/Bath Info: All Bedrooms Down
- Apprx Heated Sq Ft Range: 1200-1399
- Bedroom 2 Dimensions: 10X10
- Bedroom 3 Dimensions: 10X9
- Bedrooms Down: 3.0
- Den Great Room Dimensions: 19X13
- Dining Room Dimensions: 14X11
- Fireplace: In Den/Great Room, Masonry, Ventless Gas Fireplace
- Floors/Ceilings: Vinyl/Luxury Vinyl Floor, Wall to Wall Carpet
- Heating: Central, Gas
- Interior Equipment: Range/Oven
- Kitchen Dimensions: 15X9
- Living Room Dimensions: 0X0
- Living/Dining/Kitchen: Separate Den, Separate Living Room
- Other Rooms: Laundry Room
- Total Baths: 1
Property History for 4579 Macon Road
| Date | Event & Source | Price | Appreciation |
|---|---|---|---|
| Jun 20, 2005 | Sold (Public Record) Public Record #159286298 | $74,500 | — |
| Jun 10, 2005 | Sold MAARMLS #2593921 | $74,500 | — |
| May 26, 2005 | Contract Signed MAARMLS #2593921 | — | |
| Mar 14, 2005 | Listed (Active) MAARMLS #2593921 | $79,900 | — |
| Date | Event & Source | Price |
|---|---|---|
| 06/20/2005 | Sold (Public Record) Public Record #159286298 | $74,500 |
| 06/10/2005 | Sold MAARMLS #2593921 | $74,500 |
| 05/26/2005 | Contract Signed MAARMLS #2593921 | — |
| 03/14/2005 | Listed (Active) MAARMLS #2593921 | $79,900 |
For completeness, we often displays two records for one sale: the MLS record and the public record.
Public Records for 4579 Macon Road
Schools near 4579 Macon Road
Rating | School | Type | Grades | Distance |
|---|---|---|---|---|
| Public - | PK to 5 | |||
| Public - | 6 to 8 | |||
| Public - | 9 to 12 | |||
| Charter - | 6 to 8 |
Rating | School | Distance |
|---|---|---|
Berclair Elementary School PublicPK to 5 | ||
Treadwell Middle School Public6 to 8 | ||
Kingsbury High School Public9 to 12 | ||
Westside Middle Charter6 to 8 |
School ratings and boundaries are provided by GreatSchools.org and Pitney Bowes. This information should only be used as a reference. Proximity or boundaries shown here are not a guarantee of enrollment. Please reach out to schools directly to verify all information and enrollment eligibility.
Similar Homes
New listings in 38122


$65,000
- 2
- Bedrooms
- 2
- Bathrooms
- 1,140
- Square Feet
- 0.12
- Acres

$65,900
- 2
- Bedrooms
- 2
- Bathrooms
- 1,140
- Square Feet
- 0.12
- Acres

$74,900
- 3
- Bedrooms
- 2
- Bathrooms
- 1,362
- Square Feet
- 0.12
- Acres
$75,900
- 3
- Bedrooms
- 2
- Bathrooms
- 1,344
- Square Feet
- 0.12
- Acres

$89,999
- 3
- Bedrooms
- 3
- Bathrooms
- Unavailable
- Square Feet
- 3.39
- Acres


Nearby home values
| Address | Sold price | Beds | Baths | Sqft | Lot (Sqft) |
|---|---|---|---|---|---|
This home: 4579 Macon Road, Memphis, TN 38122 | $74,500 | 3 | 1 | 1,280 | 10,454 |
$61,900 | 3 | 1 | 864 | 7,840 | |
$58,000 | 2 | 1 | 800 | 8,100 | |
$39,200 | 3 | 1 | 1,324 | 0 | |
$53,000 | 3 | 1 | 1,120 | 6,969 | |
$120,000 | 3 | 1 | 1,234 | 7,200 | |
$95,000 | 2 | 1 | 1,092 | 6,969 | |
$66,250 | 3 | 2 | 1,452 | 7,405 | |
$65,000 | 3 | 2 | 1,443 | 7,200 | |
$65,000 | 3 | 1 | 1,460 | 8,231 | |
$77,000 | 3 | 1 | 1,150 | 7,405 | |
$46,000 | 3 | 1 | 1,224 | 8,100 | |
$103,000 | 4 | 2 | 2,093 | 6,969 | |
$160,000 | 3 | 2 | 1,649 | 10,232 | |
$68,000 | 3 | 1 | 1,092 | 6,969 | |
$104,900 | 3 | 2 | 1,535 | 7,840 |
Explore Nearby Homes
- Avon Homes for Sale
- Berclair Homes for Sale
- Berclair East Homes for Sale
- Binghampton Homes for Sale
- Chickasaw Homes for Sale
- East Memphis Homes for Sale
- Grahamwood Homes for Sale
- Highland Heights Homes for Sale
- High Point Terrace Homes for Sale
- Jackson - Shelby County Homes for Sale
- Normandy Meadows East Homes for Sale
- Northeast Memphis Homes for Sale
- North Memphis Homes for Sale
- Nutbush Homes for Sale
- Perkins Waring Homes for Sale
- Memphis Homes for Sale
- Cordova Homes for Sale
- Bartlett Homes for Sale
- Germantown Homes for Sale
- Lakeland Homes for Sale
- Millington Homes for Sale
- Collierville Homes for Sale
- Eads Homes for Sale
- West Memphis Homes for Sale
- Marion Homes for Sale
- Southaven Homes for Sale
- Olive Branch Homes for Sale
- Arlington Homes for Sale
- Horn Lake Homes for Sale
- Lake Cormorant Homes for Sale
- 38134 Homes for Sale
- 38108 Homes for Sale
- 38111 Homes for Sale
- 38112 Homes for Sale
- 38117 Homes for Sale
- 38120 Homes for Sale
- 38128 Homes for Sale
- 38161 Homes for Sale
- 38152 Homes for Sale
- 38104 Homes for Sale
- 38107 Homes for Sale
- 38127 Homes for Sale
- 38114 Homes for Sale
- 38157 Homes for Sale
- 38018 Homes for Sale
No guarantee, warranty or representation of any kind is made regarding the completeness or accuracy of any information, descriptions or measurements (including square footage measurements and property condition), such should be independently verified through appropriate means, including, but not limited to, in person inspection and public records, and Compass International Holdings, its subsidiaries, affiliates and independently owned and operated franchisees, and their affiliated agents and associated third parties expressly disclaim any liability in connection therewith. Photos may be virtually staged or digitally enhanced and may not reflect actual property conditions. Offers of compensation are subject to change at the seller's discretion. No financial or legal advice provided. Equal Housing Opportunity.
Listing Courtesy of Hometown Realty
The data relating to real estate listings on this website comes in part from the Internet Data Exchange (IDX) program of Multiple Listing Services of MAAR, Reelfoot Regional AOR and Central West Tennessee Association of Realtors. IDX information is provided exclusively for consumers' personal, non-commercial use and may not be used for any purpose other than to identify prospective properties consumers may be interested in purchasing. Listings provided by brokerages other than Compass are identified with the MAAR, Reelfoot Regional AOR and Central West Tennessee Association of Realtors logo. All Information Is Deemed Reliable But Is Not Guaranteed Accurate. All information should be verified by the recipient and none is guaranteed as accurate by MAAR, Reelfoot Regional AOR and Central West Tennessee Association of Realtors. Listing information Copyright© 2026 MLS of MAAR, Reelfoot Regional AOR and Central West Tennessee Association of Realtors, Inc. All Rights Reserved.