4580 County Road 701
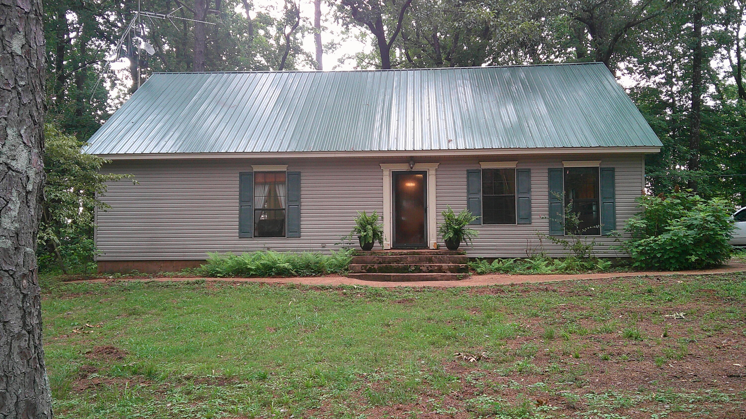


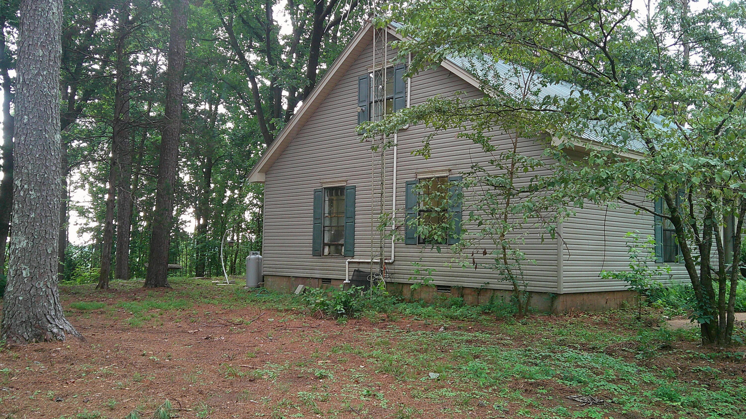

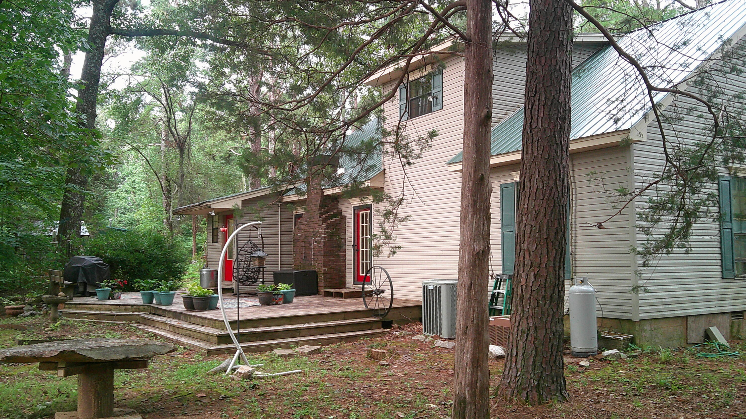

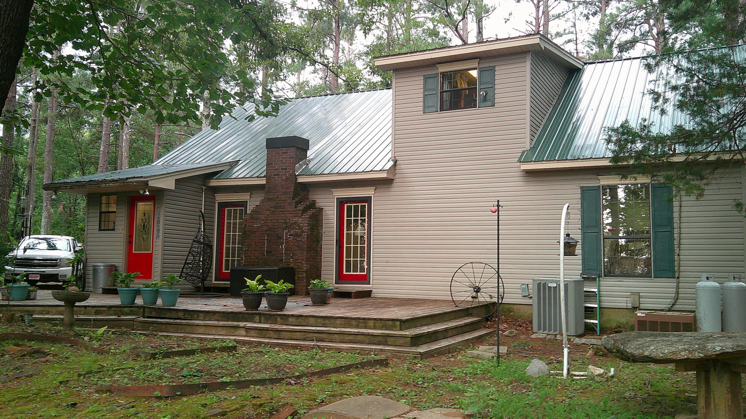
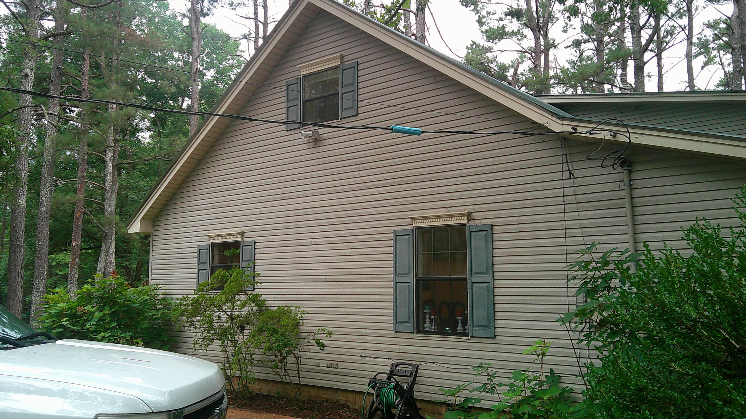
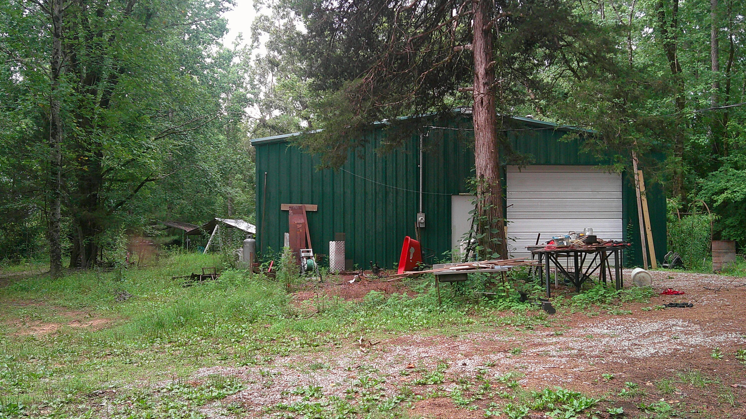


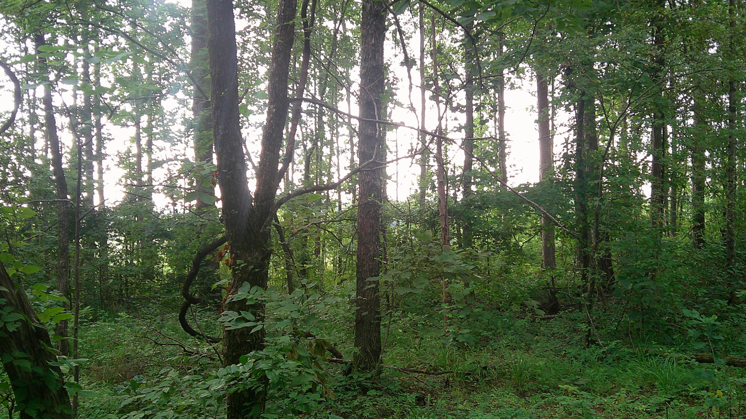


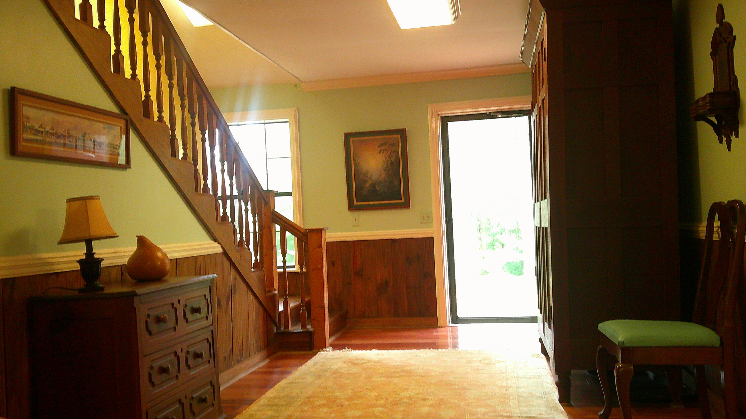


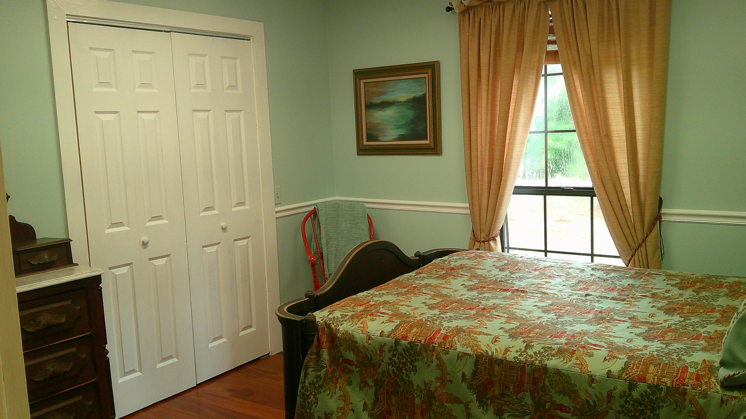
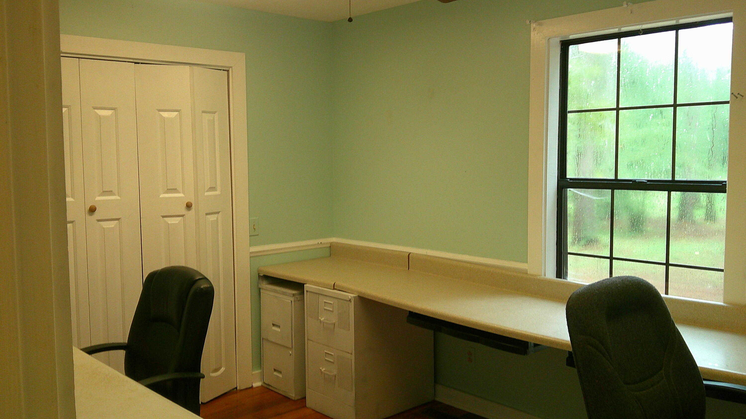



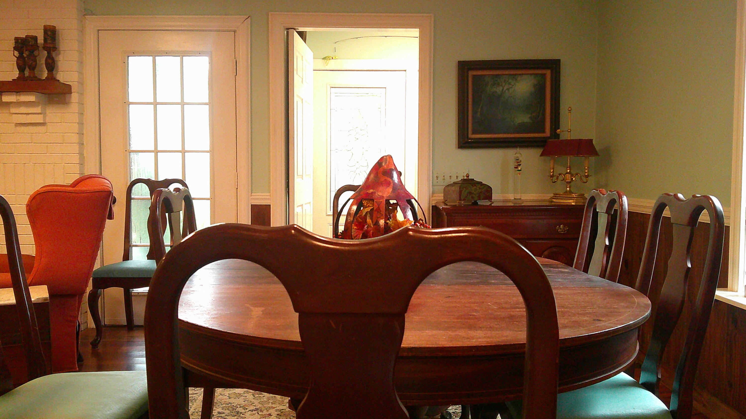
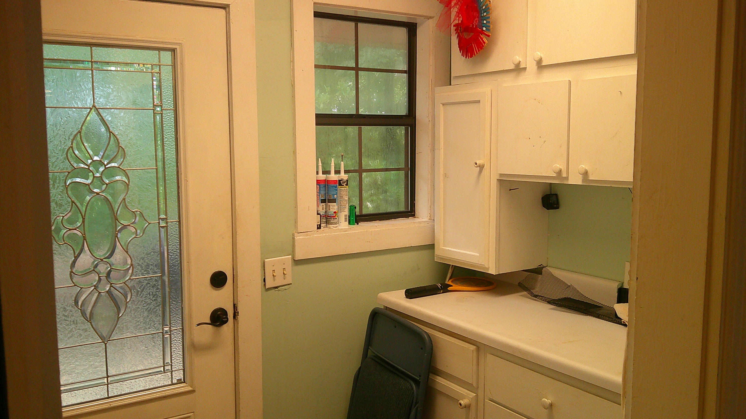
Description
- Listed by: Tom Wiseman 662.317.0467 twiseman@tomsmithland.com Brokerage DRE #19544 • Tom Smith Land & Homes, LLC

Location
Payment Calculator
$1,872 per month
30 year fixed, 7.03% Interest
$1,863
$9
$0
Know your buying power with a preapproval and custom rate in minutes
 1
1Property Information for 4580 County Road 701
- Taxes: $107 / year
- MLS Type: Residential / Single Family Residence
- County: Tippah County
- Architectural Style: Cottage
- Subdivision Name: Metes And Bounds
- Has Waterfront: No
- Stories: 2
- Year Built: 1984
- Lot Size: 14.74 AC / 642,074 SF
- Carrier Route: R007
- Directions: From the intersection of Hwy 15/Main Street in Ripley, MS: Take Main Street/CR 700 south 1.40 miles to CR 701. Turn left and travel 5.40 miles to the property on the left.
- Latitude: 34.649433
- Longitude: -88.906471
- MLS Area Major: Tippah
- MLS Area Minor: Tippah
- Association Fee: $.00
- Association: No
- Parcel Number: 1-454-17-005.00
- Tax Annual Amount: $106.50
- Tax Map Number: 13730
- Tax Year: 2025
- High School District: Tippah South
- Attached Garage: No
- Carport Spaces: 0.0
- Garage Spaces: 0.0
- Parking Features: Gravel, No Garage
- Virtual Tour URL Unbranded: https://www.propertypanorama.com/4580-County-Road-701-Ripley-MS-38663/unbranded
- Lot Size Acres: 14.74
- Lot Size Area: 14.0
- Lot Size Dimensions: See deed
- Lot Size Square Feet: 609840.0
- Lot Size Units: Acres
- Building Area Total: 2356.0
- Living Area Source: Appraiser
- New Construction: No
- Property Sub Type: Single Family Residence
- Property Type: Residential
- Year Built: 1984
- Year Built Source: Owner
- Structure Type: House
- Construction Materials: Vinyl
- Foundation Details: Conventional
- Levels: Two
- Roof: Metal
- Stories: 2
- Sewer: Septic Tank
- Utilities: Electricity Connected, Water Connected, Fiber to the House
- Water Source: Community, Well
- Exterior Features: See Remarks
- Full Bathrooms: 3
- Total Bathrooms: 3
- Total Bedrooms: 4
- Cooling: Central Air
- Has Cooling: Yes
- Heating: Central
- Has Heating: Yes
- Has Fireplace: No
- Flooring: Hardwood
- Total Rooms: 9
Property History for 4580 County Road 701
| Date | Event & Source | Price | Appreciation |
|---|---|---|---|
| Sep 14, 2026 | Price Change GCAOR MLS #4155345 | $349,000 | — |
| Sep 14, 2026 | Price Change Northeast Mississippi BOR #26-2478 | $349,000 | — |
| Jul 10, 2026 | Listed (Active) GCAOR MLS #4155345 | $365,000 | — |
| Jul 10, 2026 | Listed (Active) Northeast Mississippi BOR #26-2478 | $365,000 | — |
| Date | Event & Source | Price |
|---|---|---|
| 09/14/2026 | Price Change GCAOR MLS #4155345 | $349,000 |
| 09/14/2026 | Price Change Northeast Mississippi BOR #26-2478 | $349,000 |
| 07/10/2026 | Listed (Active) GCAOR MLS #4155345 | $365,000 |
| 07/10/2026 | Listed (Active) Northeast Mississippi BOR #26-2478 | $365,000 |
For completeness, we often displays two records for one sale: the MLS record and the public record.
Public Records for 4580 County Road 701
Schools near 4580 County Road 701
Rating | School | Type | Grades | Distance |
|---|---|---|---|---|
| Public - | PK to 12 | |||
| Public - | PK to 12 | |||
| Public - | K to 4 | |||
| Public - | 5 to 8 |
Rating | School | Distance |
|---|---|---|
Pine Grove High School PublicPK to 12 | ||
Blue Mountain High School PublicPK to 12 | ||
Ripley Elementary School PublicK to 4 | ||
Ripley Middle School Public5 to 8 |
School ratings and boundaries are provided by GreatSchools.org and Pitney Bowes. This information should only be used as a reference. Proximity or boundaries shown here are not a guarantee of enrollment. Please reach out to schools directly to verify all information and enrollment eligibility.
Similar Homes
Explore Nearby Homes
- Jumpertown Homes for Sale
- Chalybeate Homes for Sale
- Kossuth Homes for Sale
- Snow Lake Shores Homes for Sale
- Wheeler Homes for Sale
- Biggersville Homes for Sale
- Essary Springs Homes for Sale
- Chewalla Homes for Sale
- Sherman Homes for Sale
- Bethlehem Homes for Sale
- Jacinto Homes for Sale
- Farmington Homes for Sale
- Eastview Homes for Sale
- Kirkville Homes for Sale
- Bel Air Homes for Sale
- Tiplersville Homes for Sale
- Ripley Homes for Sale
- Falkner Homes for Sale
- Dumas Homes for Sale
- Blue Mountain Homes for Sale
- Ashland Homes for Sale
- Booneville Homes for Sale
- Walnut Homes for Sale
- New Albany Homes for Sale
- Hickory Flat Homes for Sale
- Myrtle Homes for Sale
- Rienzi Homes for Sale
- Baldwyn Homes for Sale
- Blue Springs Homes for Sale
- Potts Camp Homes for Sale
- 38625 Homes for Sale
- 38603 Homes for Sale
- 38865 Homes for Sale
- 38829 Homes for Sale
- 38683 Homes for Sale
- 38674 Homes for Sale
- 38652 Homes for Sale
- 38629 Homes for Sale
- 38610 Homes for Sale
- 38834 Homes for Sale
- 38824 Homes for Sale
- 38633 Homes for Sale
- 38828 Homes for Sale
- 38849 Homes for Sale
- 38650 Homes for Sale
No guarantee, warranty or representation of any kind is made regarding the completeness or accuracy of any information, descriptions or measurements (including square footage measurements and property condition), such should be independently verified through appropriate means, including, but not limited to, in person inspection and public records, and Compass International Holdings, its subsidiaries, affiliates and independently owned and operated franchisees, and their affiliated agents and associated third parties expressly disclaim any liability in connection therewith. Photos may be virtually staged or digitally enhanced and may not reflect actual property conditions. Offers of compensation are subject to change at the seller's discretion. No financial or legal advice provided. Equal Housing Opportunity.
Listing Courtesy of Tom Smith Land & Homes, LLC
The data relating to real estate for sale on this site comes in part from the Broker Reciprocity/IDX program of Northeast Mississippi Board of REALTORS®. Information provided is thought to be reliable but is not guaranteed to be accurate; you are advised to verify facts that are important to you. No warranties, expressed or implied, are provided for the data herein, or for their use or interpretation by the user. Northeast Mississippi Board of REALTORS® does not create, control or review the property data displayed herein and take no responsibility for the content of such records. Federal law prohibits discrimination on the basis of race, color, religion, sex, handicap, familial status or national origin in the sale, rental or financing of housing. Information deemed reliable but not guaranteed. Copyright ©2026 Northeast Mississippi Board of REALTORS®. All Rights Reserved.
