4581 Main Road


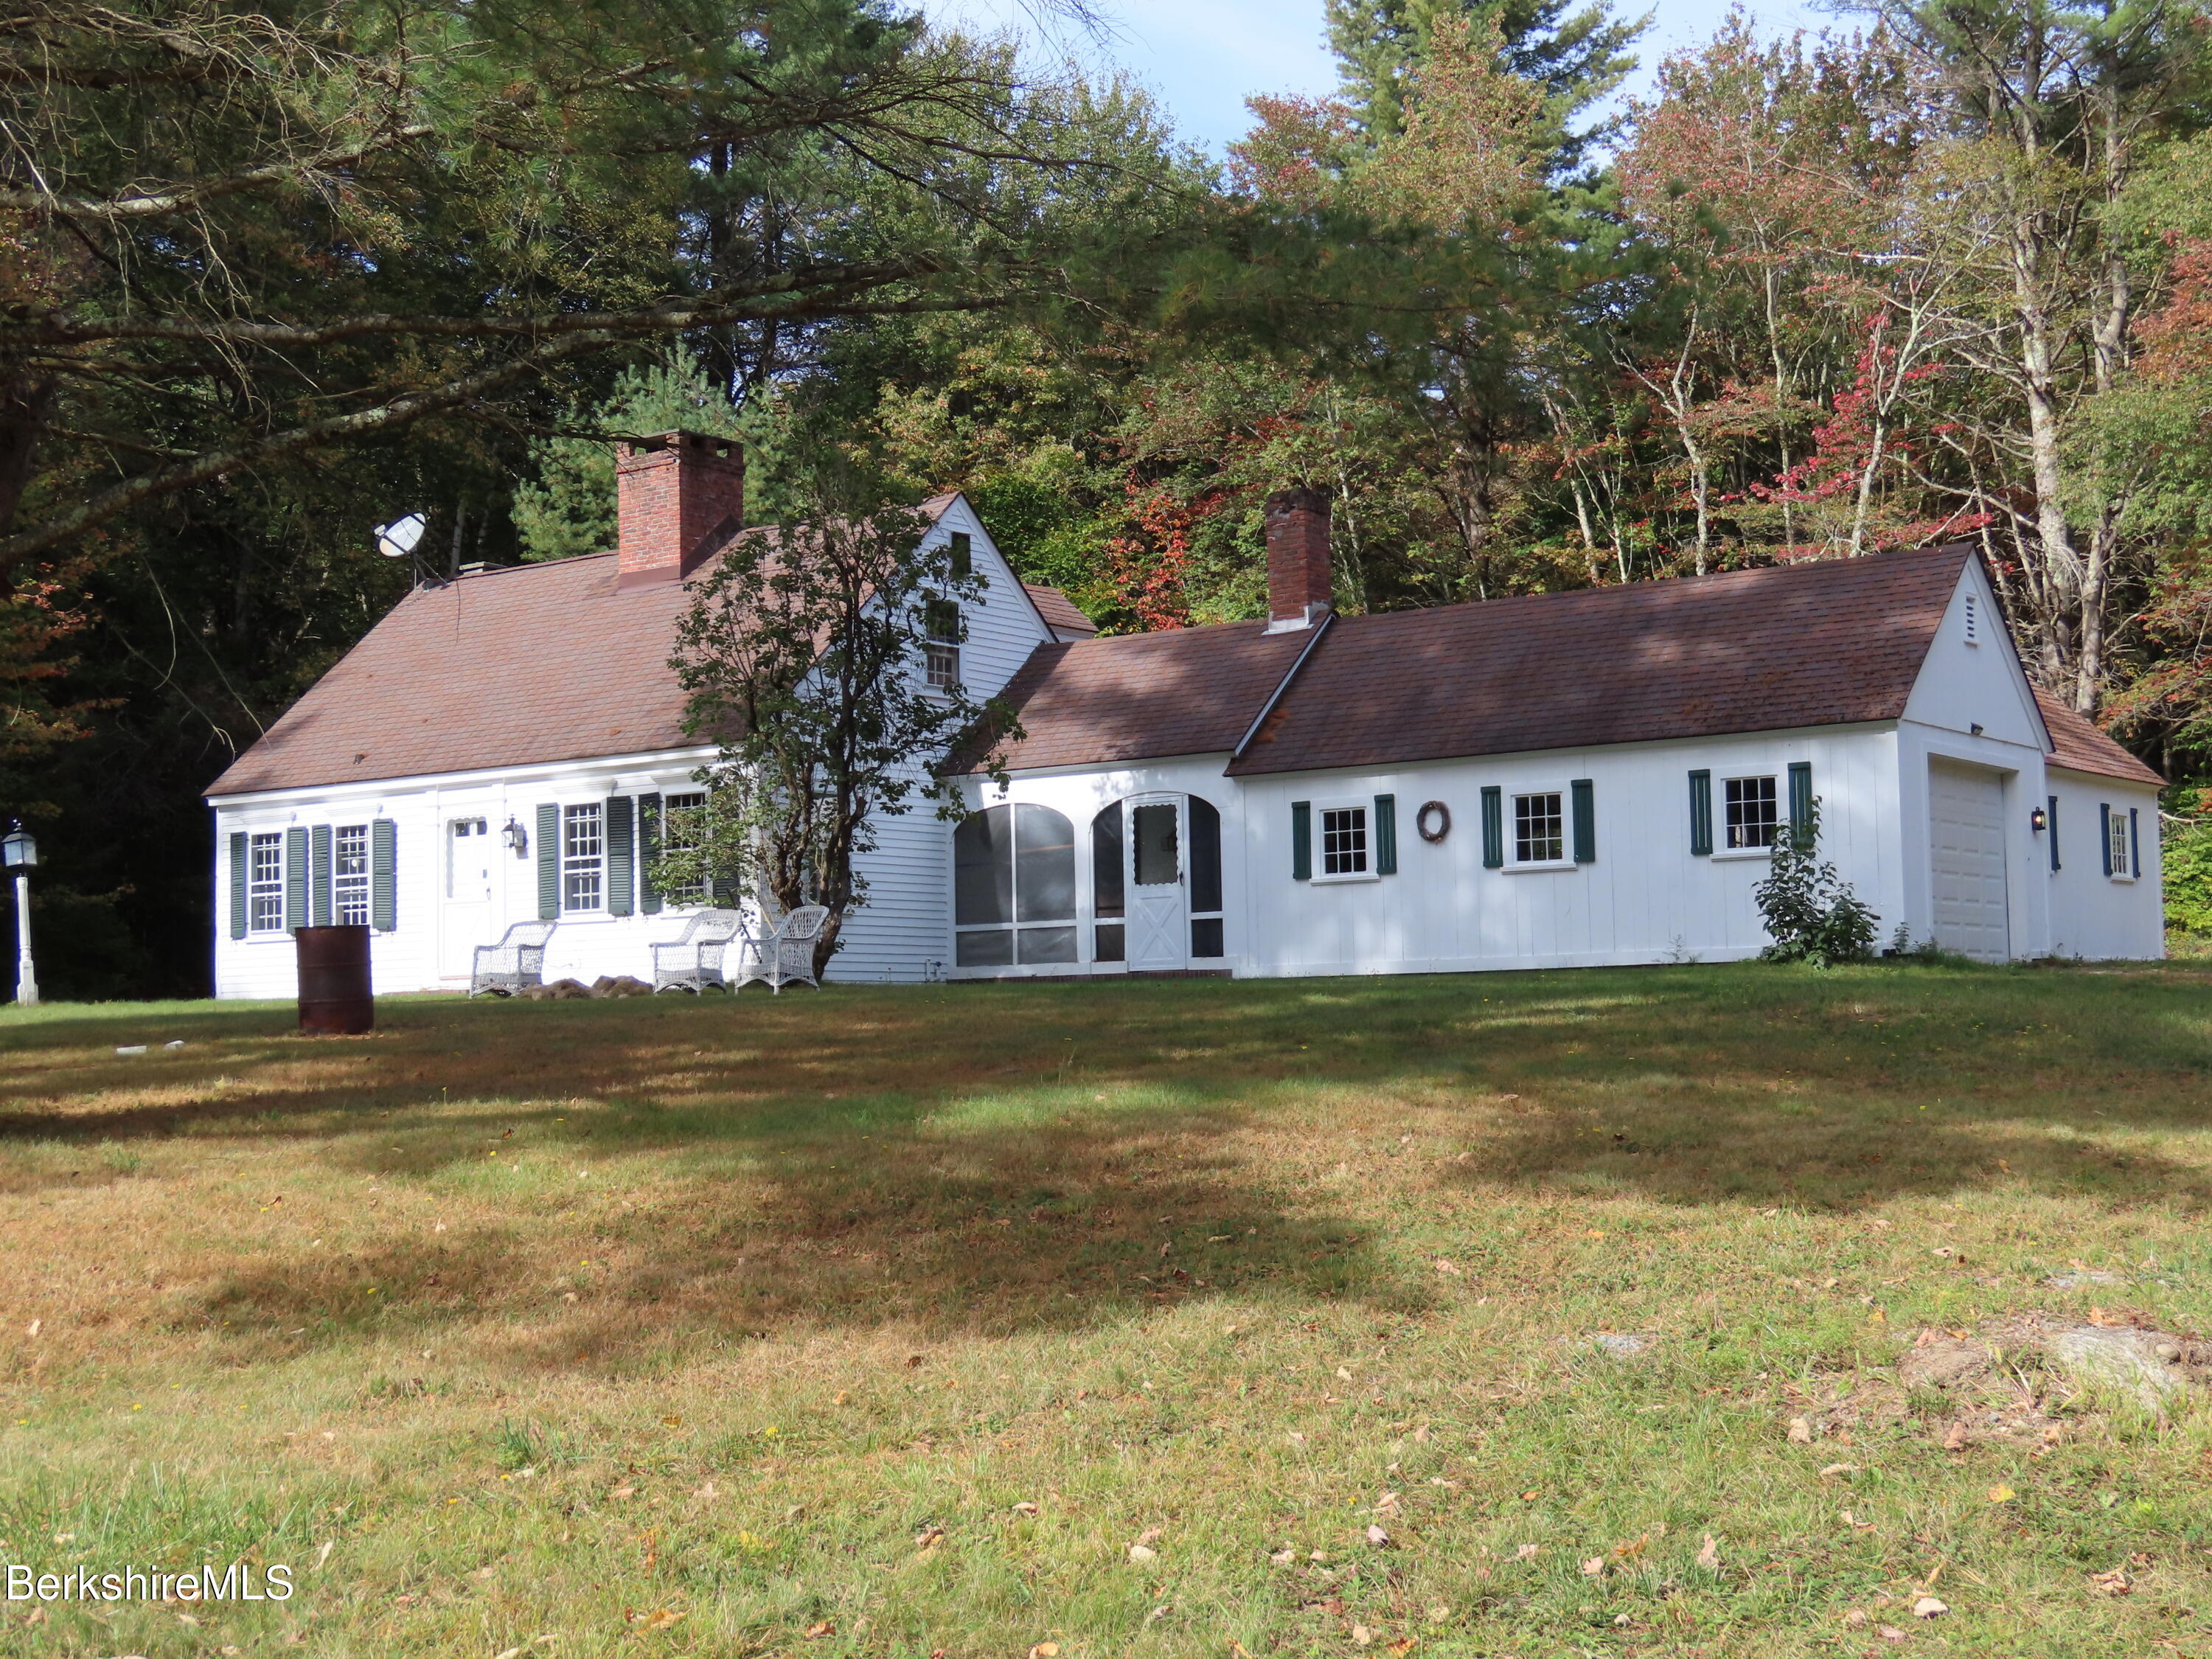

Description
Sold By NON-MEMBER / RECIPROCAL
- Listed by: Susan Colvin • MONARCH REALTY, INC.
- Listed by: Colleen Zajac • MONARCH REALTY, INC.

Recent comparable sales
Median sold price
$365,750
Avg days on market
44
Sale-to-list ratio
95.2%
Stamford, VT
9 comparable properties found

$361,500
Sold 10/27/25
- 3
- Bedrooms
- 3
- Bathrooms
- 2,162
- Square Feet
- 3.1
- Acres

$287,500
Sold 02/19/25
- 3
- Bedrooms
- 2
- Bathrooms
- 1,836
- Square Feet
- 1.83
- Acres

$426,000
Sold 05/21/26
- 3
- Bedrooms
- 3
- Bathrooms
- 2,038
- Square Feet
- 3.3
- Acres


$300,000
Sold 03/20/26
- 3
- Bedrooms
- 3
- Bathrooms
- 3,264
- Square Feet
- 10.70
- Acres


$392,000
Sold 11/04/24
- 3
- Bedrooms
- 2
- Bathrooms
- 1,440
- Square Feet
- 2.2
- Acres
Location
Payment Calculator
$2,107 per month
30 year fixed, 7.03% Interest
$1,635
$472
$0
Know your buying power with a preapproval and custom rate in minutes
 1
1Property Information for 4581 Main Road
- Taxes: $5,663 / year
- MLS Type: Residential / Single Family
- County: Bennington County
- Architectural Style: NE Farmhouse, Cape
- View: Scenic, Pastoral, Hill/Mountain, Distant
- Parking Spaces Type: Garaged & Off-Street
- Zoning: R2
- Zoning Description: Residential
- Year Built: 1967
- Lot Size: 8.25 AC / 359,370 SF
- Directions: From North Adams MA follow Route 8 North - cross over Stamford Town Line go past Billmont's Country Store and Stamford Elementary School -- driveway is right after Collins Rd. Can't see house from road
- MLS Area Major: Outside Berkshire Vermont
- Latitude: 42.795649000000999
- Longitude: -73.029290000000003
- MLS Area Minor: Outside Berkshire Vermont
- Views Distant: Yes
- Views HillMountain: Yes
- Views Pastoral: Yes
- Views Scenic: Yes
- Views Seasonal: No
- Tax Book Number: 29
- Parcel Number: OSH100A98L
- Association Fee: $.00
- Tax Amount: $5,663.32
- Tax Assessed Value: 327000
- Assess Amount: $327,000.00
- Assessed Year: 2025.0
- Tax Year: 2025
- Book: 29
- Page: 120
- Middle Or Junior School: Other
- High School: Other
- Elementary School: Stamford Elementary
- Elementry School: Stamford Elementary
- Middle School: Other
- Garage Spaces: 3.00
- Other Parking: Garaged & Off-Street
- Attached Garage: Yes
- Garage Stalls: 3.00
- Garage Attached: Yes
- Garage Multiple: Yes
- Garage Oversized: Yes
- Virtual Tours Count: 0
- Lot Size Area: 8.25
- Lot Size Units: Acres
- Lot Features: Wooded, Irregular Shape, Corner
- Lot Size Acres: 8.25
- Lot Size Dimensions: 8.25
- Lot Size Square Feet: 359370.0
- Square Feet Source: Assessor
- Living Area: 2052.0
- Building Area Total: 2052.0
- Property Type: Residential
- Lot Description Corner: Yes
- Lot Description Irregular Shape: Yes
- Lot Description Wooded: Yes
- Restrict Covenants Yes: Yes
- Floor Plans Count: 0
- Total Bathrooms Source: MLS
- Photos Count: 48
- Videos Count: 0
- Documents Count: 3
- Property Type: Residential
- Easement Yes: Yes
- Survey Unknown: Yes
- Year Built: 1967
- Year Built Source: Assessor
- Flood Hazard Area No: Yes
- Title V Not Applicable: Yes
- Green Energy Efficient Roof: Asphalt Shingle
- Sewer: Private
- Utilities: Phone
- Water Unknow: Yes
- Water Access Shared Well: Yes
- Water Access Well: Yes
- Shallow Well Detail: Yes
- Sewer Private: Yes
- Electric Type Circuit Breaker: Yes
- Internet Service Cable Available: Yes
- Internet Service Fiber Optic Availabl: Yes
- Internet Service Satellite Available: Yes
- Exterior Amenities Driveway: Gravel
- Exterior Siding Wood: Yes
- Electric Type 100 Amp: Yes
- Right of Way No: Yes
- Post Beam Wood Frame: Yes
- Style Cape: Yes
- Style NE Farmhouse: Yes
- Baths Half: 1
- Baths Total: 3.00
- Baths Full: 2
- Total Bathrooms: 3
- Bathrooms Total Decimal: 2.50
- Bathrooms Total Notational: 2.10
- Total Rooms: 6.00
- Heating: Oil, Forced Air, Furnace
- Kitchen Appliances: Built-In Electric Oven, Cooktop, Counter Grill, Dishwasher, Range Hood, Refrigerator
- Heating: Yes
- Underground Oil Tank No: Yes
- Basement Features: Yes
- Building Information Exterior Color: off white
- Interior Features: Cable Available, Fireplace (s)
- Interior Amenities Fireplaces: Yes
- Basement Full: Yes
- Basement Interior Access: Yes
- Heating/Cooling Electric: 100 Amp Service
- Fuel Oil: Yes
- Hot Water Oil: Yes
- Appliances Included Cooktop: Yes
- Appliances Included Counter Grill: Yes
- Appliances Included Dishwasher: Yes
- Appliances Included Range Hood: Yes
- Appliances Included Refrigerator: Yes
- Floor Laminate: Yes
- Floor Wood: Yes
- Heat/Cool/Vent Forced Air: Yes
- Heat/Cool/Vent Furnace: Yes
- Lead Paint Unk: Yes
- Rooms Total: 6
- Room Type: Kitchen, Dining Room, Living Room, Primary Bedroom, Primary Bathroom, Bedroom 2, Bedroom 3, Full Bathroom, Laundry, Half Bathroom
- Room Type: Kitchen
- Room Level: First
- Room Length: 12.0
- Room Width: 11.0
- Room Area: 132.0
- Room Type: Dining Room
- Room Level: First
- Room Length: 12.0
- Room Width: 12.0
- Room Area: 144.0
- Room Type: Living Room
- Room Level: First
- Room Length: 23.0
- Room Width: 11.1
- Room Area: 255.3
- Room Type: Primary Bedroom
- Room Level: First
- Room Length: 18.0
- Room Width: 13.0
- Room Area: 234.0
- Room Type: Primary Bathroom
- Room Level: First
- Room Length: 9.0
- Room Width: 8.0
- Room Area: 72.0
- Room Type: Bedroom 2
- Room Level: Second
- Room Length: 16.0
- Room Width: 11.11
- Room Area: 177.76
- Room Type: Bedroom 3
- Room Level: Second
- Room Length: 17.0
- Room Width: 12.0
- Room Area: 204.0
- Room Type: Full Bathroom
- Room Level: Second
- Room Length: 9.0
- Room Width: 8.0
- Room Area: 72.0
- Room Type: Laundry
- Room Level: First
- Room Length: 9.11
- Room Width: 3.11
- Room Area: 28.33
- Room Type: Half Bathroom
- Room Level: First
- Certified Occupancy No: Yes
Property History for 4581 Main Road
| Date | Event & Source | Price | Appreciation |
|---|---|---|---|
| Dec 5, 2025 | Sold (Public Record) Public Record #1926109585 | $306,250 | — |
| Dec 5, 2025 | Sold Berkshire County Board of REALTORS #247819 | $306,250 | — |
| Dec 5, 2025 | Sold New England Real Estate Network #5062668 | $306,250 | — |
| Oct 11, 2025 | Active Under Contract Berkshire County Board of REALTORS #247819 | — | |
| Oct 10, 2025 | Pending New England Real Estate Network #5062668 | — | |
| Oct 10, 2025 | Pending Berkshire County Board of REALTORS #247819 | — | |
| Sep 19, 2025 | Listed (Active) New England Real Estate Network #5062668 | $259,900 | — |
| Sep 19, 2025 | Listed (Active) Berkshire County Board of REALTORS #247819 | $259,900 | — |
| Date | Event & Source | Price |
|---|---|---|
| 12/05/2025 | Sold (Public Record) Public Record #1926109585 | $306,250 |
| 12/05/2025 | Sold Berkshire County Board of REALTORS #247819 | $306,250 |
| 12/05/2025 | Sold New England Real Estate Network #5062668 | $306,250 |
| 10/11/2025 | Active Under Contract Berkshire County Board of REALTORS #247819 | — |
| 10/10/2025 | Pending New England Real Estate Network #5062668 | — |
| 10/10/2025 | Pending Berkshire County Board of REALTORS #247819 | — |
| 09/19/2025 | Listed (Active) New England Real Estate Network #5062668 | $259,900 |
| 09/19/2025 | Listed (Active) Berkshire County Board of REALTORS #247819 | $259,900 |
For completeness, we often displays two records for one sale: the MLS record and the public record.
Public Records for 4581 Main Road
Schools near 4581 Main Road
Rating | School | Type | Grades | Distance |
|---|---|---|---|---|
| Public - | PK to 8 |
Rating | School | Distance |
|---|---|---|
Stamford Elementary School PublicPK to 8 |
School ratings and boundaries are provided by GreatSchools.org and Pitney Bowes. This information should only be used as a reference. Proximity or boundaries shown here are not a guarantee of enrollment. Please reach out to schools directly to verify all information and enrollment eligibility.
Similar Homes
New listings in 05352


Nearby home values
| Address | Sold price | Beds | Baths | Sqft | Lot (Sqft) |
|---|---|---|---|---|---|
This home: 4581 Main Road, Stamford, VT 05352 | $306,250 | 3 | 3 | 2,052 | 359,370 |
$15,000 | – | – | – | 143,748 | |
$12,500 | – | – | – | 143,748 | |
$14,500 | – | – | – | 108,900 | |
$10,500 | – | – | – | 47,916 | |
$10,500 | – | – | – | 47,916 | |
$107,500 | – | – | – | 60,548 | |
– | – | – | – | 117,612 | |
$147,000 | – | – | – | 178,160 | |
$216,000 | 3 | 2 | 2,160 | 130,680 | |
$138,000 | 3 | 2 | 1,500 | 217,800 | |
– | – | – | – | 130,680 | |
$125,000 | – | – | – | 653,400 | |
$155,000 | – | – | – | 339,768 | |
– | – | – | – | 70,567 | |
$20,000 | – | – | – | 4,215,737 |
Explore Nearby Homes
- North Berkshire Homes for Sale
- Southern Homes for Sale
- Woodford Homes for Sale
- Monroe Homes for Sale
- Florida Homes for Sale
- Searsburg Homes for Sale
- Bennington Center Homes for Sale
- Readsboro Hamlet Homes for Sale
- Williamstown Center Homes for Sale
- Pownal Center Homes for Sale
- Old Bennington Homes for Sale
- Chimney Hill Homes for Sale
- Glastenbury Homes for Sale
- Somerset Homes for Sale
- Adams Center Homes for Sale
- Stamford Homes for Sale
- Readsboro Homes for Sale
- Pownal Homes for Sale
- Clarksburg Homes for Sale
- Bennington Homes for Sale
- Williamstown Homes for Sale
- North Adams Homes for Sale
- Monroe Bridge Homes for Sale
- Rowe Homes for Sale
- Whitingham Homes for Sale
- Wilmington Homes for Sale
- Drury Homes for Sale
- North Pownal Homes for Sale
- Adams Homes for Sale
- West Dover Homes for Sale
- 05350 Homes for Sale
- 01247 Homes for Sale
- 05201 Homes for Sale
- 05261 Homes for Sale
- 01267 Homes for Sale
- 05363 Homes for Sale
- 01343 Homes for Sale
- 01350 Homes for Sale
- 01367 Homes for Sale
- 05361 Homes for Sale
- 05260 Homes for Sale
- 01220 Homes for Sale
- 12138 Homes for Sale
- 05262 Homes for Sale
- 01256 Homes for Sale
No guarantee, warranty or representation of any kind is made regarding the completeness or accuracy of any information, descriptions or measurements (including square footage measurements and property condition), such should be independently verified through appropriate means, including, but not limited to, in person inspection and public records, and Compass International Holdings, its subsidiaries, affiliates and independently owned and operated franchisees, and their affiliated agents and associated third parties expressly disclaim any liability in connection therewith. Photos may be virtually staged or digitally enhanced and may not reflect actual property conditions. Offers of compensation are subject to change at the seller's discretion. No financial or legal advice provided. Equal Housing Opportunity.
Listing Courtesy of MONARCH REALTY, INC.
Based on information from one of the following Multiple Listing Services: New England Real Estate Network, Maine Listings. Information being provided is for the visitor’s personal, noncommercial use and may not be used for any purpose other than to identify prospective properties visitor may be interested in purchasing. The data contained herein is copyrighted by New England Real Estate Network, Maine Listings is protected by all applicable copyright laws. Any dissemination of this information is in violation of copyright laws and is strictly prohibited. Property information referenced on this web site comes from the Internet Data Exchange (IDX) program of the MLS. This web site may reference real estate listing(s) held by a brokerage firm other than the broker and/or agent who owns this web site. For the avoidance of doubt, the accuracy of all information, regardless of source, is deemed reliable but not guaranteed and should be personally verified through personal inspection by and/or with the appropriate professionals. Data last updated: 10/01/2026 03:32 AM