45886 Mill Ave


Description
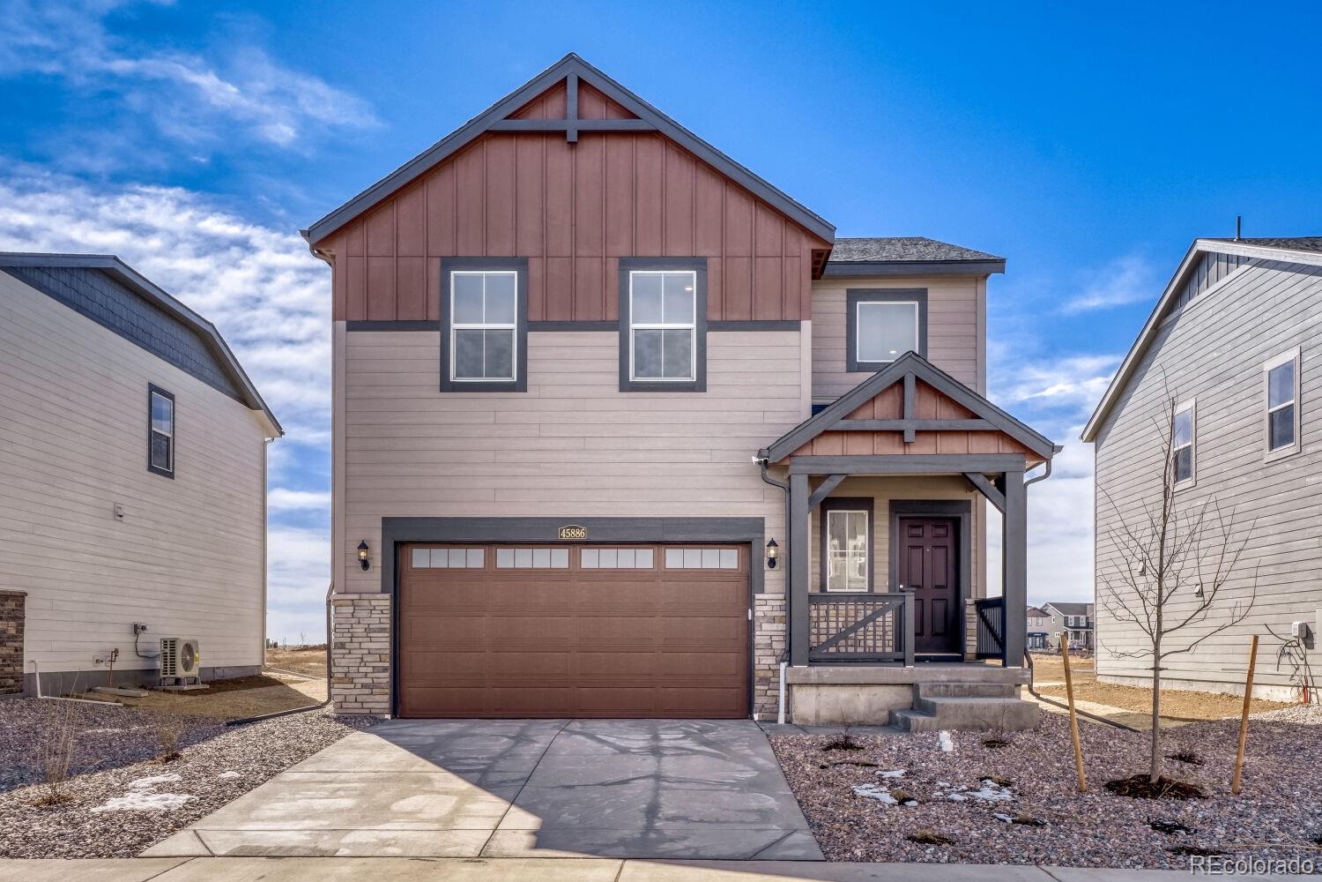
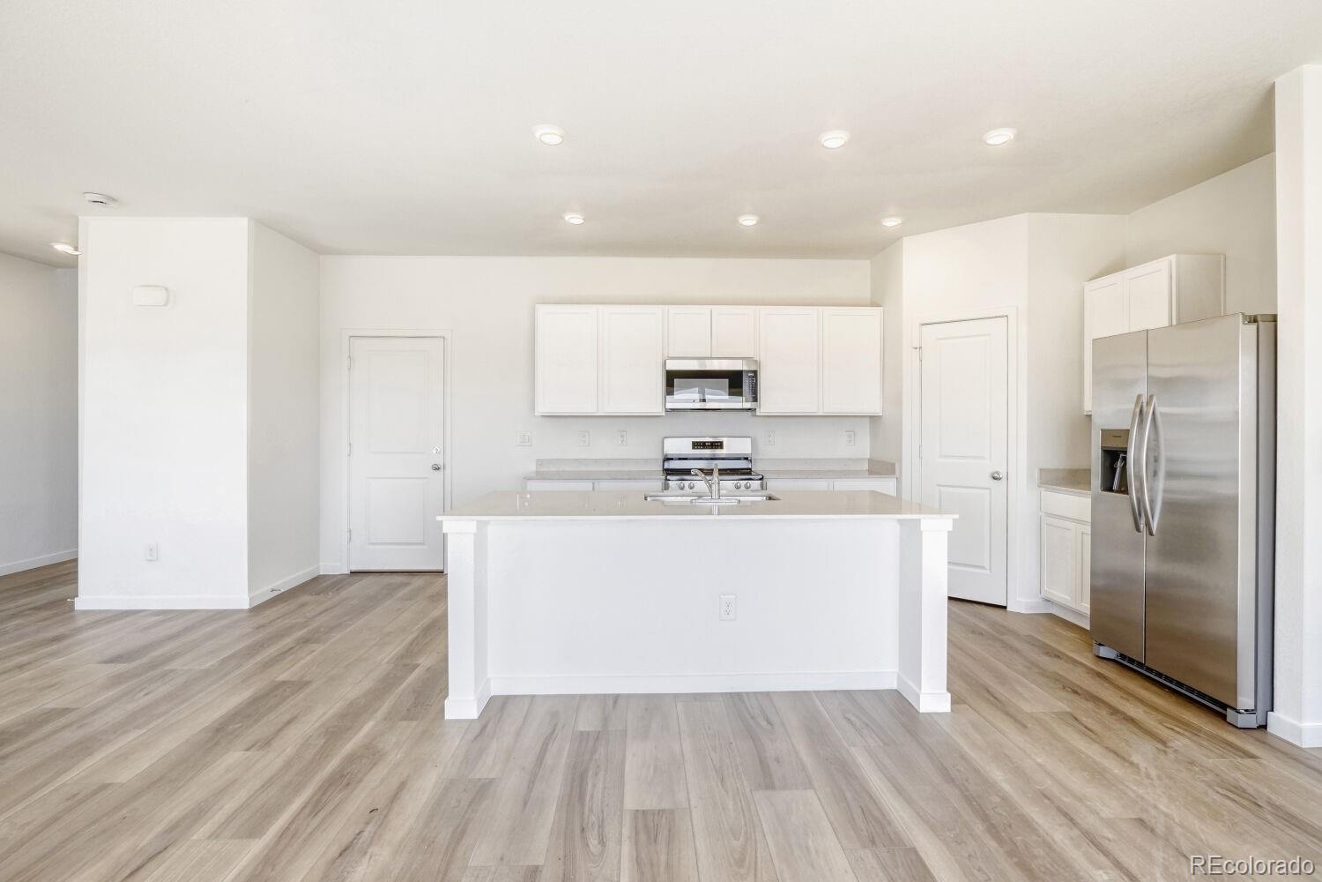
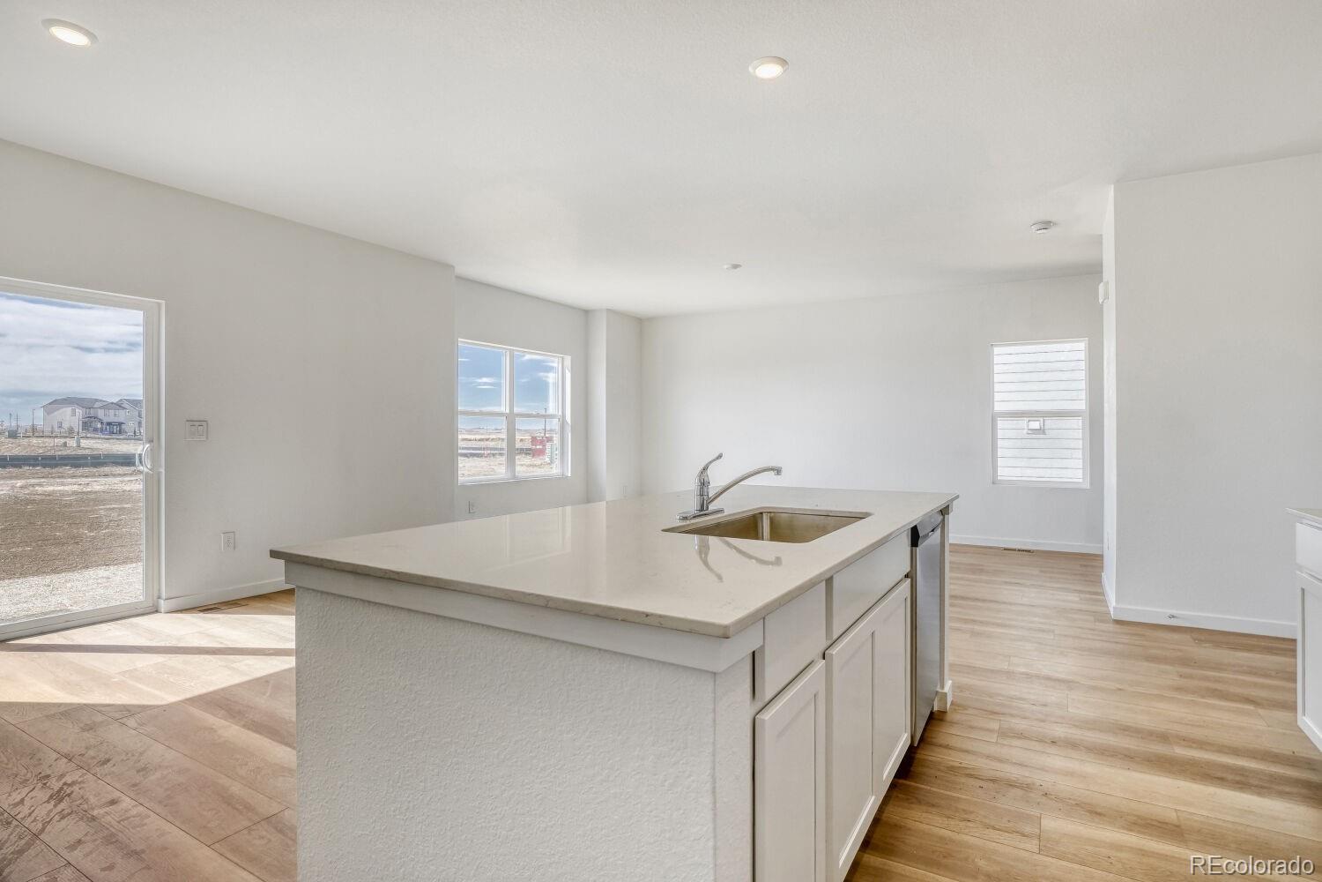
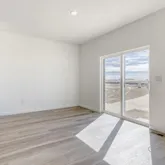
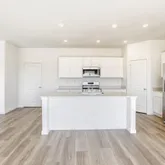
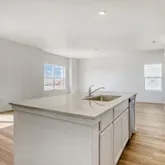
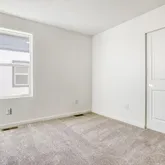
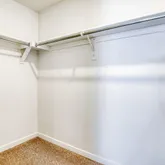
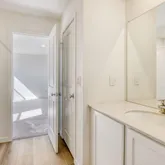
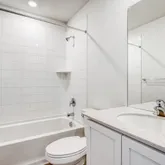
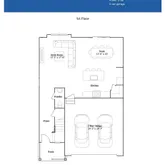
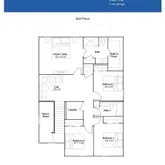
Rear yard landscaping and fencing included with this home. Available NOW! Beautiful Canopy 2-story in Muegge Farms features 4 beds, 2.5 baths, great room, kitchen, loft, crawlspace and a 2 car garage. Beautiful upgrades and finishes including a large kitchen island, stainless steel appliances,...Available with rates as low as 3.5% when using builder’s preferred lender – terms and conditions apply – ask for details Contact builder today about Special Financing for this home – terms and conditions apply
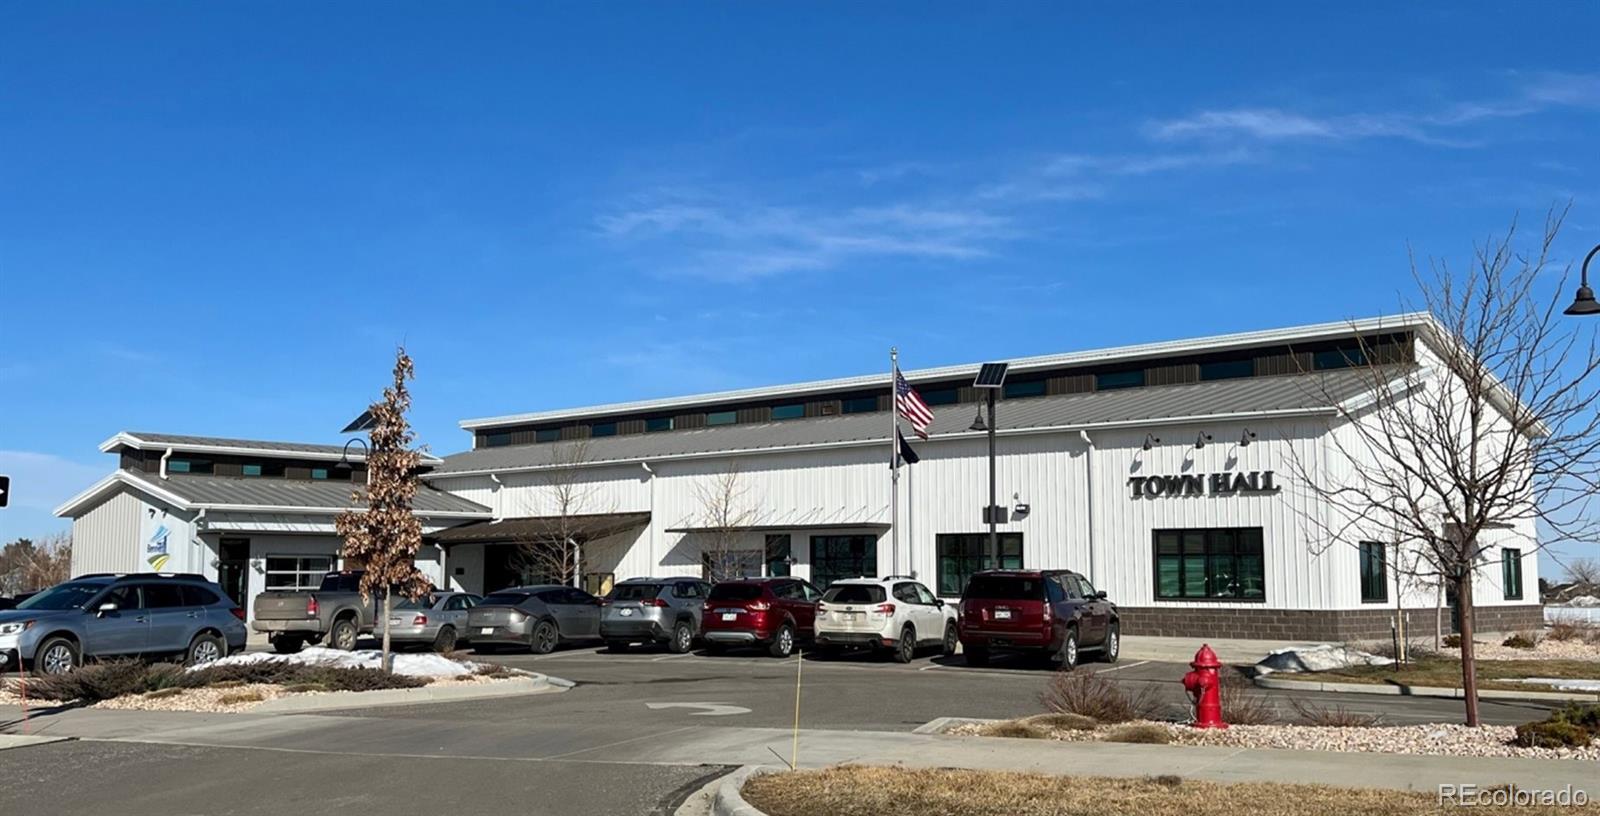
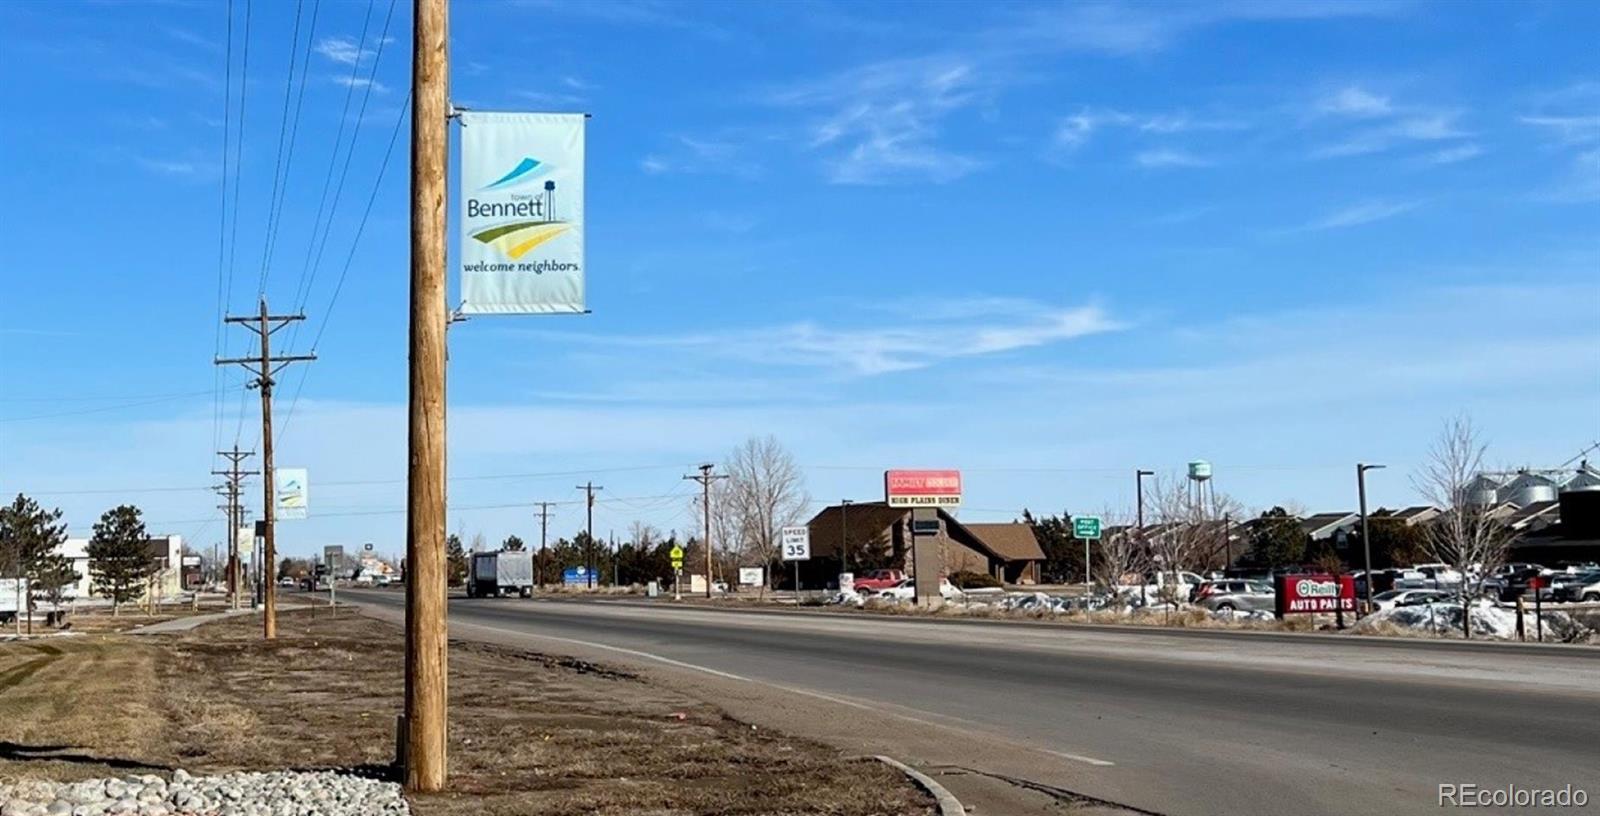
Rear yard landscaping and fencing included with this home. Available NOW! Beautiful Canopy 2-story in Muegge Farms features 4 beds, 2.5 baths, great room, kitchen, loft, crawlspace and a 2 car garage. Beautiful upgrades and finishes including a large kitchen island, stainless steel appliances, luxury vinyl plank flooring and more. Seamlessly blended & showcased the unparalleled beauty of Colorado with the most innovative homes, energy efficient technologies & modern conveniences, bringing the best of both worlds together. Beautiful finishes and upgrades throughout. This builder provides the latest in energy efficiency and state of the art technology with several fabulous floorplans to choose from. Energy efficiency, and technology seamlessly blended with luxury to make your new house a home. Muegge Farms offers single family homes for every lifestyle. Close to dining, shopping, entertainment and other amenities. Welcome Home! Photos and walkthrough tour are model only and subject to change. Association information provided is for the metro district.
- Listed by Tom Ullrich • RE/MAX ProfessionalsP: (303)-910-8436 C: (303)-910-8436 tomrman@aol.com
Property Details for 45886 Mill Avenue
Property Details for 45886 Mill Avenue
| Status | Closed |
|---|---|
| MLS # | 9554521 |
| Days on Compass | 70 |
| Taxes | $5,366 / year |
| HOA Fees | $1,200 / year |
| Condo/Co-op Fees | - |
| Property Type | Single Family |
| MLS Type | Residential / Single Family Residence |
| Year Built | 2026 |
| Lot Size | 0.13 AC / 5,500 SF |
| County | Adams County |
Location
Sold By Keller Williams DTC, Tina Cameron
Building Information for 45886 Mill Avenue
Payment Calculator
$2,797 per month
30 year fixed, 6.36% Interest
$2,249
$447
$100
Know your buying power with a preapproval and custom rate in minutes
 1
1Property Information for 45886 Mill Avenue
- Building Area Total (SqFt Total): 1880
- Sqft Total: 1880
- Living Area (SqFt Finished): 1880
- Above Grade Finished Area: 1880
- Living SqFt: 1880
- Area Source: Builder
- PSF Total: 240
- PSF Above Grade: 240
- PSF Finished: 240
- Master on Main: No
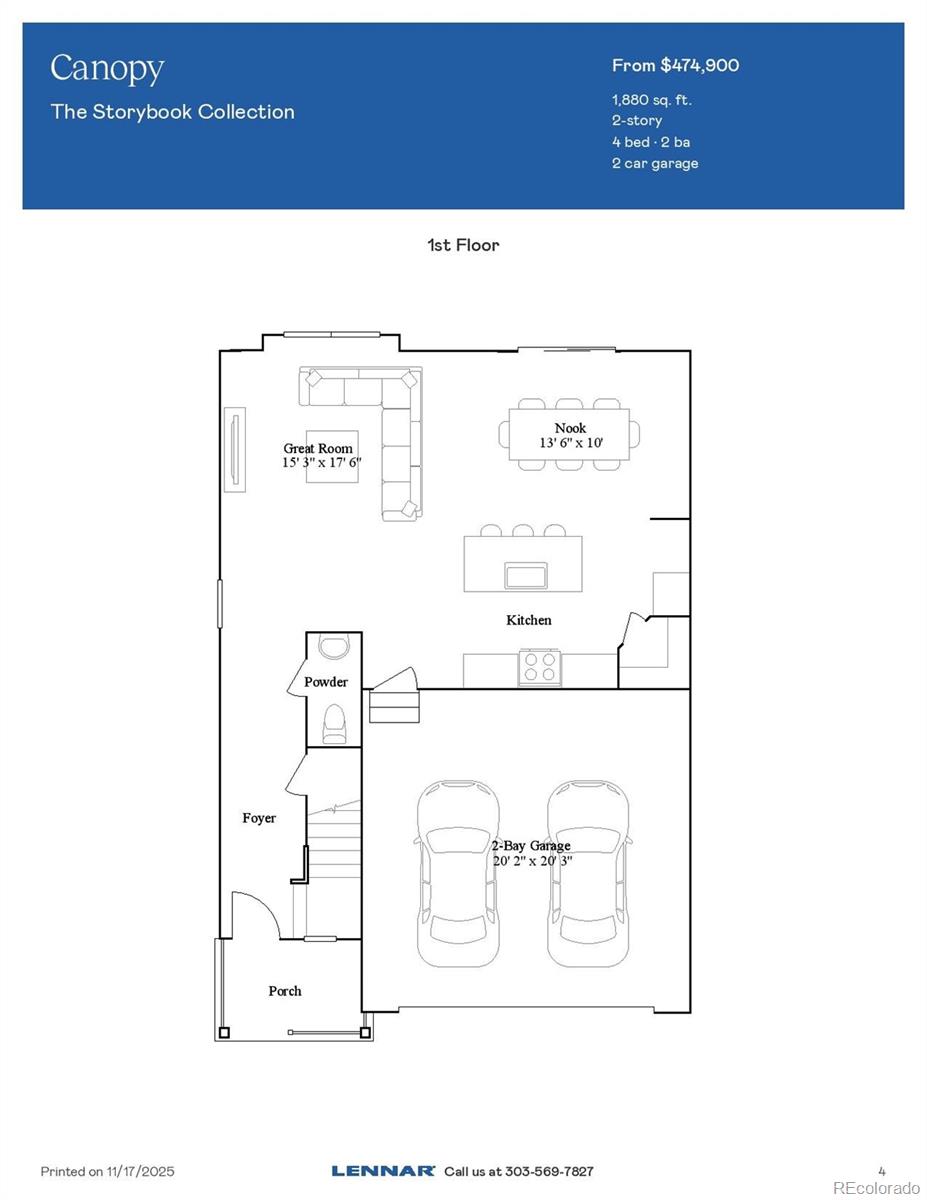
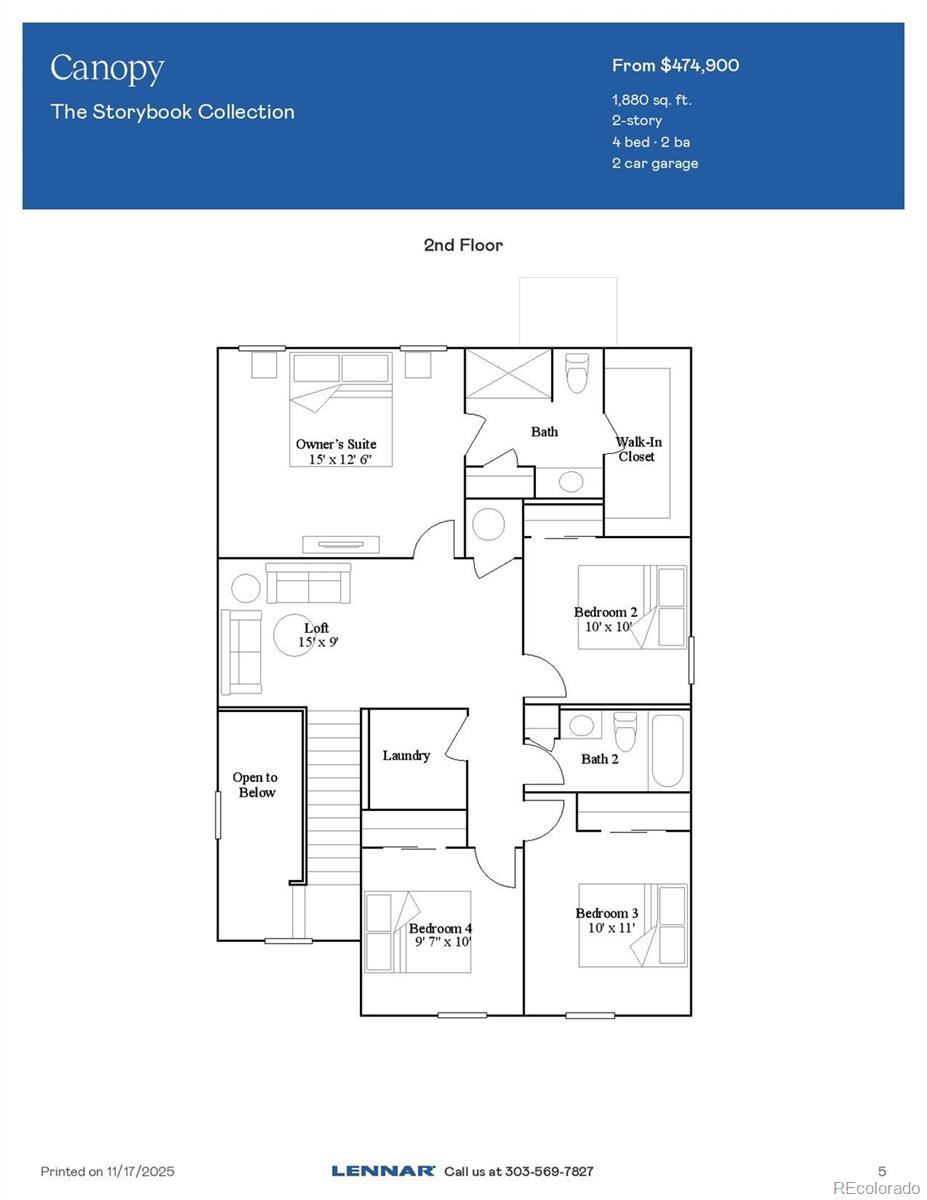
- Room and Floor: Great Room-Main-1, Kitchen-Main-1, Bathroom Half-Main-1, Master Bedroom-Upper-1, Bathroom Three Quarter-Upper-1, Bedroom-Upper-1, Bedroom-Upper-2, Bedroom-Upper-3, Bathroom Full-Upper-1, Laundry-Upper-1, Loft-Upper-1
- Room Count: 11
- Basement: Crawl Space
- Foundation Details: Slab
- Heating: Forced Air, Natural Gas
- Cooling: None
- Interior Features: Breakfast Bar, Kitchen Island, Pantry, Primary Suite, Quartz Counters, Smoke Free, Walk-In Closet(s)
- Security Features: Carbon Monoxide Detector(s), Smoke Detector(s)
- Flooring: Carpet, Tile, Vinyl
- Window Features: Double Pane Windows
- Appliances: Dishwasher, Disposal, Microwave, Range, Refrigerator
- Laundry Features: In Unit
- Pets Allowed: Cats OK, Dogs OK, Yes
- Bedrooms Total: 4
- Upper Level Bedrooms: 4
- Main Level Bedrooms: 0
- Lower Level Bedrooms: 0
- Basement Level Bedrooms: 0
- Bathrooms Total: 3
- Upper Level Bathrooms: 2
- Main Level Bathrooms: 1
- Lower Level Bathrooms: 0
- Basement Level Bathrooms: 0
- Bathrooms Full: 1
- Bathrooms Three Quarter: 1
- Bathrooms Half: 1
- Bathrooms One Quarter: 0
- Room Type: Great Room
- Room Level: Main
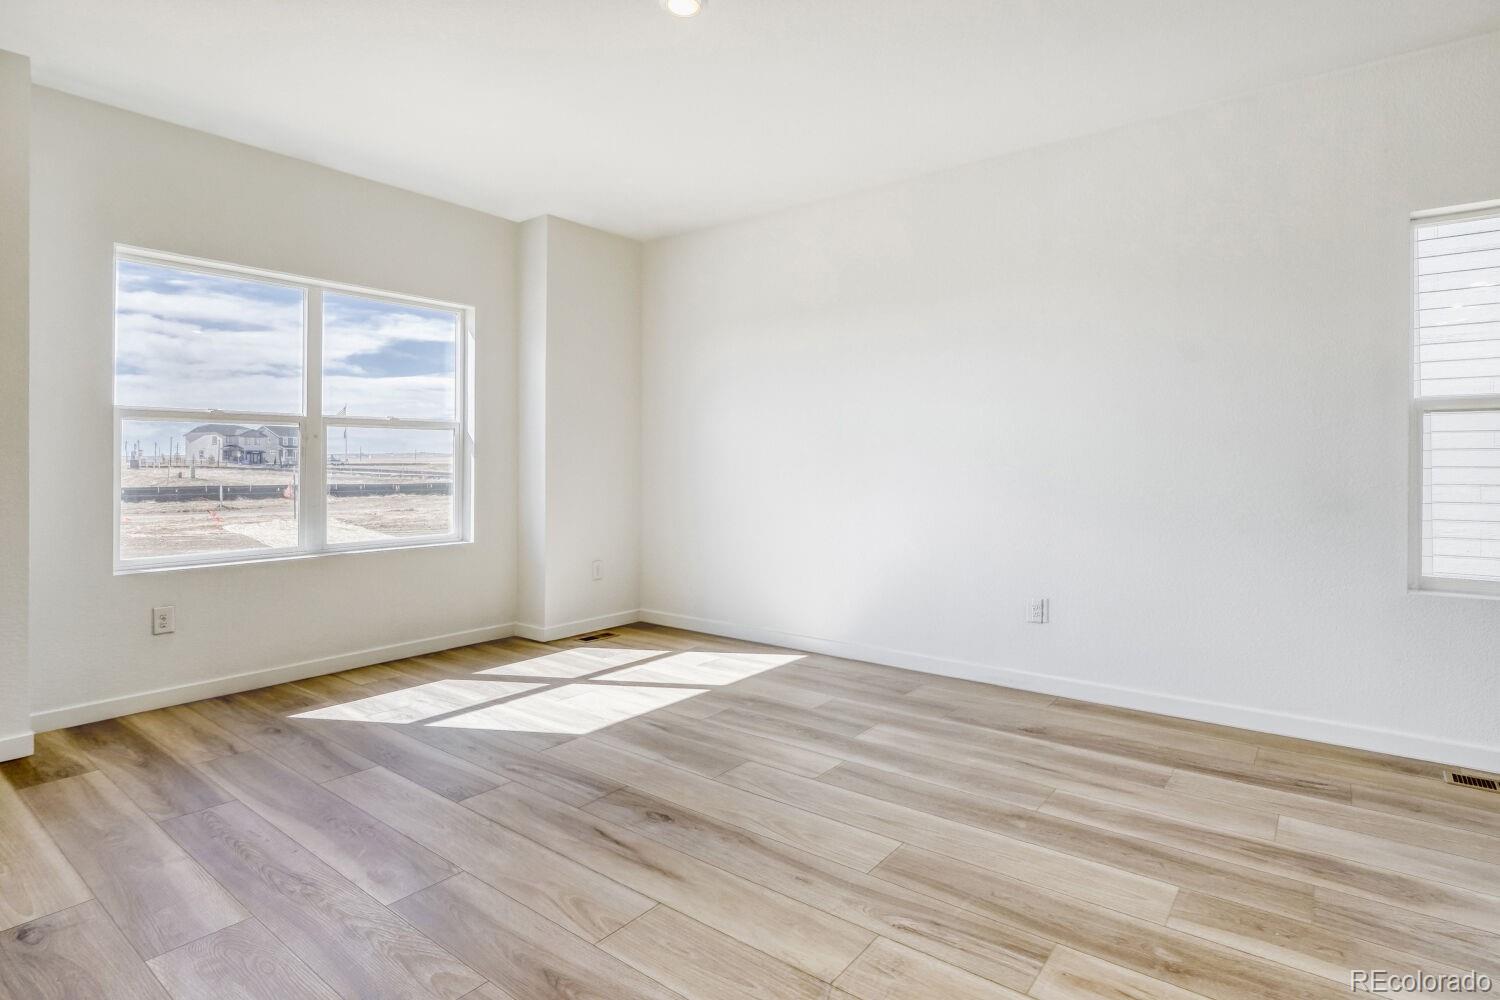
- Room Description: Luxury vinyl plank floor, open to kitchen and breakfast nook
- Room Length: 18
- Room Width: 15
- Room Type: Kitchen
- Room Level: Main
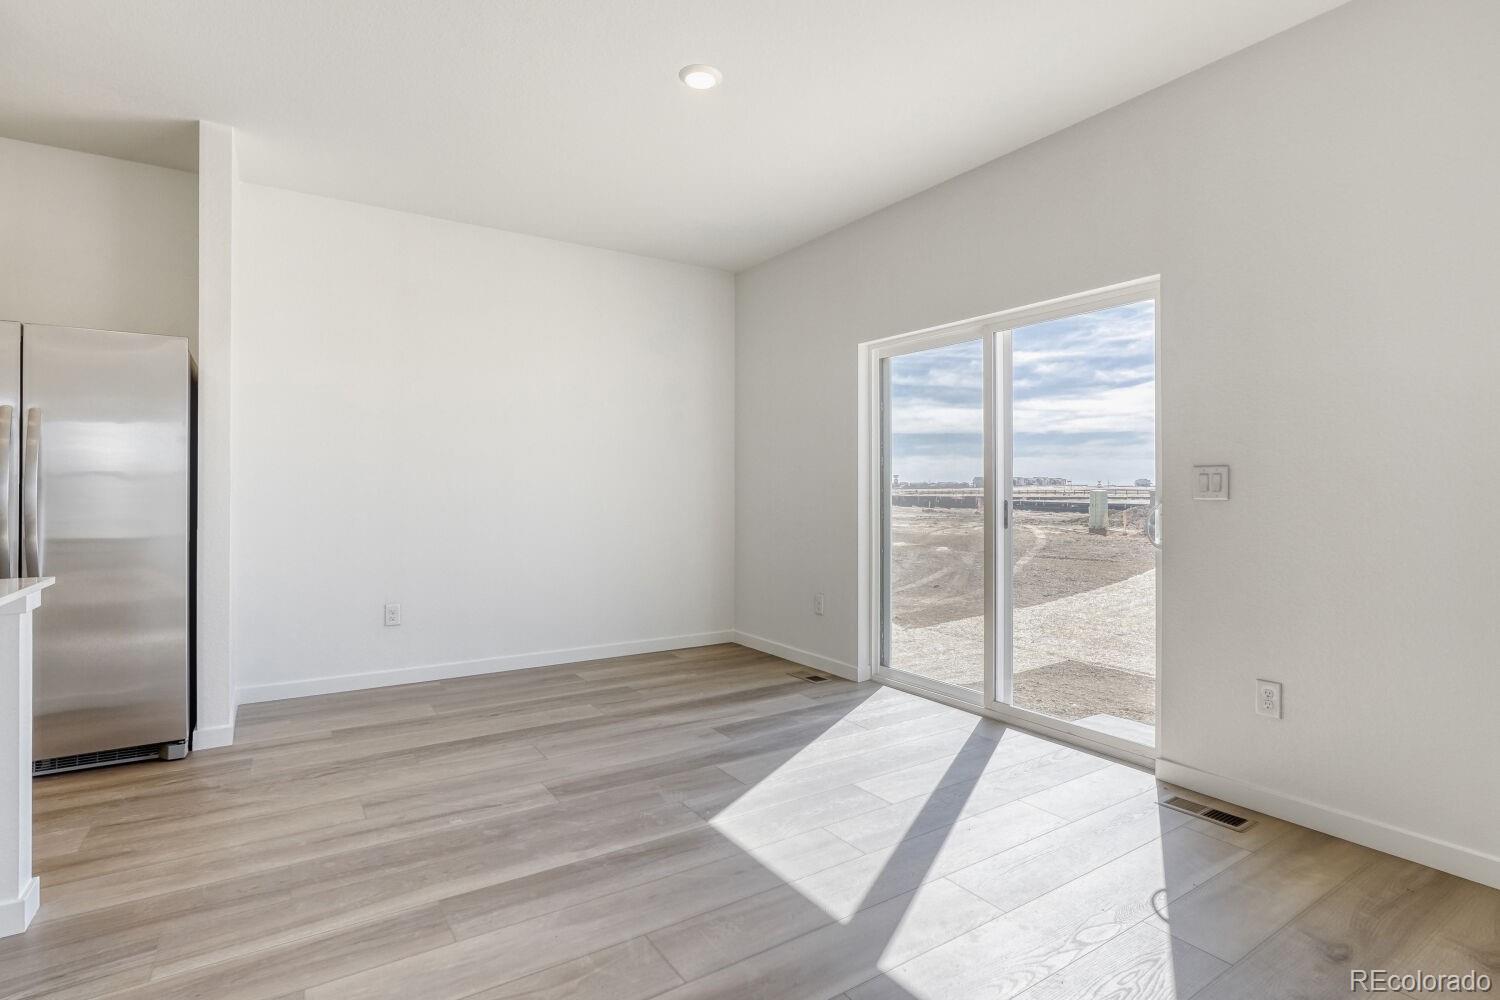
- Room Description: Luxury vinyl plank floor, slab quartz counters & island, stainless appliances, 13'6" x 10' breaksfast nook
- Room Type: Bathroom Half
- Room Level: Main
- Room Description: Luxury vinyl plank flooring, pedestal sink, neutral tones
- Room Type: Bedroom
- Room Level: Upper
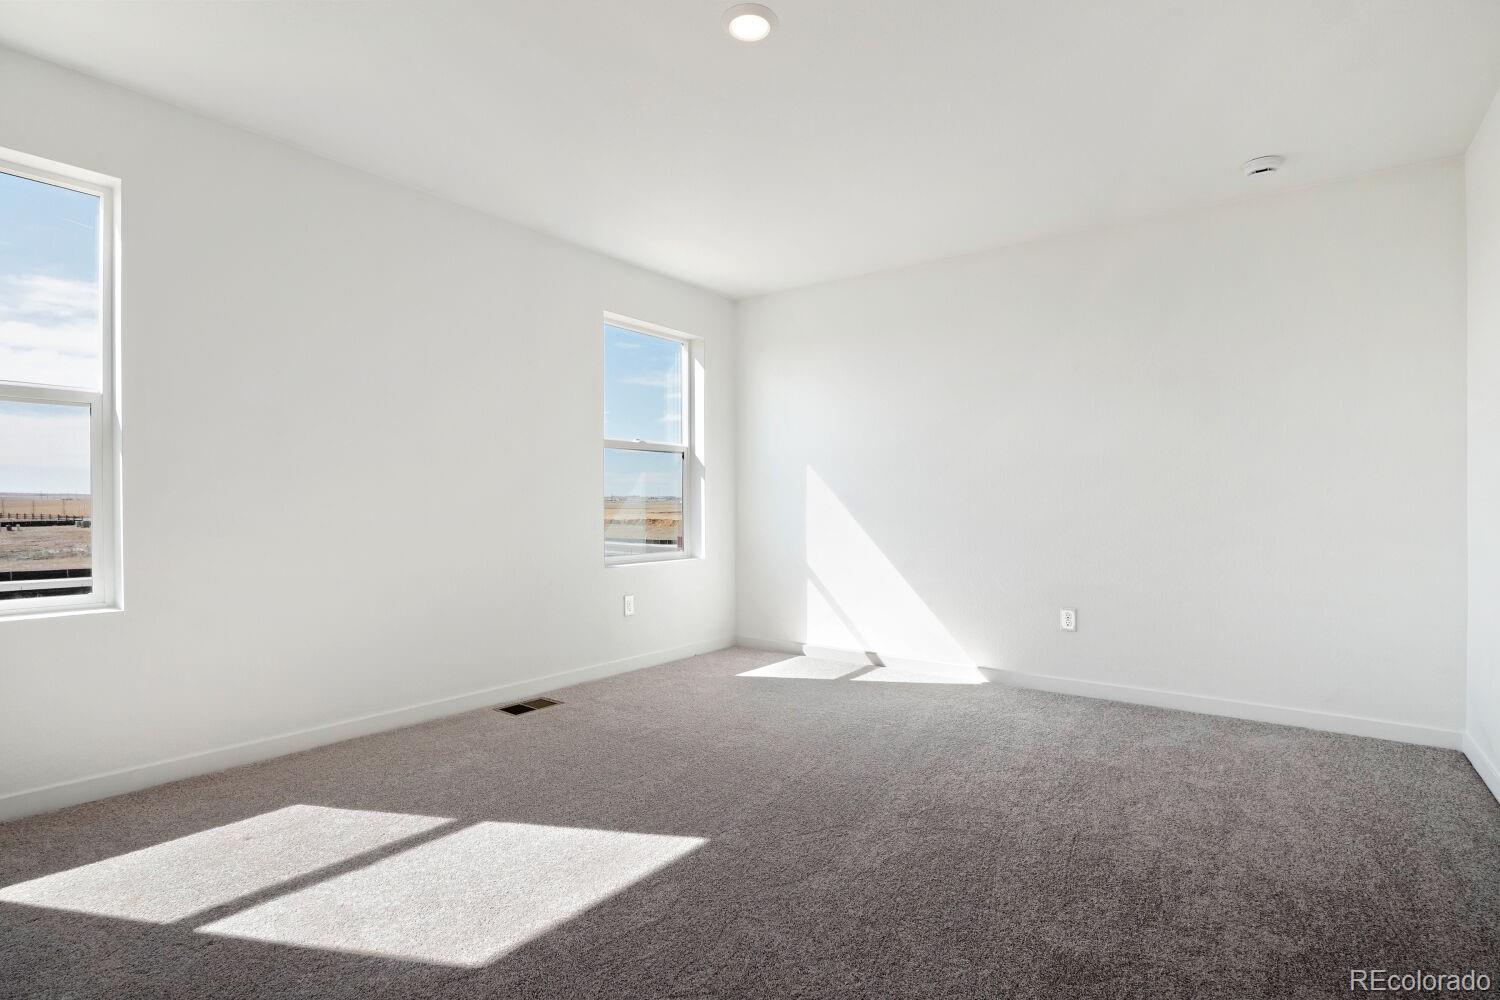
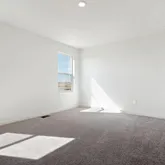
- Room Description: Carpeting, primary bath
- Room Length: 15
- Room Width: 13
- Room Type: Bathroom Three Quarter
- Room Level: Upper
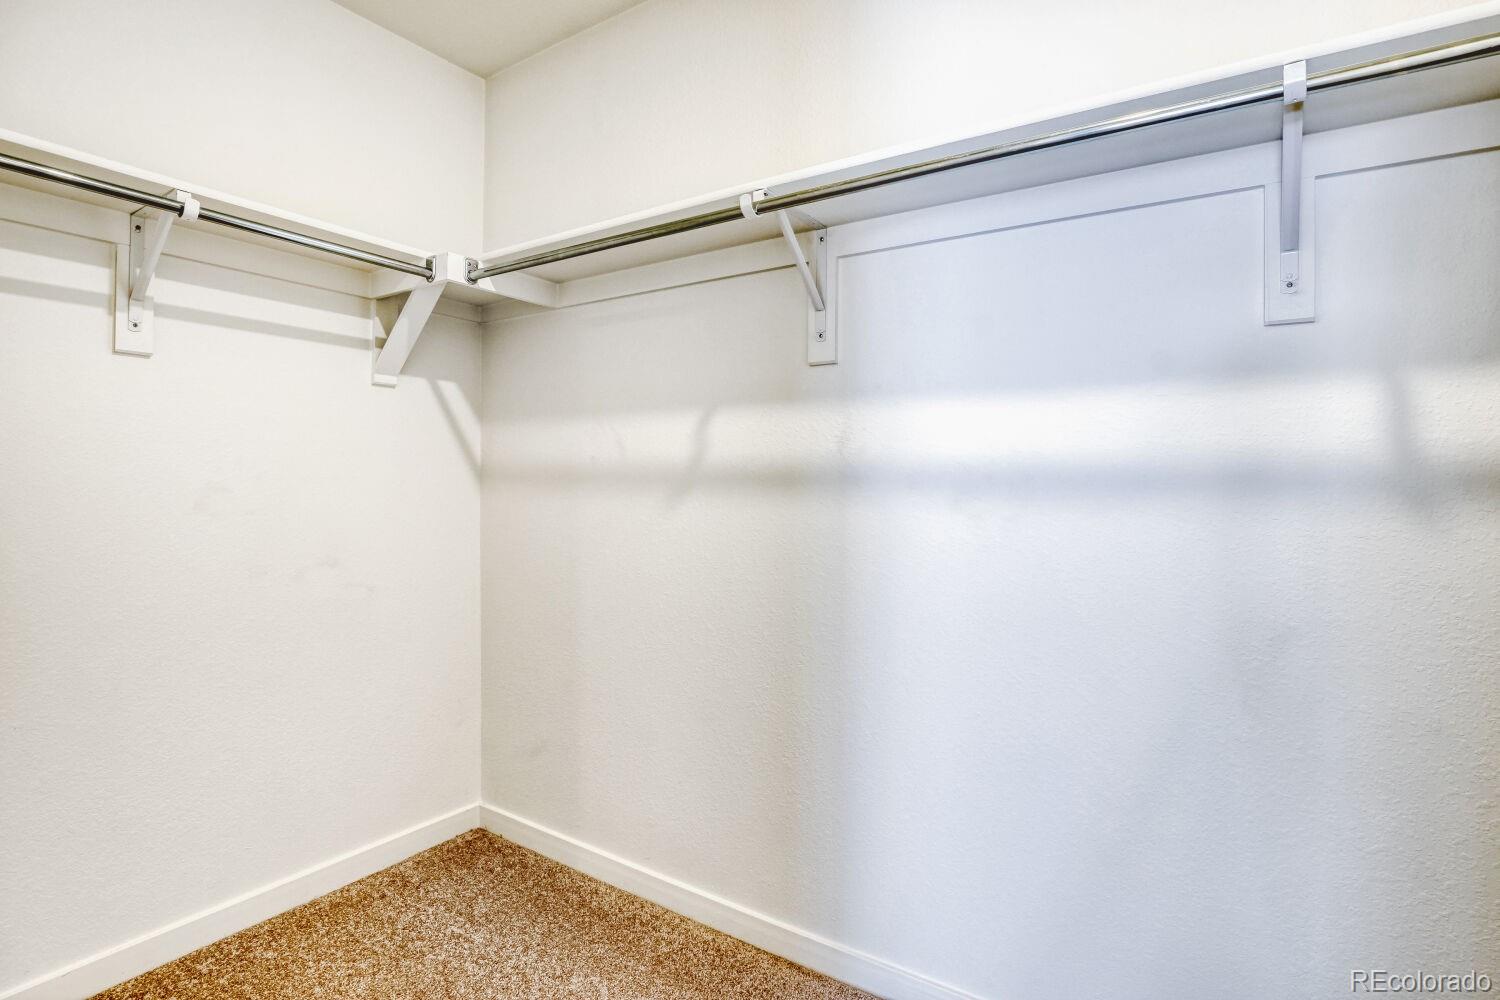
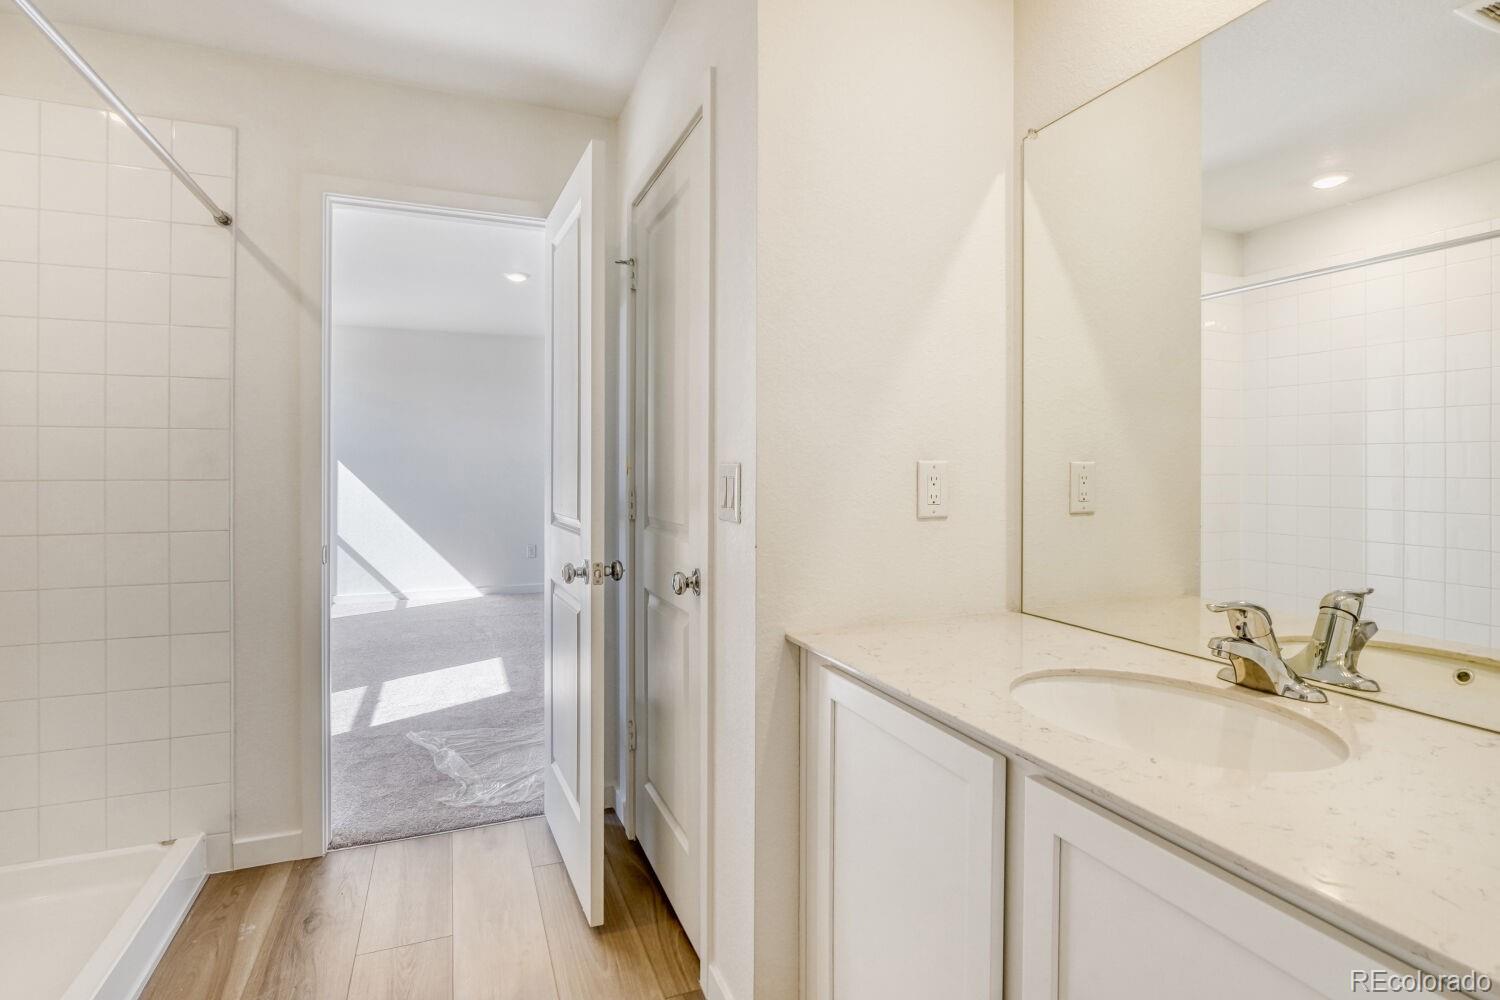
- Room Description: Primary bath features tile floor, single vanity, step-in shower, walk-in closet
- Room Type: Bedroom
- Room Level: Upper
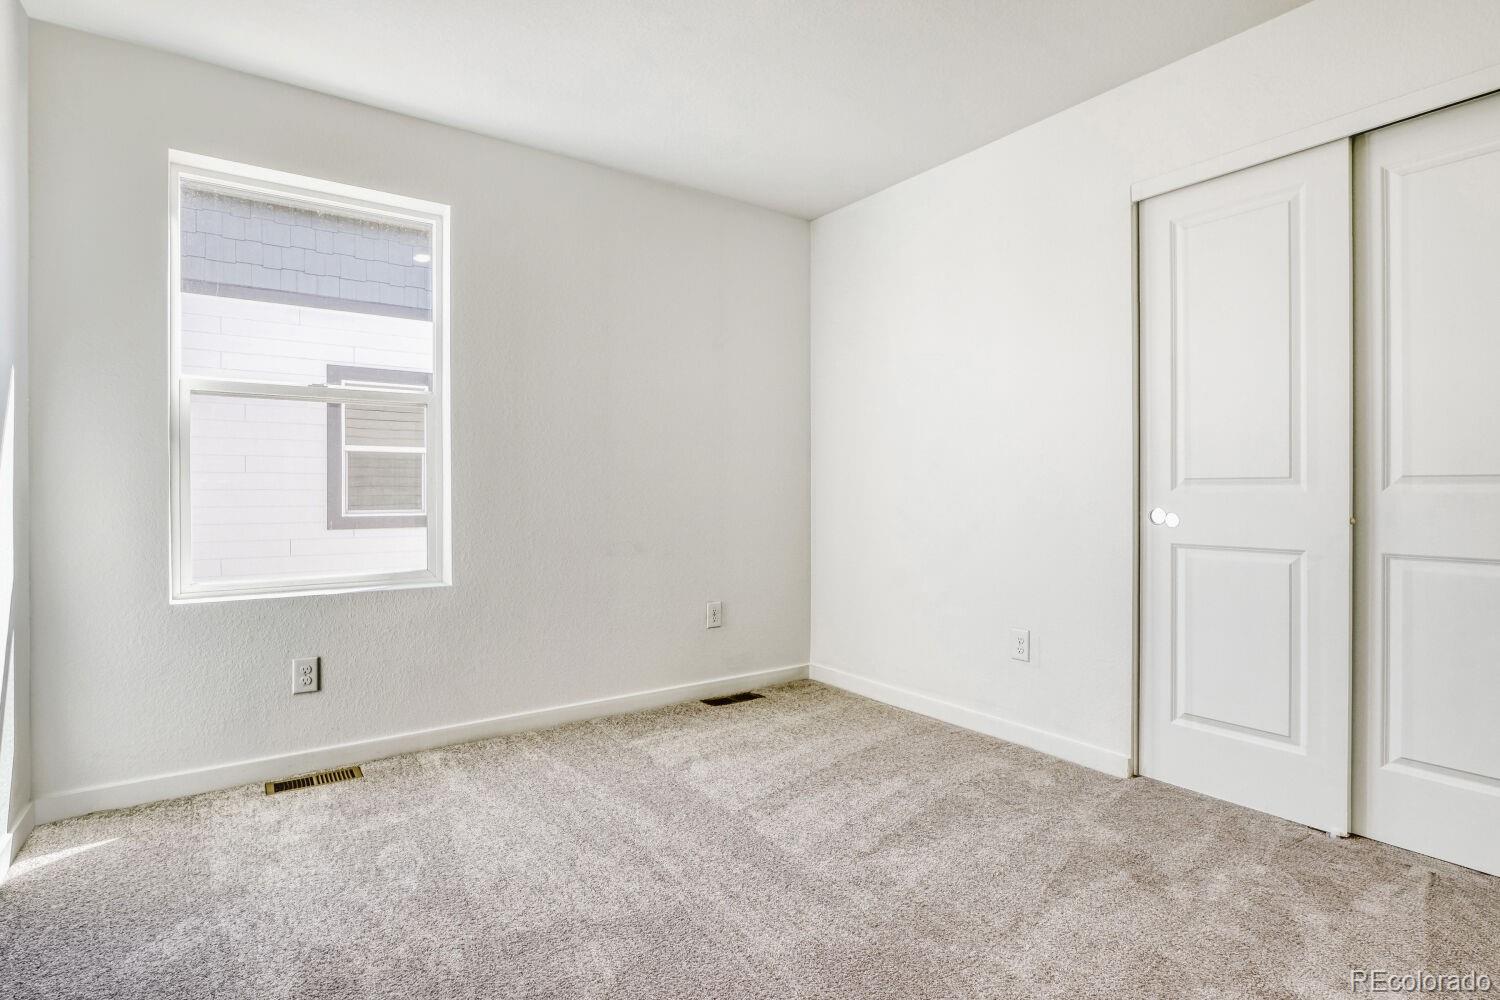
- Room Description: Bedroom 2: Carpeting, neutral tones
- Room Length: 10
- Room Width: 10
- Room Type: Bedroom
- Room Level: Upper
- Room Description: Bedroom 3: Carpeting, neutral tones
- Room Length: 11
- Room Width: 10
- Room Type: Bedroom
- Room Level: Upper
- Room Description: Bedroom 4: Carpeting, neutral tones
- Room Length: 10
- Room Width: 10
- Room Type: Bathroom Full
- Room Level: Upper
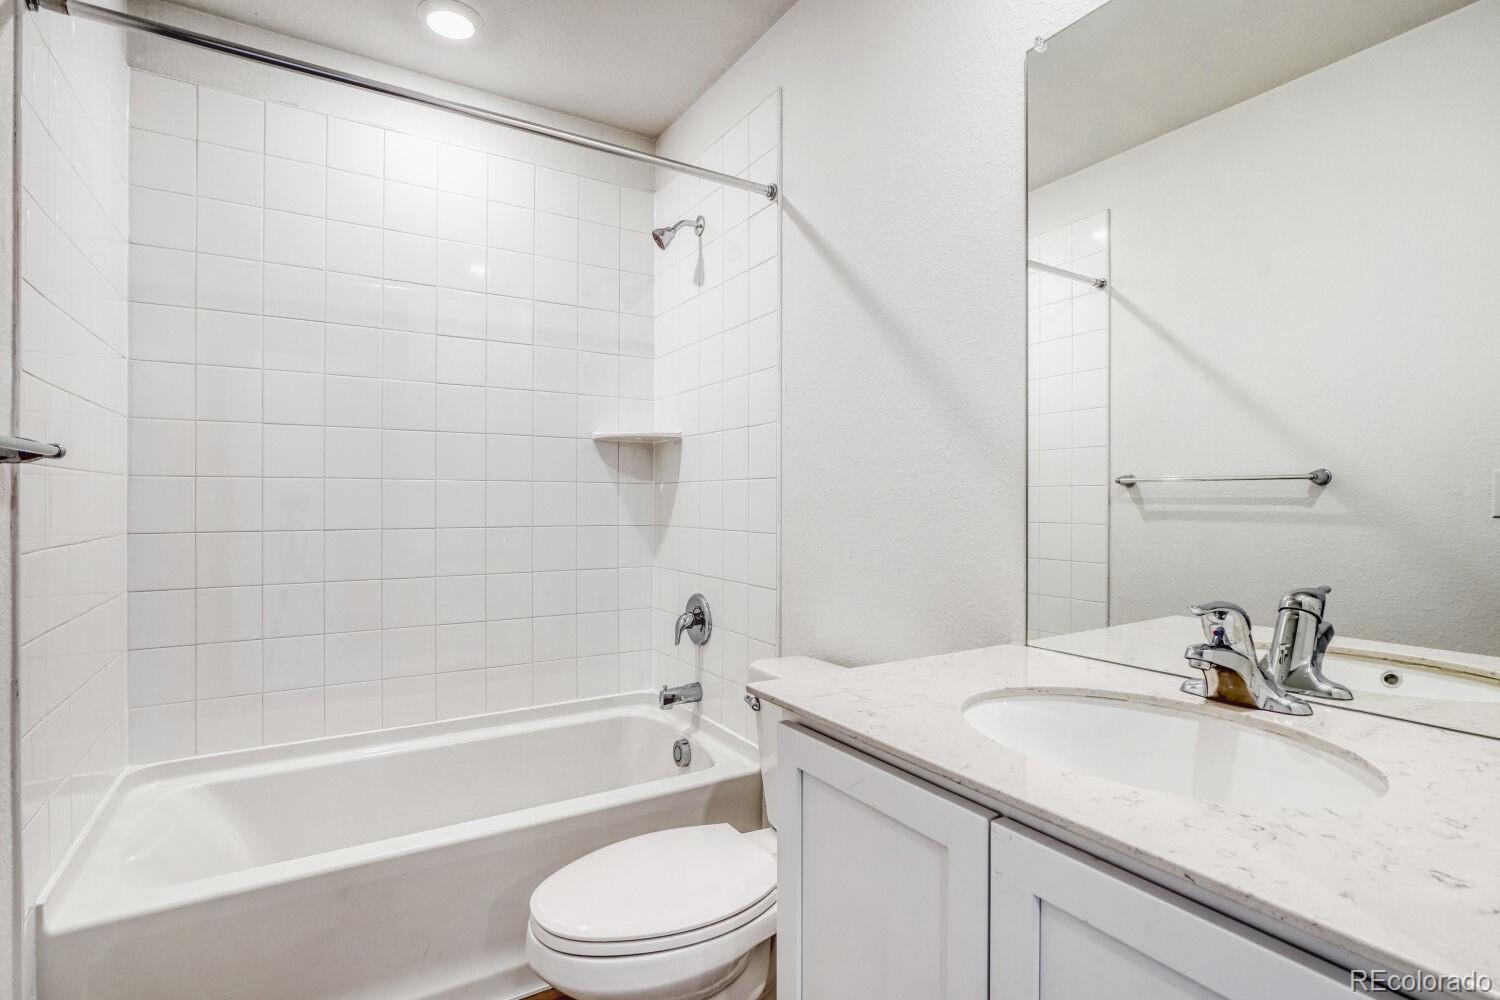
- Room Description: Tile floor, single vanity, neutral tones
- Room Type: Laundry
- Room Level: Upper
- Room Description: Tile floor, neutral tones
- Room Type: Loft
- Room Level: Upper
- Room Description: Carpeting, neutral tones
- Room Length: 15
- Room Width: 9
- Parking Features: Concrete
- Attached Garage: Yes
- Parking Type: Garage (Attached)
- Parking Description: Garage (Attached)-2
- Parking Details: 2
- Parking Total: 1
- Garage Spaces: 2
- Offstreet Spaces: 0
- Parking Count: 2
- Carport Spaces: 0
- Reserved Spaces: 0
- RV Spaces: 0
- Association Fee Includes: Maintenance Grounds, Recycling, Trash
- Association Fee Total Annual: $1,200
- Association Transfer Amount: $325
- Senior Community: No
- Elementary School: Bennett
- Elementary School District: Bennett 29-J
- Middle Or Junior School: Bennett
- Middle Or Junior School District: Bennett 29-J
- High School: Bennett
- High School District: Bennett 29-J
- Lot Size Acres: .13
- Lot Size Square Feet: 5500
- Zoning: RES
- Accessibility Features: Paved, Gutters
- Property Exclusions: Seller's Personal Possessions and any staging items that may be in use.
- Green Verification Count: 0
- Out Building Count: 0
- Horse: No
- Building Name: The Storybook Collection
- Builder Name: Lennar
- Construction Materials: Frame, Other
- Property Condition: New Construction, Under Construction
- Roof: Composition
- Exterior Features: Rain Gutters
- Patio And Porch Features: Front Porch
- Builder Model: Canopy / FH
- Livable Structure Count: 0
- Water Included: Yes
- Water Source: Public
- Utilities: Cable Available, Electricity Available, Electricity Connected, Natural Gas Available, Natural Gas Connected, Phone Available
- Sewer: Public Sewer
Schools near 45886 Mill Avenue
Rating | School | Type | Grades | Distance |
|---|---|---|---|---|
| Public - | K to 2 | |||
| Public - | 3 to 5 | |||
| Public - | 6 to 8 | |||
| Public - | 9 to 12 |
Rating | School | Distance |
|---|---|---|
Bennett Elementary School PublicK to 2 | ||
Bennett Intermediate School Public3 to 5 | ||
Bennett Middle School Public6 to 8 | ||
Bennett High School Public9 to 12 |
School ratings and boundaries are provided by GreatSchools.org and Pitney Bowes. This information should only be used as a reference. Proximity or boundaries shown here are not a guarantee of enrollment. Please reach out to schools directly to verify all information and enrollment eligibility.
Similar Homes
Explore Nearby Homes
- Brick Center Homes for Sale
- Comanche Creek Homes for Sale
- Wolf Creek Run Homes for Sale
- Sun Country Meadows Homes for Sale
- Denver International Airport Homes for Sale
- Far Northeast Denver Homes for Sale
- Sky Ranch Homes for Sale
- Southshore Homes for Sale
- Aetna Estates Homes for Sale
- Blackstone Homes for Sale
- Adonea Homes for Sale
- Beacon Point Homes for Sale
- Traditions Homes for Sale
- Serenity Ridge Homes for Sale
- Wheatlands Homes for Sale
- Strasburg Homes for Sale
- Aurora Homes for Sale
- Bennett Homes for Sale
- Roggen Homes for Sale
- Watkins Homes for Sale
- Denver Homes for Sale
- Commerce City Homes for Sale
- Keenesburg Homes for Sale
- Byers Homes for Sale
- Centennial Homes for Sale
- Kiowa Homes for Sale
- Parker Homes for Sale
- Hudson Homes for Sale
- Lochbuie Homes for Sale
- Brighton Homes for Sale
- 80652 Homes for Sale
- 80643 Homes for Sale
- 80642 Homes for Sale
- 80137 Homes for Sale
- 80103 Homes for Sale
- 80105 Homes for Sale
- 80107 Homes for Sale
- 80117 Homes for Sale
- 80136 Homes for Sale
- 80249 Homes for Sale
- 80138 Homes for Sale
- 80603 Homes for Sale
- 80101 Homes for Sale
- 80018 Homes for Sale
- 80016 Homes for Sale
No guarantee, warranty or representation of any kind is made regarding the completeness or accuracy of descriptions or measurements (including square footage measurements and property condition), such should be independently verified, and Compass, Inc., its subsidiaries, affiliates and their agents and associated third parties expressly disclaims any liability in connection therewith. Photos may be virtually staged or digitally enhanced and may not reflect actual property conditions. Offers of compensation are subject to change at the discretion of the seller. No financial or legal advice provided. Equal Housing Opportunity.
Listing Courtesy of RE/MAX Professionals, Tom Ullrich
Based on information submitted to the MLS GRID as of 05/30/2026 08:55 AM. All data is obtained from various sources and may not have been verified by broker or MLS GRID. Supplied Open House Information is subject to change without notice. All information should be independently reviewed and verified for accuracy. Properties may or may not be listed by the office/agent presenting the information. Properties displayed may be listed or sold by various participants in the MLS. IDX information is provided exclusively for consumers’ personal, non-commercial use and may not be used for any purpose other than to identify prospective properties consumers may be interested in purchasing. The data is deemed reliable but is not guaranteed by MLS GRID. Use of the MLS GRID data may be subject to an end user license agreement prescribed by the applicable MLS of the Member Participant, if any, and as amended from time to time.
