46 Bootlegger Trail


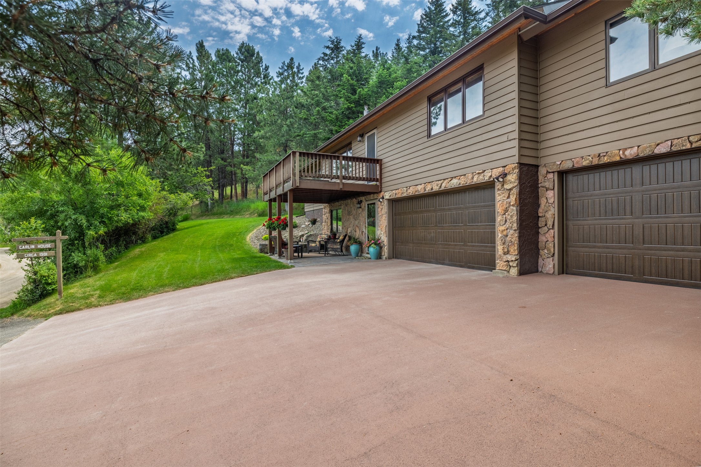

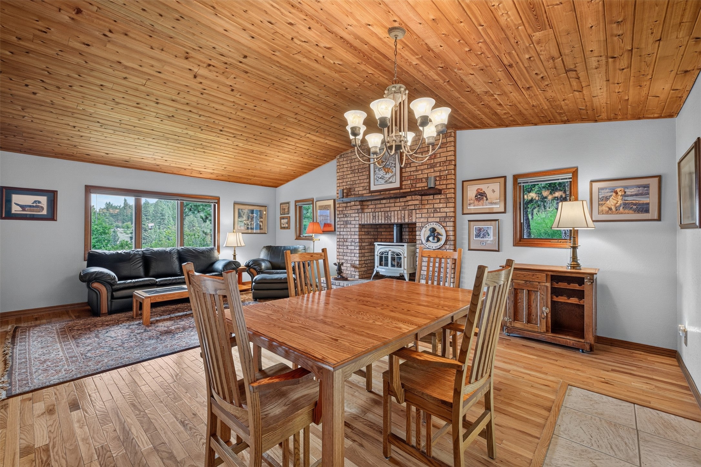


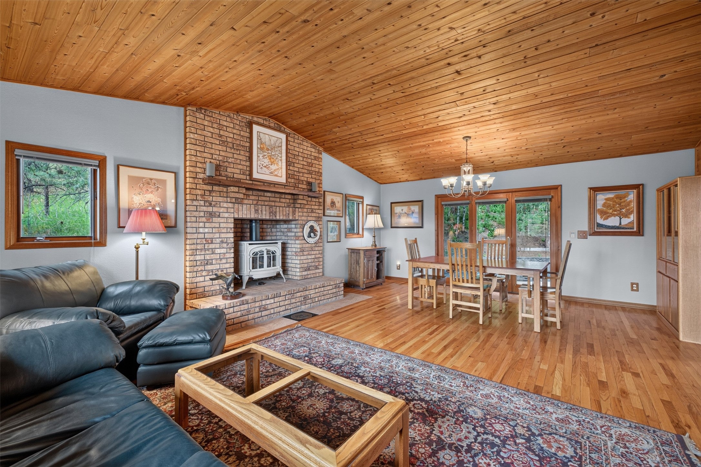


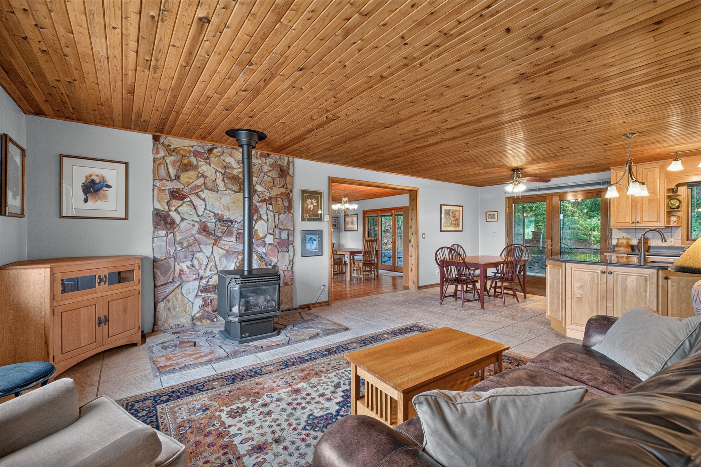

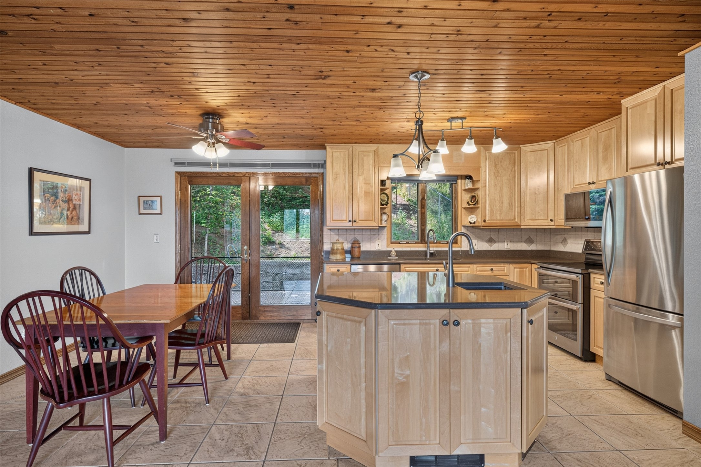

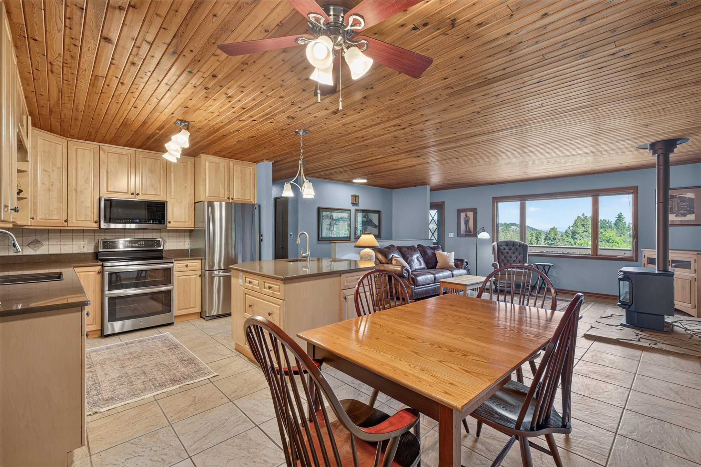


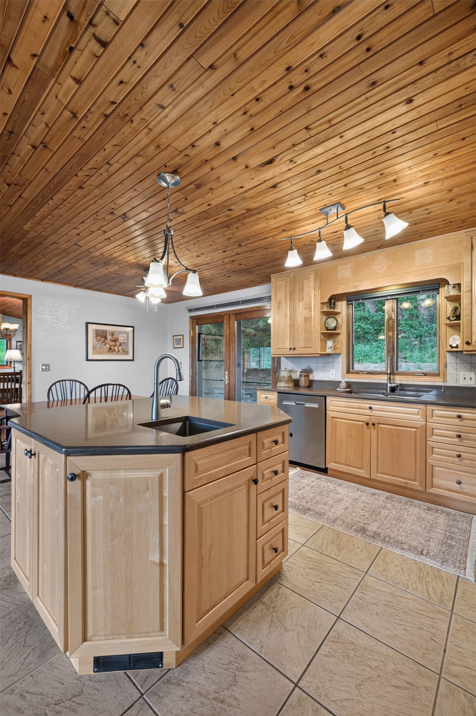








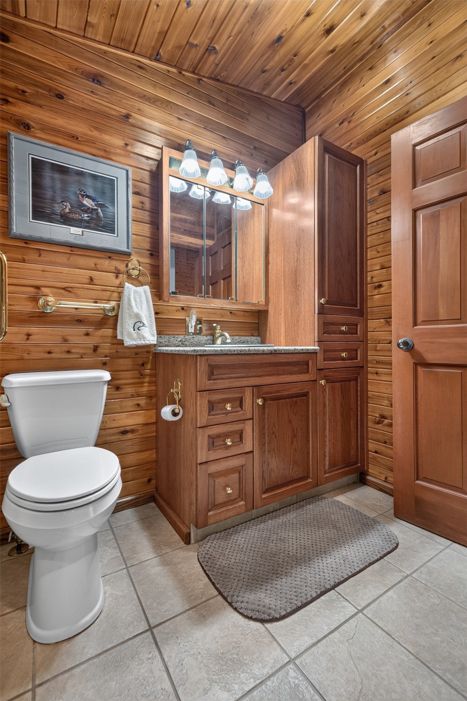


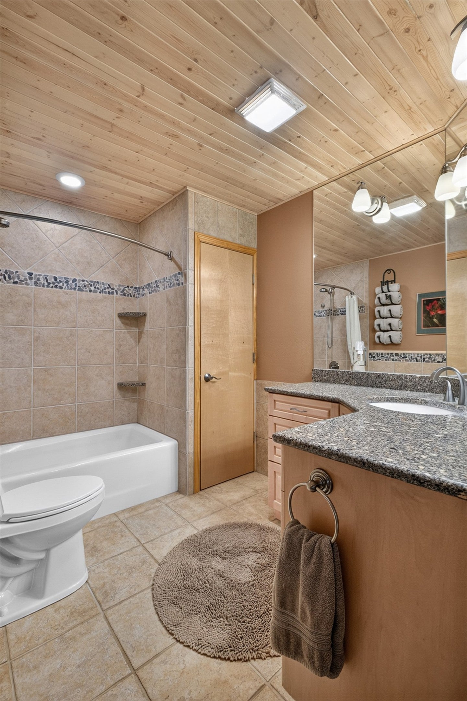


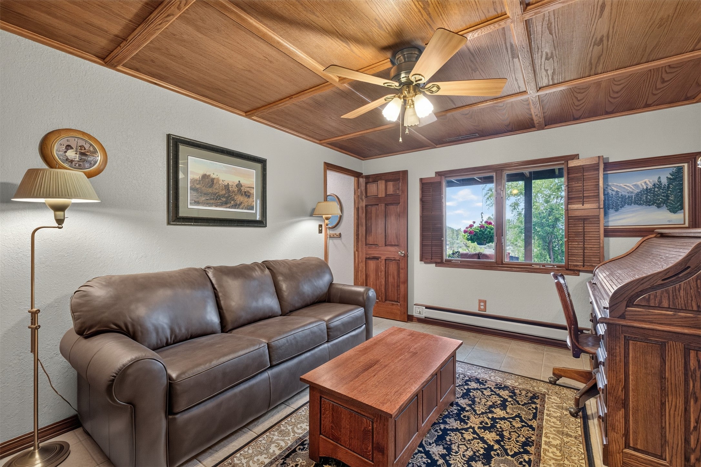


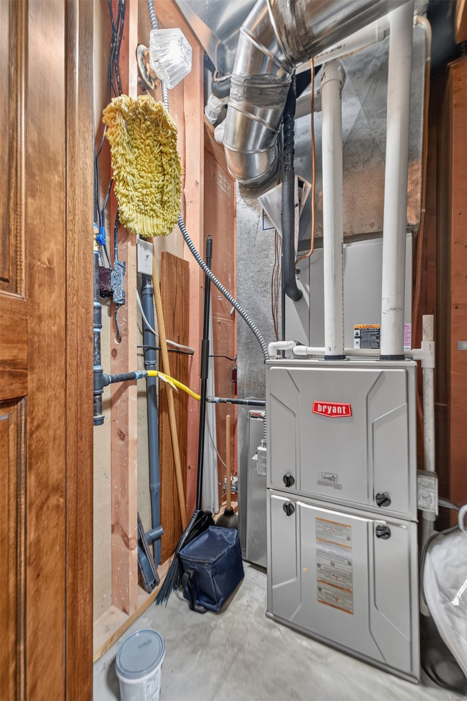














Description
- Listed by: Erin Oelkers Mondie 406.461.0613 erin@bigskybrokers.com • Big Sky Brokers, LLC
- Listed by: Danni Ford 406.461.6328 danni@bigskybrokers.com • Big Sky Brokers, LLC

Location
$3,639 per month
30 year fixed, 7.03% Interest
$3,390
$249
$0
 1
1Property Information for 46 Bootlegger Trail
Property Details
- Taxes: $2,991 / year
- MLS Type: Residential / Single Family Residence
- County: Jefferson County
- Architectural Style: Split Level
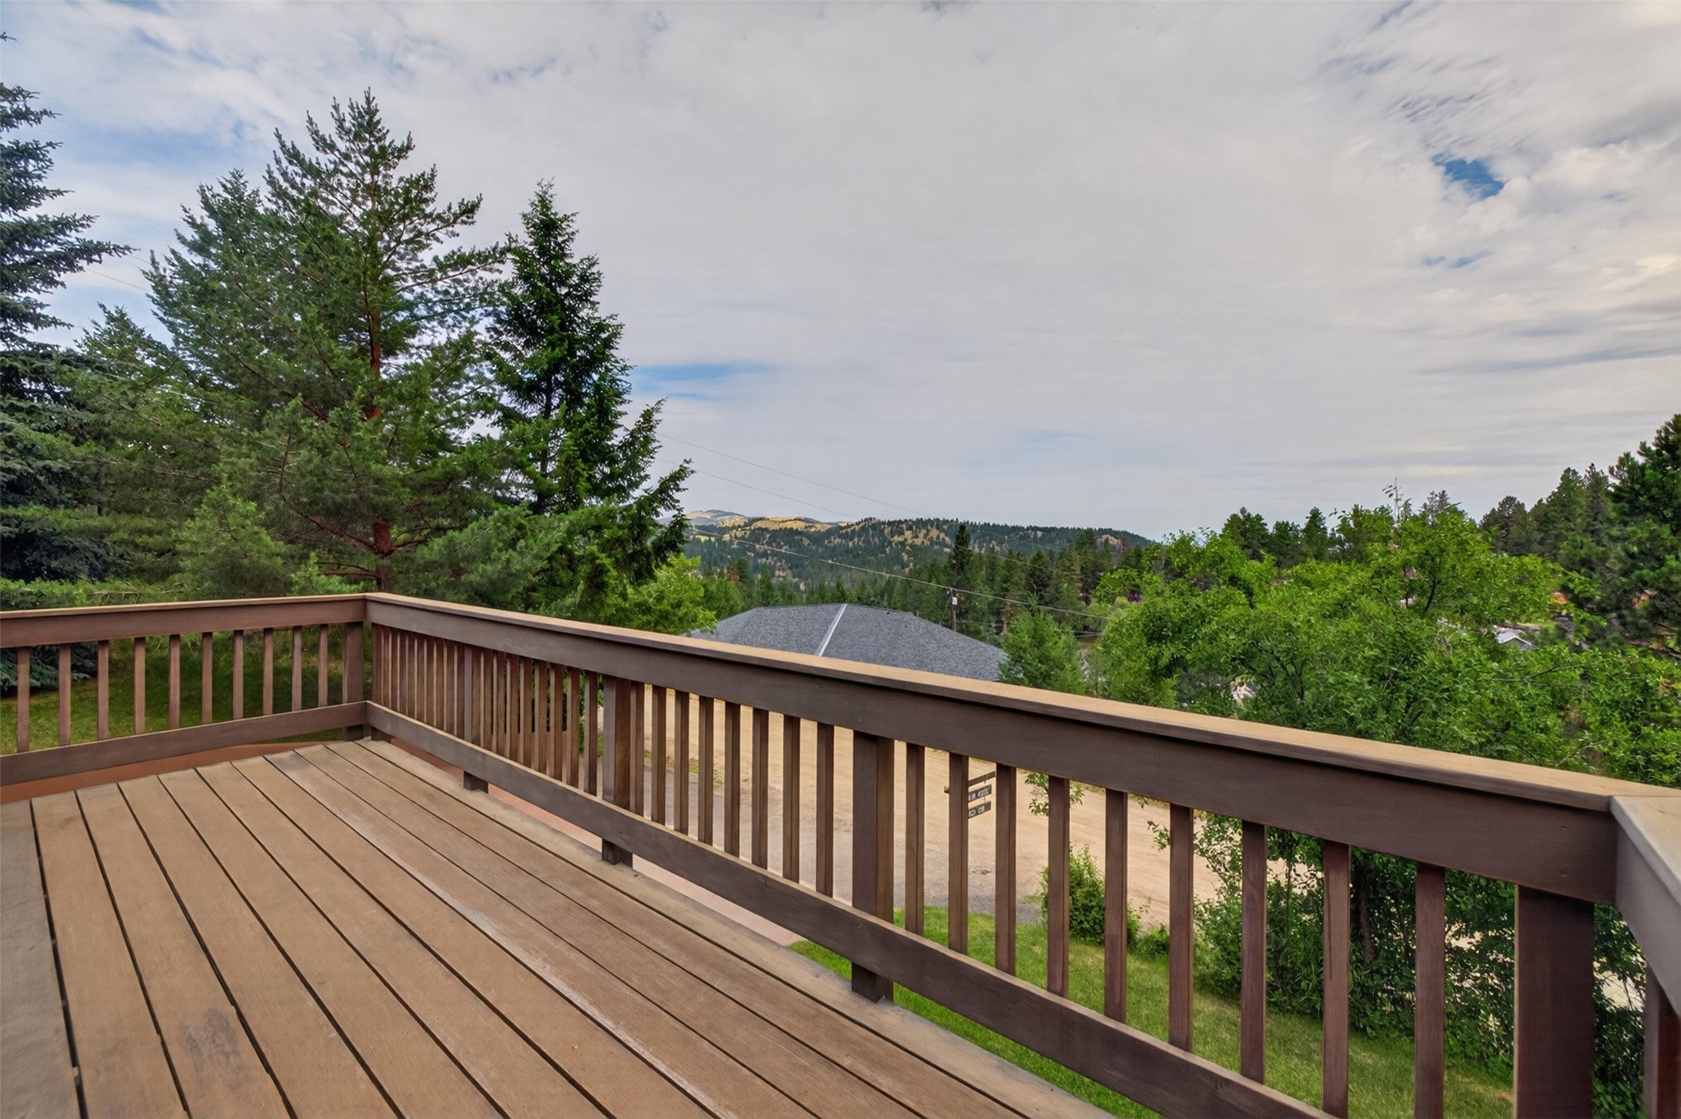
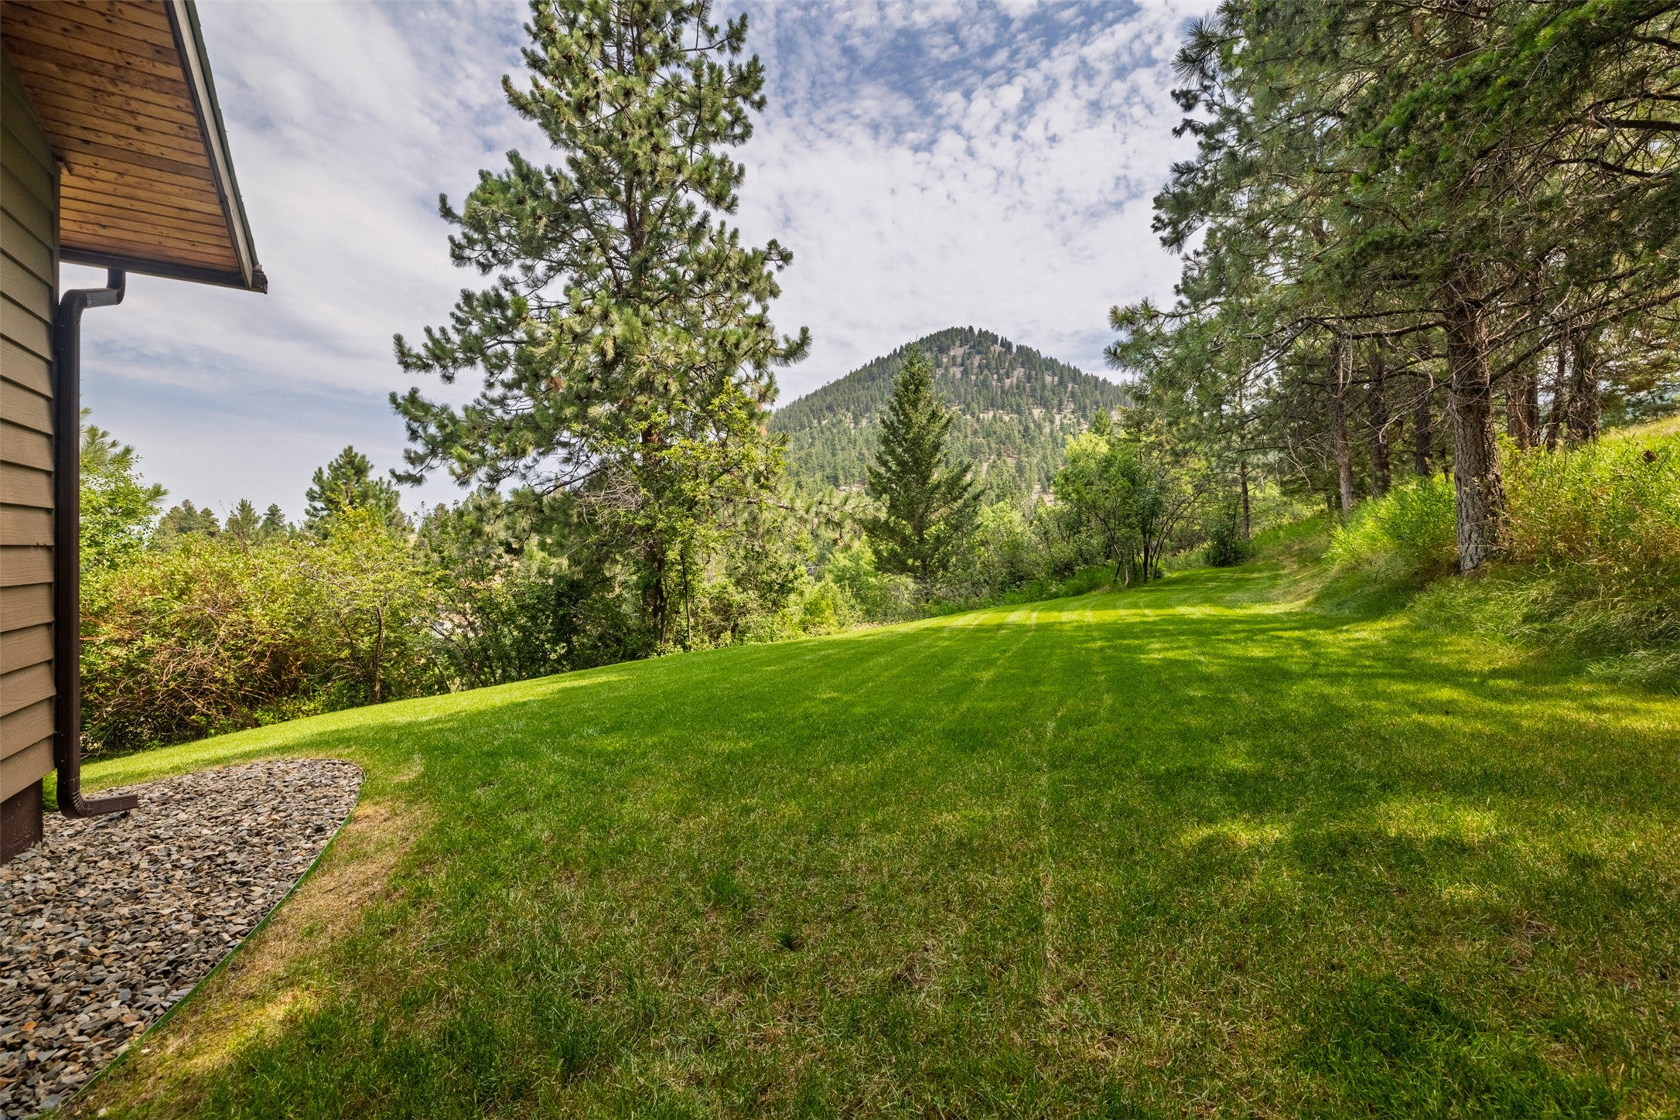
- Has View: Yes
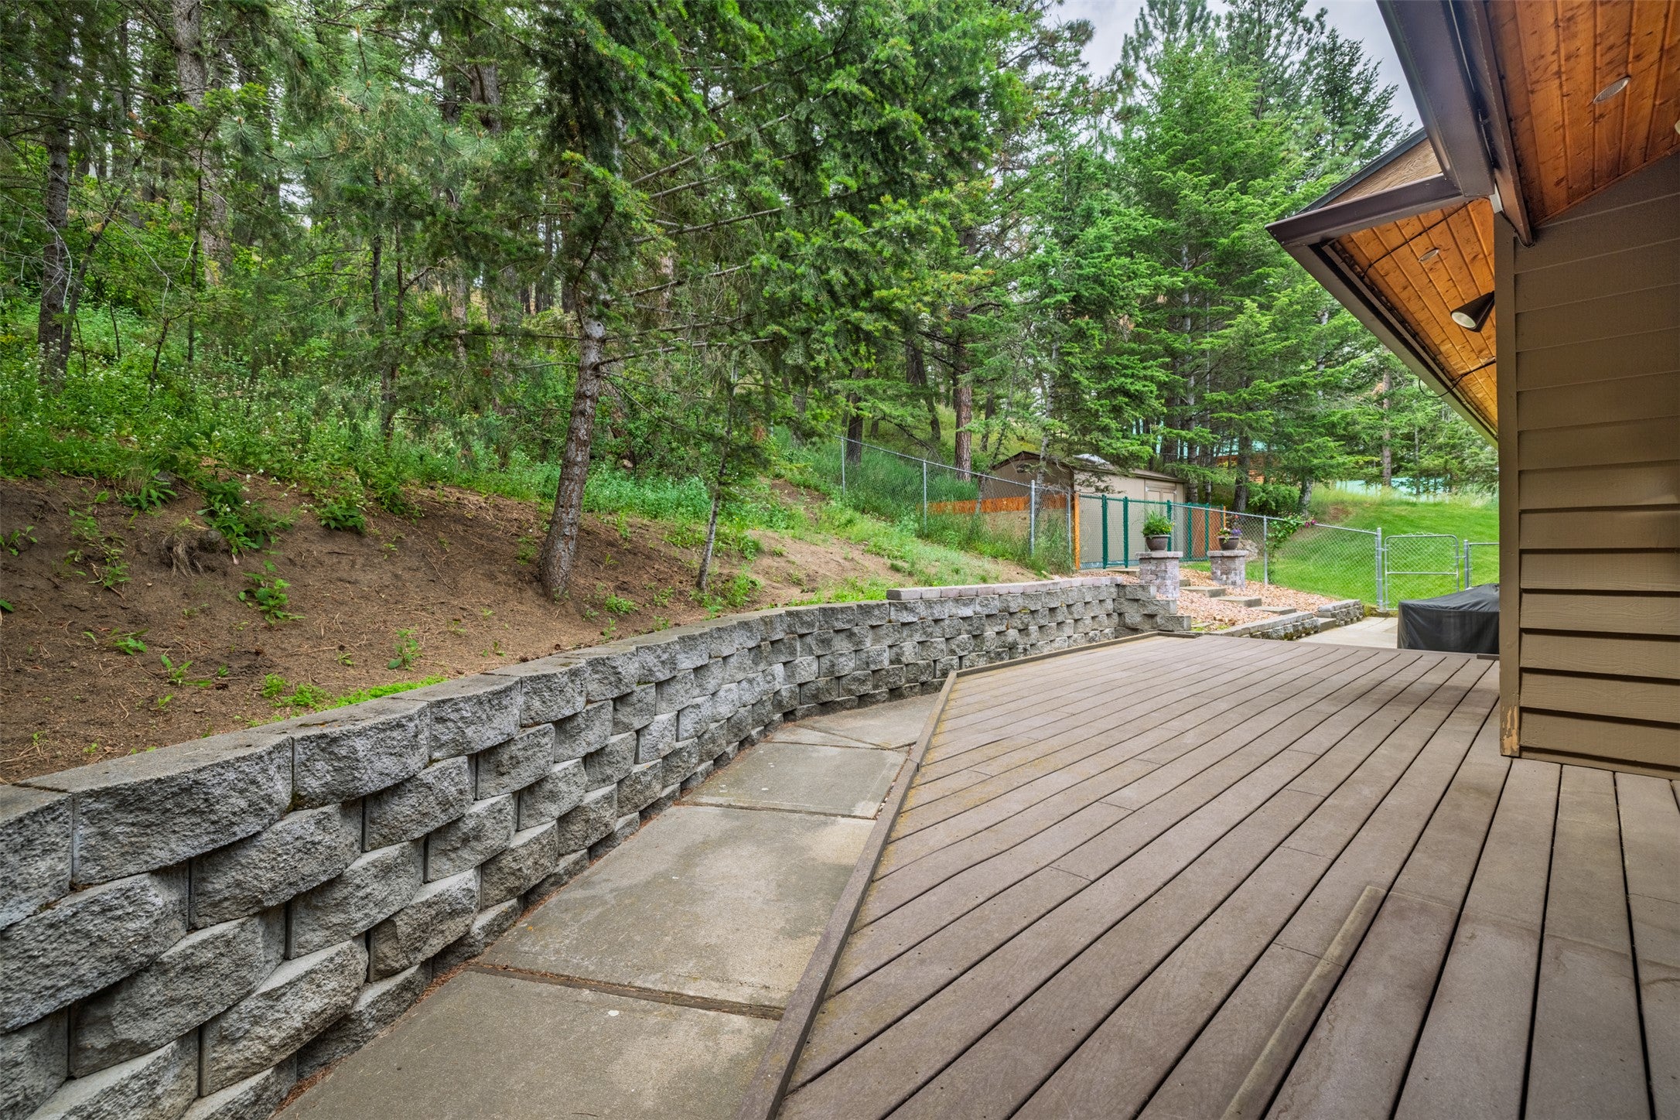
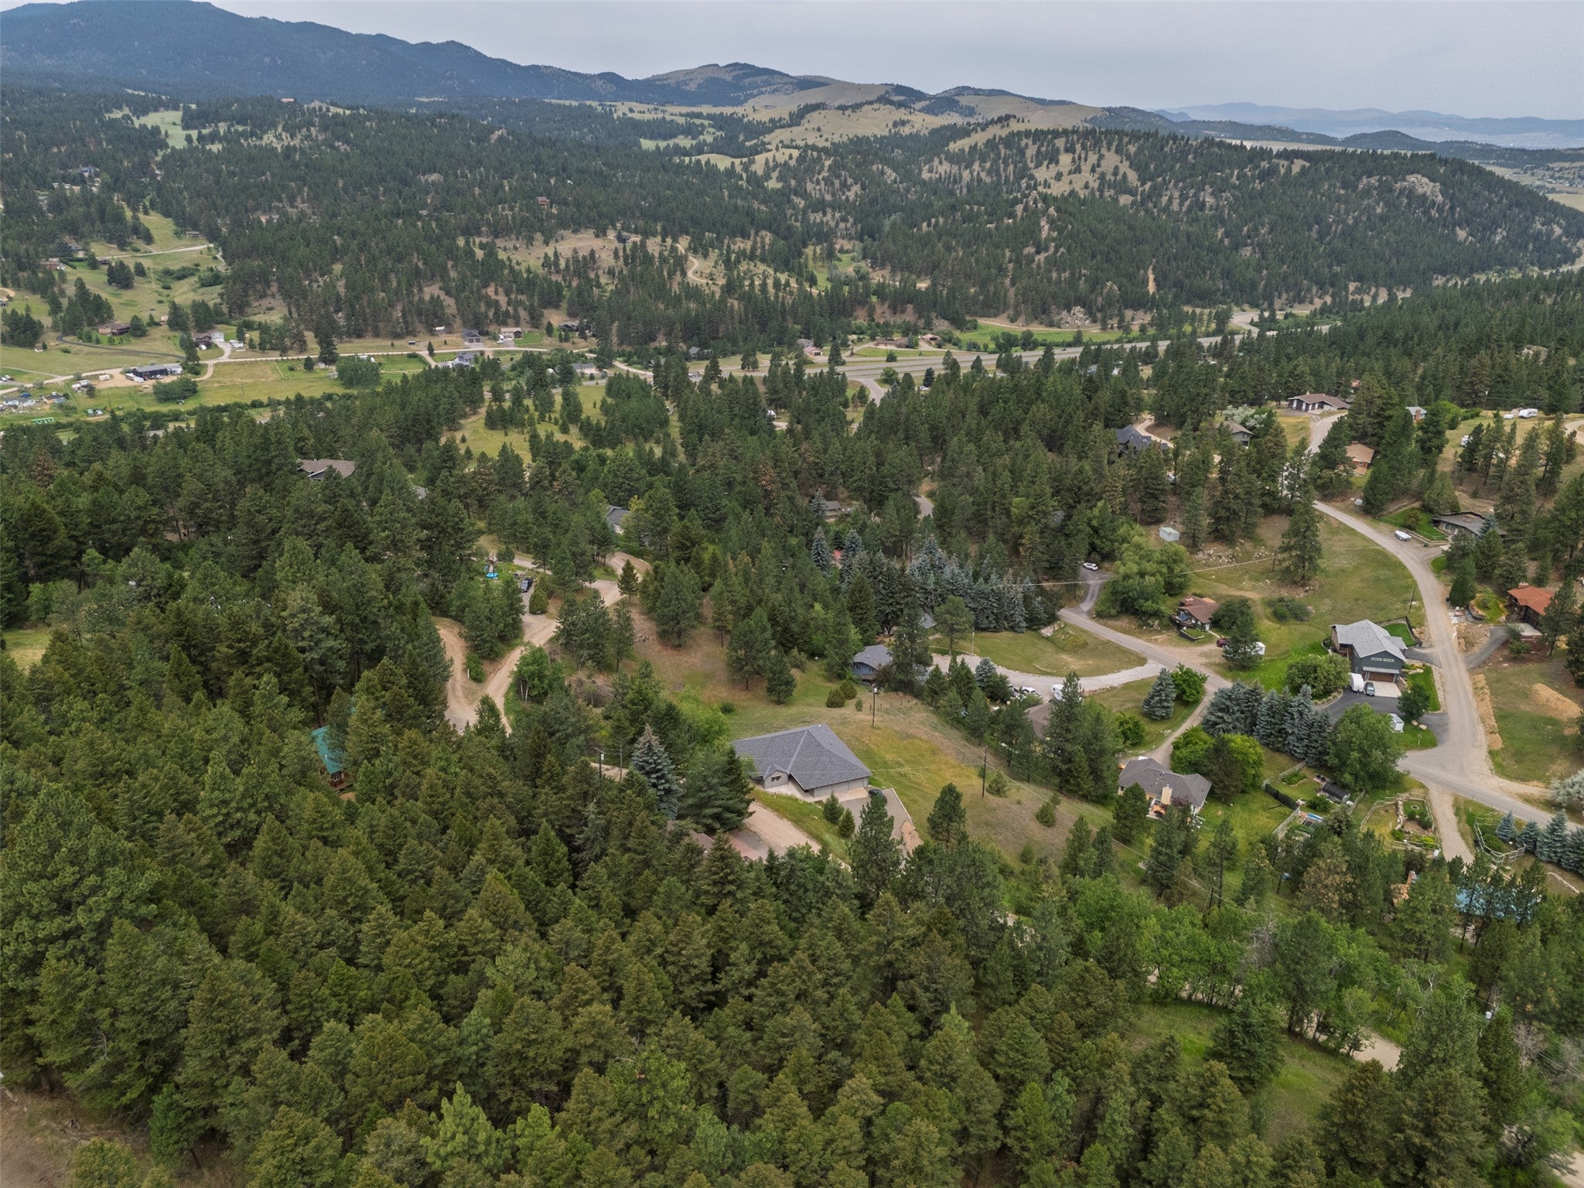
- View: Mountain(s), Trees/Woods
Building Information
- Year Built: 1979
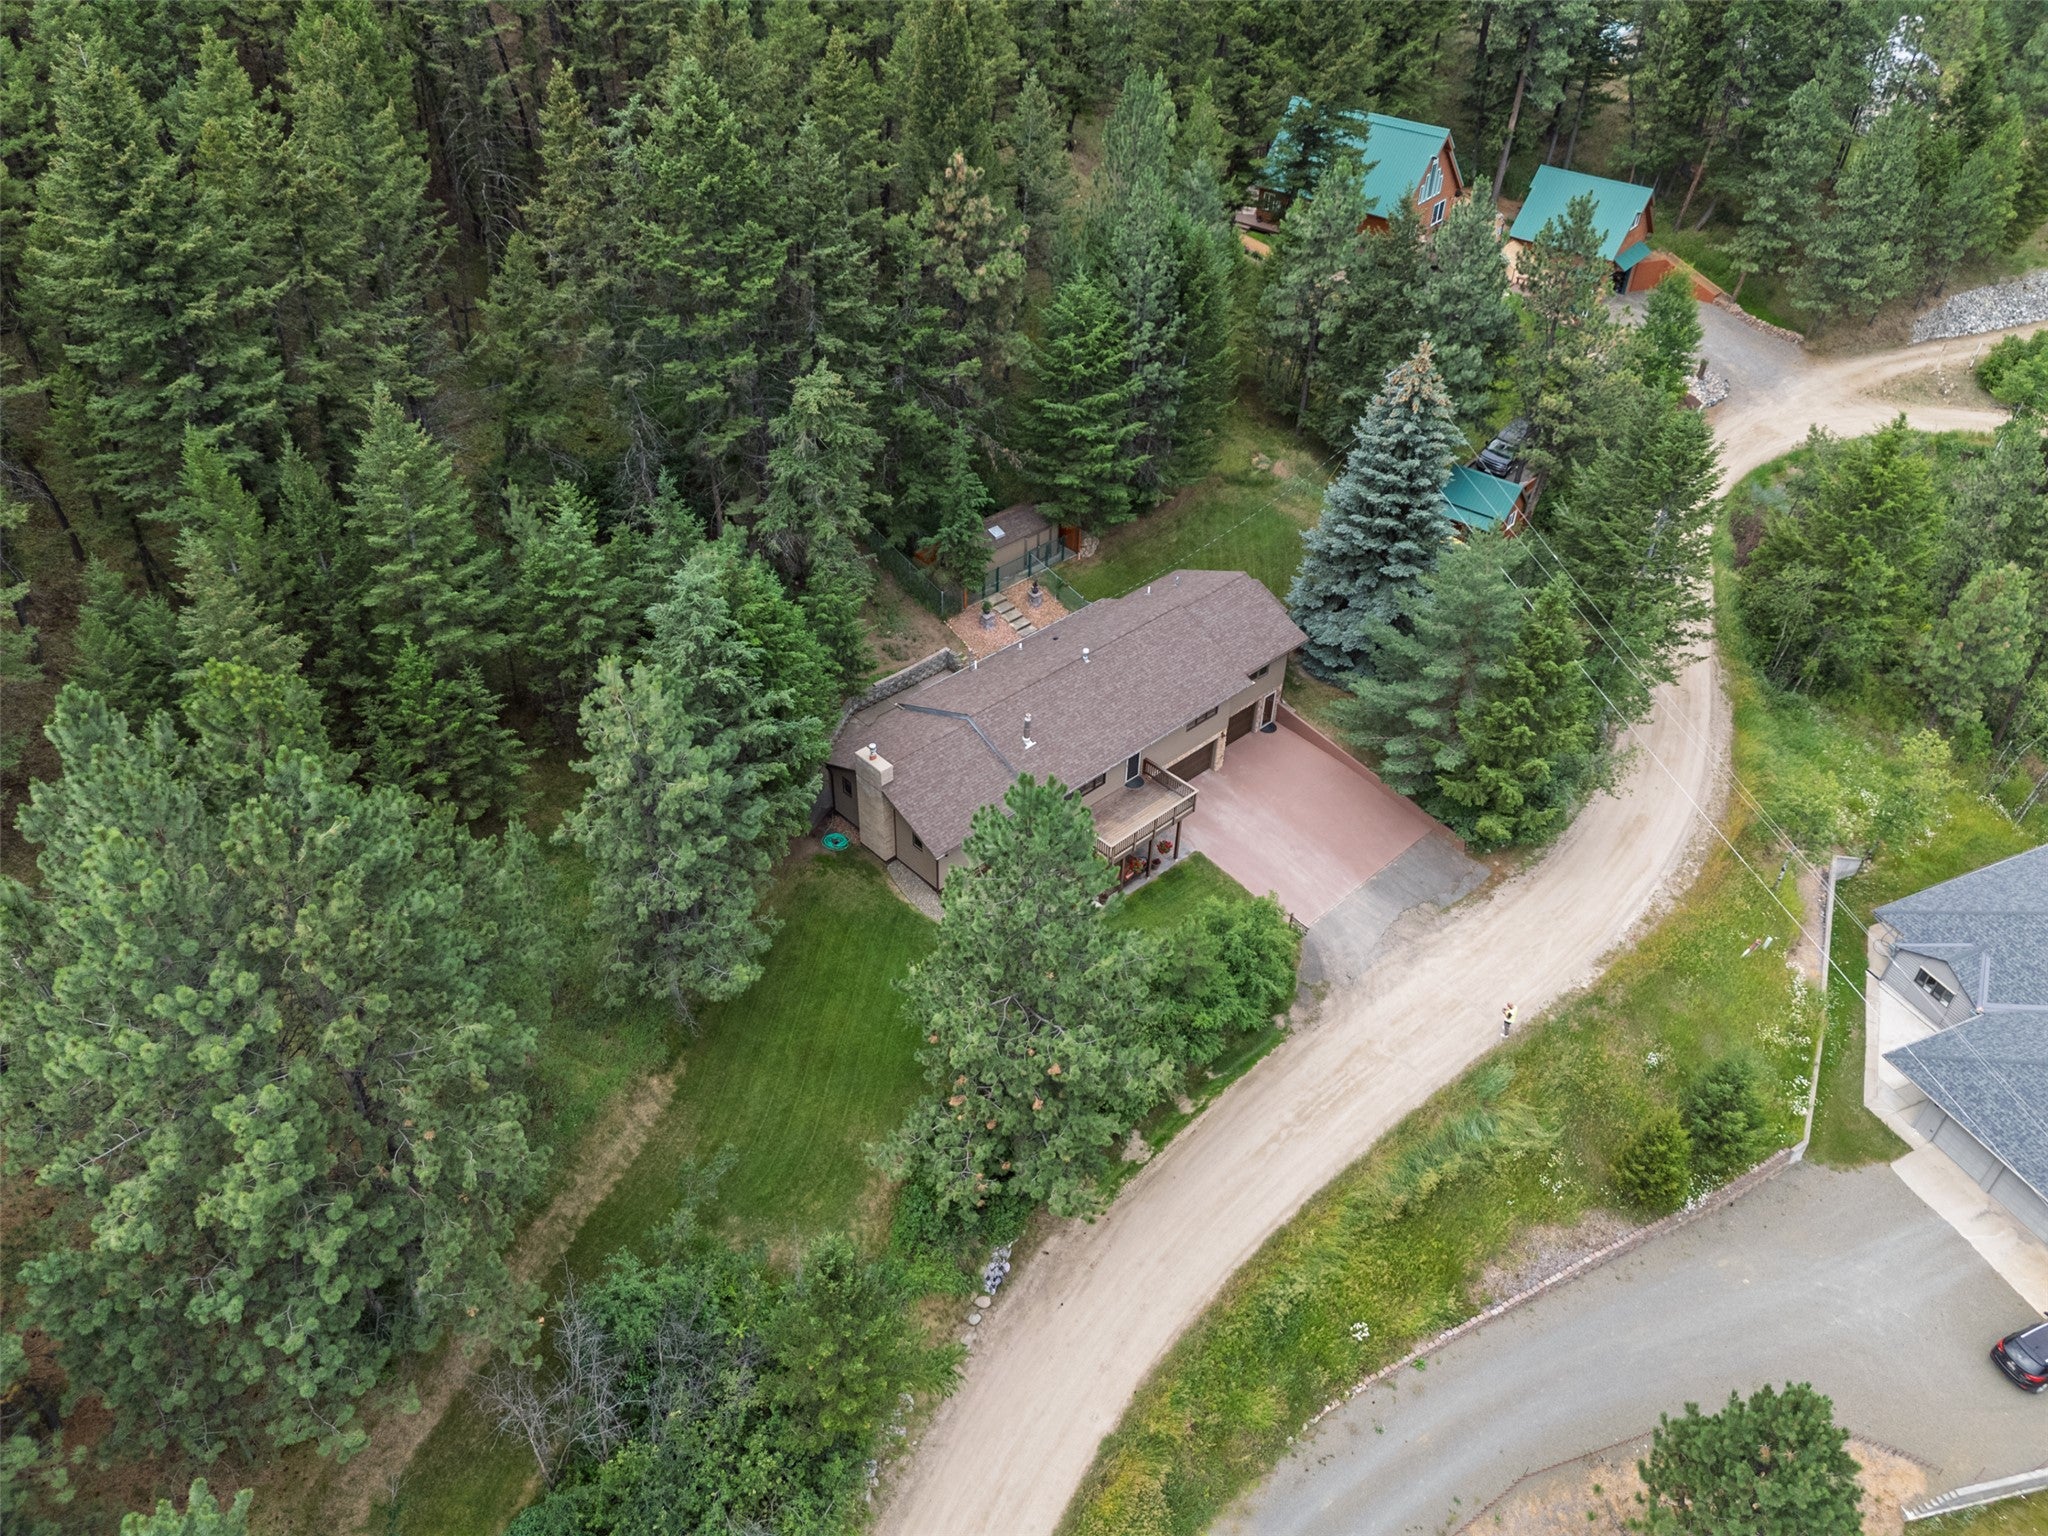
- Lot Size: 1.66 AC / 72,310 SF
Summary
- Carrier Route: H064
- Directions: I-15 to the Montana City Exit, round about toward 282, 2.4 miles on 282, Left on Hanging Tree Gulch Rd, follow to Bootlegger Trail, House on your left.
- Latitude: 46.502165
- Longitude: -111.94317
- Senior Community: No
- Association: No
- Parcel Number: 51178526402130000
- Tax Annual Amount: $2,991.00
- Tax Year: 2025
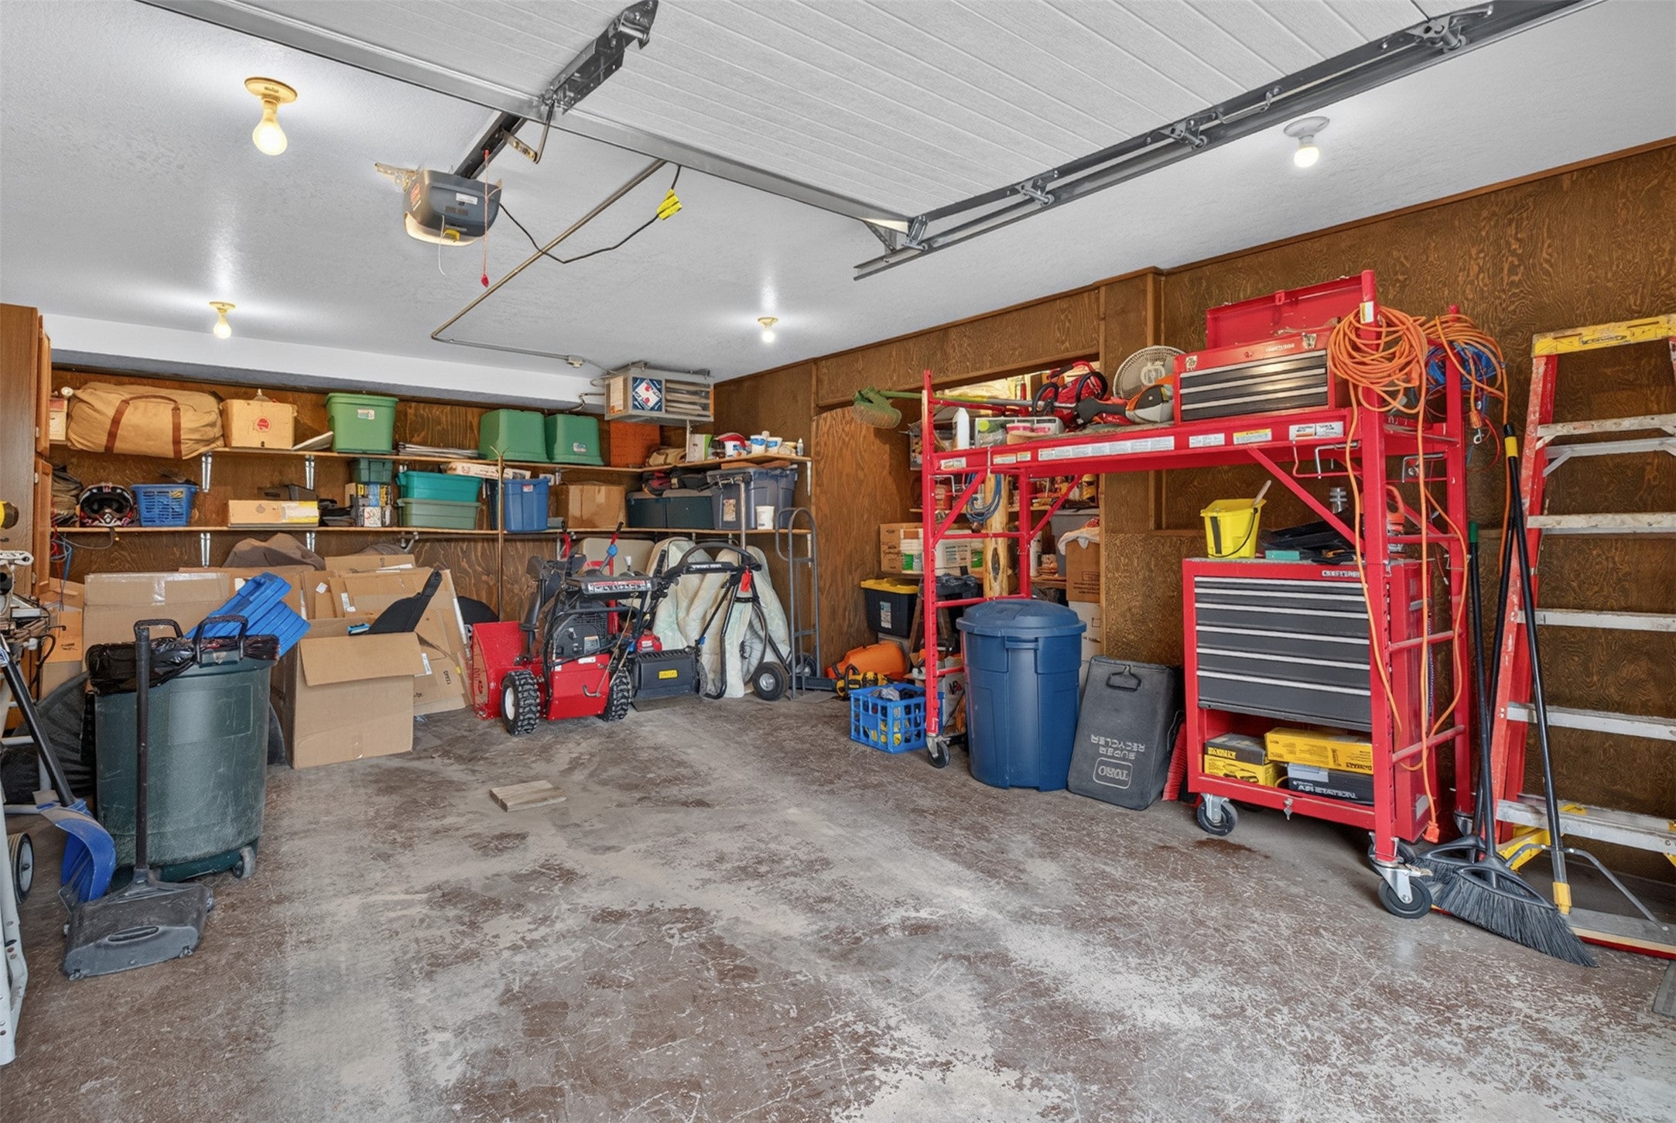
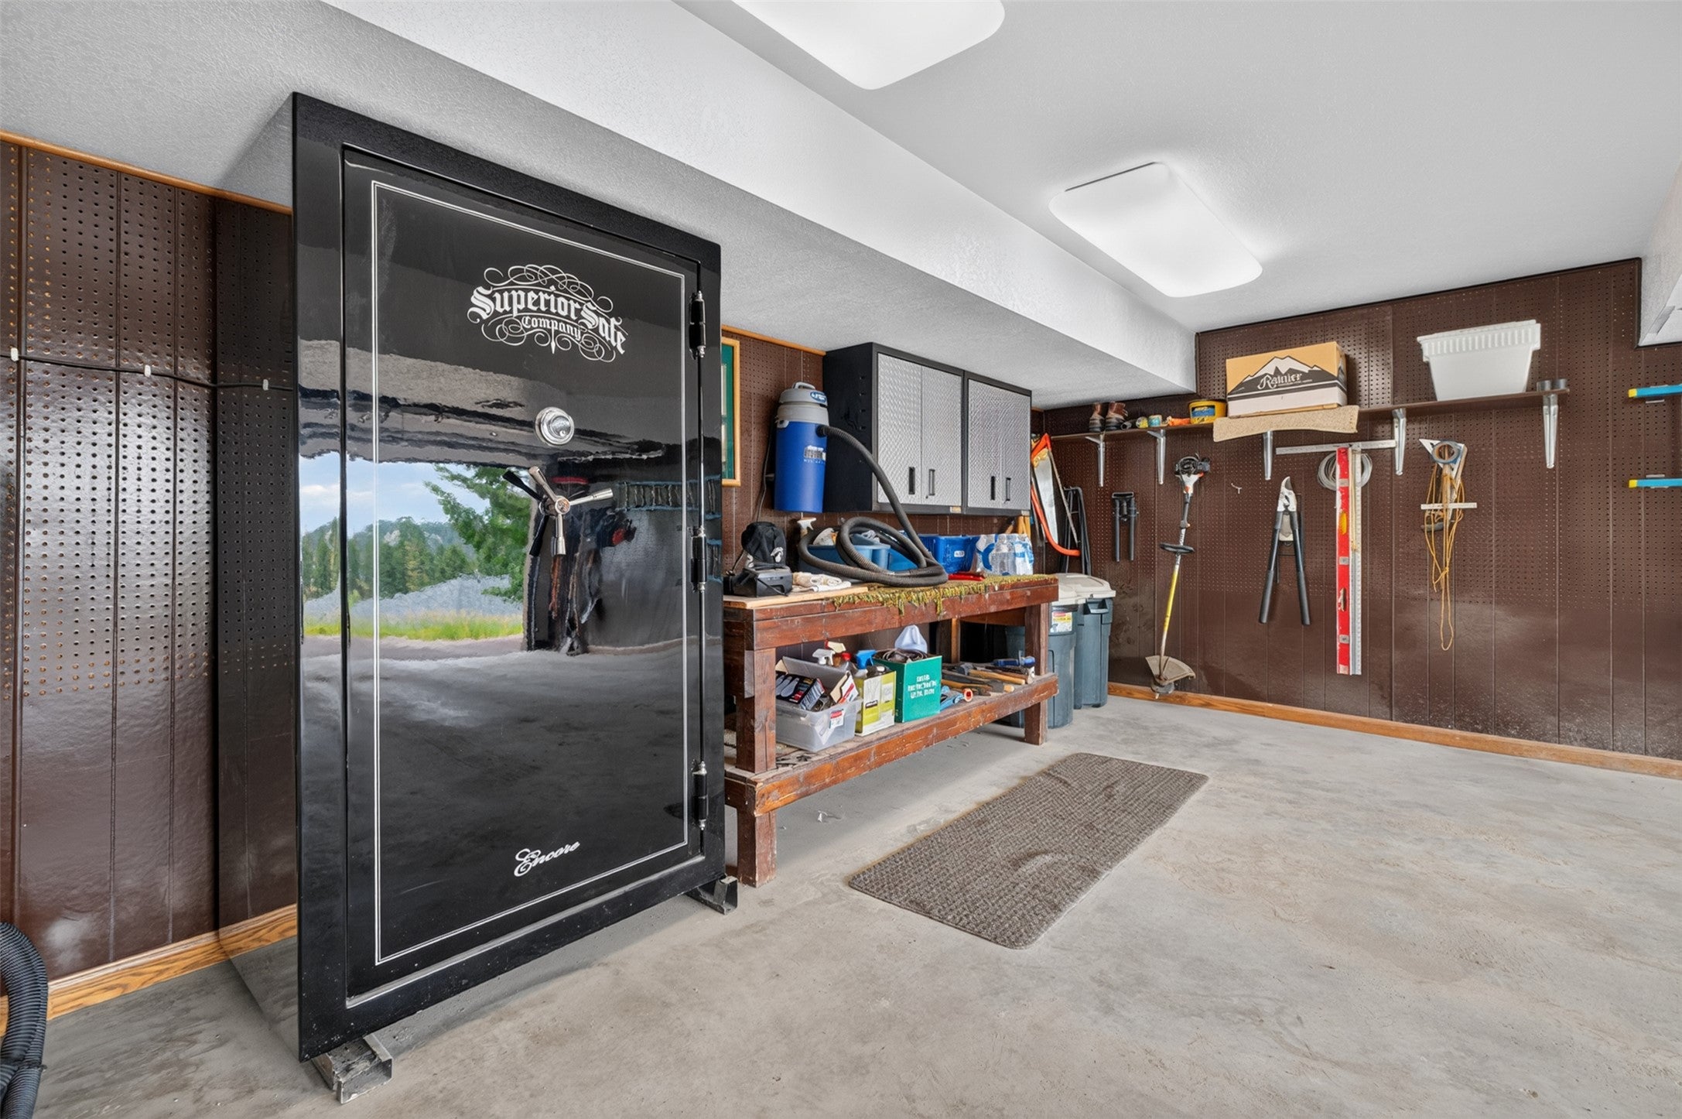
- Attached Garage: Yes
- Carport: No
- Garage Spaces: 3.0
- Garage: Yes
- Parking Features: Attached
Property
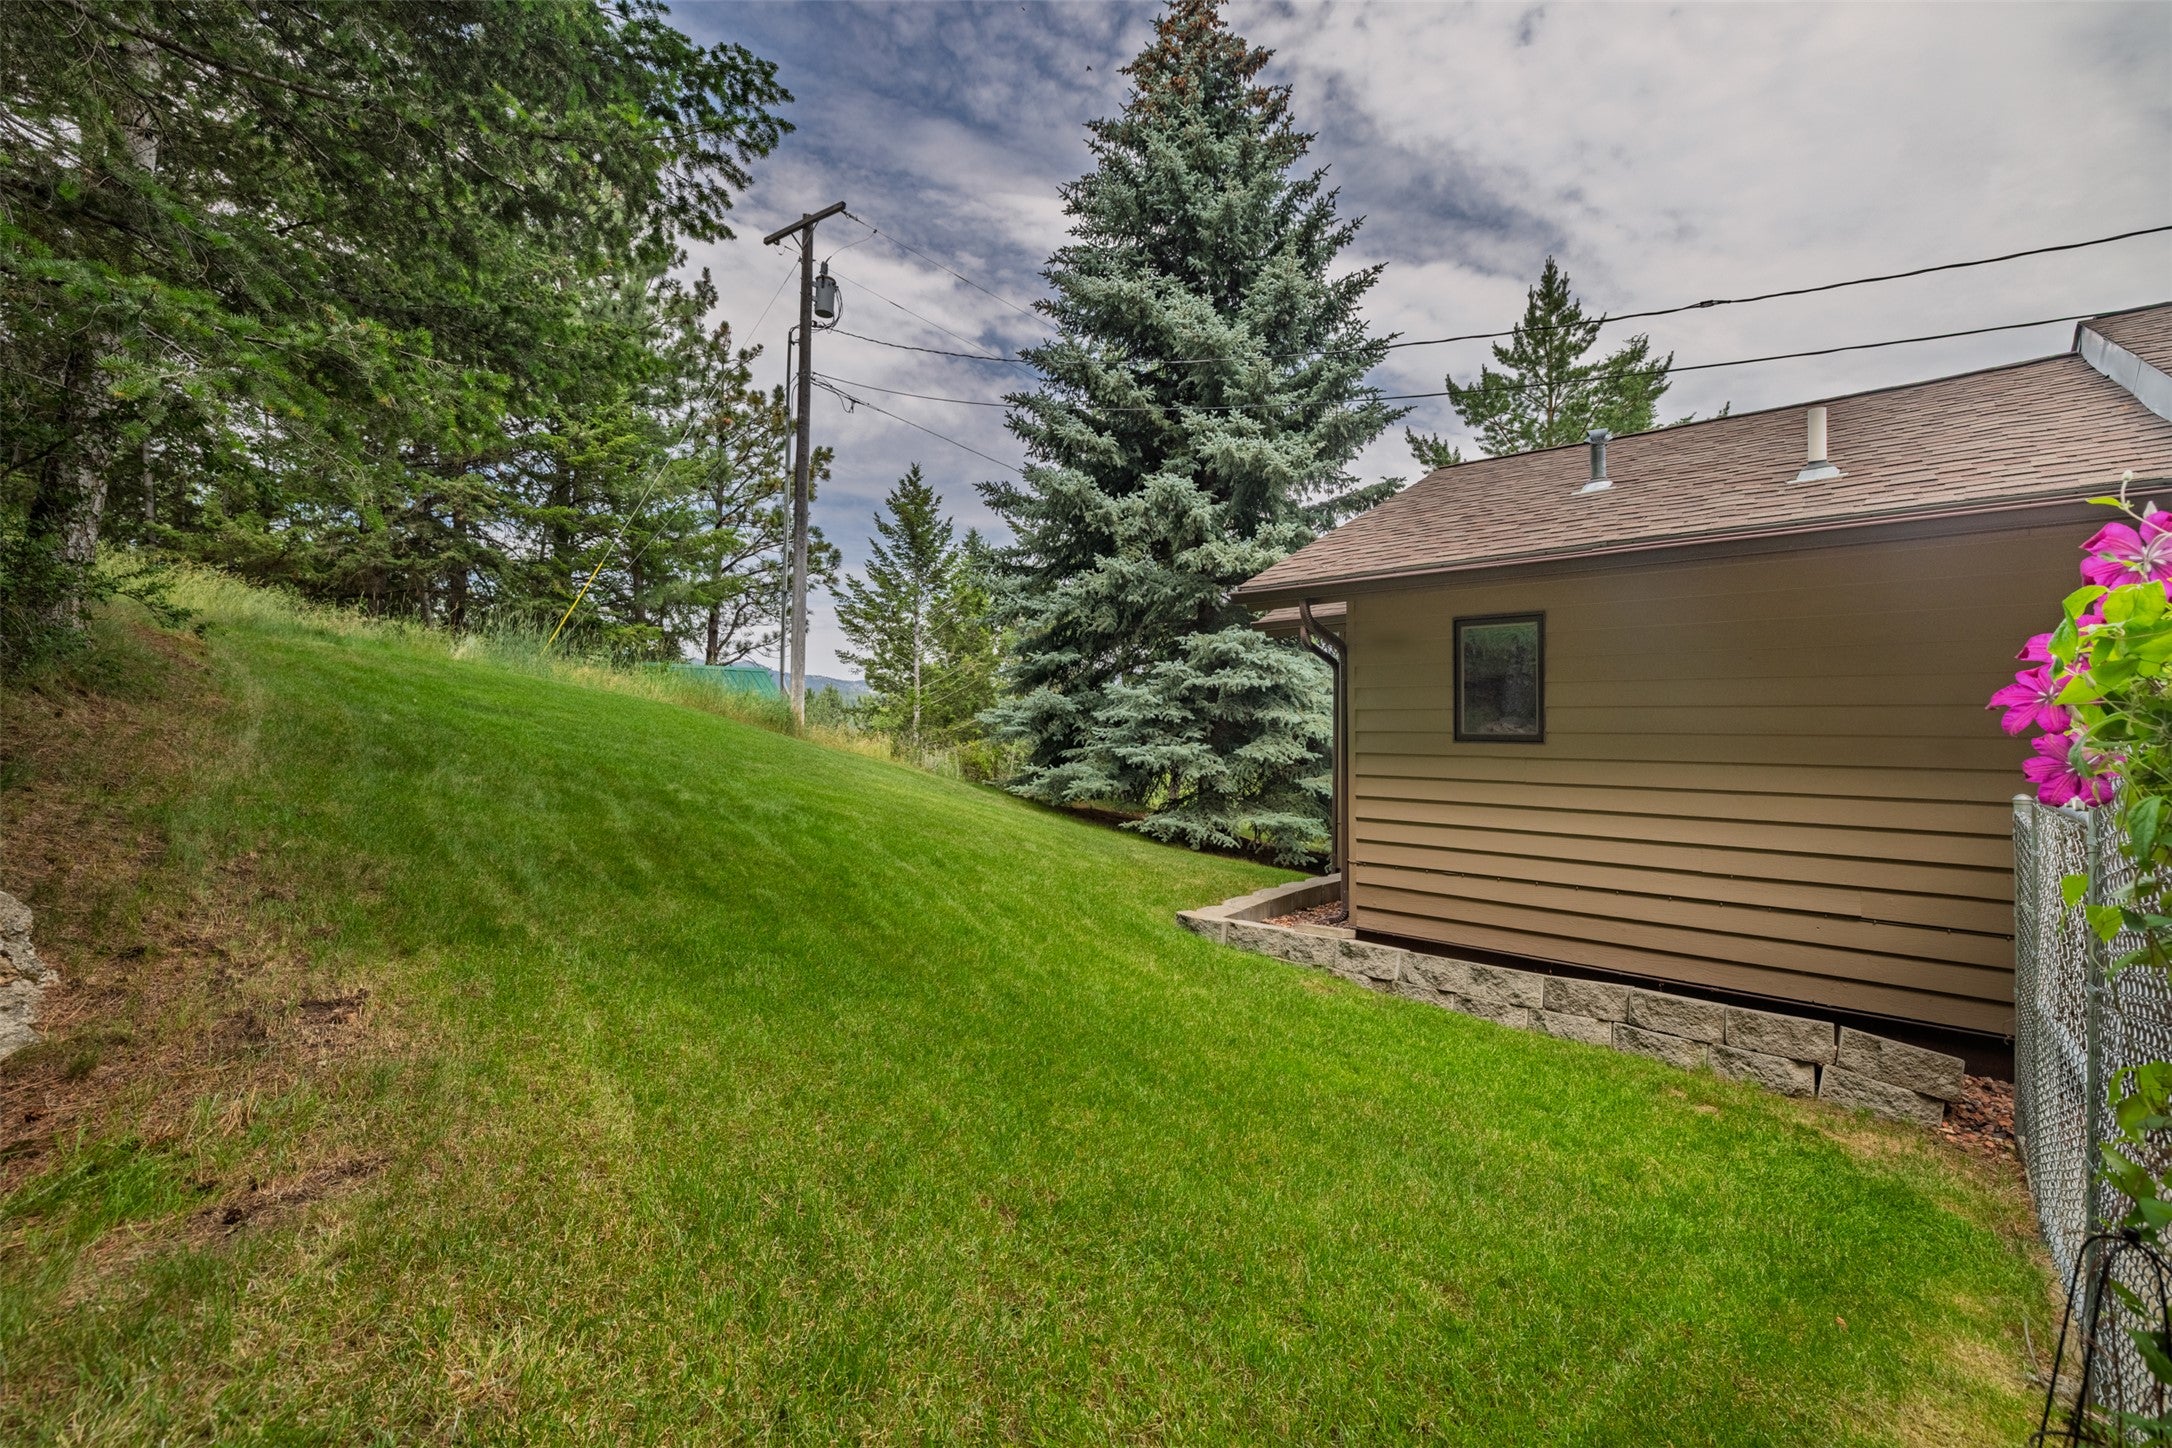
- Lot Features: Views, Wooded
- Lot Size Acres: 1.66
- Lot Size Area: 72310.0
- Lot Size Source: Public Records
- Lot Size Square Feet: 72310.0
- Lot Size Units: Square Feet
- Above Grade Finished Area Units: Square Feet
- Below Grade Finished Area: 560.0
- Building Area Total: 2512.0
- Building Area Units: Square Feet
- Living Area: 2512.0
- Living Area Source: Public Records
- Living Area Units: Square Feet
- Property Sub Type: Single Family Residence
- Property Type: Residential
- Year Built: 1979
- Year Built Source: Public Records
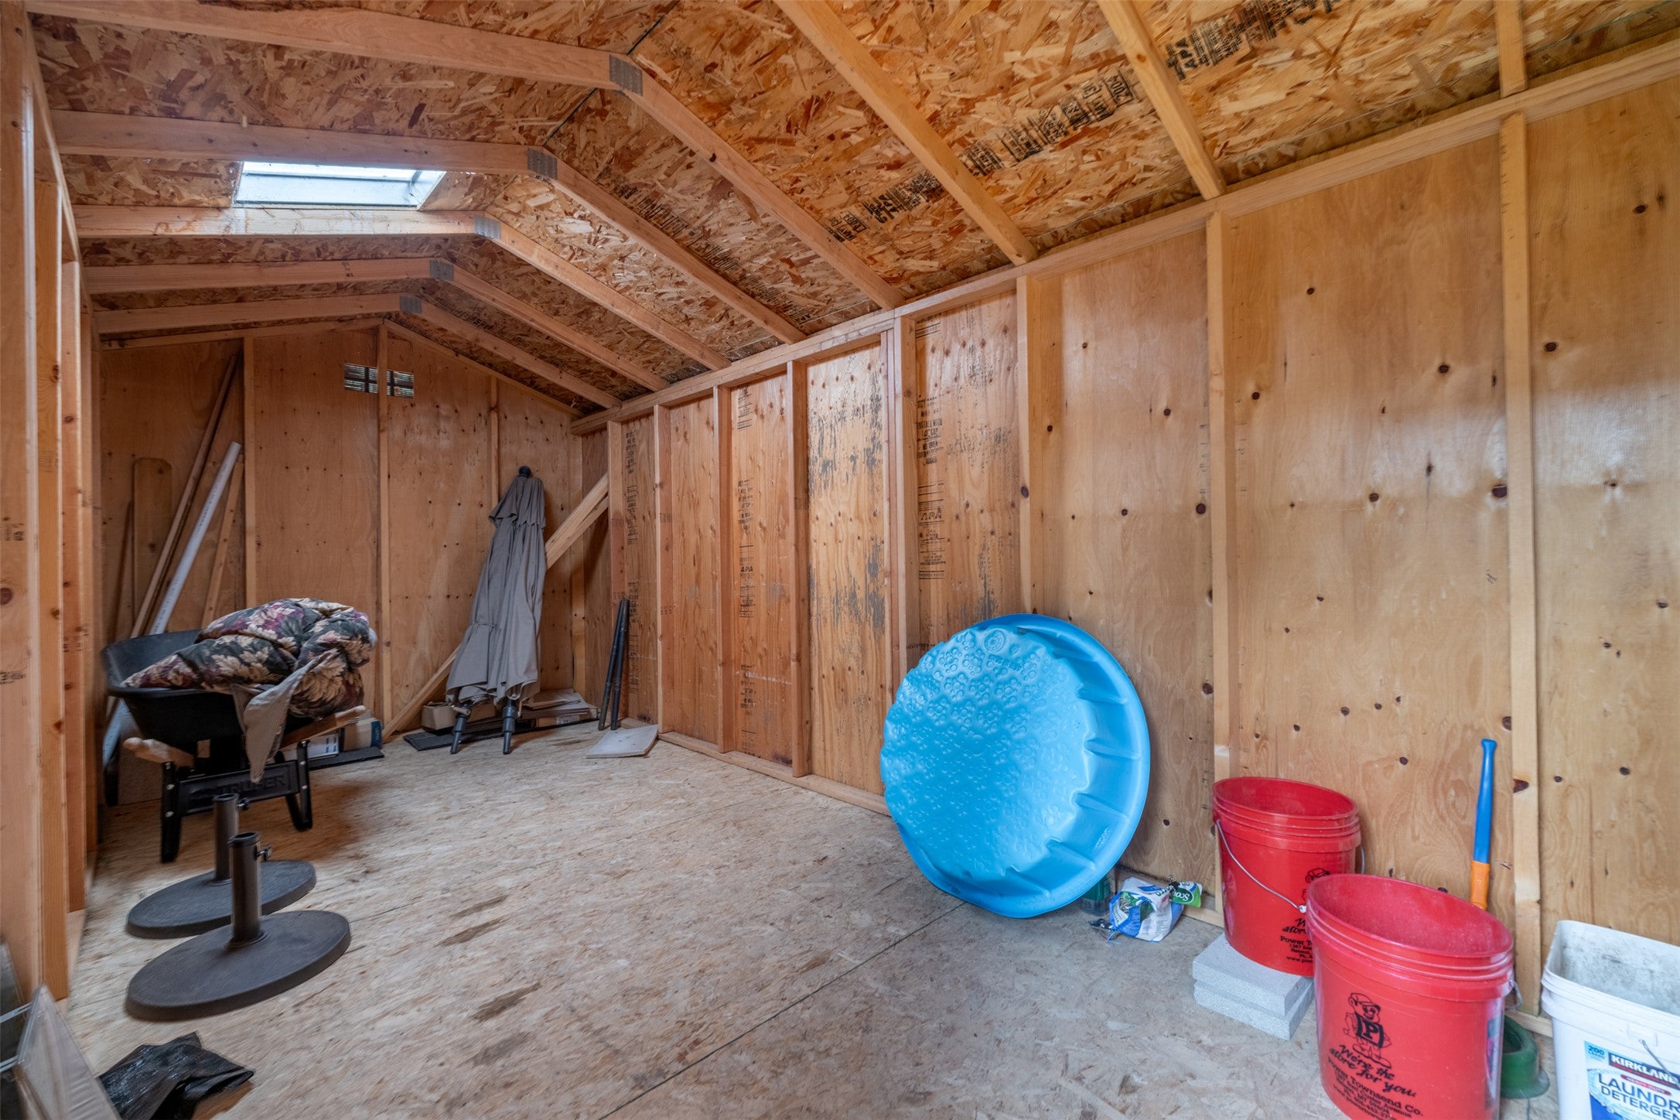
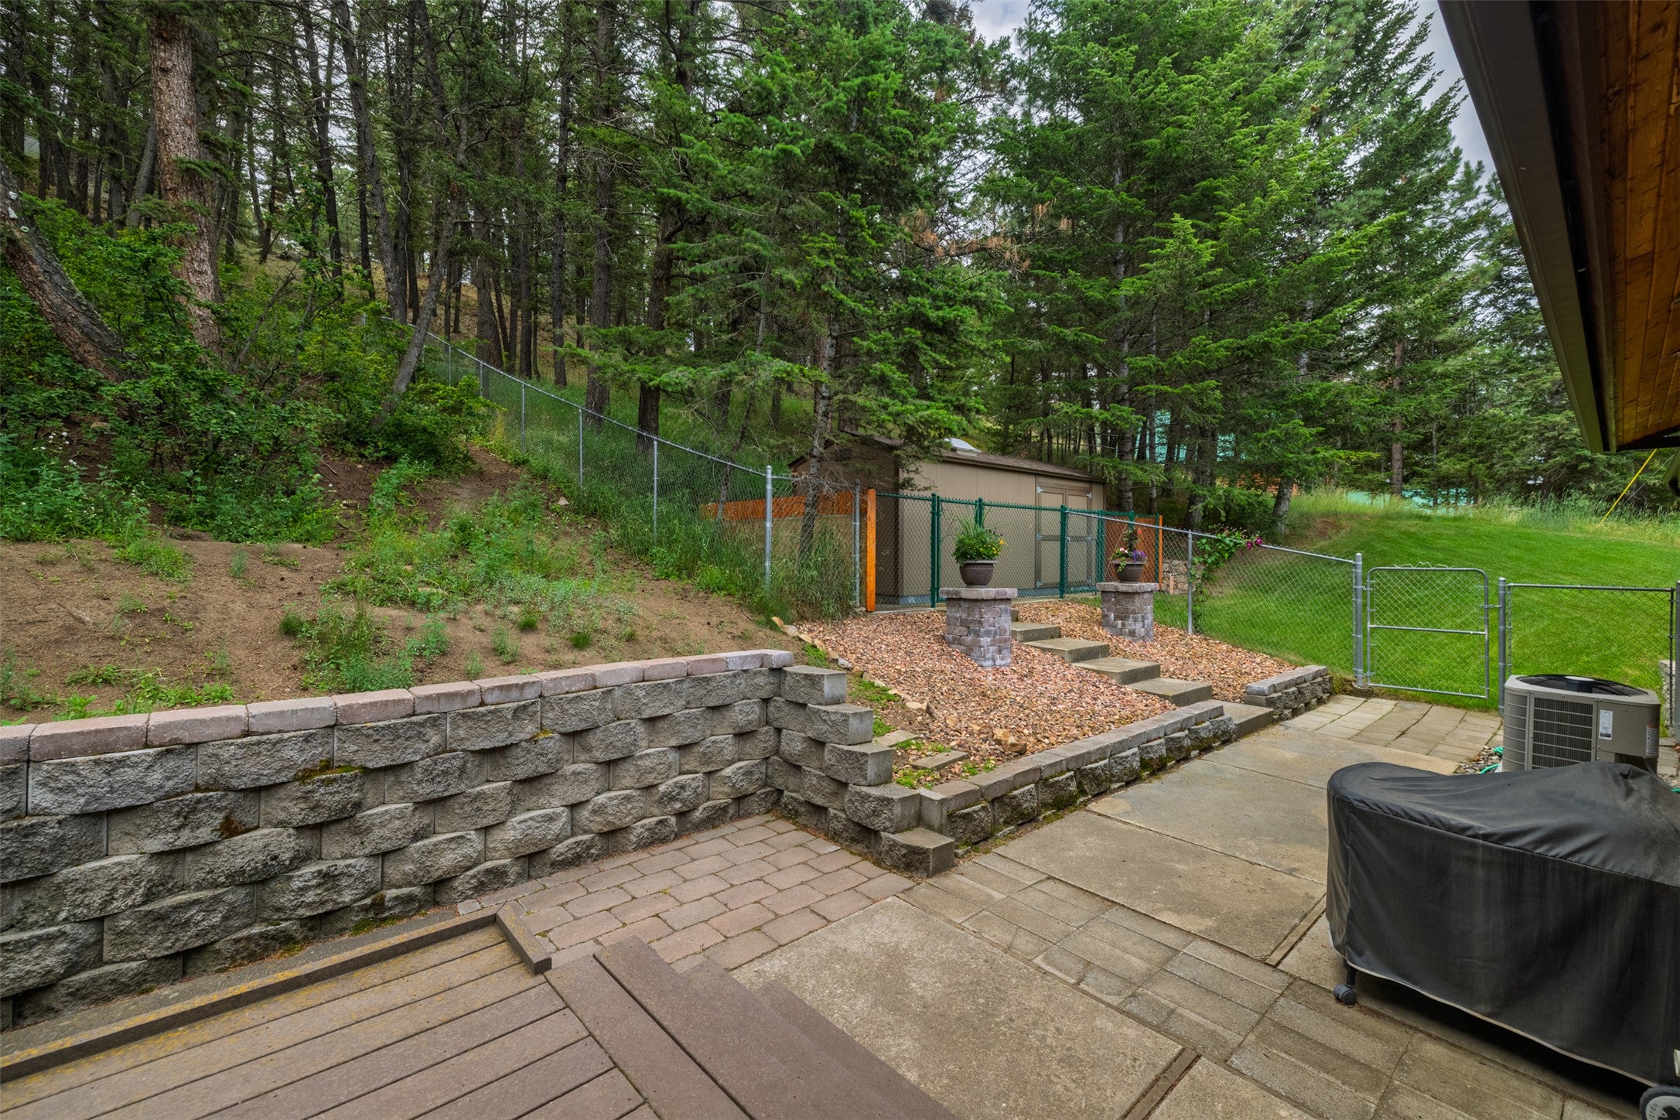
- Other Structures: Shed(s)
- Levels: Multi/Split
- Horse: No
- Sewer: Private Sewer, Septic Tank
Interior and Exterior Features
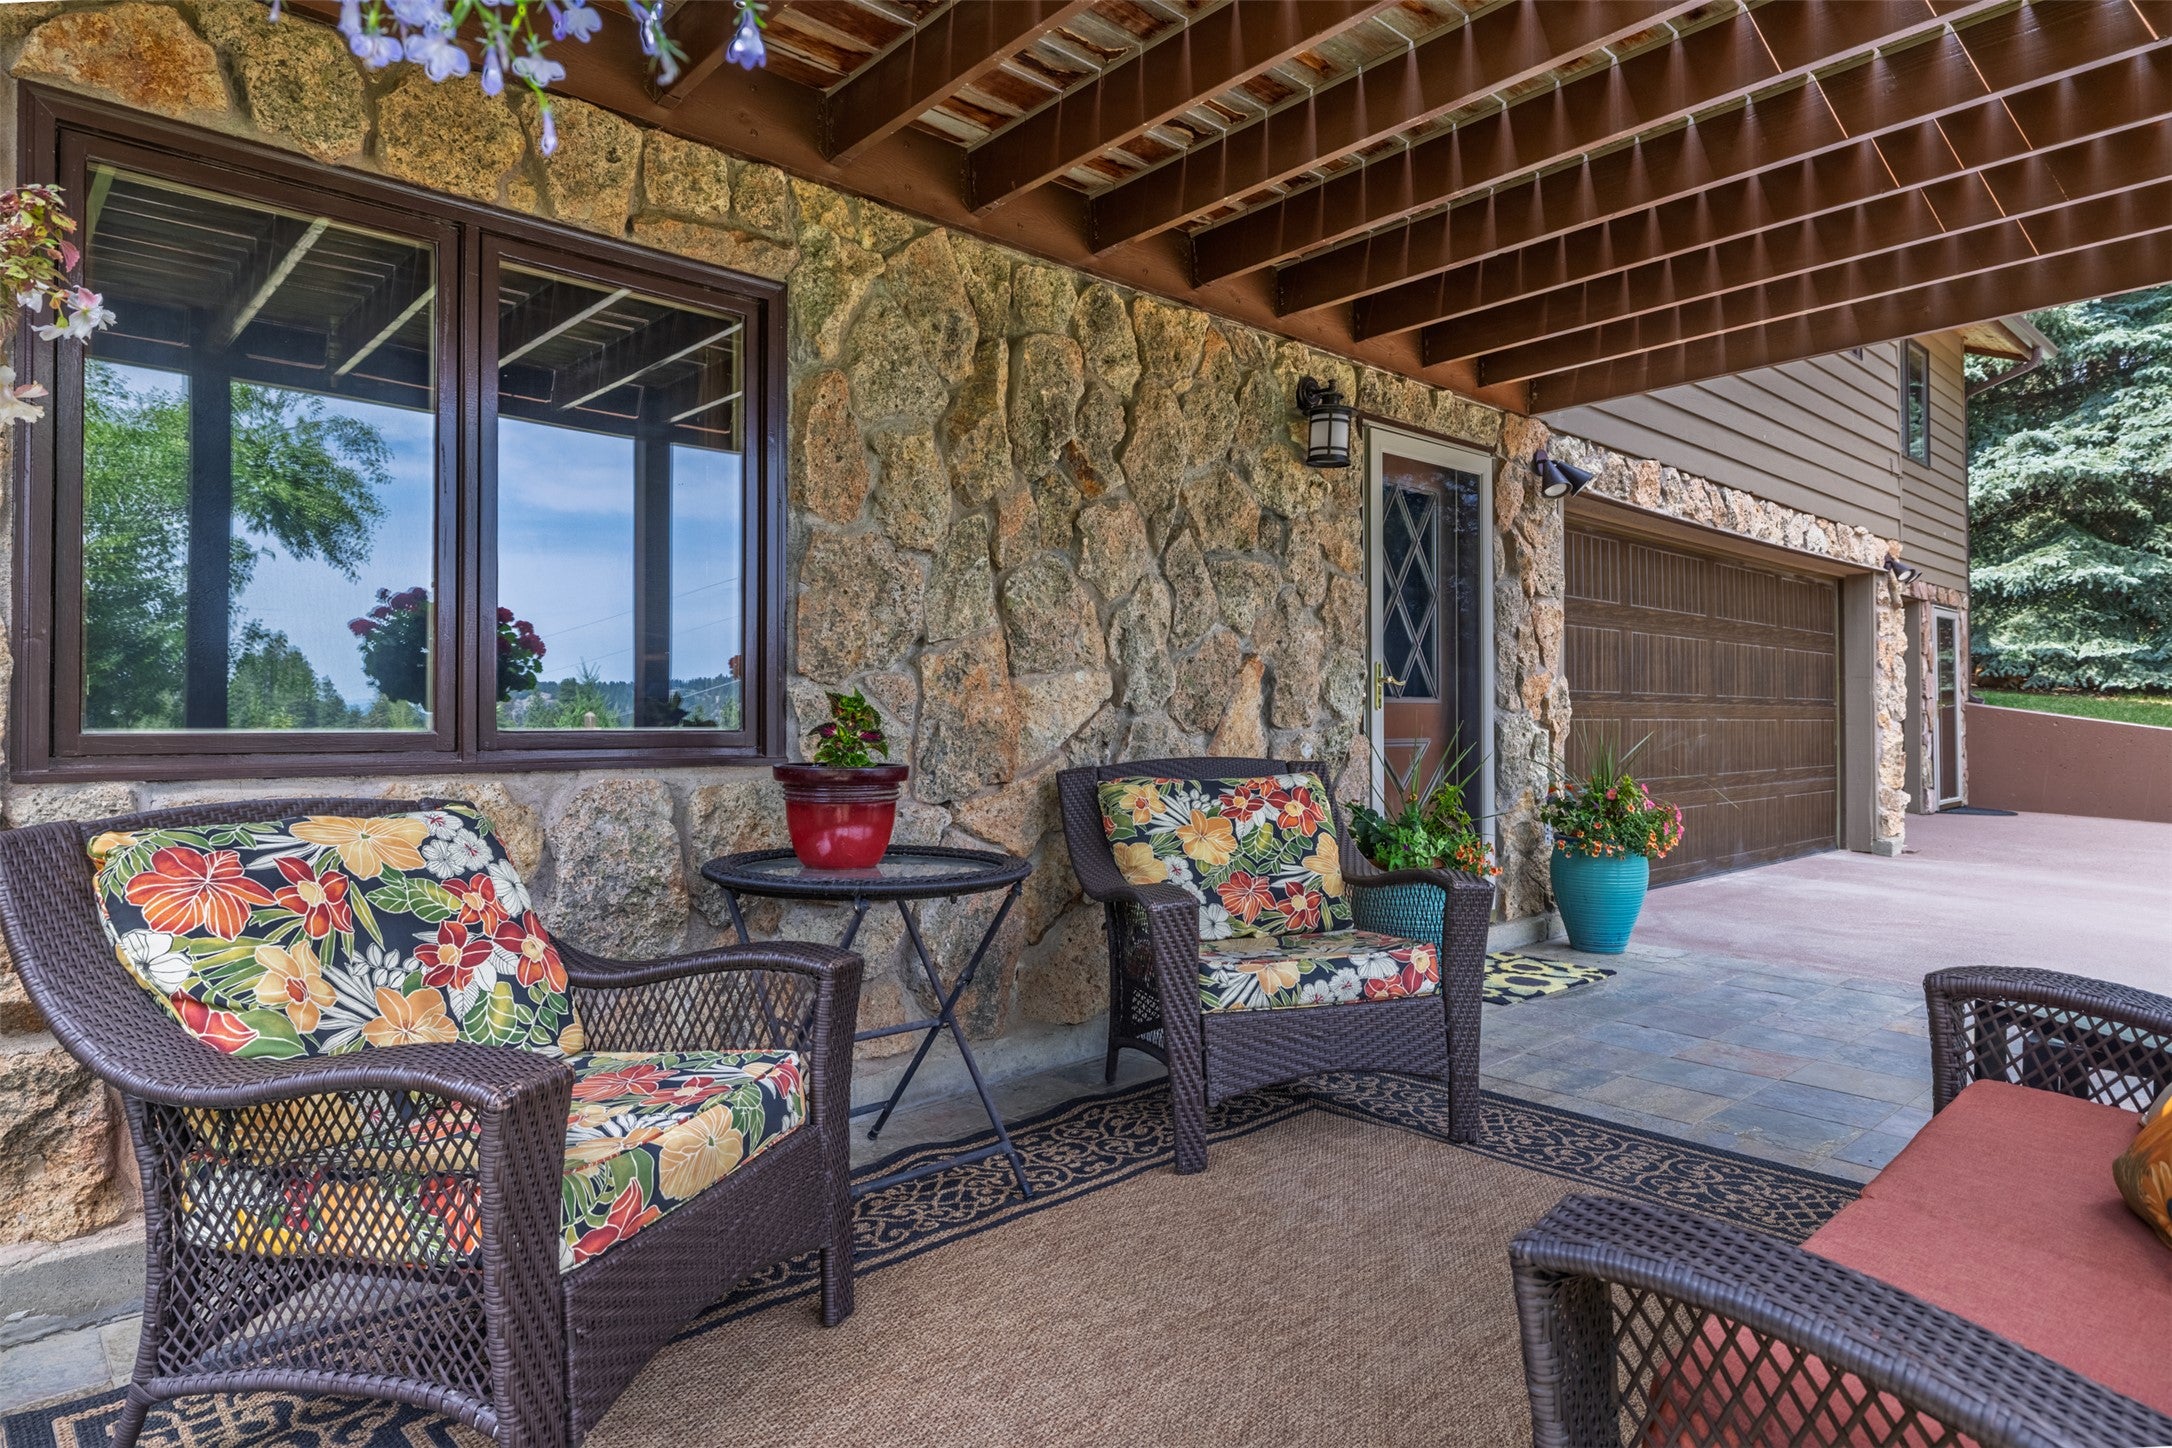
- Exterior Features: Storage
- Appliances: Dryer, Dishwasher, Microwave, Range, Refrigerator, Water Softener, Washer
- Basement: Finished, Walk-Out Access, Concrete
- Has Basement: Yes
- Full Bathrooms: 3
- Total Bathrooms: 3
- Total Bedrooms: 3
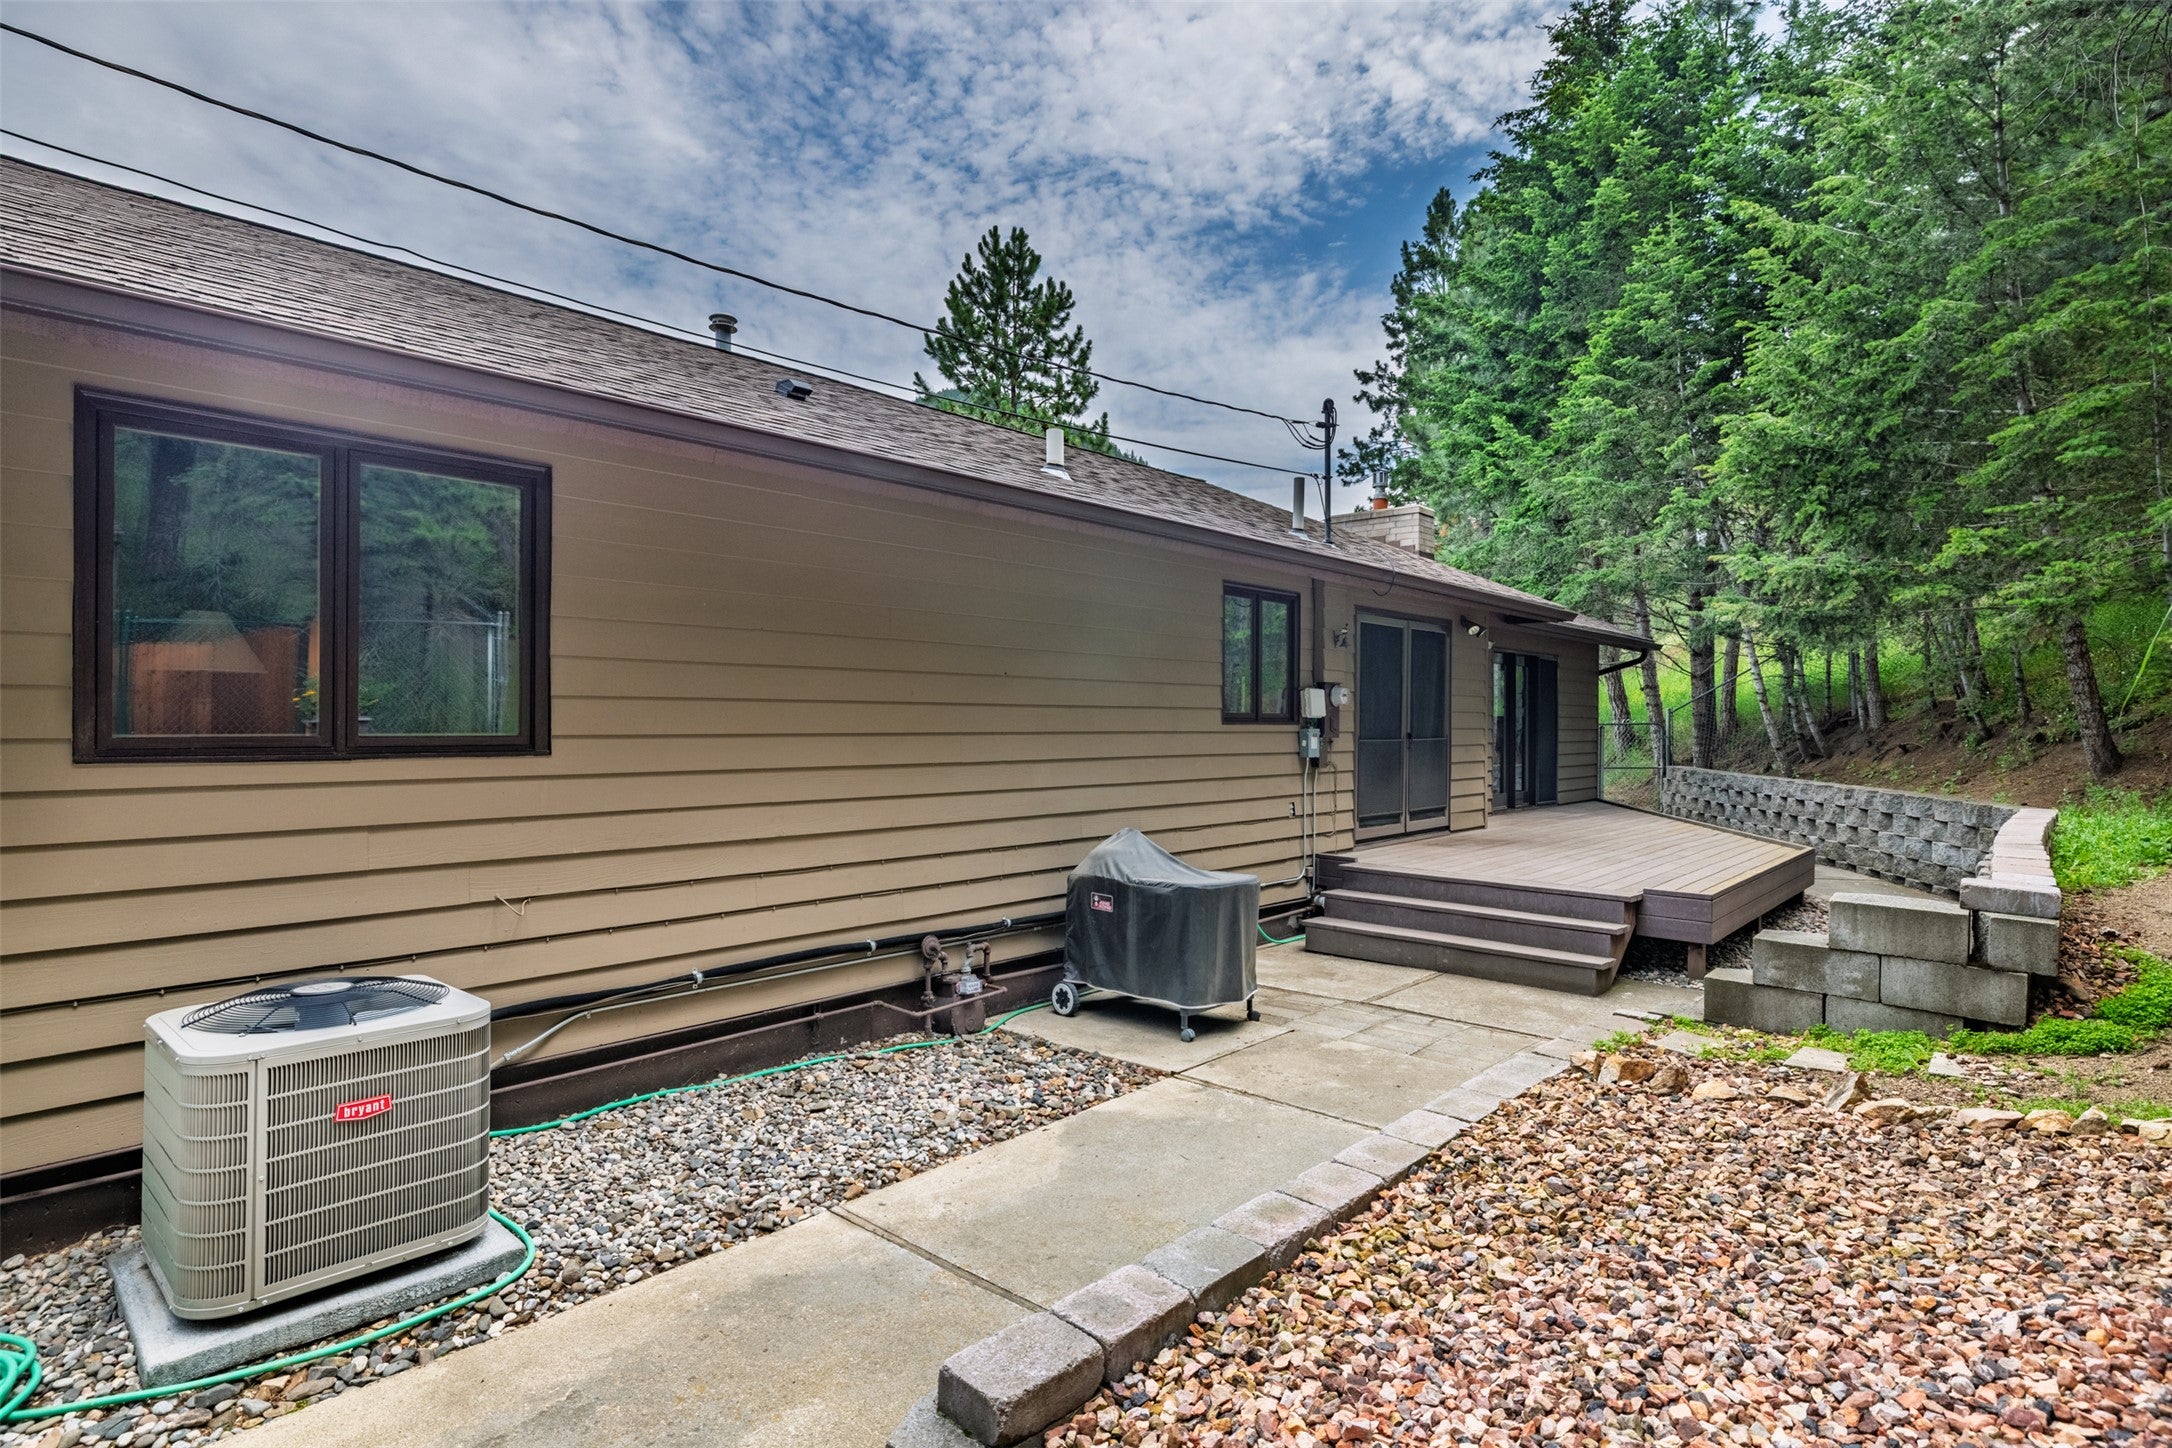
- Cooling: Central Air
- Has Cooling: Yes
- Heating: Forced Air
- Has Heating: Yes
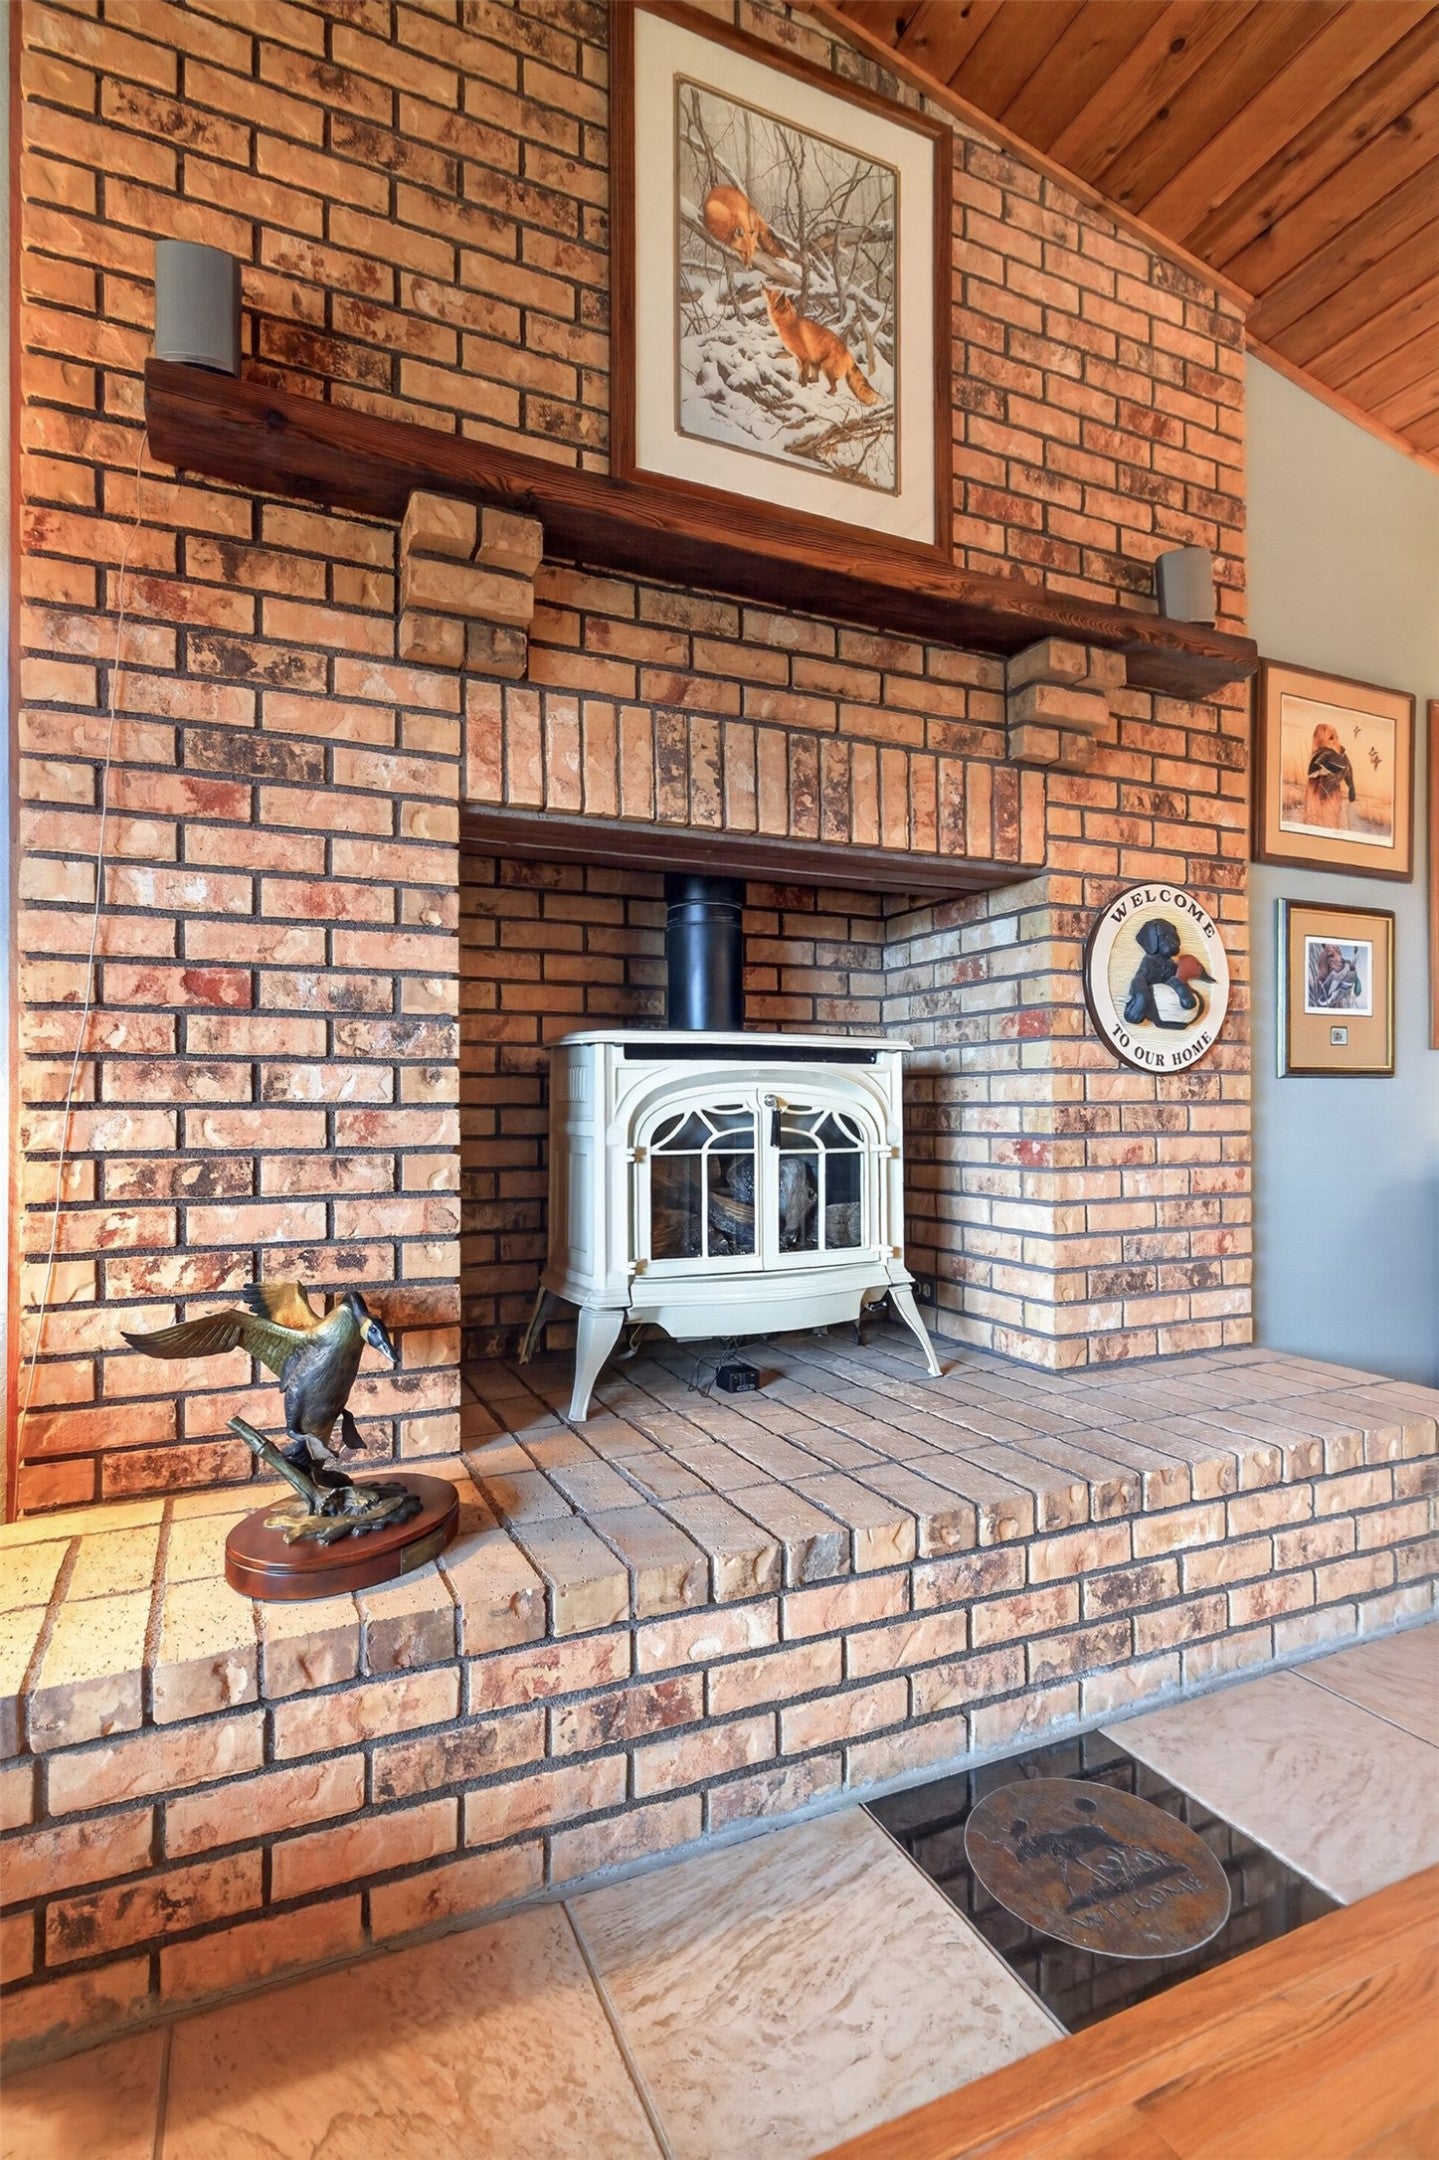
- Has Fireplace: Yes
- Total Fireplaces: 2
- Laundry Features: Washer Hookup
- Has Spa: No
Property History for 46 Bootlegger Trail
| Date | Event & Source | Price | Appreciation |
|---|---|---|---|
| Oct 8, 2026 | Listed (Active) Montana Regional MLS #30079629 | $635,000 | — |
| Oct 7, 2026 | Permanently Off Market Montana Regional MLS #30075136 | $645,000 | — |
| Aug 16, 2026 | Contract Out Montana Regional MLS #30075136 | — | |
| Jul 16, 2026 | Listed (Active) Montana Regional MLS #30075136 | $664,900 | — |
| Date | Event & Source | Price |
|---|---|---|
| 10/08/2026 | Listed (Active) Montana Regional MLS #30079629 | $635,000 |
| 10/07/2026 | Permanently Off Market Montana Regional MLS #30075136 | $645,000 |
| 08/16/2026 | Contract Out Montana Regional MLS #30075136 | — |
| 07/16/2026 | Listed (Active) Montana Regional MLS #30075136 | $664,900 |
For completeness, we often displays two records for one sale: the MLS record and the public record.
Public records
46 Bootlegger Trail
Beds
3Baths
2.5Total Finished SqFt
2,512 SqFtAbove Grade Finished SqFt
1,952 SqFtFinished Basement SqFt
560 SqFtStories
1Schools near 46 Bootlegger Trail
Rating | School | Type | Grades | Distance |
|---|---|---|---|---|
| Public - | PK to 6 | |||
| Public - | 7 to 8 | |||
| Public - | 9 to 12 |
Rating | School | Distance |
|---|---|---|
Clancy School PublicPK to 6 | ||
Clancy 7-8 Public7 to 8 | ||
Jefferson High School Public9 to 12 |
School ratings and boundaries are provided by GreatSchools.org and Pitney Bowes. This information should only be used as a reference. Proximity or boundaries shown here are not a guarantee of enrollment. Please reach out to schools directly to verify all information and enrollment eligibility.
Similar Homes
New listings in 59634


Explore Nearby Homes
- Montana City Homes for Sale
- Mountain View Meadows Homes for Sale
- South Hills Homes for Sale
- Unionville Homes for Sale
- Helena South-Central Historic District Homes for Sale
- Downtown Helena Homes for Sale
- Helena Historic District Homes for Sale
- Clark Street District Homes for Sale
- Helena West Side Homes for Sale
- Sunny Lane Estates Homes for Sale
- Eastgate Village Homes for Sale
- Helena Valley Southeast Homes for Sale
- Great Northern District Homes for Sale
- Rimini Homes for Sale
- Spokane Creek Homes for Sale
- Clancy Homes for Sale
- Jefferson City Homes for Sale
- Helena Homes for Sale
- East Helena Homes for Sale
- Winston Homes for Sale
- Fort Harrison Homes for Sale
- Basin Homes for Sale
- Butte Homes for Sale
- Boulder Homes for Sale
- Elliston Homes for Sale
- Townsend Homes for Sale
- Anaconda Homes for Sale
- Marysville Homes for Sale
- Avon Homes for Sale
- Canyon Creek Homes for Sale
- 59638 Homes for Sale
- 59635 Homes for Sale
- 59632 Homes for Sale
- 59601 Homes for Sale
- 59631 Homes for Sale
- 59623 Homes for Sale
- 59602 Homes for Sale
- 59626 Homes for Sale
- 59625 Homes for Sale
- 59647 Homes for Sale
- 59644 Homes for Sale
- 59643 Homes for Sale
- 59636 Homes for Sale
- 59728 Homes for Sale
- 59701 Homes for Sale
No guarantee, warranty or representation of any kind is made regarding the completeness or accuracy of any information, descriptions or measurements (including square footage measurements and property condition), such should be independently verified through appropriate means, including, but not limited to, in person inspection and public records, and Compass International Holdings, its subsidiaries, affiliates and independently owned and operated franchisees, and their affiliated agents and associated third parties expressly disclaim any liability in connection therewith. Photos may be virtually staged or digitally enhanced and may not reflect actual property conditions. Offers of compensation are subject to change at the seller's discretion. No financial or legal advice provided. Equal Housing Opportunity.
Listing Courtesy of Big Sky Brokers, LLC
The data relating to real estate for sale on this website comes in part from the Internet Data exchange (IDX) program of Montana Regional MLS (MRMLS). IDX information is provided exclusively for consumers' personal, non-commercial use and may not be used for any purpose other than to identify prospective properties consumers may be interested in purchasing. Real estate listings held by brokerage firms other than Compass and its related brokerages, are indicated by detailed information about them such as the name of the listing firms. Information deemed reliable but not guaranteed. Copyright © 2026 Montana Regional MLS. All Rights Reserved.
