46 Georgetown Road






Description
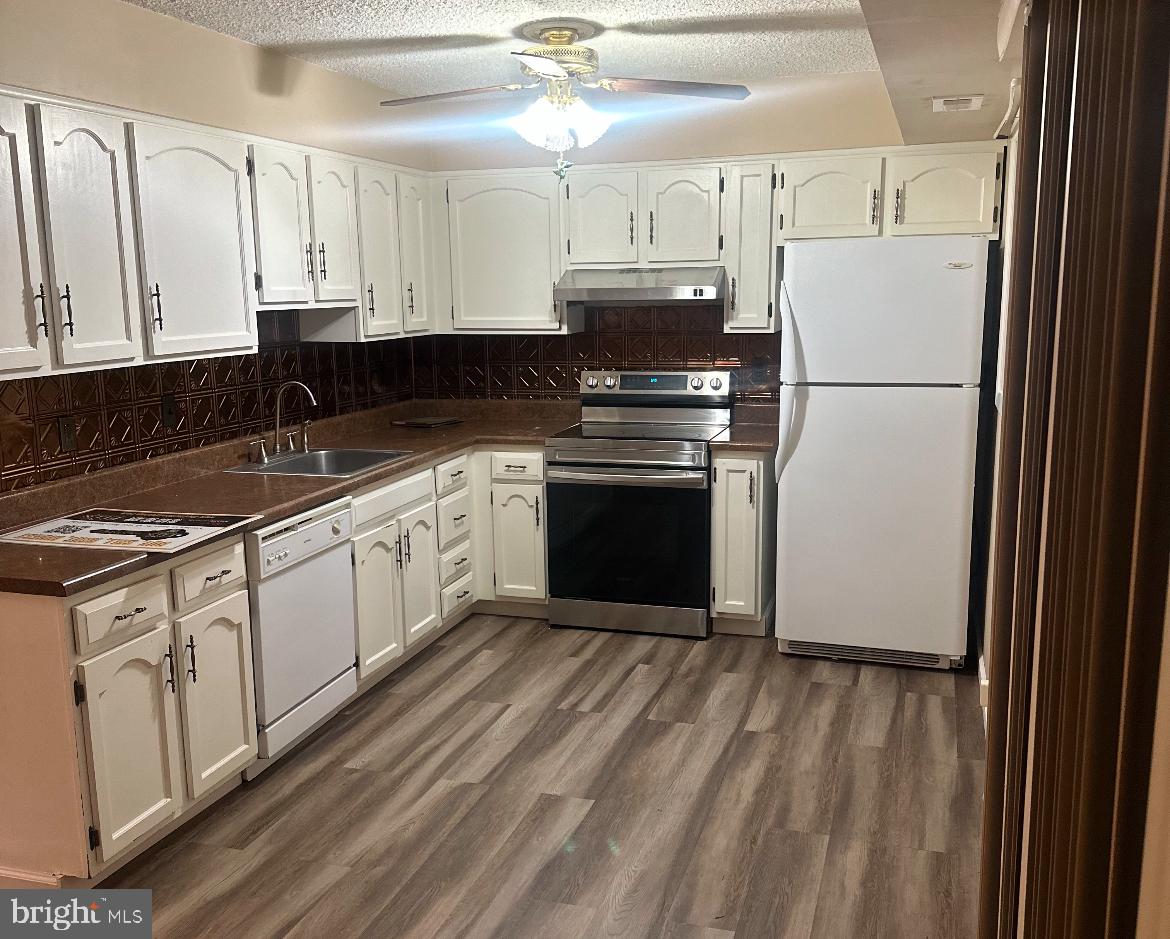
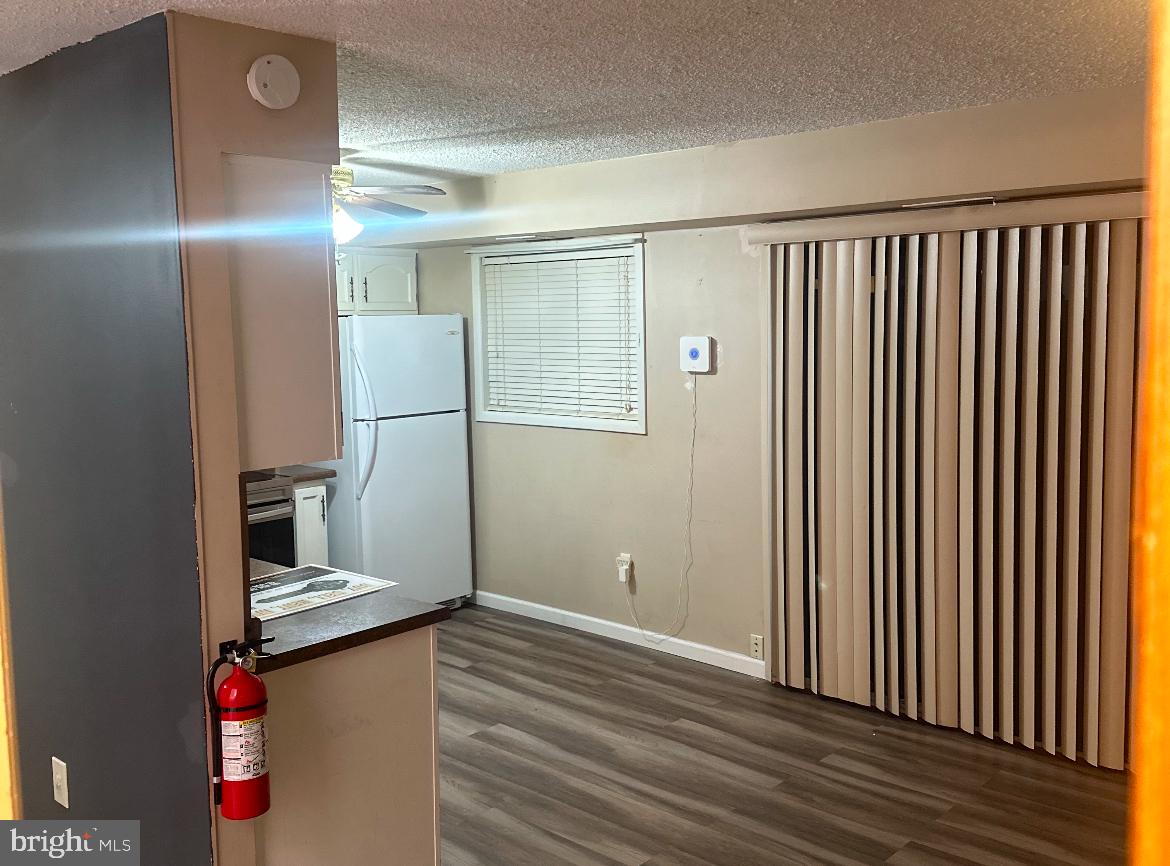
Welcome to this well-maintained 2-bedroom, 1.5-bath townhome in the desirable Georgetown community of Lindenwold. With over 1,200 sq ft of living space, this home offers a functional layout and several updates, including laminate hardwood flooring throughout the main level. The first floor features a spacious living room, dining area, powder room, utility closet, and a bright, efficient kitchen. Step out back to a private concrete patio—perfect for relaxing or entertaining....OPEN HOUSE: 5/24/25 | 12PM-1PM
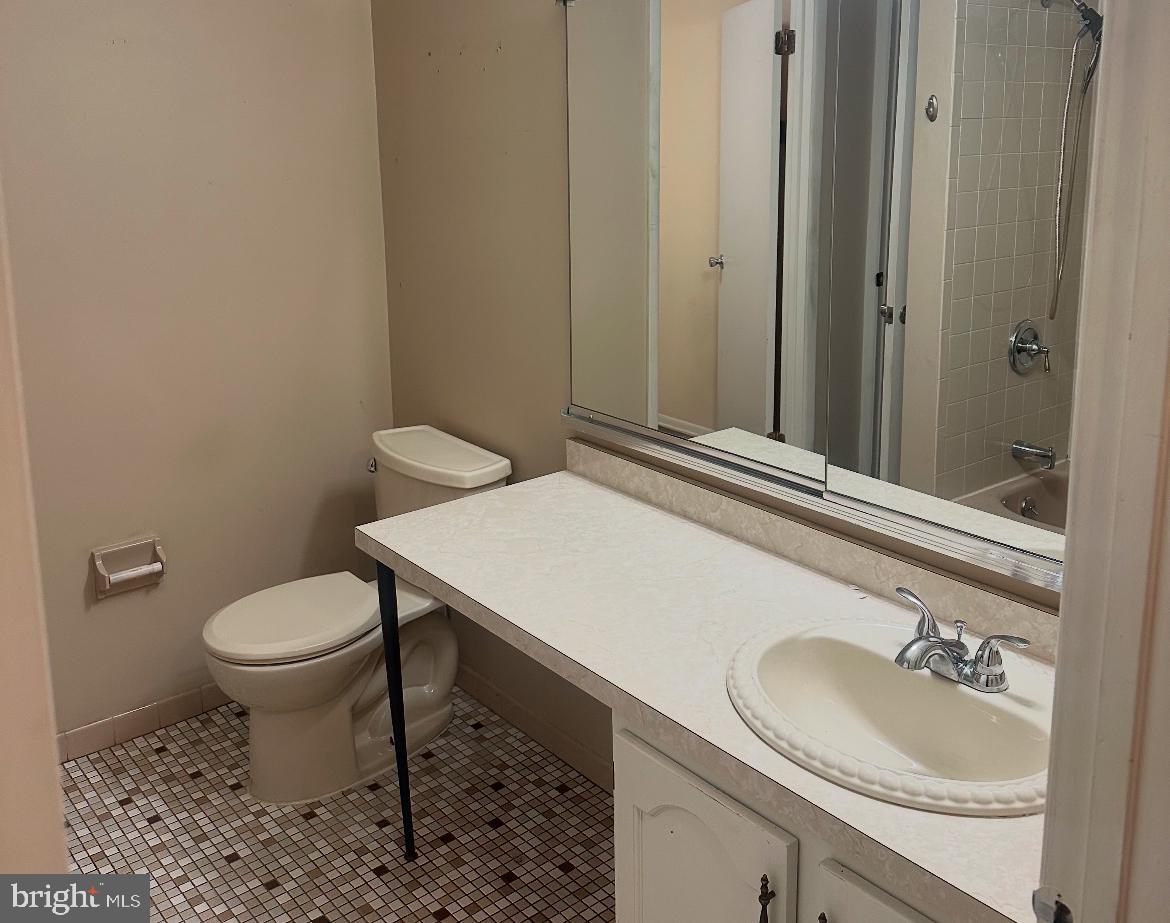
Welcome to this well-maintained 2-bedroom, 1.5-bath townhome in the desirable Georgetown community of Lindenwold. With over 1,200 sq ft of living space, this home offers a functional layout and several updates, including laminate hardwood flooring throughout the main level. The first floor features a spacious living room, dining area, powder room, utility closet, and a bright, efficient kitchen. Step out back to a private concrete patio—perfect for relaxing or entertaining. Upstairs includes a full bath with tub/shower combo, laundry area, and two generously sized bedrooms. The primary bedroom has direct access to the bathroom and laundry, while the second bedroom offers great natural light and ample space. There is also a storage closet accessible from the front porch. Community amenities include a pool and clubhouse. A new roof was recently installed, and the HOA has been adjusted to support upgrades to the community facilities, including a new pool, clubhouse, and new roofs (2025-2026)
Conveniently located near Philadelphia, NYC (90 minutes), shore points, public transportation, shopping, dining, and entertainment. Currently tenant-occupied at $1,950/month. Lease expires in August; tenant would like to remain. Excellent opportunity for investors or future homeowners.
- Listed by: Mark E Ellis Sr. • Ellis Group Property Management LLC

Recent comparable sales
Median sold price
$128,750
Avg days on market
88
Sale-to-list ratio
86.8%
Lindenwold, NJ
9 comparable properties found

$120,000
Sold 04/24/26
- 2
- Bedrooms
- 2
- Bathrooms
- 1,267
- Square Feet
- Unavailable
- Acres

$128,750
Sold 04/10/26
- 2
- Bedrooms
- 2
- Bathrooms
- 1,267
- Square Feet
- Unavailable
- Acres

$128,000
Sold 03/04/26
- 2
- Bedrooms
- 2
- Bathrooms
- 1,267
- Square Feet
- Unavailable
- Acres

$130,000
Sold 06/10/25
- 2
- Bedrooms
- 2
- Bathrooms
- 1,267
- Square Feet
- Unavailable
- Acres

$102,000
Sold 09/26/25
- 2
- Bedrooms
- 2
- Bathrooms
- 1,267
- Square Feet
- Unavailable
- Acres

$140,000
Sold 11/07/25
- 2
- Bedrooms
- 2
- Bathrooms
- 1,267
- Square Feet
- Unavailable
- Acres

$97,500
Sold 05/19/26
- 2
- Bedrooms
- 2
- Bathrooms
- 1,267
- Square Feet
- Unavailable
- Acres

$145,000
Sold 05/06/26
- 2
- Bedrooms
- 2
- Bathrooms
- 1,267
- Square Feet
- Unavailable
- Acres

$130,000
Sold 03/13/26
- 2
- Bedrooms
- 2
- Bathrooms
- 1,110
- Square Feet
- 0.2
- Acres
Location
Sold By Weichert Realtors-Cherry Hill
$1,613 per month
30 year fixed, 7.03% Interest
$641
$319
$653
 1
Property Information for 46 Georgetown Road
Property Details
- Pet Policy: Allowed
- Taxes: $3,830 / year
- MLS Type: Townhouse
- County: Camden County
- Tax ID Number: 22-00240-00013-C1404
- Ownership: Fee Simple
- Condo Coop Association: No
- HOA: Yes
- Structure Type: Interior Row/Townhouse
- Style: Colonial
- Levels/Stories: 2
- Waterfront: No
- Garage: No
- Subdivision: GEORGETOWN
- Subdivision: GEORGETOWN (CAMDEN NJ)
- Municipality: LINDENWOLD BORO
- Central Air: Yes
- Basement: No
- Above Grade Finished SQFT: 1,267.00
- Above Grade Fin SQFT Source: Assessor
- Below Grade Finished SQFT: .00
- Below Grade Fin SQFT Source: Assessor
- Below Grade Unfinished SQFT: .00
- Below Grade Unfin SQFT Source: Assessor
- Total Below Grade SQFT: .00
- Total Below Grade SQFT Source: Assessor
- New Construction: No
- Building Winterized Y/N: No
Building Information
- Building/Complex: 46 Georgetown Rd
- Stories: 2
- Pet Policy: Allowed
- Pet Policy Details: No Pet Restrictions
- Year Built: 1973
Location
- School District Name: LINDENWOLD BOROUGH PUBLIC SCHOOLS
- School District County ID: 300200396995
- SchoolDistrictSource: Listing Agent
- County: CAMDEN
- MLS Area: Lindenwold Boro (20422)
Waterfront / Water Access
- Water View: No
- Water Access: No
- Water Oriented: No
- Navigable Water: No
- Tidal Water: No
- Riparian Rights Y/N: No
Association / Community Info
- HOA Name: GEORGETOWN CONDOMINIUM
- HOA Phone: (856) 722-8585
- HOA Condo Coop Fee Includes: All Ground Fee, Common Area Maintenance, Ext Bldg Maint, Lawn Maintenance, Snow Removal, Trash
- Property Manager Y/N: No
- Senior Community: No
- Association Recreation Fee Y/N: No
- Type of Condo: Home Owner Association
Taxes and Assessment
- Tax Year: 2024
- Tax Assessed Value: $77,100
- Year Assessed: 2024
- County Tax: *
- Tax Opportunity Zone Y/N: No
- Clean Green Assessed: No
- Municipal Trash: No
- Land Use Code: 0
- Loss Mitigation Fee: No
- Historic: No
- Zoning: RES
- Tax Lot: 00013
- Automatically Update Tax Values Y/N: No
- TaxDataUpdatedYN: No
Lease Information
- Pets Allowed: Yes
- Pet Restrictions: No Pet Restrictions
- Smoking Allowed: No
- Lease Renewal Option: No
- Lease In Effect: No
- Rent Spree Online Application: No
- Buildout Allowance Y/N: false
- Section 8 Approved: true
Unit Information
- Rent Control: No
Rooms
- # Bedrooms Count Main Level: 0
- # Bathrooms Count Main Level: 1
- # Bathrooms Full Main Level: 0
- # Bathrooms Half Main Level: 1
- # Bedrooms Count All Upper Levels: 2
- # Bathrooms Count All Upper Levels: 1
- # Bathrooms Full All Upper Levels: 1
- # Bedrooms Count Upper Level: 2
- # Bathrooms Count Upper Level: 1
- # Bathrooms Full Upper Level: 1
- Room List: Living Room, Dining Room, Sitting Room, Bedroom 2, Kitchen, Bedroom 1
- Stories: Main, Upper 1
Rooms Information
- Room Type: Bedroom 1
- Room Length: 17.0
- Room Width: 11.0
- Room Level: Upper 1
- Room Exists: Yes
- Room Type: Bedroom 2
- Room Length: 16.0
- Room Width: 11.0
- Room Level: Upper 1
- Room Exists: Yes
- Room Type: Dining Room
- Room Length: 10.0
- Room Width: 10.0
- Room Level: Main
- Room Exists: Yes
- Room Type: Living Room
- Room Length: 16.0
- Room Width: 12.0
- Room Level: Main
- Room Exists: Yes
- Room Type: Kitchen
- Room Length: 10.0
- Room Width: 9.0
- Room Level: Main
- Room Exists: Yes
- Room Type: Sitting Room
- Room Length: 10.0
- Room Width: 8.0
- Room Level: Main
- Room Exists: Yes
Building Info
- Green Verification: No
- Total Finished SQFT: 1,267.00
- Total Finished SQFT Source: Assessor
- Tax Total Finished SQFT: 1,267.00
- Total SQFT: 1,267.00
- Total SQFT Source: Assessor
- Construction Materials: Frame
- Foundation Details: Slab
- Room and Floor: Bathrooms Half-Main Level-1, Bedrooms-Upper Level 1-1, Bedrooms-Upper Level 1-2, Bathrooms Full-Upper Level 1-1
- # Bathrooms Full: 1
- # Bathrooms Half: 1
- Property Attached Y/N: false
Lot / Land Information
- Crops Included: No
- Habitable Residence: No
- Irrigation Water Rights: No
- Farm Land Preservation Y/N: No
- Lot Size Source: Estimated
- Lot Size Dimensions: 0.00 x 0.00
- Lot Dimensions Source: Assessor
- Fencing Y/N: No
- Sign On Property: No
- Parcel ID: 1895765
- Additional Parcels: No
- Ground Rent Exists: No
- Ground Rent Payment Frequency: Annually
- Land Lease: No
Parking
- Type Of Parking: Parking Lot
- Total Garage Spaces: 0
- Number of Assigned Spaces: 1
- Parking Features: Assigned
- Attached Garage: No
- Open Parking: No
Interior Features
- Interior Features: Breakfast Area, Dining Area, Kitchen - Eat-In
- View: No
- Fireplace: No
- Appliances: Dishwasher, Disposal, Oven/Range - Electric, Refrigerator, Water Heater
- Accessibility Features: None
- Security Features: Smoke Detector
- Laundry Type: Upper Floor, Dryer In Unit, Washer In Unit, Has Laundry
Exterior Features
- Spa: No
- Access To Pool Y/N: No
- Pool: Yes - Community
- Pool Private: No
- Horse: No
- Other Structures: Above Grade, Below Grade
Utilities
- Utilities: Electric
- Heating: Yes
- Cooling: No
- Cooling Type: Central A/C
- Cooling Fuel: Electric
- Heating Type: 90% Forced Air, Heat Pump(s)
- Heating Fuel: Electric
- Hot Water: Electric
- Water Source: Public
- Sewer Septic: Public Sewer
- Electric On Property: No
Property History for 46 Georgetown Road
| Date | Event & Source | Price | Appreciation |
|---|---|---|---|
| Jul 1, 2025 | Closed (Public Record) Public Record #1904471676 | $120,000 | +8.0% / yr |
| Jul 1, 2025 | Closed BRIGHT #NJCD2093652 | $120,000 | — |
| Jul 1, 2025 | Closed GSMLS #3964958 | $120,000 | — |
| Jun 10, 2025 | Pending GSMLS #3964958 | — | — |
| Jun 4, 2025 | Pending BRIGHT #NJCD2093652 | — | — |
| May 23, 2025 | Listed (Active) GSMLS #3964958 | $115,000 | — |
| May 16, 2025 | Listed (Active) BRIGHT #NJCD2093652 | $115,000 | — |
| May 3, 2025 | Temp Off Market GSMLS #3939885 | — | — |
| Apr 30, 2025 | Expired BRIGHT #NJCD2082254 | — | — |
| Apr 21, 2025 | Price Change GSMLS #3939885 | $135,500 | — |
| Apr 21, 2025 | Price Change BRIGHT #NJCD2082254 | $135,500 | — |
| Apr 7, 2025 | Price Change GSMLS #3939885 | $138,000 | — |
| Apr 5, 2025 | Price Change BRIGHT #NJCD2082254 | $138,000 | — |
| Apr 5, 2025 | Listed (Active) BRIGHT #NJCD2082254 | — | — |
| Mar 19, 2025 | Temp Off Market BRIGHT #NJCD2082254 | — | — |
| Jan 25, 2025 | Price Change GSMLS #3939885 | $149,900 | — |
| Jan 24, 2025 | Price Change BRIGHT #NJCD2082254 | $149,900 | — |
| Jan 13, 2025 | Price Change BRIGHT #NJCD2082254 | $163,500 | — |
| Jan 4, 2025 | Price Change GSMLS #3939885 | $168,500 | — |
| Jan 4, 2025 | Price Change GSMLS #3939885 | $149,900 | — |
| Jan 4, 2025 | Price Change GSMLS #3939885 | $138,000 | — |
| Jan 4, 2025 | Listed (Active) BRIGHT #NJCD2082254 | $168,500 | — |
| Jan 4, 2025 | Listed (Active) GSMLS #3939885 | $135,500 | — |
| Jul 31, 2020 | Closed (Public Record) Public Record #680799385 | $82,300 | — |
| Jul 29, 2020 | Closed BRIGHT #NJCD393304 | $82,300 | — |
| Jun 23, 2020 | Pending BRIGHT #NJCD393304 | — | — |
| Jun 19, 2020 | Price Change BRIGHT #NJCD393304 | $79,900 | — |
| May 13, 2020 | Listed (Active) BRIGHT #NJCD393304 | $83,900 | — |
| Feb 14, 2008 | Withdrawn BRIGHT #NJCD298652 | $139,900 | — |
| Nov 28, 2007 | Listed (Active) BRIGHT #NJCD298652 | $139,900 | — |
| Date | Event & Source | Price |
|---|---|---|
| 07/01/2025 | Closed (Public Record) Public Record #1904471676 | $120,000 +8.0% / yr |
| 07/01/2025 | Closed BRIGHT #NJCD2093652 | $120,000 |
| 07/01/2025 | Closed GSMLS #3964958 | $120,000 |
| 06/10/2025 | Pending GSMLS #3964958 | — |
| 06/04/2025 | Pending BRIGHT #NJCD2093652 | — |
| 05/23/2025 | Listed (Active) GSMLS #3964958 | $115,000 |
| 05/16/2025 | Listed (Active) BRIGHT #NJCD2093652 | $115,000 |
| 05/03/2025 | Temp Off Market GSMLS #3939885 | — |
| 04/30/2025 | Expired BRIGHT #NJCD2082254 | — |
| 04/21/2025 | Price Change GSMLS #3939885 | $135,500 |
| 04/21/2025 | Price Change BRIGHT #NJCD2082254 | $135,500 |
| 04/07/2025 | Price Change GSMLS #3939885 | $138,000 |
| 04/05/2025 | Price Change BRIGHT #NJCD2082254 | $138,000 |
| 04/05/2025 | Listed (Active) BRIGHT #NJCD2082254 | — |
| 03/19/2025 | Temp Off Market BRIGHT #NJCD2082254 | — |
| 01/25/2025 | Price Change GSMLS #3939885 | $149,900 |
| 01/24/2025 | Price Change BRIGHT #NJCD2082254 | $149,900 |
| 01/13/2025 | Price Change BRIGHT #NJCD2082254 | $163,500 |
| 01/04/2025 | Price Change GSMLS #3939885 | $168,500 |
| 01/04/2025 | Price Change GSMLS #3939885 | $149,900 |
| 01/04/2025 | Price Change GSMLS #3939885 | $138,000 |
| 01/04/2025 | Listed (Active) BRIGHT #NJCD2082254 | $168,500 |
| 01/04/2025 | Listed (Active) GSMLS #3939885 | $135,500 |
| 07/31/2020 | Closed (Public Record) Public Record #680799385 | $82,300 |
| 07/29/2020 | Closed BRIGHT #NJCD393304 | $82,300 |
| 06/23/2020 | Pending BRIGHT #NJCD393304 | — |
| 06/19/2020 | Price Change BRIGHT #NJCD393304 | $79,900 |
| 05/13/2020 | Listed (Active) BRIGHT #NJCD393304 | $83,900 |
| 02/14/2008 | Withdrawn BRIGHT #NJCD298652 | $139,900 |
| 11/28/2007 | Listed (Active) BRIGHT #NJCD298652 | $139,900 |
For completeness, we often displays two records for one sale: the MLS record and the public record.
Public Records for 46 Georgetown Road
Taxable Value
Land
$35,000Additions
$110,300Tax Record
2025
$3,833 ($319 / month)Home Facts
Beds
2Total Finished SqFt
1,267 SqFtAbove Grade Finished SqFt
1,267 SqFtStories
2Lot Size
1,485 SqFtStyle
CondominiumYear Built
1973Year Renovated
1973County
CAMDENAPN
22-00240-0000-00013-0000-C1404Schools near 46 Georgetown Road
Rating | School | Type | Grades | Distance |
|---|---|---|---|---|
| Public - | 5 to 8 | |||
| Public - | 9 to 12 | |||
| Public - | K to 4 | |||
| Public - | K to 4 |
Rating | School | Distance |
|---|---|---|
Lindenwold Middle School Public5 to 8 | ||
Lindenwold High School Public9 to 12 | ||
Lindenwold Number 4 Elementary School PublicK to 4 | ||
Lindenwold Number 5 Elementary School PublicK to 4 |
School ratings and boundaries are provided by GreatSchools.org and Pitney Bowes. This information should only be used as a reference. Proximity or boundaries shown here are not a guarantee of enrollment. Please reach out to schools directly to verify all information and enrollment eligibility.
Neighborhood Map and Transit
Similar Homes
New listings in 08021


Nearby home values
| Address | Sold price | Beds | Baths | Sqft | Lot (Sqft) |
|---|---|---|---|---|---|
This home: 46 Georgetown Road, Lindenwold, NJ 08021 | $120,000 | 2 | 2 | 1,267 | 0 |
– | 2 | – | 1,267 | – | |
$135,000 | 3 | 3 | – | 4,356 | |
$100 | – | – | 1,110 | – | |
– | 2 | – | 1,110 | – | |
$141,000 | 3 | 3 | 1,697 | 5,088 | |
$150,000 | 3 | 2 | 1,110 | 0 | |
$175,000 | 3 | 2 | 1,110 | – | |
$76,250 | 3 | 3 | 1,774 | 3,616 | |
$195,000 | 3 | 3 | 1,268 | – | |
$102,000 | 2 | 2 | 1,267 | – | |
– | 3 | – | 1,268 | – | |
– | 2 | – | 1,267 | – | |
$84,500 | 3 | 3 | – | 0 | |
$105,000 | 2 | – | 1,267 | – | |
$139,900 | 3 | 3 | 1,697 | 5,920 |
Explore Nearby Homes
- Berlin Township - Camden County Homes for Sale
- Bromley Estates Homes for Sale
- Echelon Homes for Sale
- Garden Lake Homes for Sale
- Glen Oaks Homes for Sale
- Gloucester Township - Camden County Homes for Sale
- La Cascata Homes for Sale
- Laurel Mills Farms Homes for Sale
- Overbrook Homes for Sale
- Pine Valley Homes for Sale
- Players Place Homes for Sale
- Timber Creek Homes for Sale
- Winslow Township - Camden County Homes for Sale
- Hi-Nella Homes for Sale
- Blackwood Estates Homes for Sale
- West Berlin Homes for Sale
- Voorhees Homes for Sale
- Stratford Homes for Sale
- Somerdale Homes for Sale
- Pine Hill Homes for Sale
- Lindenwold Homes for Sale
- Laurel Springs Homes for Sale
- Gibbsboro Homes for Sale
- Clementon Homes for Sale
- Berlin Homes for Sale
- Glendora Homes for Sale
- Blackwood Homes for Sale
- Grenloch Homes for Sale
- Magnolia Homes for Sale
- Runnemede Homes for Sale
- 08081 Homes for Sale
- 08012 Homes for Sale
- 08026 Homes for Sale
- 08091 Homes for Sale
- 08084 Homes for Sale
- 08083 Homes for Sale
- 08043 Homes for Sale
- 08009 Homes for Sale
- 08029 Homes for Sale
- 08049 Homes for Sale
- 08032 Homes for Sale
- 08078 Homes for Sale
- 08007 Homes for Sale
- 08096 Homes for Sale
- 08080 Homes for Sale
No guarantee, warranty or representation of any kind is made regarding the completeness or accuracy of any information, descriptions or measurements (including square footage measurements and property condition), such should be independently verified through appropriate means, including, but not limited to, in person inspection and public records, and Compass International Holdings, its subsidiaries, affiliates and independently owned and operated franchisees, and their affiliated agents and associated third parties expressly disclaim any liability in connection therewith. Photos may be virtually staged or digitally enhanced and may not reflect actual property conditions. Offers of compensation are subject to change at the seller's discretion. No financial or legal advice provided. Equal Housing Opportunity.
Listing Courtesy of Ellis Group Property Management LLC
Based on information from one of the following Multiple Listing Services: BRIGHT, Greater LeHigh Valley Regional MLS, Greator Scranton Board of REALTORS® and Pocono Mountains Association of REALTORS®. Information being provided is for the visitor’s personal, noncommercial use and may not be used for any purpose other than to identify prospective properties visitor may be interested in purchasing. The data contained herein is copyrighted by BRIGHT, Greater LeHigh Valley Regional MLS, Greator Scranton Board of REALTORS® and Pocono Mountains Association of REALTORS® is protected by all applicable copyright laws. Any dissemination of this information is in violation of copyright laws and is strictly prohibited. Property information referenced on this web site comes from the Internet Data Exchange (IDX) program of the MLS. This web site may reference real estate listing(s) held by a brokerage firm other than the broker and/or agent who owns this web site. For the avoidance of doubt, the accuracy of all information, regardless of source, is deemed reliable but not guaranteed and should be personally verified through personal inspection by and/or with the appropriate professionals.