46 Reynal Road














Description
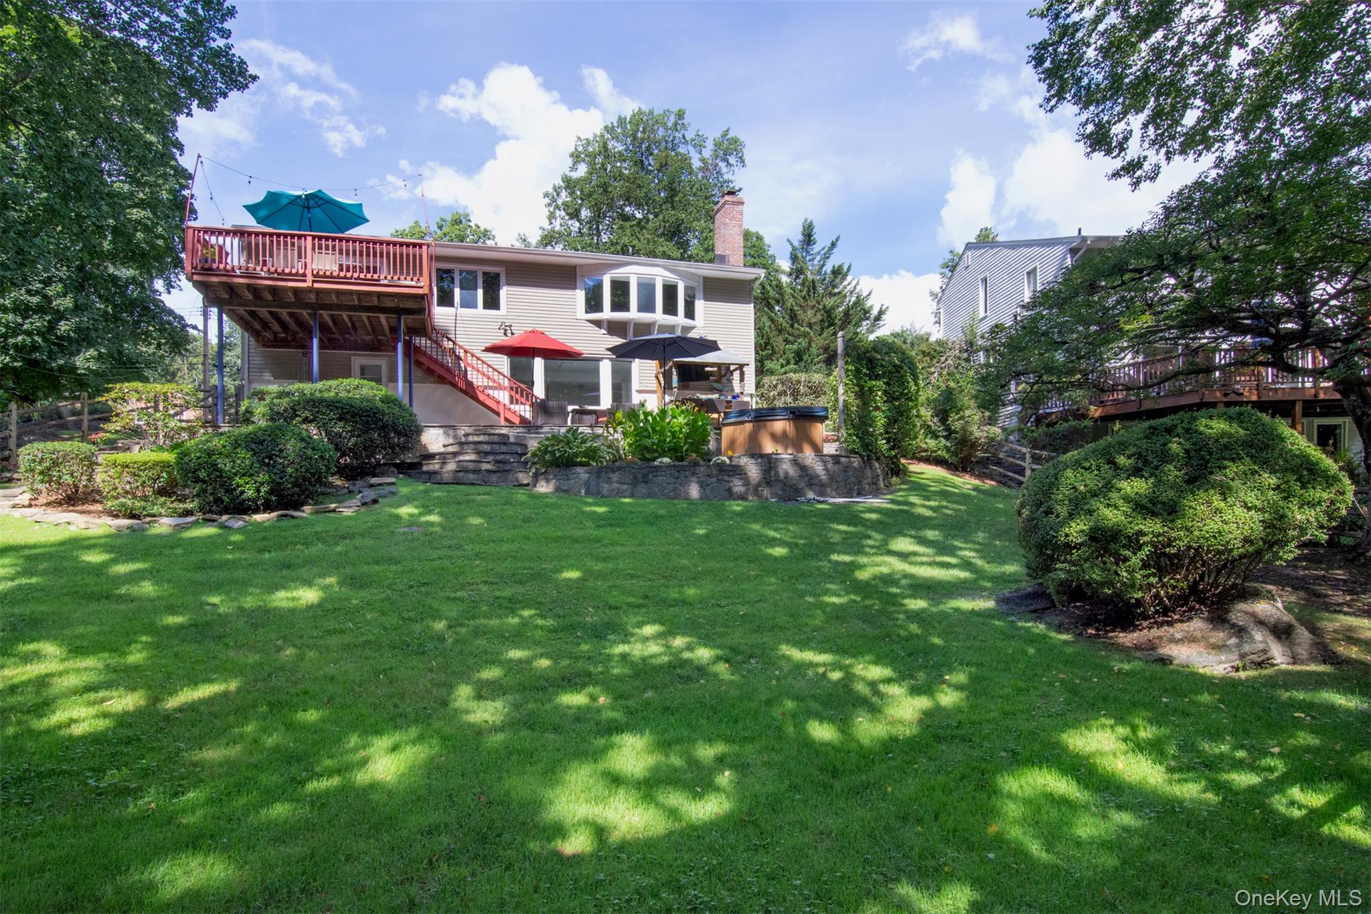
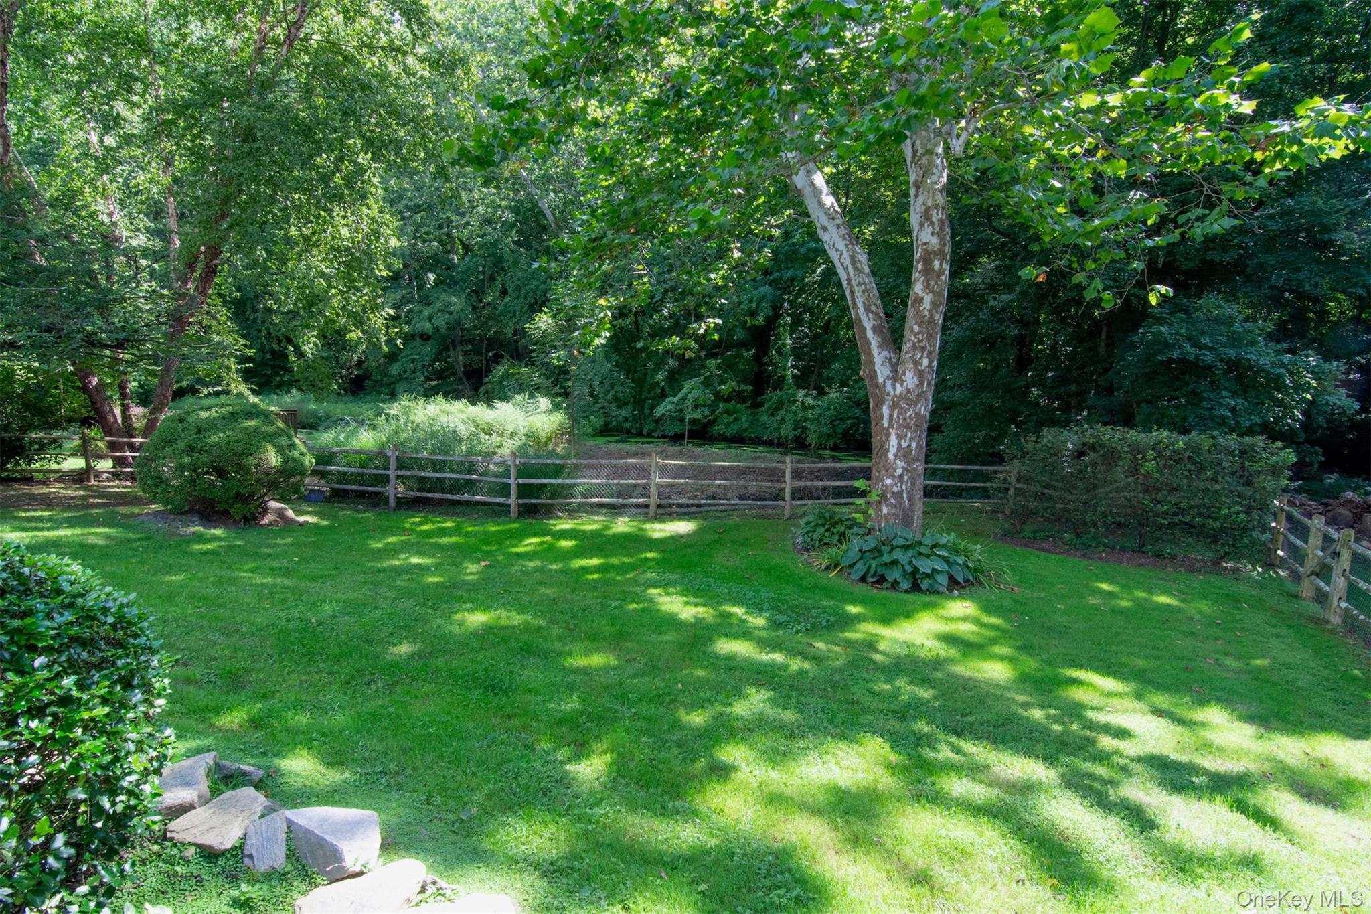
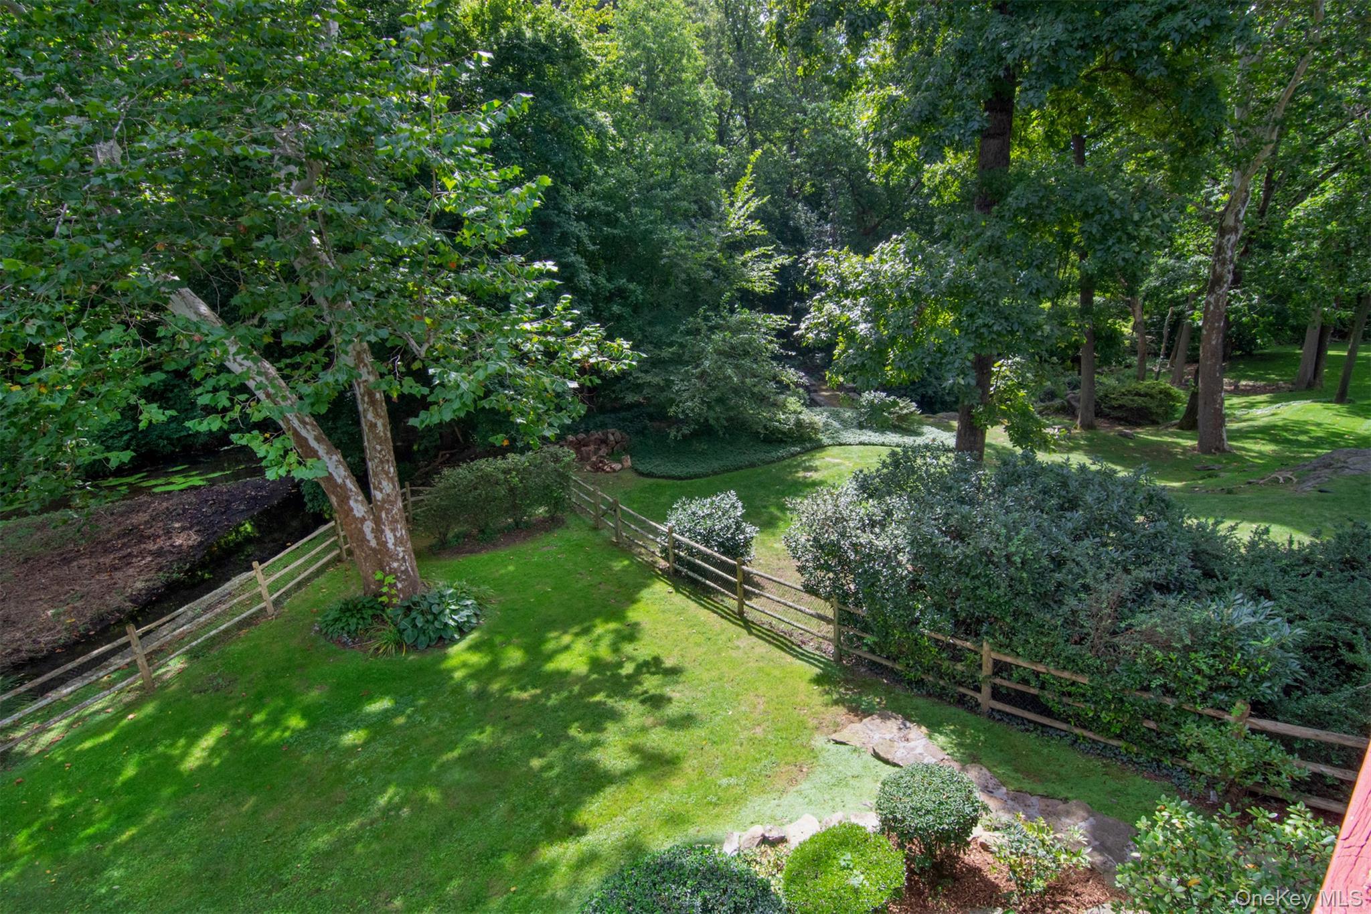
From the moment you enter, the home feels open, airy and connected to its surroundings....Welcome to 46 Reynal Road, an exceptional Reynal Park contemporary tucked away in a quiet enclave within one of White Plains’ most appealing neighborhoods. Lovingly maintained and thoughtfully updated, this bright and spacious home offers approximately 2753 square feet of flexible living space and something truly special: a remarkably private, fully fenced .35-acre property bordered by acres of protected woodland.
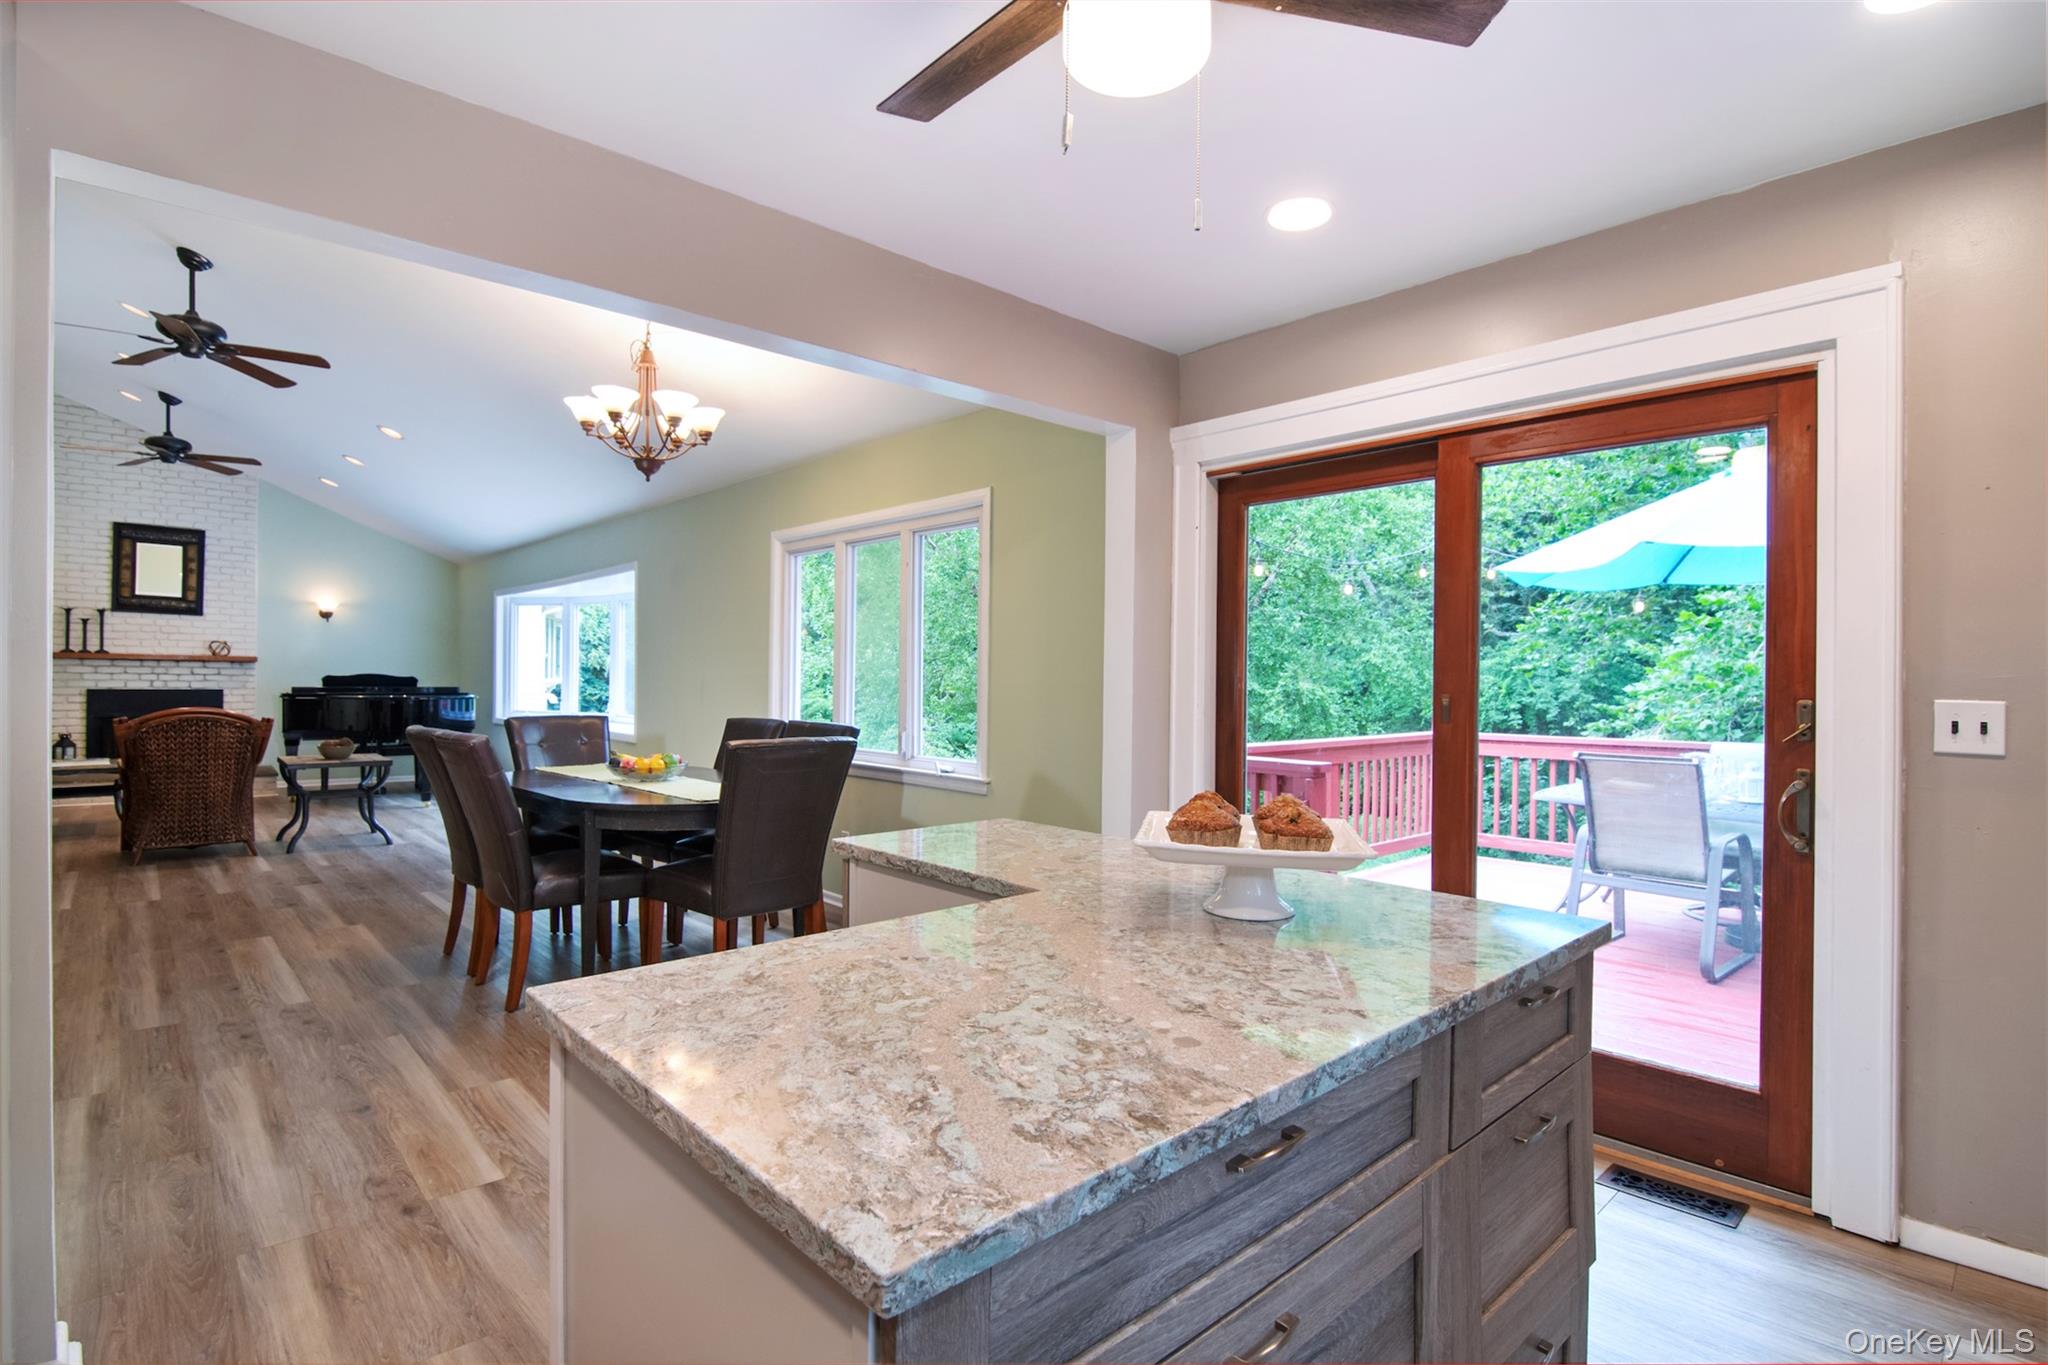
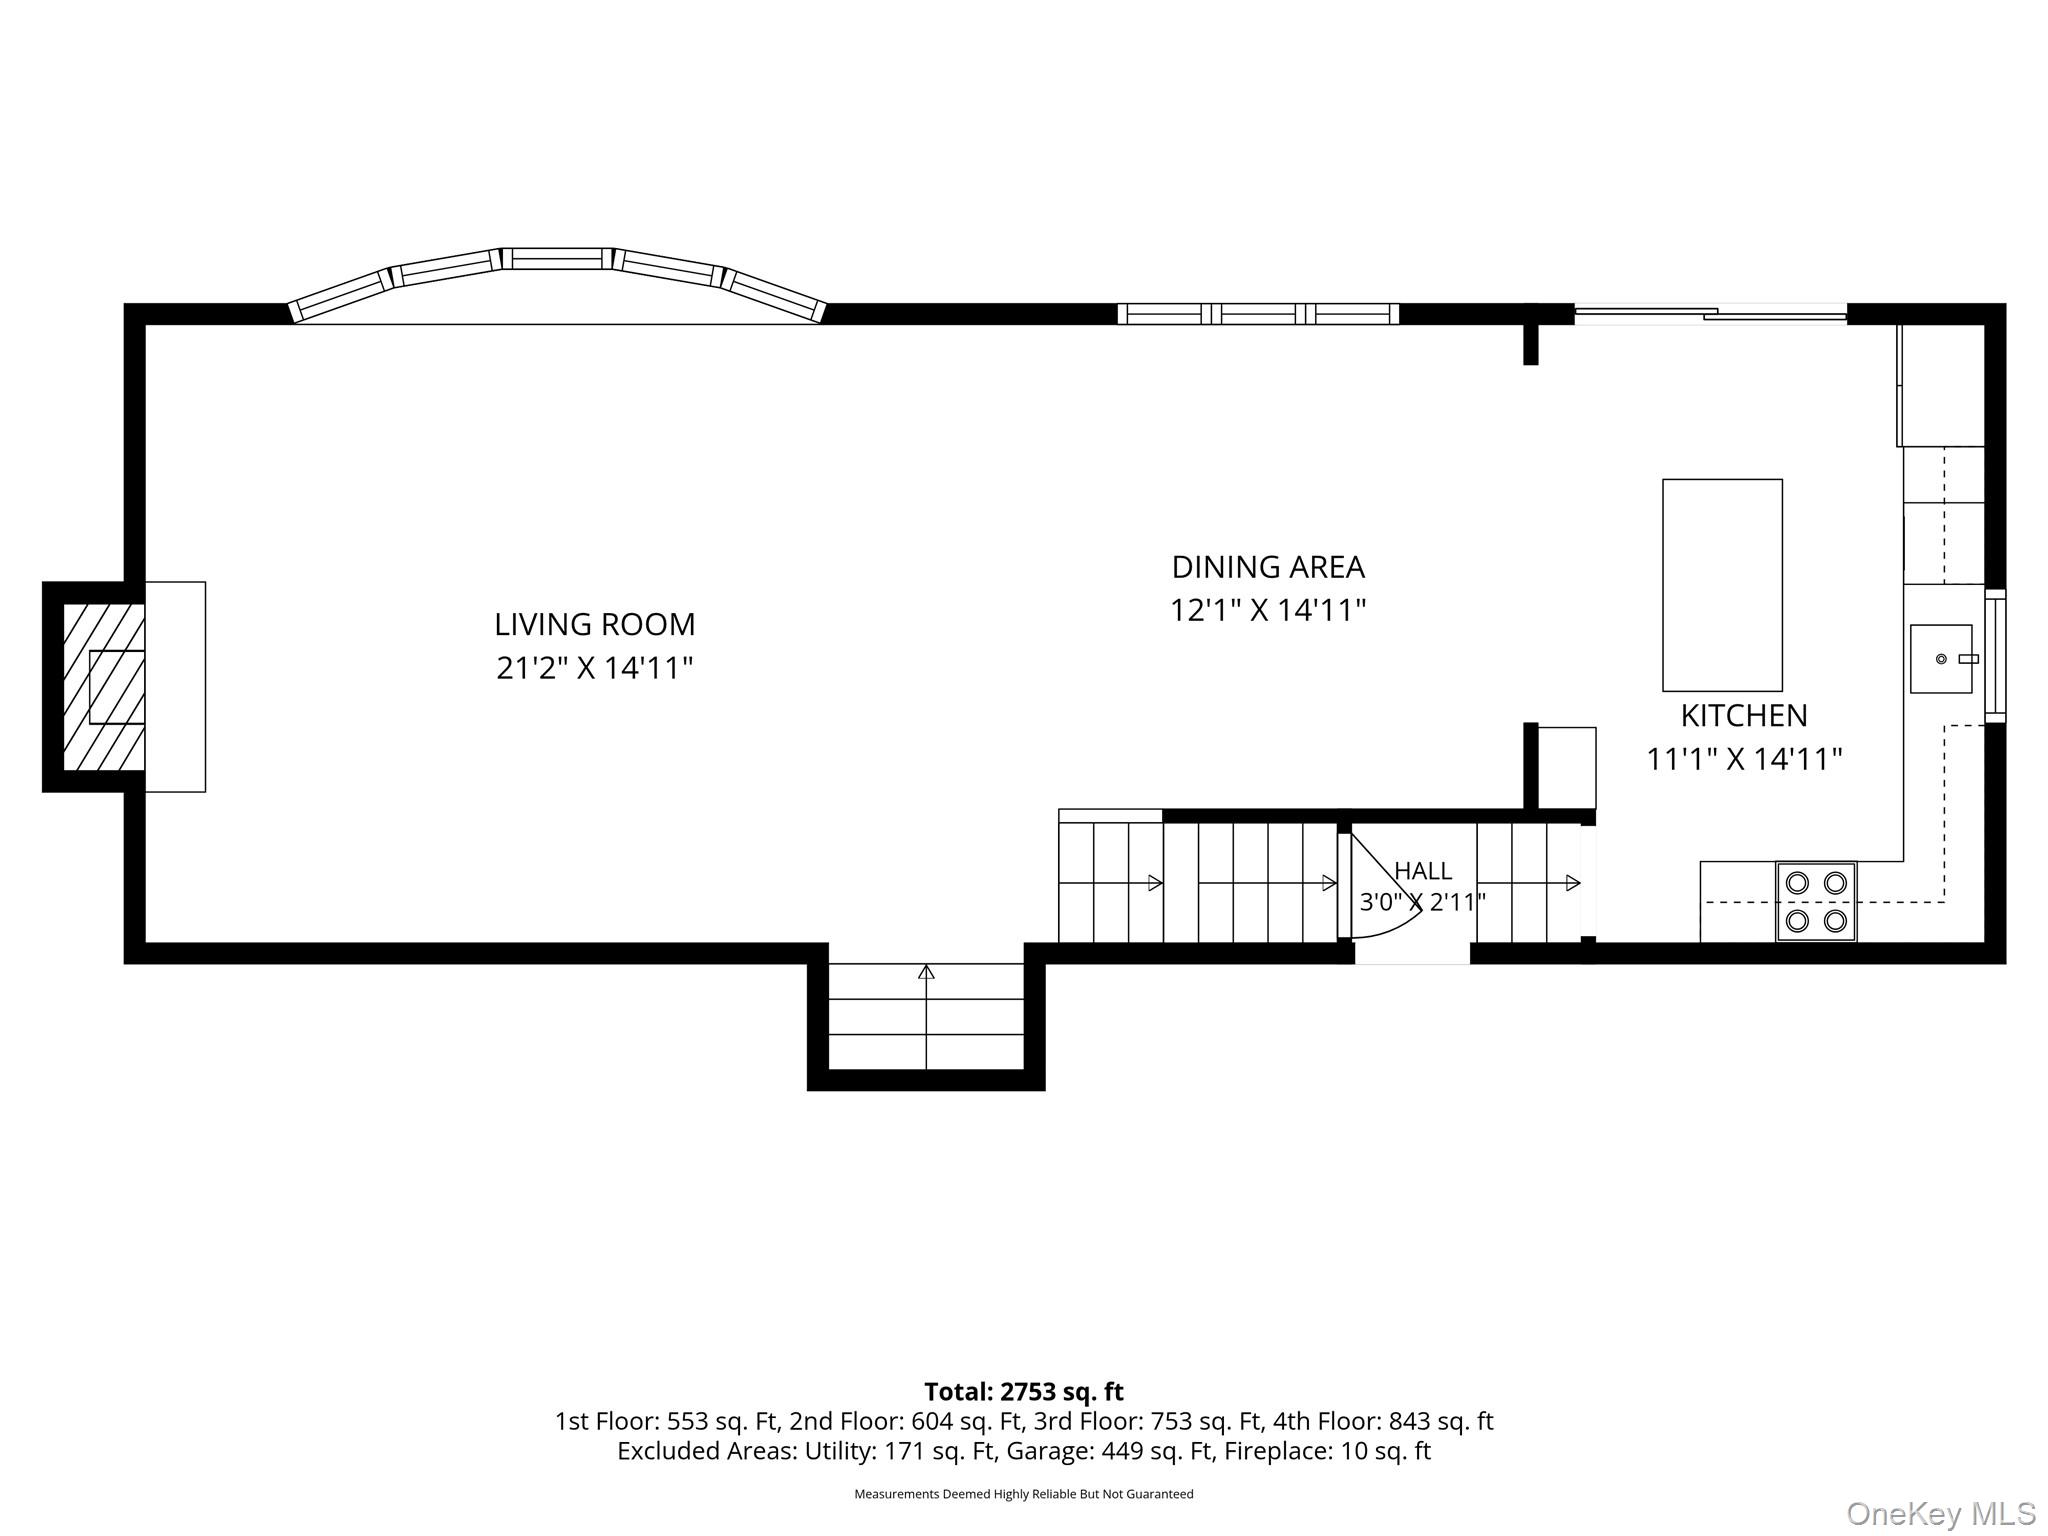
From the moment you enter, the home feels open, airy and connected to its surroundings. Expansive western-facing windows frame tranquil views of the surrounding landscape and bring the beauty of the changing seasons indoors. At the center of the home is an open-concept living, dining and kitchen level designed for both everyday life and entertaining, with soaring cathedral ceilings and a wood-burning insert fireplace adding character and ambiance.
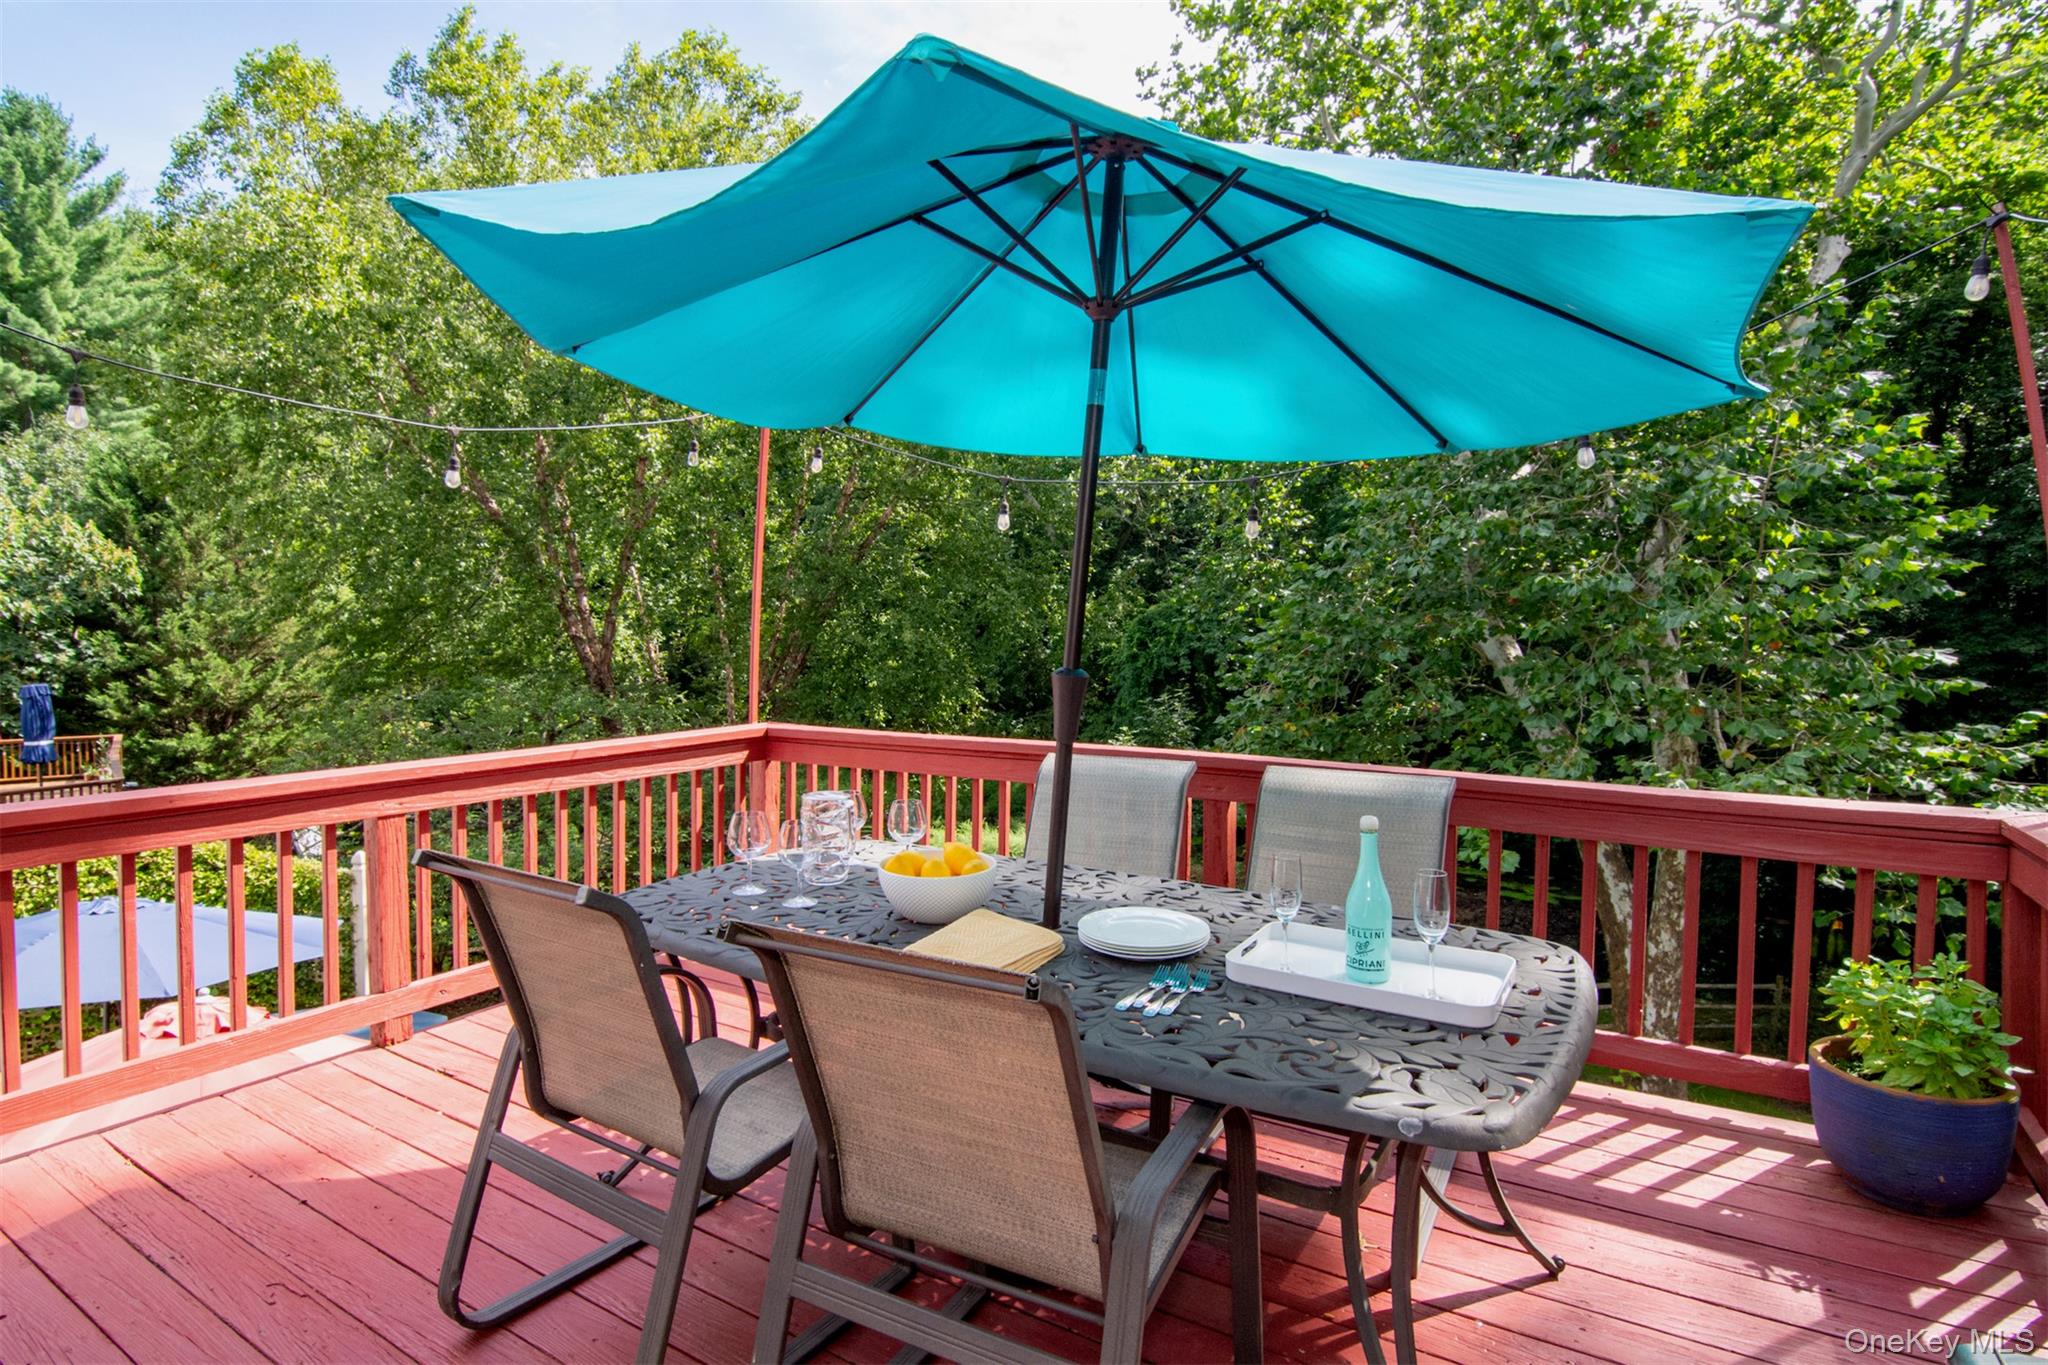
The renovated kitchen is both stylish and highly functional, featuring quartz countertops, stainless steel appliances, ample cabinetry and generous workspaces. A seamless connection between the kitchen, dining and living areas makes hosting effortless, while sliding glass doors open to an oversized deck—perfect for morning coffee, afternoon tea, al fresco dining or an evening with friends overlooking the grounds.
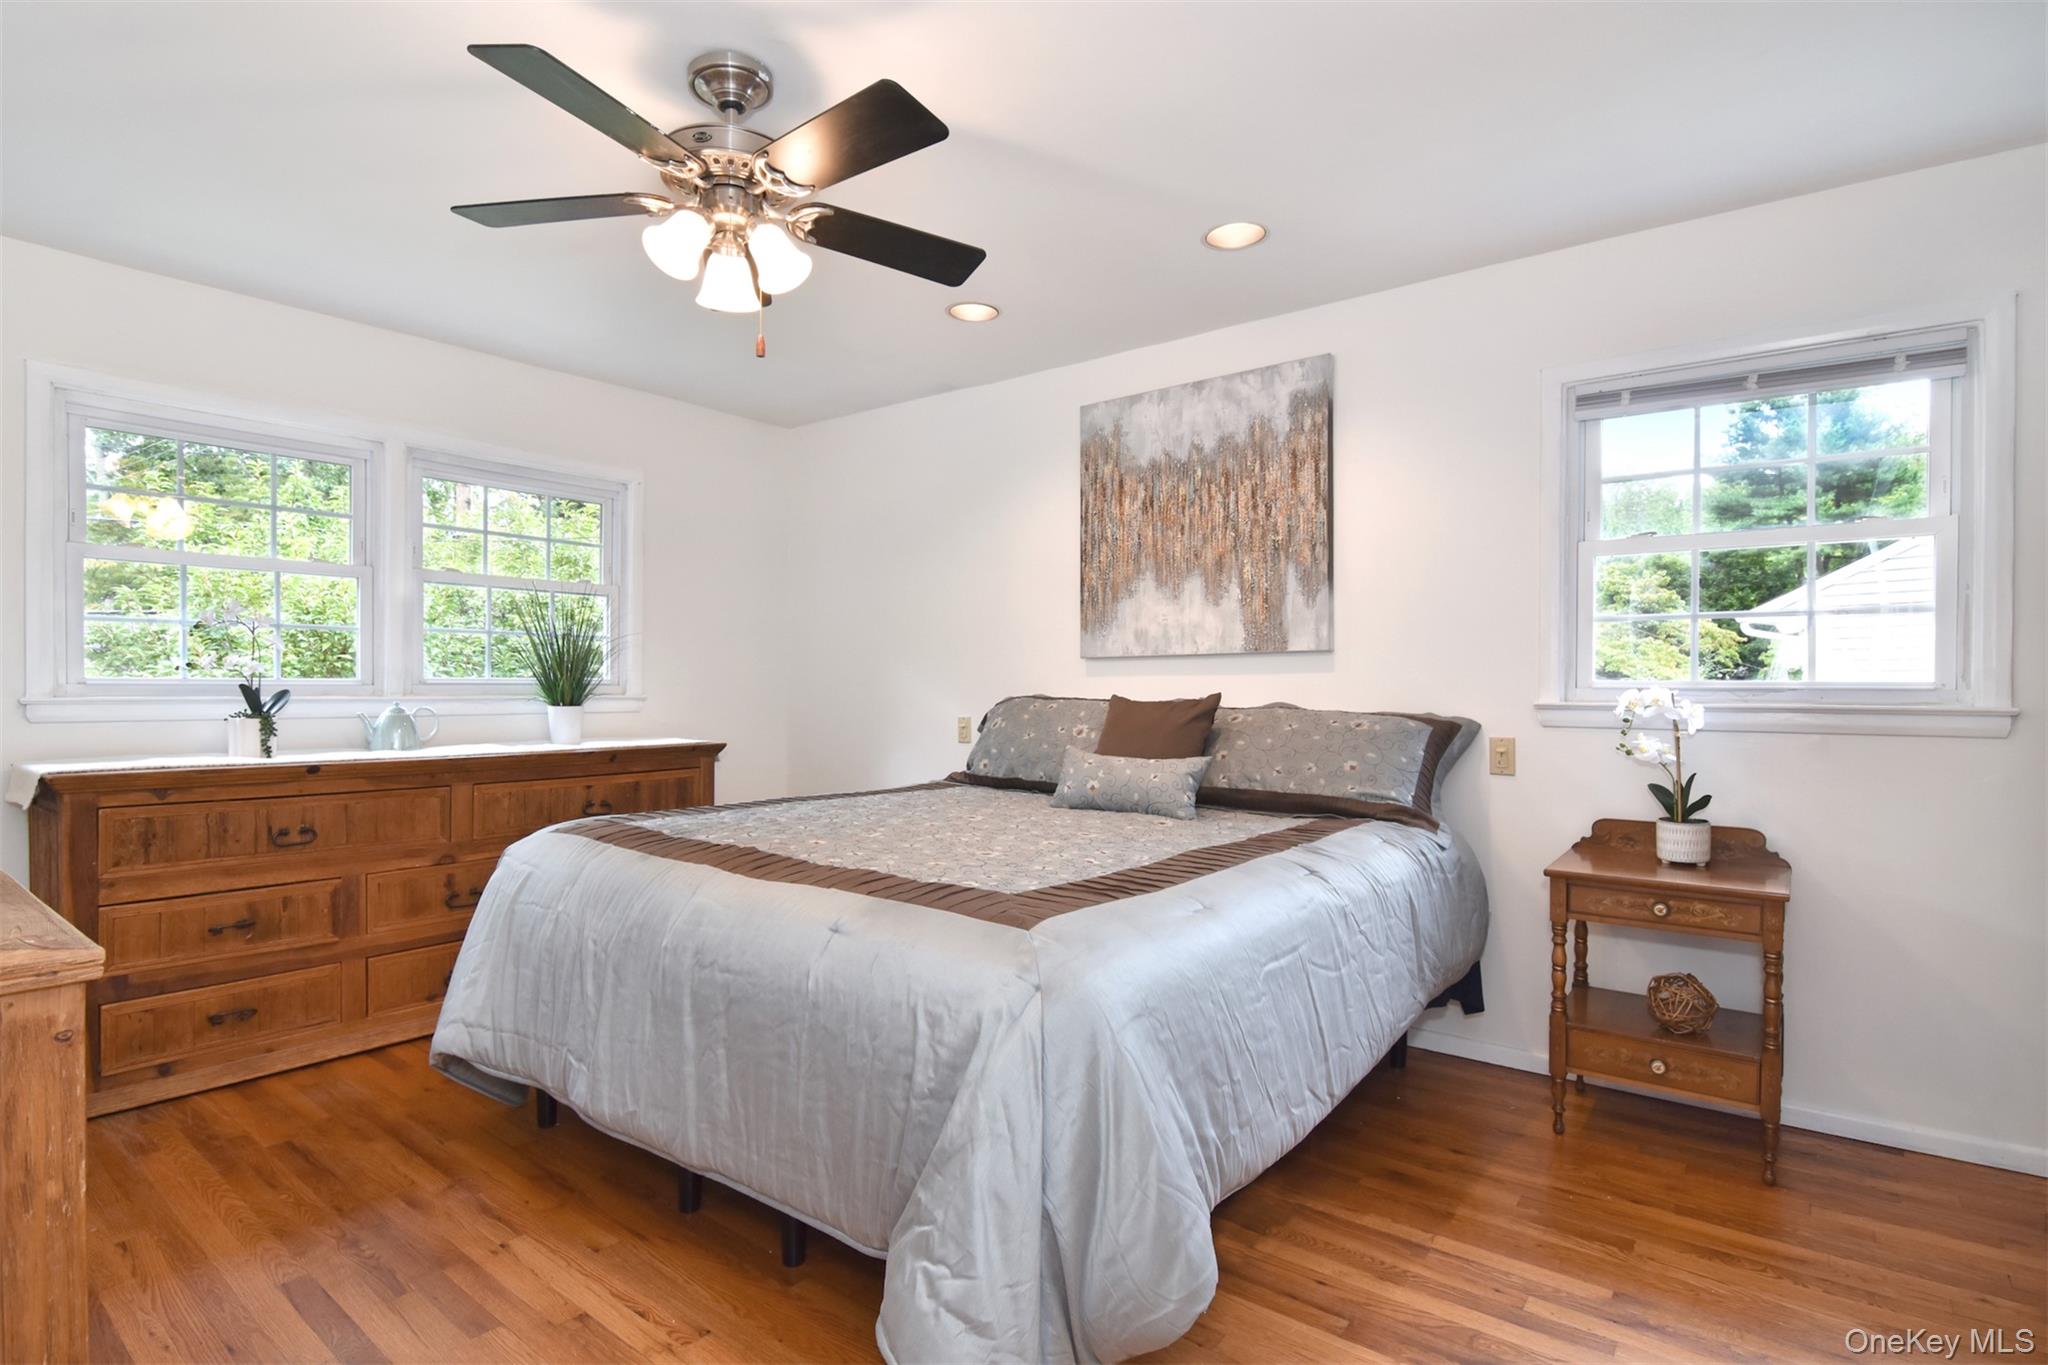
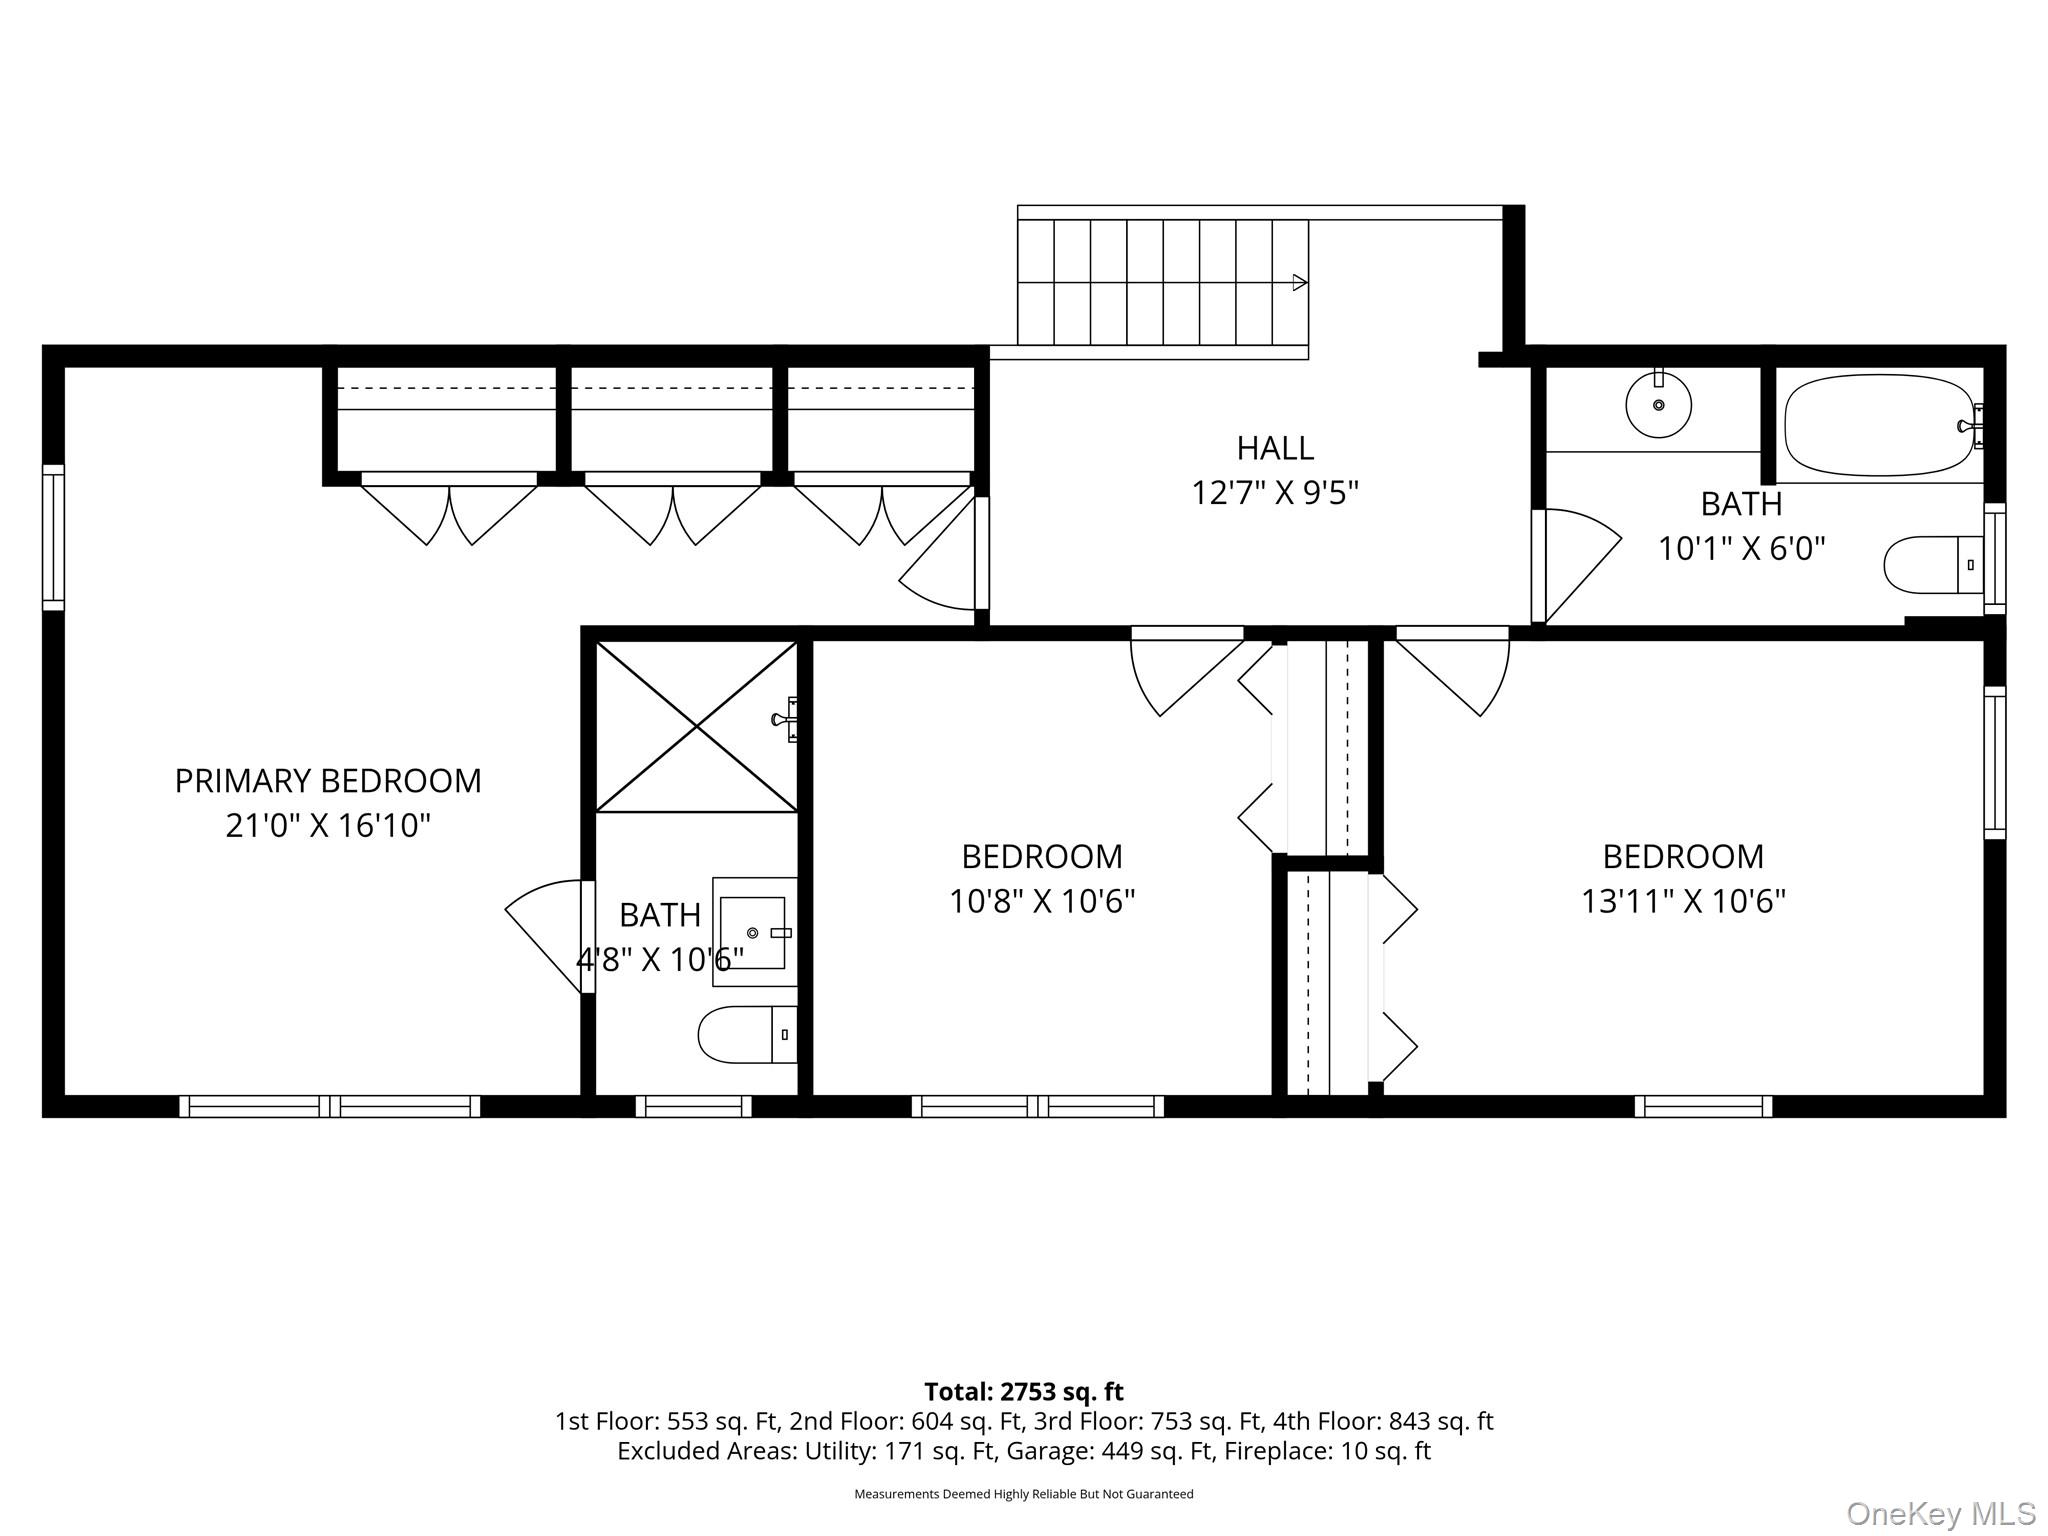
The flexible floor plan offers three to four generously sized bedrooms and 2.5 baths, allowing the home to evolve beautifully with changing needs. The serene primary suite features an en-suite bath, while additional bedrooms provide comfortable accommodations for family and guests, a home office or other flexible uses. A spacious laundry room adds everyday practicality and convenience, while abundant storage throughout keeps the home organized and functional.
The finished walk-out lower level significantly expands the living space, offering a bright, spacious multipurpose room with direct access to the yard. Create a family room, home office, exercise space, guest retreat, creative studio or simply a place to spread out.
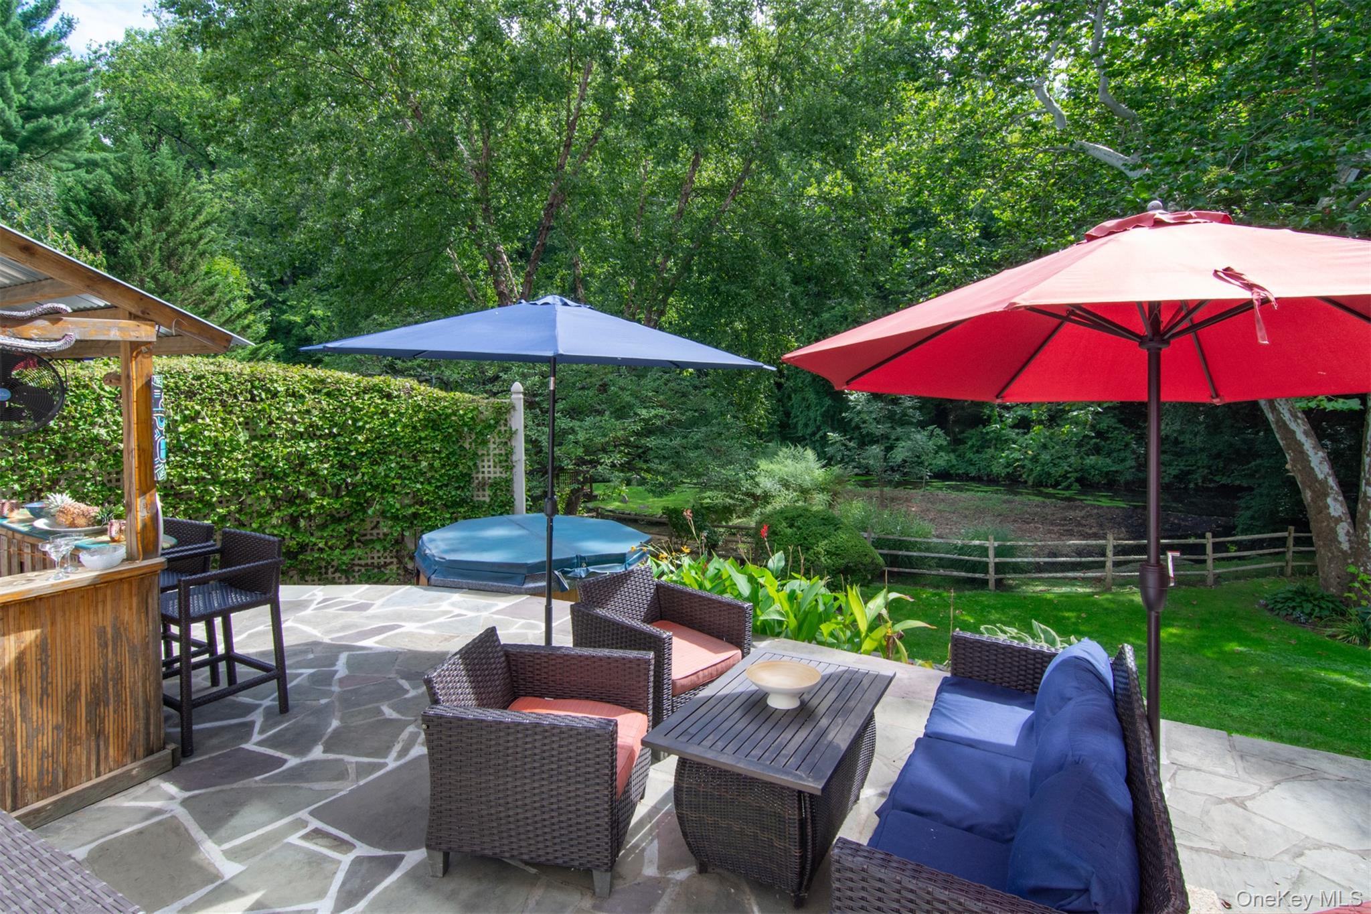
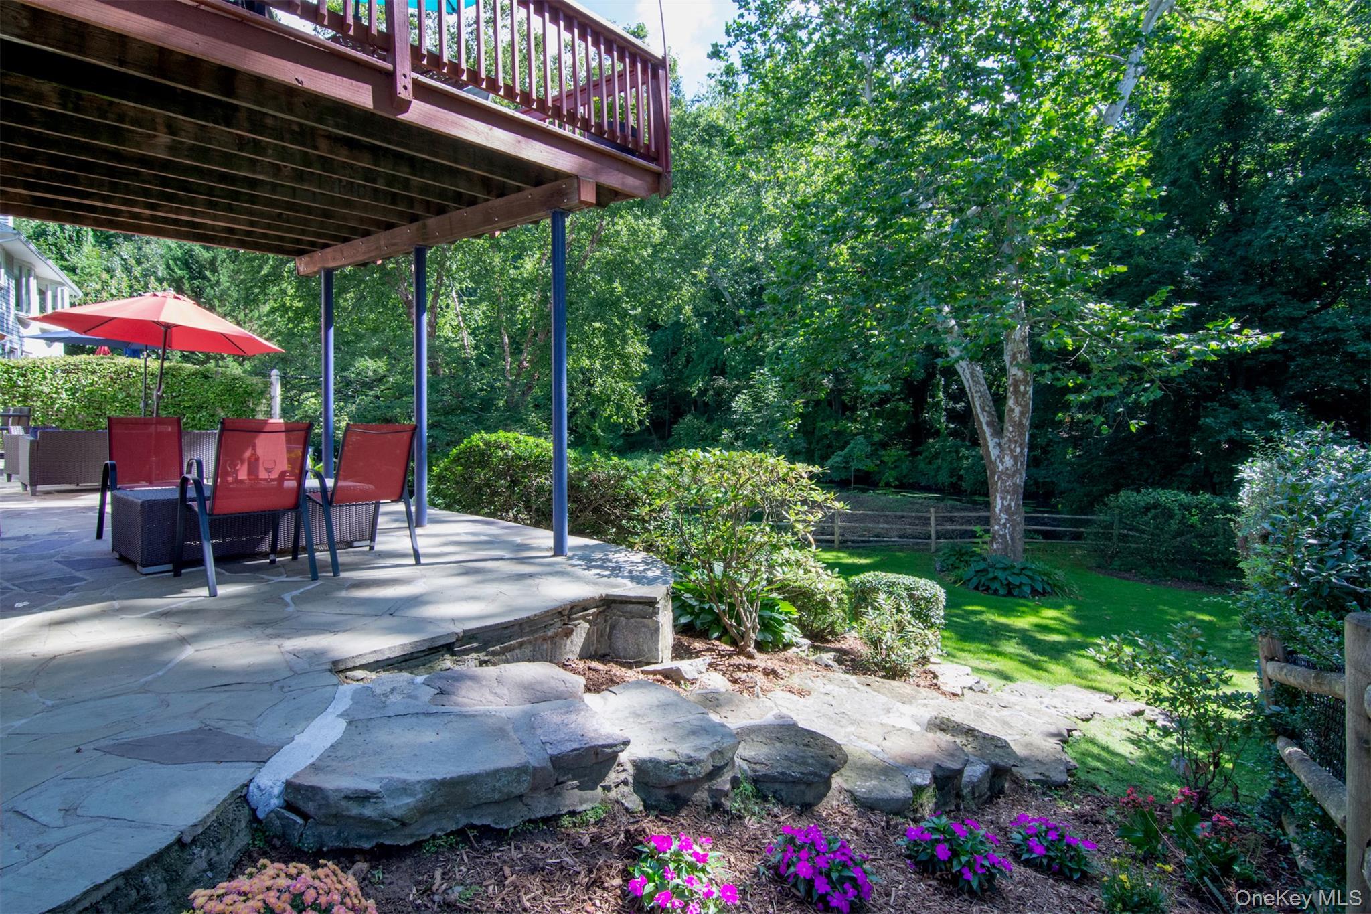
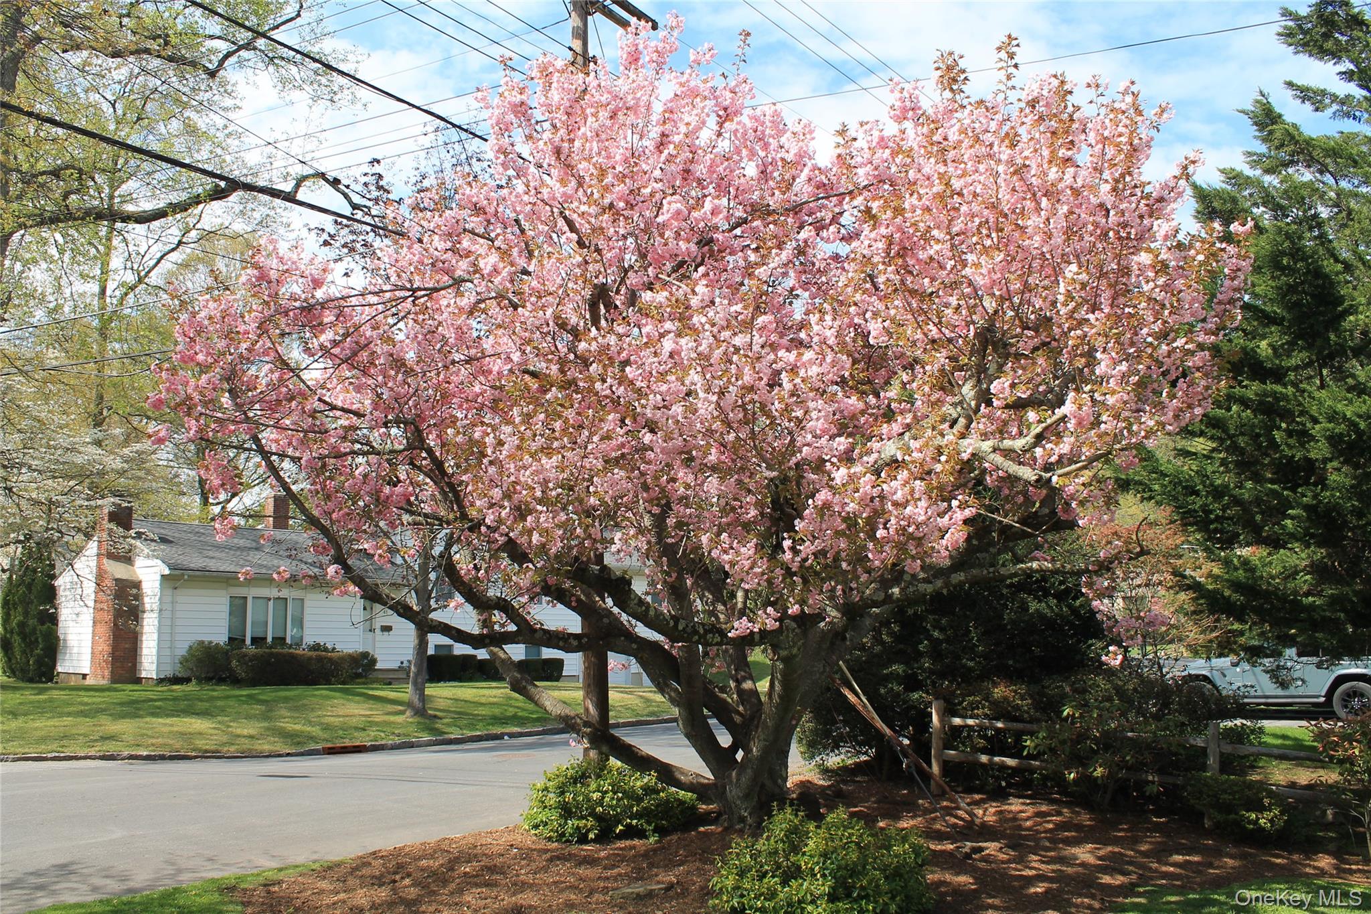
Outside is where 46 Reynal Road truly distinguishes itself. The exceptionally large rear yard is fully fenced and framed by mature trees, lush plantings and a protected natural backdrop. A gently flowing brook adds a wonderful sense of tranquility. The spacious deck and patio create natural extensions of the living space for grilling, dining and relaxing, while the broad lawn offers plenty of room to play, garden or simply enjoy the privacy. It is an unusually beautiful and usable outdoor retreat—a private setting with a sense of space and serenity that is hard to come by.
An attached two-car garage adds practical convenience, while central air conditioning enhances everyday comfort.
The location is equally compelling. Set in southern White Plains near the Scarsdale border, Reynal Road offers a residential setting with the White Plains Greenway and nearby trails close by for walking, biking and enjoying the outdoors. Shopping, dining, schools, Saxon Woods, several golf courses and the energy of downtown White Plains are all conveniently nearby. Major parkways are easily accessible, and the express train provides an approximately 33-minute ride to New York City.
For buyers seeking a home that combines space, privacy, light and outdoor living with exceptional convenience, 46 Reynal Road offers a rare opportunity to have it all. Whether you are looking to right-size without compromise or simply want more room to live, work, host and enjoy the outdoors, this is a home designed to make everyday living feel effortless.
After 22 years, 46 Reynal Road is being offered to the market for the first time. A truly special White Plains home in an extraordinary setting, ready for its next chapter.
Listing Agent

Open Houses
Location
Payment Calculator
$7,805 per month
30 year fixed, 6.71% Interest
$6,175
$1,630
$0
Know your buying power with a preapproval and custom rate in minutes
 1
1Property Information for 46 Reynal Road
- Taxes: $19,558 / year
- MLS Type: Single Family
- County: Westchester County
- City/Township: White Plains
- Subdivision Name: Reynal Park
- View: Panoramic, Trees/Woods
- Architectural Style: Contemporary
- Garage Spaces: 2
- Waterfront: Yes
- Year Built: 1958
- Lot Size: 0.36 AC / 15,682 SF
- Complex Name: Reynal Park
- Senior Community YN: No
- Directions: Mamaroneck Ave to Ridgeway then left or right on Reynal Road, or Old Mamaroneck Road to Ridgeway then left or right to Reynal Road.
- Property Attached: No
- Structure Type: Detached
- Levels: Three Or More
- State Or Province: NY
- School District: White Plains
- Elementary School District: White Plains
- Elementary School: White Plains (Controlled Parents’ Choice)
- Middle Or Junior School District: White Plains
- Middle Or Junior School: White Plains Middle School
- High School District: White Plains
- High School: White Plains Senior High School
- Lease Considered: No
- Building Units Total: 1
- Parcel Number: 1700-138-005-00007-000-0049
- Tax Assessed Value: $16,650.00
- Tax Source: Municipality
- Tax Year: 2026
- Association: No
- Amenities: Back Yard, Ceiling Fan(s), Chefs Kitchen, Contemporary, Creek, Deck, Entrance Foyer, Fenced, Hardwood Floors As Seen, Kitchen Island, Living Room, Open Floorplan, Open Kitchen, Panoramic, Patio, Primary Bathroom, Public, Stream, Trees/Woods, Wood Burning Stove
- Interior Features: Ceiling Fan(s), Chefs Kitchen, Entrance Foyer, Kitchen Island, Open Floorplan, Open Kitchen, Primary Bathroom
- Appliances: Cooktop, Dishwasher, Dryer, Gas Cooktop, Gas Oven, Microwave, Range, Refrigerator, Gas Water Heater
- Total Rooms: 8
- Basement: Partially Finished, Storage Space, Walk-Out Access
- Attic Description: Partial,Scuttle
- Fireplace: Yes
- Fireplaces Total: 1
- Fireplace Features: Living Room, Wood Burning Stove
- Location Amenities: Walk Out Basement, Fenced, Fenced Yard, Wood Burning Stove, Hardwood Floors As Seen, Chef's Kitchen, Entry Foyer, Foyer, Island Kitchen, Open Kitchen, Garden, Scenic View, Deck, Patio, Open View
- Flooring: Hardwood
- Living Area: 2753
- Basement: Yes
- Exterior Property Features: Deck, Patio, Attached, Driveway, Garage, Back Yard, Fenced, Borders State Land, Front Yard, Garden, Landscaped, Near Public Transit, Near School, Near Shops, Views
- Elevation Certificate: No
- Fencing: Back Yard, Fenced
- Patio And Porch Features: Deck, Patio
- Construction Materials: Frame
- Waterfront Features: Creek, Stream
- Pool Private: No
- Lot Features: Back Yard, Borders State Land, Front Yard, Garden, Landscaped, Near Public Transit, Near School, Near Shops, Views
- Site Features: Back Yard, Borders State Land, Front Yard, Garden, Landscaped, Near Public Transit, Near School, Near Shops, Views
- Building Area Units: Square Feet
- Parking Features: Attached, Driveway, Garage
- Parking Total: 6.00
- Garage: Yes
- Carport: No
- Cooling: Central Air
- Heating: Forced Air
- Heat Fuel Type: Forced Air
- Number Of Heating Zones: 1
- Sewer: Public Sewer
- Water Source: Public
- Utilities: Cable Connected, Electricity Connected, Natural Gas Connected, Sewer Connected, Water Connected
- Green Features: Cooktop, Dishwasher, Dryer, Gas Cooktop, Gas Oven, Microwave, Range, Refrigerator, Gas Water Heater, Forced Air
- Down Payment Resource: Yes
Property History for 46 Reynal Road
| Date | Event & Source | Price | Appreciation |
|---|---|---|---|
| Sep 14, 2026 | Listed (Active) ONEKEY #968179 | $1,195,000 | — |
| Sep 15, 2004 | Sold HGMLS #2412125 | $825,000 | — |
| Jul 23, 2004 | Contract HGMLS #2412125 | — | |
| Jun 11, 2004 | Listed (Active) HGMLS #2412125 | $849,000 | — |
| Mar 5, 2002 | Sold (Public Record) Public Record #85749847 | $500,000 | — |
| Jan 4, 2002 | Sold HGMLS #2113426 | $500,000 | — |
| Nov 7, 2001 | Contract HGMLS #2113426 | — | |
| Sep 19, 2001 | Listed (Active) HGMLS #2113426 | $589,000 | — |
| Date | Event & Source | Price |
|---|---|---|
| 09/14/2026 | Listed (Active) ONEKEY #968179 | $1,195,000 |
| 09/15/2004 | Sold HGMLS #2412125 | $825,000 |
| 07/23/2004 | Contract HGMLS #2412125 | — |
| 06/11/2004 | Listed (Active) HGMLS #2412125 | $849,000 |
| 03/05/2002 | Sold (Public Record) Public Record #85749847 | $500,000 |
| 01/04/2002 | Sold HGMLS #2113426 | $500,000 |
| 11/07/2001 | Contract HGMLS #2113426 | — |
| 09/19/2001 | Listed (Active) HGMLS #2113426 | $589,000 |
For completeness, we often displays two records for one sale: the MLS record and the public record.
Public Records for 46 Reynal Road
Schools near 46 Reynal Road
Rating | School | Type | Grades | Distance |
|---|---|---|---|---|
| Public - | K to 5 | |||
| Public - | 6 to 8 | |||
| Public - | 9 to 12 | |||
| Public - | K to 5 |
Rating | School | Distance |
|---|---|---|
George Washington School PublicK to 5 | ||
White Plains Middle School Public6 to 8 | ||
White Plains Senior High School Public9 to 12 | ||
Church Street School PublicK to 5 |
School ratings and boundaries are provided by GreatSchools.org and Pitney Bowes. This information should only be used as a reference. Proximity or boundaries shown here are not a guarantee of enrollment. Please reach out to schools directly to verify all information and enrollment eligibility.
Similar Homes
New listings in 10605

Listing Courtesy of Julia B Fee Sothebys Int. Rlty

Listing Courtesy of Keller Williams NY Realty


Listing Courtesy of Ragette Real Estate, Inc.
$150,000
- Unavailable
- Bedrooms
- 1
- Bathrooms
- 550
- Square Feet

Listing Courtesy of Houlihan Lawrence Inc.; Houlihan Lawrence Commercial


Listing Courtesy of Robert DeFalco Realty Inc

Listing Courtesy of Julia B Fee Sothebys Int. Rlty

Listing Courtesy of Keller Williams NY Realty
Explore Nearby Homes
- Carhart Homestead Homes for Sale
- Downtown White Plains Homes for Sale
- East Quaker Ridge Homes for Sale
- East Scarsdale Homes for Sale
- Gedney Farms Homes for Sale
- Gedney Manor Homes for Sale
- Gedney Meadows Homes for Sale
- Highlands Homes for Sale
- Hillair Circle Homes for Sale
- Holbrooke Homes for Sale
- Idle Forest Homes for Sale
- North Street Homes for Sale
- Old Mamaroneck Road Homes for Sale
- Old Oak Ridge Homes for Sale
- Rocky Dell Park Homes for Sale
- White Plains Homes for Sale
- Scarsdale Homes for Sale
- Harrison Homes for Sale
- Purchase Homes for Sale
- West Harrison Homes for Sale
- New Rochelle Homes for Sale
- Mamaroneck Homes for Sale
- Hartsdale Homes for Sale
- Eastchester Homes for Sale
- Rye Brook Homes for Sale
- Rye Homes for Sale
- Valhalla Homes for Sale
- Elmsford Homes for Sale
- Yonkers Homes for Sale
- Port Chester Homes for Sale
- 10606 Homes for Sale
- 10528 Homes for Sale
- 10543 Homes for Sale
- 10583 Homes for Sale
- 10601 Homes for Sale
- 10604 Homes for Sale
- 10580 Homes for Sale
- 10577 Homes for Sale
- 10610 Homes for Sale
- 10603 Homes for Sale
- 10804 Homes for Sale
- 10607 Homes for Sale
- 10530 Homes for Sale
- 10538 Homes for Sale
- 10573 Homes for Sale
No guarantee, warranty or representation of any kind is made regarding the completeness or accuracy of any information, descriptions or measurements (including square footage measurements and property condition), such should be independently verified through appropriate means, including, but not limited to, in person inspection and public records, and Compass International Holdings, its subsidiaries, affiliates and independently owned and operated franchisees, and their affiliated agents and associated third parties expressly disclaim any liability in connection therewith. Photos may be virtually staged or digitally enhanced and may not reflect actual property conditions. Offers of compensation are subject to change at the seller's discretion. No financial or legal advice provided. Equal Housing Opportunity. Subject to change at any time. Compass, Inc., its subsidiaries, affiliates and their agents and associated third parties make no guarantee, warranty or representation regarding the accuracy of any waterfront feature, water view or waterfront view.
Based on information submitted to the MLS GRID as of 09/14/2026 12:32 AM. All data is obtained from various sources and may not have been verified by broker or MLS GRID. Supplied Open House Information is subject to change without notice. All information should be independently reviewed and verified for accuracy. Properties may or may not be listed by the office/agent presenting the information. Properties displayed may be listed or sold by various participants in the MLS. IDX information is provided exclusively for consumers’ personal, non-commercial use and may not be used for any purpose other than to identify prospective properties consumers may be interested in purchasing. The data is deemed reliable but is not guaranteed by MLS GRID. Use of the MLS GRID data may be subject to an end user license agreement prescribed by the applicable MLS of the Member Participant, if any, and as amended from time to time.
