46 Ringo Way



Description
- Listed by: Susan Ayers 678.344.1600 info@clickitrealty.com Brokerage DRE #36294 • Clickit Realty
Location
Payment Calculator
$1,584 per month
30 year fixed, 6.55% Interest
$1,529
$0
$55
Know your buying power with a preapproval and custom rate in minutes
 1
1Property Information for 46 Ringo Way
- MLS Type: Residential / Single Family Residence
- County: Liberty County
- Architectural Style: Ranch
- Subdivision Name: Alder Grove
- View: Other
- Has View: Yes
- Has Waterfront: No
- Stories: 1
- Year Built: 2026
- Lot Size: 0.15 AC / 6,534 SF
- Directions: From Isle of Wight Rd, enter Alder Grove via Alder Pass - continue to new construction phase. Take 4th right onto Ringo Way & follow to lot 422.
- Latitude: 31.795968
- Longitude: -81.391118
- Map Coordinate: -81.4306953, 31.8053848
- MLS Area Major: Midway
- Association Fee: $55.00
- Association Fee Frequency: Monthly
- Association: Yes
- Association Fee Monthly: $55.00
- Parcel Number: 241D 060
- Tax Lot: 422
- Attached Garage: Yes
- Carport: No
- Covered Spaces: 2.0
- Garage Spaces: 2.0
- Garage: Yes
- Parking Features: Attached, Garage
- Parking Total: 2.0
- Frontage Type: See Remarks
- Lot Features: Level, Sprinkler System
- Lot Size Acres: 0.15
- Lot Size Area: 6534.0
- Lot Size Units: Square Feet
- Lot Size Square Feet: 6534.0
- Number of Lots: 1
- Road Frontage Type: City Street
- Road Responsibility: Public Maintained Road
- Building Area Total: 1581.0
- Building Area Units: Square Feet
- Development Status: Under Construction
- Land Lease: No
- Living Area: 1581.0
- Living Area Source: Builder
- Living Area Units: Square Feet
- New Construction: Yes
- Property Attached: No
- Property Condition: Under Construction, New Construction
- Property Sub Type: Single Family Residence
- Property Type: Residential
- Year Built: 2026
- Construction Materials: Vinyl Siding, Frame, Wood Siding
- Foundation Details: Slab
- Levels: One
- Roof: Shingle
- Stories: 1
- Total Stories: 1
- Other Equipment: Irrigation Equipment
- Green Energy Efficient: Windows
- Sewer: Public Sewer
- Utilities: Underground Utilities
- Water Source: Public
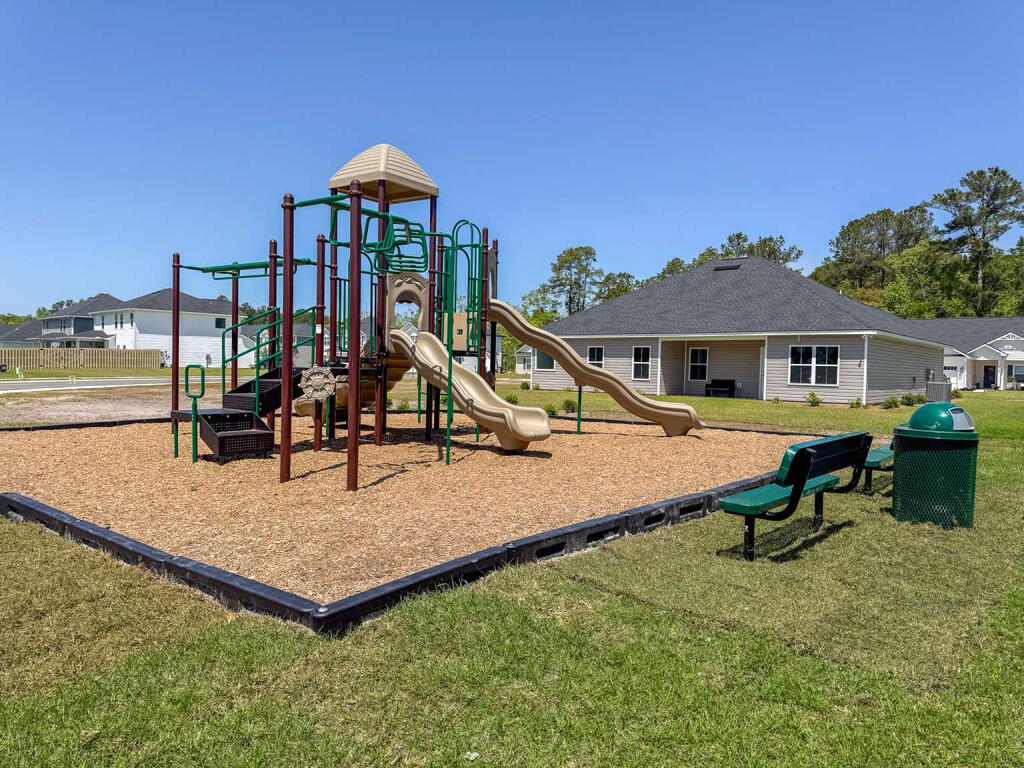
- Community Features: Other
- Fencing: Privacy, Back Yard
- Patio And Porch Features: Covered, Patio, Porch
- Appliances: Dishwasher, Disposal, Electric Range, Microwave, Refrigerator, Self Cleaning Oven
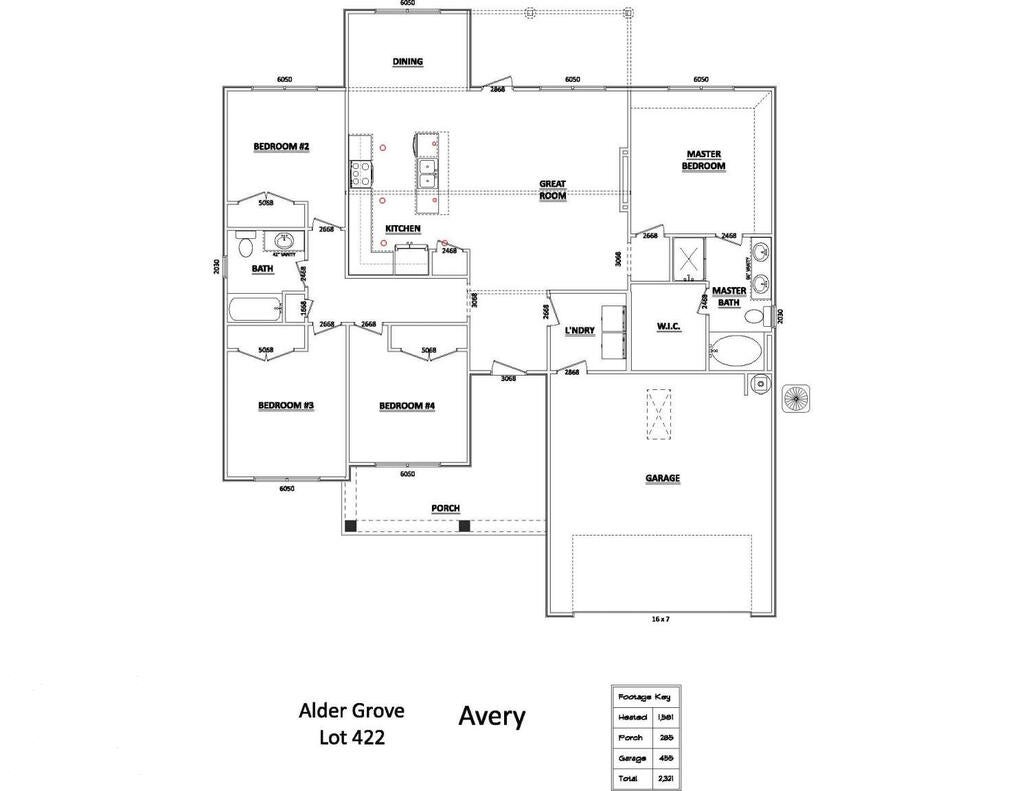
- Full Bathrooms: 2
- Half Bathrooms: 1
- Total Bathrooms: 3
- Total Bedrooms: 4
- Cooling: Central Air, Electric
- Has Cooling: Yes
- Fireplace Features: Electric, Family Room
- Total Fireplaces: 1
- Has Fireplace: Yes
- Flooring: See Remarks
- Heating: Central, Heat Pump
- Has Heating: Yes
- Interior Features: Kitchen Island, Pantry, Vaulted Ceiling(s)
- Laundry Features: In Hall, Laundry Room
- Main Level Bathrooms: 3
- Main Level Bedrooms: 4
- Total Rooms: 7
- Window Features: Double Pane Windows
- Description: See Remarks
- Length: 0.0
- Level: Main
- Type: Master Bedroom
- Width: 0.0
- Description: Dining/Living Combo
- Type: Dining Room
- Description: Double Vanity, Soaking Tub, Separate Shower
- Type: Master Bathroom
Property History for 46 Ringo Way
| Date | Event & Source | Price | Appreciation |
|---|---|---|---|
| Aug 24, 2026 | Listed (Active) NCRMLS #SA363270 | $300,900 | — |
| Aug 24, 2026 | Listed (Active) Hinesville Area Board of REALTORS #171352 | $300,900 | — |
| Date | Event & Source | Price |
|---|---|---|
| 08/24/2026 | Listed (Active) NCRMLS #SA363270 | $300,900 |
| 08/24/2026 | Listed (Active) Hinesville Area Board of REALTORS #171352 | $300,900 |
For completeness, we often displays two records for one sale: the MLS record and the public record.
Schools near 46 Ringo Way
Rating | School | Type | Grades | Distance |
|---|---|---|---|---|
| Public - | K to 5 | |||
| Public - | 6 to 8 | |||
| Public - | 9 to 12 |
Rating | School | Distance |
|---|---|---|
Liberty Elementary School PublicK to 5 | ||
Midway Middle School Public6 to 8 | ||
Liberty County High School Public9 to 12 |
School ratings and boundaries are provided by GreatSchools.org and Pitney Bowes. This information should only be used as a reference. Proximity or boundaries shown here are not a guarantee of enrollment. Please reach out to schools directly to verify all information and enrollment eligibility.
Similar Homes
New listings in 31320




Explore Nearby Homes
- Lake George Homes for Sale
- Sunbury Homes for Sale
- The Villages at Limerick Homes for Sale
- Woodland Lake Homes for Sale
- Flemington Homes for Sale
- Walthourville Homes for Sale
- Oak Crest Homes for Sale
- Cinder Hill Homes for Sale
- Downtown Hinesville Homes for Sale
- Buckhead Homes for Sale
- Griffin Park Homes for Sale
- Piercefield Forest Homes for Sale
- Mainstreet Homes for Sale
- Richmond Hill Plantation Homes for Sale
- Strathy Hall Homes for Sale
- Riceboro Homes for Sale
- Midway Homes for Sale
- Fleming Homes for Sale
- Hinesville Homes for Sale
- Townsend Homes for Sale
- Richmond Hill Homes for Sale
- Allenhurst Homes for Sale
- Sapelo Island Homes for Sale
- Fort Stewart Homes for Sale
- Savannah Homes for Sale
- Ludowici Homes for Sale
- Pooler Homes for Sale
- Ellabell Homes for Sale
- Bloomingdale Homes for Sale
- St. Simons Island Homes for Sale
- 31313 Homes for Sale
- 31331 Homes for Sale
- 31324 Homes for Sale
- 31323 Homes for Sale
- 31301 Homes for Sale
- 31309 Homes for Sale
- 31327 Homes for Sale
- 31316 Homes for Sale
- 31314 Homes for Sale
- 31315 Homes for Sale
- 31419 Homes for Sale
- 31308 Homes for Sale
- 31321 Homes for Sale
- 31305 Homes for Sale
- 31546 Homes for Sale
No guarantee, warranty or representation of any kind is made regarding the completeness or accuracy of any information, descriptions or measurements (including square footage measurements and property condition), such should be independently verified through appropriate means, including, but not limited to, in person inspection and public records, and Compass International Holdings, its subsidiaries, affiliates and independently owned and operated franchisees, and their affiliated agents and associated third parties expressly disclaim any liability in connection therewith. Photos may be virtually staged or digitally enhanced and may not reflect actual property conditions. Offers of compensation are subject to change at the seller's discretion. No financial or legal advice provided. Equal Housing Opportunity.
Listing Courtesy of Clickit Realty
The data relating to real estate for sale on this website comes in part from the Internet Data exchange (IDX) program of the Hinesville Area Board of REALTORS®. IDX information is provided exclusively for consumers' personal, non-commercial use and may not be used for any purpose other than to identify prospective properties consumers may be interested in purchasing. Real estate listings held by brokerage firms other than Compass and its related brokerages, are indicated by detailed information about them such as the name of the listing firms. Information deemed reliable but not guaranteed. Copyright ©2026 Hinesville Area Board of REALTORS®. All rights reserved.