4606 E 2200th Rd





















Description
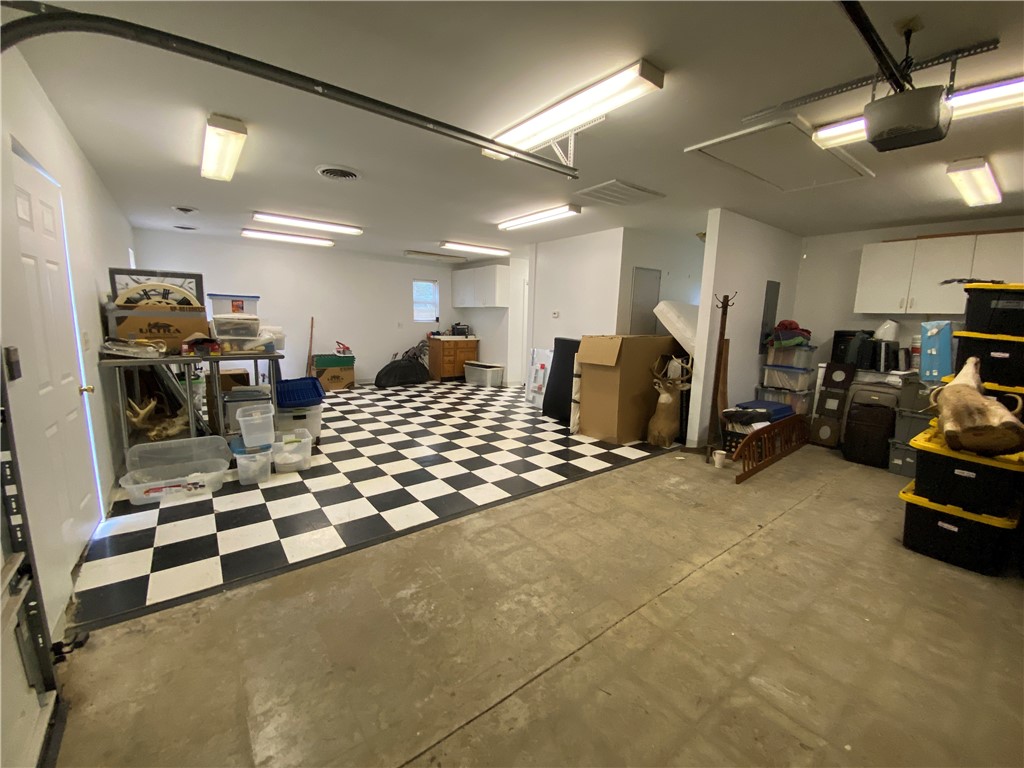
• A detached 24’ x 32’ garage offers endless potential — whether you need storage, a workshop, or even a separate guest house or living space conversion. But it’s the extras that truly set this property apart:
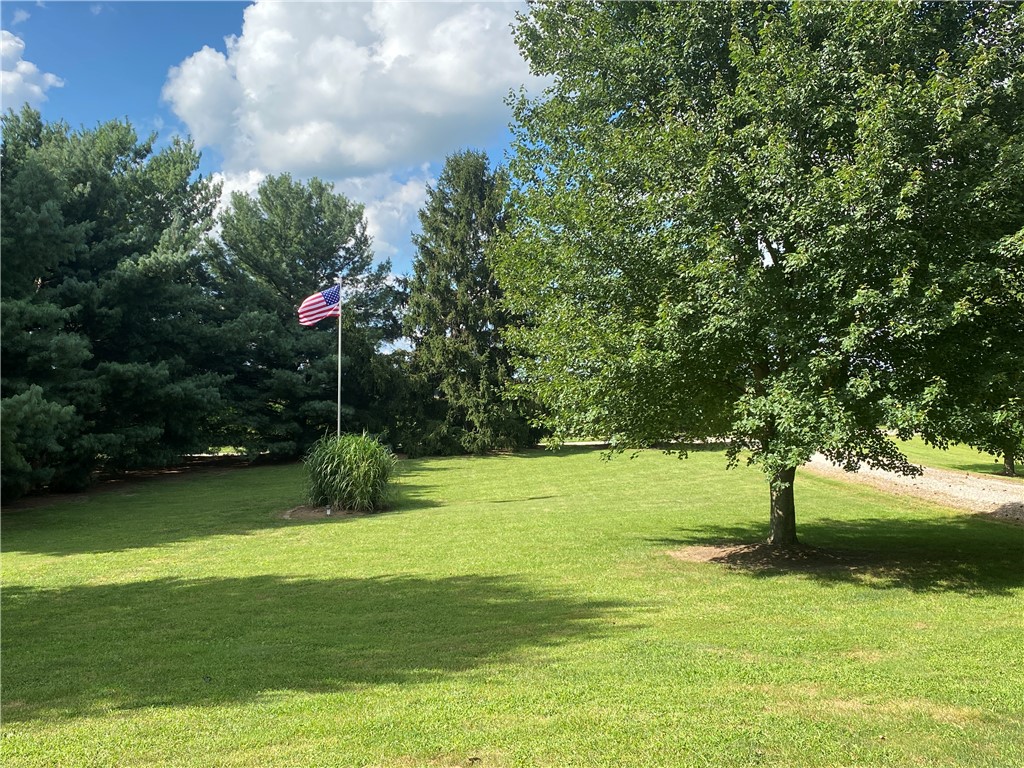
• A detached 24’ x 32’ garage offers endless potential — whether you need storage, a workshop, or even a separate guest house or living space conversion • An additional 1944 sq ft shed/pole building with overhead doors gives you even more storage or space for equipment, toys, or a home-based business. • An additional 1944 sq ft shed/pole building with overhead doors gives you even more storage or space for equipment, toys, or a home-based business • The real bonus? A heated workshop with electricity — ideal for hobbyists, mechanics, or anyone needing a space to create, tinker, or build year-round. Whether you're looking for a forever home, a mini-homestead, or a country property with flexible buildings and room to breathe, this one checks all the boxes. Come experience the space, freedom, and opportunity this special property has to offer. Although a Kansas address it is Casey-Westfield School District!
- Listed by Debbie Warman • All-American RealtyP: (217)-232-7530 debbiewarmanrealtor@gmail.com
Property Details for 4606 East 2200th Road
Property Details for 4606 East 2200th Road
| Status | Closed |
|---|---|
| MLS # | 6254519 |
| Days on Market | 4 |
| Taxes | $2,067 / year |
| HOA Fees | - |
| Condo/Co-op Fees | - |
| Property Type | Single Family |
| MLS Type | Residential / Single Family Residence |
| Year Built | 1920 |
| Lot Size | 2.84 AC / 123,710 SF |
| County | Clark County |
Location
Sold By Century 21 KIMA Properties
Building Information for 4606 East 2200th Road
Payment Calculator
$1,799 per month
30 year fixed, 6.55% Interest
$1,627
$172
$0
Know your buying power with a preapproval and custom rate in minutes
 1
1Property Information for 4606 East 2200th Road
- Parcel Number: 14-01-26-00-200-001
- Tax Annual Amount: $2,066.96
- Tax Year: 2024
- Elementary School District: Casey-Westfield Dist. 4C
- High School District: Casey-Westfield Dist. 4C
- Middle Or Junior School District: Casey-Westfield Dist. 4C
- Garage Spaces: 4.0
- Garage: Yes
- Parking Features: Circular Driveway, Garage
- Lot Size Acres: 2.84
- Lot Size Area: 2.84
- Lot Size Units: Acres
- Road Frontage Type: Private Road
- Road Responsibility: Private Maintained Road
- Road Surface Type: Gravel
- Above Grade Finished Area: 2628.0
- Building Area Total: 2628.0
- Living Area Source: Public Records
- Property Sub Type: Single Family Residence
- Property Type: Residential
- Year Built: 1920
- Year Built Source: Public Records
- Other Structures: Shed(s), Workshop, Garage(s), Outbuilding
- Construction Materials: Aluminum Siding, Vinyl Siding
- Levels: One and One Half
- Roof: Composition, Shingle
- Total Stories: 1
- Sewer: Holding Tank
- Water Source: Public, Well
- Patio And Porch Features: Rear Porch, Front Porch
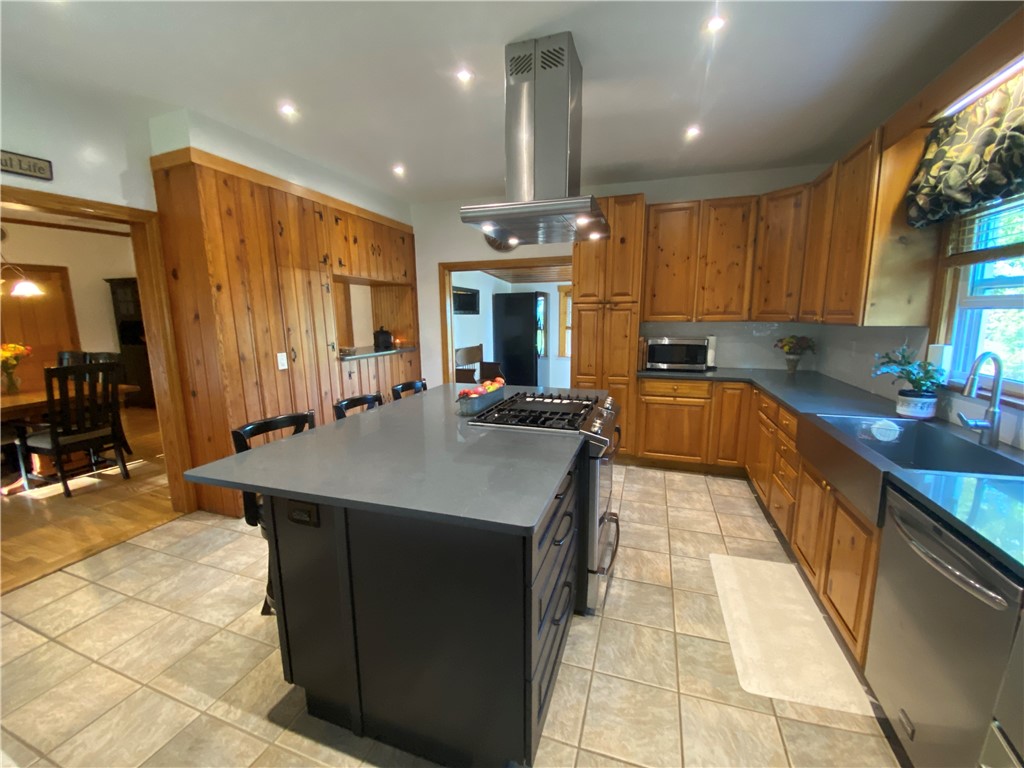
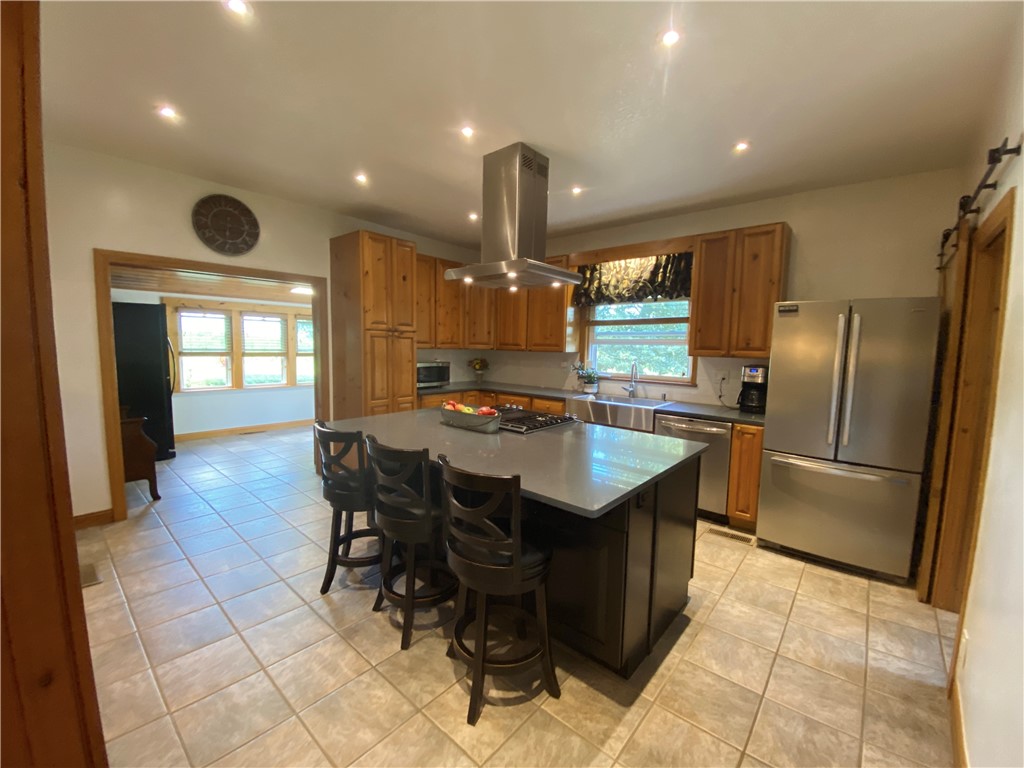
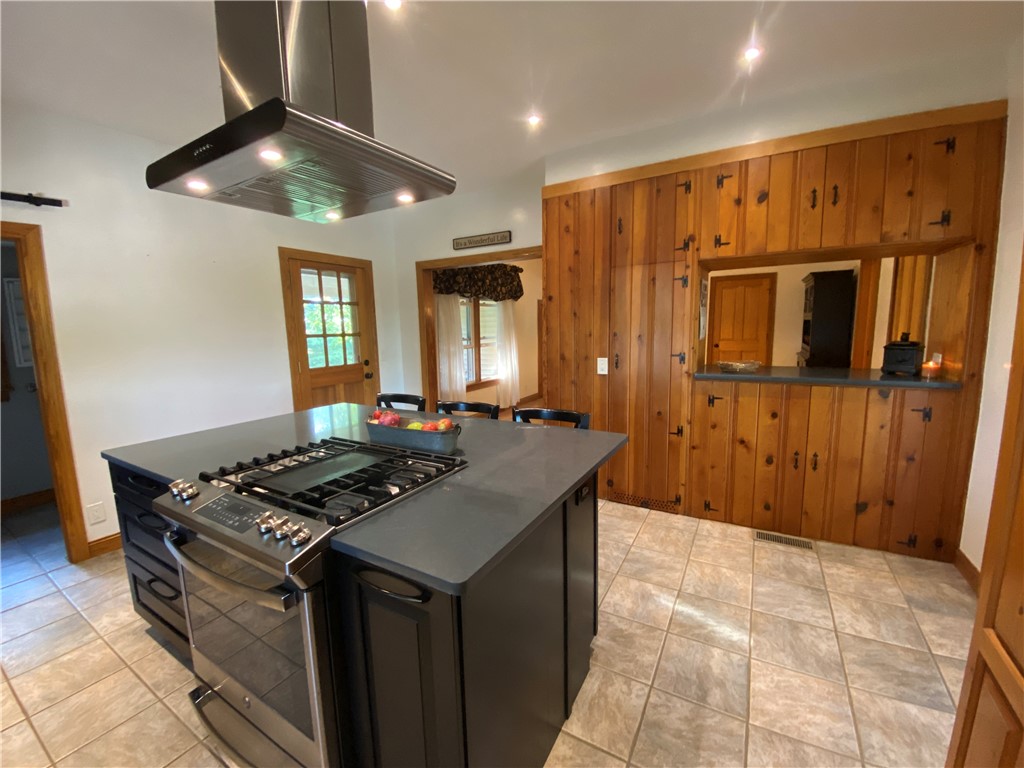
- Appliances: Cooktop, Dishwasher, Electric Water Heater, Oven, Refrigerator, Range Hood, Gas Water Heater
- Basement: Crawl Space
- Has Basement: No
- Full Bathrooms: 1
- Half Bathrooms: 1
- Total Bathrooms: 2
- Total Bedrooms: 3
- Cooling: Central Air, Window Unit(s)
- Has Cooling: Yes
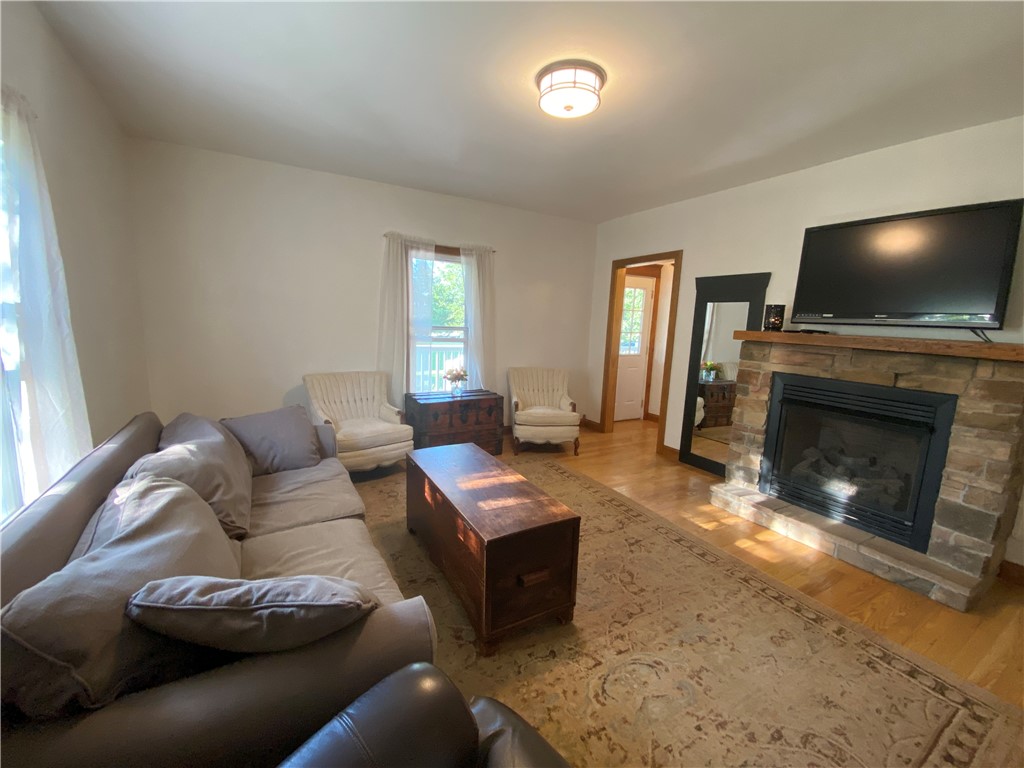
- Fireplace Features: Gas
- Total Fireplaces: 1
- Has Fireplace: Yes
- Heating: Forced Air, Propane
- Has Heating: Yes
- Laundry Features: Main Level
- Total Rooms: 8
- Dimensions: 8.8x13.0
- Length: 8.0
- Level: Main
- Width: 13.0
- Dimensions: 8.1x7.1
- Length: 8.0
- Level: Main
- Type: Bathroom
- Width: 7.0
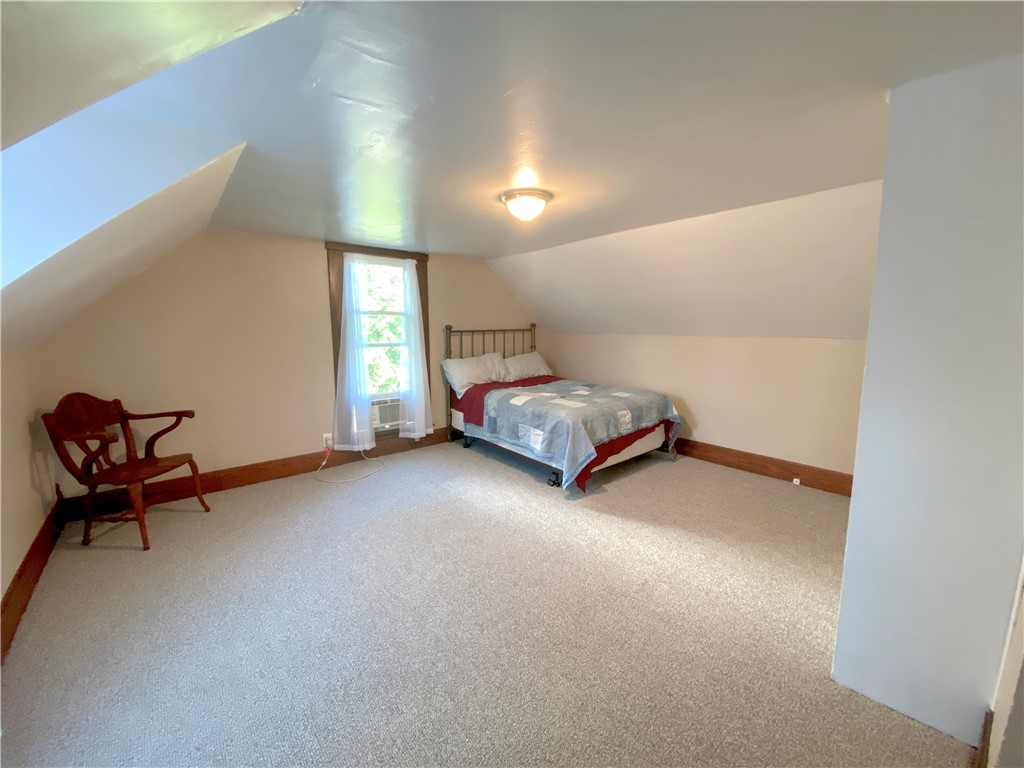
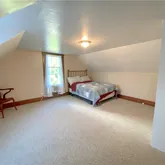
- Dimensions: 14.8x15.4
- Length: 14.0
- Level: Upper
- Type: Bedroom
- Width: 15.0
- Dimensions: 15.3x14.8
- Length: 15.0
- Level: Main
- Type: Bedroom
- Width: 14.0
- Dimensions: 14.7x15.4
- Length: 14.0
- Level: Main
- Type: Living Room
- Width: 15.0
- Dimensions: 4.7x9.1
- Length: 4.0
- Level: Main
- Type: Laundry
- Width: 9.0
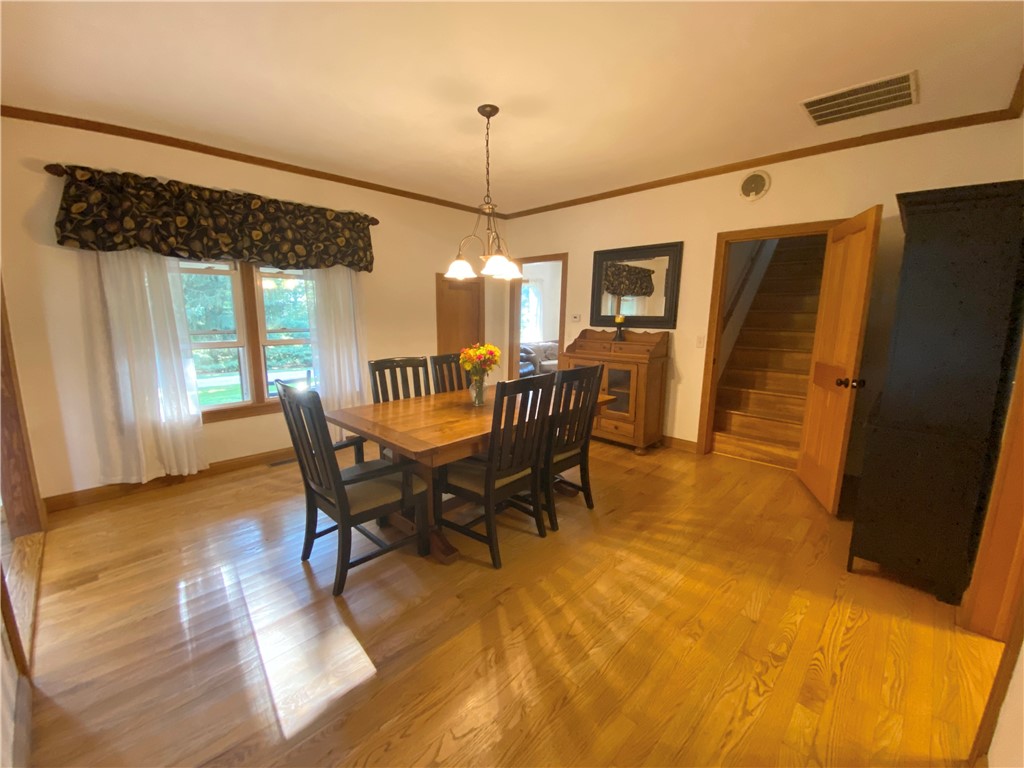
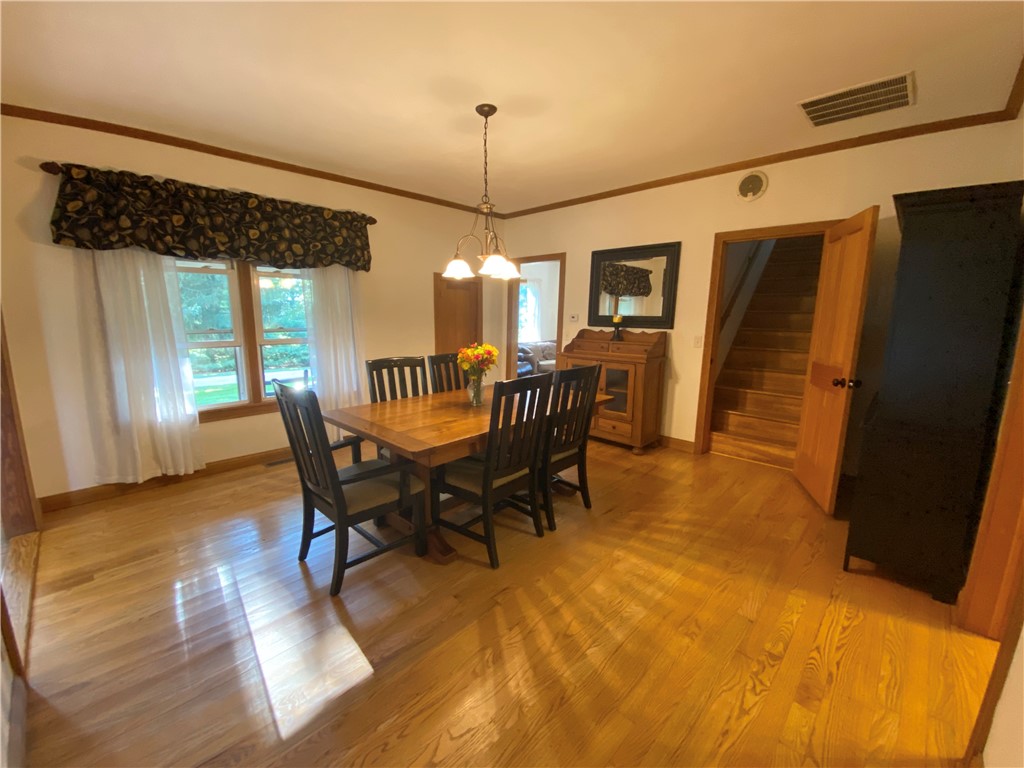
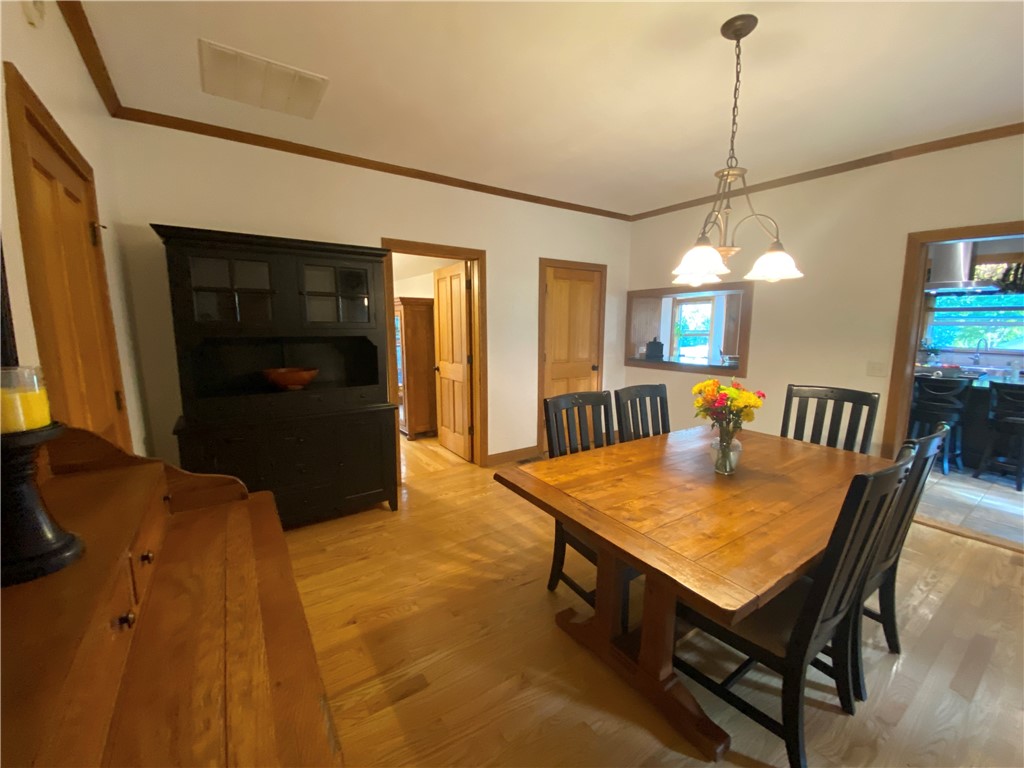
- Dimensions: 15.1x15.1
- Length: 15.0
- Level: Main
- Type: Dining Room
- Width: 15.0
- Dimensions: 11.1x8.5
- Length: 11.0
- Level: Main
- Type: Office
- Width: 8.0
- Dimensions: 15.1x15.1
- Length: 15.0
- Level: Main
- Type: Kitchen
- Width: 15.0
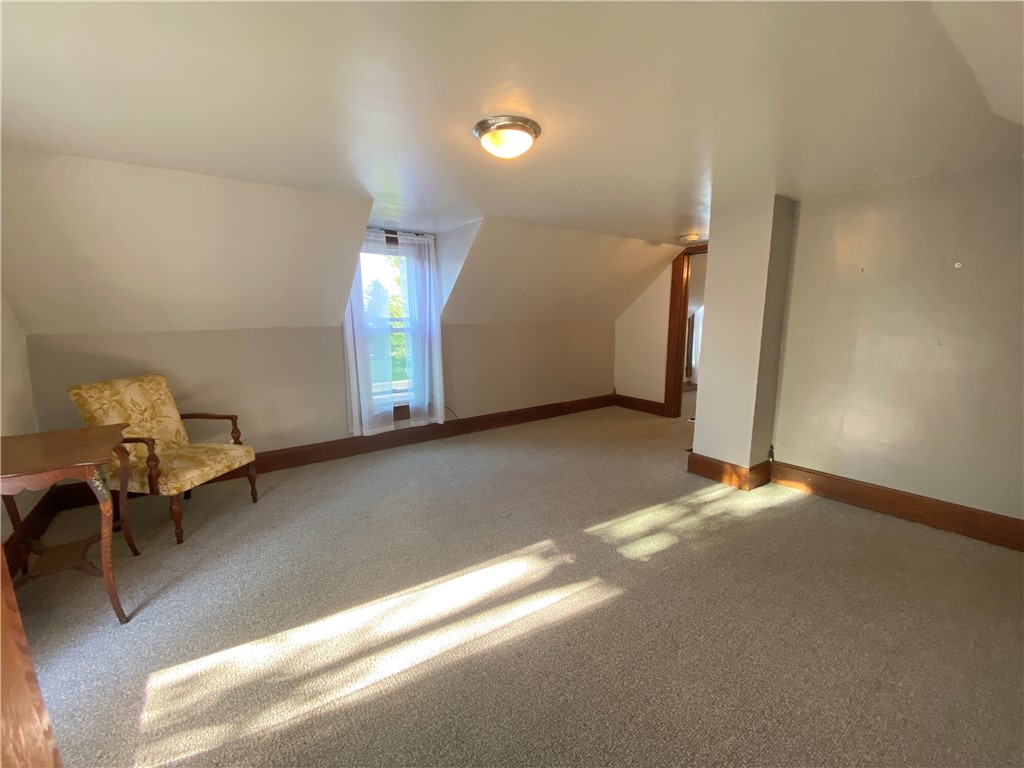
- Dimensions: 15.4
- Level: Upper
- Type: Bedroom
- Width: 15.0
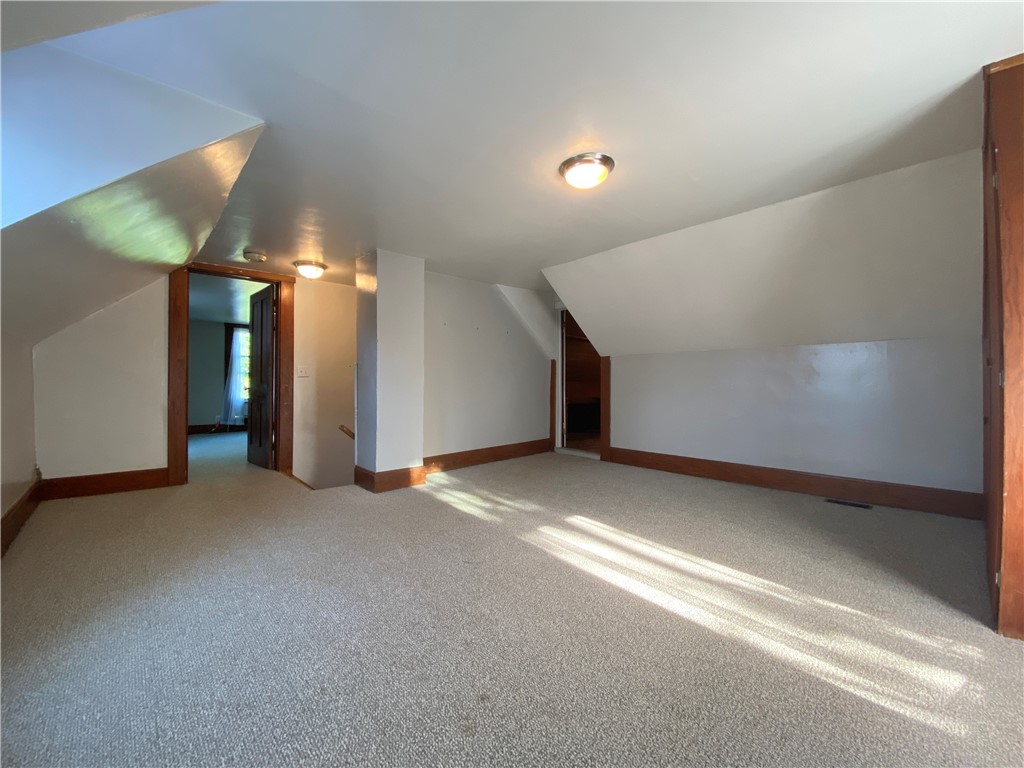
- Dimensions: 30.9x11.9
- Length: 30.0
- Level: Upper
- Width: 11.0
- Level: Main
- Type: Bathroom
Property History for 4606 East 2200th Road
| Date | Event & Source | Price | Appreciation |
|---|---|---|---|
| Sep 30, 2025 | Sold Central Illinois Board of REALTORS #6254519 | $320,000 | — |
| Sep 25, 2025 | Sold (Public Record) Public Record #1914941099 | $320,000 | — |
| Sep 3, 2025 | Pending Central Illinois Board of REALTORS #6254519 | — | |
| Aug 13, 2025 | Contingent Central Illinois Board of REALTORS #6254519 | — | |
| Aug 9, 2025 | Listed (Active) Central Illinois Board of REALTORS #6254519 | $328,000 | — |
| Date | Event & Source | Price |
|---|---|---|
| 09/30/2025 | Sold Central Illinois Board of REALTORS #6254519 | $320,000 |
| 09/25/2025 | Sold (Public Record) Public Record #1914941099 | $320,000 |
| 09/03/2025 | Pending Central Illinois Board of REALTORS #6254519 | — |
| 08/13/2025 | Contingent Central Illinois Board of REALTORS #6254519 | — |
| 08/09/2025 | Listed (Active) Central Illinois Board of REALTORS #6254519 | $328,000 |
For completeness, we often displays two records for one sale: the MLS record and the public record.
Public Records for 4606 East 2200th Road
Schools near 4606 East 2200th Road
Rating | School | Type | Grades | Distance |
|---|---|---|---|---|
| Public - | PK to 6 | |||
| Public - | 7 to 12 |
Rating | School | Distance |
|---|---|---|
Monroe Elementary School PublicPK to 6 | ||
Casey-Westfield High School Public7 to 12 |
School ratings and boundaries are provided by GreatSchools.org and Pitney Bowes. This information should only be used as a reference. Proximity or boundaries shown here are not a guarantee of enrollment. Please reach out to schools directly to verify all information and enrollment eligibility.
Similar Homes
Nearby home values
| Address | Sold price | Beds | Baths | Sqft | Lot (Sqft) |
|---|---|---|---|---|---|
$45,000 | – | 2 | 1,632 | 1,306,800 | |
– | – | 1 | 1,972 | 357,192 | |
– | – | 2 | 4,036 | 418,176 | |
– | – | 1 | 1,958 | 56,628 | |
– | – | 1 | 1,620 | 2,090,880 | |
– | – | 1 | 1,382 | 43,560 | |
$60,000 | – | 1 | 3,144 | 104,980 | |
– | – | 2 | 2,634 | 217,800 | |
– | – | 1 | 2,192 | 121,968 | |
$6,866,666 | – | 1 | 1,228 | 217,800 | |
$86,000 | – | – | – | – | |
– | – | 2 | 1,676 | 130,680 | |
– | – | – | – | – | |
– | – | – | – | 59,677 | |
– | – | – | – | – |
Explore Nearby Homes
- Ashmore Township - Coles County Homes for Sale
- Buck Township - Edgar County Homes for Sale
- Dolson Township - Clark County Homes for Sale
- East Oakland Township - Coles County Homes for Sale
- Embarrass Township - Edgar County Homes for Sale
- Grandview Township - Edgar County Homes for Sale
- Kansas Township - Edgar County Homes for Sale
- Westfield Township - Clark County Homes for Sale
- Parker Township - Clark County Homes for Sale
- Hutton Township - Coles County Homes for Sale
- Sargent Township - Douglas County Homes for Sale
- Shiloh Township - Edgar County Homes for Sale
- Douglas Township - Clark County Homes for Sale
- Martinsville Township - Clark County Homes for Sale
- Paris Township - Edgar County Homes for Sale
- Kansas Homes for Sale
- Redmon Homes for Sale
- Westfield Homes for Sale
- Ashmore Homes for Sale
- Oakland Homes for Sale
- Brocton Homes for Sale
- Martinsville Homes for Sale
- Paris Homes for Sale
- Charleston Homes for Sale
- Casey Homes for Sale
- Marshall Homes for Sale
- Hume Homes for Sale
- Hindsboro Homes for Sale
- Newman Homes for Sale
- Metcalf Homes for Sale
- 61912 Homes for Sale
- 62442 Homes for Sale
- 61944 Homes for Sale
- 61943 Homes for Sale
- 61917 Homes for Sale
- 62474 Homes for Sale
- 62441 Homes for Sale
- 61949 Homes for Sale
- 62420 Homes for Sale
- 61920 Homes for Sale
- 61942 Homes for Sale
- 61930 Homes for Sale
- 61932 Homes for Sale
- 61940 Homes for Sale
- 62428 Homes for Sale
No guarantee, warranty or representation of any kind is made regarding the completeness or accuracy of any information, descriptions or measurements (including square footage measurements and property condition), such should be independently verified through appropriate means, including, but not limited to, in person inspection and public records, and Compass International Holdings, its subsidiaries, affiliates and independently owned and operated franchisees, and their affiliated agents and associated third parties expressly disclaim any liability in connection therewith. Photos may be virtually staged or digitally enhanced and may not reflect actual property conditions. Offers of compensation are subject to change at the seller's discretion. No financial or legal advice provided. Equal Housing Opportunity.
Listing Courtesy of All-American Realty
The data relating to real estate for sale on this website comes in part from the Internet Data exchange (IDX) program of Central Illinois Board of REALTORS®. IDX information is provided exclusively for consumers' personal, non-commercial use and may not be used for any purpose other than to identify prospective properties consumers may be interested in purchasing. Information deemed reliable but not guaranteed. Copyright ©2026 Central Illinois Board of REALTORS®. All rights reserved.
