461-505 Lakecrest Rd

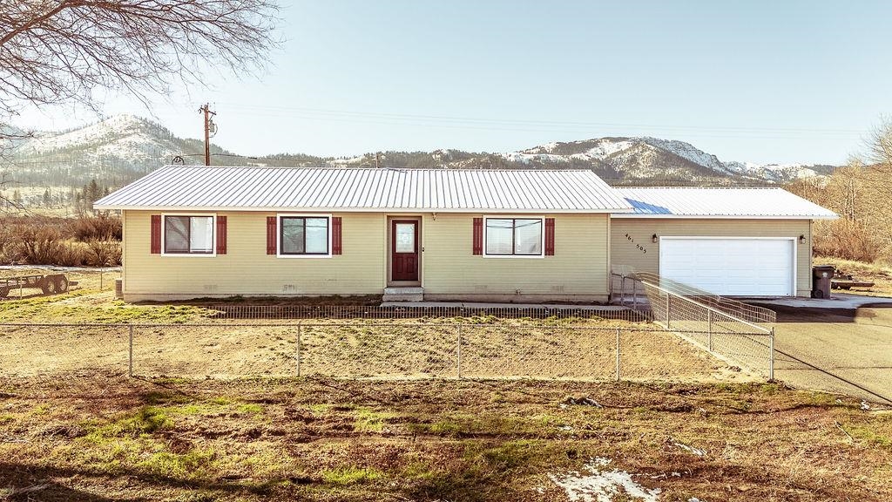
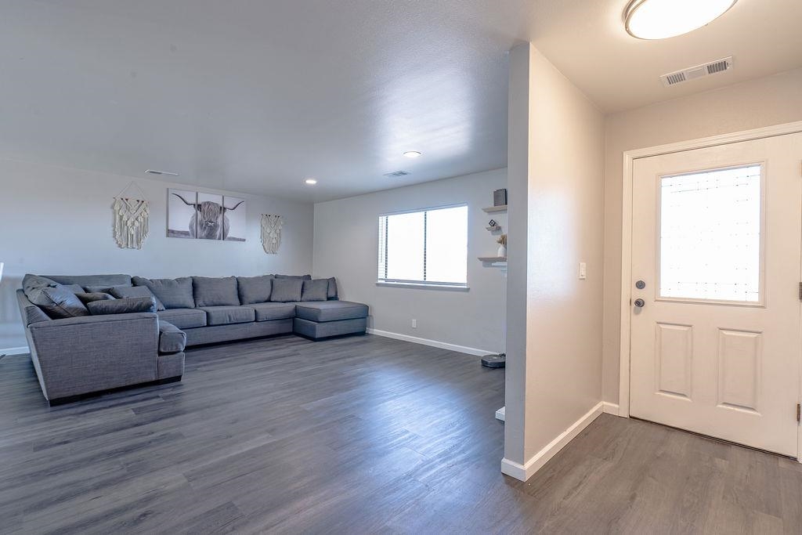
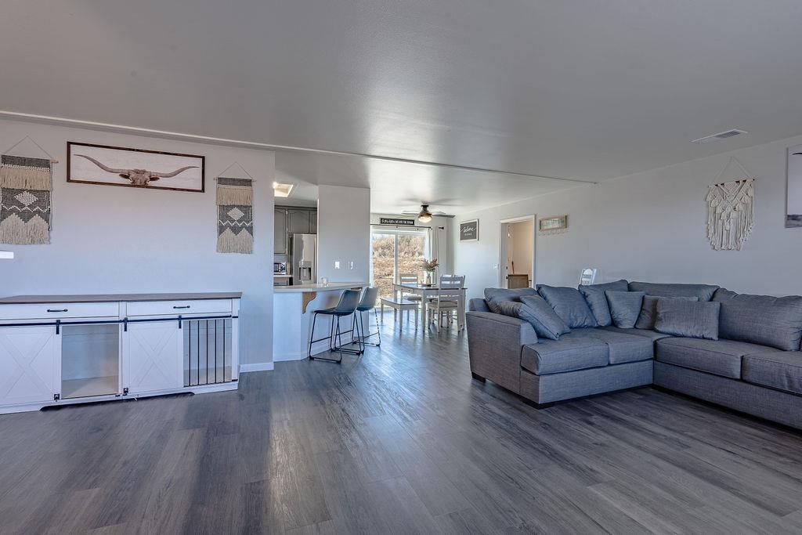
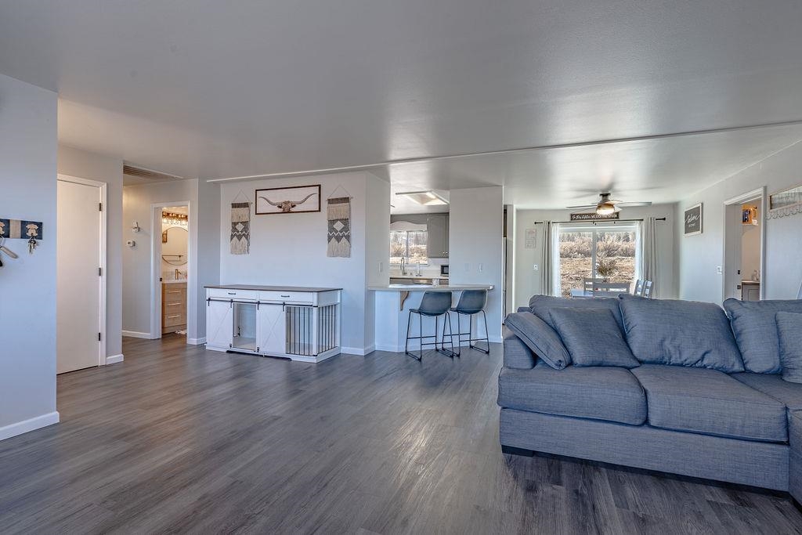
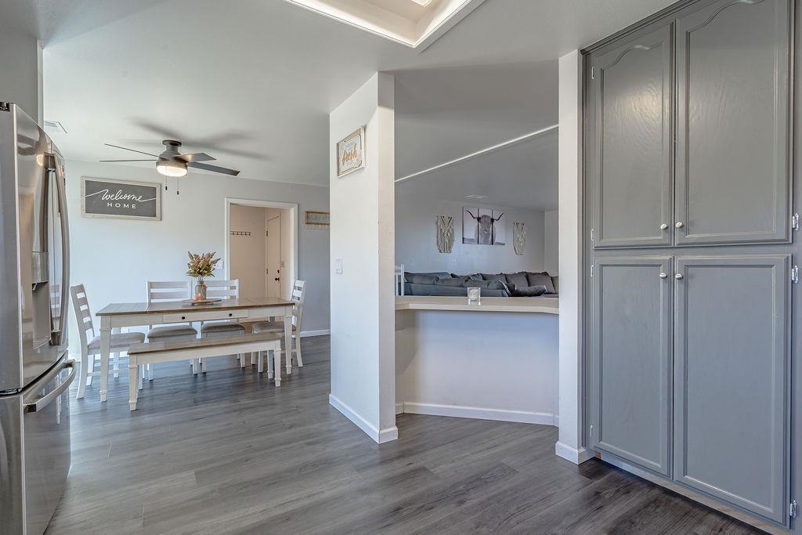
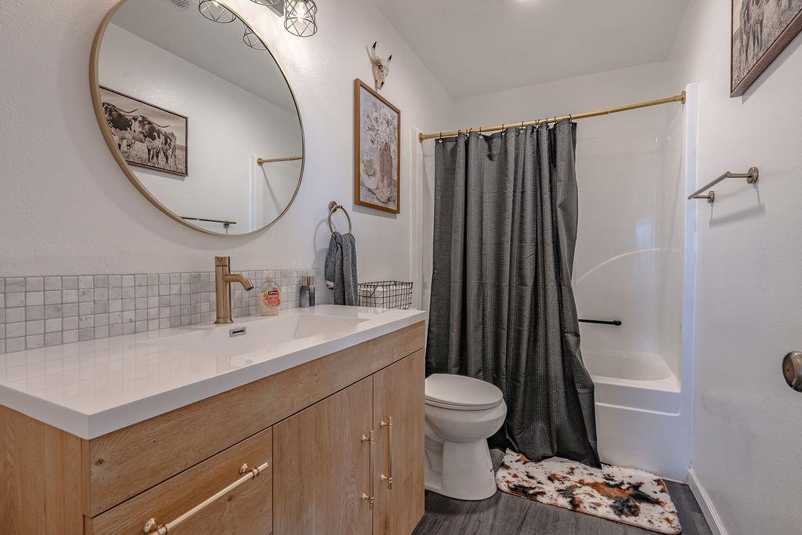
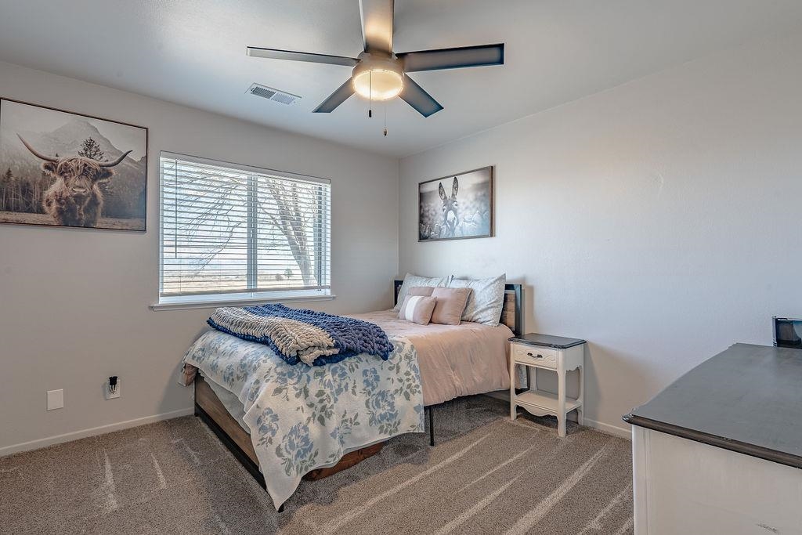

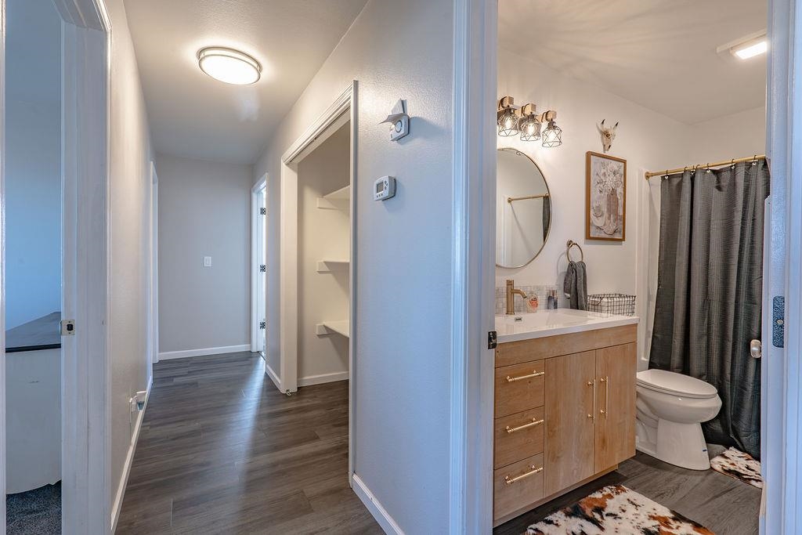




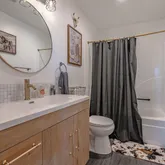
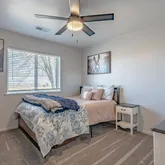

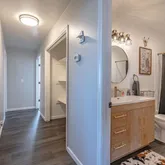

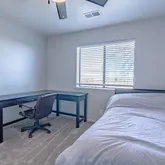



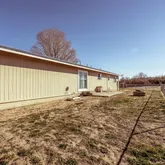
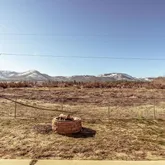

Description
- Listed by Andrew J Rupley • DRE #02120444 • Rupley RealtyP: (775)-815-7974 C: (775)-815-7974 andyrupleyrealtor@yahoo.com
Property Details for 461-505 Lakecrest Road
Property Details for 461-505 Lakecrest Road
| Status | Closed |
|---|---|
| MLS # | 20260083 |
| Days on Compass | 116 |
| Taxes | - |
| HOA Fees | - |
| Condo/Co-op Fees | - |
| Property Type | Single Family |
| MLS Type | Residential / Single Family Residence |
| Year Built | 1996 |
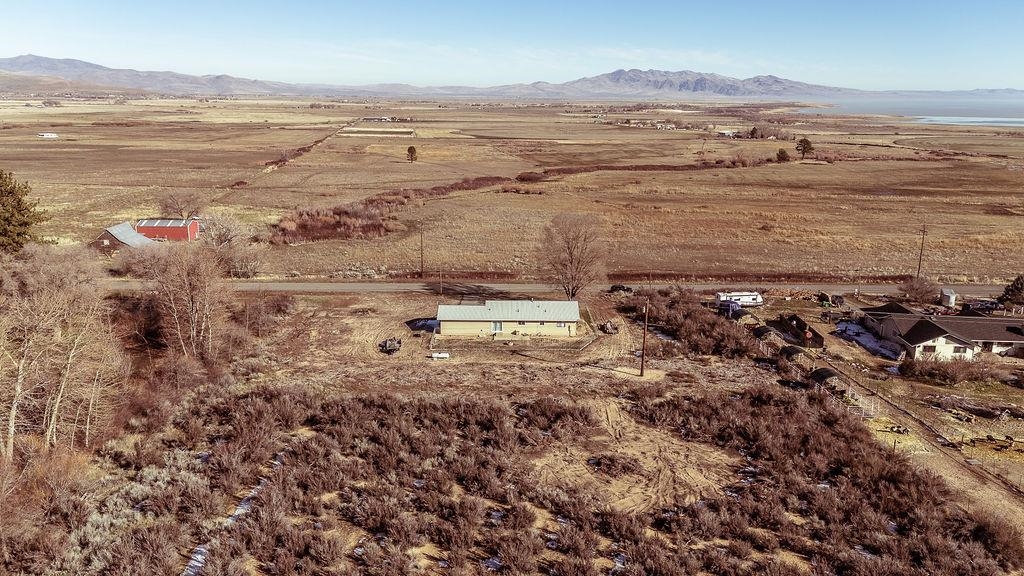
| Lot Size | 4.02 AC / 175,111 SF |
| County | Lassen County |
Location
Sold By Rupley Realty, Micah Freeman, DRE #02216910
Building Information for 461-505 Lakecrest Road
Payment Calculator
$2,115 per month
30 year fixed, 6.36% Interest
$1,844
$271
$0
Know your buying power with a preapproval and custom rate in minutes
 1
1Property Information for 461-505 Lakecrest Road
- Cross Street: A3
- Latitude: 40.273986
- Longitude: -120.480077
- MLS Area Major: Janesville/Milford
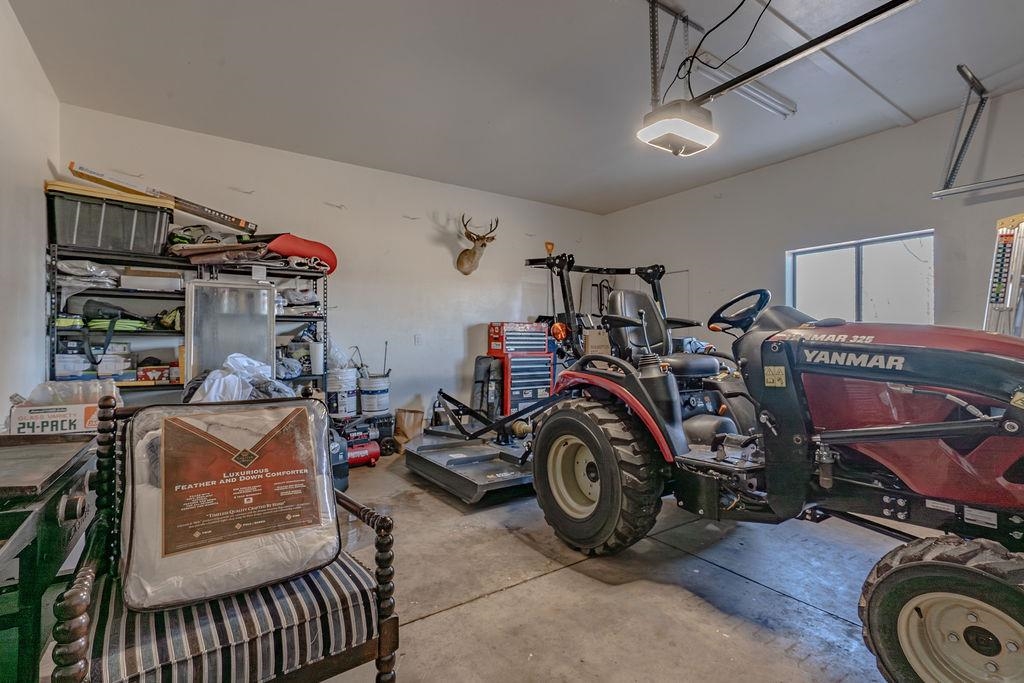
- Attached Garage: Yes
- Garage Spaces: 2.0
- Garage: Yes
- Parking Features: Asphalt, Attached, Garage, RV Access/Parking, Garage Door Opener
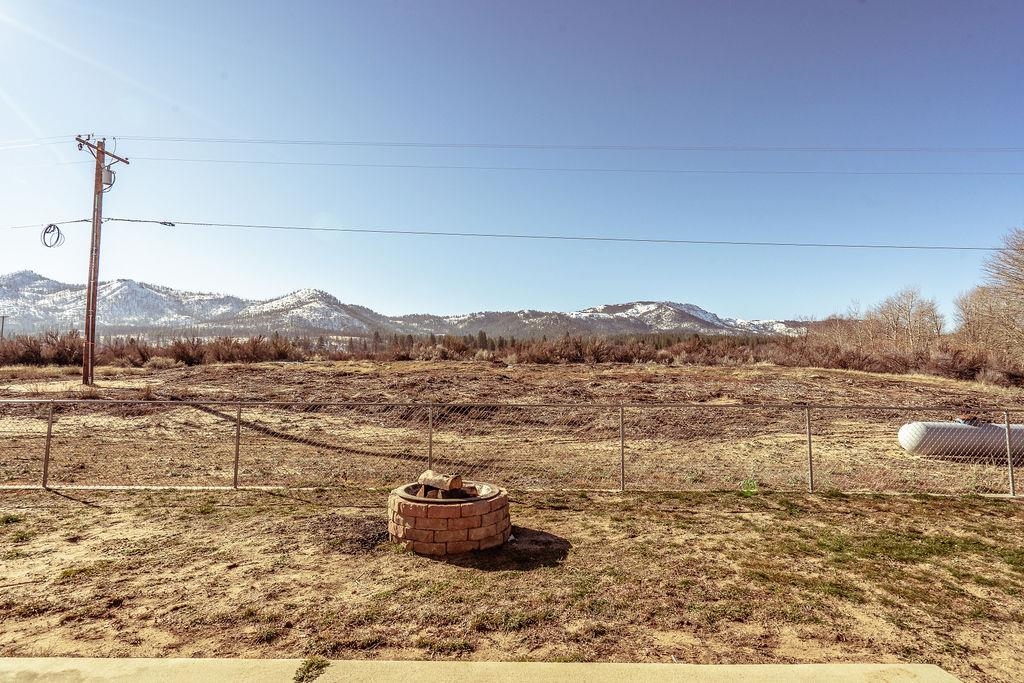
- Lot Features: Rolling Slope, Views
- Lot Size Acres: 4.02
- Road Surface Type: Paved
- Building Area Total: 1684.0
- Property Sub Type: Single Family Residence
- Property Type: Residential
- Year Built: 1996
- Year Built Source: Assessor
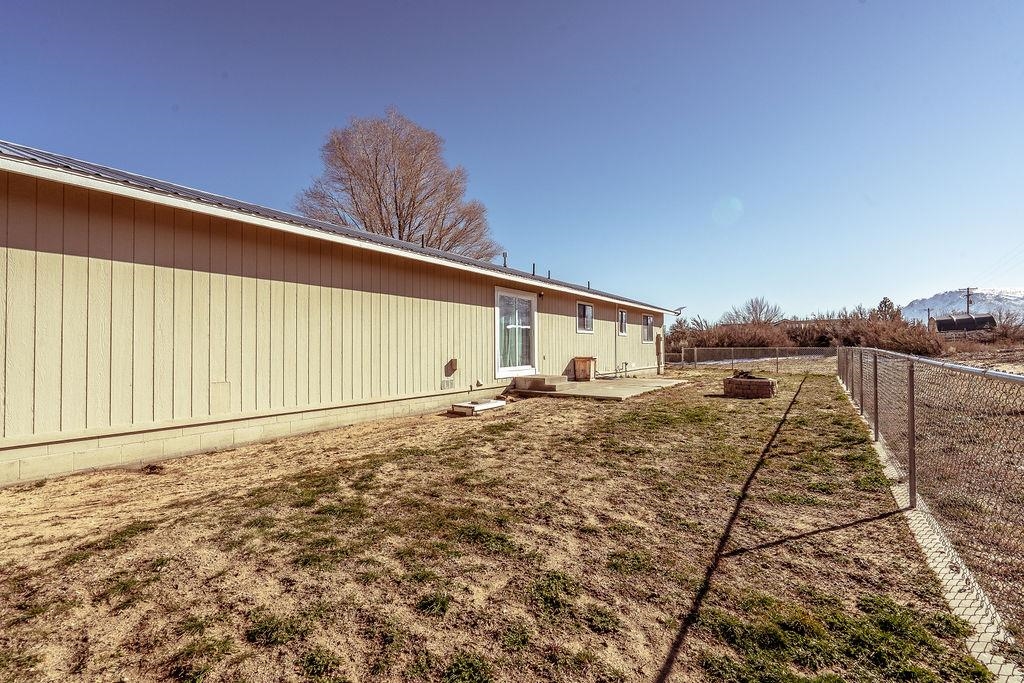
- Construction Materials: Wood Siding
- Roof: Metal
- Horse: Yes
- Sewer: Septic Tank
- Utilities: Electricity Available, Propane
- Water Source: Private, Well
- Fencing: Partial
- Patio And Porch Features: Patio
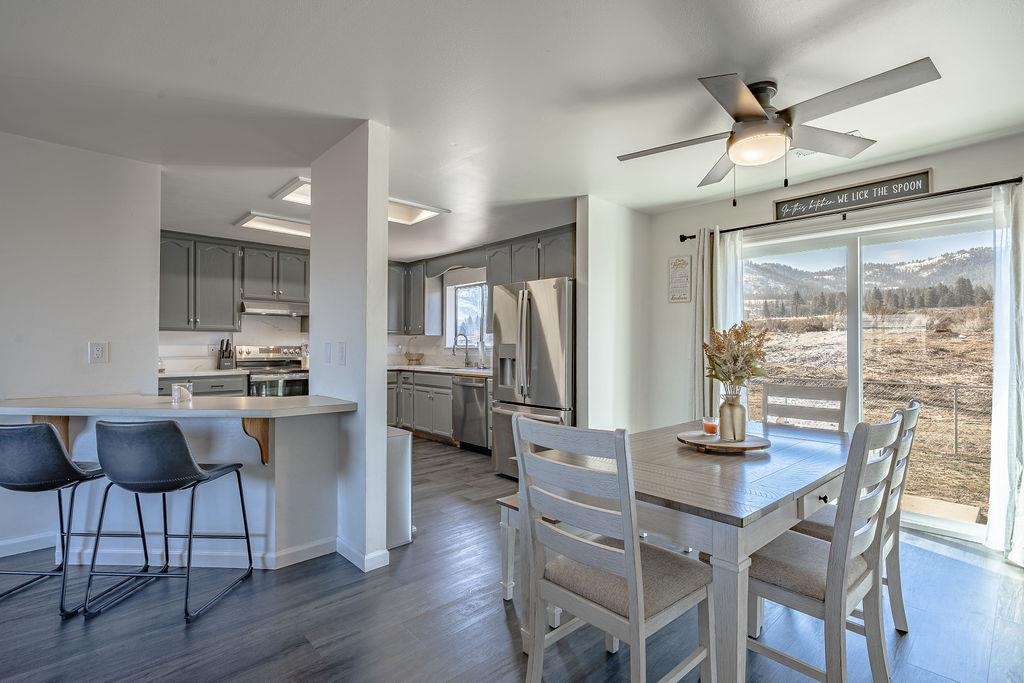
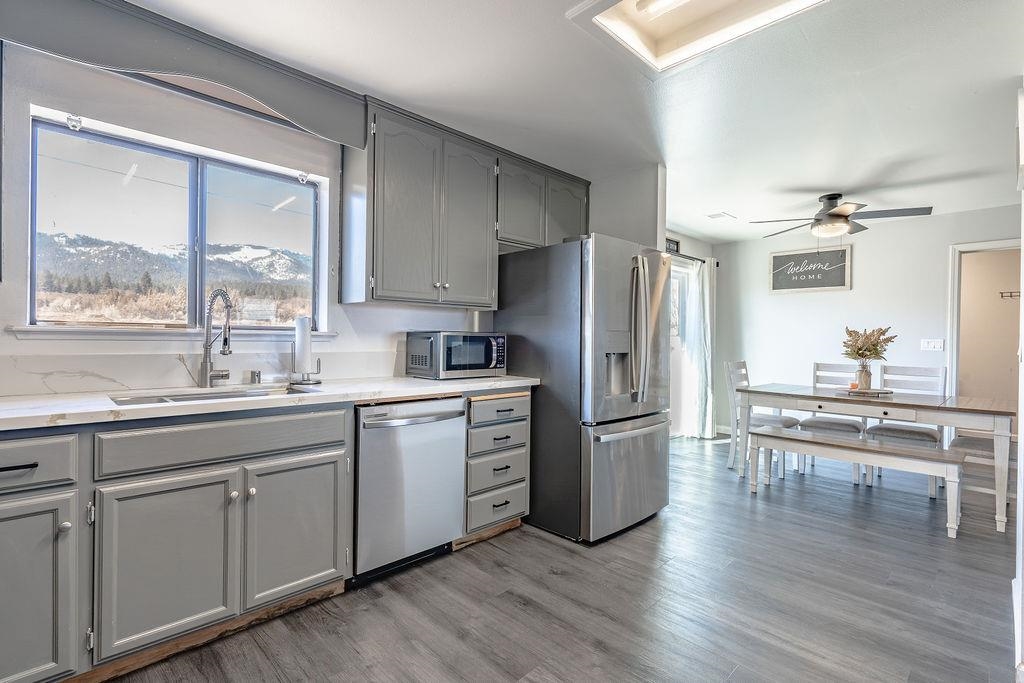
- Appliances: Dishwasher, Electric Oven, Electric Range, Disposal, Refrigerator, Range Hood, Water Purifier
- Has Basement: No
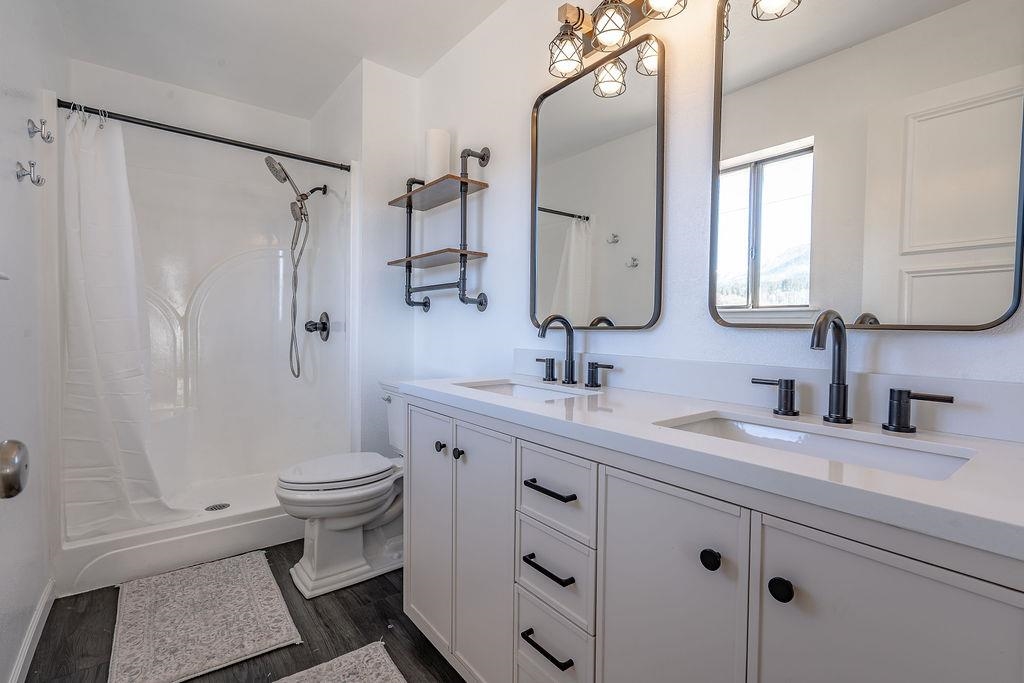
- Full Bathrooms: 2
- Total Bedrooms: 3
- Cooling: Central Air
- Has Cooling: Yes
- Flooring: Vinyl
- Heating: Central, Propane
- Has Heating: Yes
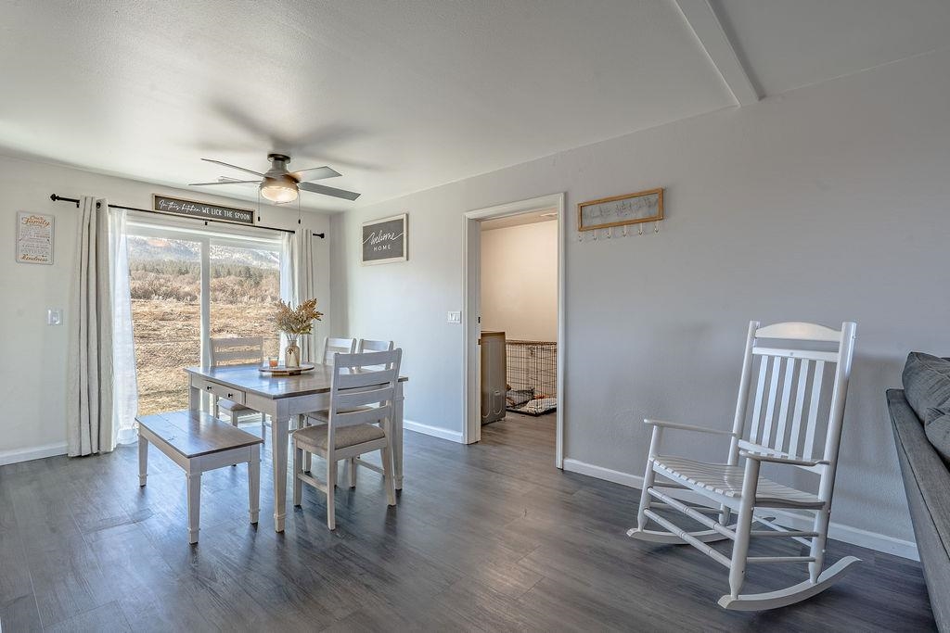
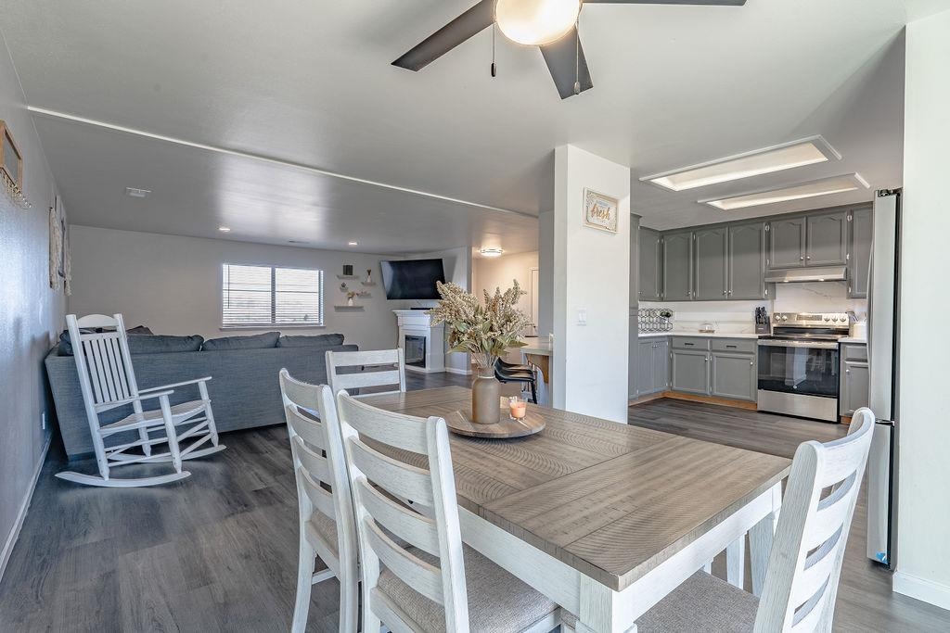
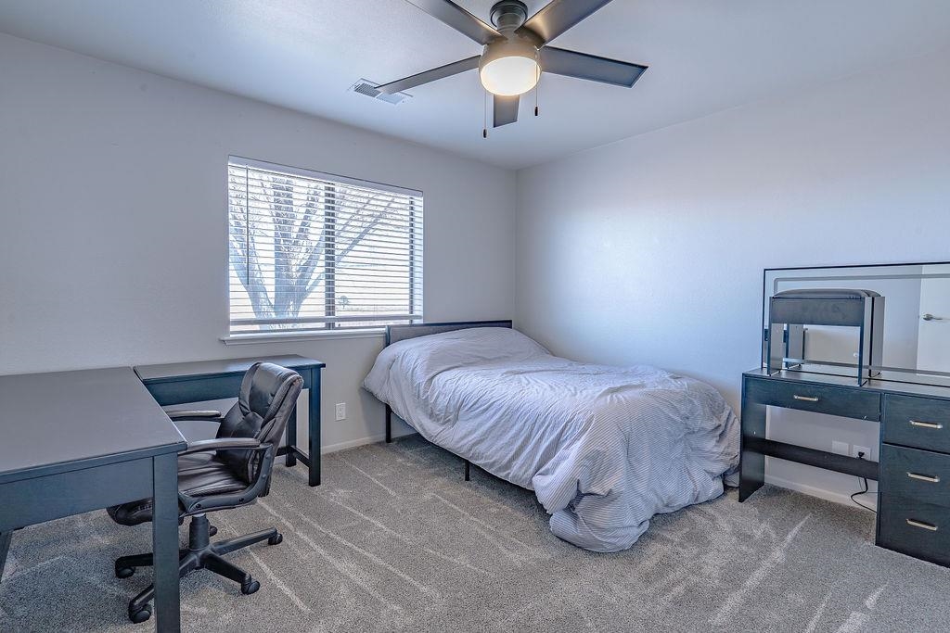
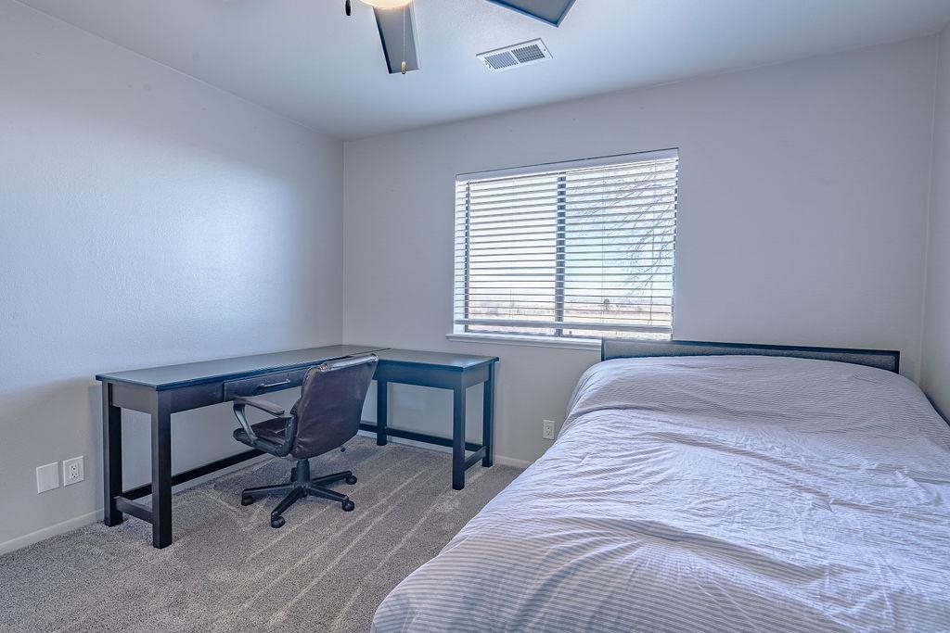
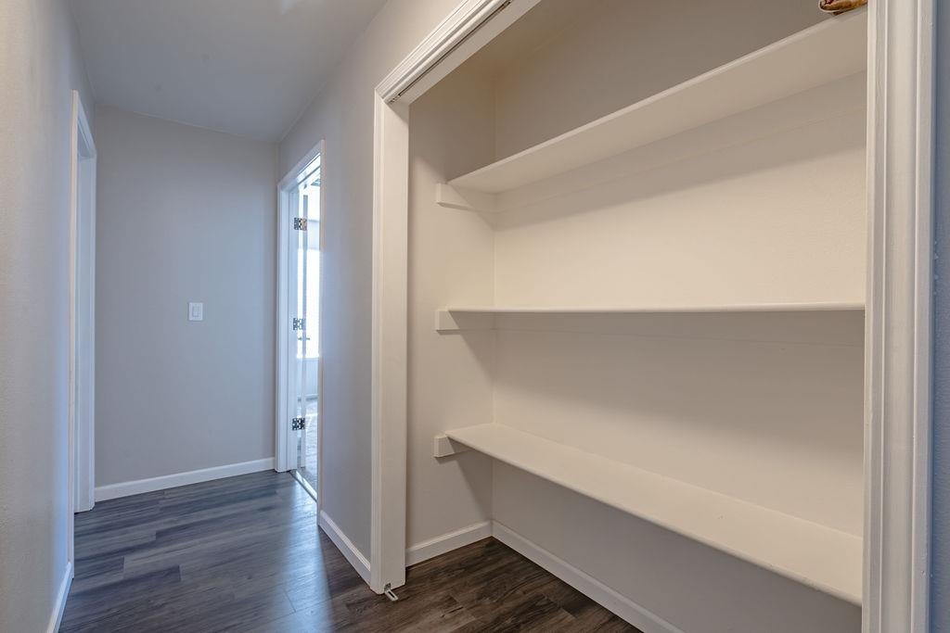
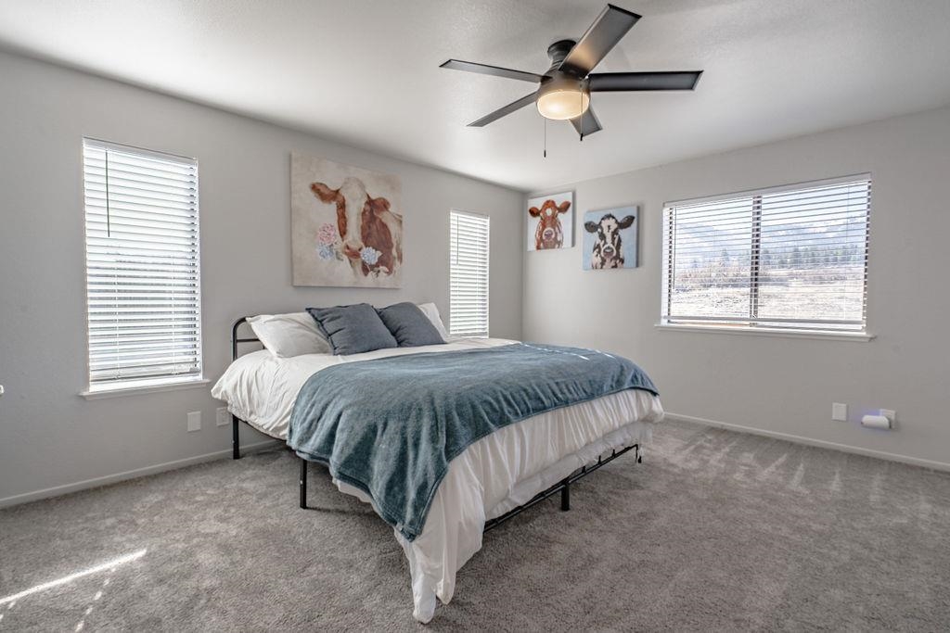
- Interior Features: Breakfast Bar, Ceiling Fan(s), Walk-In Closet(s), Pantry, Laminate Counters
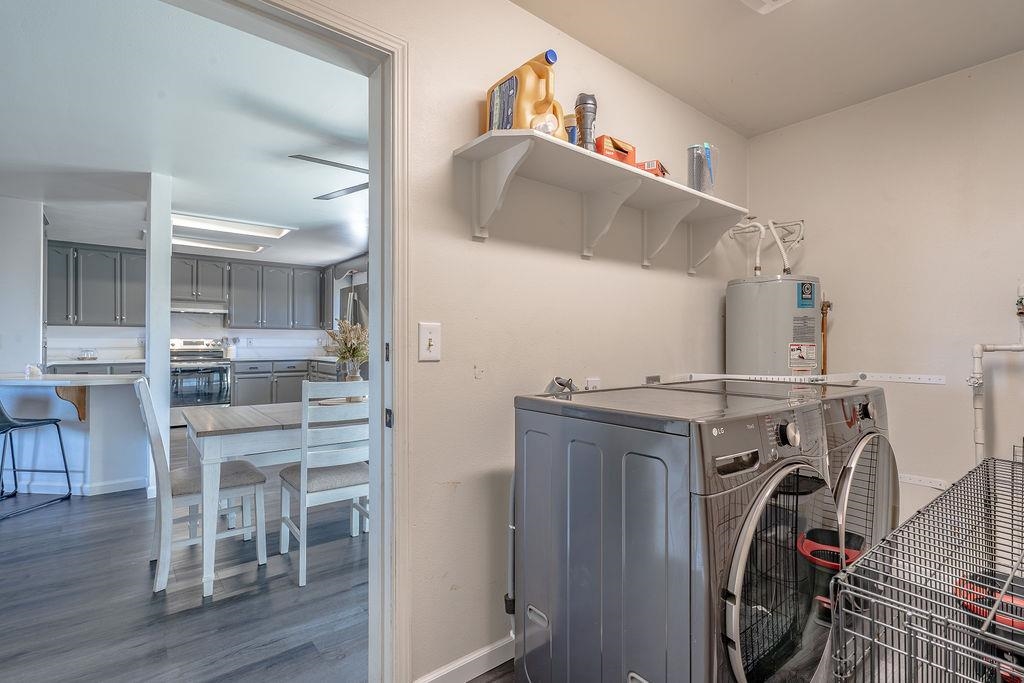
- Laundry Features: Laundry Room
- Room Type: Bedroom, Great Room
- Window Features: Double Pane Windows
Property History for 461-505 Lakecrest Road
| Date | Event & Source | Price | Appreciation |
|---|---|---|---|
| Jul 9, 2026 | Sold Tehama County Association of REALTORS #20260083 | $370,000 | — |
| Jun 7, 2026 | Pending Tehama County Association of REALTORS #20260083 | — | |
| Jan 21, 2026 | Listed (Active) Tehama County Association of REALTORS #20260083 | $369,000 | — |
| Jan 20, 2025 | Sold Tehama County Association of REALTORS #20260450 | $298,000 | — |
| Jan 14, 2025 | Sold (Public Record) Public Record #1551138085 | $298,000 | +1.0% / yr |
| Dec 19, 2024 | Pending Tehama County Association of REALTORS #20260450 | — | |
| Dec 18, 2024 | Listed (Active) Tehama County Association of REALTORS #20260450 | $319,000 | — |
| Sep 22, 2016 | Sold (Public Record) Public Record #582557643 | $275,000 | — |
| Date | Event & Source | Price |
|---|---|---|
| 07/09/2026 | Sold Tehama County Association of REALTORS #20260083 | $370,000 |
| 06/07/2026 | Pending Tehama County Association of REALTORS #20260083 | — |
| 01/21/2026 | Listed (Active) Tehama County Association of REALTORS #20260083 | $369,000 |
| 01/20/2025 | Sold Tehama County Association of REALTORS #20260450 | $298,000 |
| 01/14/2025 | Sold (Public Record) Public Record #1551138085 | $298,000 +1.0% / yr |
| 12/19/2024 | Pending Tehama County Association of REALTORS #20260450 | — |
| 12/18/2024 | Listed (Active) Tehama County Association of REALTORS #20260450 | $319,000 |
| 09/22/2016 | Sold (Public Record) Public Record #582557643 | $275,000 |
For completeness, we often displays two records for one sale: the MLS record and the public record.
Public Records for 461-505 Lakecrest Road
Schools near 461-505 Lakecrest Road
Rating | School | Type | Grades | Distance |
|---|---|---|---|---|
| Public - | K to 8 | |||
| Public - | 9 to 12 | |||
| Public - | 9 to 12 | |||
| Public - | 9 to 12 |
Rating | School | Distance |
|---|---|---|
Janesville Elementary School PublicK to 8 | ||
Lassen High School Public9 to 12 | ||
Lassen Community Day Public9 to 12 | ||
Credence High School Public9 to 12 |
School ratings and boundaries are provided by GreatSchools.org and Pitney Bowes. This information should only be used as a reference. Proximity or boundaries shown here are not a guarantee of enrollment. Please reach out to schools directly to verify all information and enrollment eligibility.
Similar Homes
Explore Nearby Homes
- Johnstonville Homes for Sale
- Patton Village Homes for Sale
- Lake Davis Homes for Sale
- Greenhorn Homes for Sale
- Cromberg Homes for Sale
- Pyramid Lake-High Desert Homes for Sale
- Mohawk Vista Homes for Sale
- Spring Garden Homes for Sale
- Delleker Homes for Sale
- East Quincy Homes for Sale
- Plumas Eureka Homes for Sale
- Iron Horse Homes for Sale
- Mabie Homes for Sale
- C-Road Homes for Sale
- Johnsville Homes for Sale
- Janesville Homes for Sale
- Standish Homes for Sale
- Wendel Homes for Sale
- Milford Homes for Sale
- Litchfield Homes for Sale
- Susanville Homes for Sale
- Herlong Homes for Sale
- Taylorsville Homes for Sale
- Blairsden Graeagle Homes for Sale
- Beckwourth Homes for Sale
- Greenville Homes for Sale
- Doyle Homes for Sale
- Crescent Mills Homes for Sale
- Westwood Homes for Sale
- Portola Homes for Sale
- 96121 Homes for Sale
- 96136 Homes for Sale
- 96130 Homes for Sale
- 96128 Homes for Sale
- 95983 Homes for Sale
- 96109 Homes for Sale
- 95947 Homes for Sale
- 96117 Homes for Sale
- 96129 Homes for Sale
- 96122 Homes for Sale
- 96113 Homes for Sale
- 95934 Homes for Sale
- 95971 Homes for Sale
- 96103 Homes for Sale
- 96137 Homes for Sale
No guarantee, warranty or representation of any kind is made regarding the completeness or accuracy of any information, descriptions or measurements (including square footage measurements and property condition), such should be independently verified through appropriate means, including, but not limited to, in person inspection and public records, and Compass International Holdings, its subsidiaries, affiliates and independently owned and operated franchisees, and their affiliated agents and associated third parties expressly disclaim any liability in connection therewith. Photos may be virtually staged or digitally enhanced and may not reflect actual property conditions. Offers of compensation are subject to change at the seller's discretion. No financial or legal advice provided. Equal Housing Opportunity.
Listing Courtesy of Rupley Realty, Andrew J Rupley, DRE #02120444
The data relating to real estate for sale on this website comes in part from the Internet Data exchange (IDX) program of the Tehama County Association of REALTORS®. IDX information is provided exclusively for consumers' personal, non-commercial use and may not be used for any purpose other than to identify prospective properties consumers may be interested in purchasing. Real estate listings held by brokerage firms other than Compass and its related brokerages, are indicated by detailed information about them such as the name of the listing firms. Information deemed reliable but not guaranteed. Copyright ©2026 Tehama County Association of REALTORS®. All Rights Reserved.
