4610 Boston Post Road
Description
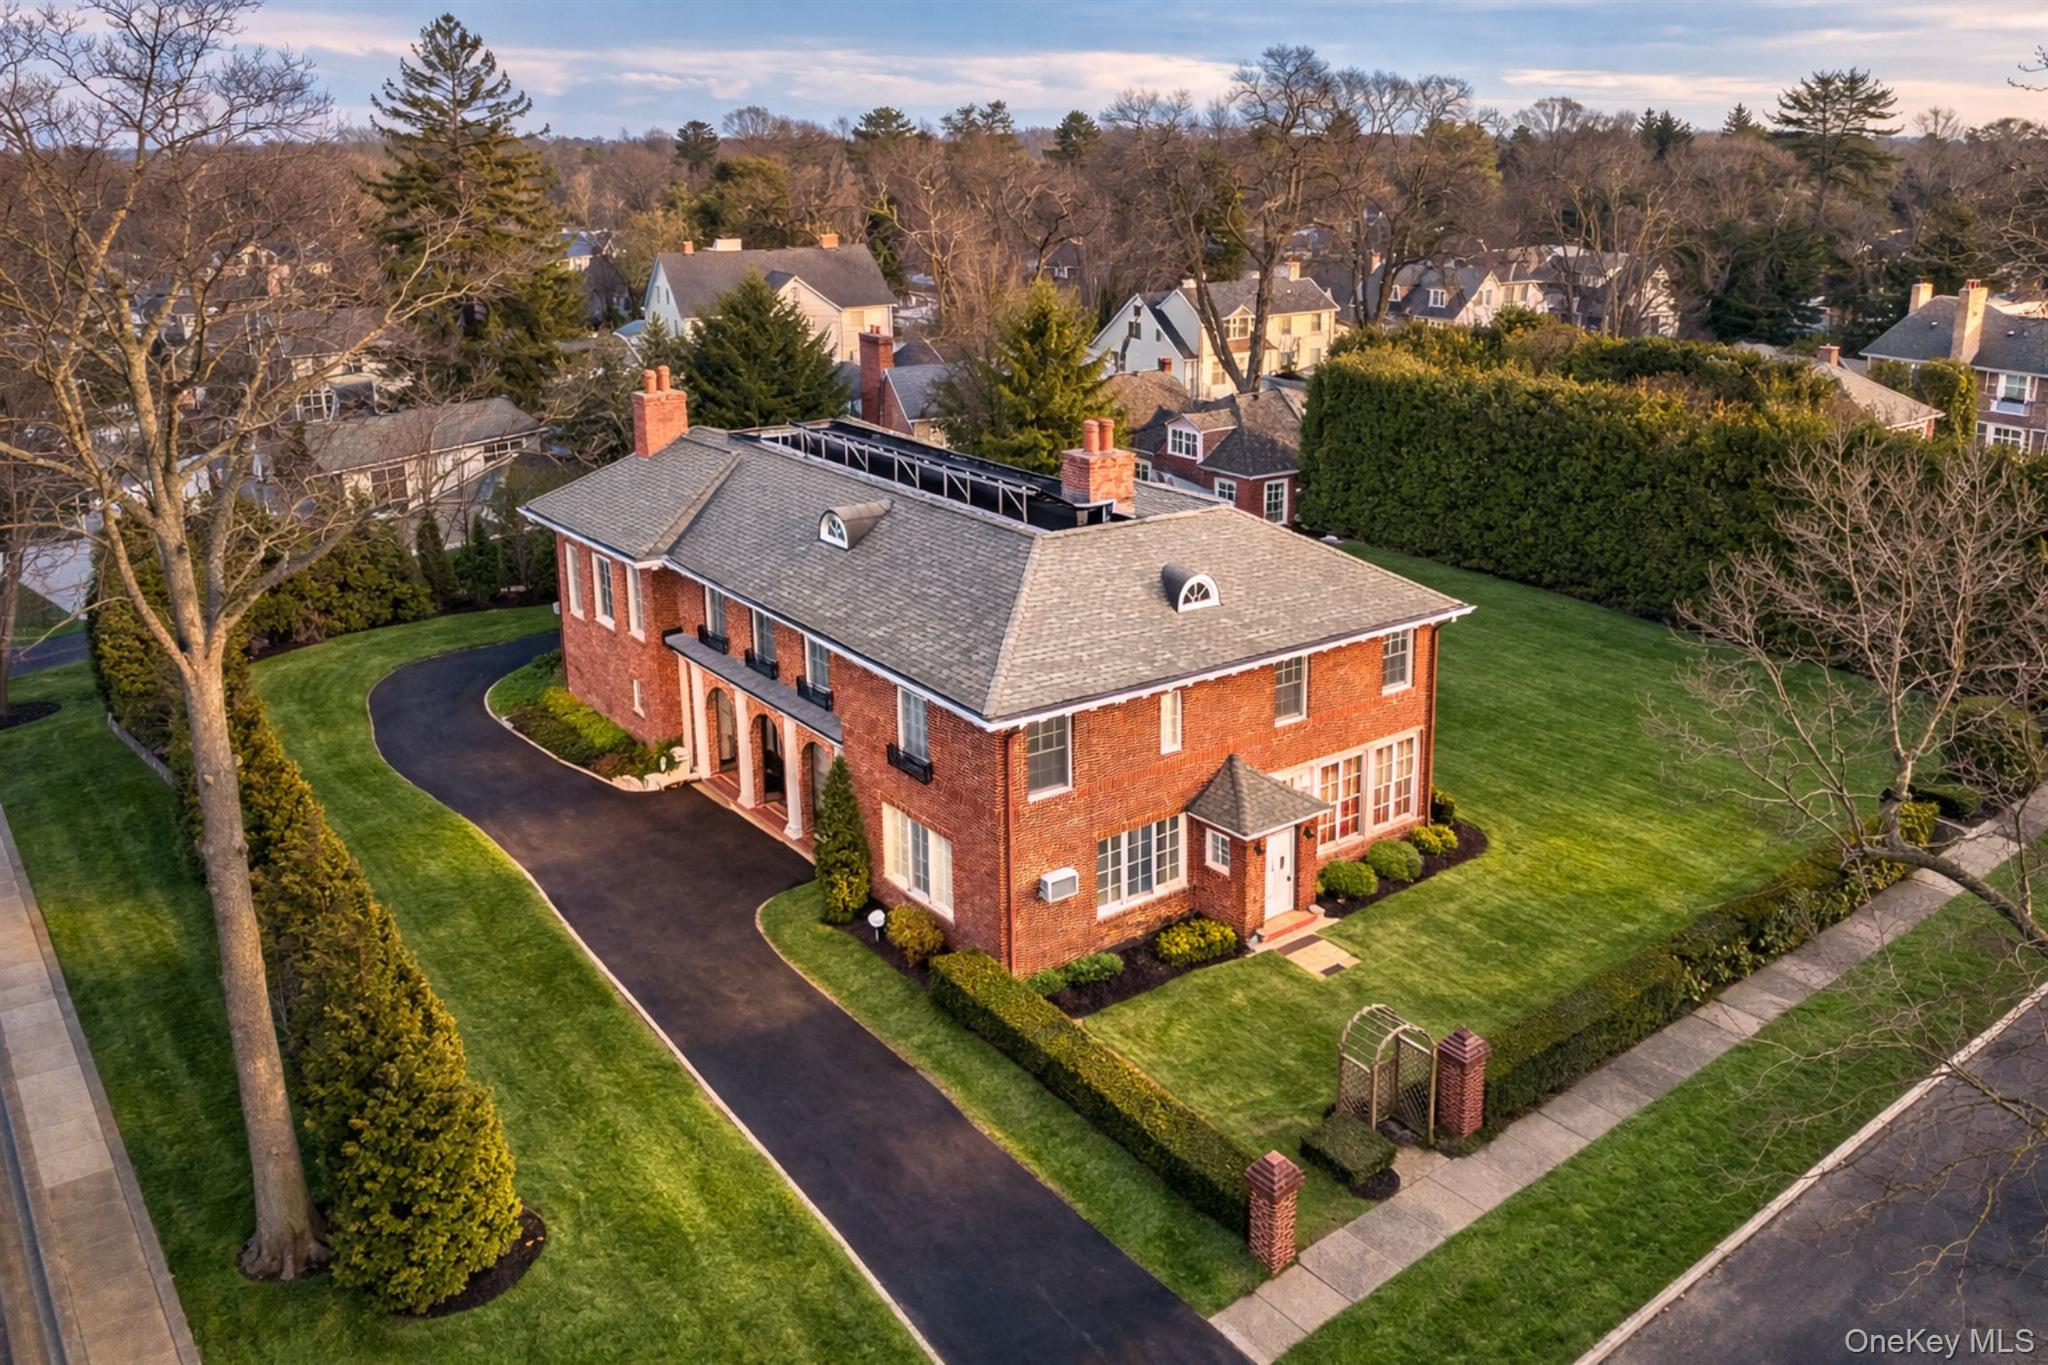
hand. At the same time, this classic...Welcome to one of the most distinguished luxury homes for sale in Pelham Manor. This 5,658 square foot brick estate offers 6 bedrooms, 6 bathrooms (3 full baths and 3 half baths) and an additional 2,000 square feet of finished lower-level living space, all located on a flat near half-acre corner lot just minutes from New York City. This home was built in 1911, and the original copper cupolas, the plasterwork, and the woodwork have been impeccably restored - often by
hand. At the same time, this classic home has been updated with a fully-owned (not leased) 10kW solar array, and a high-efficiency, Energy-Star rated natural gas boiler. The eat-in kitchen and butler’s pantry were completely remodeled in January 2026, and feature a wine refrigerator and ample storage space. The large, dry finished basement includes a separate entrance and has been waterproofed and the crawl space has been fully encapsulated by Connecticut Basement Systems. The home also features 2-zone central air conditioning. This classic colonial boasts huge flowing rooms, soaring ceilings, gorgeous hardwood floors, a grand staircase and a large flat backyard. When you enter the grand foyer through the front Dutch door, you are greeted with beautifully restored barrel-vaulted ceilings that have been completely refinished and their gold leaf arches restored. The dramatic sunken double living room features 10-foot-high ceilings and a vintage fireplace with Ionic pilaster columns. The dining room features fully restored mahogany paneling and maple wood flooring. Both the living room and dining room include hand-restored dentil, egg-and-leaf and bead-and-reel moldings throughout, and French doors that seamlessly flow into the flat backyard. The first floor also features two powder rooms, a sun room with Doric columns and fireplace. The Den / Au-Pair / In-Law Suite with private entrance offers exceptional flexibility, ideal for multi-generational living, a live-in caregiver, or a private executive workspace. On the second floor there are two large bedrooms which share a Jack-and-Jill bathroom, a library/bedroom at the top of the grand staircase, an office/den, an additional bedroom, and a large dedicated laundry room. The stunning expansive primary bedroom suite features a large dressing room, 4 built-in closets and a large private bath with two vanities, a jetted tub and a shower stall with jetted body sprays. The house has been updated with custom storm windows and doors that were designed to preserve the in-swing French casement windows and French doors, in addition to providing substantial sound and temperature insulation. There is a full walk-up attic running the entire length of the house. The detached two car brick garage, complete with a full second level,
presents extraordinary potential — perfect for conversion to guest quarters, an au pair residence, private office, studio, or wellness retreat. Also desirable, the home is a quick walk to the highly-regarded and sought after Prospect Hill Elementary School. Prospect Hill’s spacious grounds include two baseball fields, a basketball court and large playgrounds. Residents of Pelham Manor can also use the 7-acre waterfront Shore Park all year round.
- Listed by: Maurice Owen-Michaane 917.842.5552 maurice@capitalrealtyny.com • Capital Realty NY LLC

Location
Sold By Julia B Fee Sothebys Int. Rlty
$15,763 per month
30 year fixed, 7.03% Interest
$11,609
$4,154
$0
 1
1Property Information for 4610 Boston Post Road
Property Details
- Taxes: $49,853 / year
- MLS Type: Single Family
- County: Westchester County
- City/Township: Pelham
- Architectural Style: Colonial
- Garage Spaces: 2
- Waterfront: No
- Section Area: Highland
Building Information
- Year Built: 1911
- Lot Size: 0.43 AC / 18,907 SF
Summary
- Village: Pelham Manor
- Senior Community YN: No
- Property Attached: No
- Structure Type: Detached
- Levels: Three Or More
- Property Condition: Updated/Remodeled
- Country: US
- State Or Province: NY
- Water Access YN: No
- School District: Pelham
- Elementary School District: Pelham
- Elementary School: Prospect Hill
- Middle Or Junior School District: Pelham
- Middle Or Junior School: Pelham Middle School
- High School District: Pelham
- High School: Pelham Memorial High School
Unit Information
- Building Units Total: 1
Room Information
- Room Level: First
- Room Type: Bedroom 1
- RoomDescription 1: Den and or Bedroom - Au-Pair Suite/In-Law Suite w/ Separate Entrance
- Room Level: Second
- Room Type: Bedroom 2
- Room Level: Second
- Room Type: Bathroom 3
- Room Level: Second
- Room Type: Bedroom 4
- Room Level: Second
- Room Type: Bedroom 5
- Room Level: Second
- Room Type: Primary Bedroom
Taxes and HOA Information
- Parcel Number: 4405-166-028-00001-000-0037
- Tax Assessed Value: $2,002,000.00
- Included In Taxes: Sewer, Trash
- Additional Fees: No
- Tax Source: Municipality
- Tax Year: 2025
- Association: No
Interior and Exterior Features
- Amenities: 1st Floor Bedrm, Bath, Beamed Ceilings, Built-in Features, Cathedral/Vaulted/High Ceiling, Chandelier, Chefs Kitchen, Colonial, Crown Molding, Double Vanity, Eat in Kitchen, Entrance Foyer, Formal Dining, High Ceilings, High Speed Internet, His and Hers Closets, In-Law Floorplan, Kitchen Island, Laundry Room, Marble Counters, Natural Woodwork, Original Details, Pantry, Primary Bathroom, Public, Recessed Lighting, Sauna, Smart Thermostat, Soaking Tub, Storage, Walk In Closet, Wood Burning
- Interior Features: First Floor Bedroom, Beamed Ceilings, Built-in Features, Cathedral Ceiling(s), Chandelier, Chefs Kitchen, Crown Molding, Double Vanity, Eat-in Kitchen, Entrance Foyer, Formal Dining, High Ceilings, High Speed Internet, His and Hers Closets, In-Law Floorplan, Kitchen Island, Marble Counters, Natural Woodwork, Original Details, Pantry, Primary Bathroom, Recessed Lighting, Sauna, Smart Thermostat, Soaking Tub, Storage, Walk-In Closet(s)
- Appliances: Dishwasher, Disposal, Dryer, ENERGY STAR Qualified Appliances, Gas Cooktop, Gas Oven, Microwave, Range, Refrigerator, Stainless Steel Appliance(s), Washer
- Number Of Kitchens: 1
- Total Rooms: 17
- Basement: Finished, Full, See Remarks
- Attic Description: Full,See Remarks,Unfinished
- Fireplace: Yes
- Fireplaces Total: 2
- Fireplace Features: Wood Burning
- Location Amenities: Stainless Steel Appliances, 1st Fl Master Bedroom, Cathedral/Vaulted/High Ceiling, Chef's Kitchen, Dual Sinks, Eat in Kitchen, Entry Foyer, Foyer, Formal Dining Room, High Ceilings, High Speed Internet, Island Kitchen, Marble Countertops, Original Details, Pantry, Soacking Tub, Storage, Walk In Closet
- Laundry Features: Laundry Room
- Spa Features: Bath
- Spa: No
- Living Area: 5658
- Basement: Yes
- Exterior Property Features: Detached
- Elevation Certificate: No
- Construction Materials: Brick
- Pool Private: No
- Additional Parcel: No
- Building Area Units: Square Feet
- Parking Features: Detached
- Garage: Yes
- Carport: Yes
- Carport Spaces: 2.0
- Cooling: Central Air
- Heating: ENERGY STAR Qualified Equipment, Natural Gas
- Heat Fuel Type: ENERGY STAR Qualified Equipment, Natural Gas
- Number Of Heating Zones: 2
- Sewer: Public Sewer
- Water Source: Public
- Utilities: Electricity Connected, Natural Gas Connected
- Green Features: Dishwasher, Disposal, Dryer, ENERGY STAR Qualified Appliances, Gas Cooktop, Gas Oven, Microwave, Range, Refrigerator, Stainless Steel Appliance(s), Washer, ENERGY STAR Qualified Equipment, Natural Gas
- Green Energy Generation: Solar
Agent
- Down Payment Resource: No
Property History for 4610 Boston Post Road
| Date | Event & Source | Price | Appreciation |
|---|---|---|---|
| Jun 29, 2026 | Sold (Public Record) Public Record #1943939101 | $2,174,500 | +4.8% / yr |
| Jun 29, 2026 | Sold ONEKEY #963492 | $2,174,500 | — |
| May 1, 2026 | Pending ONEKEY #963492 | — | |
| Mar 11, 2026 | Price Change ONEKEY #963492 | $2,199,000 | — |
| Feb 27, 2026 | Listed (Active) ONEKEY #963492 | $2,298,000 | — |
| Jan 1, 2026 | Expired ONEKEY #840941 | $2,149,000 | — |
| Oct 22, 2025 | Expired ONEKEY #851362 | $2,149,000 | — |
| Sep 23, 2025 | Withdrawn ONEKEY #851362 | $2,149,000 | — |
| Apr 29, 2025 | Listed (Active) ONEKEY #840941 | $2,149,000 | — |
| Apr 26, 2025 | Listed (Active) ONEKEY #851362 | $2,149,000 | — |
| Apr 21, 2025 | Withdrawn ONEKEY #840941 | $2,149,000 | — |
| Oct 4, 2007 | Sold (Public Record) Public Record #228799242 | $900,000 | — |
| Date | Event & Source | Price |
|---|---|---|
| 06/29/2026 | Sold (Public Record) Public Record #1943939101 | $2,174,500 +4.8% / yr |
| 06/29/2026 | Sold ONEKEY #963492 | $2,174,500 |
| 05/01/2026 | Pending ONEKEY #963492 | — |
| 03/11/2026 | Price Change ONEKEY #963492 | $2,199,000 |
| 02/27/2026 | Listed (Active) ONEKEY #963492 | $2,298,000 |
| 01/01/2026 | Expired ONEKEY #840941 | $2,149,000 |
| 10/22/2025 | Expired ONEKEY #851362 | $2,149,000 |
| 09/23/2025 | Withdrawn ONEKEY #851362 | $2,149,000 |
| 04/29/2025 | Listed (Active) ONEKEY #840941 | $2,149,000 |
| 04/26/2025 | Listed (Active) ONEKEY #851362 | $2,149,000 |
| 04/21/2025 | Withdrawn ONEKEY #840941 | $2,149,000 |
| 10/04/2007 | Sold (Public Record) Public Record #228799242 | $900,000 |
For completeness, we often displays two records for one sale: the MLS record and the public record.
Public records
4610 Boston Post Road
Beds
5Baths
4Total Finished SqFt
5,658 SqFtAbove Grade Finished SqFt
5,658 SqFtStories
2Lot Size
18,907 SqFtSchools near 4610 Boston Post Road
Rating | School | Type | Grades | Distance |
|---|---|---|---|---|
| Public - | K to 5 | |||
| Public - | 6 to 8 | |||
| Public - | 9 to 12 |
Rating | School | Distance |
|---|---|---|
Prospect Hill School PublicK to 5 | ||
Pelham Middle School Public6 to 8 | ||
Pelham Memorial High School Public9 to 12 |
School ratings and boundaries are provided by GreatSchools.org and Pitney Bowes. This information should only be used as a reference. Proximity or boundaries shown here are not a guarantee of enrollment. Please reach out to schools directly to verify all information and enrollment eligibility.
Similar Homes
New listings in 10803

Listing Courtesy of Capital Realty NY LLC

Listing Courtesy of Julia B Fee Sothebys Int. Rlty

Listing Courtesy of Capital Realty NY LLC

Listing Courtesy of Capital Realty NY LLC

Listing Courtesy of Four Seasons RealEstate Center

Listing Courtesy of Howard Hanna NYC LLC

Listing Courtesy of Houlihan Lawrence Inc.

Listing Courtesy of Real Broker NY LLC

Listing Courtesy of Keller Williams Realty Group
Nearby home values
| Address | Sold price | Beds | Baths | Sqft | Lot (Sqft) |
|---|---|---|---|---|---|
This home: 4610 Boston Post Road, Pelham, NY 10803 | $2,174,500 | 6 | 6 | 5,658 | 18,907 |
$575,000 | 3 | 3 | 2,384 | 12,197 | |
$750,000 | 3 | 4 | 3,622 | 10,710 | |
$999,000 | 3 | 2 | 2,369 | 11,103 | |
– | 6 | 5 | 3,600 | 12,635 | |
$715,000 | 4 | 2 | 2,368 | 11,326 | |
$1,350,000 | 4 | 4 | 3,836 | 13,500 | |
$1,425,000 | 4 | 4 | 2,563 | 10,690 | |
$1,810,000 | 5 | 5 | 3,544 | 9,718 | |
– | 4 | 4 | 3,088 | 14,364 | |
$1,300,000 | 3 | 3 | 3,100 | – | |
$837,000 | 6 | 5 | 3,084 | – | |
– | 3 | 4 | 3,056 | 436 | |
$1,429,000 | 6 | 4 | 5,925 | 19,166 | |
$300,000 | 6 | 8 | 3,900 | – | |
$850,000 | 3 | 3 | 1,864 | 14,519 |
Explore Nearby Homes
- Chester Heights Homes for Sale
- East Bronx Homes for Sale
- Eastchester Homes for Sale
- Eastchester Road Homes for Sale
- Feeney Park Homes for Sale
- French Ridge Homes for Sale
- Glenwood Lake Homes for Sale
- Mount Vernon Heights Homes for Sale
- North Side Homes for Sale
- Parkside Homes for Sale
- Pelham Manor Homes for Sale
- Pelham Village Homes for Sale
- Pelhamville Homes for Sale
- South Side Homes for Sale
- Sycamore Park Homes for Sale
- Pelham Homes for Sale
- New York Homes for Sale
- New Rochelle Homes for Sale
- Mount Vernon Homes for Sale
- Eastchester Homes for Sale
- Bronx Homes for Sale
- Bronxville Homes for Sale
- Tuckahoe Homes for Sale
- Yonkers Homes for Sale
- Larchmont Homes for Sale
- Scarsdale Homes for Sale
- Sands Point Homes for Sale
- Mamaroneck Homes for Sale
- Great Neck Homes for Sale
- Queens Homes for Sale
- 10805 Homes for Sale
- 10550 Homes for Sale
- 10552 Homes for Sale
- 10553 Homes for Sale
- 10801 Homes for Sale
- 10466 Homes for Sale
- 10475 Homes for Sale
- 10708 Homes for Sale
- 10465 Homes for Sale
- 10464 Homes for Sale
- 10804 Homes for Sale
- 10461 Homes for Sale
- 10469 Homes for Sale
- 10709 Homes for Sale
- 10802 Homes for Sale
No guarantee, warranty or representation of any kind is made regarding the completeness or accuracy of any information, descriptions or measurements (including square footage measurements and property condition), such should be independently verified through appropriate means, including, but not limited to, in person inspection and public records, and Compass International Holdings, its subsidiaries, affiliates and independently owned and operated franchisees, and their affiliated agents and associated third parties expressly disclaim any liability in connection therewith. Photos may be virtually staged or digitally enhanced and may not reflect actual property conditions. Offers of compensation are subject to change at the seller's discretion. No financial or legal advice provided. Equal Housing Opportunity.
Listing Courtesy of Capital Realty NY LLC
Based on information submitted to the MLS GRID as of 06/29/2026 08:51 PM. All data is obtained from various sources and may not have been verified by broker or MLS GRID. Supplied Open House Information is subject to change without notice. All information should be independently reviewed and verified for accuracy. Properties may or may not be listed by the office/agent presenting the information. Properties displayed may be listed or sold by various participants in the MLS. IDX information is provided exclusively for consumers’ personal, non-commercial use and may not be used for any purpose other than to identify prospective properties consumers may be interested in purchasing. The data is deemed reliable but is not guaranteed by MLS GRID. Use of the MLS GRID data may be subject to an end user license agreement prescribed by the applicable MLS of the Member Participant, if any, and as amended from time to time.
