4610 Southeast 48th Place Road

Description
- Listed by: Jennifer Figueroa JenFig@pepinerealty.com • Pepine Realty

Location
Sold By Out Of Area Firm (See Remarks)
$3,023 per month
30 year fixed, 7.03% Interest
$2,429
$594
$0
 1
1Property Information for 4610 Southeast 48th Place Road
Property Details
- MLS Type: Residential / Detached
- County: Marion County
- Subdivision: Dalton Pines
- Style: Traditional
Building Information
- Year Built: 2002
- Lot Size: 0.64 AC / 27,878 SF
Summary
- Geo Latitude: 29.135208
- Geo Longitude: -82.07142
- Geo Quality: 0.95
- Geo Zoom Level: 16.0
- Geo Match Code: 0
- Geo Matched Method: 0
- Township: 15
- Property Access/Road Info: Paved
- Road Ownership: Association
- Parcel Number: 31368-002-08
- Association Name: Dalton Woods HOA (Leeland Mgmt)
- Association: Mandatory
- Association Fee Paid: Yearly
- Association Phone: (352) 364-5374
- School - High: Forest High School
- School - Elementary: Legacy Elementary School
- School - Middle: Osceola Middle School
- # of Garage Spaces: 2
- Garage Y/N: Yes
- Parking: Driveway, Side/Rear Car Entry, Attached Garage/Carport
- 3D Tour Unbranded: https://tours.mojakdesigns.com/1836801?idx=1
Property
- Lot Info: Irregular
- Legal Description: SEC 02 TWP 15 RGE 22 PLAT BOOK 005 PAGE 160 DALTON WOODS BLK B LOT 8
- Construction Type: Concrete Block
- Docs Available: Community/HOA Disclosure, Sellers Disclosure
- Stated HOA Fees Cover: Road Maintenance
- LVT Date: 05-22-2021
- Photo Count: 30
- Short Sale Y/N: No
- Section: 2
- Range: 22
- Auction: No
- Lockbox: Combo
- Condition: Other
- Hot Water Source: Gas, Tankless
- Utilities - Other: Cable TV Available, Internet Available, Metered Water - City, Natural Gas, Septic - Aerobic
- Utilities Provider: Duke/Progress Energy
Interior and Exterior Features
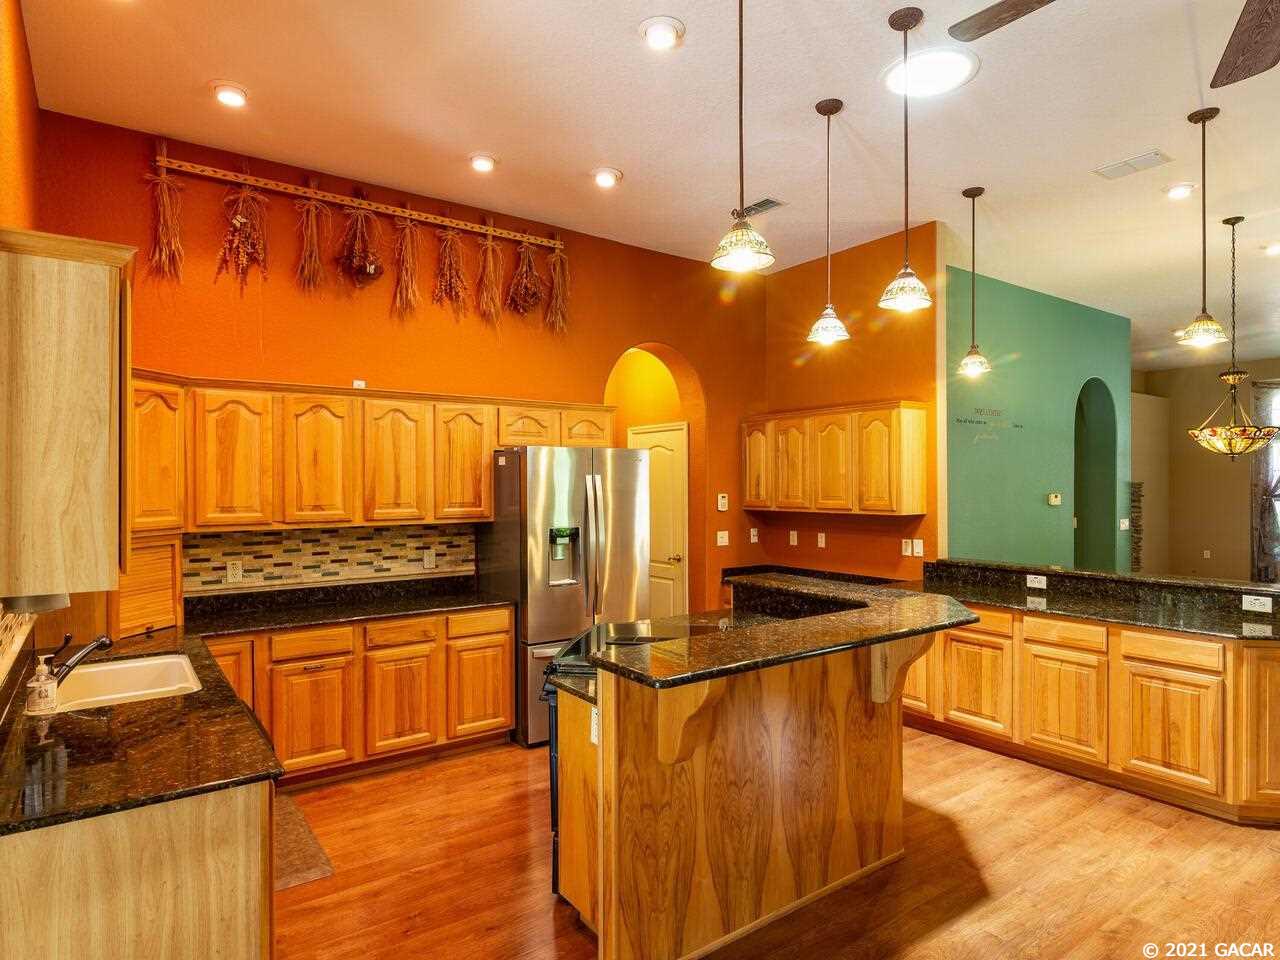
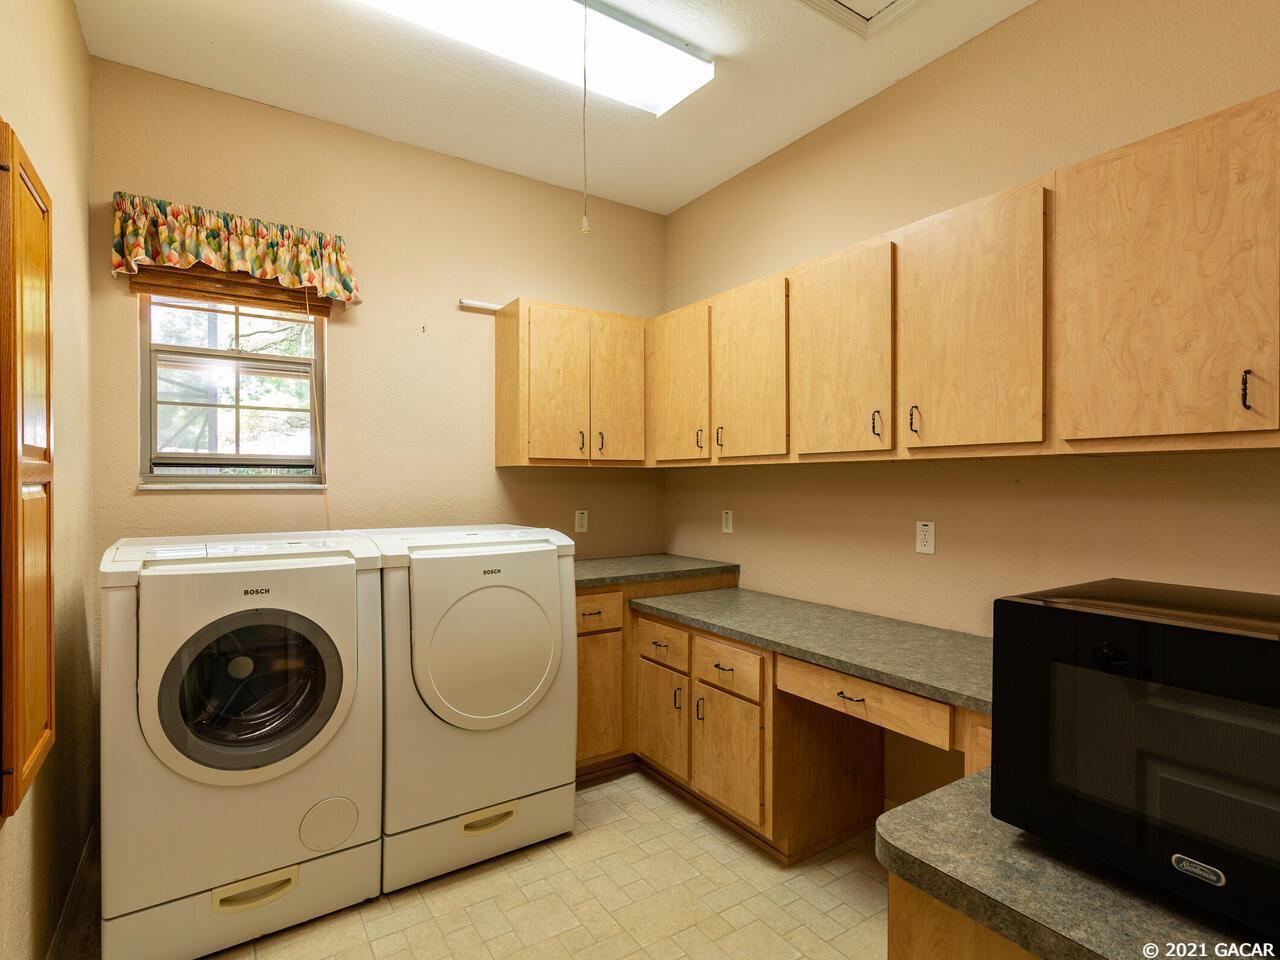
- Appliances/Equipment: Cooktop - Electric, Dishwasher, Dryer, Microwave, Oven - Electric, Refrigerator, Washer
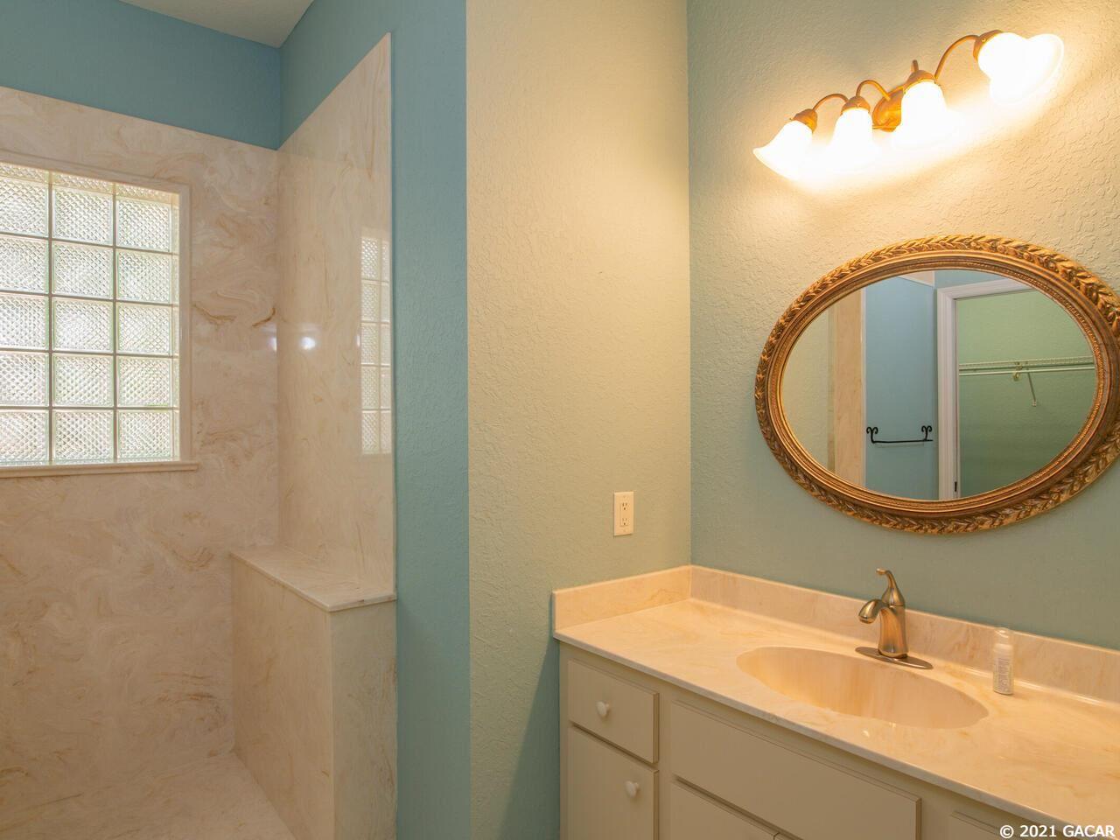
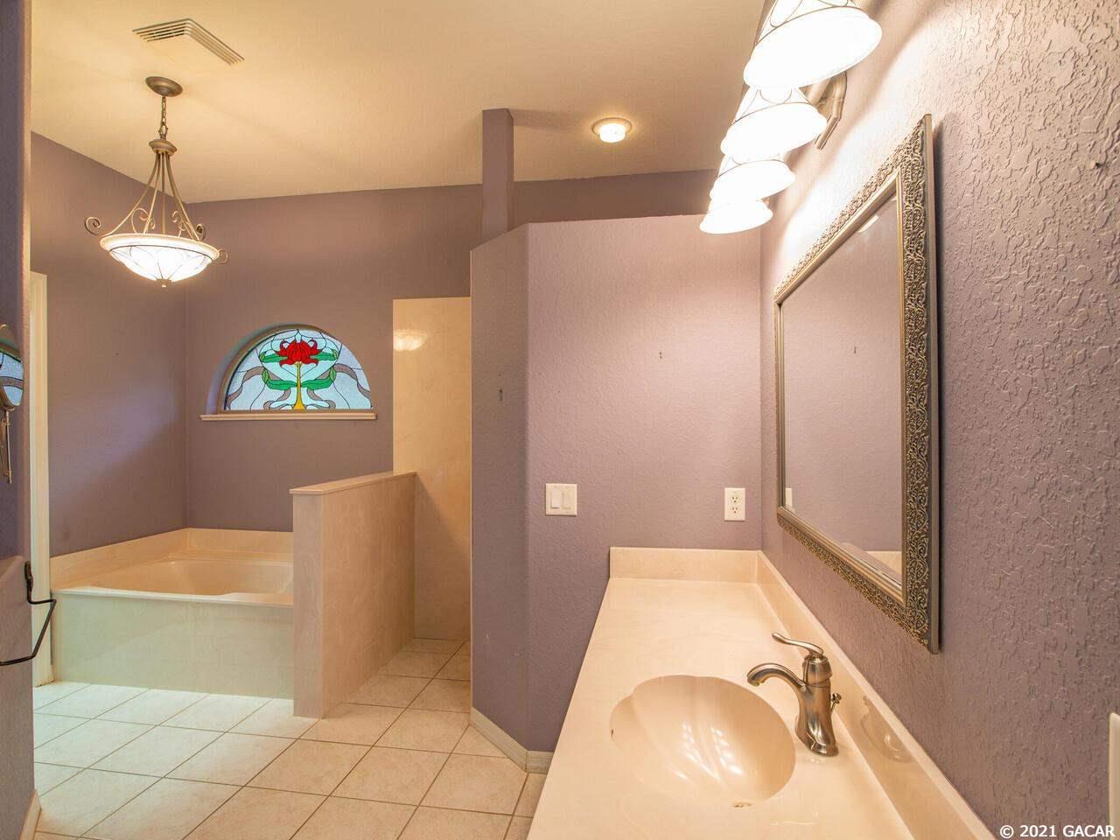
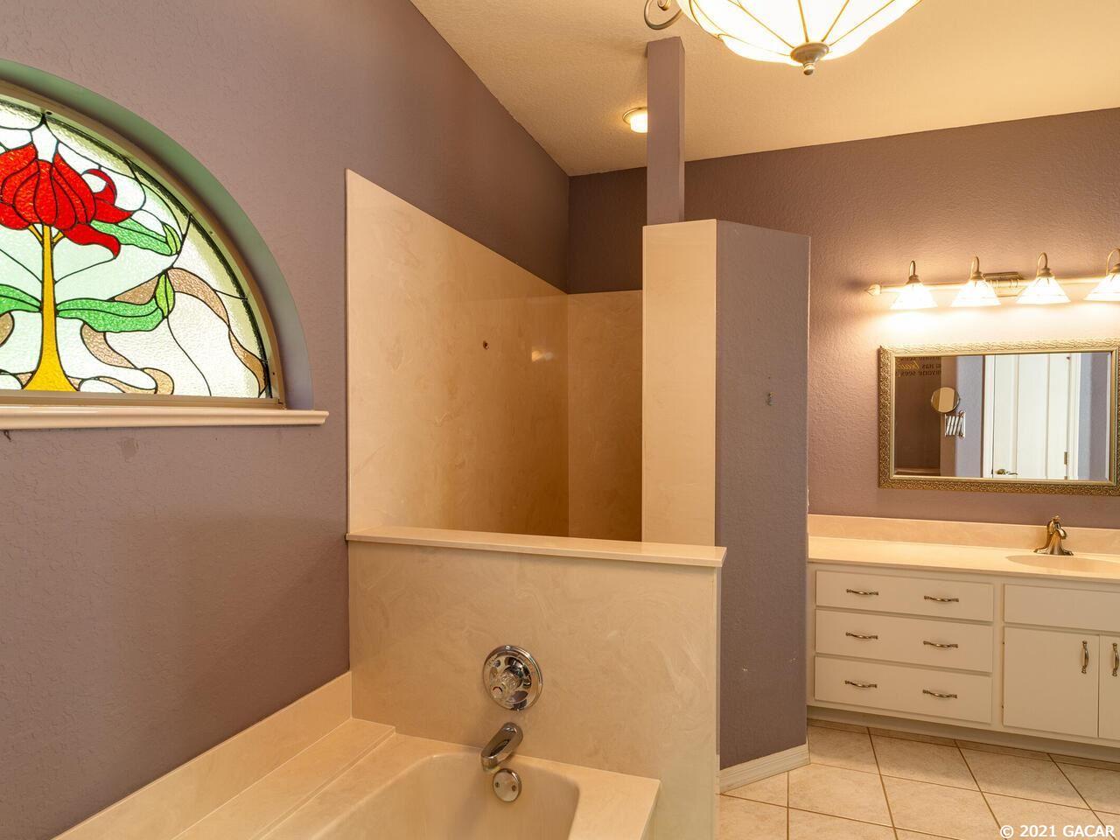
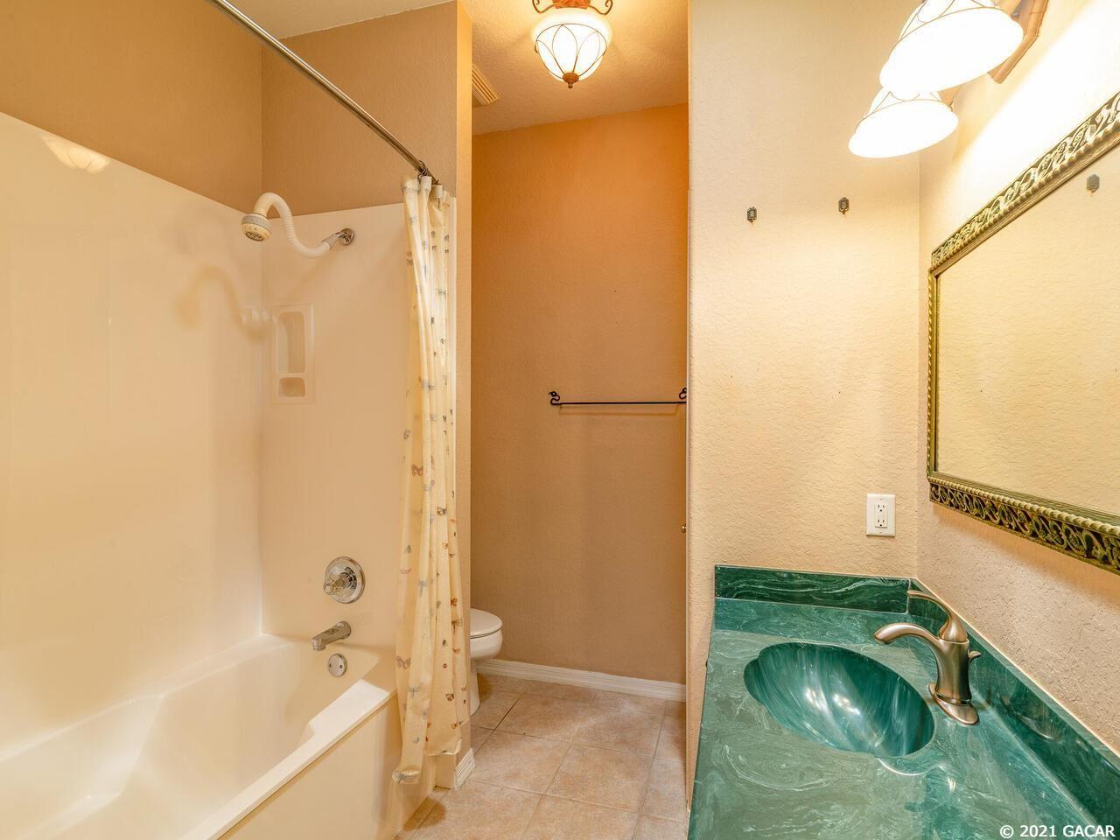
- Bathroom Features: Exhaust Fan, Linen Closet in Bath, Makeup/Vanity Space, Single Vanity, Tub/Shower Combo, Walk-In Shower, Water Closet/Priv Toilet, Window/Skylight in Bath
- Heating and Cooling: Central H/C Electric, Programmable Thermostat, Zoned
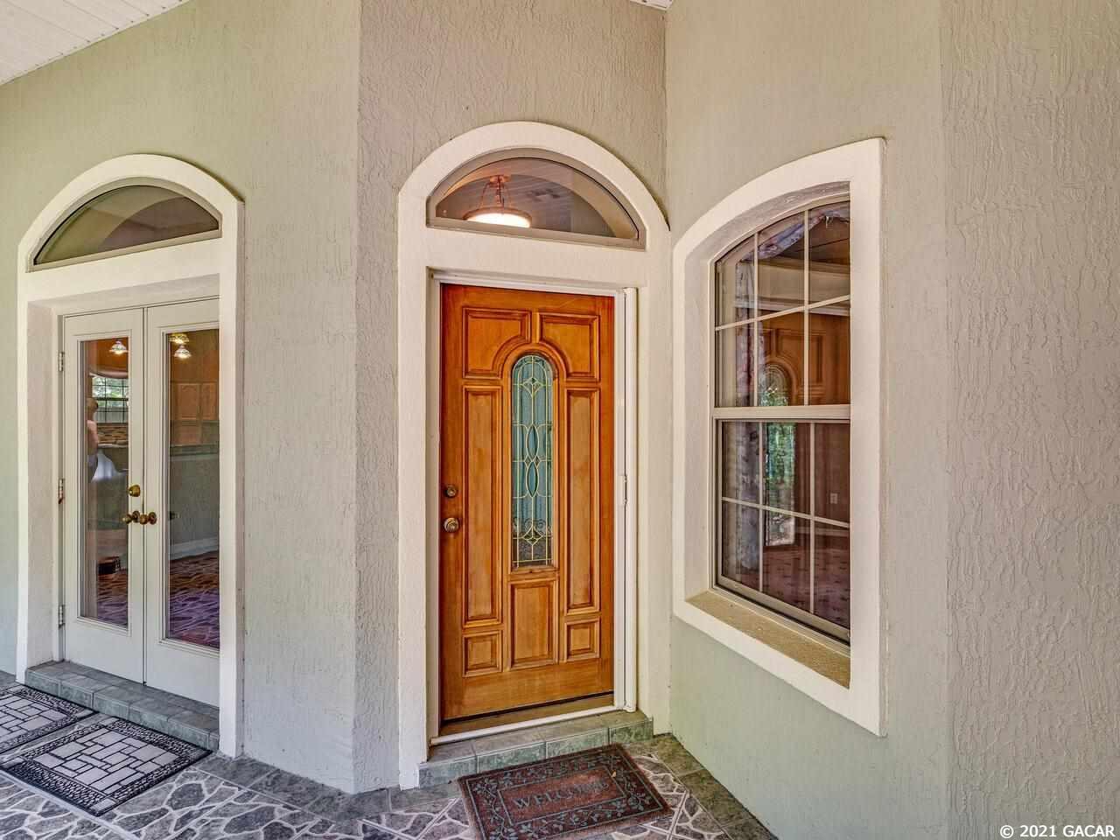
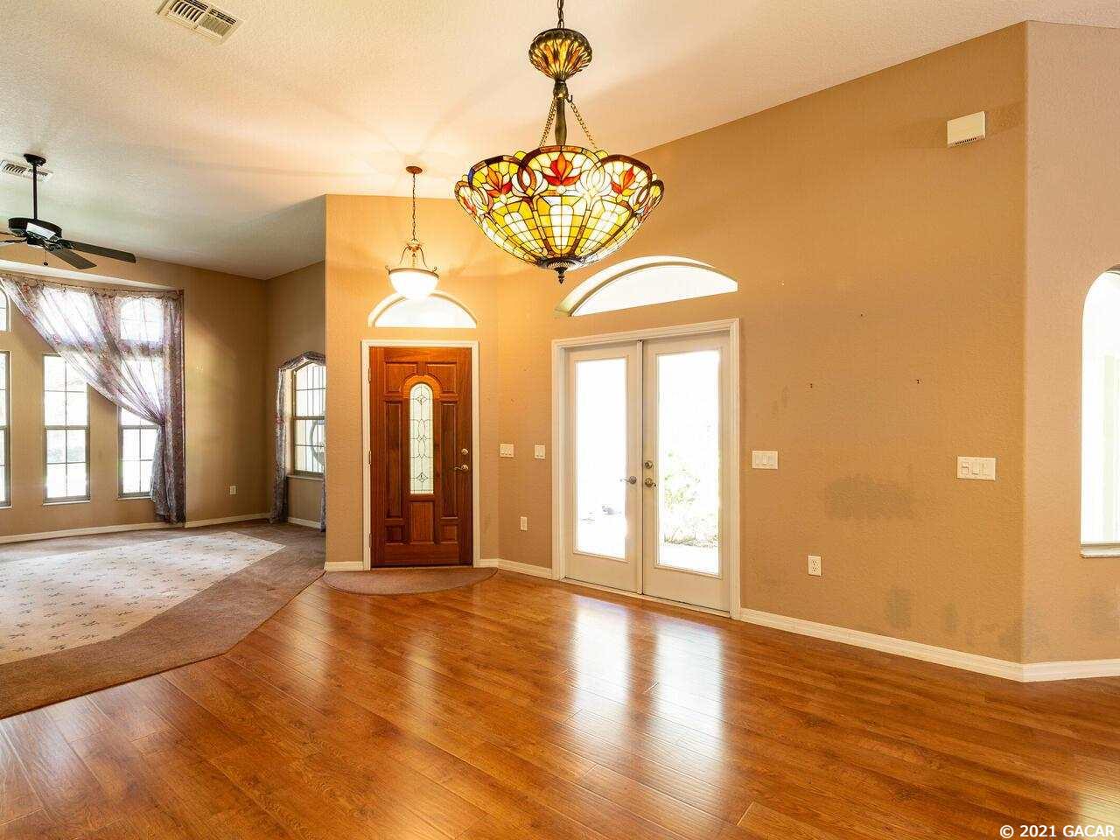
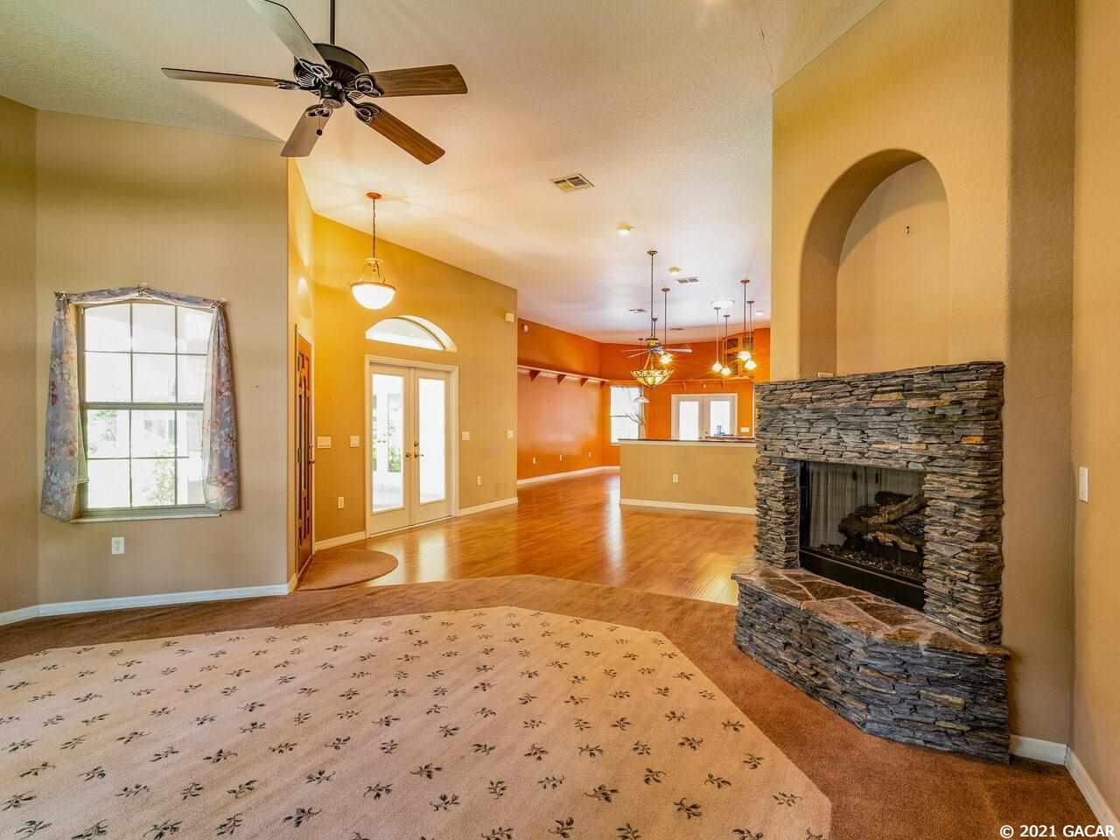
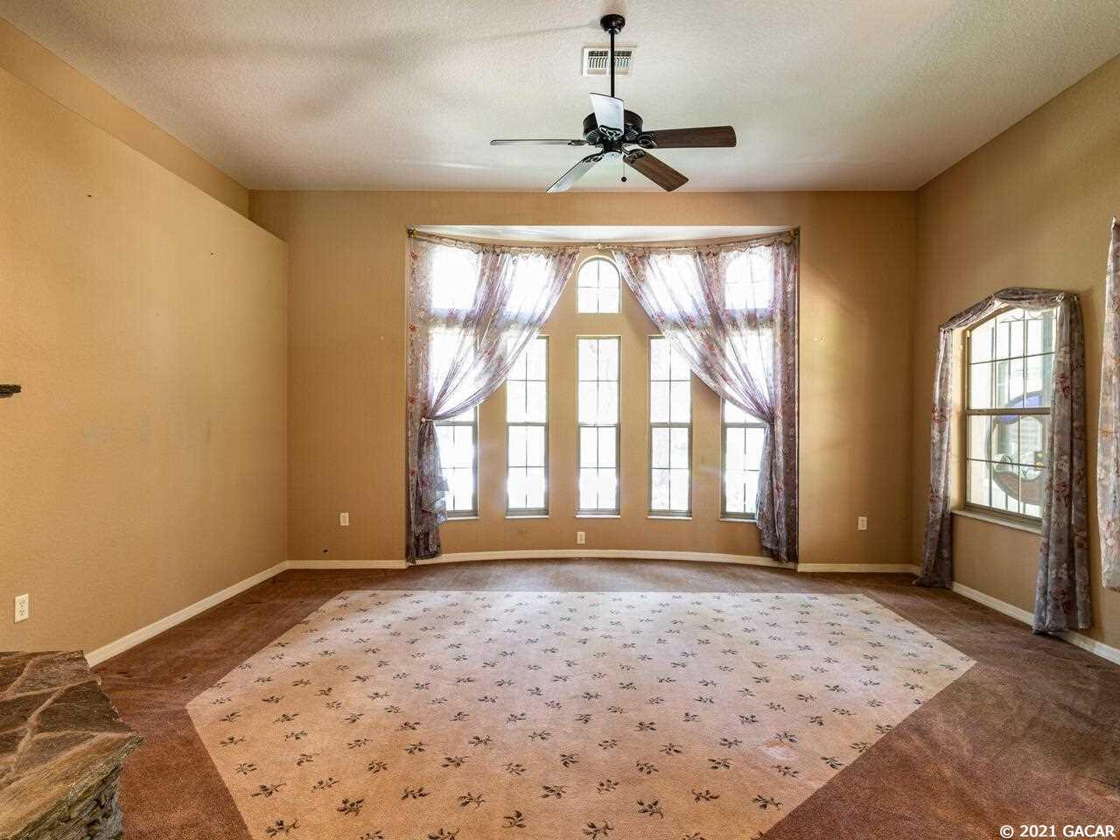
- Interior Features: Auto Garage Door, Blinds/Verticals, Ceiling Fans, Ceilings - High, Drapes/Curtains/Valance, Fireplace - Gas, French Doors, Laundry Tub, Plantation Shutters
- Interior Layout: Great Room, In-Law Suite, Laundry/Utility Room, Master Downstairs, Pantry, Storage Area
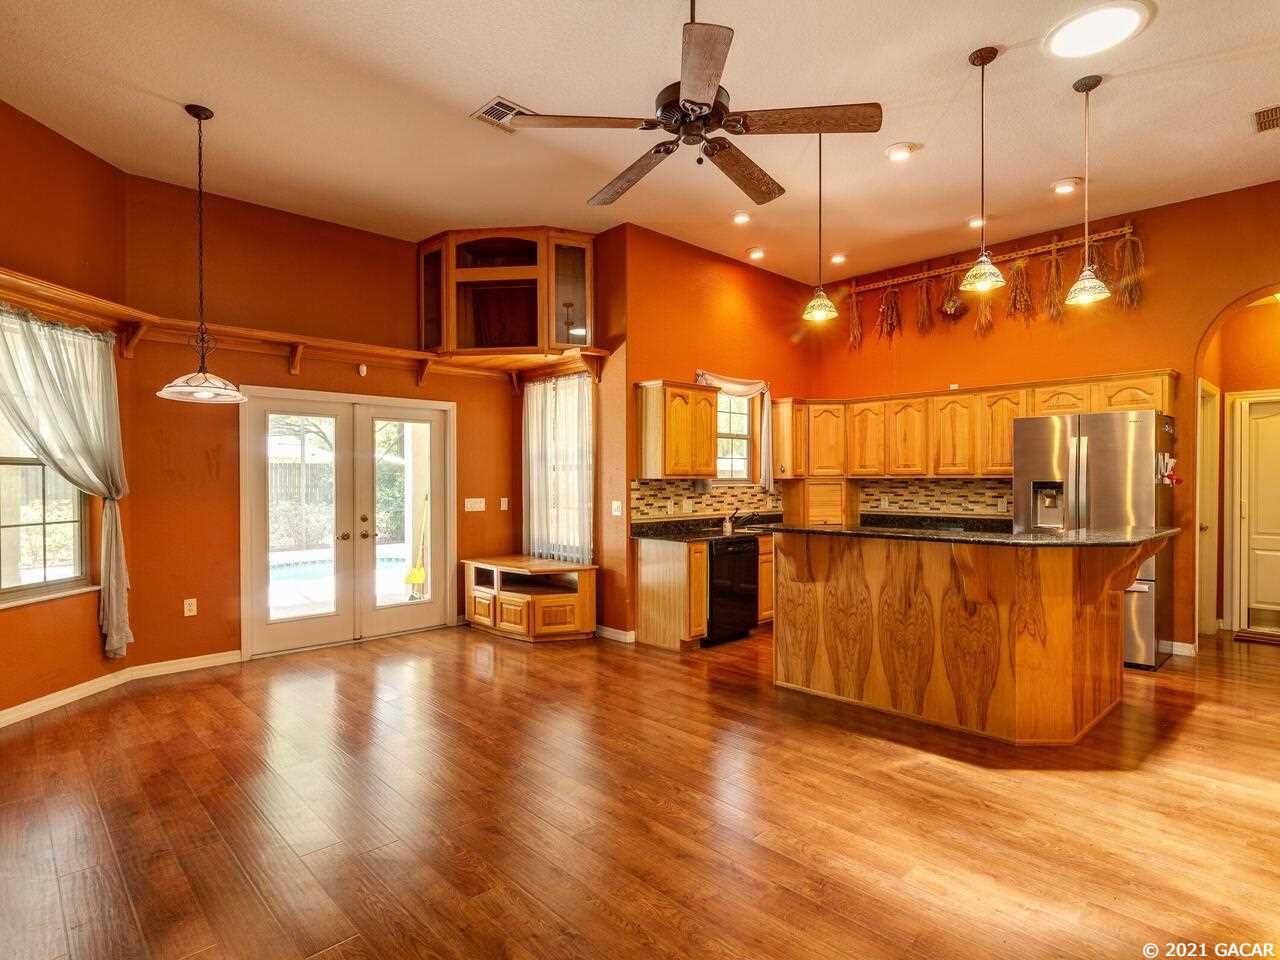
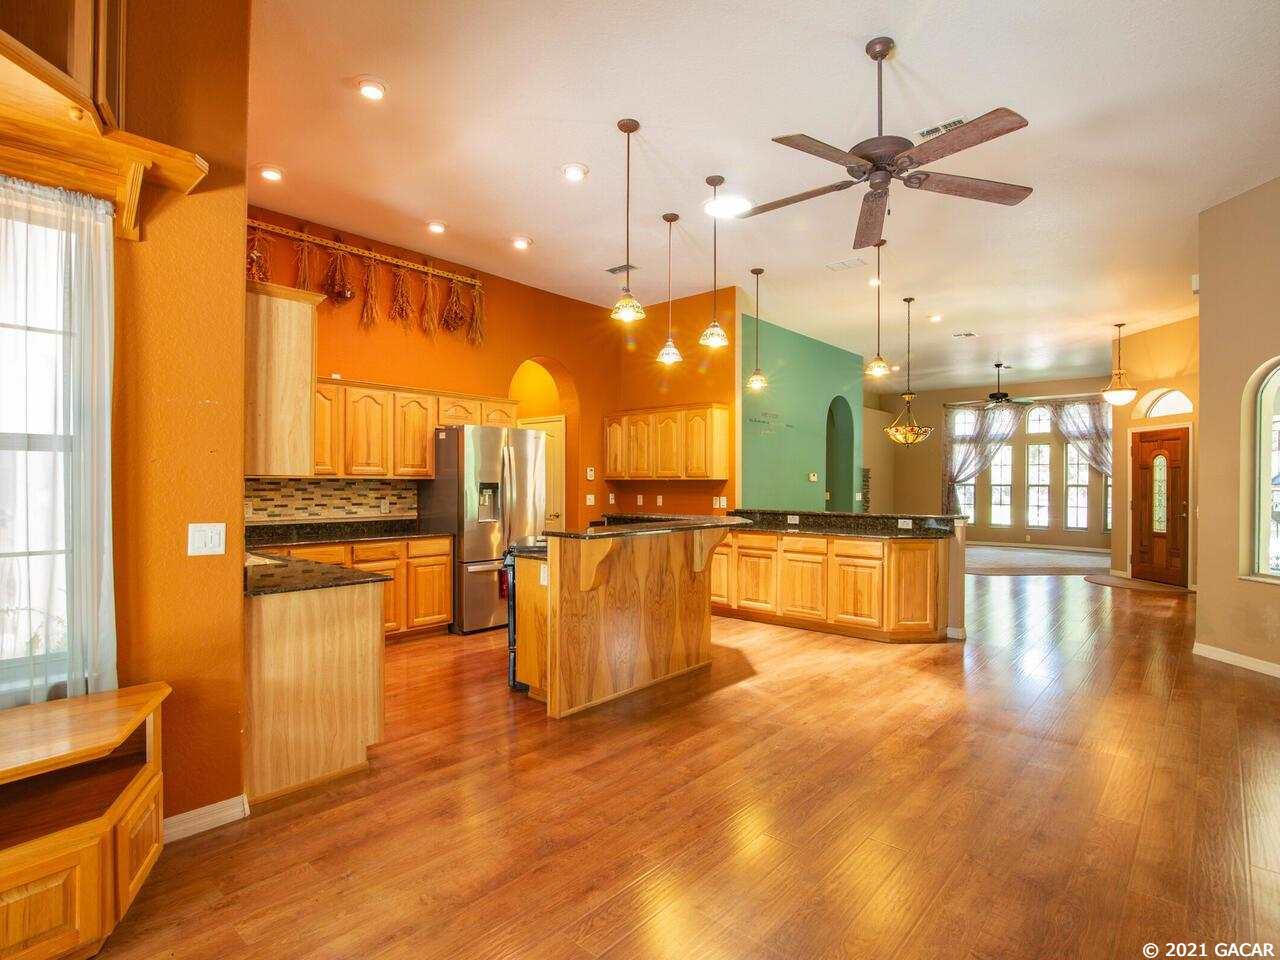
- Dining Area: Breakfast Bar, Eat-In Kitchen, Liv/Din Combo
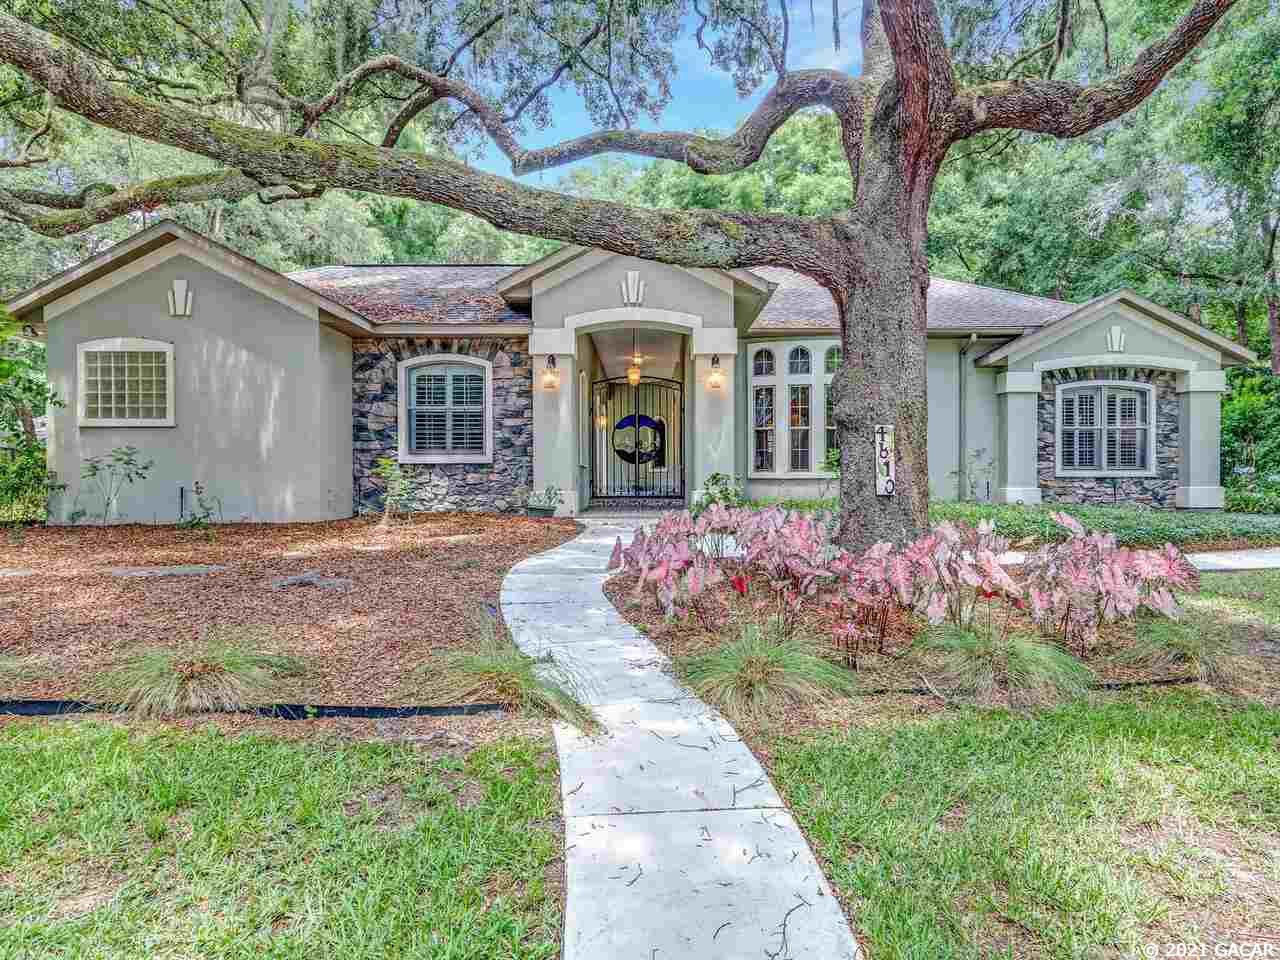
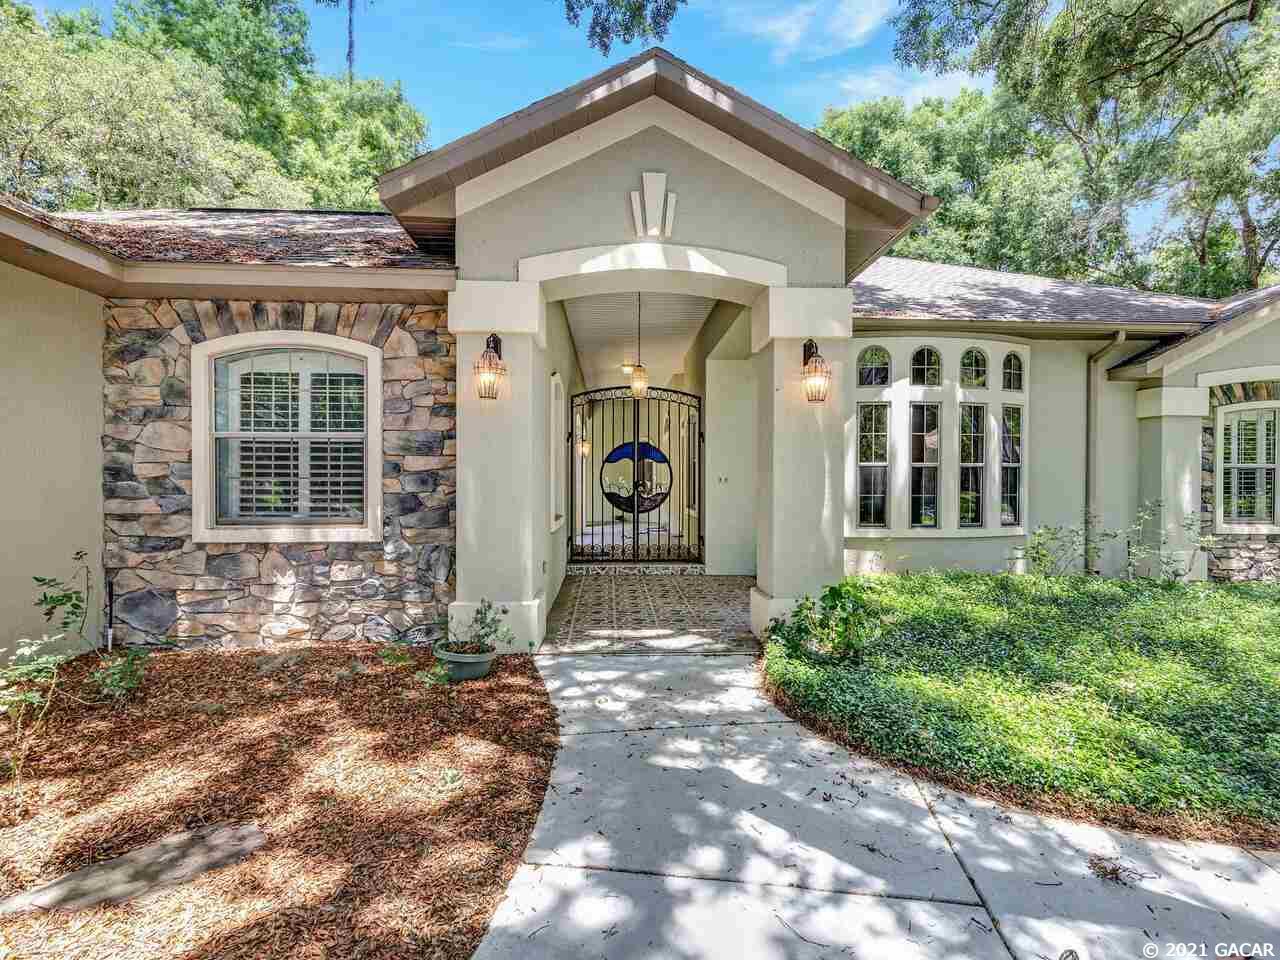
- Exterior Finish: Conventional Stucco, Deco Brick/Stone
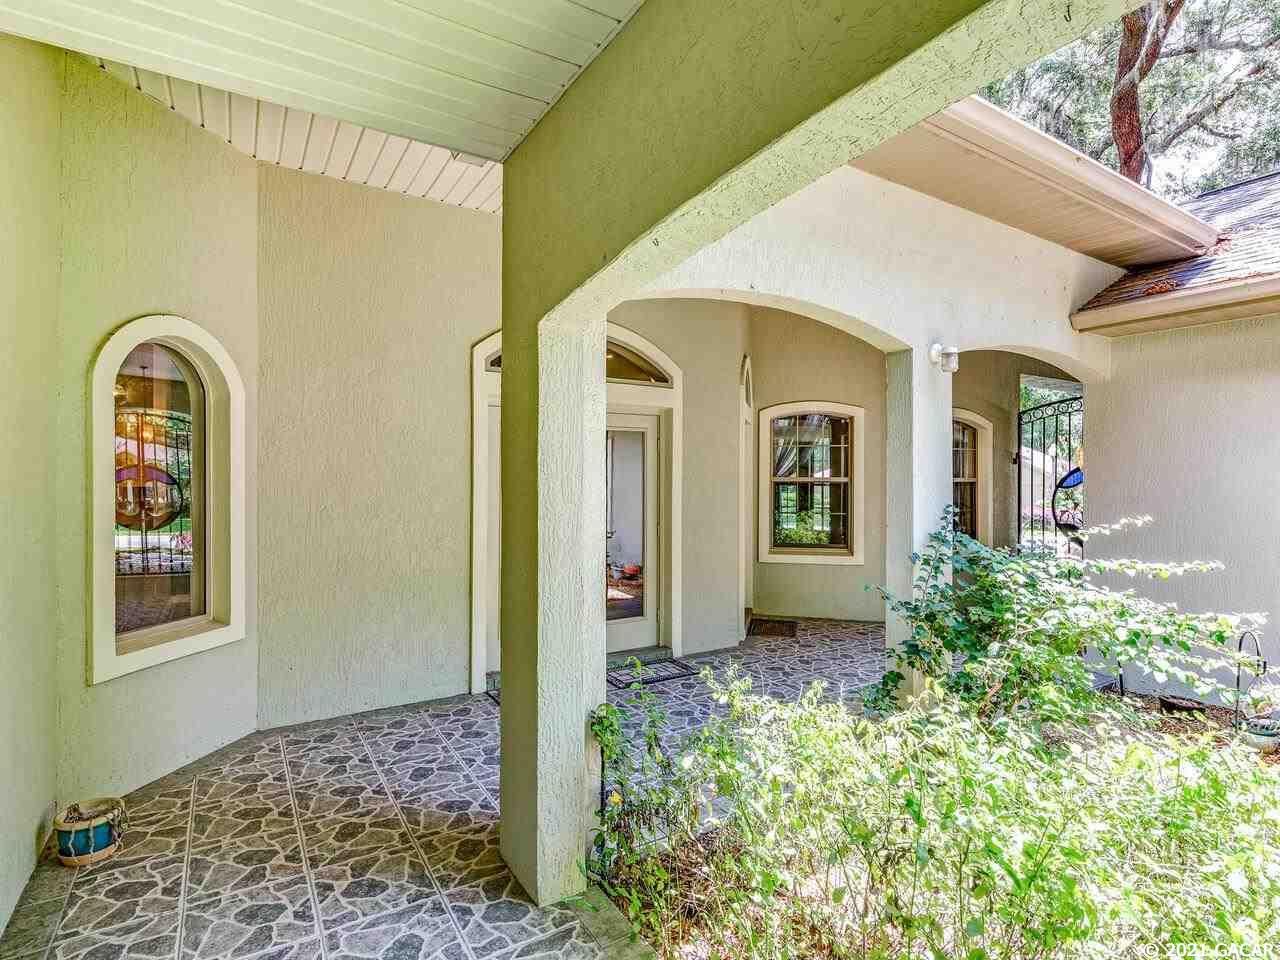
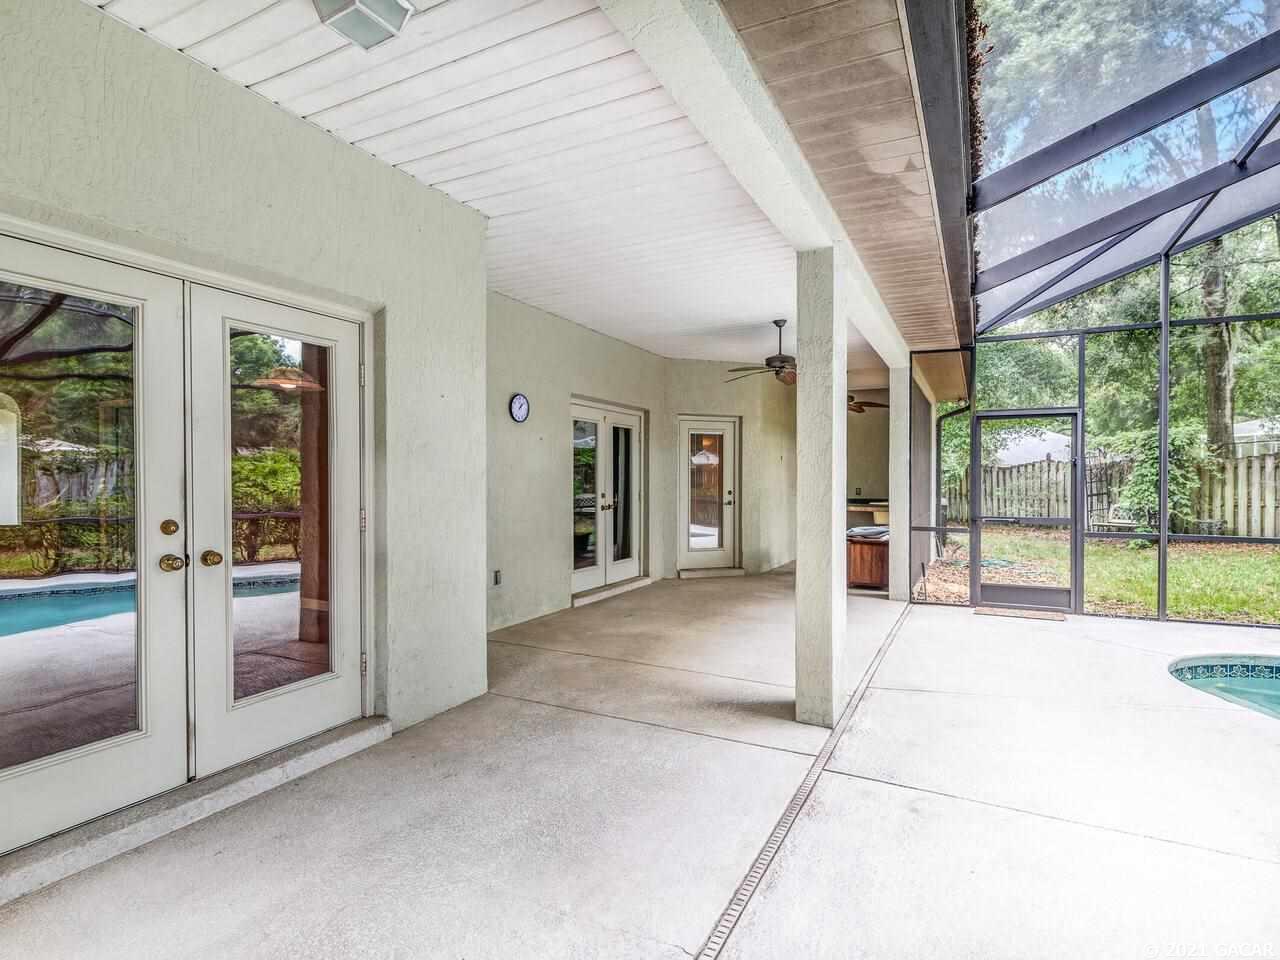
- Exterior Misc: Courtyard, Gutter/Downspouts, Irrigation System, Patio/Lanai/Porch-Screen
- Fencing: Wood
- Floors: Carpet, Tile, Wood - Laminate
- Neighborhood Amenities: Playground, Restrictive Covenants, Street Lights
- Outbuilding Features: None
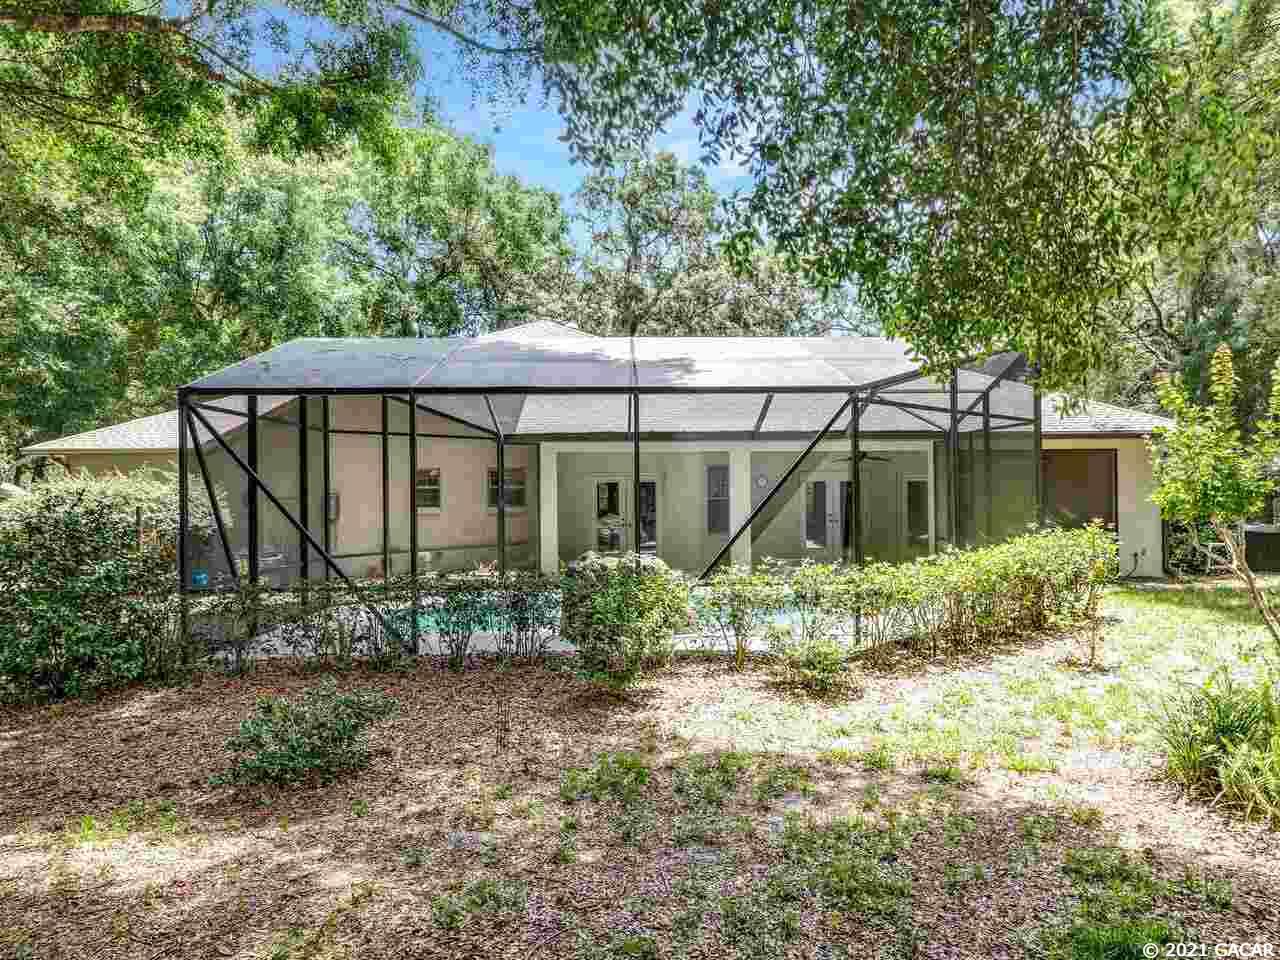
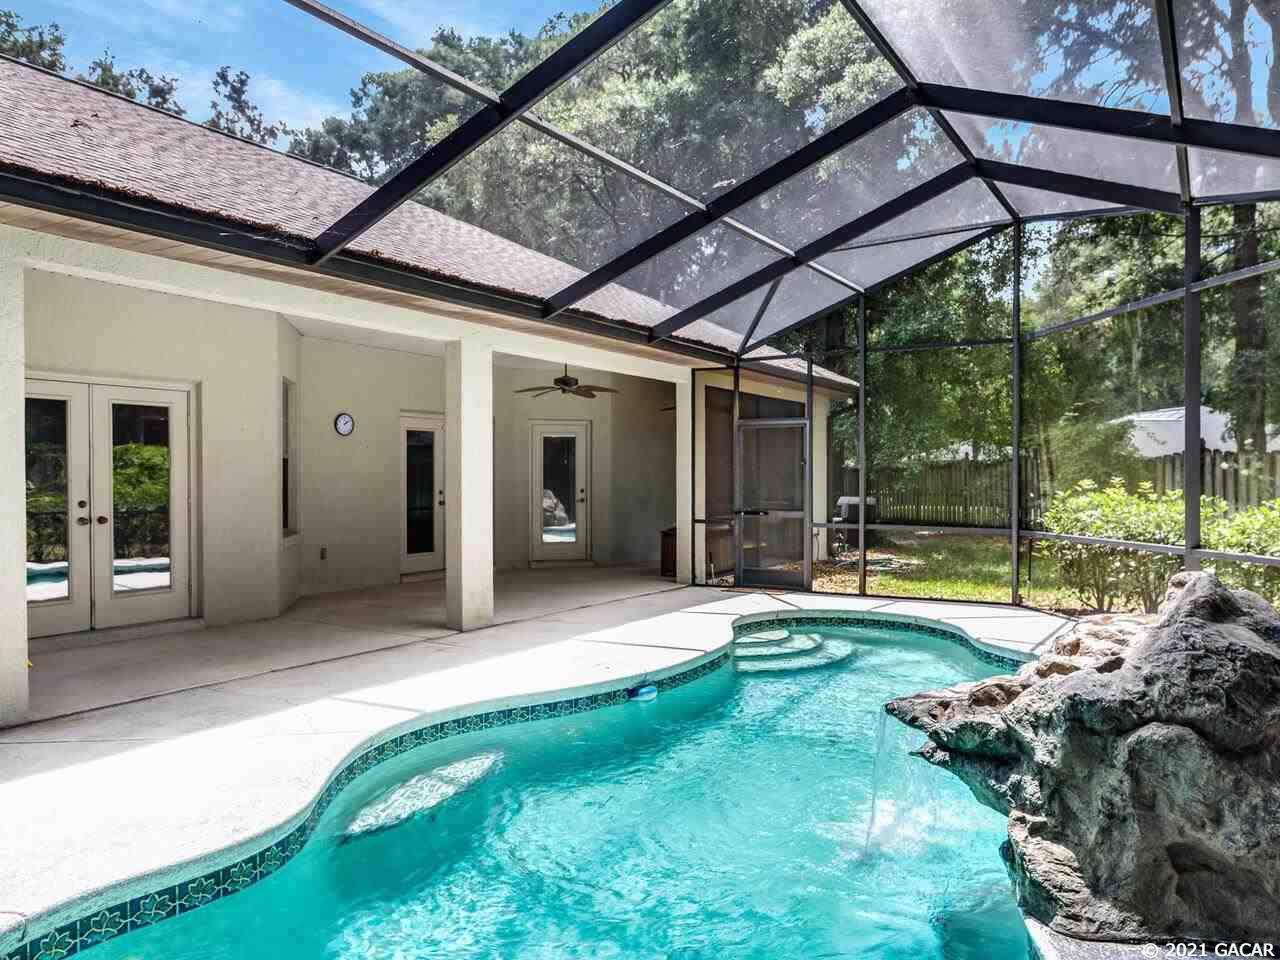
- Pool Features: Chlorine, Heated-Gas/Electric/Solar, In-Ground, Screened Enclosure
- Roof: Shingle
- Pool Y/N: Yes
Agent
- Listing Visibility Type: MLS Listing
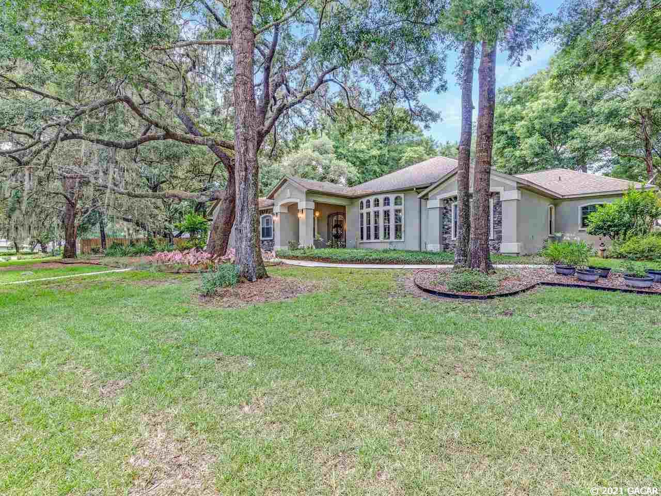
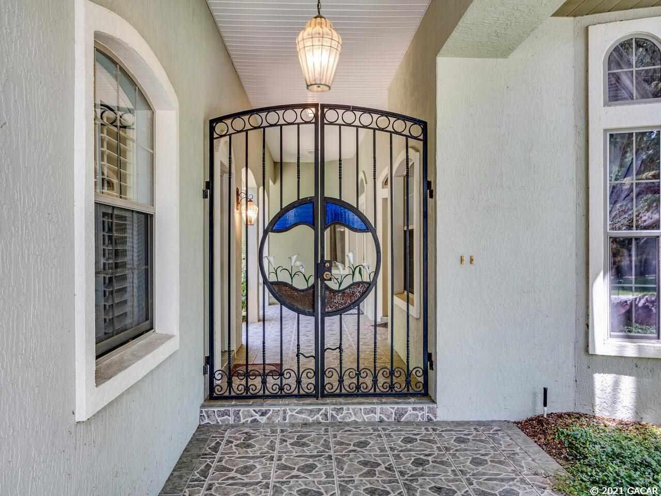
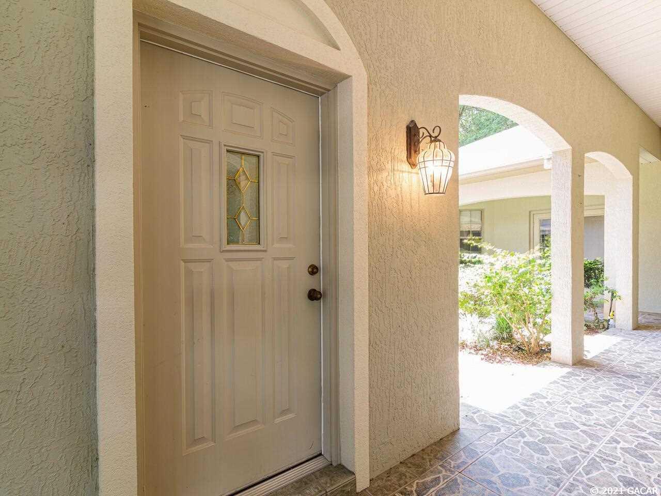
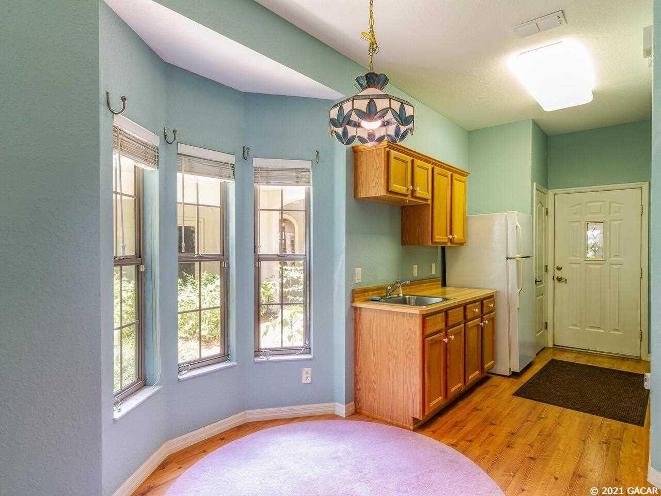
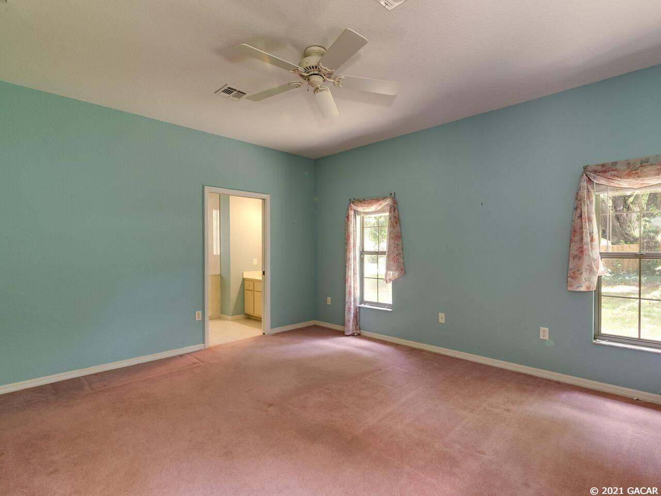
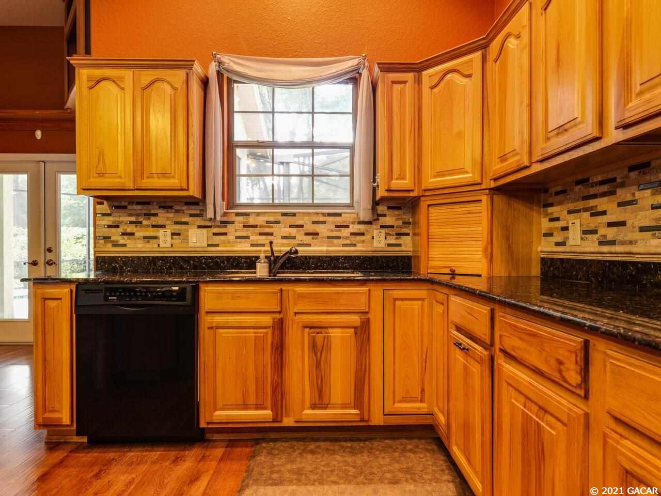
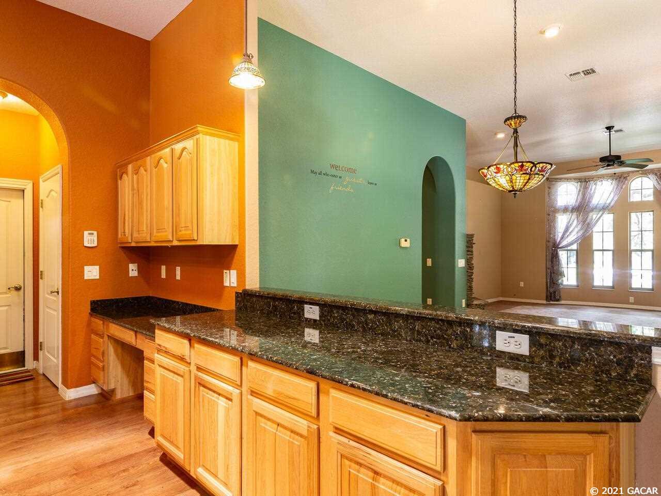
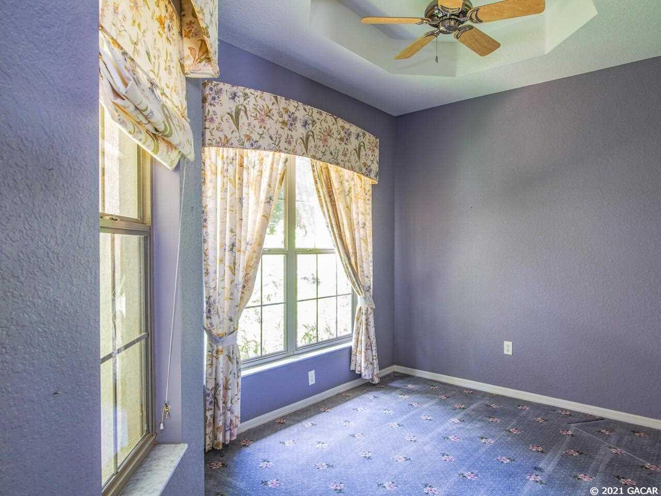
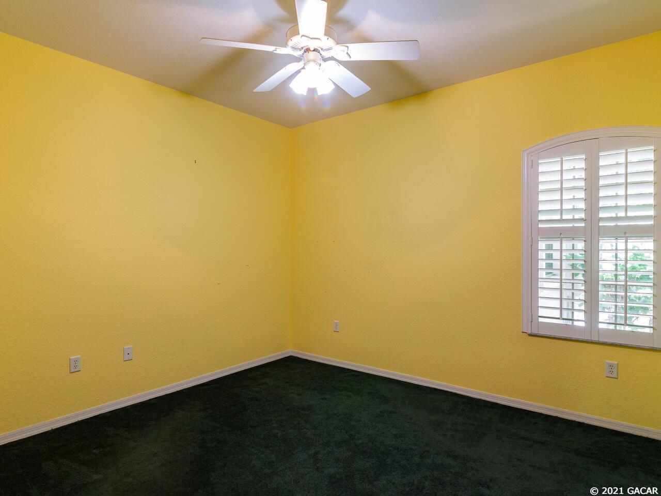
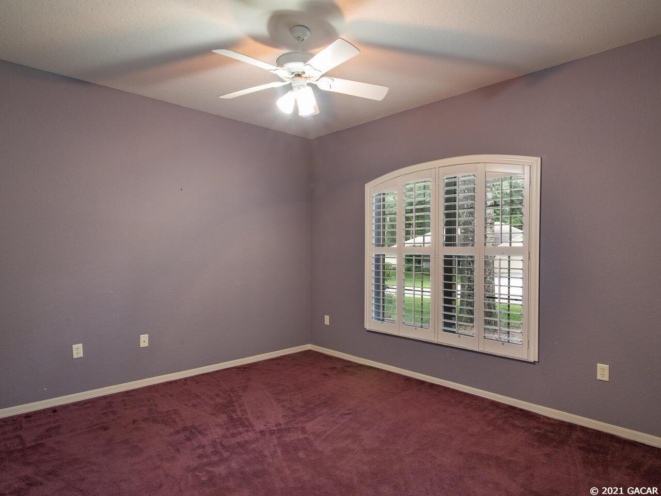
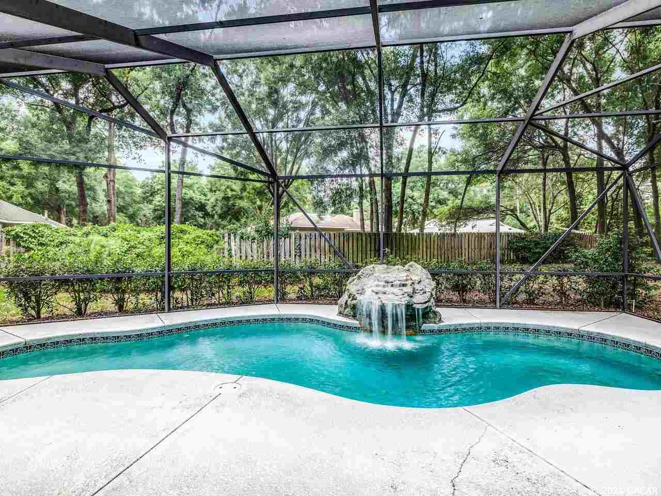
- Public Remarks: This wonderful Dalton Woods home is a gem with a well-thought out floorplan. There is an apartment that could act as an amazing office or space for multi-generational living. As you walk through the custom gate, the apartment is on your left and the house entrance is on your right. The apartment has a kitchen, dining area, living room, bedroom, bathroom and totals 657 sq ft. The main house has 3 bedrooms, 2 bathrooms, lots of living space and 2,325 sq ft. The large kitchen opens to a huge eat-in area as well as a large peninsula with additional cabinetry. The kitchen also connects to another spacious room that could be used for dining. From there, gorgeous floor to ceiling windows invite you into the great room complete with a gas fireplace. The primary bedroom is not only large, but has an additional seating or office area. It opens onto the courtyard on one side and the screened in pool on the other side. On the opposite side of the home, there are two guest bedrooms that share a full bathroom. The heated and screened in pool has a rock fountain that sounds wonderful through the home. There is a side-entry two car garage with extra storage on one side and a large yard to enjoy! This home is both unique and serene!
Rental
- Terms: Cash, Conventional, VA
Property History for 4610 Southeast 48th Place Road
| Date | Event & Source | Price | Appreciation |
|---|---|---|---|
| Jun 25, 2021 | Sold (Public Record) Public Record #1466510511 | $455,000 | — |
| Jun 25, 2021 | Sold (Public Record) Public Record #1466510511 | $455,000 | — |
| Jun 24, 2021 | Sold MFRMLS #OM620486 | $455,000 | — |
| Jun 23, 2021 | Sold GACAR #444767 | $455,000 | — |
| Jun 16, 2021 | Pending MFRMLS #OM620486 | — | |
| Jun 15, 2021 | Pending GACAR #444767 | — | |
| Jun 3, 2021 | Listed (Active) GACAR #444767 | — | |
| May 23, 2021 | Pending GACAR #444767 | — | |
| May 22, 2021 | Listed (Active) MFRMLS #OM620486 | $472,000 | — |
| May 21, 2021 | Listed (Active) GACAR #444767 | $472,000 | — |
| Date | Event & Source | Price |
|---|---|---|
| 06/25/2021 | Sold (Public Record) Public Record #1466510511 | $455,000 |
| 06/25/2021 | Sold (Public Record) Public Record #1466510511 | $455,000 |
| 06/24/2021 | Sold MFRMLS #OM620486 | $455,000 |
| 06/23/2021 | Sold GACAR #444767 | $455,000 |
| 06/16/2021 | Pending MFRMLS #OM620486 | — |
| 06/15/2021 | Pending GACAR #444767 | — |
| 06/03/2021 | Listed (Active) GACAR #444767 | — |
| 05/23/2021 | Pending GACAR #444767 | — |
| 05/22/2021 | Listed (Active) MFRMLS #OM620486 | $472,000 |
| 05/21/2021 | Listed (Active) GACAR #444767 | $472,000 |
For completeness, we often displays two records for one sale: the MLS record and the public record.
Public Records for 4610 Southeast 48th Place Road
Taxable Value
Land
$60,000Additions
$410,662Tax Record
2025
$7,122 ($594 / month)Home Facts
Beds
4Baths
3Total Finished SqFt
2,982 SqFtAbove Grade Finished SqFt
2,982 SqFtStories
1Lot Size
27,878 SqFtStyle
Single Family ResidenceYear Built
2002Year Renovated
2002Zoning
R1County
MARIONAPN
31368-002-08Schools near 4610 Southeast 48th Place Road
Rating | School | Type | Grades | Distance |
|---|---|---|---|---|
| Public - | PK to 5 | |||
| Public - | 6 to 8 | |||
| Public - | 9 to 12 | |||
| Public - | 6 to 12 |
Rating | School | Distance |
|---|---|---|
Legacy Elementary School PublicPK to 5 | ||
Belleview Middle School Public6 to 8 | ||
Forest High School Public9 to 12 | ||
Silver River Mentoring And Instruction Public6 to 12 |
School ratings and boundaries are provided by GreatSchools.org and Pitney Bowes. This information should only be used as a reference. Proximity or boundaries shown here are not a guarantee of enrollment. Please reach out to schools directly to verify all information and enrollment eligibility.
Similar Homes
New listings in 34480


Nearby home values
| Address | Sold price | Beds | Baths | Sqft | Lot (Sqft) |
|---|---|---|---|---|---|
This home: 4610 Southeast 48th Place Road, Ocala, FL 34480 | $455,000 | 4 | 3 | 2,982 | 27,878 |
$195,000 | 3 | 2 | 2,050 | 23,087 | |
$339,900 | 4 | 3 | 2,542 | 22,651 | |
– | 3 | 2 | 2,053 | 22,651 | |
$41,000 | – | – | – | 10,507 | |
$51,500 | 4 | 3 | 2,486 | 26,572 | |
$450,000 | 4 | 2 | 2,896 | 22,651 | |
$449,000 | 3 | 2 | 2,290 | 23,958 | |
$290,000 | 4 | 2 | 2,000 | 22,651 | |
– | 4 | 3 | 2,633 | 22,651 | |
$525,000 | 3 | 2 | 2,256 | 22,651 | |
$258,500 | 3 | 2 | 2,112 | 23,087 | |
$462,500 | 3 | 2 | 2,400 | 22,651 | |
$405,000 | 4 | 4 | 3,871 | 22,651 | |
$198,300 | 3 | 2 | 2,174 | 22,651 | |
$278,000 | 4 | 2 | 2,126 | 23,958 |
Explore Nearby Homes
- Maricamp Homes for Sale
- Northeast Ocala Homes for Sale
- Southeast Ocala Homes for Sale
- Southwest Ocala Homes for Sale
- Summercrest Homes for Sale
- Springwood Village Homes for Sale
- Marion Oaks Homes for Sale
- Liberty Triangle Homes for Sale
- Silver Springs Shores Homes for Sale
- Summer Glen Homes for Sale
- East Ocala Homes for Sale
- Leighton Estates Homes for Sale
- Lake Weir Gardens Homes for Sale
- Downtown Ocala Homes for Sale
- West Ocala Homes for Sale
- Ocala Homes for Sale
- Belleview Homes for Sale
- Silver Springs Homes for Sale
- Orange Springs Homes for Sale
- Salt Springs Homes for Sale
- Fort McCoy Homes for Sale
- Summerfield Homes for Sale
- Ocklawaha Homes for Sale
- The Villages Homes for Sale
- Anthony Homes for Sale
- Wildwood Homes for Sale
- Oxford Homes for Sale
- Eastlake Weir Homes for Sale
- Lady Lake Homes for Sale
- Weirsdale Homes for Sale
- 34470 Homes for Sale
- 34491 Homes for Sale
- 34476 Homes for Sale
- 34473 Homes for Sale
- 34472 Homes for Sale
- 34471 Homes for Sale
- 34420 Homes for Sale
- 34488 Homes for Sale
- 34474 Homes for Sale
- 34478 Homes for Sale
- 34475 Homes for Sale
- 34479 Homes for Sale
- 32134 Homes for Sale
- 34482 Homes for Sale
- 32617 Homes for Sale
No guarantee, warranty or representation of any kind is made regarding the completeness or accuracy of any information, descriptions or measurements (including square footage measurements and property condition), such should be independently verified through appropriate means, including, but not limited to, in person inspection and public records, and Compass International Holdings, its subsidiaries, affiliates and independently owned and operated franchisees, and their affiliated agents and associated third parties expressly disclaim any liability in connection therewith. Photos may be virtually staged or digitally enhanced and may not reflect actual property conditions. Offers of compensation are subject to change at the seller's discretion. No financial or legal advice provided. Equal Housing Opportunity.
Listing Courtesy of Pepine Realty
Based on information from one of the following Multiple Listing Services: Pensacola Association of REALTORS®, Amelia Island Nassau County Association of REALTORS and NEFMLS. Information being provided is for the visitor’s personal, noncommercial use and may not be used for any purpose other than to identify prospective properties visitor may be interested in purchasing. The data contained herein is copyrighted by Pensacola Association of REALTORS®, Amelia Island Nassau County Association of REALTORS and NEFMLS is protected by all applicable copyright laws. Any dissemination of this information is in violation of copyright laws and is strictly prohibited. Property information referenced on this web site comes from the Internet Data Exchange (IDX) program of the MLS. This web site may reference real estate listing(s) held by a brokerage firm other than the broker and/or agent who owns this web site. For the avoidance of doubt, the accuracy of all information, regardless of source, is deemed reliable but not guaranteed and should be personally verified through personal inspection by and/or with the appropriate professionals.