4611 Bayswater Road
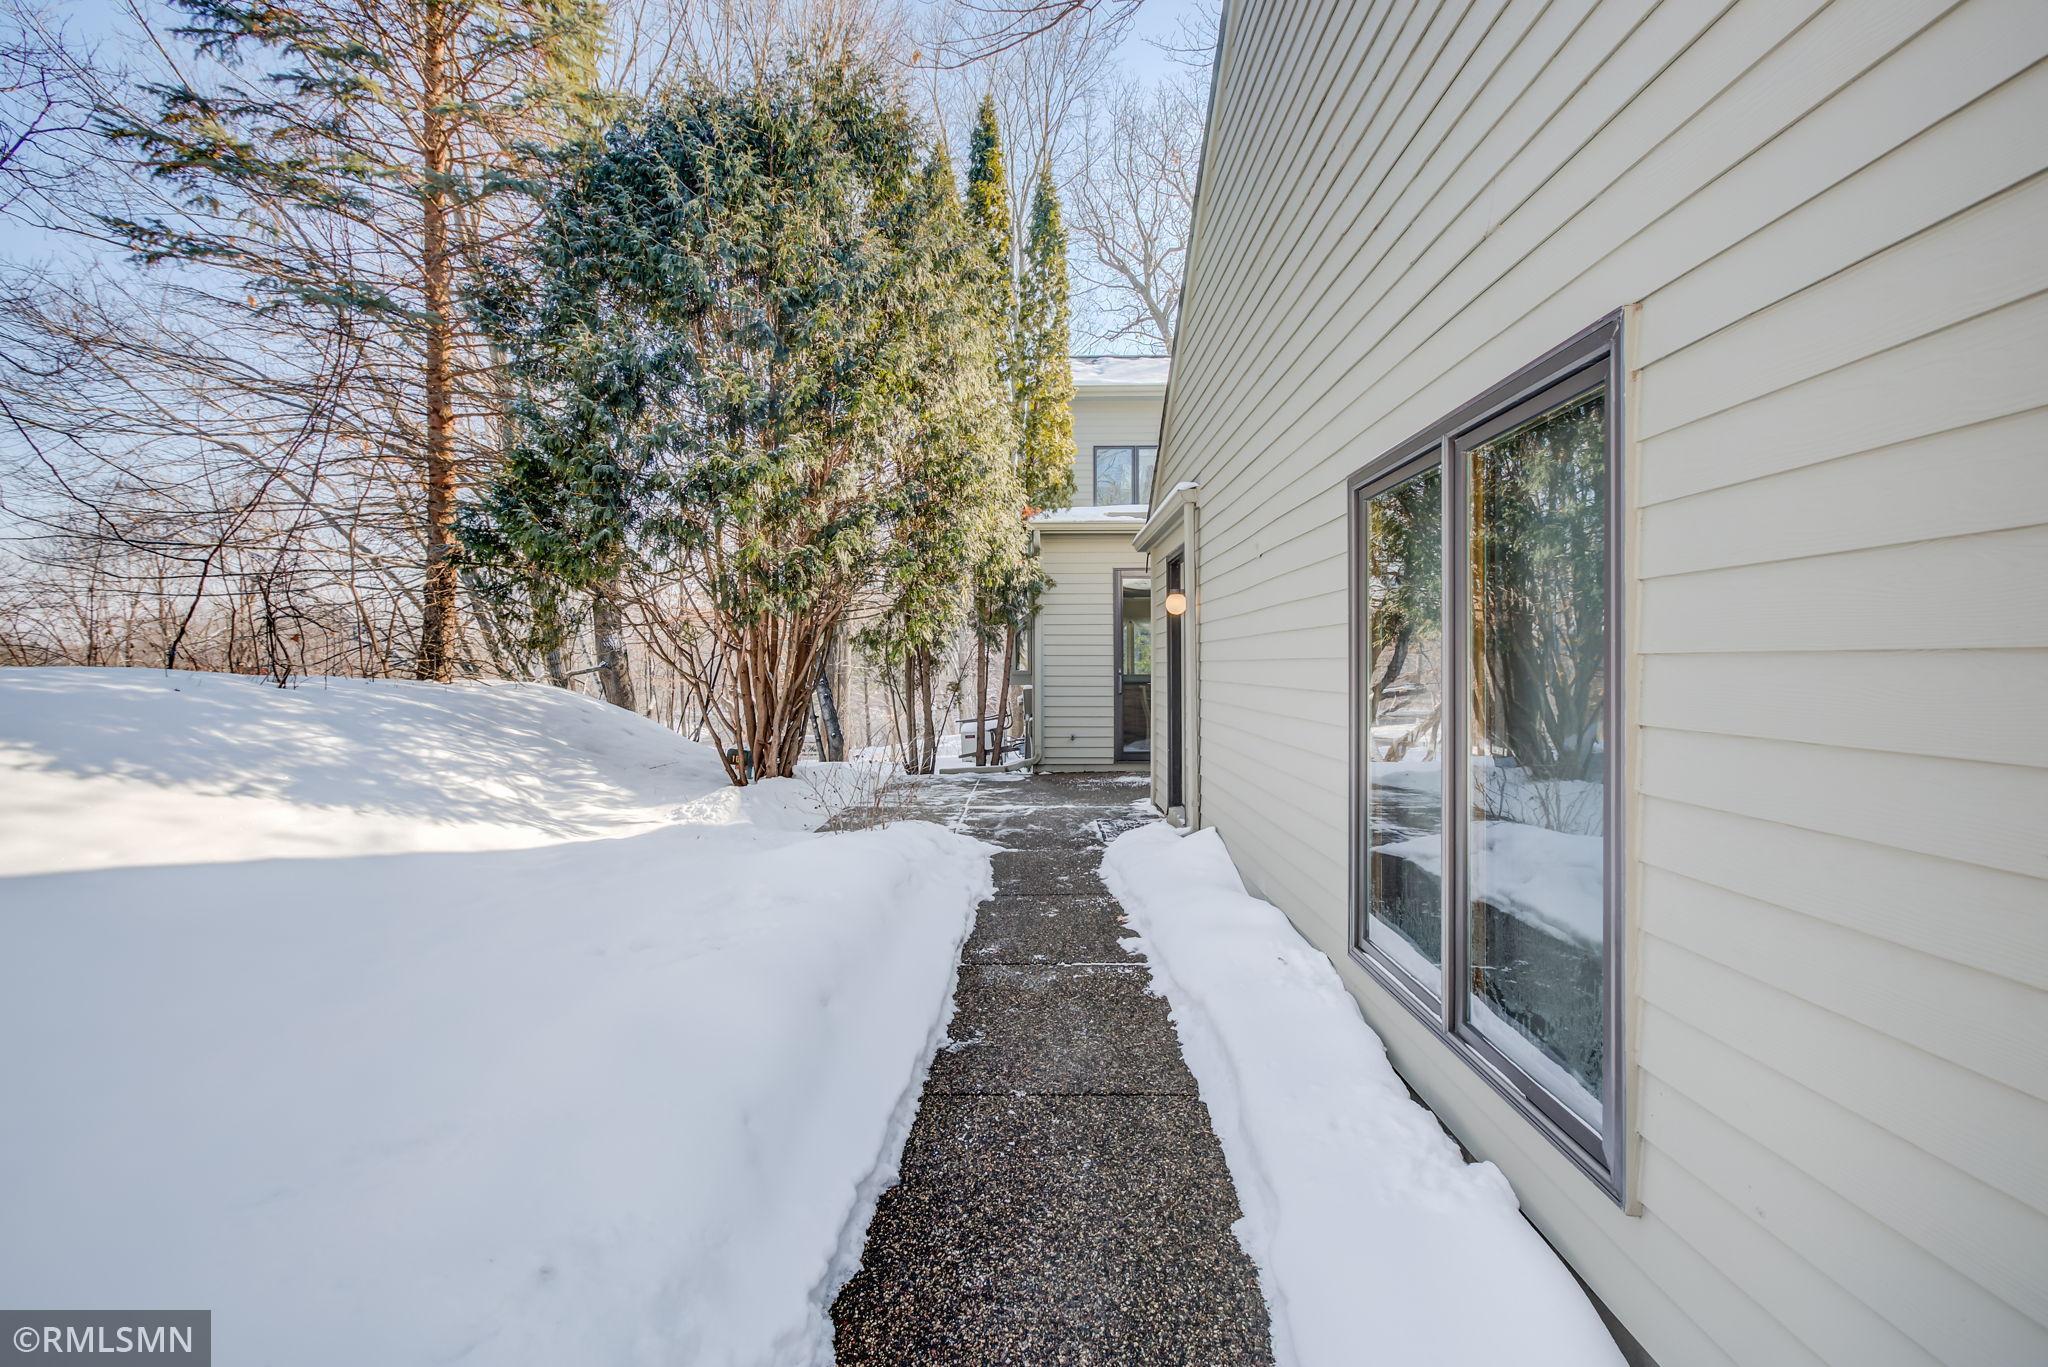
Description
Recent comparable sales
Median sold price
$506,400
Avg days on market
53
Sale-to-list ratio
96.8%
Shorewood, MN
9 comparable properties found

$518,000
Sold 11/27/24
- 3
- Bedrooms
- 4
- Bathrooms
- 2,346
- Square Feet
- Unavailable
- Acres

$548,500
Sold 06/16/25
- 3
- Bedrooms
- 3
- Bathrooms
- 2,824
- Square Feet
- 0.17
- Acres

$530,000
Sold 09/28/25
- 3
- Bedrooms
- 3
- Bathrooms
- 2,539
- Square Feet
- 0.48
- Acres

$429,900
Sold 10/31/24
- 2
- Bedrooms
- 2
- Bathrooms
- 1,776
- Square Feet
- 0.59
- Acres

$405,000
Sold 08/07/26
- 3
- Bedrooms
- 2
- Bathrooms
- 2,720
- Square Feet
- 2.31
- Acres

$566,000
Sold 10/08/24
- 4
- Bedrooms
- 3
- Bathrooms
- 2,760
- Square Feet
- 0.19
- Acres

$502,000
Sold 11/14/24
- 2
- Bedrooms
- 2
- Bathrooms
- 2,483
- Square Feet
- 1.19
- Acres

$506,400
Sold 04/23/26
- 1
- Bedrooms
- 2
- Bathrooms
- 1,801
- Square Feet
- 0.23
- Acres

$410,000
Sold 12/29/25
- 2
- Bedrooms
- 2
- Bathrooms
- 1,460
- Square Feet
- 0.1
- Acres
Location
Sold By Coldwell Banker Realty
Payment Calculator
$2,975 per month
30 year fixed, 6.71% Interest
$2,385
$424
$166
Know your buying power with a preapproval and custom rate in minutes
 1
1Property Information for 4611 Bayswater Road
- Taxes: $5,088 / year
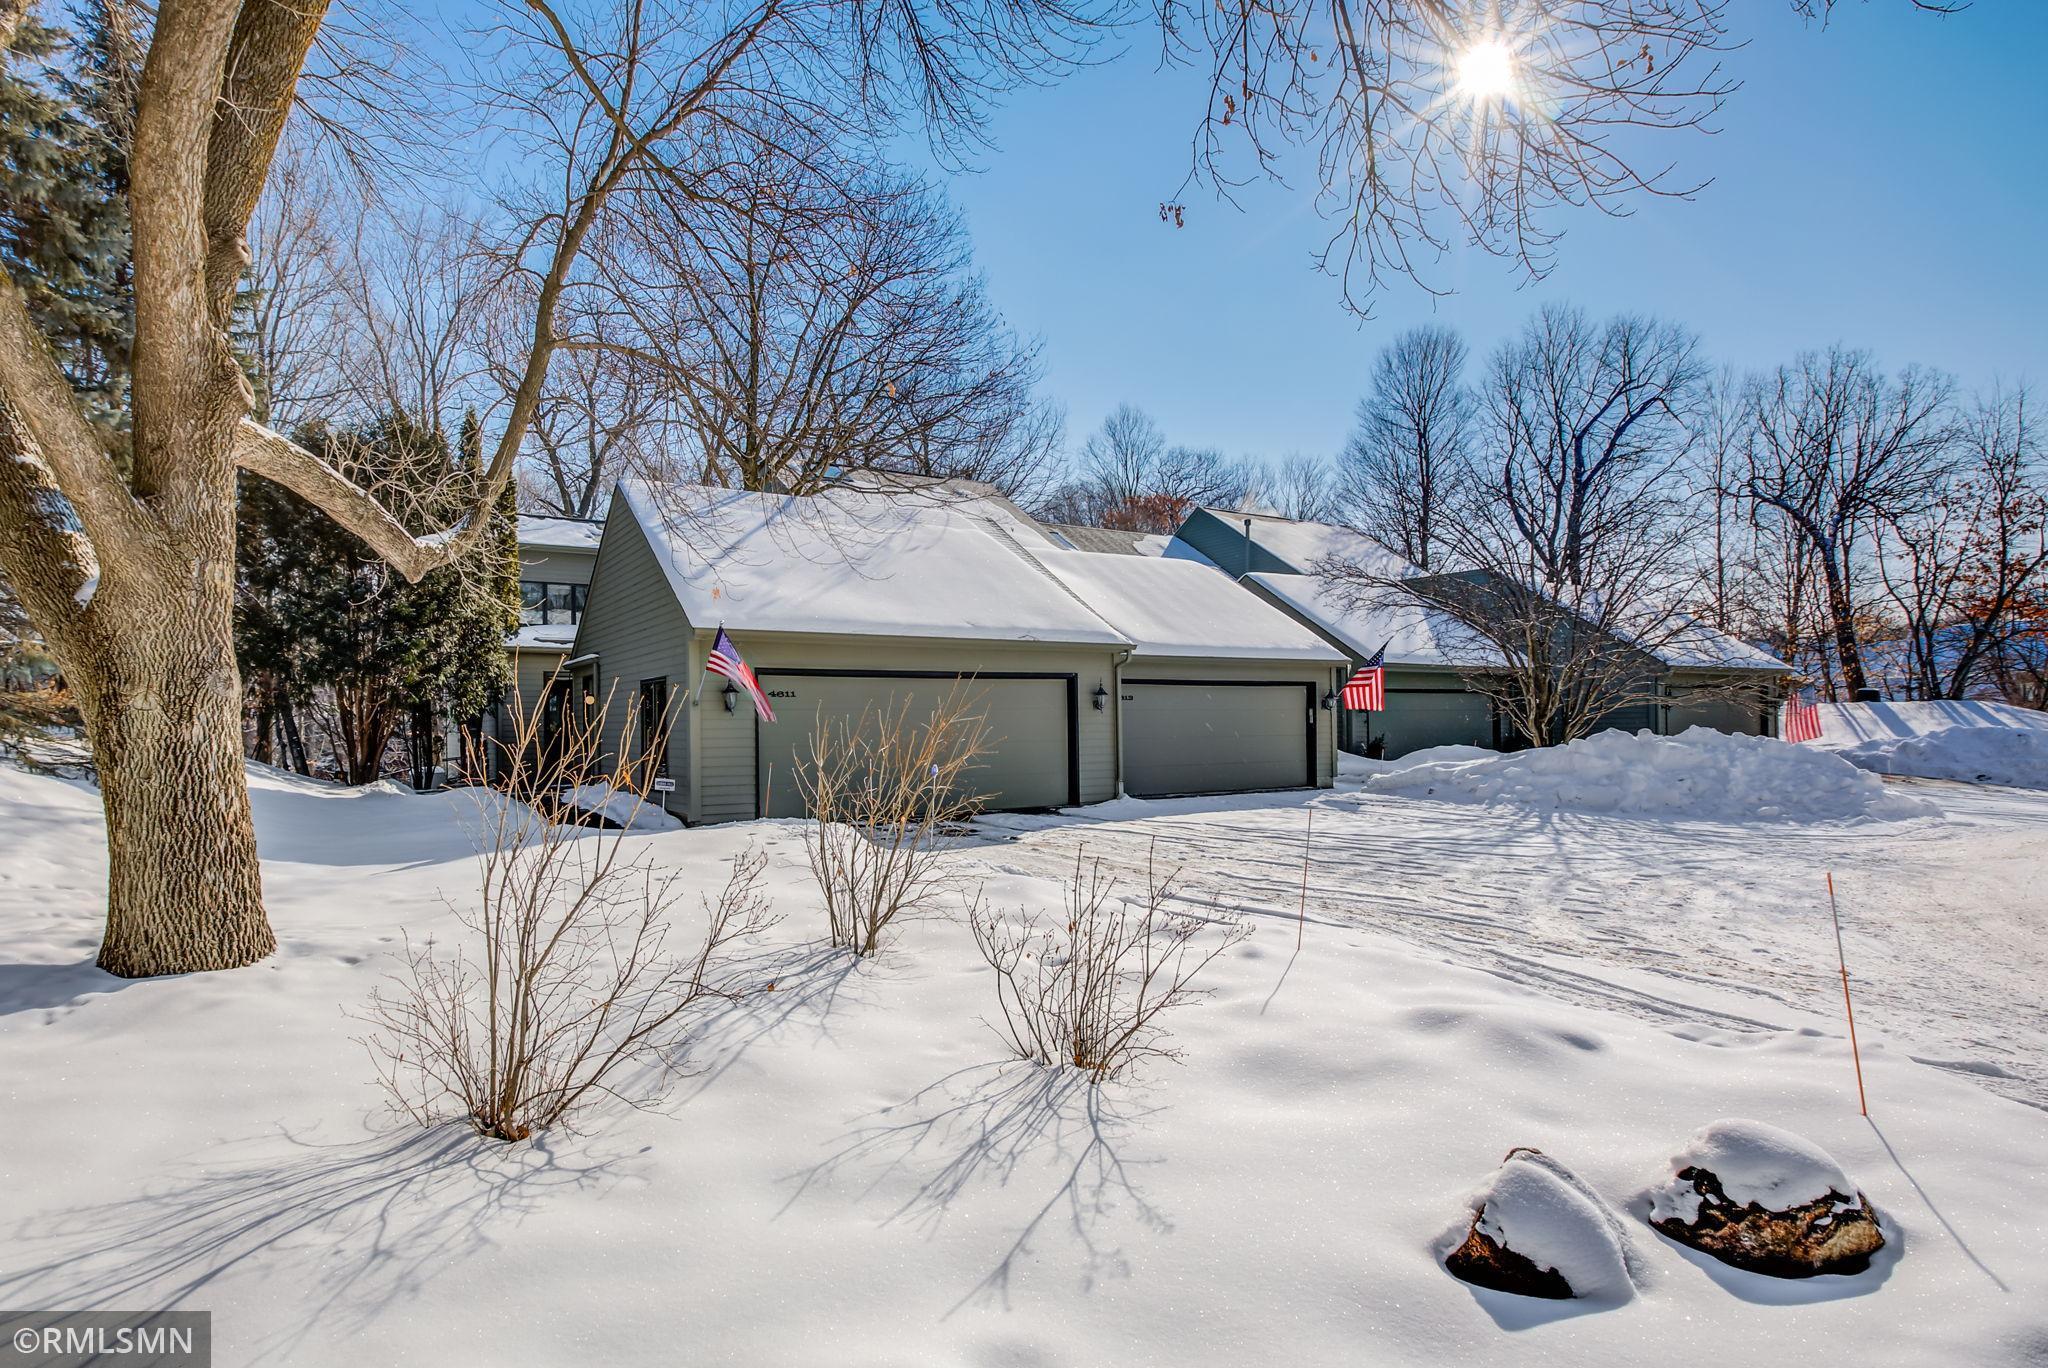
- MLS Type: Residential / Townhouse Side x Side
- County: Hennepin County
- Subdivision Name: Amesbury West
- Zoning Jurisdiction: Residential-Single Family
- Year Built: 1994
- Lot Size: 0.06 AC / 2,613 SF
- City Name: Shorewood
- County Or Parish: Hennepin
- County: Hennepin-MN
- Directions: Hwy 7 to Vine Hill Rd, take right (North); Left on Cottagewood Rd, Stay Right on Cottagewood Rd and straight onto Minnetonka Blvd; 2nd left on to Bayswater Road.
- Latitude: 44.92026
- Longitude: -93.538823
- Map Coordinate: 118-A2
- Map Coordinate Source: King's Street Atlas
- City and Location: Excelsior
- City and Location Text: Excelsior(MN)
- Postal Code: 55331
- State Or Province: MN
- Public Survey Township: 117
- Additional Parcels: No
- Association Fee: $166.00
- Association Fee Frequency: Monthly
- Association Fee Includes: Lawn Care, Trash, Shared Amenities, Snow Removal
- Association Name: Amesbury West Homeowners
- Association Phone: 612-940-9493
- Association: Yes
- Parcel Number: 2511723220027
- Tax Annual Amount: $5,088.00
- Tax Legal Description: LOT 001 BLOCK 001 AMESBURY WEST
- Tax Other Annual Assessment Amount: $.00
- Tax Year: 2021
- Tax With Assessments: 5088.0000
- High School District: 276 - Minnetonka
- School District Number: 276
- School District Phone: 952-401-5000
- Above Grade Fin SQFT: 1451.0
- Below Grade Fin SQFT: 1004.0
- SQFT Total: 2455.0
- Lot Features: Public Transit (w/in 6 blks), Tree Coverage - Medium
- Lot Size Area: 0.06
- Lot Size Dimensions: irregular
- Lot Size Square Feet: 2439.36
- Lot Size Units: Acres
- Present Use: Yearly
- Property Attached: Yes
- Property Sub Type: Townhouse Side x Side
- Property Type: Residential
- SQFT Main Total: 1115.0000
- Above Grade SqFt Total: 1451.0000
- Below Grade SqFt Total: 1115.0000
- Sqft Total: 2566.00
- Age Of Property: 28
- Electric: Circuit Breakers, 200+ Amp Service
- Sewer: City Sewer/Connected
- Water Source: City Water/Connected
- Accessibility Features: None
- Association Amenities: In-Ground Sprinkler System, Tennis Court(s)
- Fencing: None
- Foundation Area: 1451.0
- Fuel: Natural Gas
- Pool Features: None
- Road Frontage Type: City Street, No Outlet/Dead End
- Road Responsibility: Public Maintained Road
- Roof: Age Over 8 Years, Asphalt, Pitched
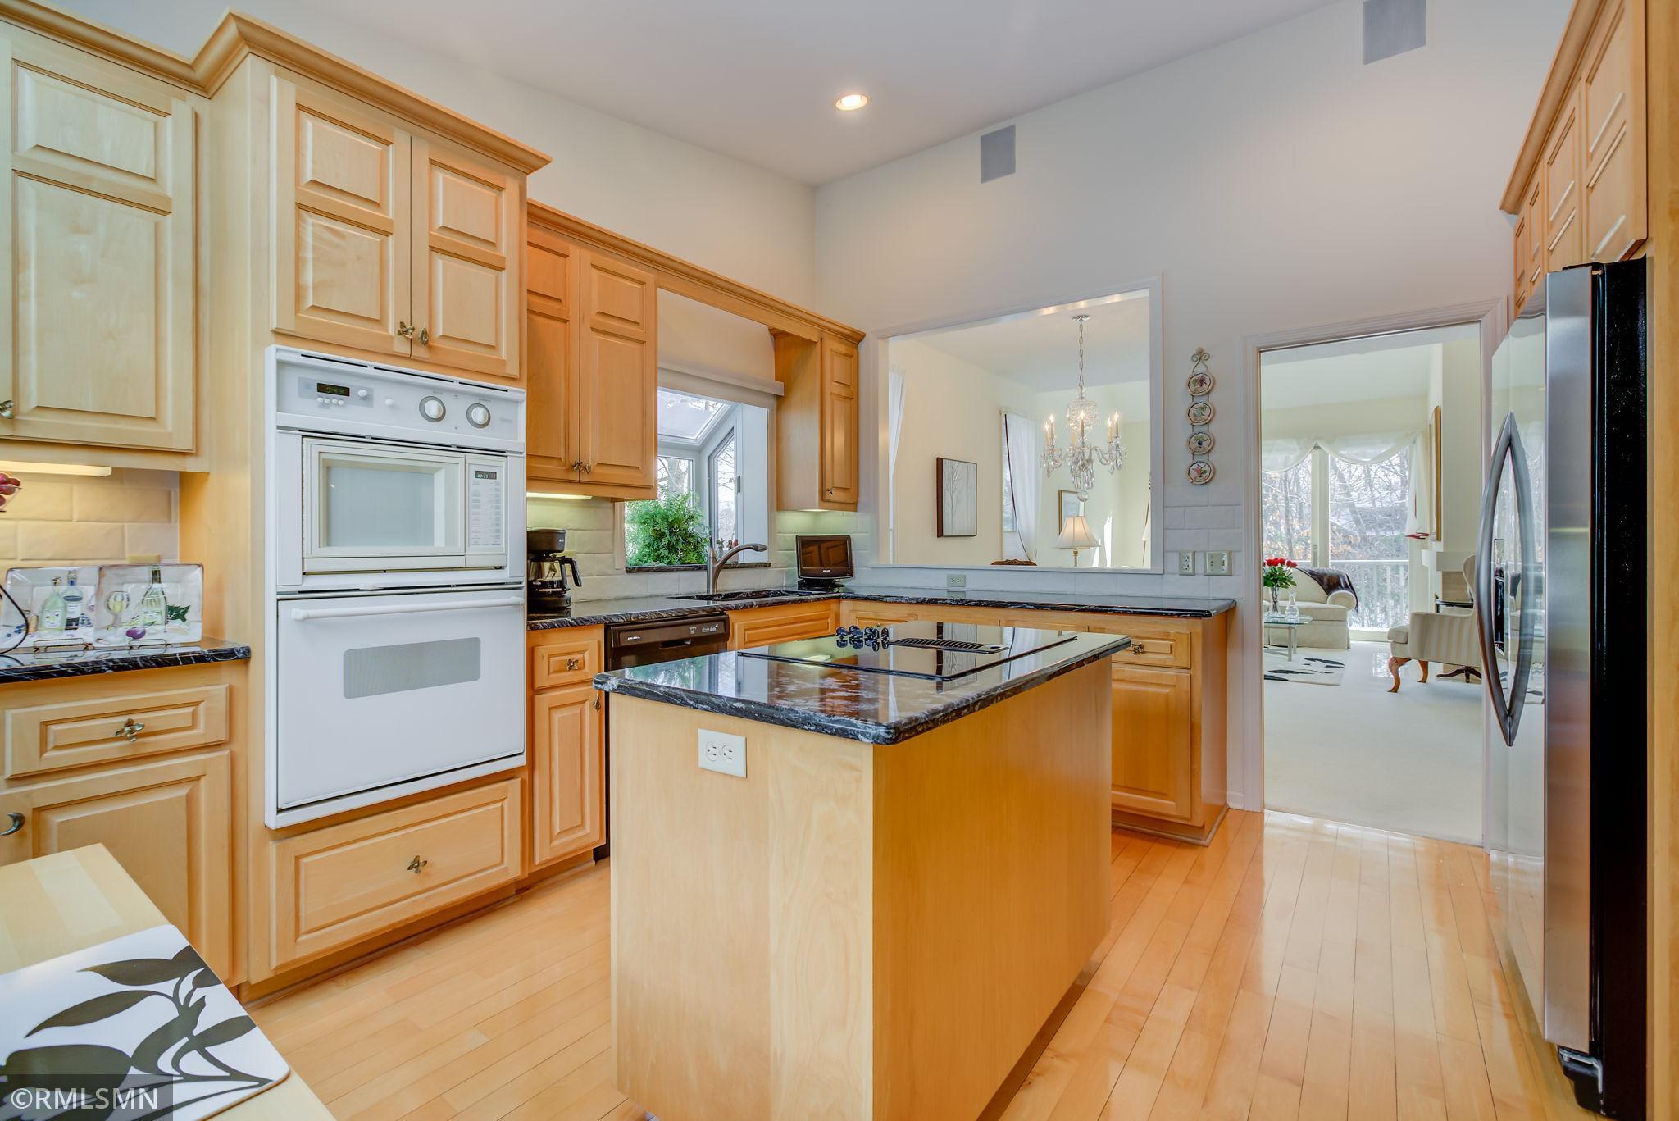
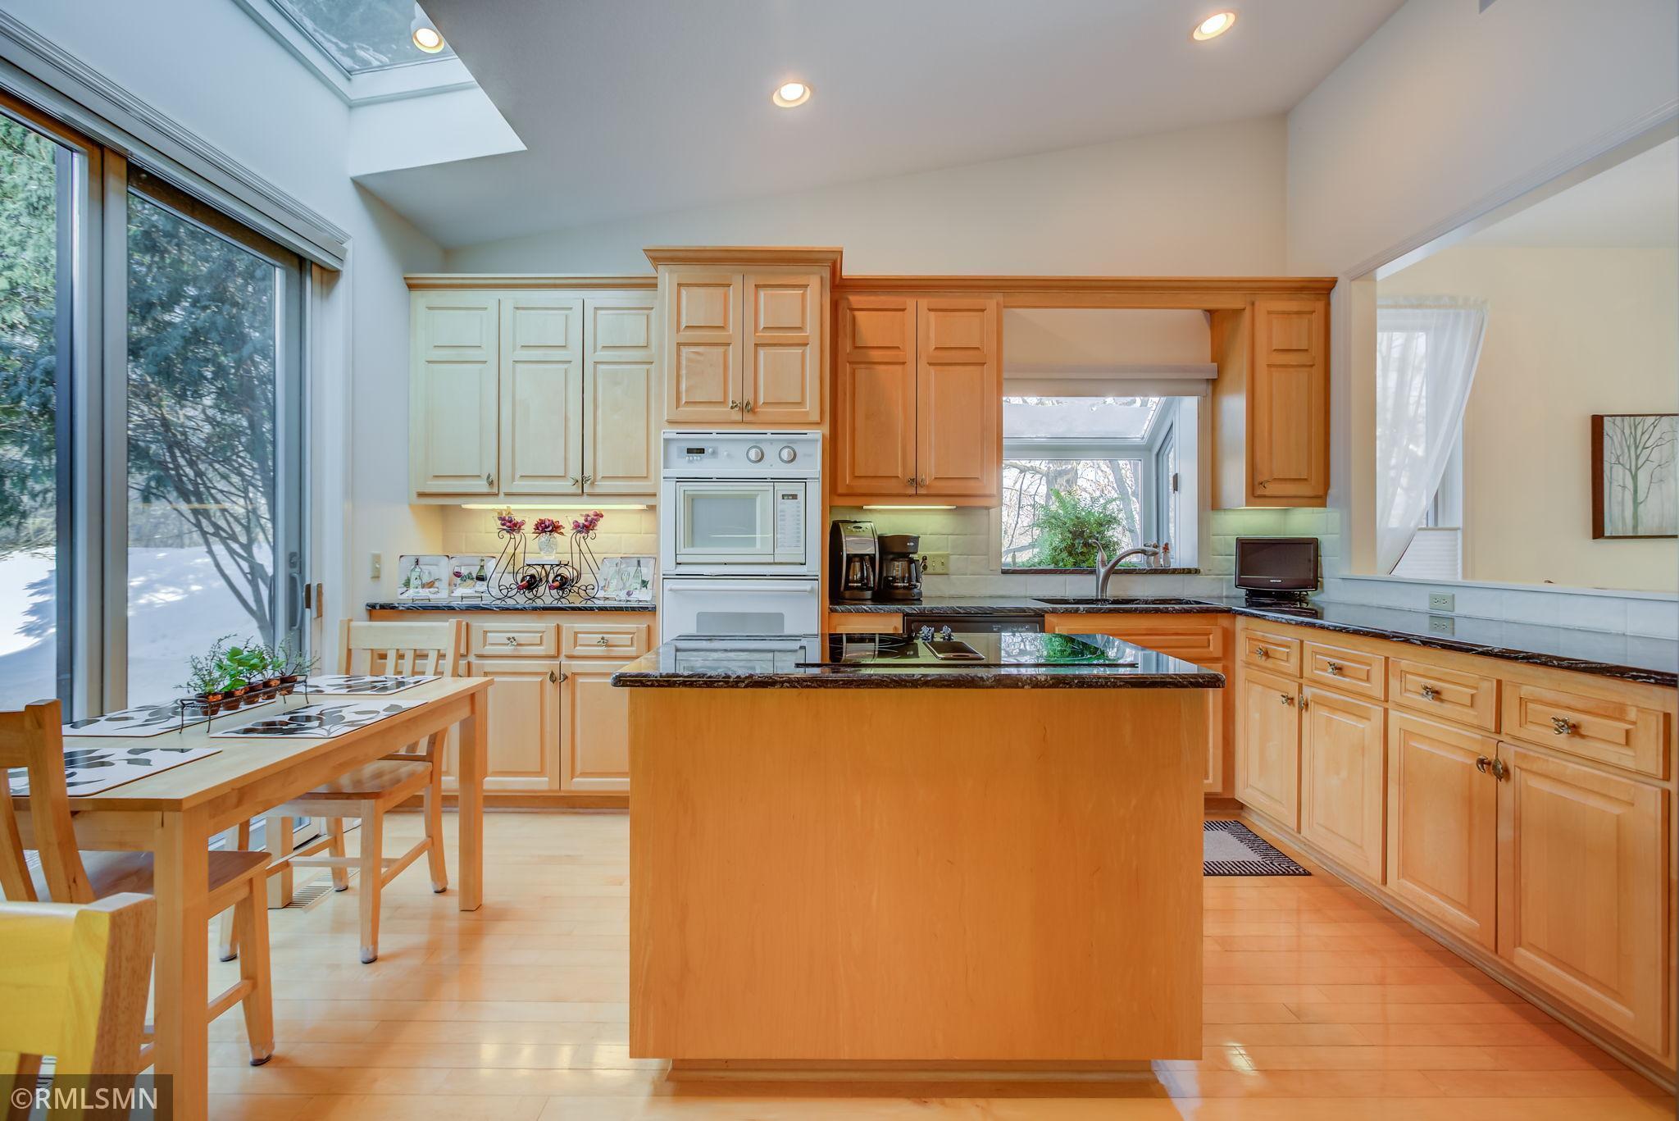
- Appliances: Central Vacuum, Cooktop, Dishwasher, Disposal, Dryer, Exhaust Fan, Freezer, Humidifier, Gas Water Heater, Microwave, Refrigerator, Wall Oven, Washer, Water Softener Owned
- Basement Type: Block, Daylight/Lookout Windows, Finished, Full
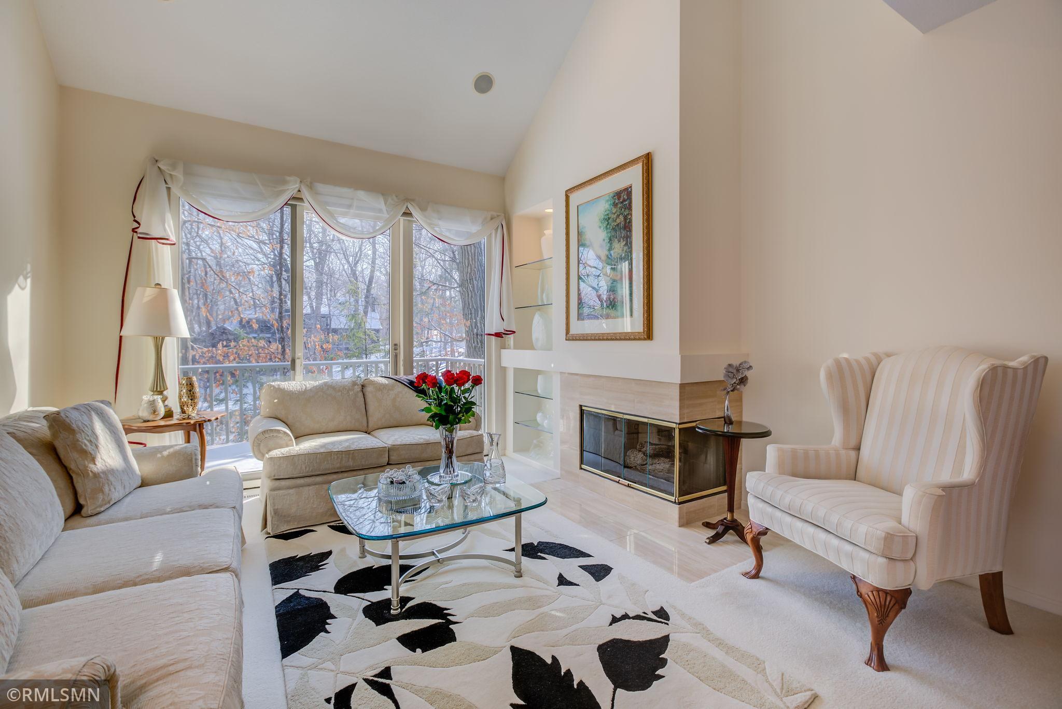
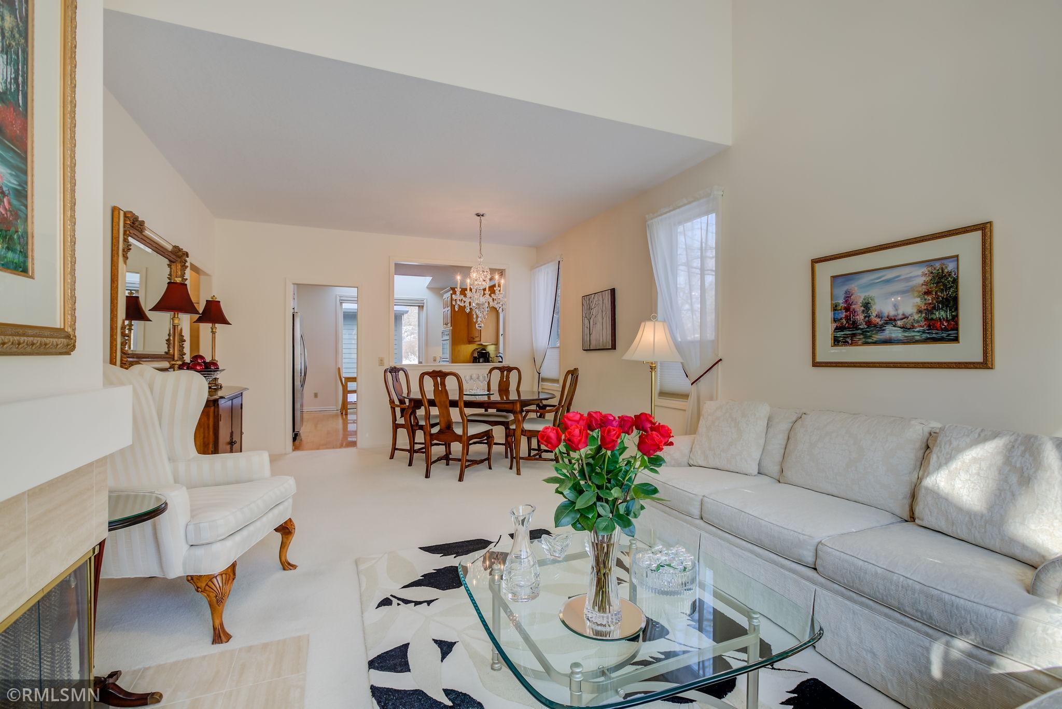
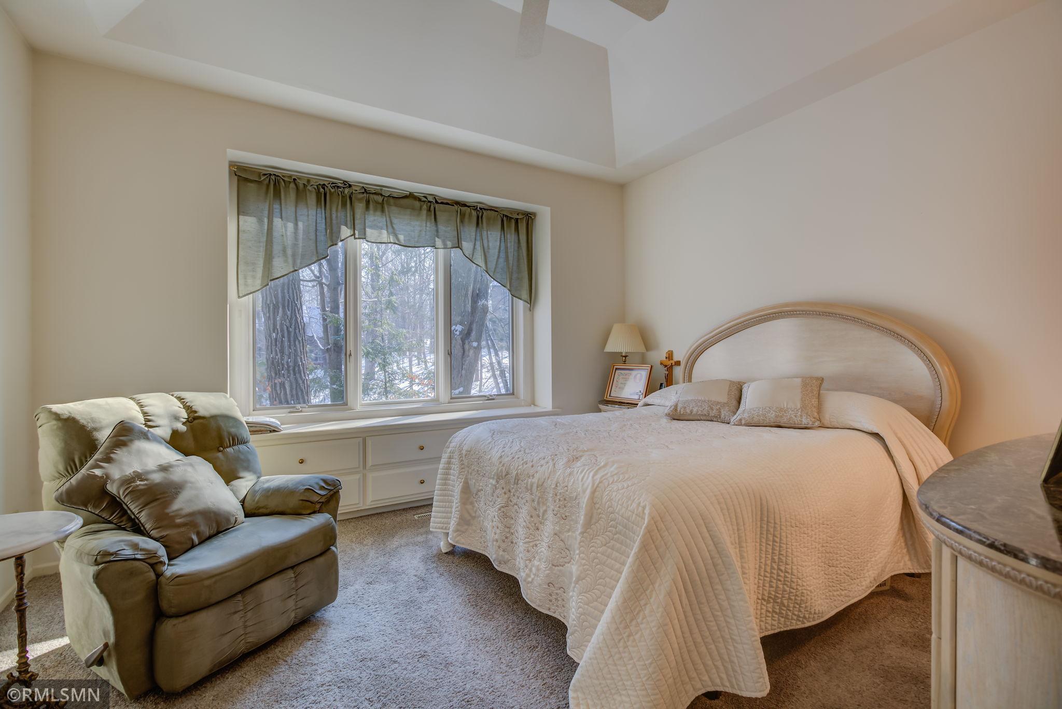
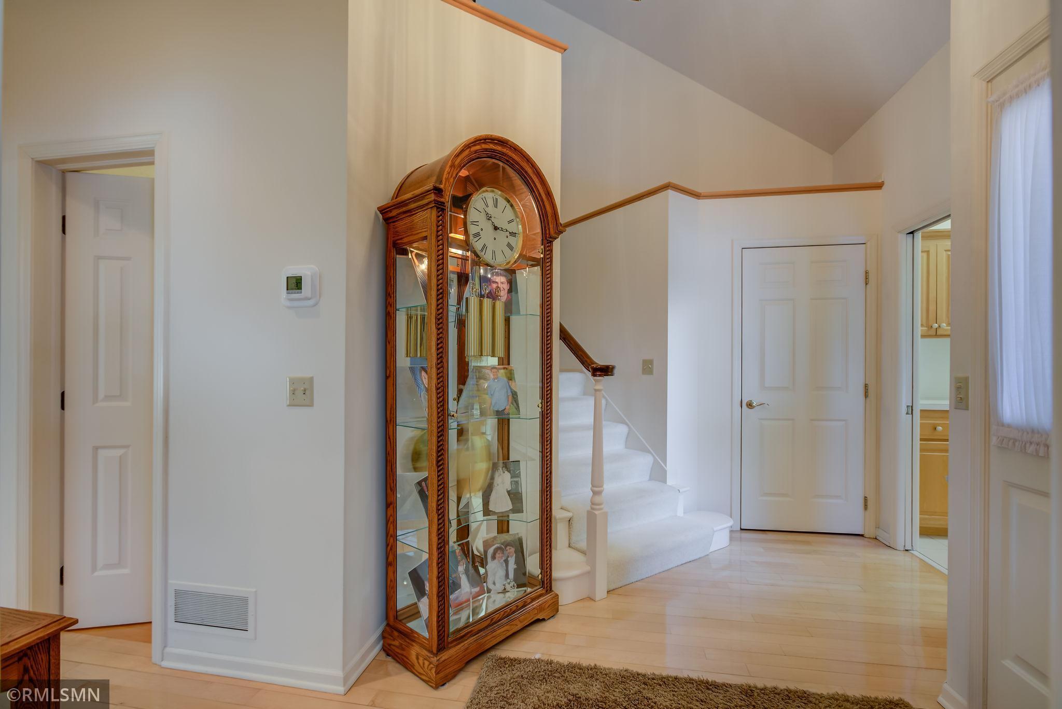
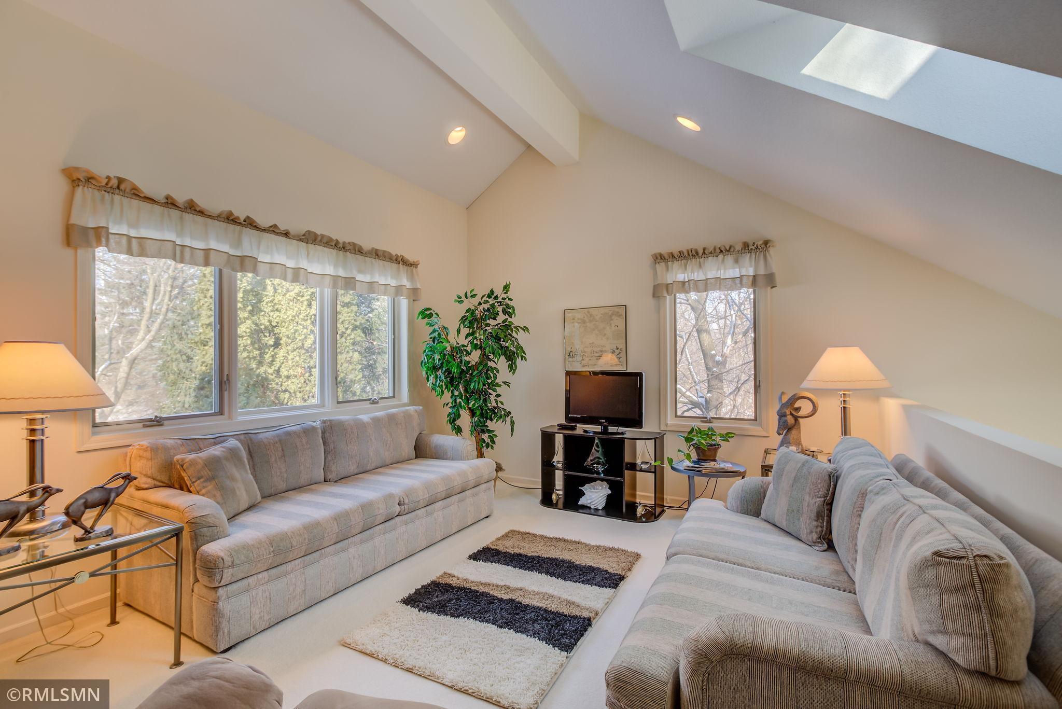
- Amenities Unit: Ceiling Fan(s),Deck,Hardwood Floors,Kitchen Center Island,Kitchen Window,Main Floor Primary Bedroom,Natural Woodwork,Other,Patio,Paneled Doors,Security System,Skylight,In-Ground Sprinkler,Tile Floors,Vaulted Ceiling(s),Washer/Dryer Hookup
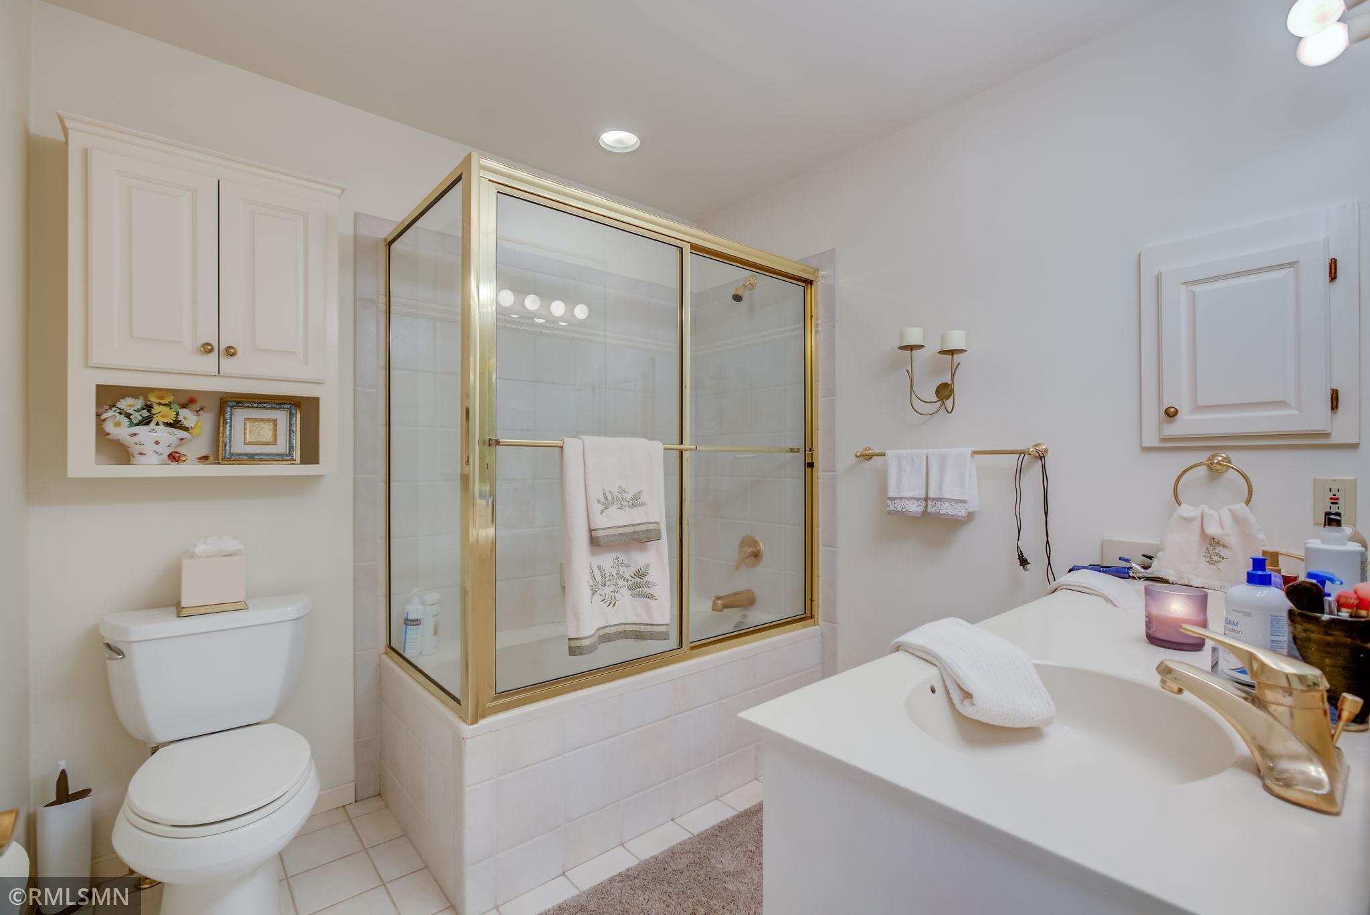
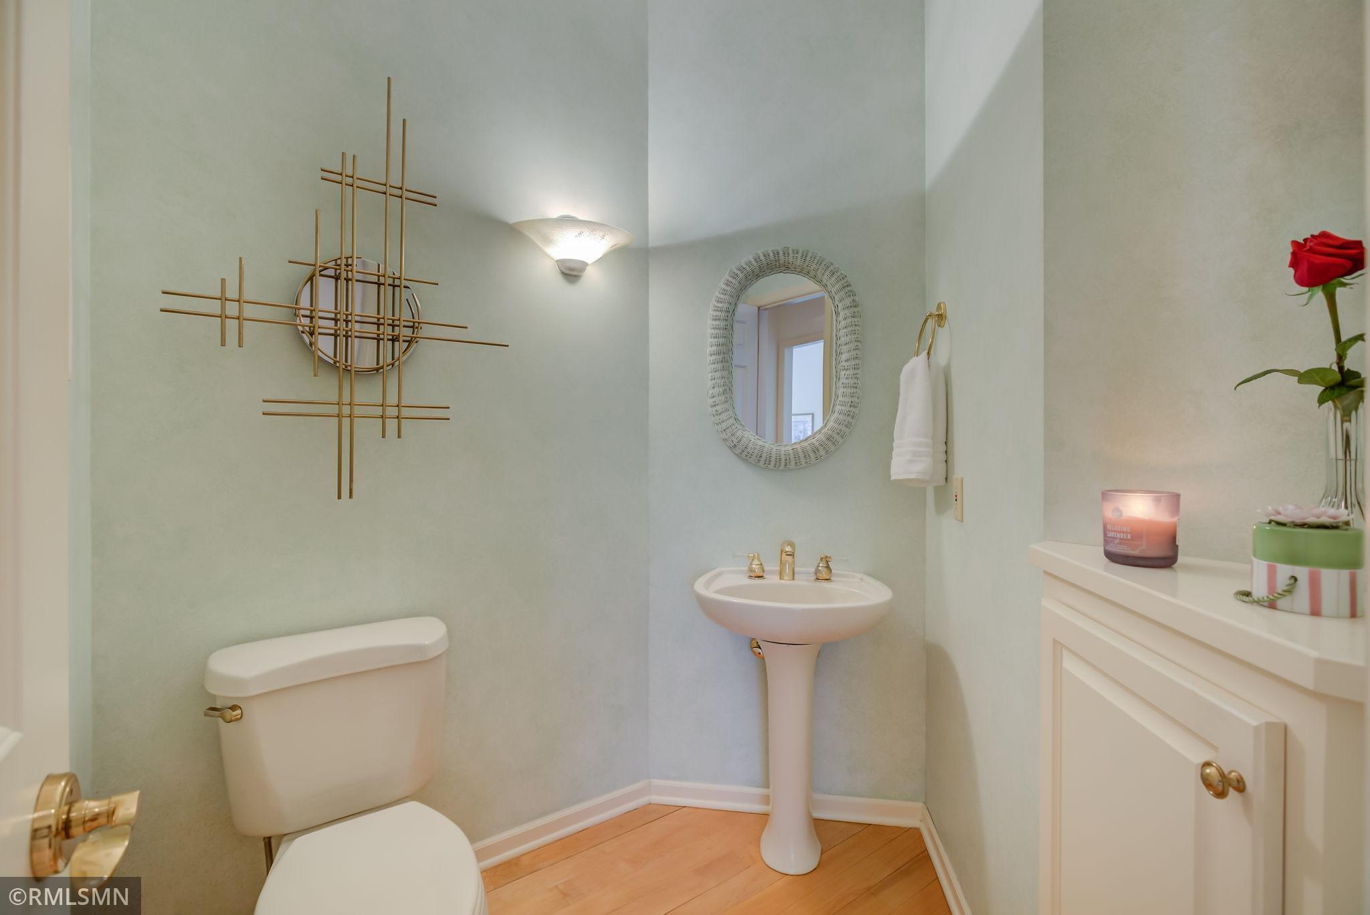
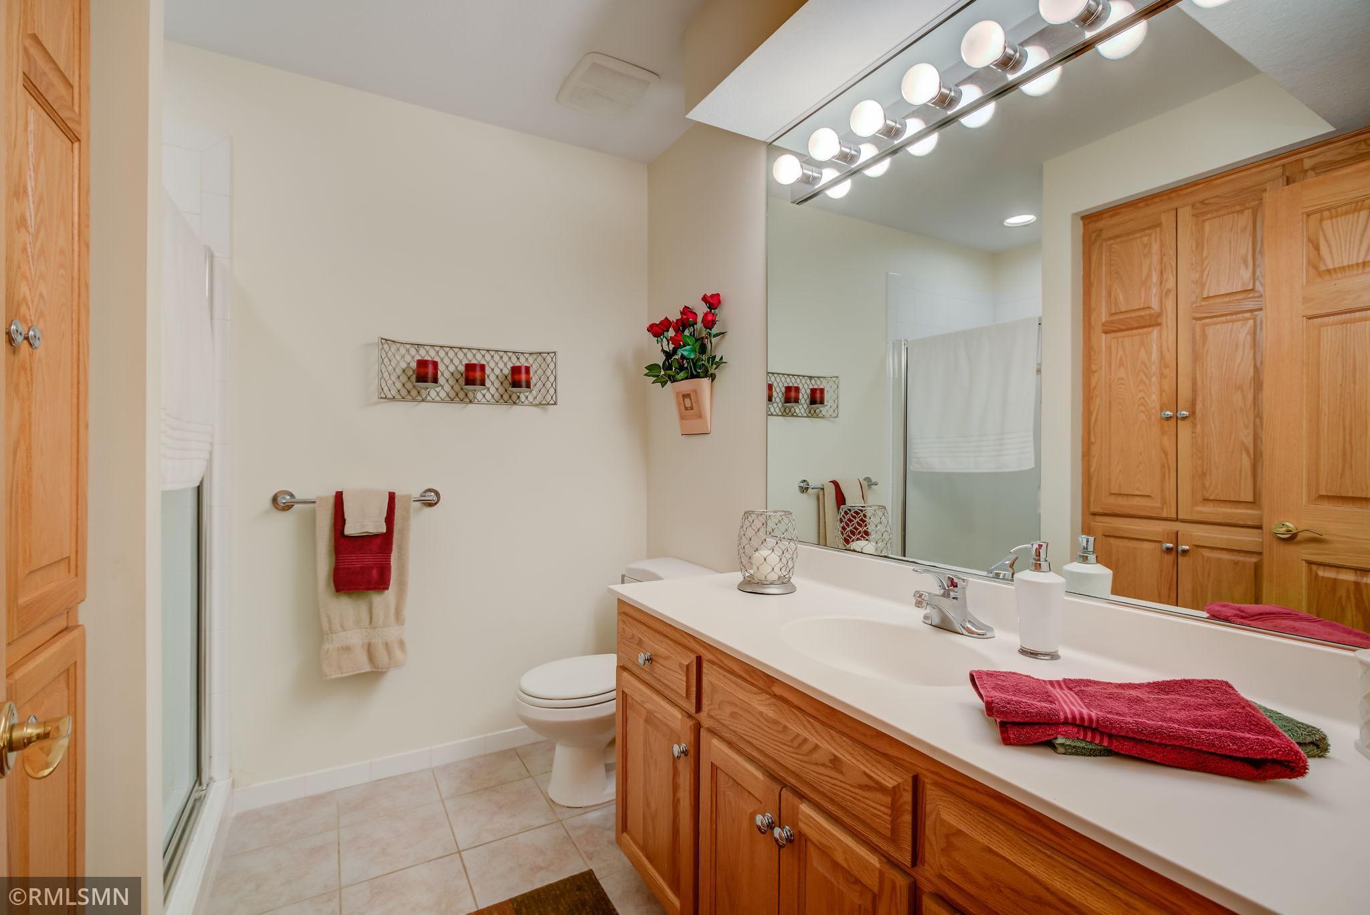
- Bath Desc: 3/4 Basement,Bathroom Ensuite,Full Primary,Private Primary,Main Floor 1/2 Bath,Separate Tub & Shower
- Bathrooms Full: 1
- Bathrooms Half: 1
- Bathrooms One Quarter: 0
- Bathrooms Three Quarter: 1
- Bathrooms Total Count: 3
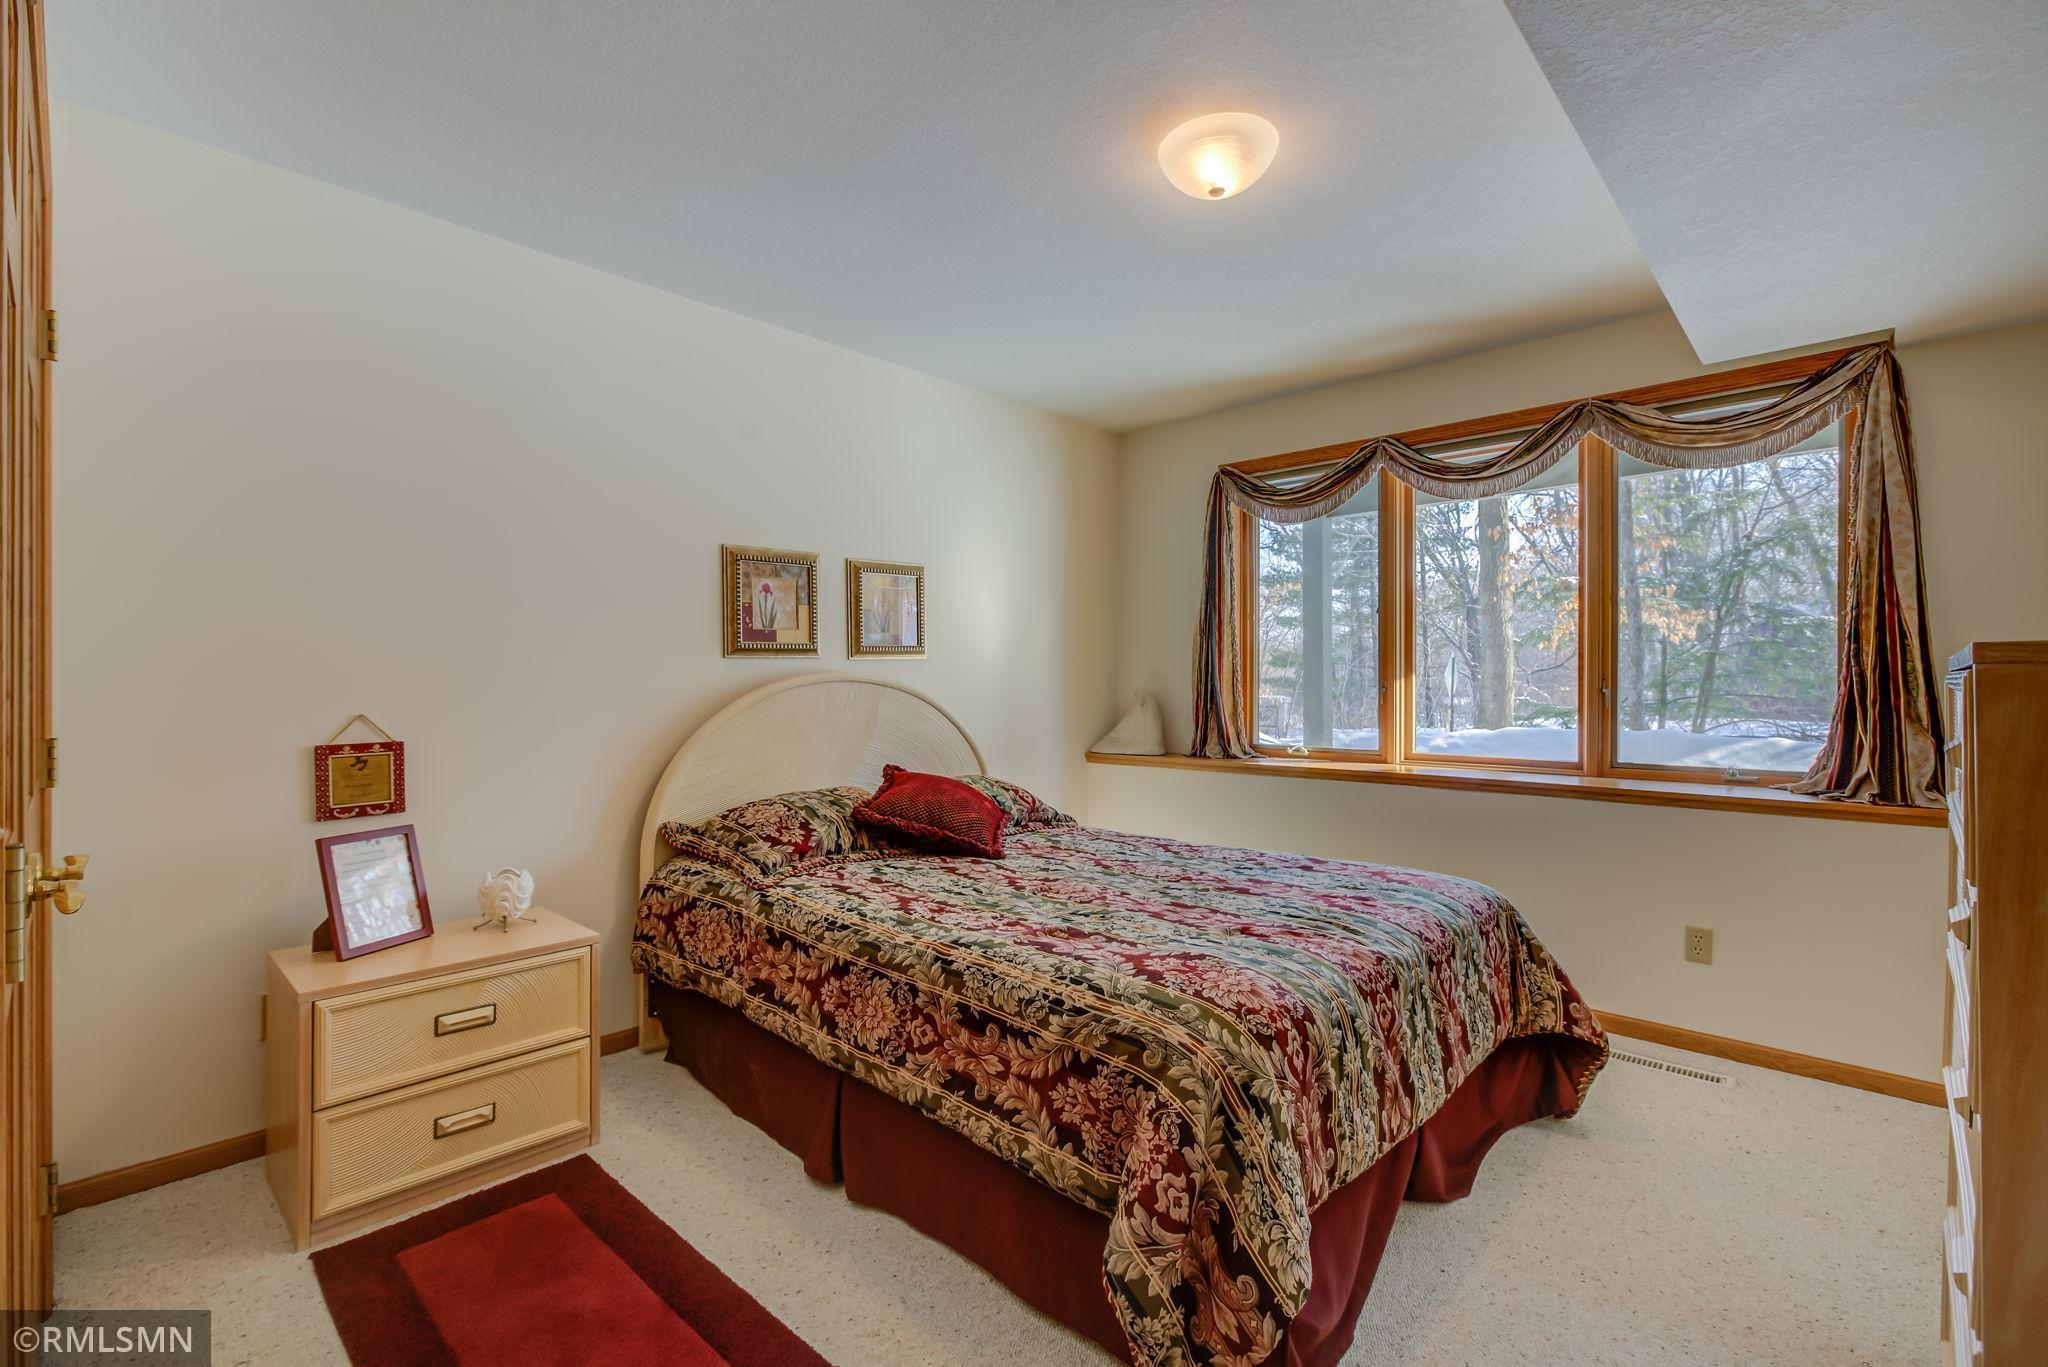
- Bedrooms Total: 2
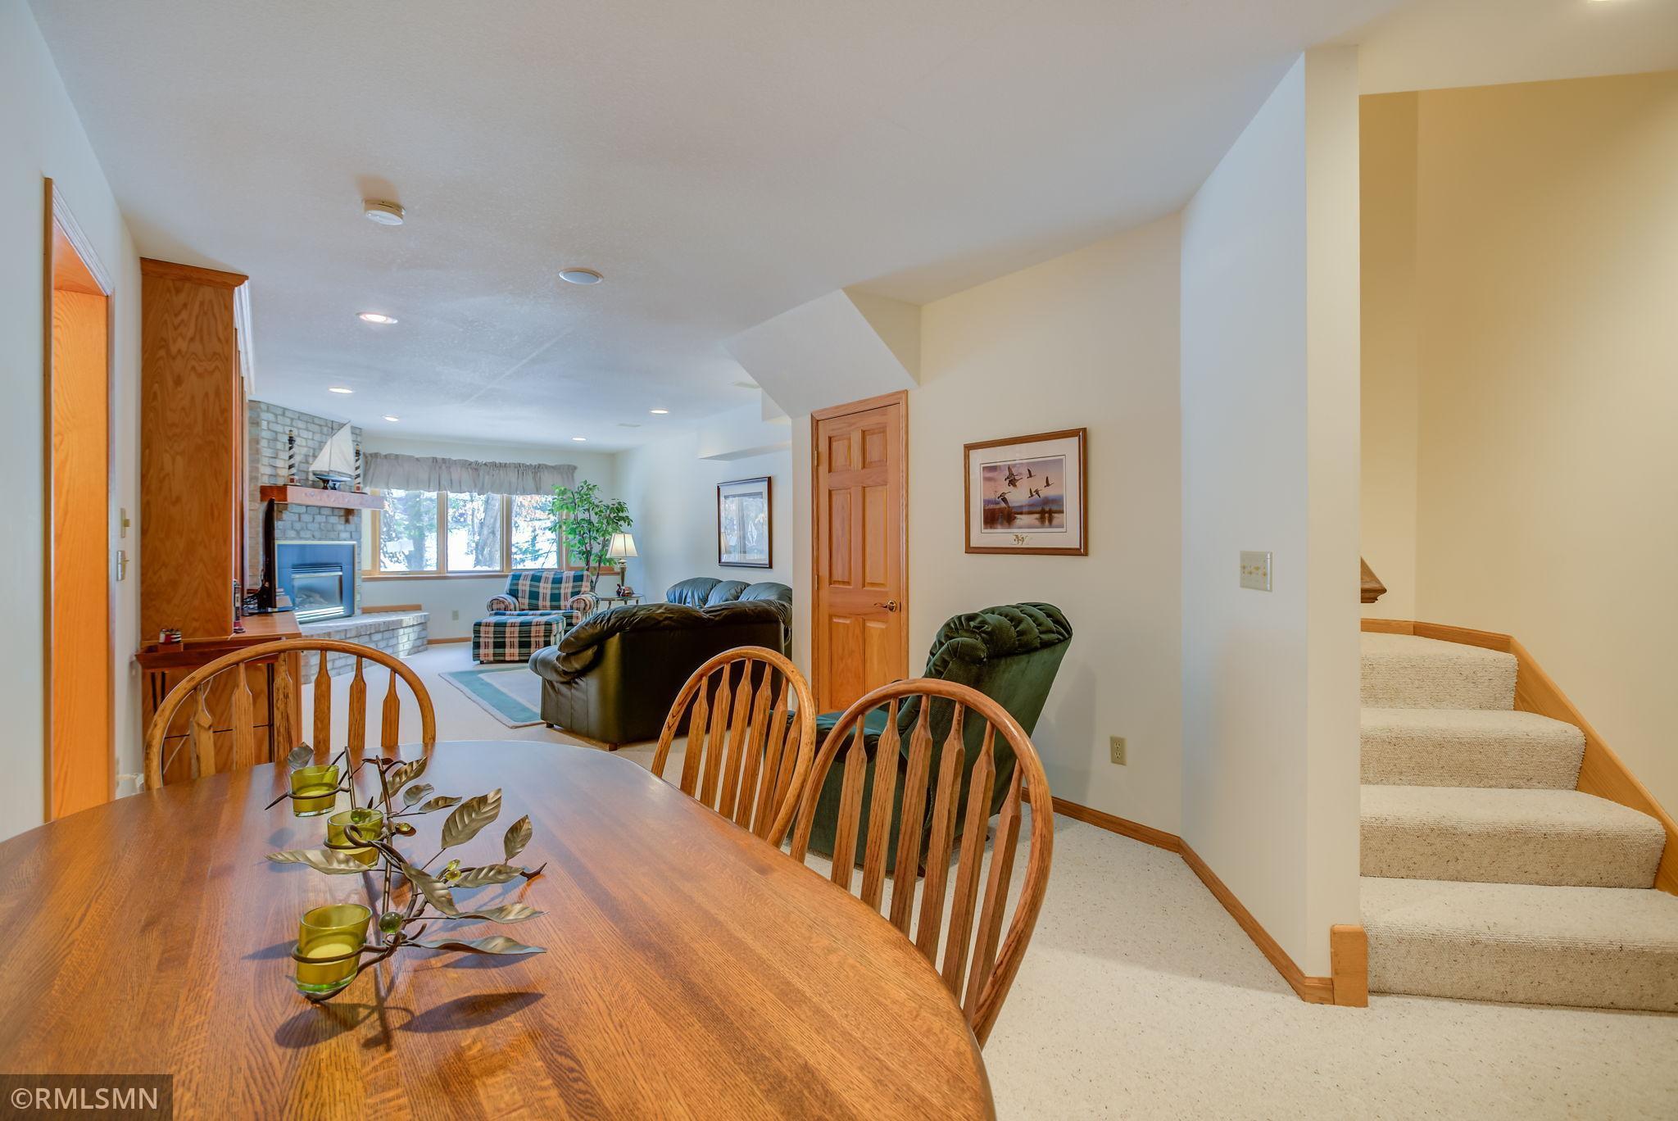
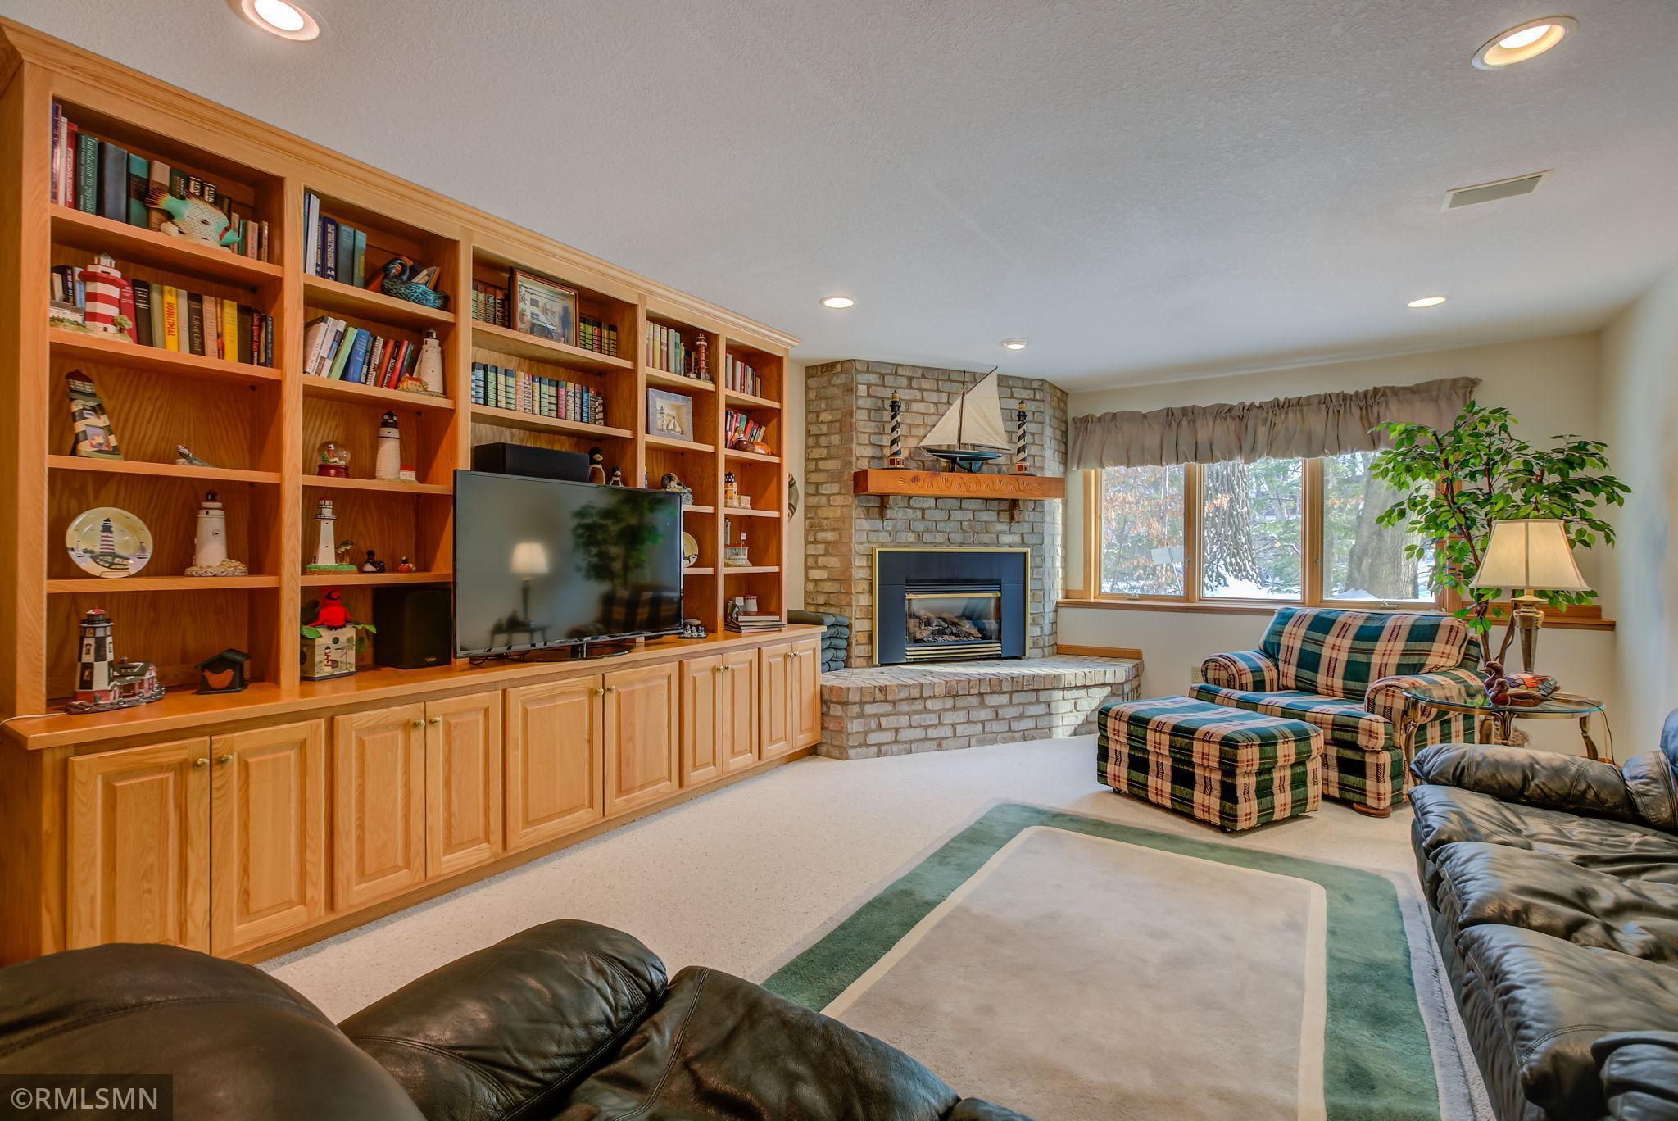
- Fireplace Features: Family Room, Gas, Living Room
- Fireplaces Total: 2
- FireplaceYN: Yes
- Cooling: Central Air
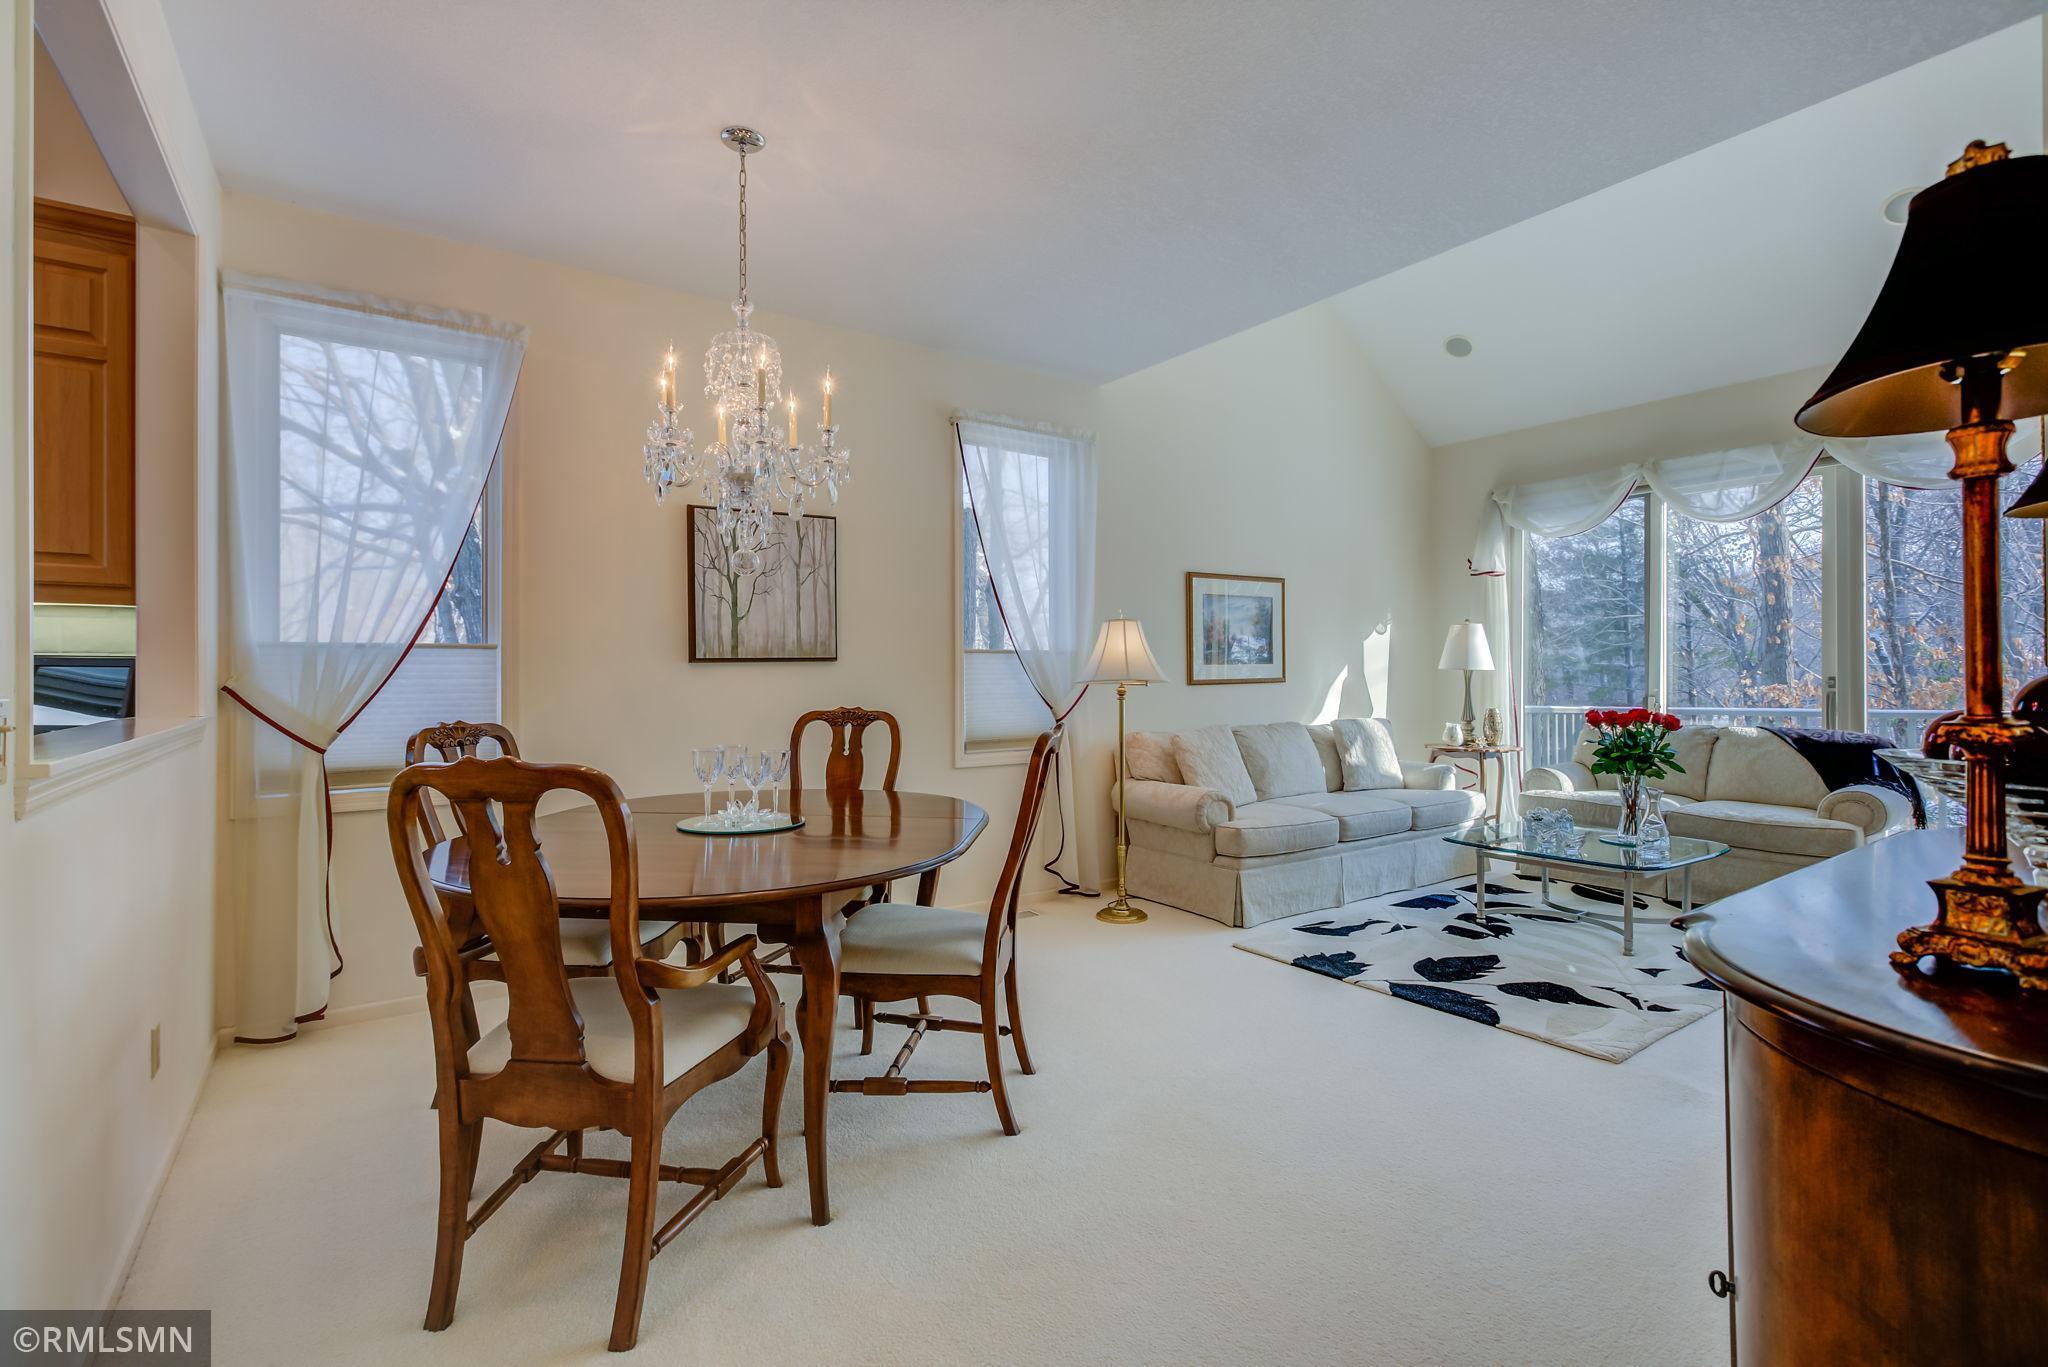
- Dining Room Description: Eat In Kitchen,Informal Dining Room,Living/Dining Room
- DP Resource: Y
- Garage Dimensions: 24x20
- Garage Door Height: 7
- Garage Door Width: 11
- Garage Square Feet: 624
- Heating: Forced Air
- Levels: Modified Two Story
- TH Characteristics: End Unit,No Exterior Stairs,Multi-Level,Street-Level
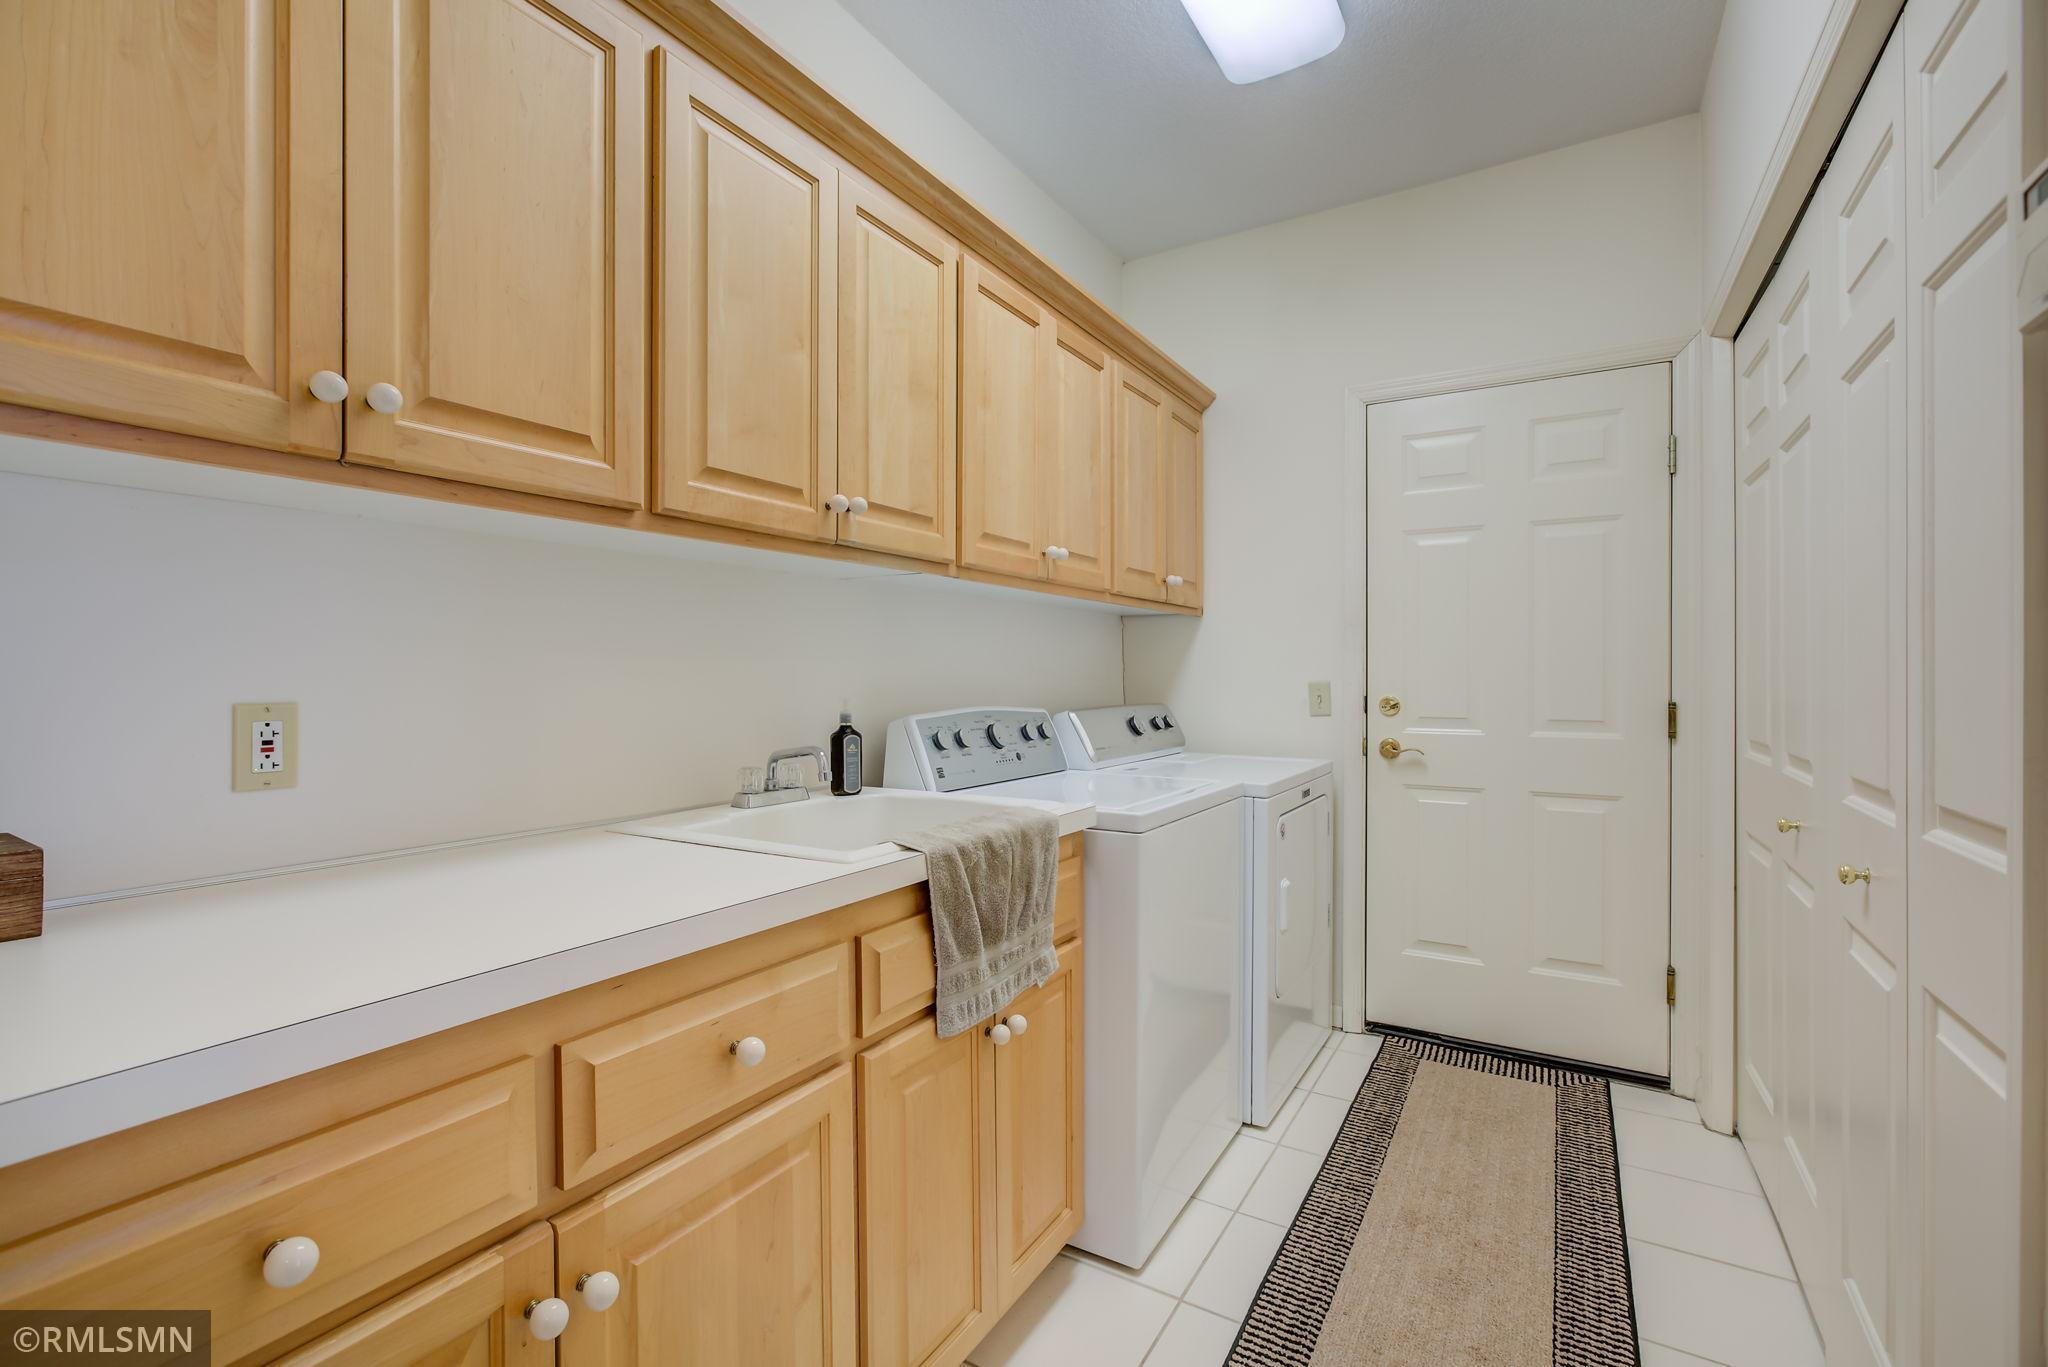
- Room Type: Living Room, Dining Room, Family Room, Kitchen, Bedroom 1, Bedroom 2, Loft, Office, Laundry
- Room List: Dining Room, Family Room, Bedroom 1, Kitchen, Laundry, Living Room, Loft, Office, Bedroom 2
- Room Dimensions: 13 x 8
- Room Level: Main
- Room Type: Dining Room
- Room Dimensions: 15 x 28
- Room Level: Lower
- Room Type: Family Room
- Room Dimensions: 14 x 12
- Room Level: Main
- Room Type: Bedroom 1
- Room Dimensions: 13 x15
- Room Level: Main
- Room Type: Kitchen
- Room Dimensions: 5x10
- Room Level: Main
- Room Type: Laundry
- Room Dimensions: 11x13.10
- Room Level: Main
- Room Type: Living Room
- Room Dimensions: 24x8
- Room Level: Upper
- Room Type: Loft
- Room Dimensions: 13.5x11
- Room Level: Upper
- Room Type: Office
- Room Dimensions: 11 x 16
- Room Level: Lower
- Room Type: Bedroom 2
Property History for 4611 Bayswater Road
| Date | Event & Source | Price | Appreciation |
|---|---|---|---|
| May 28, 2021 | Sold (Public Record) Public Record #1465775790 | $461,500 | — |
| May 28, 2021 | Sold NorthStar #5725865 | $461,500 | — |
| May 14, 2021 | Pending NorthStar #5725865 | — | |
| Mar 16, 2021 | Off Market NorthStar #5714723 | — | |
| Mar 16, 2021 | Listed (Active) NorthStar #5725865 | $475,000 | — |
| Feb 19, 2021 | Listed (Active) NorthStar #5714723 | $500,000 | — |
| Apr 7, 2000 | Off Market NorthStar #1455442 | — | |
| Sep 23, 1999 | Listed (Active) NorthStar #1455442 | $289,900 | — |
| Dec 11, 1998 | Off Market NorthStar #1382364 | — | |
| Oct 6, 1998 | Listed (Active) NorthStar #1382364 | $294,900 | — |
| Oct 5, 1998 | Off Market NorthStar #1367429 | — | |
| Oct 4, 1998 | Off Market NorthStar #1367429 | — | |
| Oct 4, 1998 | Off Market NorthStar #1367429 | — | |
| Aug 3, 1998 | Listed (Active) NorthStar #1367429 | $298,000 | — |
| May 1, 1996 | Sold NorthStar #1101634 | $280,000 | — |
| Feb 15, 1996 | Pending NorthStar #1101634 | — |
| Date | Event & Source | Price |
|---|---|---|
| 05/28/2021 | Sold (Public Record) Public Record #1465775790 | $461,500 |
| 05/28/2021 | Sold NorthStar #5725865 | $461,500 |
| 05/14/2021 | Pending NorthStar #5725865 | — |
| 03/16/2021 | Off Market NorthStar #5714723 | — |
| 03/16/2021 | Listed (Active) NorthStar #5725865 | $475,000 |
| 02/19/2021 | Listed (Active) NorthStar #5714723 | $500,000 |
| 04/07/2000 | Off Market NorthStar #1455442 | — |
| 09/23/1999 | Listed (Active) NorthStar #1455442 | $289,900 |
| 12/11/1998 | Off Market NorthStar #1382364 | — |
| 10/06/1998 | Listed (Active) NorthStar #1382364 | $294,900 |
| 10/05/1998 | Off Market NorthStar #1367429 | — |
| 10/04/1998 | Off Market NorthStar #1367429 | — |
| 10/04/1998 | Off Market NorthStar #1367429 | — |
| 08/03/1998 | Listed (Active) NorthStar #1367429 | $298,000 |
| 05/01/1996 | Sold NorthStar #1101634 | $280,000 |
| 02/15/1996 | Pending NorthStar #1101634 | — |
For completeness, we often displays two records for one sale: the MLS record and the public record.
Public Records for 4611 Bayswater Road
Schools near 4611 Bayswater Road
Rating | School | Type | Grades | Distance |
|---|---|---|---|---|
| Public - | K to 5 | |||
| Public - | 6 to 8 | |||
| Public - | 9 to 12 | |||
| Public - | 12 |
Rating | School | Distance |
|---|---|---|
Deephaven Elementary School PublicK to 5 | ||
Minnetonka East Middle School Public6 to 8 | ||
Minnetonka Senior High School Public9 to 12 | ||
Shorewood Education Center Public12 |
School ratings and boundaries are provided by GreatSchools.org and Pitney Bowes. This information should only be used as a reference. Proximity or boundaries shown here are not a guarantee of enrollment. Please reach out to schools directly to verify all information and enrollment eligibility.
Similar Homes
New listings in 55331

$1,995,000
- 5
- Bedrooms
- 4
- Bathrooms
- 5,092
- Square Feet
- 0.95
- Acres


Nearby home values
| Address | Sold price | Beds | Baths | Sqft | Lot (Sqft) |
|---|---|---|---|---|---|
This home: 4611 Bayswater Road, Shorewood, MN 55331 | $461,500 | 2 | 3 | 2,455 | 2,613 |
$305,000 | 2 | 3 | 2,320 | 0 | |
– | 3 | 2.5 | 2,264 | 2,178 | |
– | – | – | – | 64,469 | |
$485,000 | 3 | 3.25 | 2,240 | 2,614 | |
$440,000 | 3 | 4 | 2,950 | 0 | |
$287,000 | 3 | 4 | 3,080 | 2,178 | |
$518,000 | 3 | 4 | 2,346 | 0 | |
$310,000 | 2 | 3 | 2,300 | 2,178 | |
$435,000 | 2 | 3 | 2,588 | 2,613 | |
$2,800,000 | 6 | 7 | 4,891 | 48,352 | |
$970,000 | 3 | 3 | 3,289 | 40,075 | |
$388,000 | 2 | 3 | 2,491 | 0 | |
$610,000 | 2 | 4 | 2,891 | 2,178 | |
$152,000 | 2 | 2 | – | 0 | |
$549,900 | 3 | 4 | 3,262 | 2,178 |
Explore Nearby Homes
- Deephaven Homes for Sale
- Greenwood Homes for Sale
- Lake Minnetonka Area Homes for Sale
- Laketown Township - Carver County Homes for Sale
- Orono Homes for Sale
- Sparrow Homes for Sale
- Tonka Bay Homes for Sale
- Village of Minnetonka Beach Homes for Sale
- Minnetonka Beach Homes for Sale
- Kingswood-Ashcroft-Stratford Homes for Sale
- Groveland Homes for Sale
- Downtown Victoria Homes for Sale
- Walnut Grove Homes for Sale
- Crown College Homes for Sale
- Spring Hill Park Homes for Sale
- Victoria Homes for Sale
- Spring Park Homes for Sale
- Shorewood Homes for Sale
- Minnetrista Homes for Sale
- Minnetonka Homes for Sale
- Excelsior Homes for Sale
- Chanhassen Homes for Sale
- Mound Homes for Sale
- Eden Prairie Homes for Sale
- St. Bonifacius Homes for Sale
- Chaska Homes for Sale
- Wayzata Homes for Sale
- Long Lake Homes for Sale
- Independence Homes for Sale
- Waconia Homes for Sale
- 55391 Homes for Sale
- 55345 Homes for Sale
- 55364 Homes for Sale
- 55375 Homes for Sale
- 55384 Homes for Sale
- 55386 Homes for Sale
- 55317 Homes for Sale
- 55318 Homes for Sale
- 55346 Homes for Sale
- 55387 Homes for Sale
- 55359 Homes for Sale
- 55388 Homes for Sale
- 55356 Homes for Sale
- 55347 Homes for Sale
- 55344 Homes for Sale
No guarantee, warranty or representation of any kind is made regarding the completeness or accuracy of any information, descriptions or measurements (including square footage measurements and property condition), such should be independently verified through appropriate means, including, but not limited to, in person inspection and public records, and Compass International Holdings, its subsidiaries, affiliates and independently owned and operated franchisees, and their affiliated agents and associated third parties expressly disclaim any liability in connection therewith. Photos may be virtually staged or digitally enhanced and may not reflect actual property conditions. Offers of compensation are subject to change at the seller's discretion. No financial or legal advice provided. Equal Housing Opportunity.
Listing Courtesy of Coldwell Banker Realty
Based on information submitted to the MLS GRID as of 12/30/2022 04:32 AM. All data is obtained from various sources and may not have been verified by broker or MLS GRID. Supplied Open House Information is subject to change without notice. All information should be independently reviewed and verified for accuracy. Properties may or may not be listed by the office/agent presenting the information. Properties displayed may be listed or sold by various participants in the MLS. IDX information is provided exclusively for consumers’ personal, non-commercial use and may not be used for any purpose other than to identify prospective properties consumers may be interested in purchasing. The data is deemed reliable but is not guaranteed by MLS GRID. Use of the MLS GRID data may be subject to an end user license agreement prescribed by the applicable MLS of the Member Participant, if any, and as amended from time to time.
