4611 Rio Drive
















Description
- Listed by: Marilyn Shockley 979.798.1188 smarilyn@hotmail.com TREC #0495095 • Century 21 Olympian Brazoria
Location
Payment Calculator
$1,911 per month
30 year fixed, 6.55% Interest
$1,652
$245
$14
Know your buying power with a preapproval and custom rate in minutes
 1
1Property Information for 4611 Rio Drive
- Taxes: $2,934 / year
- MLS Type: Residential / Detached
- County: Brazoria County
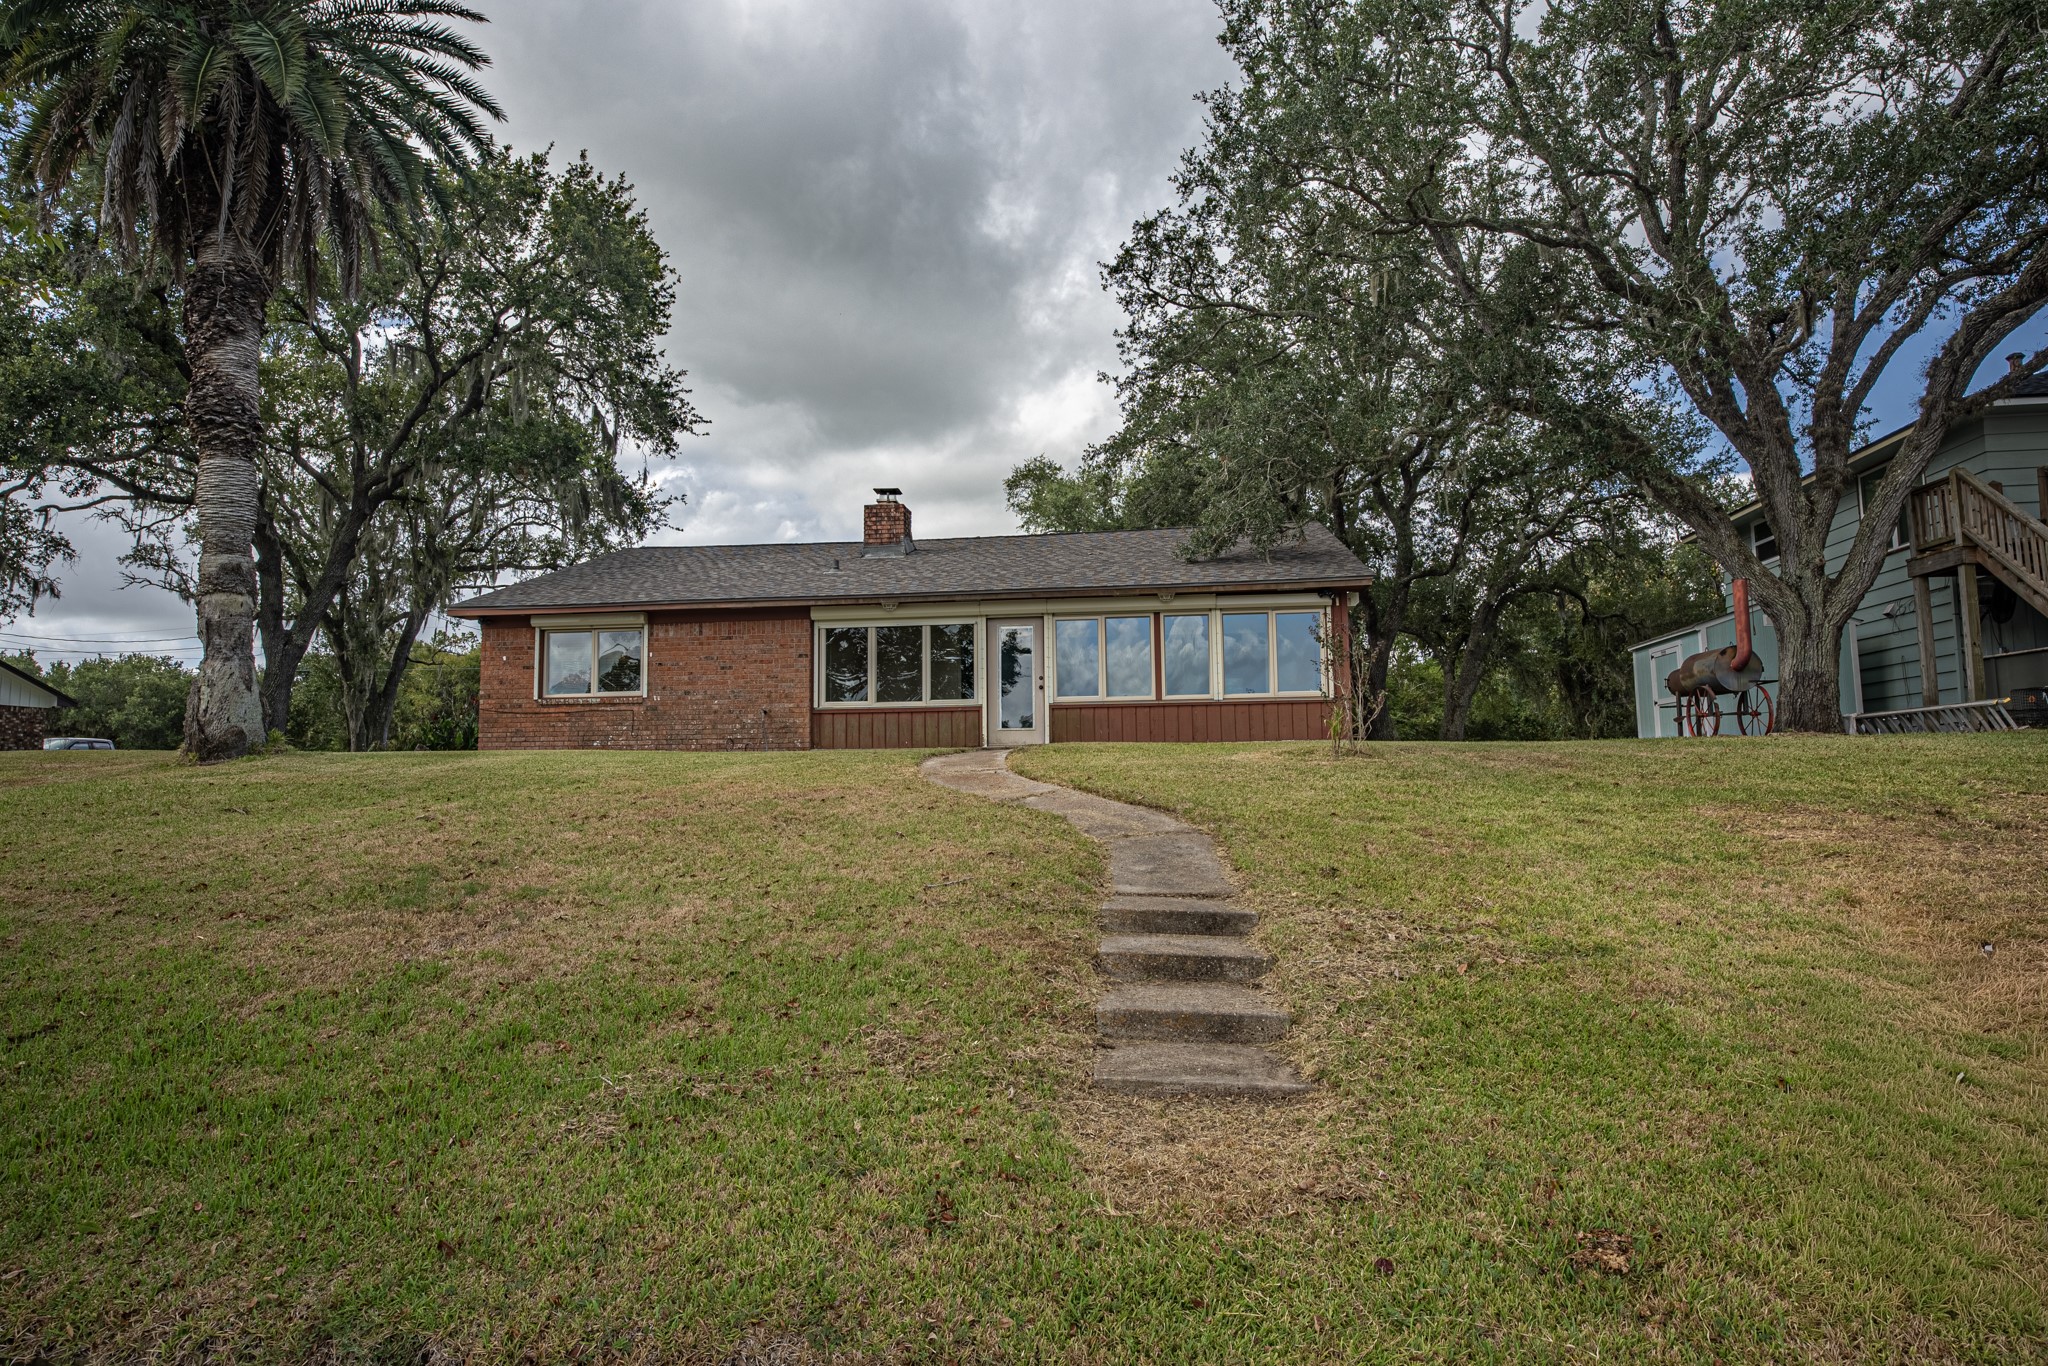
- Architectural Style: Traditional
- Subdivision Name: Las Playas Sec I
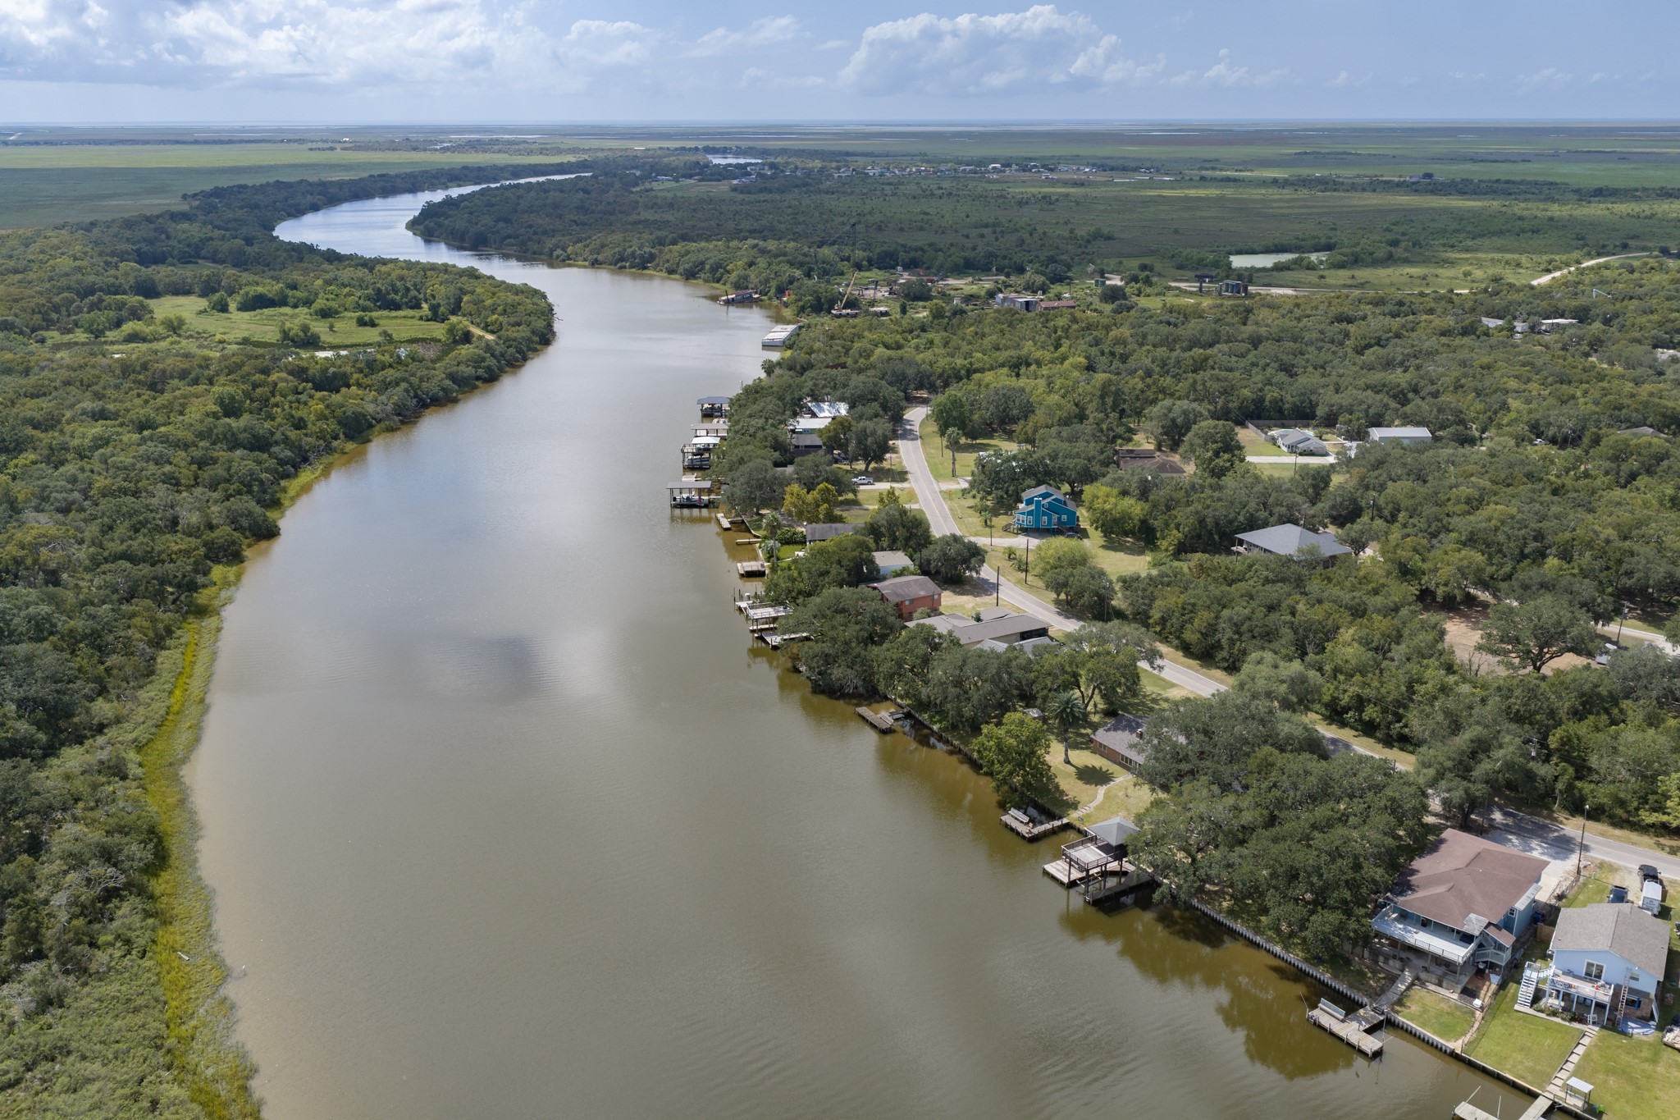
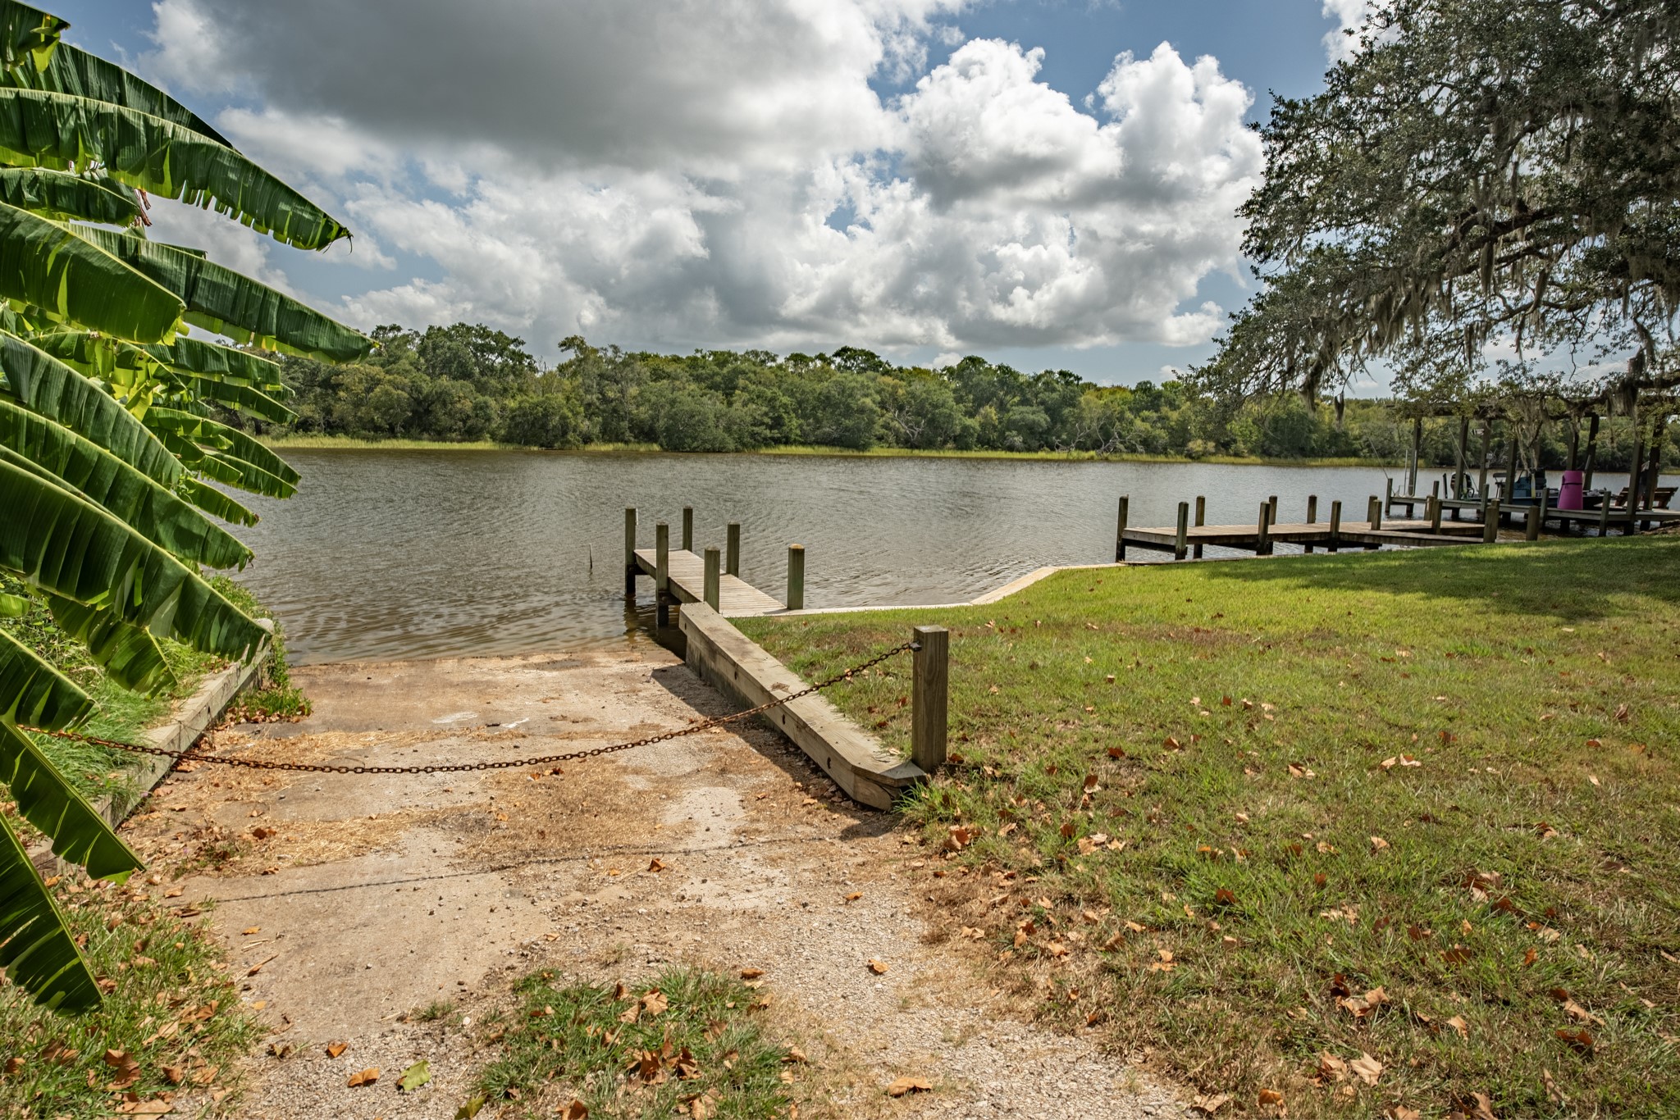
- Waterfront Features: Bulkhead, Pier, Riverfront, Waterfront
- Waterfront YN: Yes
- Stories: 1
- Year Built: 1968
- Lot Size: 0.27 AC / 11,948 SF
- Direction Faces: West
- Directions: Take Hwy 36 S to FM 2611. Travel west. Cross the San Bernard River Bridge in Churchill. Take a Left-on CR 659. Then turn Right on CR 659 on into Las Playas Subdivision. Continue South to Rio Drive
- Map Coordinate: 931C
- MLS Area Major: 5
- MLS Area Minor: West of the Brazos
- Road Surface Type: Asphalt
- Unparsed Address: 4611 Rio Drive
- Water Source: Other
- Attached Garage YN: Yes
- Garage Spaces: 2.0
- Garage YN: Yes
- Parking Features: Additional Parking, Attached, Boat, Driveway, Garage, Garage Door Opener
- Association Amenities: Boat Dock, Boat Ramp, Picnic Area
- Association Fee: $170
- Association Fee Frequency: Annually
- Association Fee Includes: CommonAreas, Other
- Association Name: Las Playas HOA
- Association Phone: 979-999-9999
- Association YN: Yes
- Tax Annual Amount: $2,934
- Tax Legal Description: LAS PLAYAS SEC I (A0002 T & W ALLEY) LOT 3-4 *LIFE ESTATE**
- Tax Year: 2026
- Elementary School: SWEENY ELEMENTARY SCHOOL
- Elementary School District: 51 - Sweeny
- High School: SWEENY HIGH SCHOOL
- Middle Or Junior School: SWEENY JUNIOR HIGH SCHOOL
- Living Area: 1662.0
- Living Area Source: Appraiser
- Lot Features: Subdivision, Waterfront, Side Yard
- Lot Size Acres: 11949.0
- Lot Size Dimensions: 120 x 128
- Lot Size Source: Appraiser
- Lot Size Units: SquareFeet
- Acres Description: 1/4 Up to 1/2 Acre
- Disclosures: Other, Seller Disclosure
- New Construction YN: No
- Ownership: Full Ownership
- Parcel Number: 6065-0004-000
- Property Sub Type: Free Standing, Detached
- Property Type: Single-Family, Residential
- Public Survey Section: 1
- Year Built Source: PublicRecords
- Green Energy Efficient: Windows
- Sewer: Other, SepticTank
- Accessibility Features: Accessible Common Area, Accessible Entrance, Wheelchair Access
- Construction Materials: Brick, Wood Siding
- Exterior Features: Handicap Accessible, Porch, Private Yard, Storage, Storm Security Shutters
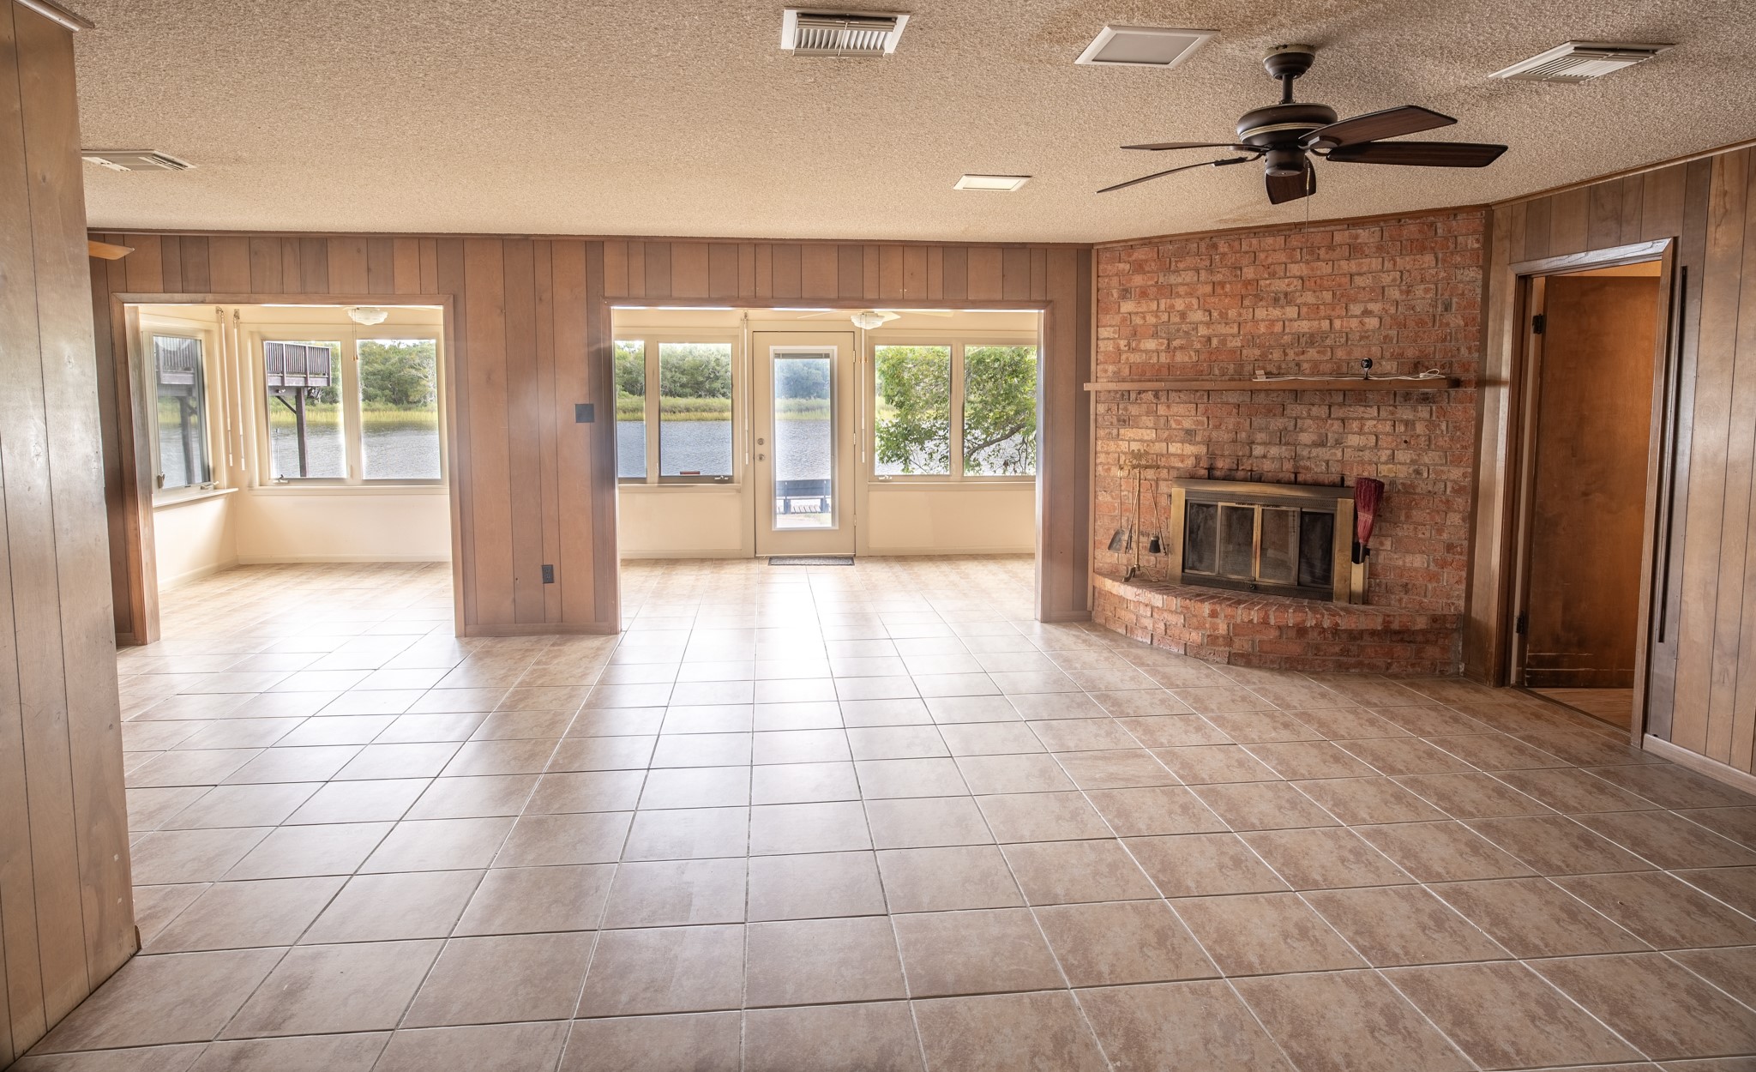
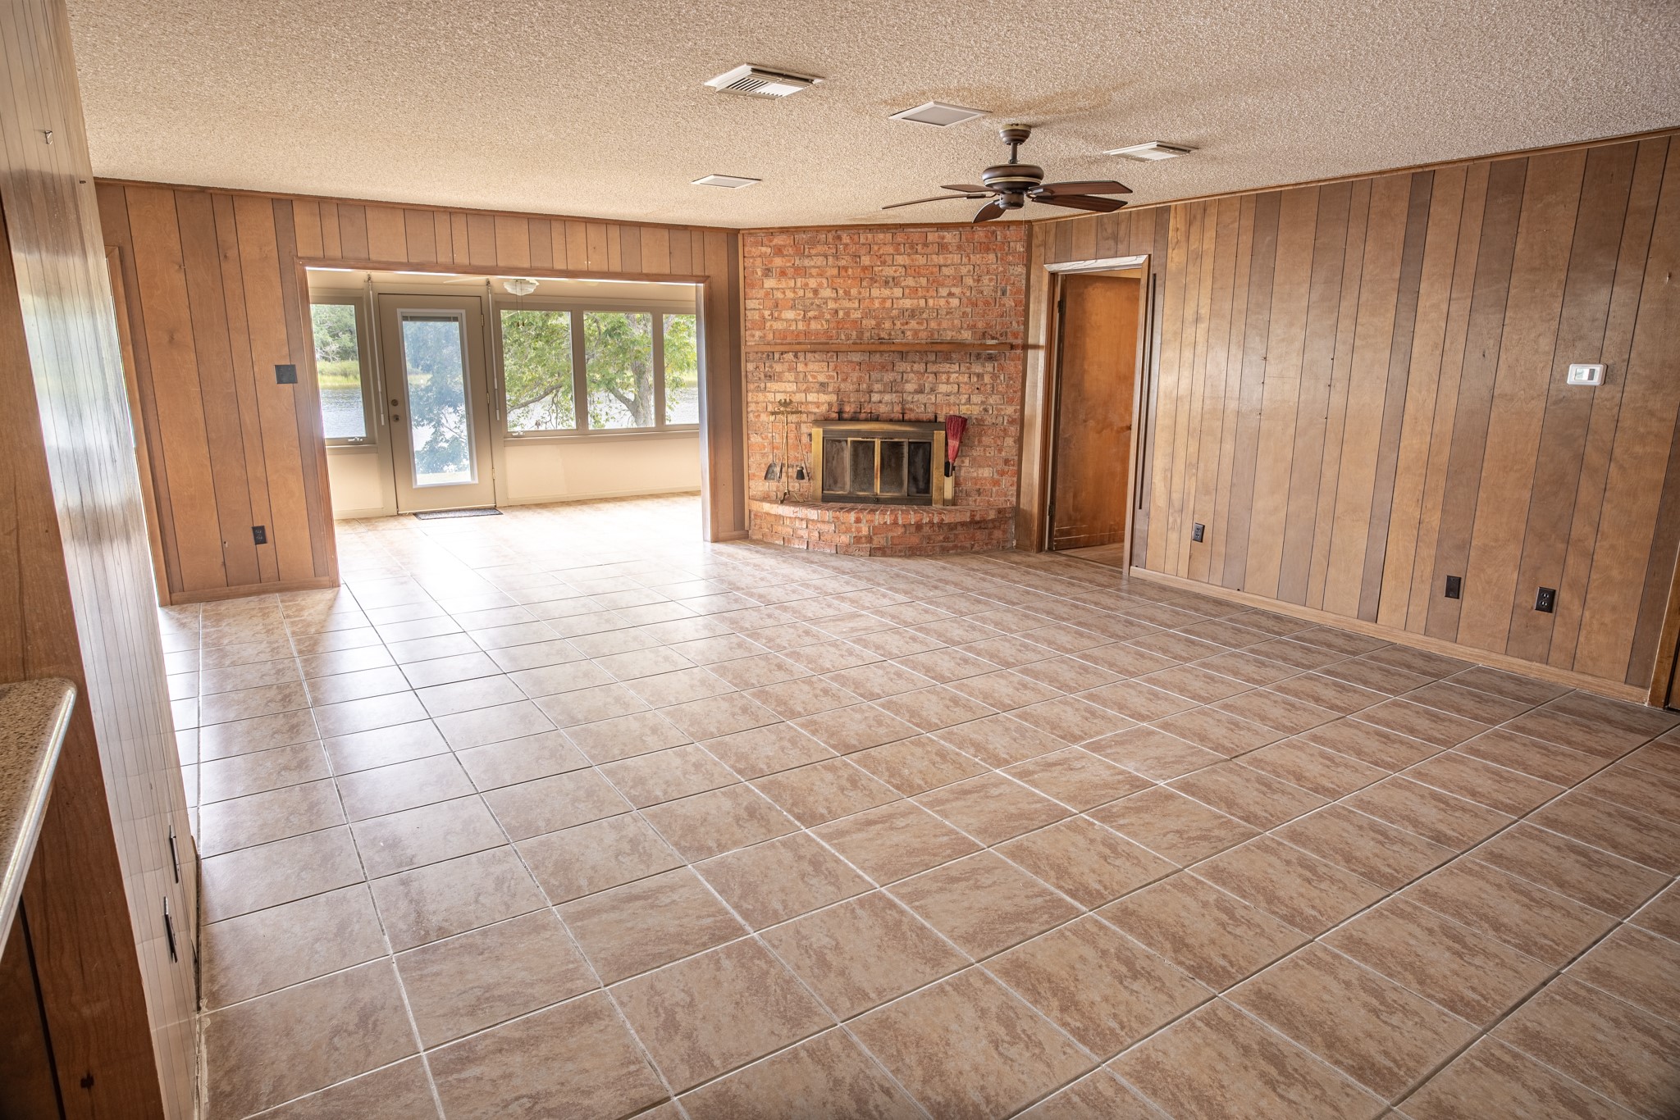
- Fireplace Features: Wood Burning
- Fireplaces Total: 1
- Fireplace YN: Yes
- Foundation Details: Slab
- Other Structures: Sheds
- Patio And Porch Features: Porch
- Pool Private YN: No
- Pool Area: No
- Roof: Composition
- Security Features: Security System Owned
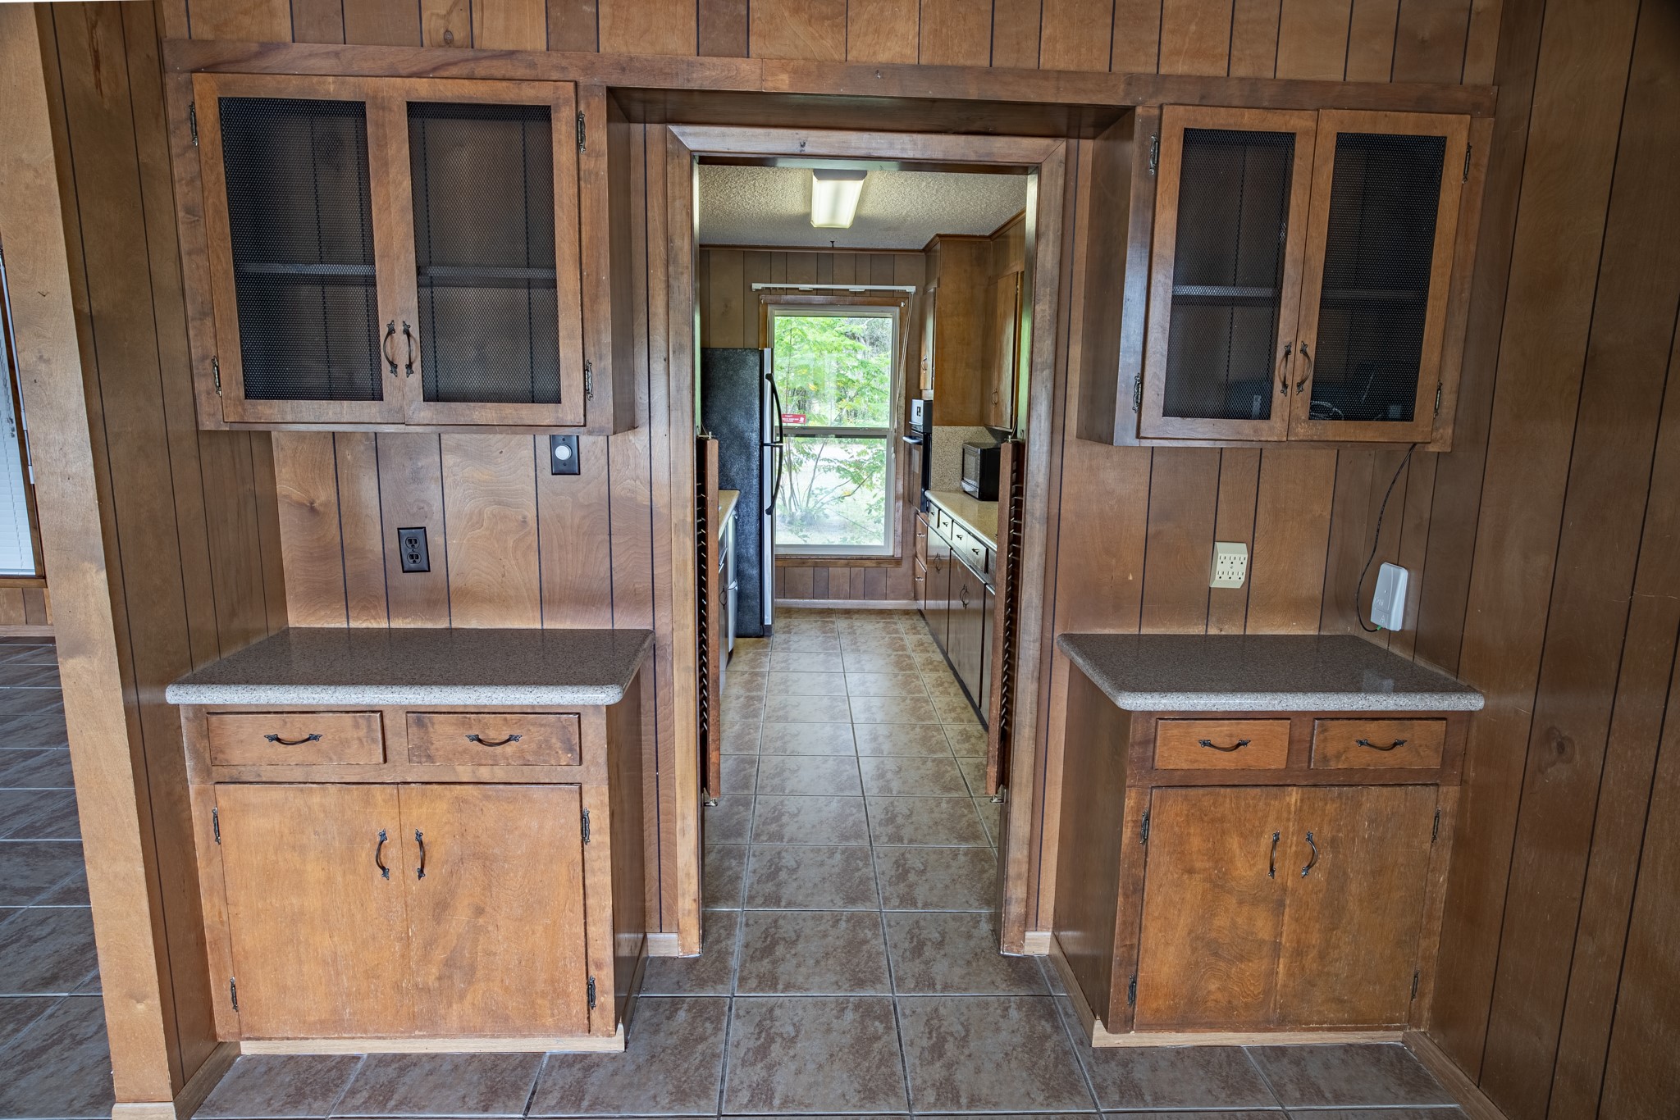
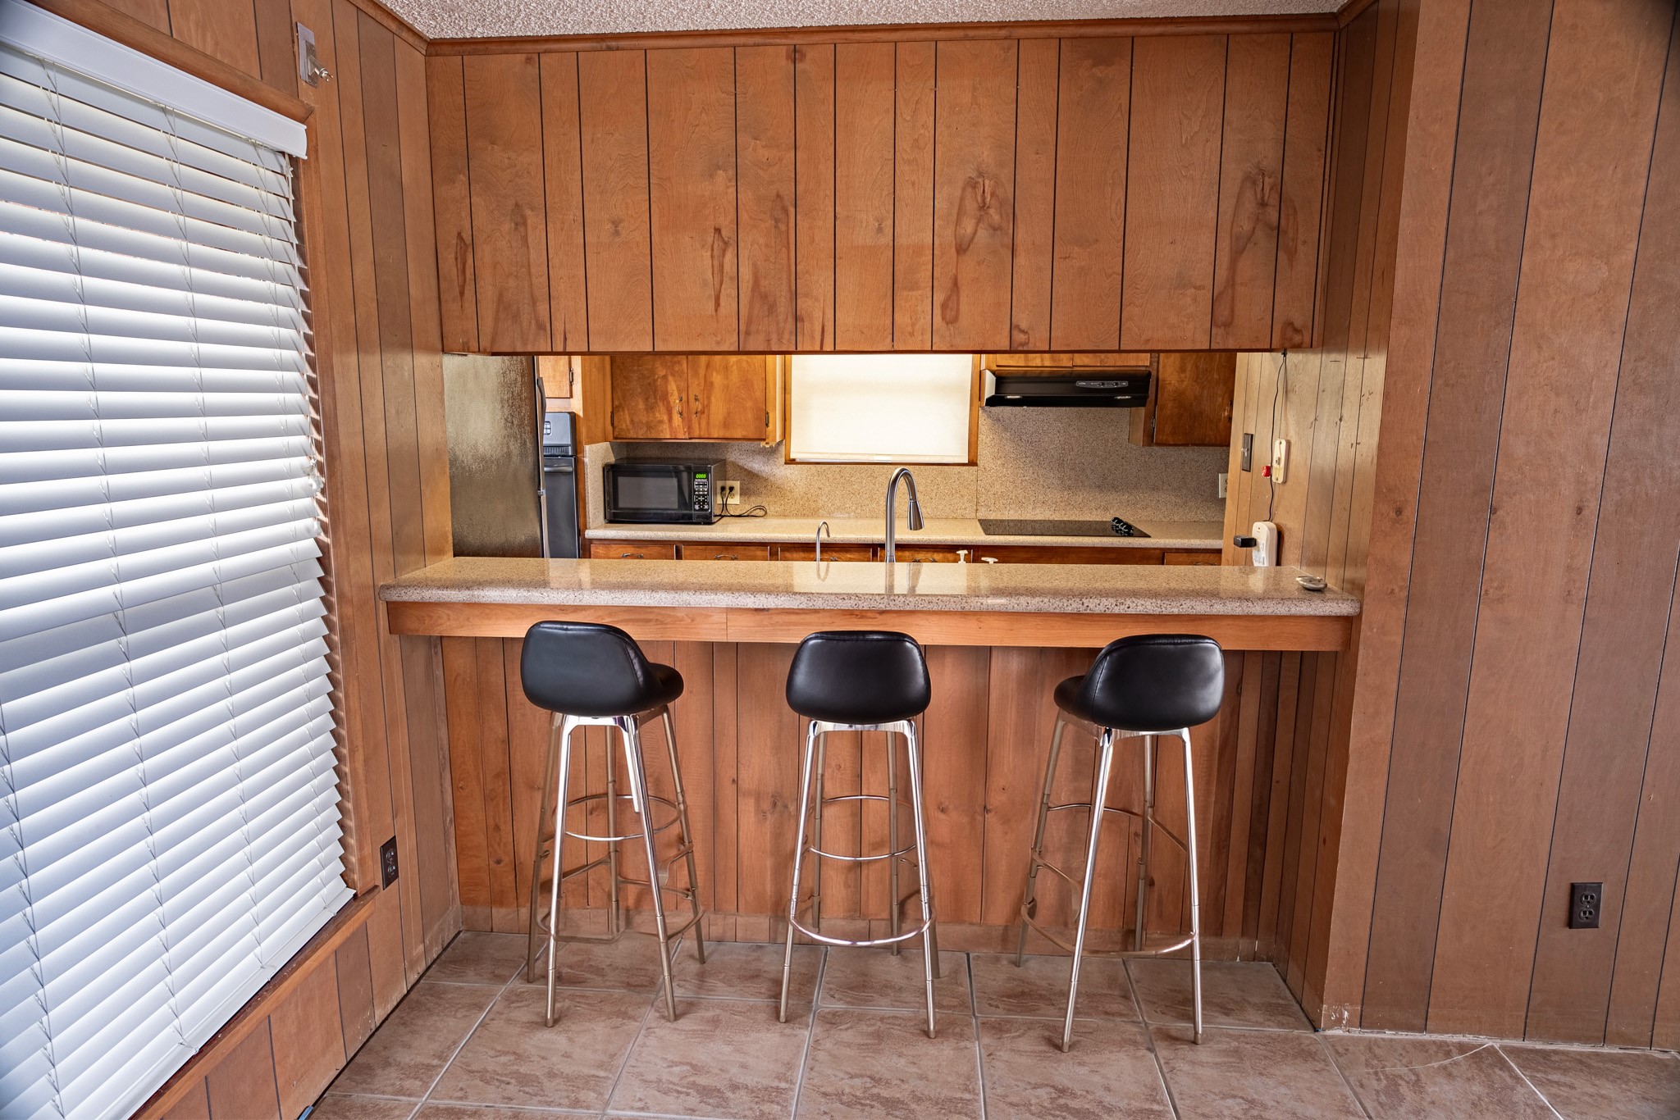
- Appliances: Dishwasher, Electric Cooktop, Electric Oven, Microwave, Dryer, Refrigerator, Washer
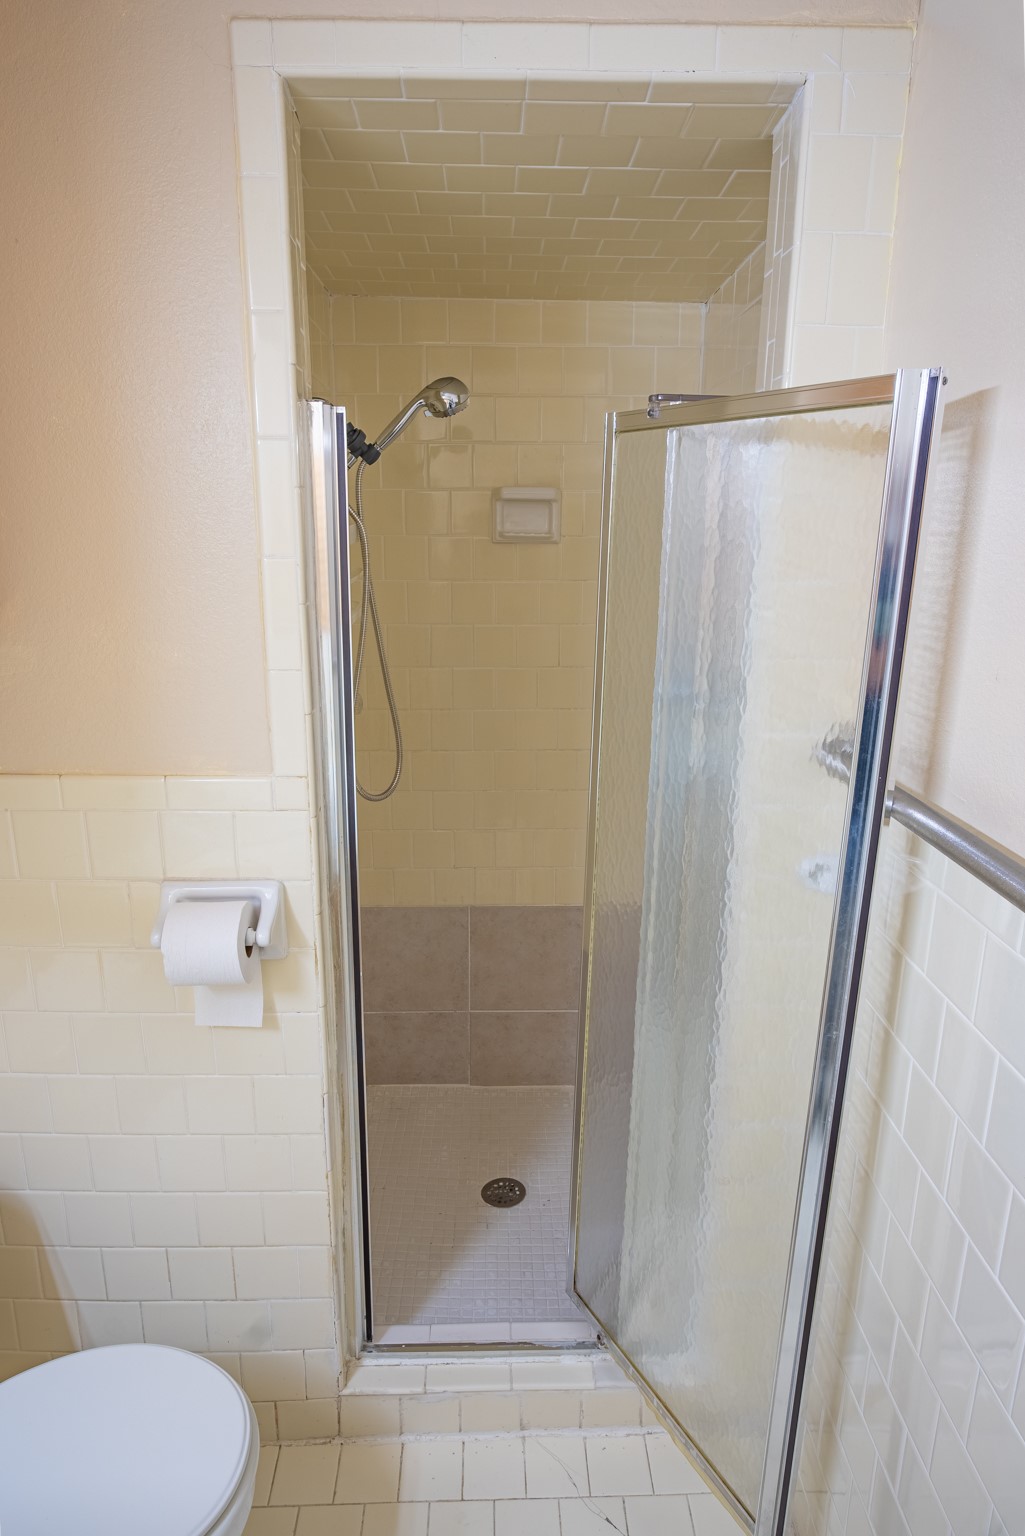
- Bathrooms Full: 2
- Bathrooms Total Integer: 2
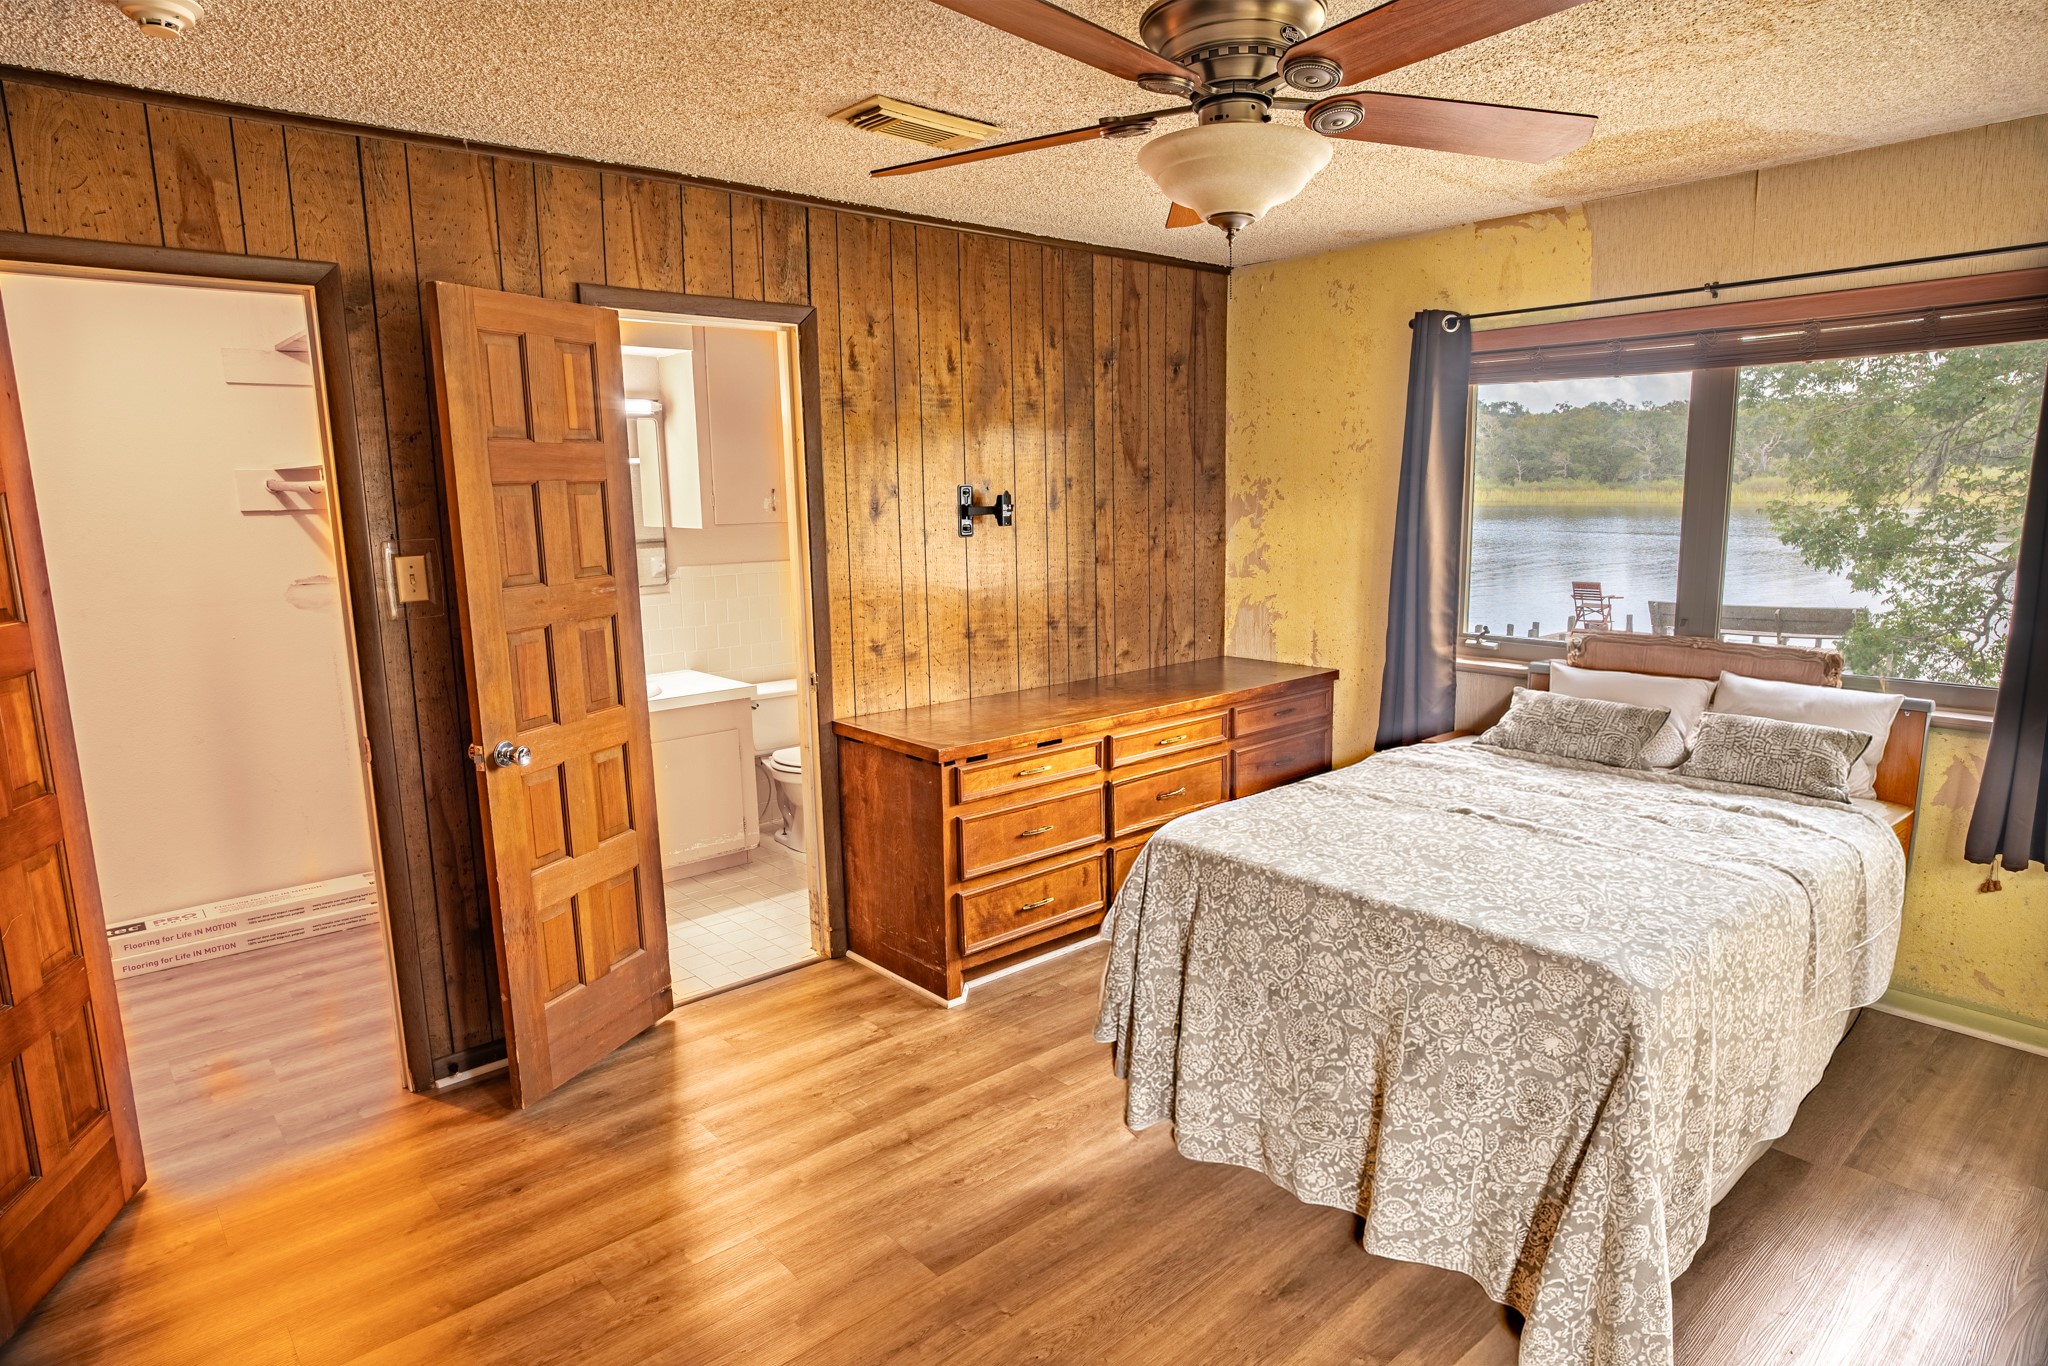
- Bedrooms Possible: 2
- Bedrooms Total: 2
- Cooling: Central Air, Electric
- Cooling YN: Yes
- Flooring: Plank, Tile, Vinyl
- Heating: Central, Electric
- Heating YN: Yes
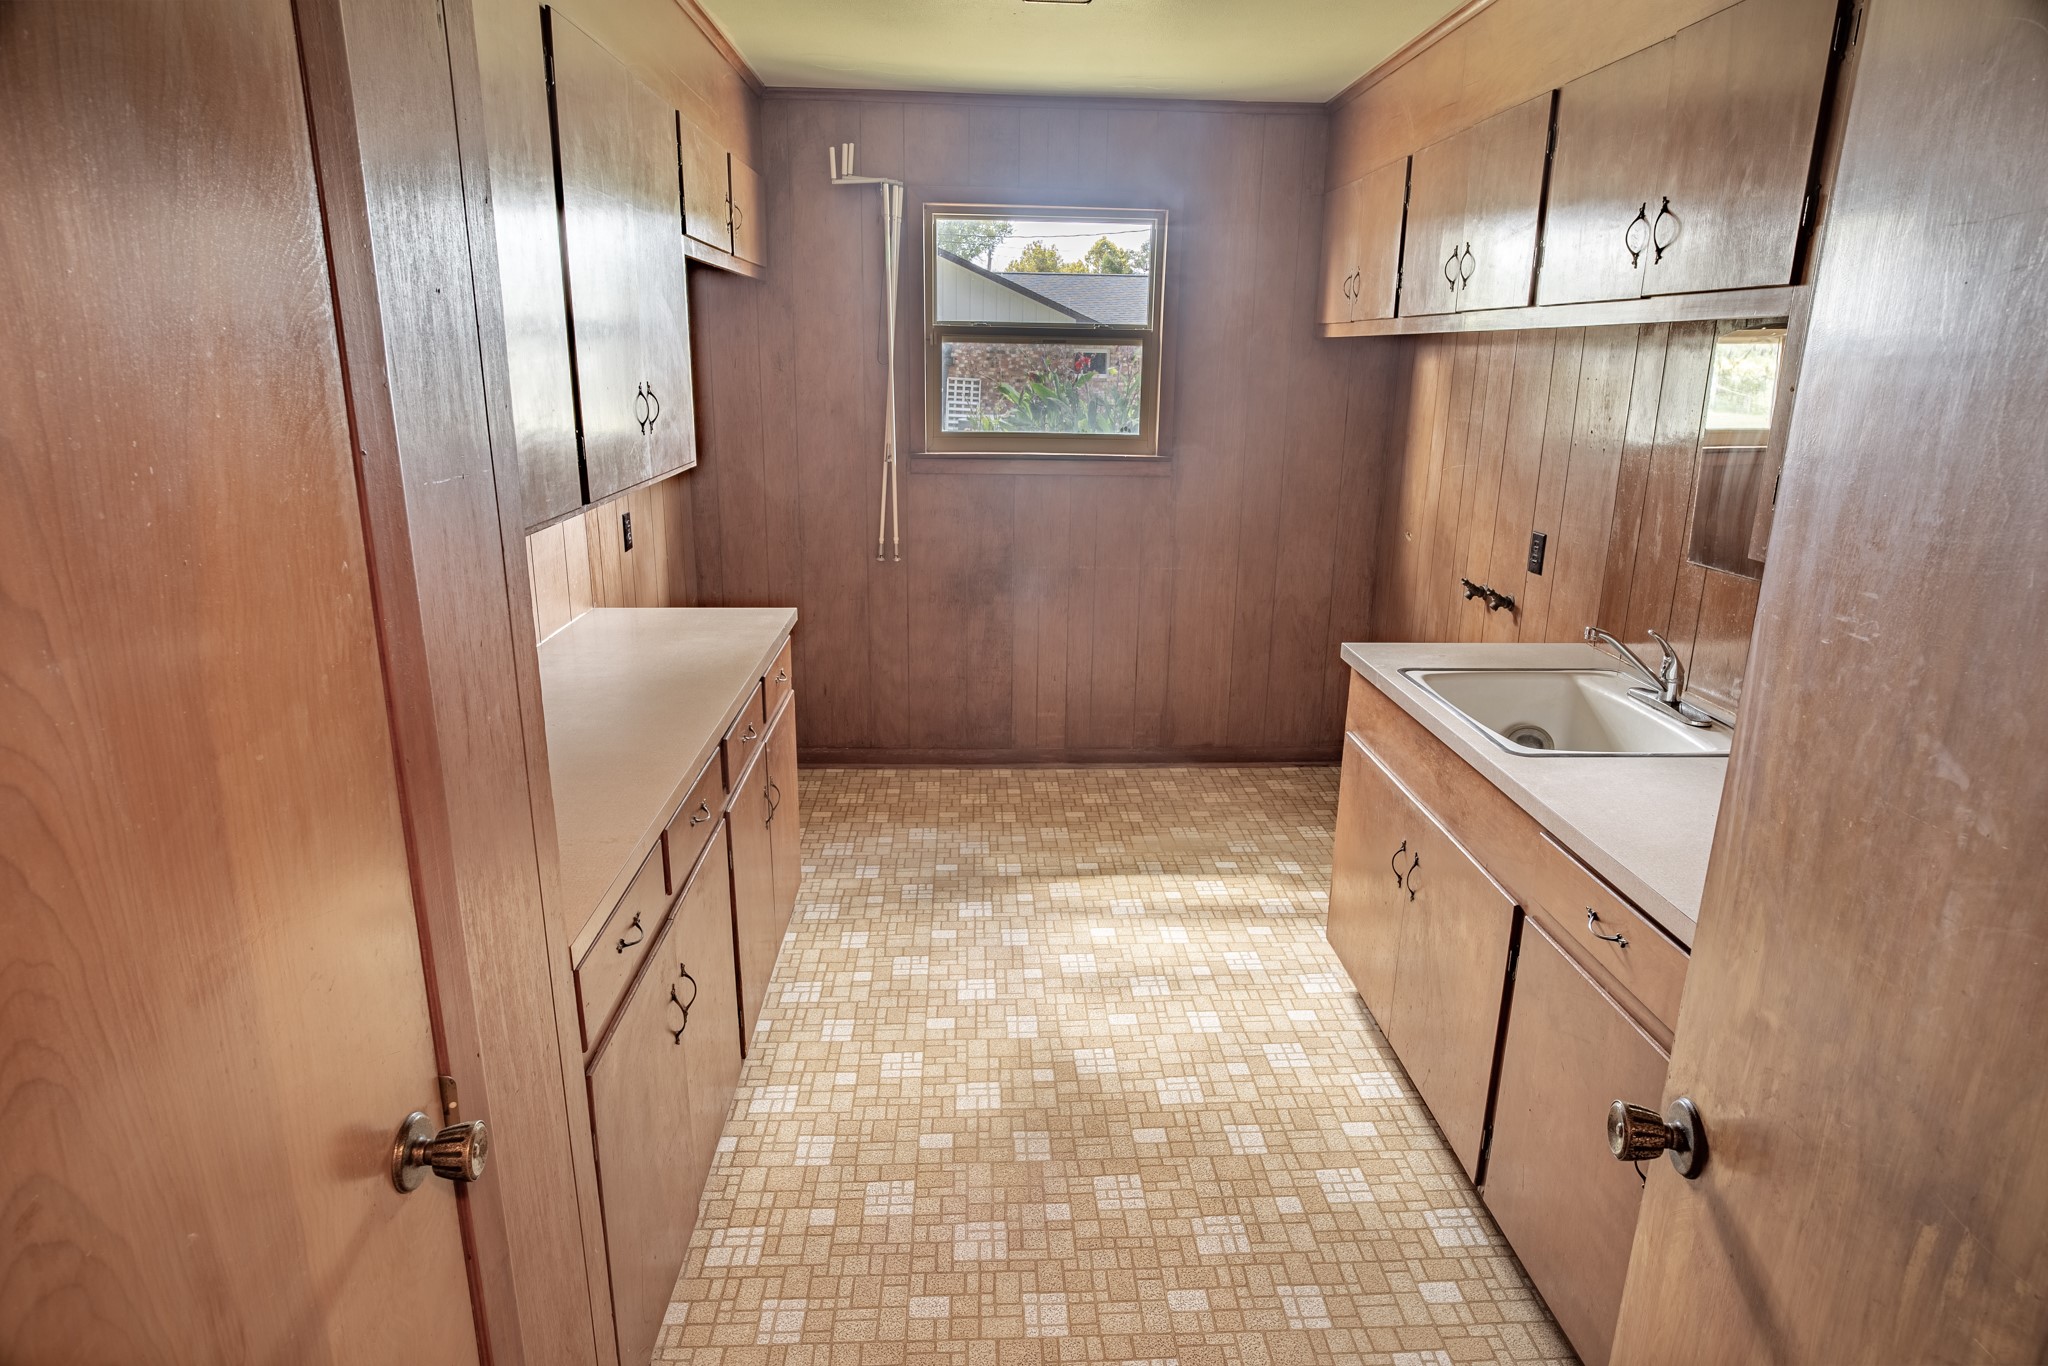
- Interior Features: Breakfast Bar, Bedroom On Main Level, Granite Counters, Kitchen Family Room Combo, Main Level Primary, Walk In Closets, Ceiling Fans
- Laundry Features: WasherHookup, ElectricDryerHookup
- Levels: One
- Rooms Total: 10
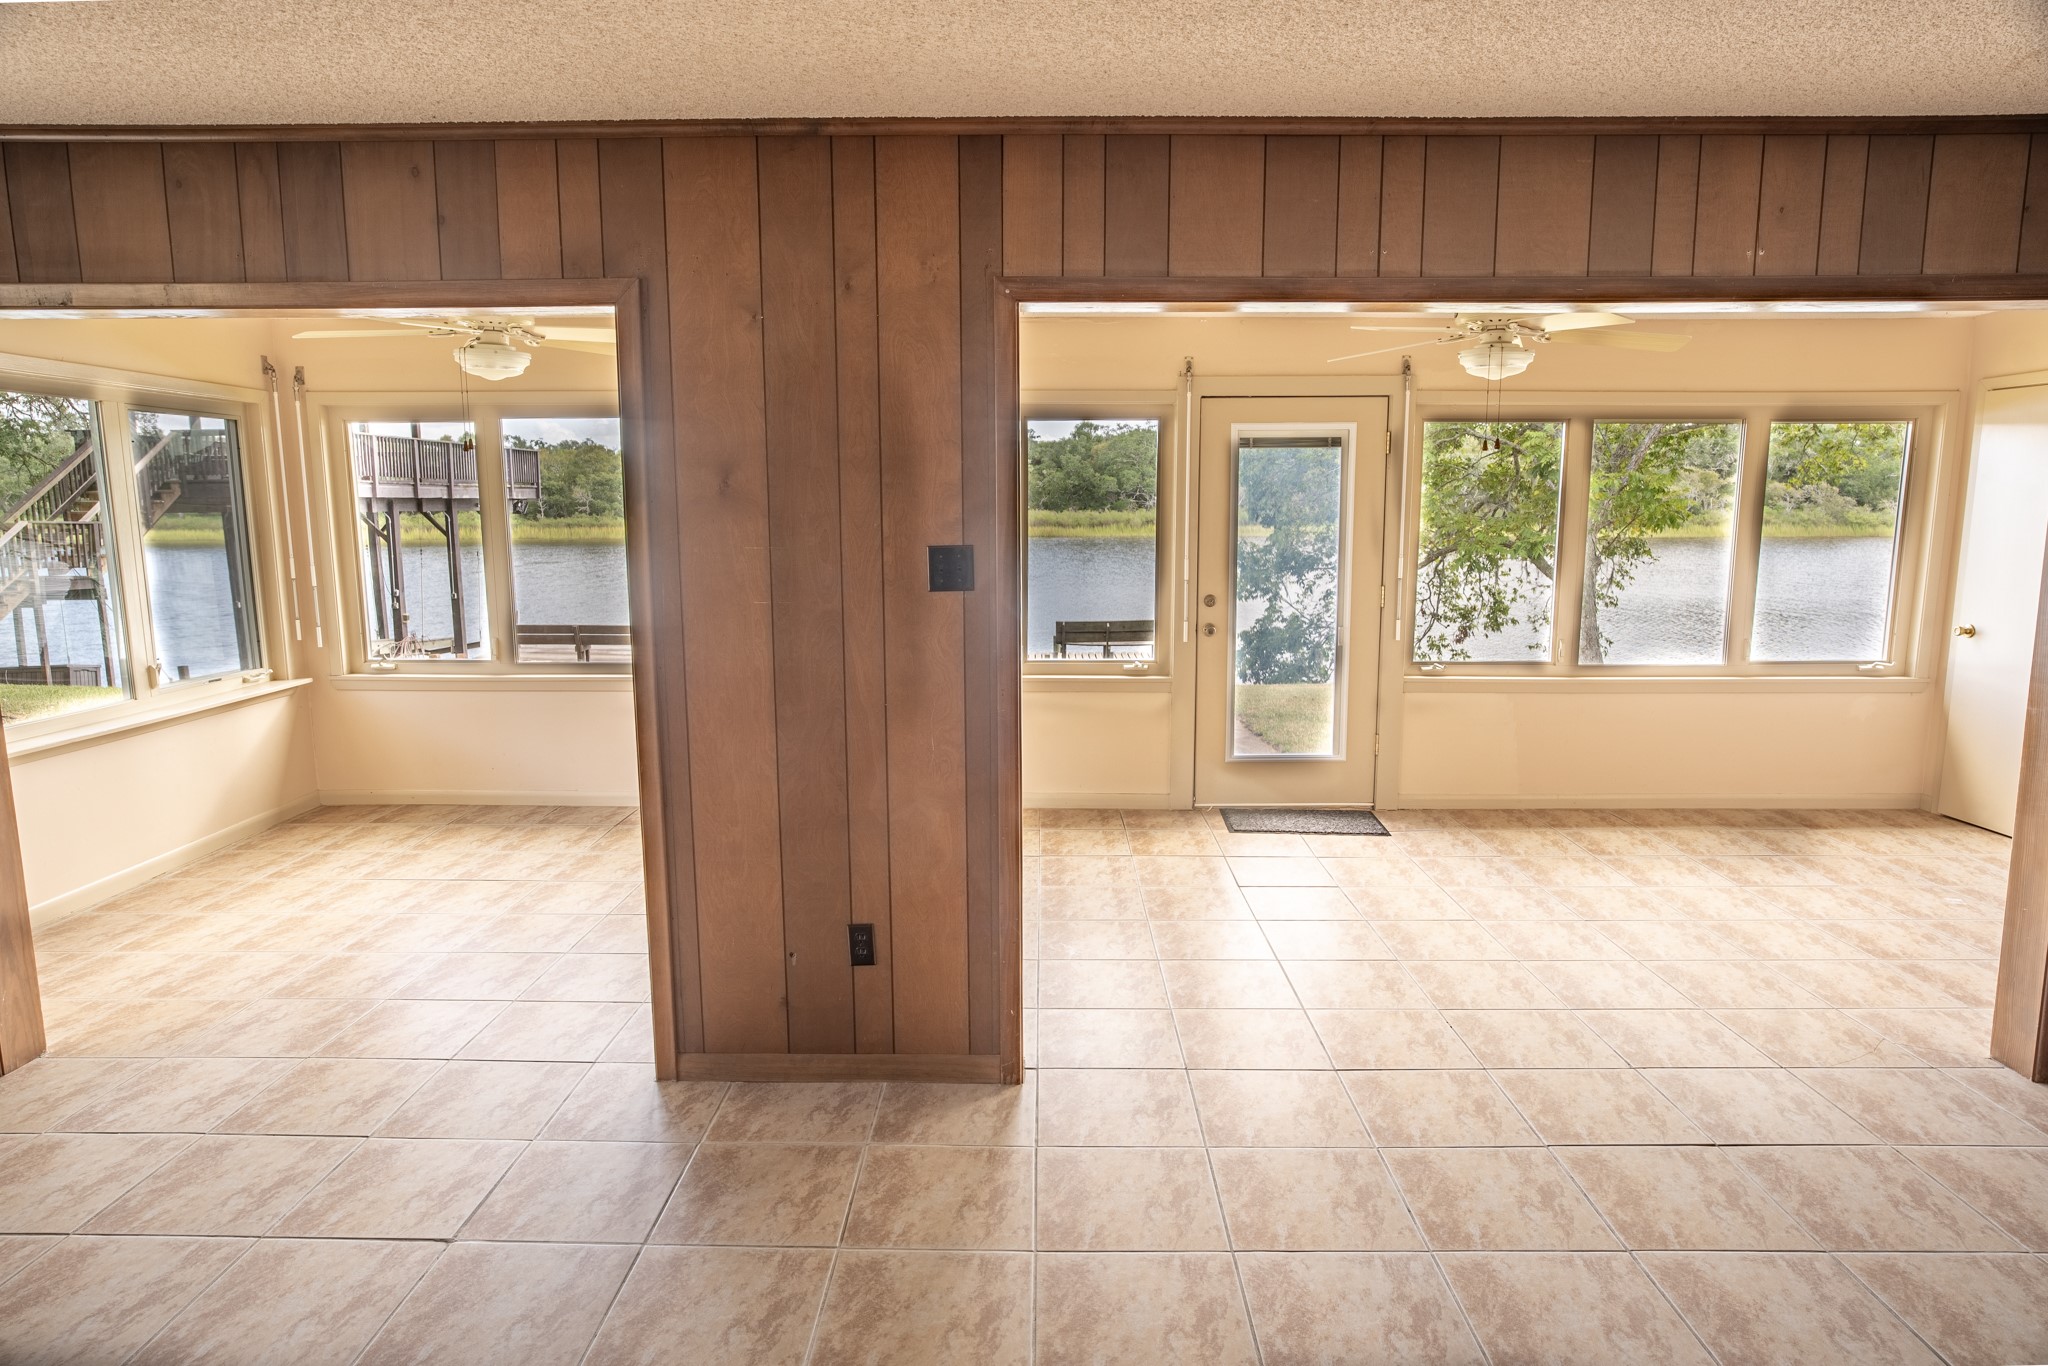
- Room Type: Breakfast Room Nook, Family Room, Living Room, Sunroom, Utility Room
- Stories: 1
- Window Features: Low Emissivity Windows, Storm Windows
- Human Modified YN: Yes
- Room Dimensions: 8 x 14
- Room Level: First
- Room Type: UtilityRoom
- Room Dimensions: 20 x 7
- Room Level: First
- Room Type: Sunroom
- Room Dimensions: 11.5 x 5
- Room Level: First
- Room Type: Bathroom
- Room Dimensions: 11.5 x 12
- Room Level: First
- Room Type: Bedroom
- Room Dimensions: 9 x 5
- Room Level: First
- Room Type: Bathroom
- Room Dimensions: 12 x 14
- Room Level: First
- Room Type: PrimaryBedroom
- Room Dimensions: 32 x 11
- Room Level: First
- Room Type: Sunroom
- Room Dimensions: 7 x 10
- Room Level: First
- Room Type: DiningRoom
- Room Dimensions: 7 x 10
- Room Level: First
- Room Type: Kitchen
- Room Dimensions: 29.6 x 21.6
- Room Level: First
- Room Type: LivingRoom
- Lease Considered YN: No
Property History for 4611 Rio Drive
| Date | Event & Source | Price | Appreciation |
|---|---|---|---|
| Aug 28, 2026 | Listed (Active) HARMLS #51822322 | $325,000 | — |
| Date | Event & Source | Price |
|---|---|---|
| 08/28/2026 | Listed (Active) HARMLS #51822322 | $325,000 |
For completeness, we often displays two records for one sale: the MLS record and the public record.
Public Records for 4611 Rio Drive
Schools near 4611 Rio Drive
Rating | School | Type | Grades | Distance |
|---|---|---|---|---|
| Public - | PK to 5 | |||
| Public - | 6 to 8 | |||
| Public - | 9 to 12 |
Rating | School | Distance |
|---|---|---|
Sweeny Elementary School PublicPK to 5 | ||
Sweeny Junior High School Public6 to 8 | ||
Sweeny High School Public9 to 12 |
School ratings and boundaries are provided by GreatSchools.org and Pitney Bowes. This information should only be used as a reference. Proximity or boundaries shown here are not a guarantee of enrollment. Please reach out to schools directly to verify all information and enrollment eligibility.
Similar Homes
New listings in 77422


Explore Nearby Homes
- Jones Creek Homes for Sale
- Wild Peach Village Homes for Sale
- Bar X Ranch Homes for Sale
- Buffalo Camp Farms Homes for Sale
- Plantation Village Homes for Sale
- East Columbia Homes for Sale
- Sargent Beach Homes for Sale
- Quintana Homes for Sale
- Bailey's Prairie Homes for Sale
- Columbia Lakes Homes for Sale
- Woodshore Homes for Sale
- Glenwood Bayou Homes for Sale
- Oakwood Shores Homes for Sale
- Oyster Creek Homes for Sale
- Surfside Homes for Sale
- Lake Jackson Homes for Sale
- Freeport Homes for Sale
- Brazoria Homes for Sale
- Sweeny Homes for Sale
- West Columbia Homes for Sale
- Sargent Homes for Sale
- Clute Homes for Sale
- Richwood Homes for Sale
- Old Ocean Homes for Sale
- Angleton Homes for Sale
- Surfside Beach Homes for Sale
- Van Vleck Homes for Sale
- Bay City Homes for Sale
- Alvin Homes for Sale
- Damon Homes for Sale
- 77566 Homes for Sale
- 77414 Homes for Sale
- 77480 Homes for Sale
- 77486 Homes for Sale
- 77515 Homes for Sale
- 77541 Homes for Sale
- 77430 Homes for Sale
- 77531 Homes for Sale
- 77463 Homes for Sale
- 77482 Homes for Sale
- 77444 Homes for Sale
- 77468 Homes for Sale
- 77534 Homes for Sale
- 77420 Homes for Sale
- 77583 Homes for Sale
No guarantee, warranty or representation of any kind is made regarding the completeness or accuracy of any information, descriptions or measurements (including square footage measurements and property condition), such should be independently verified through appropriate means, including, but not limited to, in person inspection and public records, and Compass International Holdings, its subsidiaries, affiliates and independently owned and operated franchisees, and their affiliated agents and associated third parties expressly disclaim any liability in connection therewith. Photos may be virtually staged or digitally enhanced and may not reflect actual property conditions. Offers of compensation are subject to change at the seller's discretion. No financial or legal advice provided. Equal Housing Opportunity. Subject to change at any time. Compass, Inc., its subsidiaries, affiliates and their agents and associated third parties make no guarantee, warranty or representation regarding the accuracy of any waterfront feature, water view or waterfront view.
Listing Courtesy of Century 21 Olympian Brazoria, Marilyn Shockley, TREC #0495095
Copyright © 2026, Houston Realtors Information Service, Inc. All information provided is deemed reliable but is not guaranteed and should be independently verified.