46125 Middle Ridge Road


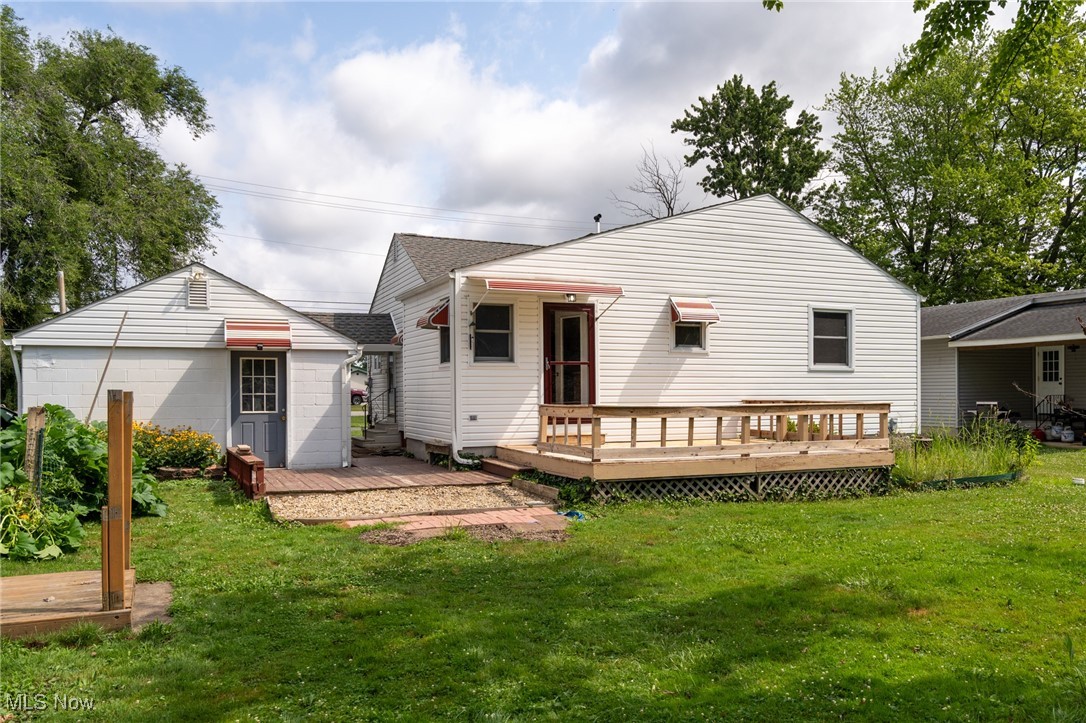


Description

Recent comparable sales
Median sold price
$196,000
Avg days on market
32
Sale-to-list ratio
100.0%
Amherst, OH
9 comparable properties found

$165,500
Sold 05/02/25
- 2
- Bedrooms
- 1
- Bathrooms
- 1,092
- Square Feet
- 0.58
- Acres

$185,000
Sold 12/03/25
- 2
- Bedrooms
- 1
- Bathrooms
- 1,280
- Square Feet
- 0.3
- Acres

$196,000
Sold 06/16/26
- 2
- Bedrooms
- 1
- Bathrooms
- 1,320
- Square Feet
- 0.23
- Acres


$200,000
Sold 10/14/26
- 3
- Bedrooms
- 1
- Bathrooms
- 1,152
- Square Feet
- 0.26
- Acres

$204,900
Sold 08/05/25
- 2
- Bedrooms
- 1
- Bathrooms
- Unavailable
- Square Feet
- 0.09
- Acres

$165,000
Sold 04/30/26
- 3
- Bedrooms
- 1
- Bathrooms
- 1,066
- Square Feet
- 0.29
- Acres

$215,000
Sold 05/08/25
- 3
- Bedrooms
- 1
- Bathrooms
- 1,031
- Square Feet
- 0.35
- Acres
Location
$1,154 per month
$988
$166
Property information
46125 Middle Ridge Road
Property Details
- Taxes: $1,992 / year
- MLS Type: Residential / Single Family Residence
- County: Lorain County
- Architectural Style: Ranch
- Subdivision Name: Amherst
- Has Waterfront: No
Building Information
- Stories: 1
- Year Built: 1948
- Lot Size: 0.60 AC / 26,136 SF
Summary
Location and General Information
- Directions: On the south side of Middle Ridge west of Rt 58 (Leavitt Rd) and east of Elyria Ave.
- Latitude: 41.388332
- Longitude: -82.211932
- Township: Amherst Twp
Taxes and HOA
- Association: No
- Parcel Number: 05-00-036-108-047
- Tax Annual Amount: $1,992.00
- Tax Year: 2024
School Information
- Elementary School District: Amherst EVSD - 4701
- High School District: Amherst EVSD - 4701
- Middle or Junior School District: Amherst EVSD - 4701
Parking
- Attached Garage: No
- Carport: No
- Garage Spaces: 1.0
- Garage: Yes
- Parking Features: Detached, Garage Faces Front, Garage
Virtual Tour
- Virtual Tour URL Unbranded 3: https://www.propertypanorama.com/46125-Middle-Ridge-Road-Amherst-OH-44001/unbranded
Property
Lot Information
- Direction Faces: North
- Lot Features: Front Yard
- Lot Size Acres: 0.6
- Lot Size Area: 0.6
- Lot Size Source: Public Records
- Lot Size Units: Acres
Property and Assessments
- Above Grade Finished Area: 1080.0
- Above Grade Finished Area Source: Realist
- Land Lease: No
- Living Area: 1080.0
- Living Area Units: Square Feet
- Year Built: 1948
- Year Built Source: Public Records
Building Features
- Construction Materials: Brick, Stone Veneer, Vinyl Siding
- Levels: One
- Other Structures: Sheds
Utilities
- Sewer: Public Sewer
- Water Source: Public
Interior and Exterior Features
Interior Features
- Appliances: Dryer, Dishwasher, Range, Refrigerator, Washer
- Basement: Crawl Space, Full, Partially Finished, Sump Pump
- Has Basement: Yes
- Full Bathrooms: 1
- Total Bathrooms Integer: 1
- Total Bedrooms: 2
- Cooling: Central Air
- Has Cooling: Yes
- Fireplace: No
- Heating: Gas, Hot Water, Steam
- Has Heating: Yes
- Interior Features: Ceiling Fans, Pantry
- Laundry Features: Laundry Chute, Washer Hookup, In Basement
- Main Level Bathrooms: 1
- Main Level Bedrooms: 2
- Total Rooms: 6
- Security Features: Smoke Detectors
- Window Features: Double Pane Windows
Exterior Features
- Exterior Features: Awnings, Fire Pit
- Patio And Porch Features: Deck
- Private Pool: No
- Roof: Asphalt, Fiberglass
- Stories: 1
Room Information
Room 1
- Room Description: Could also be play room, craft room, etc. Has two closets
- Room Flooring: Carpet
- Room Length: 17.0
- Room Level: Basement
- Room Type: Recreation
- Room Width: 11.0
Room 2
- Room Description: Possible office, mud room, or extension of living room. Has closet.
- Room Flooring: Laminate
- Room Length: 12.0
- Room Level: First
- Room Type: Other
- Room Width: 8.0
Room 3
- Room Flooring: Carpet
- Room Length: 11.0
- Room Level: First
- Room Type: Bedroom
- Room Width: 10.0
Room 4
- Room Flooring: Laminate
- Room Length: 12.0
- Room Level: First
- Room Type: Primary Bedroom
- Room Width: 11.0
Room 5
- Room Flooring: Laminate
- Room Length: 11.0
- Room Level: First
- Room Type: Dining Room
- Room Width: 11.0
Room 6
- Room Flooring: Laminate
- Room Length: 12.0
- Room Level: First
- Room Type: Kitchen
- Room Width: 9.0
Room 7
- Room Flooring: Carpet
- Room Length: 17.0
- Room Level: First
- Room Type: Living Room
- Room Width: 11.0
Property History
46125 Middle Ridge Road
| Date | Event | Price |
|---|---|---|
| Aug 20, 2025 | Sold MLS Now #5140453 | $185,000 |
| Aug 15, 2025 | Sold (Public Record) Public Record #1910718924 | $185,000 |
| Jul 25, 2025 | Contract Signed MLS Now #5140453 | — |
| Jul 21, 2025 | Listed (Active) MLS Now #5140453 | $154,900 |
| Date | Event | Price |
|---|---|---|
| 08/20/2025 | Sold MLS Now #5140453 | $185,000 |
| 08/15/2025 | Sold (Public Record) Public Record #1910718924 | $185,000 |
| 07/25/2025 | Contract Signed MLS Now #5140453 | — |
| 07/21/2025 | Listed (Active) MLS Now #5140453 | $154,900 |
For completeness, we often displays two records for one sale: the MLS record and the public record.
Public records
46125 Middle Ridge Road
Beds
3Baths
1Total Finished SqFt
1,080 SqFtAbove Grade Finished SqFt
1,080 SqFtStories
1Lot Size
26,136 SqFtSchools
Near 46125 Middle Ridge Road
This home is within Amherst Exempted Village School District.
- Rated 6 out of 106/10Powers Elementary SchoolPublic · PK-3 · 1.1 mi · Serves this home
- Rated 8 out of 108/10Walter G. Nord Middle SchoolPublic · 4-5 · 1.4 mi · Serves this home
- Rated 8 out of 108/10Amherst Junior High SchoolPublic · 6-8 · 1.3 mi · Serves this home
- Rated 7 out of 107/10Marion L Steele High SchoolPublic · 9-12 · 1.2 mi · Serves this home
School ratings and boundaries are provided by GreatSchools.org and Pitney Bowes. This information should only be used as a reference. Proximity or boundaries shown here are not a guarantee of enrollment. Please reach out to schools directly to verify all information and enrollment eligibility.
 1
Similar Homes
New listings in 44001


Nearby home values
| Address | Sold price | Beds | Baths | Sqft | Lot (Sqft) |
|---|---|---|---|---|---|
This home: 46125 Middle Ridge Road, Amherst, OH 44001 | $185,000 | 2 | 1 | 1,080 | 26,136 |
$100,000 | 2 | 1 | 1,008 | 28,314 | |
$118,000 | 4 | 2 | 1,380 | 26,136 | |
$156,900 | 3 | 1 | 1,796 | 23,958 | |
– | 2 | 2 | 1,462 | 26,136 | |
– | – | – | 2,848 | 13,939 | |
– | – | – | – | 13,939 | |
– | 3 | 1 | 1,052 | 33,977 | |
– | 2 | 1 | 899 | 14,810 | |
– | – | 2 | 1,176 | 16,988 | |
$63,700 | 3 | 1 | – | 14,760 | |
– | – | – | 3,960 | 95,832 | |
– | – | – | 2,662 | 22,651 | |
$118,000 | 5 | 2 | – | 43,560 | |
– | – | – | 3,840 | 316,681 | |
$112,000 | 2 | 1.5 | 1,348 | 15,246 |
Explore Nearby Homes
- Amherst Township - Lorain County Homes for Sale
- Brownhelm Township - Lorain County Homes for Sale
- Camden Ridge Homes for Sale
- Downtown Amherst Homes for Sale
- Henrietta Township - Lorain County Homes for Sale
- Hillside Homes for Sale
- New Russia Township - Lorain County Homes for Sale
- South Amherst Homes for Sale
- West Lorain Homes for Sale
- Martins Run Village Homes for Sale
- Florence Township - Erie County Homes for Sale
- Vermilion Township - Erie County Homes for Sale
- Birmingham Homes for Sale
- Elyria Township - Lorain County Homes for Sale
- Sheffield Township - Lorain County Homes for Sale
- Vermilion Homes for Sale
- Lorain Homes for Sale
- Amherst Homes for Sale
- Elyria Homes for Sale
- Oberlin Homes for Sale
- Kipton Homes for Sale
- Sheffield Lake Homes for Sale
- Wakeman Homes for Sale
- North Ridgeville Homes for Sale
- Avon Homes for Sale
- Lagrange Homes for Sale
- Berlin Heights Homes for Sale
- Avon Lake Homes for Sale
- Grafton Homes for Sale
- Collins Homes for Sale
- 44889 Homes for Sale
- 44035 Homes for Sale
- 44053 Homes for Sale
- 44074 Homes for Sale
- 44089 Homes for Sale
- 44052 Homes for Sale
- 44055 Homes for Sale
- 44814 Homes for Sale
- 44049 Homes for Sale
- 44054 Homes for Sale
- 44839 Homes for Sale
- 44050 Homes for Sale
- 44090 Homes for Sale
- 44039 Homes for Sale
- 44011 Homes for Sale
No guarantee, warranty or representation of any kind is made regarding the completeness or accuracy of any information, descriptions or measurements (including square footage measurements and property condition), such should be independently verified through appropriate means, including, but not limited to, in person inspection and public records, and Compass International Holdings, its subsidiaries, affiliates and independently owned and operated franchisees, and their affiliated agents and associated third parties expressly disclaim any liability in connection therewith. Photos may be virtually staged or digitally enhanced and may not reflect actual property conditions. Offers of compensation are subject to change at the seller's discretion. No financial or legal advice provided. Equal Housing Opportunity.
Listing Courtesy of House to Home Real Estate Professionals, LLC.
The data relating to real estate for sale on this website comes in part from the Internet Data Exchange program of MLS NOW. Real estate listings held by brokerage firms other than Compass and its related brokerages, are marked with the Internet Data Exchange logo and detailed information about them includes the name of the listing broker(s). Compass and its related brokerages, does not display the entire MLS NOW IDX database on this website. The listings of some real estate brokerage firms have been excluded. Information is deemed reliable but not guaranteed. Copyright 2026 - Multiple Listing Service, Inc. – All Rights Reserved.
