4614 East Ridge Road


Description
- Listed by: Wallace Myers 337.368.7553 wallace@wallacemyersgroup.com Brokerage DRE #57997 • Keller Williams Realty Lake Ch

Recent comparable sales
Median sold price
$297,000
Avg days on market
171
Sale-to-list ratio
97.0%
Lake Charles, LA
9 comparable properties found

$279,500
Sold 01/09/26
- 4
- Bedrooms
- 3
- Bathrooms
- 1,991
- Square Feet
- 0.14
- Acres

$279,900
Sold 12/07/24
- 4
- Bedrooms
- 3
- Bathrooms
- 2,175
- Square Feet
- 0.21
- Acres

$300,000
Sold 03/28/25
- 4
- Bedrooms
- 3
- Bathrooms
- 2,437
- Square Feet
- 0.14
- Acres

$279,900
Sold 12/18/24
- 4
- Bedrooms
- 3
- Bathrooms
- 2,508
- Square Feet
- 0.14
- Acres

$300,000
Sold 12/30/25
- 4
- Bedrooms
- 3
- Bathrooms
- 1,951
- Square Feet
- 0.15
- Acres

$304,775
Sold 06/25/25
- 4
- Bedrooms
- 3
- Bathrooms
- 1,991
- Square Feet
- 0.17
- Acres

$325,000
Sold 02/12/26
- 4
- Bedrooms
- 3
- Bathrooms
- 2,175
- Square Feet
- 0.21
- Acres
$309,955
Sold 12/31/25
- 4
- Bedrooms
- 3
- Bathrooms
- 2,092
- Square Feet
- 0.16
- Acres

$309,185
Sold 05/08/26
- 4
- Bedrooms
- 3
- Bathrooms
- 1,991
- Square Feet
- 0.19
- Acres
Location
$1,422 per month
$1,281
$141
Property information
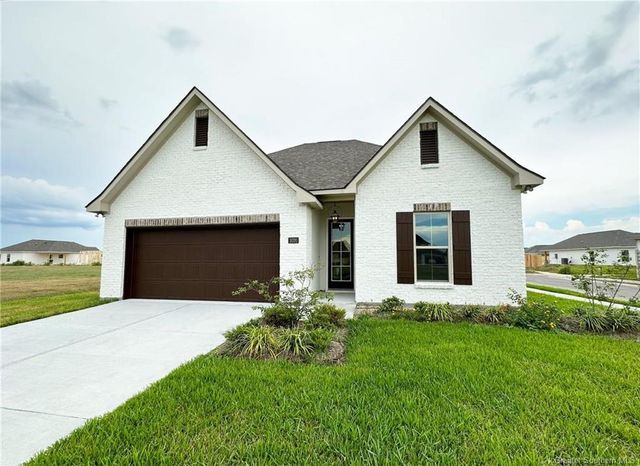
4614 East Ridge Road
Property Details
- MLS Type: Residential / Single Family Residence
- County: Calcasieu Parish
- Architectural Style: Traditional
- Waterfront: No
Building Information
- Stories: 1
- Year Built: 2020
- Lot Size: 0.16 AC / 6,969 SF
Summary
Location and General Information
- City: Lake Charles
- Country Subdivision: 22019
- Directions: Mc Nesse Street and Corbina Rd. Directly across from Crest at Morgan field off of Mcneese at roundabout head south on Corbina Rd.
- Latitude: 30.17
- Longitude: -93.16
- MLS Area Major: Other
- Postal City: Lake Charles
- Postal Code: 70607
- Street Number Numeric: 4614
- Subdivision Name: Ridge at Morganfield
Taxes and HOA
- Association: Yes
- Tax Legal Description: Lot 69 of Ridge at Morganfield
- Tax Lot: 69
School Information
- Elementary School: Fairview
- High School: La Grange
- Middle Or Junior School: F.K. White
Parking
- Garage: Yes
- Open Parking: No
- Parking Features: Garage
- Parking Total: 2.00
Property
Lot Information
- Below Grade Finished Area Units: Square Feet
- Building Area Total: 2795.0
- Building Area Units: Square Feet
- Living Area Units: Square Feet
- Lot Features: City Lot, Rectangular Lot
- Lot Size Acres: 0.156
- Lot Size Square Feet: 6969.6
- Lot Size Units: Acres
- Property Condition: New Construction
Property and Assessments
- Common Interest: None
- Builder Name: D. R. Horton
- Living Area: 2159.0
- New Construction: Yes
- Parcel Number: 01320874A
- Property Sub Type: Single Family Residence
- Property Type: Residential
- Year Built: 2020
- Photos Count: 3
Utilities
- Sewer: Public Sewer
- Water Source: Public
Interior and Exterior Features
Exterior Features
- Construction Materials: Brick, Stucco
- Foundation Details: Slab
- Patio And Porch Features: Concrete, Covered
- Pool Features: None
- Roof: Shingle
Interior Features
- Appliances: Dishwasher, Disposal, Microwave, Oven, Range
- Bathrooms Full: 3
- Bedrooms Total: 4
- Bathrooms Half: 0
- Bathrooms Total Integer: 3
- Cooling: Central Air
- Cooling: Yes
- Fireplace Features: None
- Fireplace: No
- Flooring: Carpet, Laminate
- Heating: Central
- Heating: Yes
- Interior Features: Pantry
- Spa Features: None
- Spa: No
- Stories Total: 1
Room Information
Room 1
- Room Description: Dining
- Room Dimensions: 15.00 x 12.80
- Room Flooring: Laminate
- Room Length: 15.0
- Room Length Width Units: Feet
- Room Level: Lower
- Room Type: Dining Room
- Room Width: 13.0
Room 2
- Room Description: Living Room
- Room Dimensions: 19.60 x 15.60
- Room Flooring: Laminate
- Room Length: 20.0
- Room Length Width Units: Feet
- Room Level: Lower
- Room Type: Living Room
- Room Width: 16.0
Room 3
- Room Description: Master Bedroom
- Room Dimensions: 16.30 x 13.40
- Room Flooring: Carpet
- Room Length: 16.0
- Room Length Width Units: Feet
- Room Level: Lower
- Room Type: Primary Bedroom
- Room Width: 13.0
Room 4
- Room Description: Kitchen
- Room Dimensions: 13.30 x 12.50
- Room Flooring: Laminate
- Room Length: 13.0
- Room Length Width Units: Feet
- Room Level: Lower
- Room Type: Kitchen
- Room Width: 13.0
Room 5
- Room Description: Study
- Room Dimensions: 10.70 x 10.60
- Room Flooring: Carpet
- Room Length: 11.0
- Room Length Width Units: Feet
- Room Level: Lower
- Room Type: Study
- Room Width: 11.0
Room 6
- Room Description: Bedroom
- Room Dimensions: 12.90 x 10.50
- Room Flooring: Carpet
- Room Length: 13.0
- Room Length Width Units: Feet
- Room Level: Lower
- Room Type: Bedroom
- Room Width: 11.0
Room 7
- Room Description: Bedroom
- Room Dimensions: 11.90 x 13.40
- Room Flooring: Carpet
- Room Length: 12.0
- Room Length Width Units: Feet
- Room Level: Lower
- Room Type: Bedroom
- Room Width: 13.0
Room 8
- Room Description: Bedroom
- Room Dimensions: 11.90 x 12.40
- Room Flooring: Carpet
- Room Length: 12.0
- Room Length Width Units: Feet
- Room Level: Lower
- Room Type: Bedroom
- Room Width: 12.0
Rental
Rental Information
- Lease Considered: No
Property History
4614 East Ridge Road
| Date | Event | Price |
|---|---|---|
| Dec 28, 2020 | Sold SWLAOR MLS #189120 | — |
| Jul 26, 2020 | Contract Signed SWLAOR MLS #189120 | — |
| Jul 8, 2020 | Listed (Active) SWLAOR MLS #189120 | $239,900 |
| Date | Event | Price |
|---|---|---|
| 12/28/2020 | Sold SWLAOR MLS #189120 | — |
| 07/26/2020 | Contract Signed SWLAOR MLS #189120 | — |
| 07/08/2020 | Listed (Active) SWLAOR MLS #189120 | $239,900 |
For completeness, we often displays two records for one sale: the MLS record and the public record.
Public records
4614 East Ridge Road
Beds
0Style
Single Family ResidenceCounty
CALCASIEUAPN
00075485CAISchools
Near 4614 East Ridge Road
This home is within Calcasieu Parish School District.
- Rated 2 out of 102/10Fairview Elementary SchoolPublic · PK-5 · 1.4 mi · Serves this home
- Rated 6 out of 106/10F. K. White Middle SchoolPublic · 6-8 · 2.8 mi · Serves this home
- Rated 2 out of 102/10Lagrange High SchoolPublic · 9-12 · 3.1 mi · Serves this home
- Rated 7 out of 107/10T. S. Cooley Elementary Magnet SchoolPublic · K-5 · 3.8 mi · Choice school
- Not ratedNRJake Drost School For Exceptional ChildrenPublic · PK-12 · 14.1 mi · Nearby school
School ratings and boundaries are provided by GreatSchools.org and Pitney Bowes. This information should only be used as a reference. Proximity or boundaries shown here are not a guarantee of enrollment. Please reach out to schools directly to verify all information and enrollment eligibility.
 1
Similar Homes
New listings in 70607


$239,900
- Unavailable
- Bedrooms
- Unavailable
- Bathrooms
- 2,400
- Square Feet
- 0.32
- Acres

Nearby home values
| Address | Sold price | Beds | Baths | Sqft | Lot (Sqft) |
|---|---|---|---|---|---|
This home: 4614 East Ridge Road, Lake Charles, LA 70607 | $239,900 | 4 | 3 | 2,159 | 6,969 |
$264,900 | 4 | 3 | 2,468 | 6,969 | |
$198,900 | 4 | 3 | 3,165 | 6,969 | |
$228,900 | 4 | 2 | 1,893 | 6,969 | |
$319,900 | 5 | 3 | 3,186 | 11,264 | |
$241,900 | 4 | 2 | 2,093 | 6,969 | |
$216,500 | – | – | – | – | |
$309,900 | 4 | 3 | 3,165 | 6,969 | |
$216,900 | 4 | 2 | 1,727 | 6,969 | |
$252,900 | 4 | 2 | 2,093 | 6,969 | |
$239,900 | 4 | 2 | 1,893 | 6,969 | |
$331,900 | 4 | 3 | 2,481 | 10,454 | |
$325,900 | 4 | 3 | 2,473 | 10,454 | |
$314,900 | 4 | 3 | 2,473 | 10,454 | |
$271,900 | 4 | 3 | 2,700 | 6,969 | |
$214,900 | 4 | 2 | 1,727 | 6,969 |
Explore Nearby Homes
- Cottage Shop District Homes for Sale
- Prien Homes for Sale
- Margaret Place Historic District Homes for Sale
- Nellie Lutcher Cultural District Homes for Sale
- Downtown Lake Charles Homes for Sale
- Charpentier Historic District Homes for Sale
- North Lake Charles Homes for Sale
- North Lake Charles Cultural District Homes for Sale
- Graywood Homes for Sale
- Moss Bluff Homes for Sale
- Westwood Homes for Sale
- Carlyss Homes for Sale
- Maplewood Homes for Sale
- Beverly Hills Homes for Sale
- Belle Savanne Homes for Sale
- Lake Charles Homes for Sale
- Hackberry Homes for Sale
- Bell City Homes for Sale
- Westlake Homes for Sale
- Cameron Homes for Sale
- Sulphur Homes for Sale
- Iowa Homes for Sale
- Hayes Homes for Sale
- Creole Homes for Sale
- Lacassine Homes for Sale
- Ragley Homes for Sale
- Vinton Homes for Sale
- Fenton Homes for Sale
- Welsh Homes for Sale
- Roanoke Homes for Sale
- 70601 Homes for Sale
- 70605 Homes for Sale
- 70615 Homes for Sale
- 70630 Homes for Sale
- 70631 Homes for Sale
- 70645 Homes for Sale
- 70647 Homes for Sale
- 70665 Homes for Sale
- 70669 Homes for Sale
- 70629 Homes for Sale
- 70611 Homes for Sale
- 70632 Homes for Sale
- 70663 Homes for Sale
- 70549 Homes for Sale
- 70643 Homes for Sale
No guarantee, warranty or representation of any kind is made regarding the completeness or accuracy of any information, descriptions or measurements (including square footage measurements and property condition), such should be independently verified through appropriate means, including, but not limited to, in person inspection and public records, and Compass International Holdings, its subsidiaries, affiliates and independently owned and operated franchisees, and their affiliated agents and associated third parties expressly disclaim any liability in connection therewith. Photos may be virtually staged or digitally enhanced and may not reflect actual property conditions. Offers of compensation are subject to change at the seller's discretion. No financial or legal advice provided. Equal Housing Opportunity.
Listing Courtesy of Keller Williams Realty Lake Ch
The data relating to real estate listings on this website comes in part from the Internet Data Exchange (IDX) program of Multiple Listing Service of ROAM MLS, Gulf Coast Association of REALTORS, REALTOR Association of Acadiana and South West Louisiana Association of REALTORS. IDX information is provided exclusively for consumers' personal, non-commercial use and may not be used for any purpose other than to identify prospective properties consumers may be interested in purchasing. Listings provided by brokerages other than Compass are identified with the ROAM MLS, Gulf Coast Association of REALTORS, REALTOR Association of Acadiana and South West Louisiana Association of REALTORS Logos. All Information Is Deemed Reliable But Is Not Guaranteed Accurate. All information should be verified by the recipient and none is guaranteed as accurate by ROAM MLS, Gulf Coast, REALTOR Association of Acadiana and South West Louisiana Association of REALTORS.Listing information Copyright© 2026 MLS of ROAM, Gulf Coast, REALTOR Association of Acadiana and South West Louisiana Multiple Listing Service, Inc. All Rights Reserved.