461924 East 1140 Road




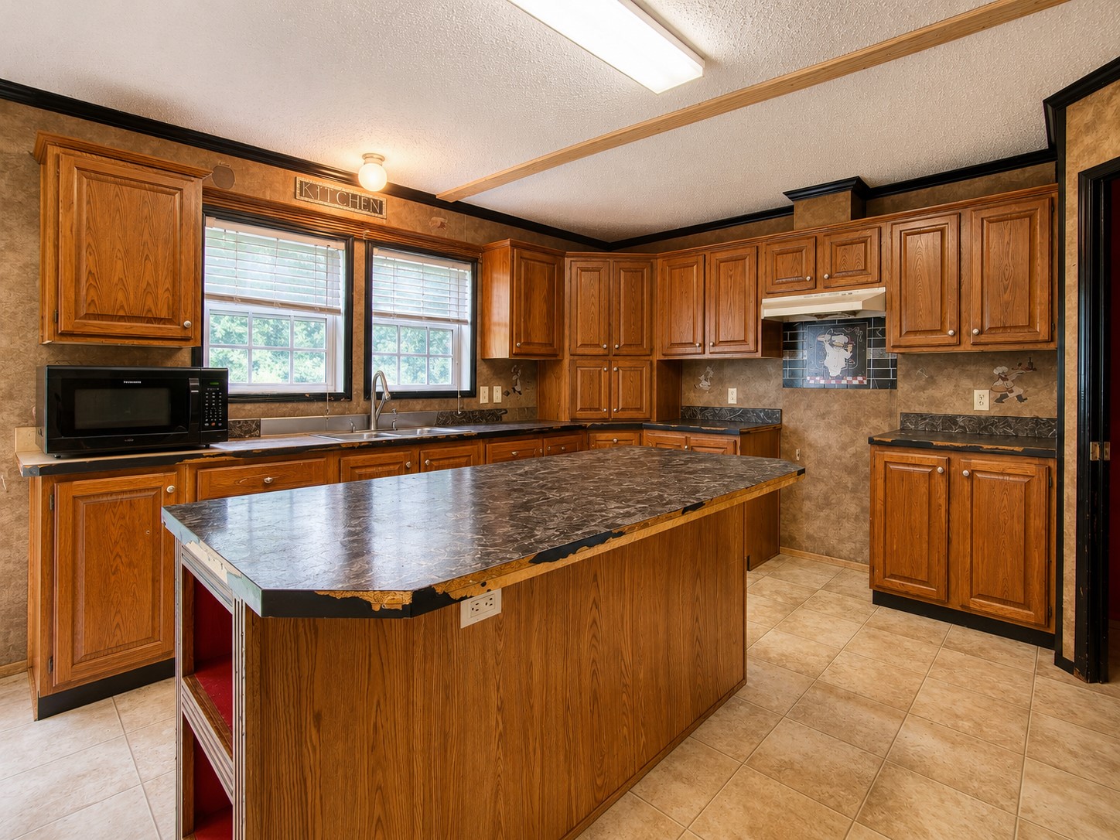


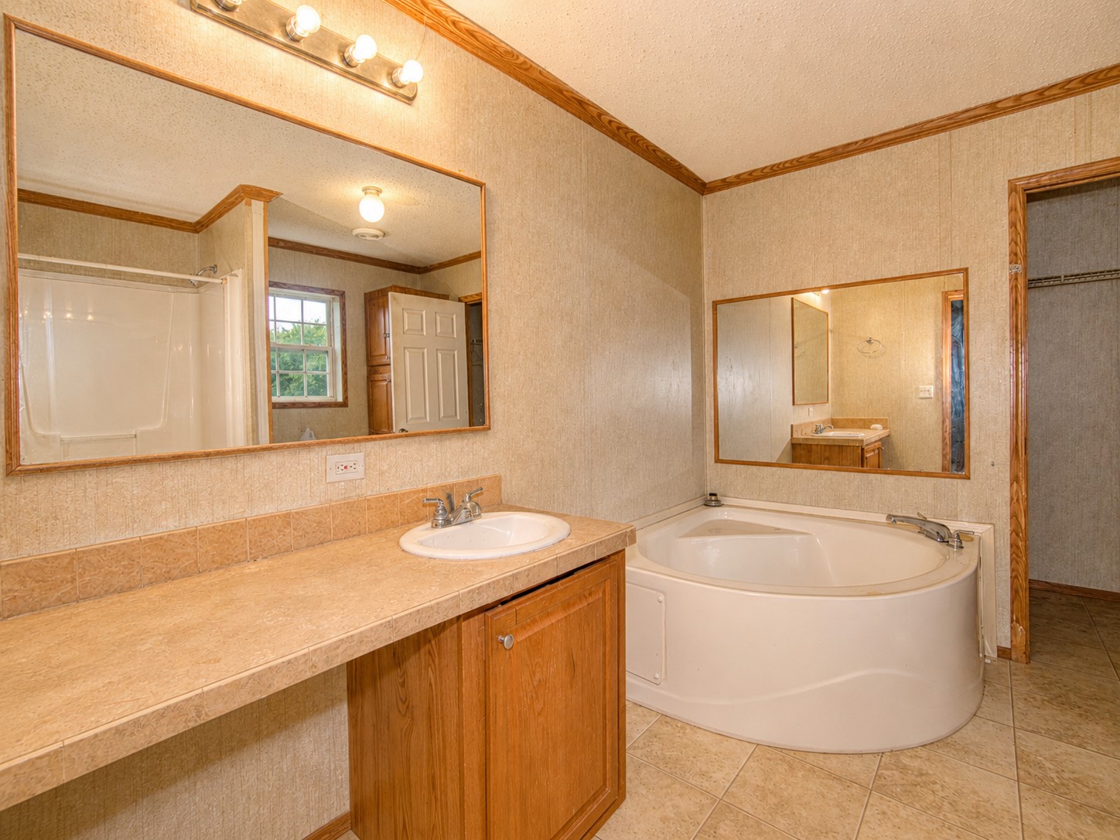
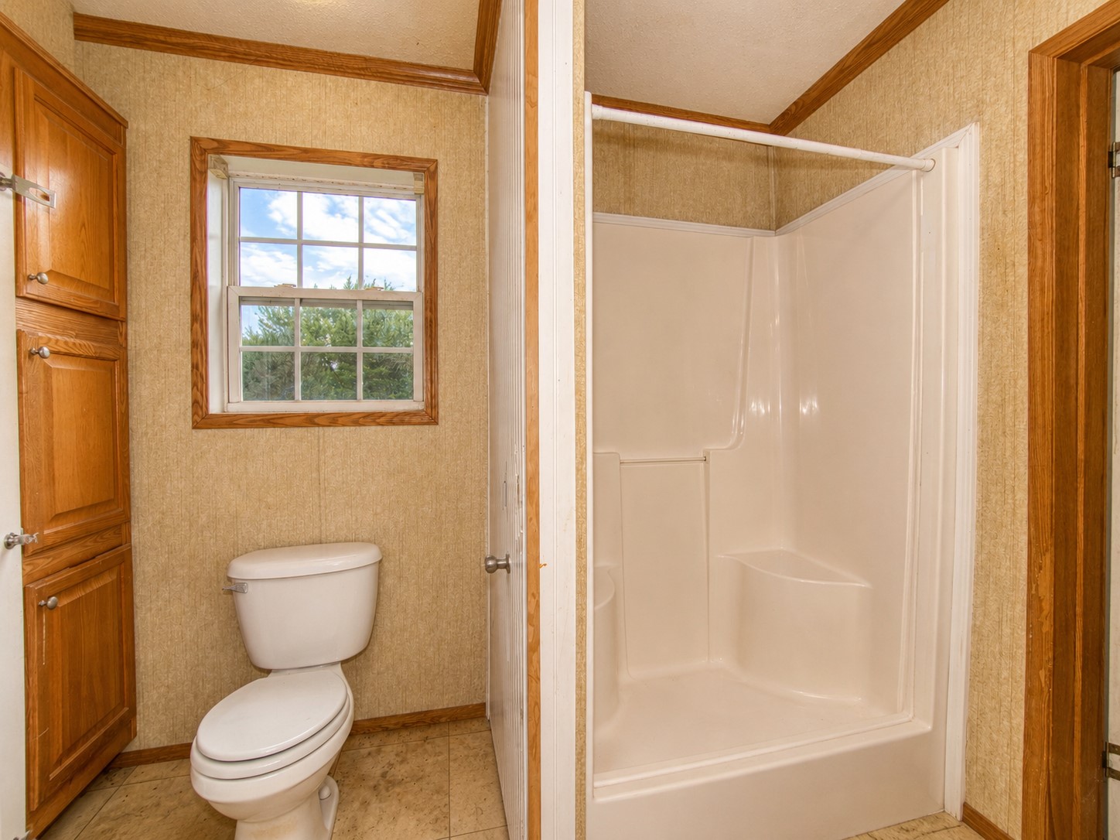
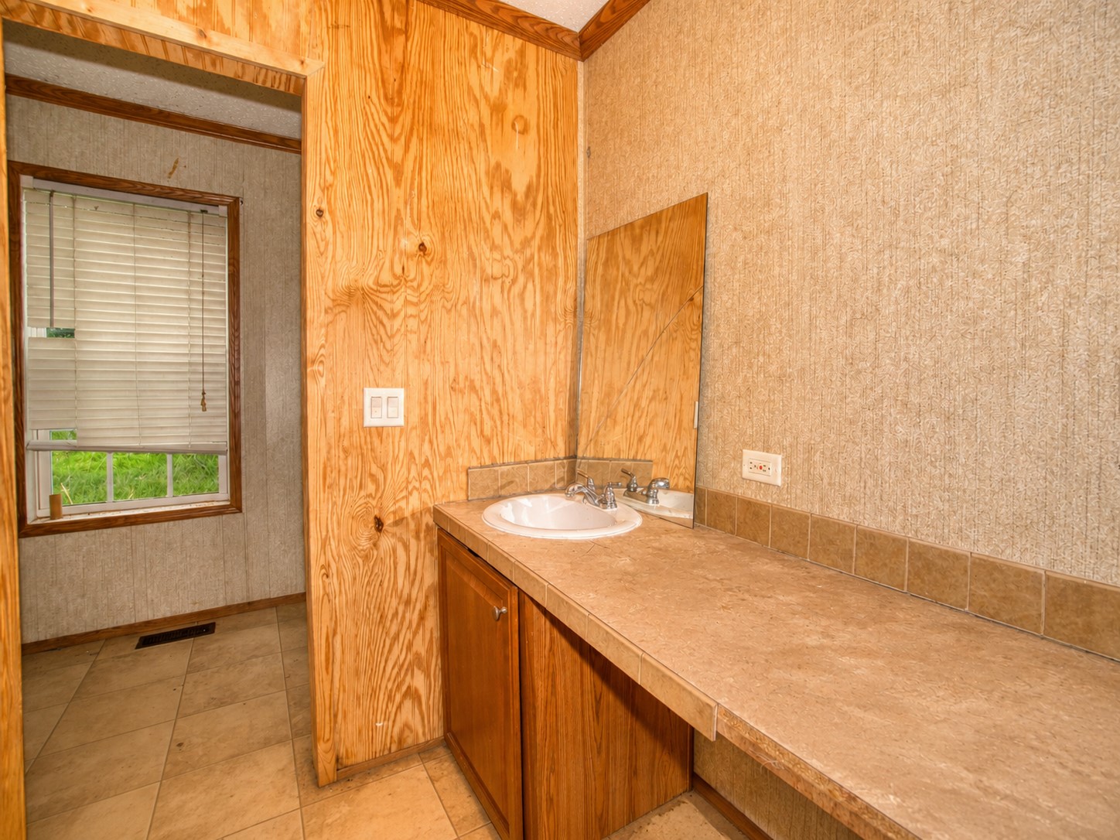





Description
- Listed by: Levi Horner 405.408.4329 levi@hmassociates.us Brokerage DRE #209138 • Horner McClure & Associates LL

Location
$814 per month
30 year fixed, 7.03% Interest
$726
$88
$0
 1
1Property Information for 461924 East 1140 Road
Property Details
- Taxes: $1,057 / year
- MLS Type: Residential / Manufactured Home
- County: Sequoyah County
- Senior Community: No
- Subdivision Name: Sallisaw OT
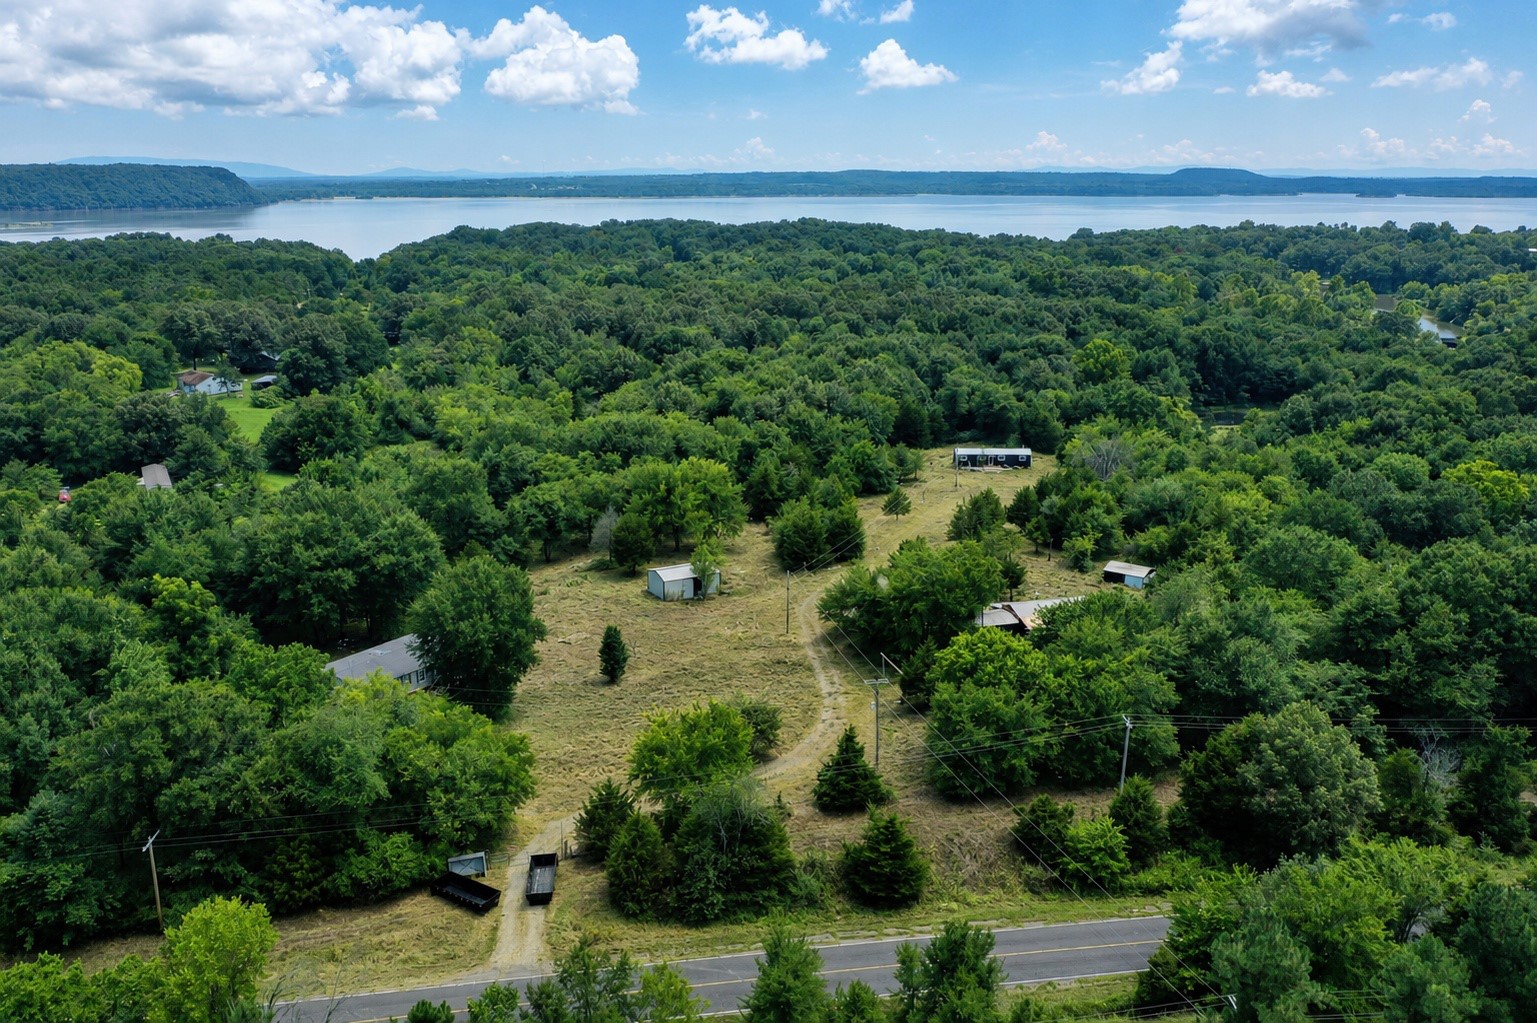
- Has View: Yes
- View: Seasonal View
- Waterfront: No
Building Information
- Stories: 1
- Year Built: 2009
- Lot Size: 8.02 AC / 349,351 SF
Summary
- Directions: From Sallisaw, head south on US-59 approximately 7 miles. Turn right at Pier 7 General Store onto E 1140 Rd. Continue approximately 1.5 miles; property is on the right.
- Latitude: 35.361288
- Longitude: -94.797886
- Water Body Name: Arkansas River
- Additional Parcels: No
- Association: No
- Parcel Number: 0000-07-010-024-0-037-00
- Tax Annual Amount: $1,057.00
- Tax Year: 2025
- Elementary School: Sallisaw
- Elementary School District: Sallisaw - Sch Dist (S7)
- High School: Sallisaw
- High School District: Sallisaw - Sch Dist (S7)
- Middle Or Junior School: Sallisaw
- Middle Or Junior School District: Sallisaw - Sch Dist (S7)
- Garage: No
- Parking Features: Circular Driveway, Shared Driveway
- Distance To Water Comments: Less than 1 Mile
Property
- Direction Faces: Northwest
- Lot Features: Wooded, Zero Lot Line
- Lot Size Acres: 8.02
- Lot Size Area: 8.02
- Lot Size Square Feet: 349351.0
- Lot Size Units: Acres
- Public Survey Range: 24E
- Public Survey Section: 06
- Public Survey Township: 11N
- Building Area Source: Public Records
- Building Area Total: 1824.0
- Living Area: 1824.0
- Living Area Source: Public Records
- Year Built: 2009
- Year Built Source: Builder
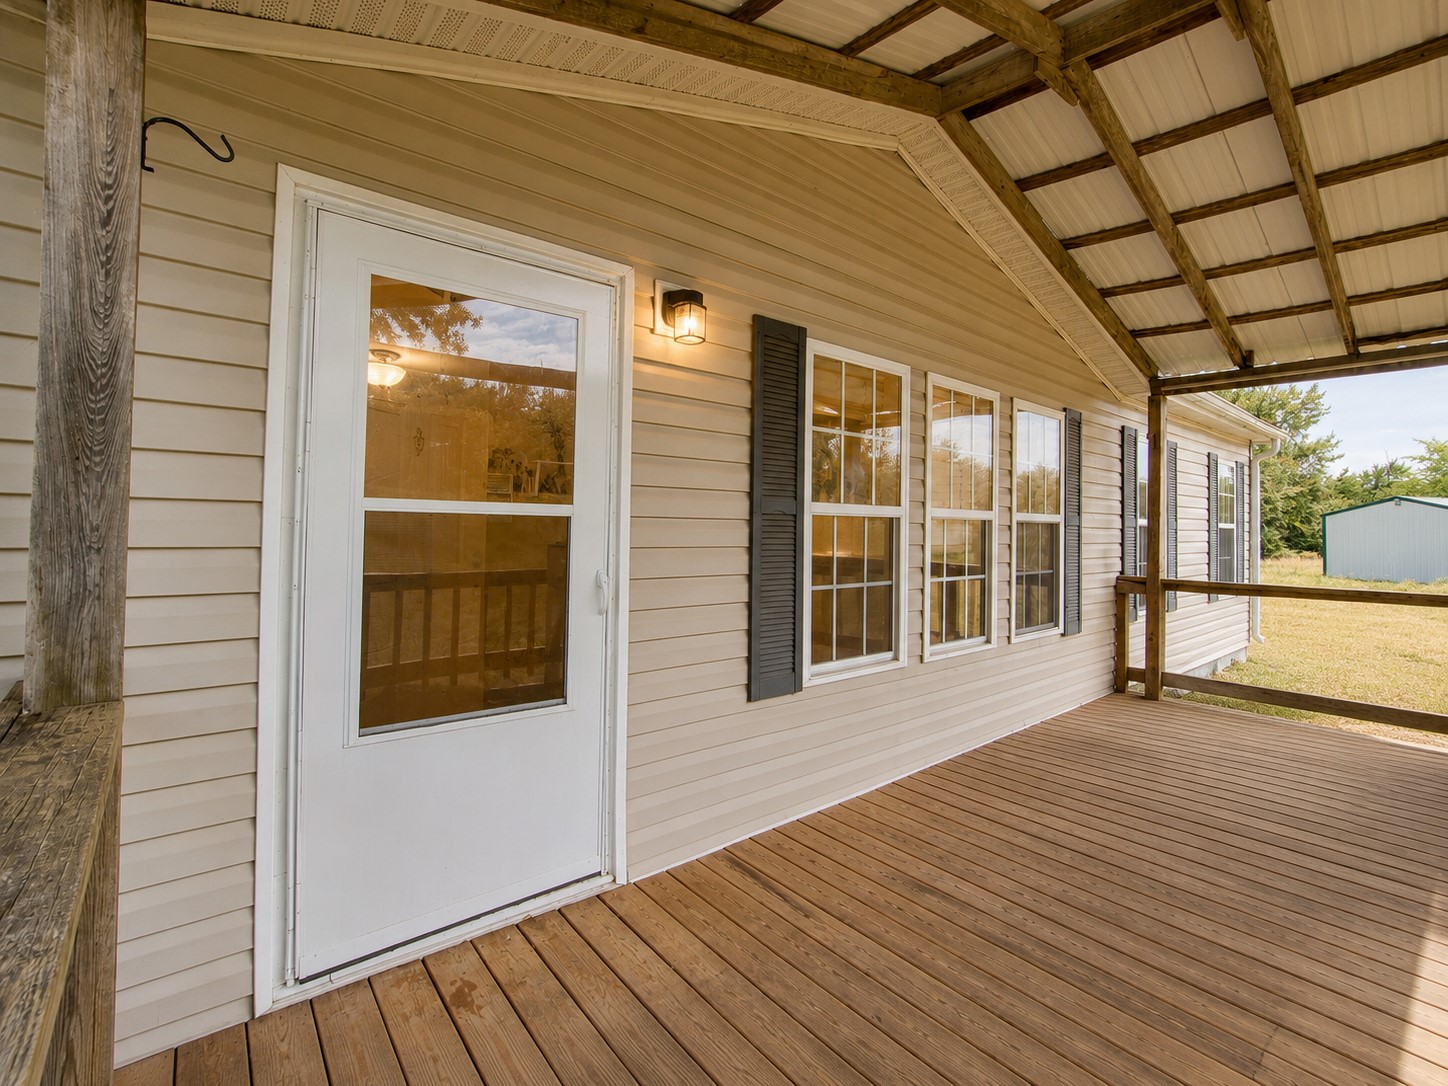
- Construction Materials: Brick, Manufactured, Vinyl Siding
- Foundation Details: Crawlspace, Permanent, Tie Down
- Levels: One
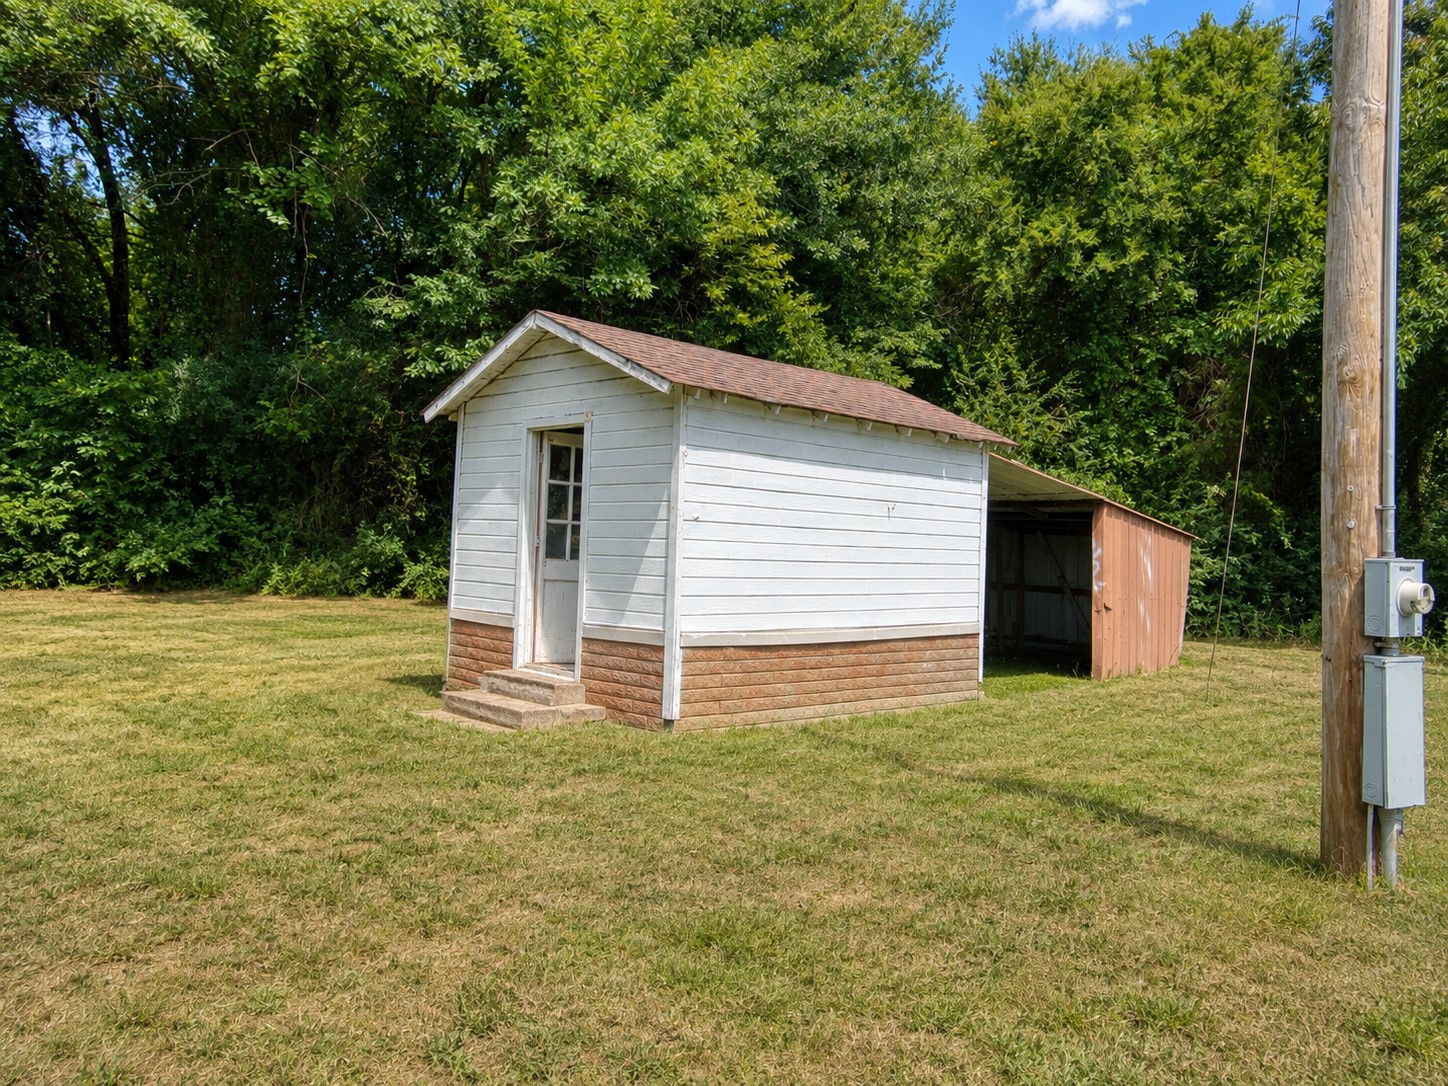
- Other Structures: None
- Green Energy Efficient: Windows
- Sewer: Septic Tank
- Utilities: Electricity Available, Fiber Optic Available, Natural Gas Available, High Speed Internet Available, Phone Available, Water Available
- Water Source: Well
Interior and Exterior Features
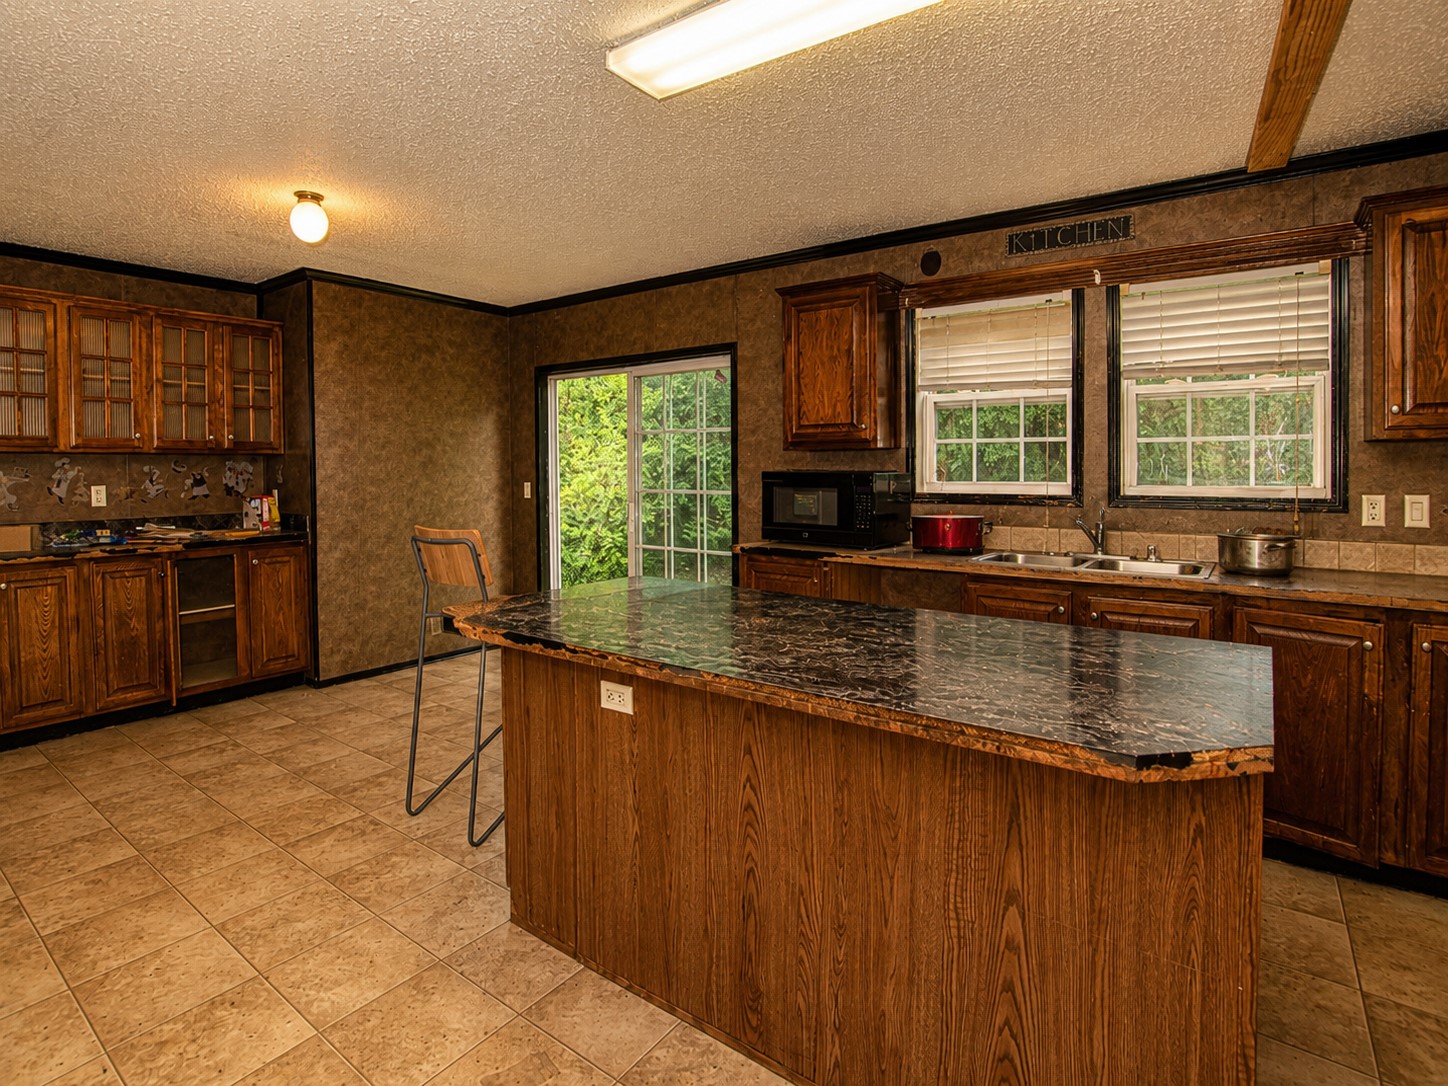
- Appliances: Electric Water Heater, Microwave
- Basement: Crawl Space
- Bathrooms Full: 2
- Bathrooms Total: 2
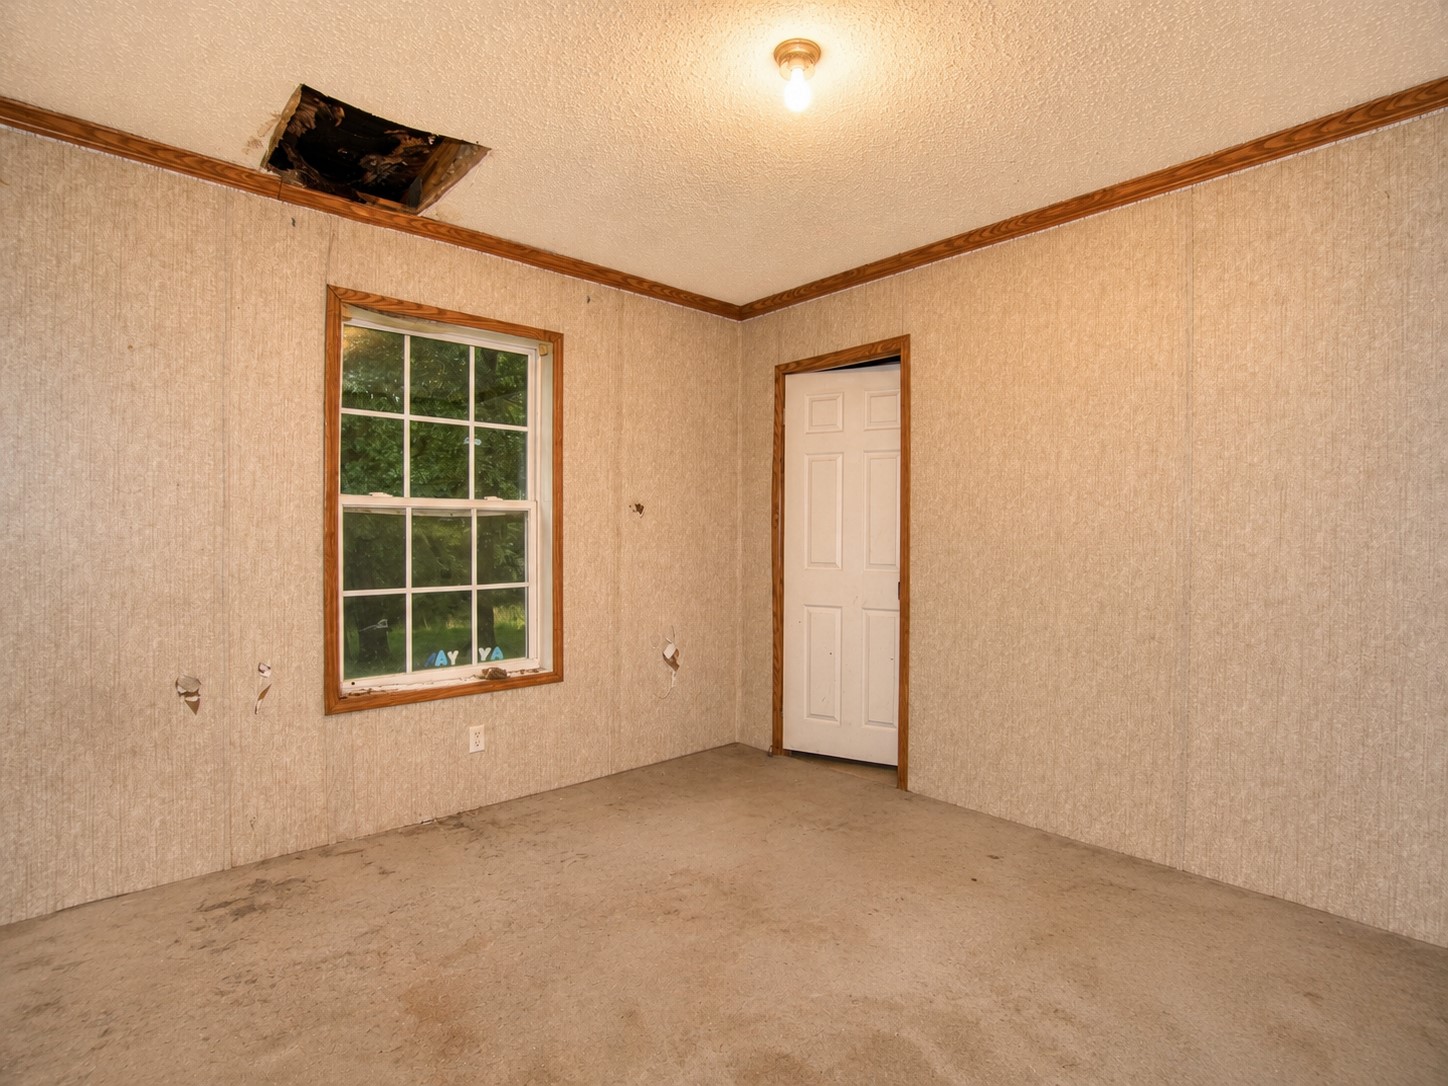
- Bedrooms Total: 3
- Cooling: Central Air
- Has Cooling: Yes
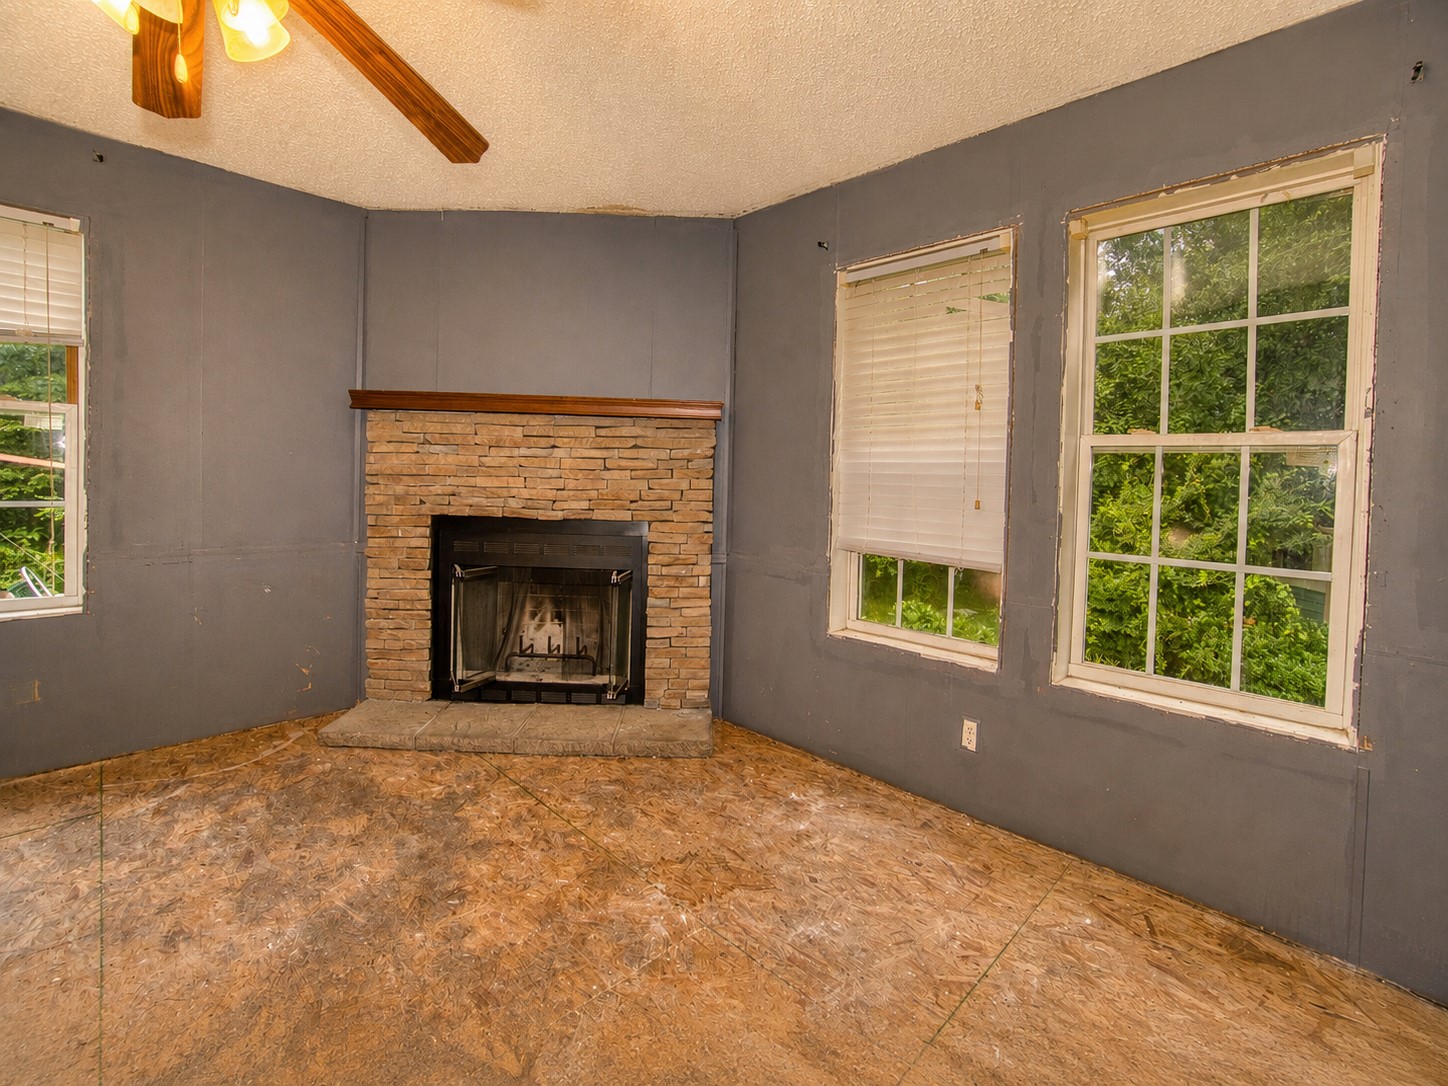
- Fireplace Features: Wood Burning
- Fireplaces Total: 1
- Has Fireplace: Yes
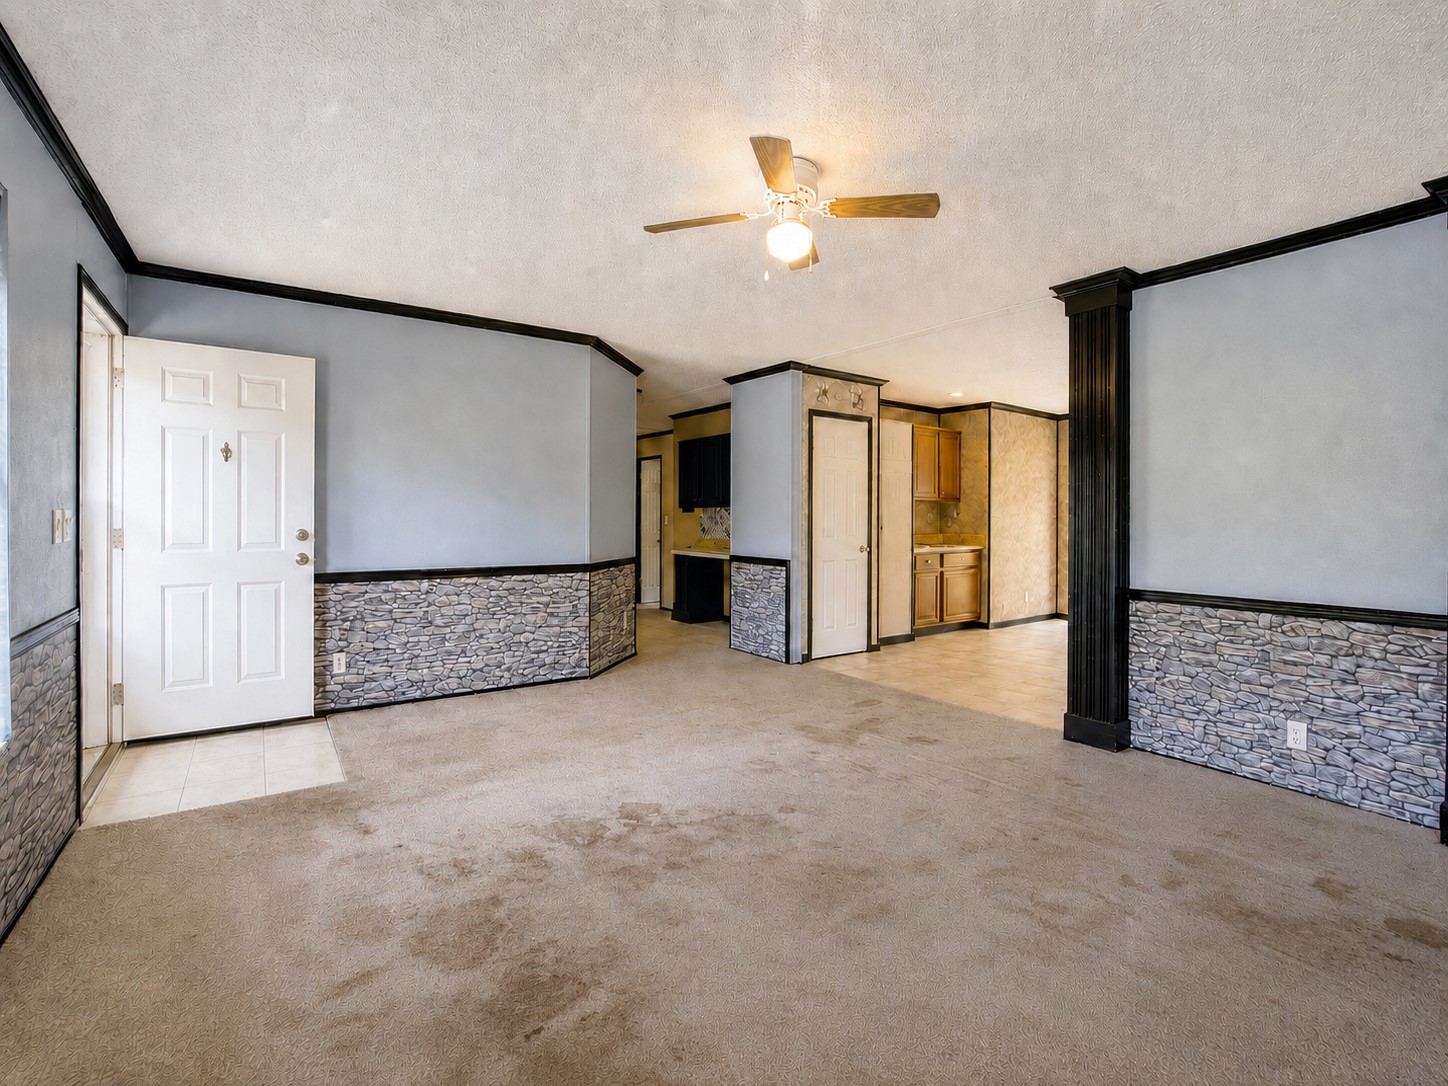
- Flooring: Carpet, Tile, Vinyl
- Heating: Central, Electric
- Has Heating: Yes
- Interior Features: High Ceilings, Laminate Counters, Vaulted Ceilings, Electric Oven Connection, Programmable Thermostat
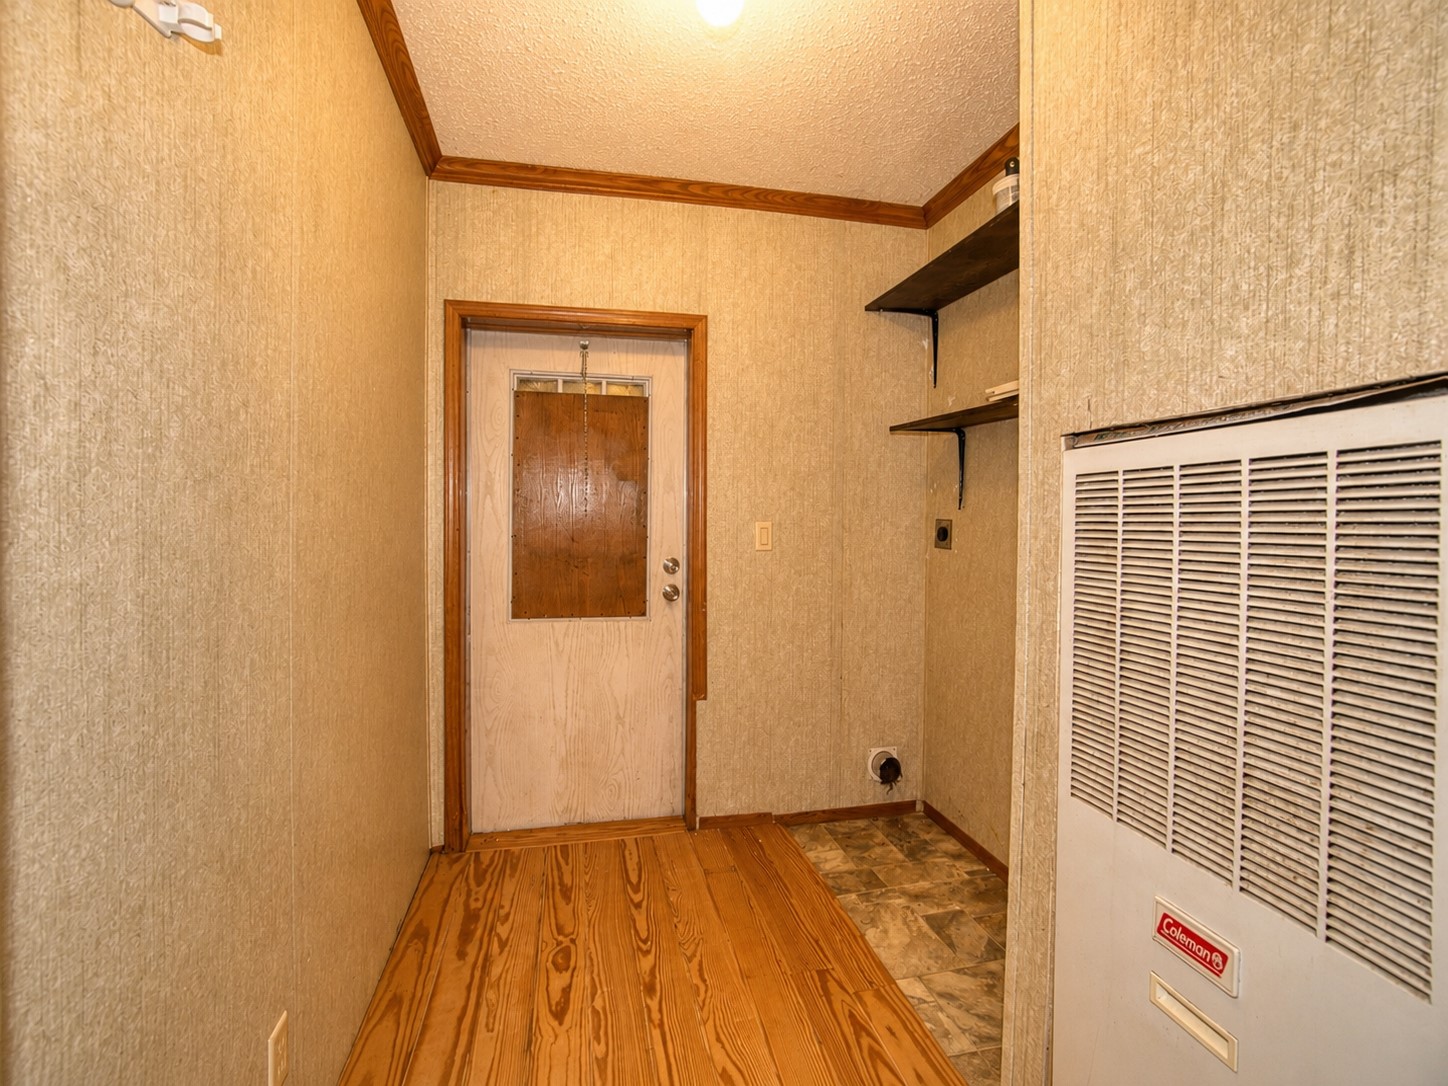
- Laundry Features: Electric Dryer Hookup
- Window Features: Vinyl, Insulated Windows, Storm Windows
- Exterior Features: Gravel Driveway, Other
- Fencing: Partial
- Patio And Porch Features: Covered, Patio, Porch
- Pool Features: None
- Roof: Asphalt, Fiberglass
- Stories: 1
Mobile Home
- Body Type: Double Wide
Property History for 461924 East 1140 Road
| Date | Event & Source | Price | Appreciation |
|---|---|---|---|
| Sep 15, 2026 | Price Change MLS Technology #2631748 | $135,900 | — |
| Sep 14, 2026 | Listed (Active) MLS Technology #2631748 | $149,900 | — |
| Date | Event & Source | Price |
|---|---|---|
| 09/15/2026 | Price Change MLS Technology #2631748 | $135,900 |
| 09/14/2026 | Listed (Active) MLS Technology #2631748 | $149,900 |
For completeness, we often displays two records for one sale: the MLS record and the public record.
Schools near 461924 East 1140 Road
Rating | School | Type | Grades | Distance |
|---|---|---|---|---|
| Public - | PK to 2 | |||
| Public - | 3 to 5 | |||
| Public - | 6 to 8 | |||
| Public - | 9 to 12 |
Rating | School | Distance |
|---|---|---|
Liberty Elementary School PublicPK to 2 | ||
Eastside Elementary School Public3 to 5 | ||
Tommie Spear Middle School Public6 to 8 | ||
Sallisaw High School Public9 to 12 |
School ratings and boundaries are provided by GreatSchools.org and Pitney Bowes. This information should only be used as a reference. Proximity or boundaries shown here are not a guarantee of enrollment. Please reach out to schools directly to verify all information and enrollment eligibility.
Similar Homes
New listings in 74955


$295,000
- 1
- Bedrooms
- 1
- Bathrooms
- 3,144
- Square Feet
- Unavailable
- Acres


Explore Nearby Homes
- Akins Homes for Sale
- Badger Lee Homes for Sale
- Brent Homes for Sale
- Brushy Homes for Sale
- Dwight Mission Homes for Sale
- Hanson Homes for Sale
- Nicut Homes for Sale
- Stoney Point Homes for Sale
- Greasy Homes for Sale
- Pinhook Corner Homes for Sale
- Cowlington Homes for Sale
- Flute Springs Homes for Sale
- Tamaha Homes for Sale
- Belfonte Homes for Sale
- Long Homes for Sale
- Sallisaw Homes for Sale
- Marble City Homes for Sale
- Bunch Homes for Sale
- Gans Homes for Sale
- Muldrow Homes for Sale
- Vian Homes for Sale
- Keota Homes for Sale
- Natural Dam Homes for Sale
- Roland Homes for Sale
- Uniontown Homes for Sale
- Cookson Homes for Sale
- Bokoshe Homes for Sale
- Spiro Homes for Sale
- Moffett Homes for Sale
- Webbers Falls Homes for Sale
- 74931 Homes for Sale
- 74948 Homes for Sale
- 74945 Homes for Sale
- 74941 Homes for Sale
- 74936 Homes for Sale
- 74462 Homes for Sale
- 74962 Homes for Sale
- 74960 Homes for Sale
- 74959 Homes for Sale
- 74930 Homes for Sale
- 74427 Homes for Sale
- 74954 Homes for Sale
- 74435 Homes for Sale
- 72955 Homes for Sale
- 72948 Homes for Sale
No guarantee, warranty or representation of any kind is made regarding the completeness or accuracy of any information, descriptions or measurements (including square footage measurements and property condition), such should be independently verified through appropriate means, including, but not limited to, in person inspection and public records, and Compass International Holdings, its subsidiaries, affiliates and independently owned and operated franchisees, and their affiliated agents and associated third parties expressly disclaim any liability in connection therewith. Photos may be virtually staged or digitally enhanced and may not reflect actual property conditions. Offers of compensation are subject to change at the seller's discretion. No financial or legal advice provided. Equal Housing Opportunity.
Listing Courtesy of Horner McClure & Associates LL
IDX information is provided exclusively for personal, non-commercial use, and may not be used for any purpose other than to identify prospective properties consumers may be interested in purchasing. Information is deemed reliable but not guaranteed.
