463 Jess Williams Road


















Description
Let your worries melt away. Welcome to a truly unique retreat where privacy, serenity, comfort, and adventure come together across 41.5 acres of beautiful mixed woodland. This is more than a home--it's a place to gather, create, relax, and make memories that last a lifetime. The 2,600 plus-square-foot main residence welcomes you with soaring ceilings, expansive windows, and a stunning stone fireplace that creates a warm and inviting heart for the home. The spacious dining...RETREAT TO THE PINE FOREST
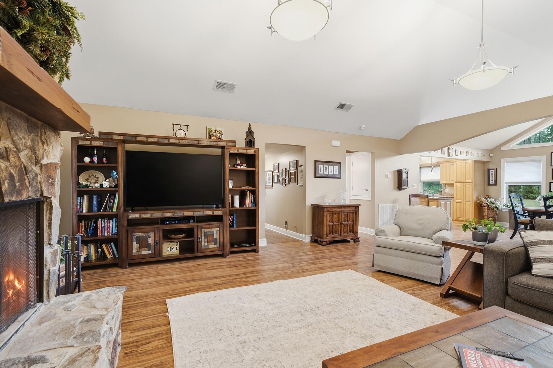
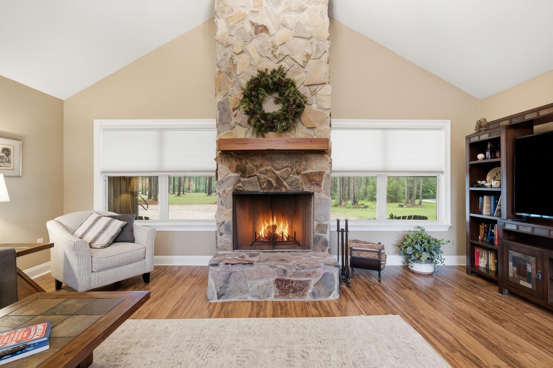
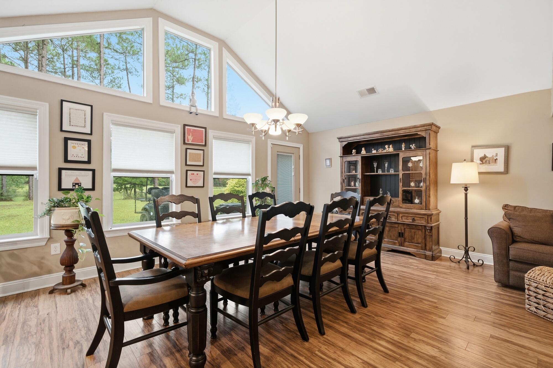
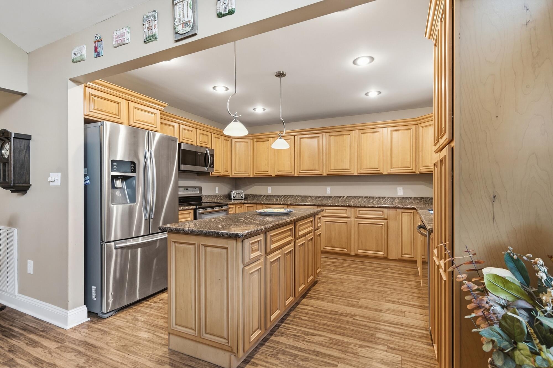
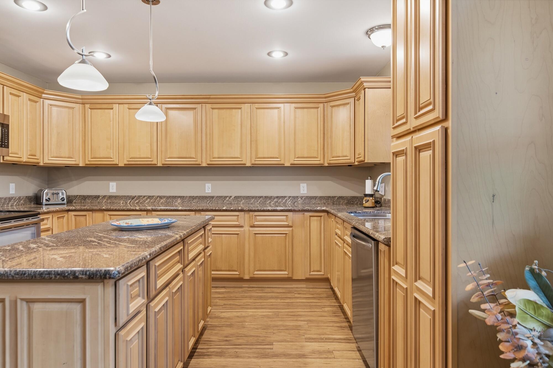
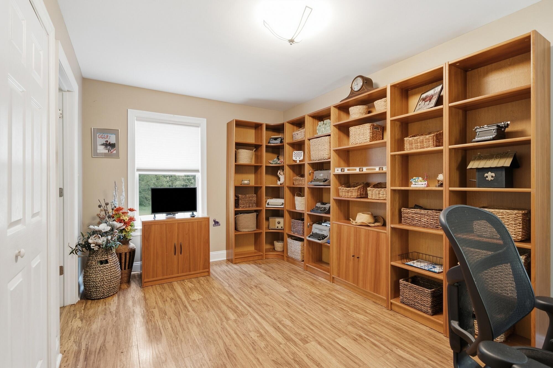
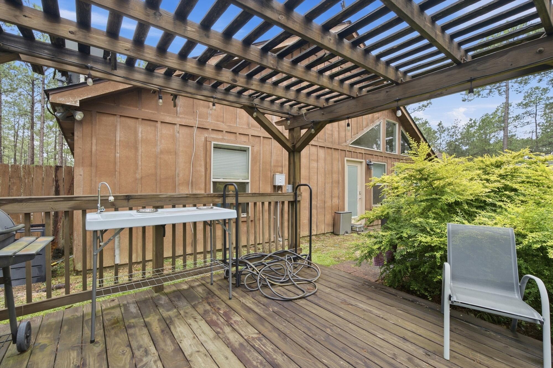
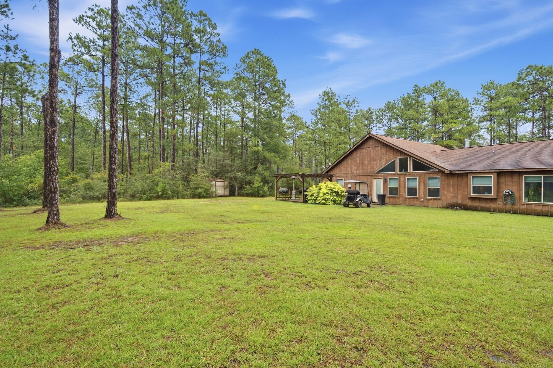
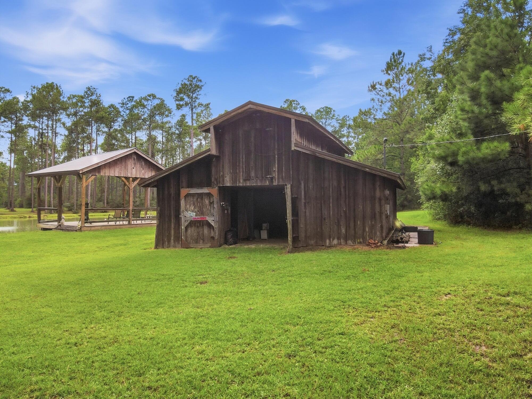
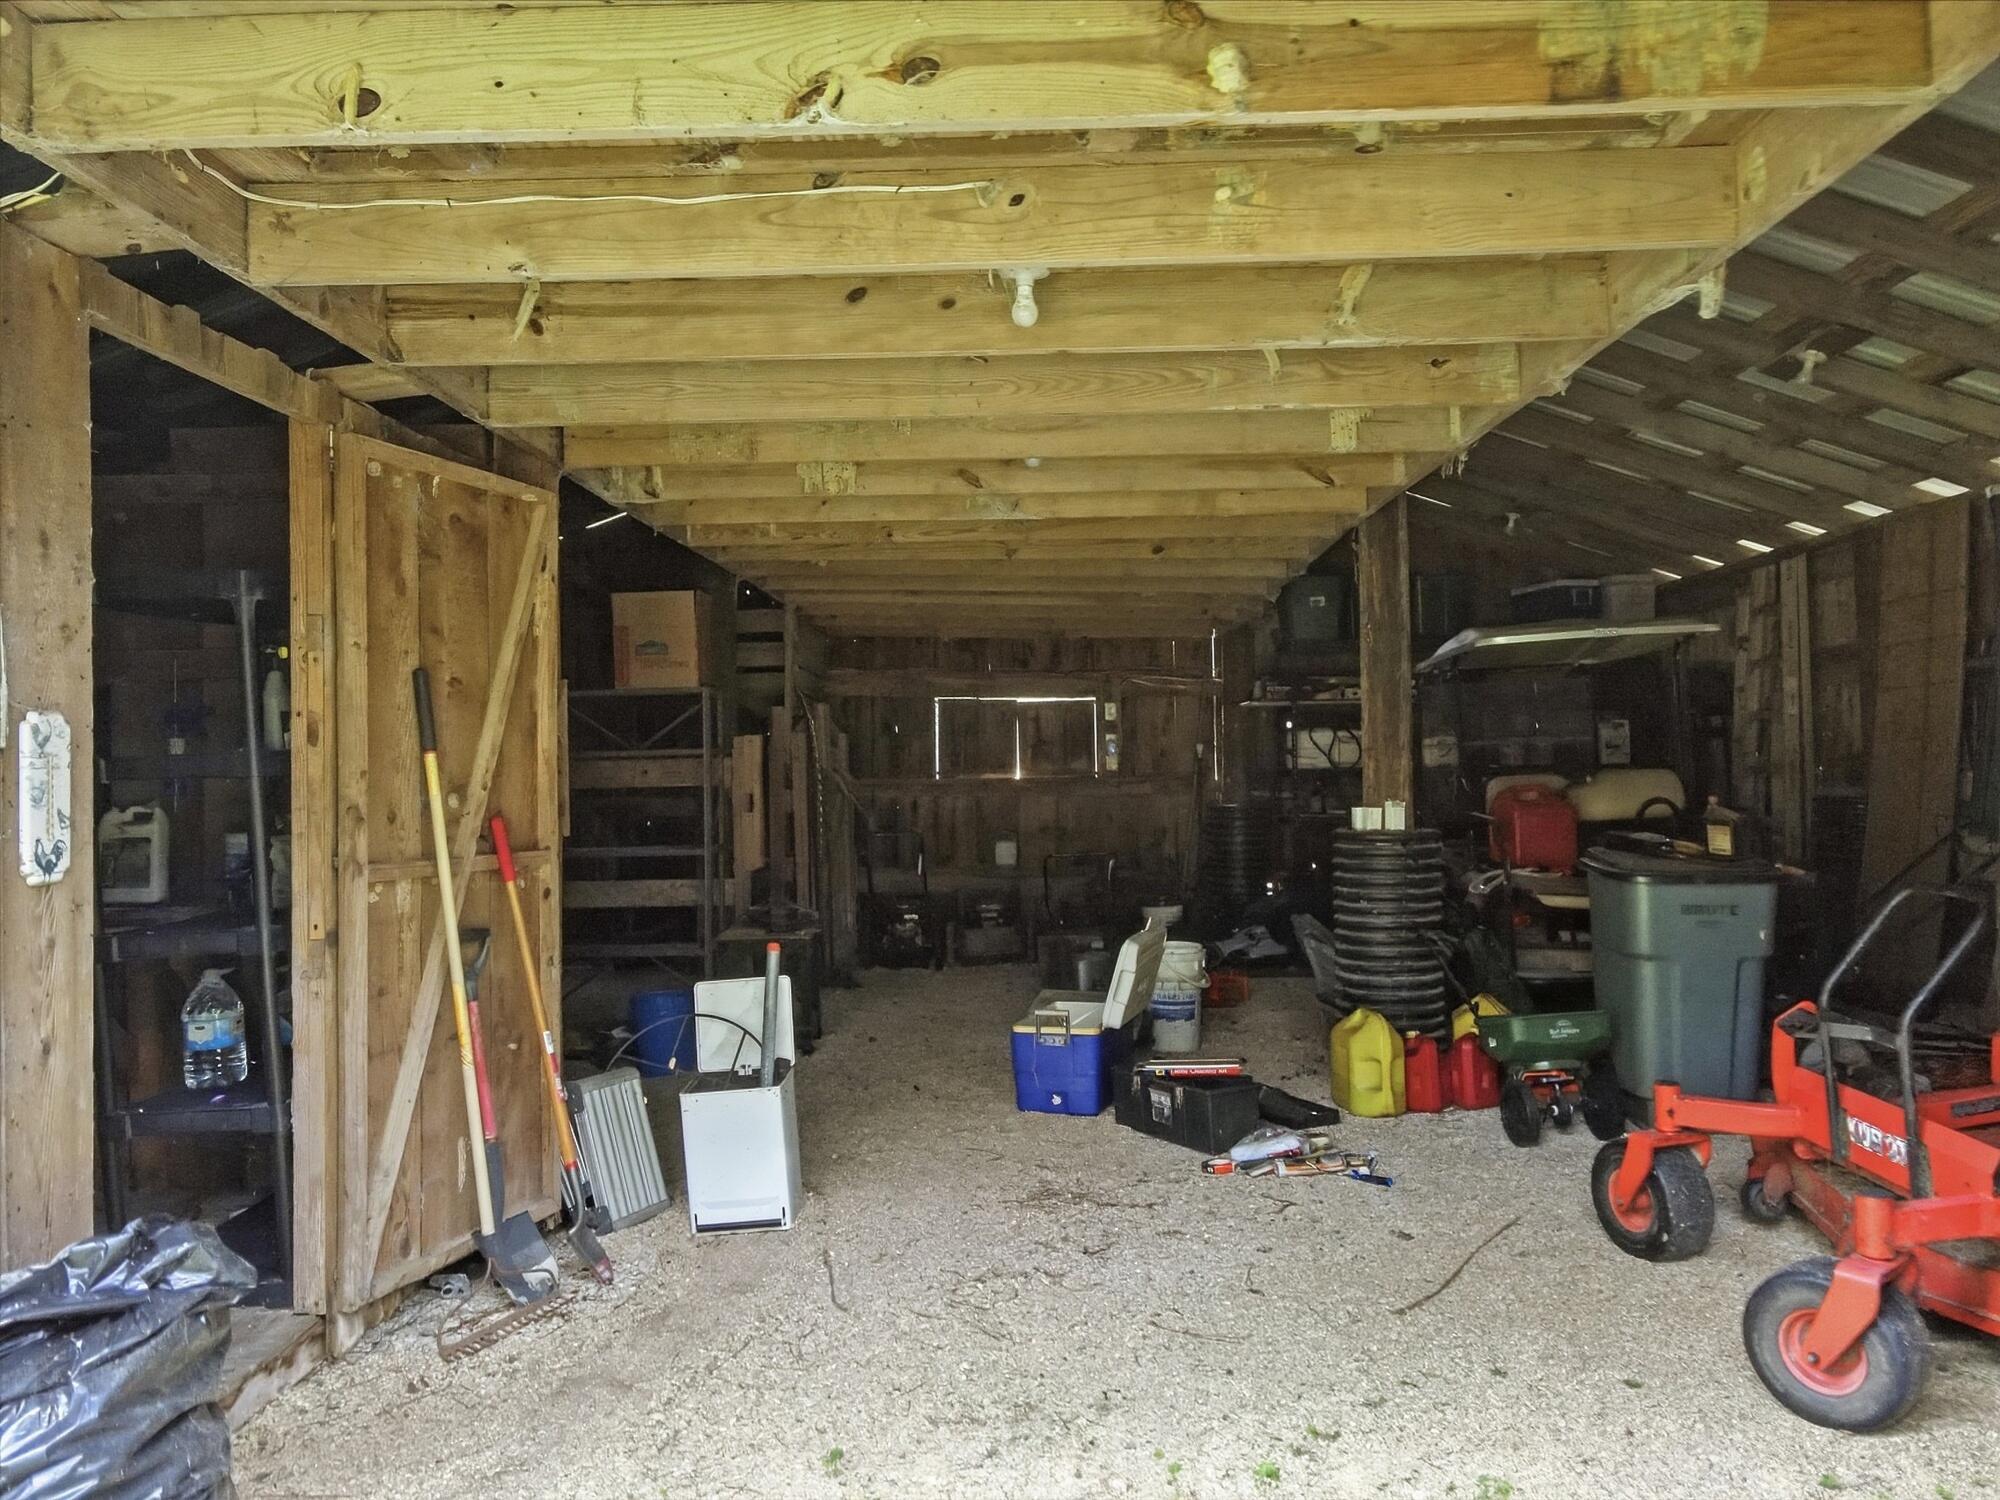
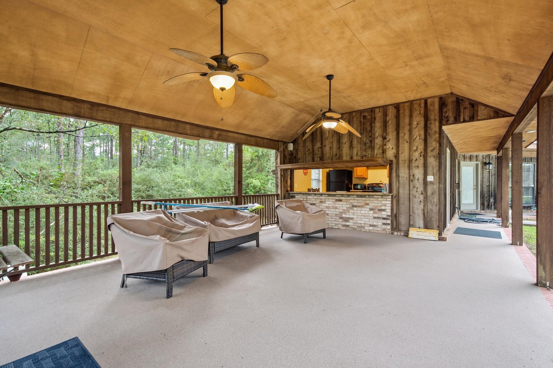
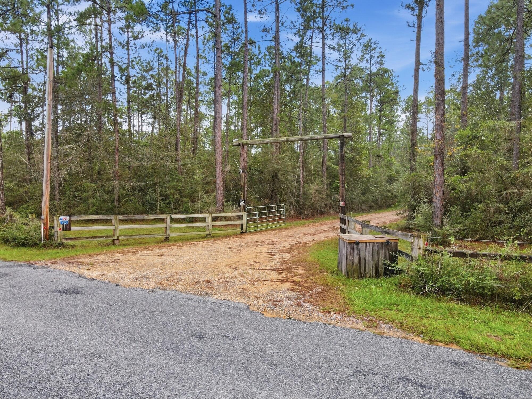
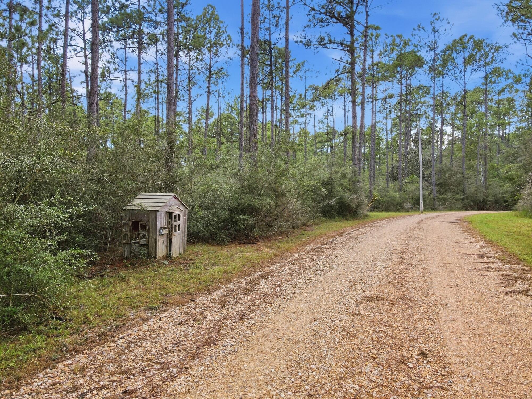
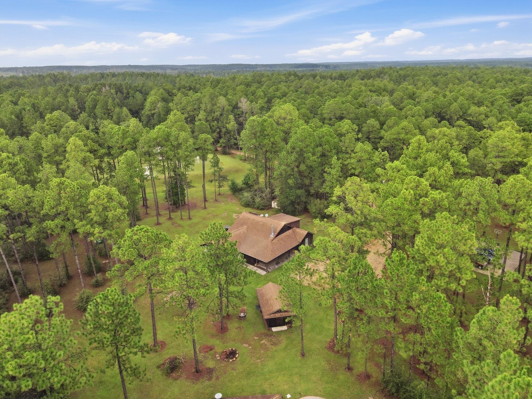
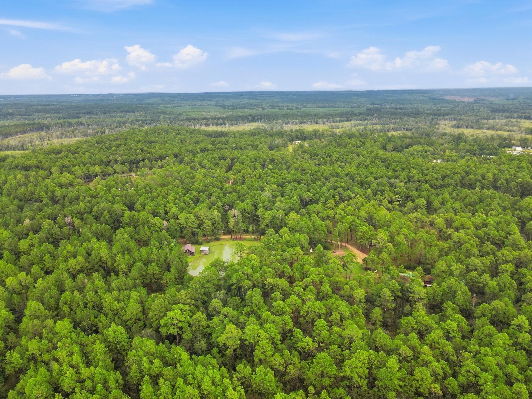
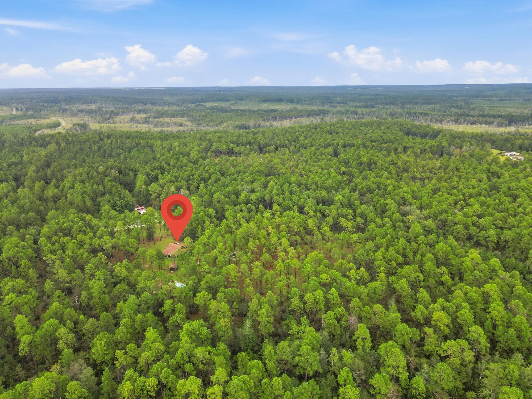
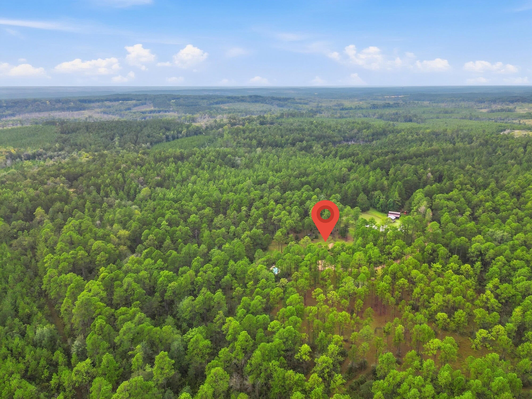
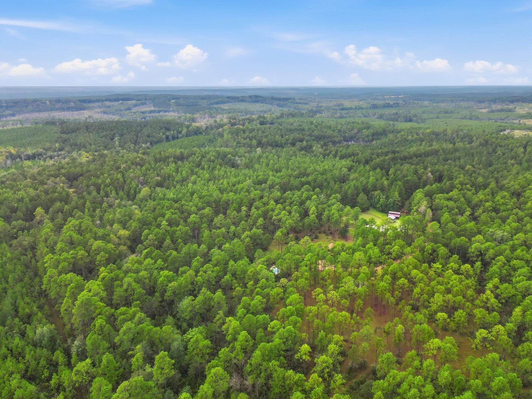
Let your worries melt away. Welcome to a truly unique retreat where privacy, serenity, comfort, and adventure come together across 41.5 acres of beautiful mixed woodland. This is more than a home--it's a place to gather, create, relax, and make memories that last a lifetime. The 2,600 plus-square-foot main residence welcomes you with soaring ceilings, expansive windows, and a stunning stone fireplace that creates a warm and inviting heart for the home. The spacious dining area is ready for family celebrations, while the well-appointed kitchen provides the room and functionality needed to prepare and enjoy meals together. And then there's the sunroom--the perfect place to slow down. Imagine morning coffee while overlooking the peaceful woodland grounds. Here, even an ordinary morning feels special. Upstairs, discover a private creative retreat for the artist at heart. Whether you're writing, painting, reading, or simply dreaming, this inspiring space invites your imagination to come alive. But the magic doesn't stop at the front door. Outside, the possibilities are endless. Follow the winding trails through the woods, including one that leads to a charming children's playhouse. Spend afternoons beside the catfish pond, unwind in the pool, or enjoy the pool house, offering approximately 1,082 heated and cooled square feet complete with a sauna and hot tub. When it's time to entertain, gather beneath the covered cabana, featuring an outdoor kitchen, full bathroom, and game room. The versatile space can easily accommodate overnight guests, making it ideal for family reunions, weekend visitors, and unforgettable gatherings. The party never has to stop due to weather. There are two whole house generators to keep things running. For the equestrian enthusiast, a horse barn adds even more versatility. And for those who love a little friendly competition, there's a basketball court that could easily transition into a pickleball court. There truly is room for everyone here. Room to play. Room to entertain. Room to relax. Room to create. Room to reconnect. Most importantly, there is room to dream. Come discover a property where the pace of life slows, nature surrounds you, and every day feels a little more like a getaway. There's so much to explore. Set your appointment today and come DREAM at the Forest.
- Listed by: Wendy Gay 601.270.7777 wendy411cadence@gmail.com Brokerage DRE #23773 • Cadence Realty Group

Location
$4,386 per month
30 year fixed, 7.03% Interest
$4,212
$174
$0
 1
1Property Information for 463 Jess Williams Road
Property Details
- Taxes: $2,089 / year
- MLS Type: Residential / Single Family Residence
- County: Pearl River County
- Architectural Style: Other
- Subdivision Name: None
- Waterfront Features: Pond
Building Information
- Year Built: 1991
Summary
- Carrier Route: R002
- Directions: I-59 towards Poplarville, take Exit to MS-26 W. Turn left onto Jess Williams Rd and continue to 463 Jess Williams Rd. Gated Entrance will be open.
- Latitude: 30.83195
- Longitude: -89.397893
- MLS Area Major: Poplarville
- MLS Area Minor: Poplarville
- Senior Community: No
- Township: 02S
- Association Fee: $.00
- Association: No
- Parcel Number: 2-14-8-33-000-000-110 & 2148330000000200
- Tax Annual Amount: $2,088.57
- Tax Year: 2025
- Elementary School: Poplarville
- High School District: Poplarville
- Attached Garage: No
- Carport Spaces: 0.0
- Garage Spaces: 0.0
- Garage: No
- Parking Features: Gravel, None
Property
- Lot Features: Cleared, Level, Wooded
- Lot Size Acres: 41.54
- Lot Size Area: 41.54
- Lot Size Dimensions: 1243.5x1328.7x1322.1x1545.3x85.2x259.2
- Lot Size Square Feet: 1809482.4
- Lot Size Units: Acres
- Building Area Total: 2651.0
- Living Area: 2651.0
- Living Area Source: Appraiser
- New Construction: No
- Property Condition: Move In Ready
- Property Sub Type: Single Family Residence
- Property Type: Residential
- Year Built: 1991
- Year Built Source: Owner
- Accessibility Features: Accessible Approach with Ramp
- Other Structures: Outbuilding, Guest House, Barn(s), Outdoor Kitchen, Pool House, Stable(s)
- Structure Type: House
- Construction Materials: Wood Siding
- Foundation Details: Slab
- Levels: One and One Half
- Roof: Architectural Shingles
- Electric: Generator
- Sewer: Septic Tank
- Utilities: Electricity Connected, Water Connected, Propane
- Water Source: Private, Well
Interior and Exterior Features
- Door Features: Dead Bolt Lock(s)
- Exterior Features: Garden
- Fencing: None
- Patio And Porch Features: Porch, Covered, Front Porch
- Pool Features: In Ground
- Appliances: Range, Microwave, Dishwasher, Disposal, Refrigerator, Exhaust Fan
- Full Bathrooms: 2
- Total Bathrooms: 2
- Total Bedrooms: 3
- Cooling: Electric, Central Air
- Has Cooling: Yes
- Heating: Exhaust Fan
- Has Heating: Yes
- Has Fireplace: Yes
- Fireplace Features: Den, Wood Burning
- Flooring: Ceramic Tile, Laminate
- Interior Features: High Ceilings, Cathedral Ceiling(s), Ceiling Fan(s), Kitchen Island, Granite Counters
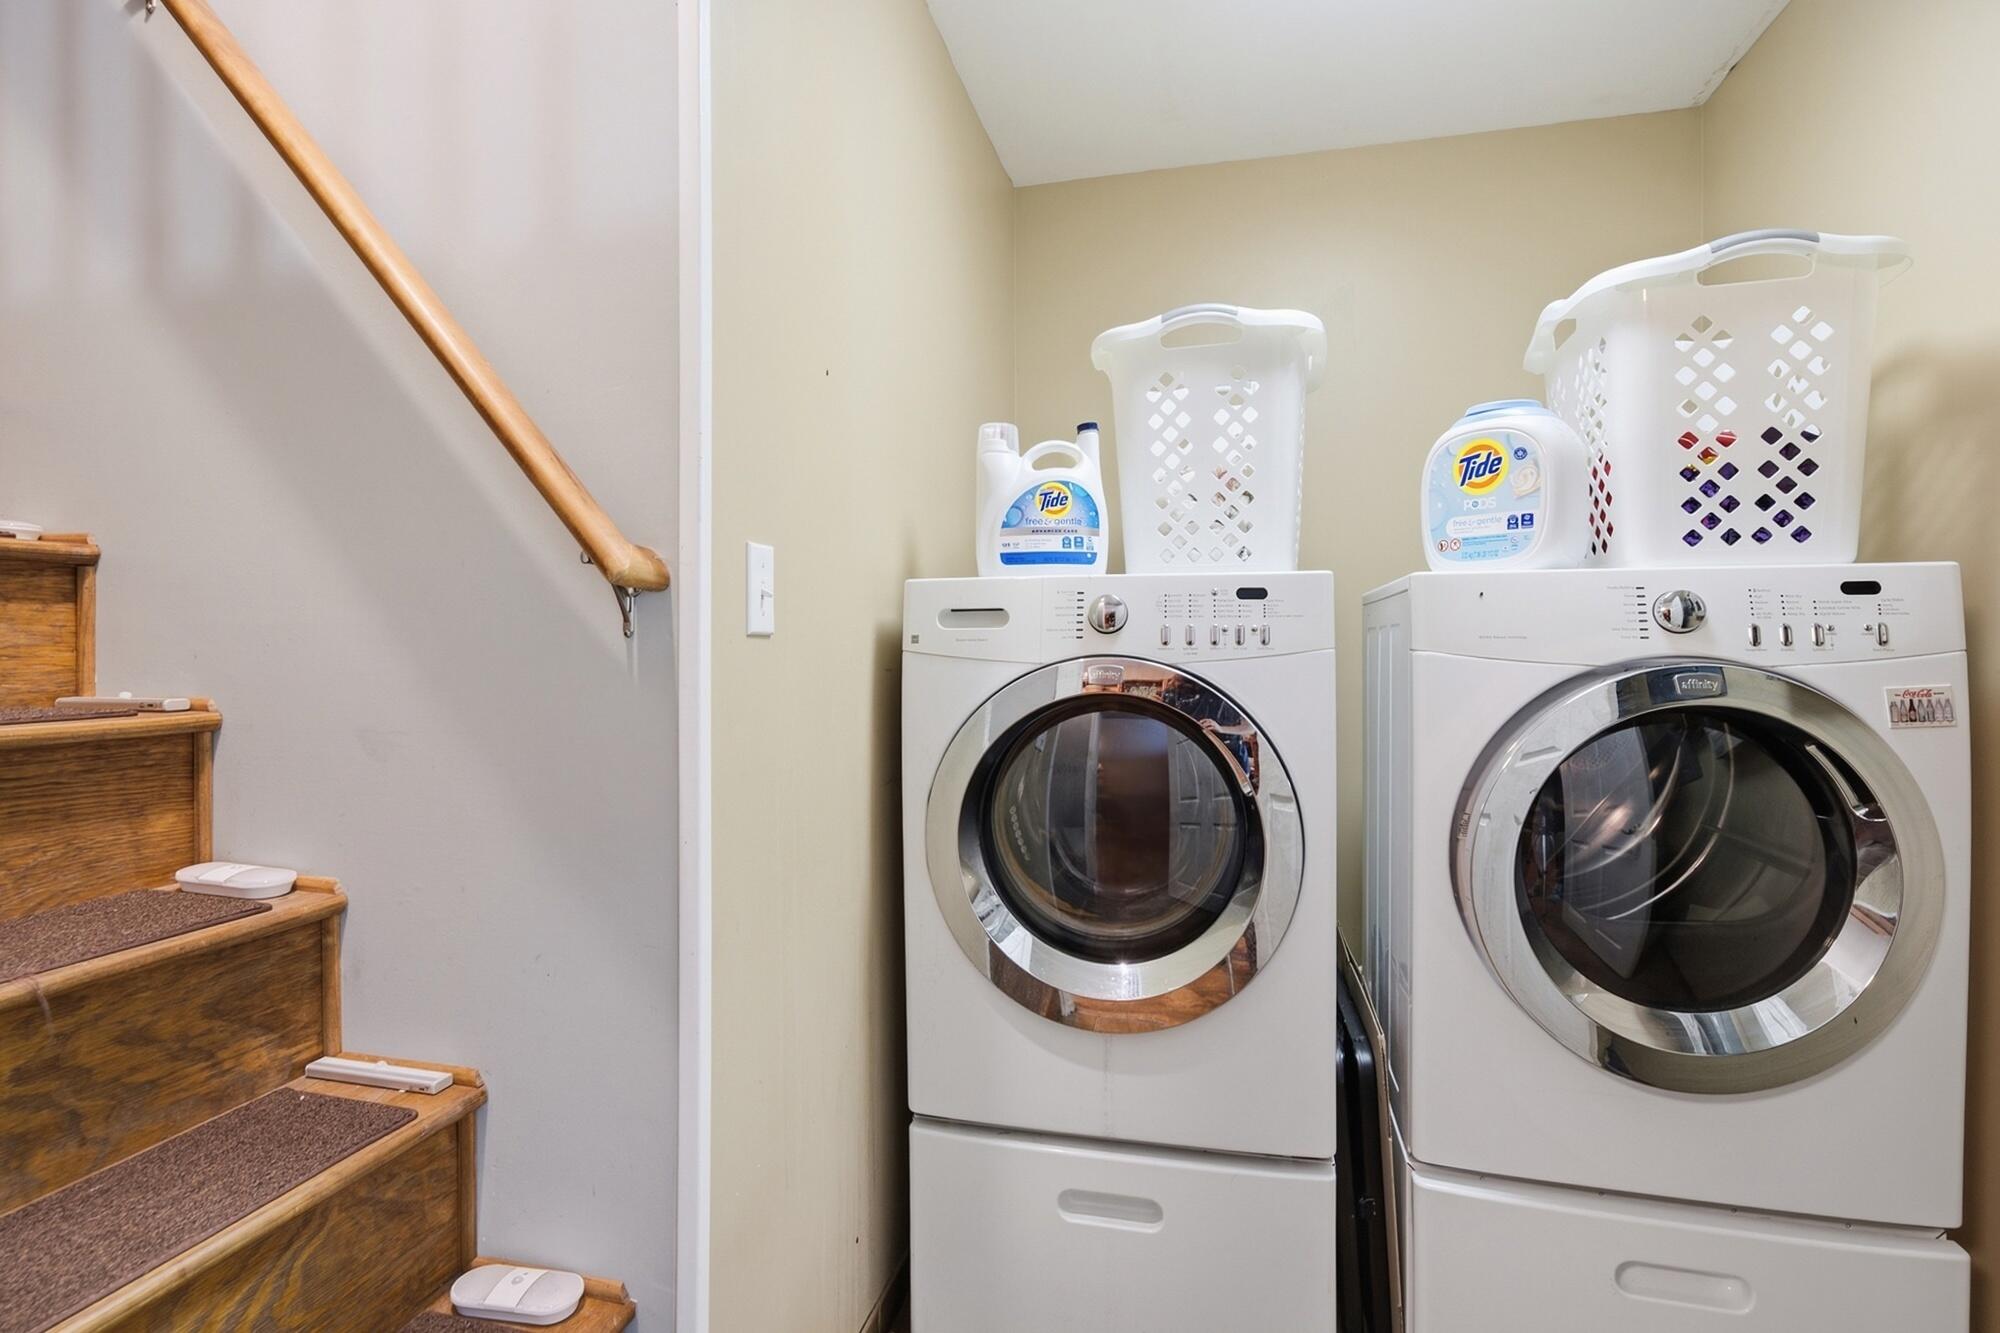
- Laundry Features: Main Level
- Total Rooms: 0
- Room Type: Great Room
- Has Spa: Yes
- Window Features: Insulated Windows, Double Pane Windows
Property History for 463 Jess Williams Road
| Date | Event & Source | Price | Appreciation |
|---|---|---|---|
| Oct 7, 2026 | Listed (Active) GCAOR MLS #4164857 | $789,000 | — |
| Oct 7, 2026 | Listed (Active) Hattiesburg Area AOR #149024 | $789,000 | — |
| Date | Event & Source | Price |
|---|---|---|
| 10/07/2026 | Listed (Active) GCAOR MLS #4164857 | $789,000 |
| 10/07/2026 | Listed (Active) Hattiesburg Area AOR #149024 | $789,000 |
For completeness, we often displays two records for one sale: the MLS record and the public record.
Public Records for 463 Jess Williams Road
Taxable Value
Land
-Additions
-Tax Record
2025
$2,089 ($174 / month)Home Facts
Beds
0Total Finished SqFt
2,264 SqFtAbove Grade Finished SqFt
2,264 SqFtLot Size
1,764,180 SqFtStyle
Single Family ResidenceYear Built
1987County
PEARL RIVERAPN
2148330000001100Schools near 463 Jess Williams Road
Rating | School | Type | Grades | Distance |
|---|---|---|---|---|
| Public - | PK to 2 | |||
| Public - | 3 to 5 | |||
| Public - | 6 to 8 | |||
| Public - | 9 to 12 |
Rating | School | Distance |
|---|---|---|
Poplarville Lower Elementary School PublicPK to 2 | ||
Poplarville Upper Elementary School Public3 to 5 | ||
Middle School Of Poplarville Public6 to 8 | ||
Poplarville Jr Sr High School Public9 to 12 |
School ratings and boundaries are provided by GreatSchools.org and Pitney Bowes. This information should only be used as a reference. Proximity or boundaries shown here are not a guarantee of enrollment. Please reach out to schools directly to verify all information and enrollment eligibility.
Similar Homes
New listings in 39470


$1,200,000
- 5
- Bedrooms
- 5
- Bathrooms
- 3,627
- Square Feet
- 138.7
- Acres

Explore Nearby Homes
- Varnado Homes for Sale
- Rio Homes for Sale
- Baxterville Homes for Sale
- Hide-A-Way Lake Homes for Sale
- Bond Homes for Sale
- Nicholson Homes for Sale
- Lyman Homes for Sale
- Money Hill Homes for Sale
- Audubon Lake Homes for Sale
- Windance Homes for Sale
- Belvedere Place Homes for Sale
- DeLisle Homes for Sale
- Canal Crossing Homes for Sale
- Hillcrest Country Club Homes for Sale
- Orange Grove Homes for Sale
- Poplarville Homes for Sale
- Carriere Homes for Sale
- Bogalusa Homes for Sale
- Bush Homes for Sale
- Angie Homes for Sale
- Lumberton Homes for Sale
- Picayune Homes for Sale
- Sun Homes for Sale
- McHenry Homes for Sale
- Perkinston Homes for Sale
- Brooklyn Homes for Sale
- Sandy Hook Homes for Sale
- Wiggins Homes for Sale
- Saucier Homes for Sale
- Kiln Homes for Sale
- 70426 Homes for Sale
- 39426 Homes for Sale
- 39429 Homes for Sale
- 39455 Homes for Sale
- 70427 Homes for Sale
- 39573 Homes for Sale
- 39478 Homes for Sale
- 39574 Homes for Sale
- 70463 Homes for Sale
- 39466 Homes for Sale
- 39556 Homes for Sale
- 39577 Homes for Sale
- 39571 Homes for Sale
- 39561 Homes for Sale
- 70438 Homes for Sale
No guarantee, warranty or representation of any kind is made regarding the completeness or accuracy of any information, descriptions or measurements (including square footage measurements and property condition), such should be independently verified through appropriate means, including, but not limited to, in person inspection and public records, and Compass International Holdings, its subsidiaries, affiliates and independently owned and operated franchisees, and their affiliated agents and associated third parties expressly disclaim any liability in connection therewith. Photos may be virtually staged or digitally enhanced and may not reflect actual property conditions. Offers of compensation are subject to change at the seller's discretion. No financial or legal advice provided. Equal Housing Opportunity. Subject to change at any time. Compass, Inc., its subsidiaries, affiliates and their agents and associated third parties make no guarantee, warranty or representation regarding the accuracy of any waterfront feature, water view or waterfront view.
Listing Courtesy of Cadence Realty Group
The data relating to real estate for sale on this website comes in part from the Internet Data exchange (IDX) program of the Hattiesburg Area Association of REALTORS®, Inc. Multiple Listing Service. IDX information is provided exclusively for consumers' personal, non-commercial use and may not be used for any purpose other than to identify prospective properties consumers may be interested in purchasing. Information deemed reliable but not guaranteed. Copyright ©2026 Hattiesburg Area Association of REALTORS®, Inc. Multiple Listing Service. All Rights Reserved.
