463 Roupe Road








Description
- Listed by: Brody J. Broker 360.477.9665 louishoward@kw.com • Brody Broker Real Estate LLC


Recent comparable sales
Median sold price
$549,950
Avg days on market
38
Sale-to-list ratio
97.1%
Sequim, WA
9 comparable properties found


$455,000
Sold 07/10/26
- 3
- Bedrooms
- 2
- Bathrooms
- 2,336
- Square Feet
- 2.01
- Acres

$550,450
Sold 06/25/26
- 3
- Bedrooms
- 2
- Bathrooms
- 2,388
- Square Feet
- 0.45
- Acres

$660,000
Sold 10/02/25
- 3
- Bedrooms
- 3
- Bathrooms
- 2,512
- Square Feet
- 5.03
- Acres

$549,950
Sold 02/11/26
- 3
- Bedrooms
- 3
- Bathrooms
- 2,241
- Square Feet
- 0.14
- Acres


$524,500
Sold 10/14/26
- 3
- Bedrooms
- 2
- Bathrooms
- 2,048
- Square Feet
- 0.56
- Acres
Location
Sold By Keller Williams Realty
$2,639 per month
30 year fixed, 7.03% Interest
$2,285
$354
$0
 1
Property Information for 463 Roupe Road
Property Details
- Taxes: $4,249 / year
- MLS Type: Residential / Single Family Residence
- County: Clallam County
- Community Name: Sequim
- School District: Sequim
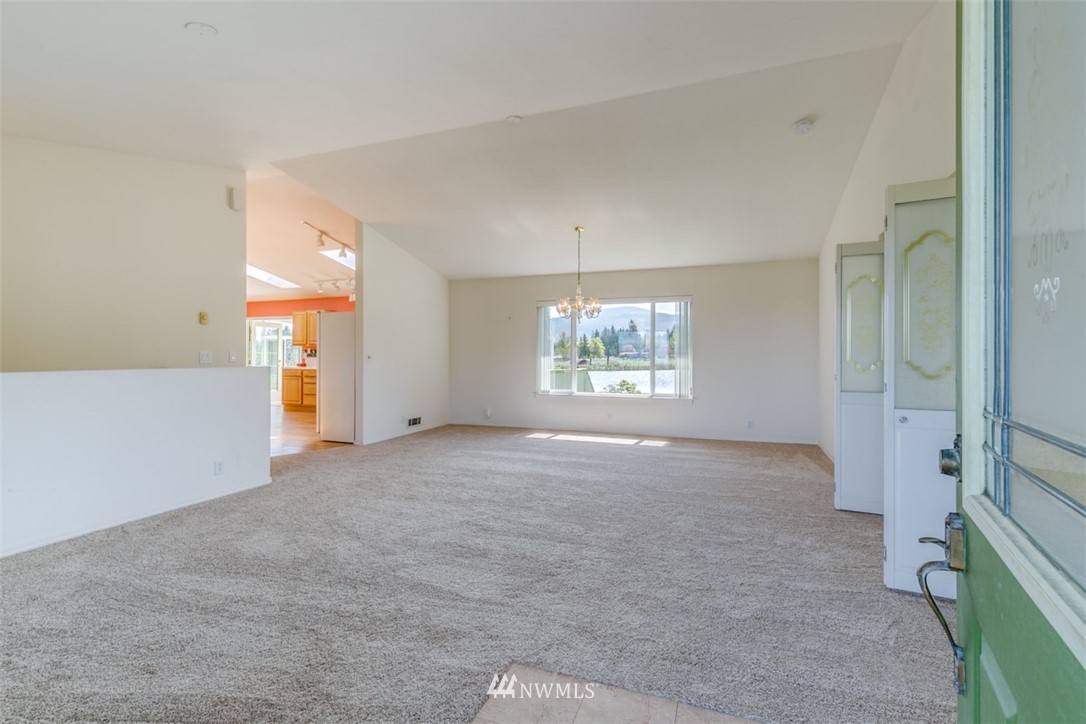
- View: Mountain(s), Strait
- Number of Assigned Spaces: 5
- Total Covered Parking: 5
- Entry Date: 04-24-2018
- Sewer: Septic Tank
Building Information
- Year Built: 1994
- Lot Size: 5.05 AC / 219,978 SF
Summary
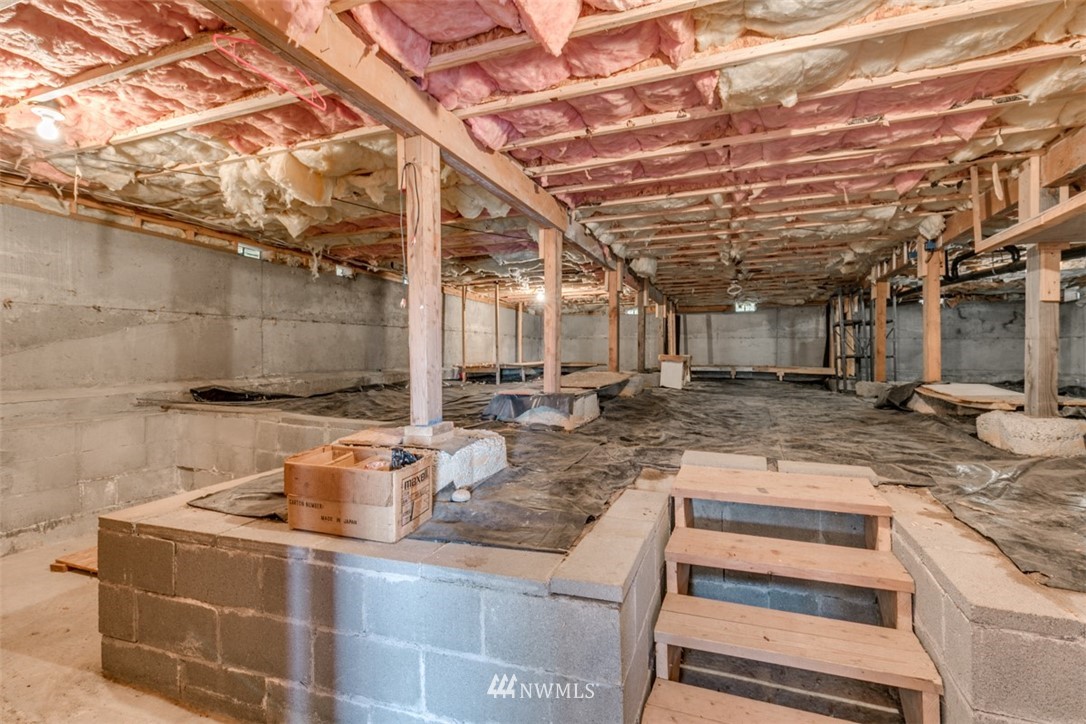
- Style: 16 - 1 Story w/Bsmnt.
- Building Information: Built On Lot
- Site Features: Fenced-Fully, Gated Entry, Green House, Outbuildings, Patio, Propane, RV Parking, Shop, Sprinkler System
- Area: 916 - Southeast Sequim
- Elementary School: Buyer To Verify
- Middle Or Junior School: Buyer To Verify
- High School: Buyer To Verify
- Community Features: Gated
- Directions: Hwy 101 west to Hooker Rd. Follow up to Roupe Rd and take a left. House will be on your left.
- Property Sub Type: RESI
- View: Yes
- Waterfront: No
- Entry Location: Main
- Tax Year: 2018
- Garage Spaces: 5.0
- Attached Garage: Yes
- Carport: No
- Garage: Yes
- Parking Type: Garage-Attached, RV Parking
- Open Parking: No
- Parking Features: RV Parking
Interior and Exterior Features
- Full Bathrooms: 2
- Three Quarter Bathrooms: 0
- Half Bathrooms: 1
- Full Baths Lower: 0
- Full Baths Main: 2
- Full Baths Upper: 0
- Three Quarter Baths Lower: 0
- Three Quarter Baths Main: 0
- Three Quarter Baths Upper: 0
- Half Baths Lower: 0
- Half Baths Main: 1
- Half Baths Upper: 0
- Full Baths Garage: 0
- Half Baths Garage: 0
- Three Quarter Baths Garage: 0
- Bedrooms Main: 3
- Bedrooms Upper: 0
- Bedrooms Lower: 0
- Bedrooms Possible: 4
- Master Bedroom Level: Main
- Fireplaces Total: 1
- Fireplaces Main: 1
- Furnished: Unfurnished
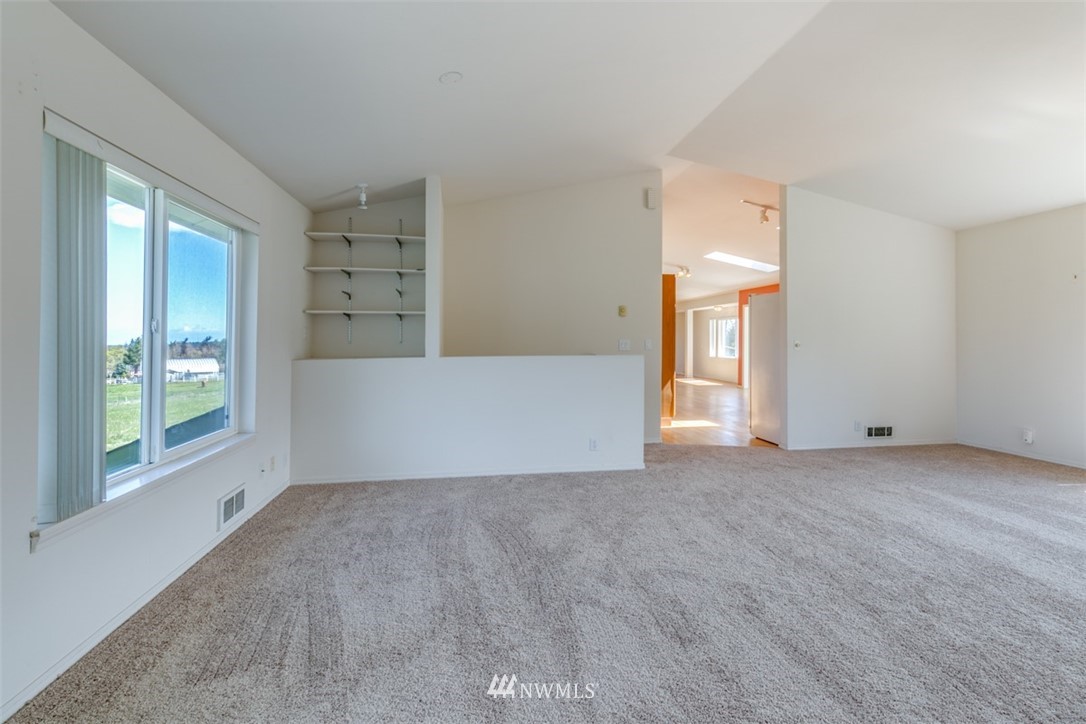
- Floor Covering: Ceramic Tile, Hardwood, Carpet
- Basement: Unfinished
- Features: Hardwood, Wall to Wall Carpet, Wet Bar, Ceiling Fan(s), Double Pane/Storm Window, Dining Room, Skylight(s), Solarium/Atrium, Vaulted Ceiling(s)
- Room and Floor: Bathroom Half-Main, Entry Hall-Main, Master Bedroom-Main, Bathroom Full-Main, Den/Office-Main, Dining Room-Main, Living Room-Main, Bedroom-Main, Utility Room-Main, Kitchen With Eating Space-Main
- Appliances: Dishwasher, Range/Oven, Refrigerator
- Cooling: Yes
- Cooling: Ceiling Fan(s)
- Fireplace Features: Gas
- Fireplace: Yes
- Heating: Yes
- Heating: Electric, Propane
- Spa: No
- FIRPTA: No
- Room List: Bathroom Half, Entry Hall, Master Bedroom, Bathroom Full, Den/Office, Dining Room, Living Room, Bedroom, Utility Room, Kitchen With Eating Space
- Exterior: Cement Planked
- Roof: Composition
- Appliances That Stay: Dishwasher,Range/Oven,Refrigerator
- Other Structures: Outbuilding, Workshop
Property
- Electric On Property: No
- Heating and Cooling: Wall
- Water Source: Individual Well
- Power Company: PUD
- Sewer Company: Septic
- Power Production Type: Electric, Propane
- Utilities: Septic System, Electricity Available, Propane, Individual Well
- New Construction YN: No
- Senior Exemption: No
- Foundation: Poured Concrete
- Level: One
- Zoning Remarks: Residential
- Lot Topography: Equestrian,Level
- First Right Of Refusal: false
- MLS Square Footage Source: clallam.net
- Preliminary Title Ordered: Yes
- Special Listing Conditions: None
- Photos Count: 19
- Lot Details: Open Space, Paved
- Lot Size Dimensions: irreg
- Lot Size Source: clallam.net
- Parcel Number Free Text: 0430262205000000
- Building Condition: Good
- Calculated Square Footage: 2396
- Structure Type: House
- Square Footage Finished: 2396
- Square Footage Unfinished: 0
- Vegetation: Garden Space, Pasture
- Building Area Total: 2396.0
- Building Area Units: Square Feet
- Property Type: Residential
- Elevation Units: Feet
- Irrigation Water Rights: No
Multi Family
- Number of Stories in Building: 1
Rental
- Occupant Type: Vacant
Property History for 463 Roupe Road
| Date | Event & Source | Price | Appreciation |
|---|---|---|---|
| Oct 4, 2018 | Sold Olympic Listing Service #320678 | $428,000 | — |
| Oct 4, 2018 | Sold NWMLS #1279722 | $428,000 | — |
| Sep 11, 2018 | Sold (Public Record) Public Record #1298875109 | $428,000 | — |
| Apr 24, 2018 | Listed (Active) NWMLS #1279722 | $549,000 | — |
| Date | Event & Source | Price |
|---|---|---|
| 10/04/2018 | Sold Olympic Listing Service #320678 | $428,000 |
| 10/04/2018 | Sold NWMLS #1279722 | $428,000 |
| 09/11/2018 | Sold (Public Record) Public Record #1298875109 | $428,000 |
| 04/24/2018 | Listed (Active) NWMLS #1279722 | $549,000 |
For completeness, we often displays two records for one sale: the MLS record and the public record.
Public Records for 463 Roupe Road
Taxable Value
Land
$225,215Additions
$503,749Tax Record
2025
$5,705 ($475 / month)Home Facts
Beds
3Baths
2.5Total Finished SqFt
3,228 SqFtAbove Ground SqFt
2,396 SqFtFinished Basement SqFt
832 SqFtStories
1Lot Size
217,800 SqFtStyle
Single Family ResidenceYear Built
1994Year Renovated
1994Zoning
R2County
CLALLAMAPN
42347Schools near 463 Roupe Road
Rating | School | Type | Grades | Distance |
|---|---|---|---|---|
| Public - | PK to 2 | |||
| Public - | 6 to 8 | |||
| Public - | 9 to 12 | |||
| Public - | K to 12 |
Rating | School | Distance |
|---|---|---|
Greywolf Elementary School PublicPK to 2 | ||
Sequim Middle School Public6 to 8 | ||
Sequim Senior High School Public9 to 12 | ||
Olympic Peninsula Academy PublicK to 12 |
School ratings and boundaries are provided by GreatSchools.org and Pitney Bowes. This information should only be used as a reference. Proximity or boundaries shown here are not a guarantee of enrollment. Please reach out to schools directly to verify all information and enrollment eligibility.
Similar Homes
New listings in 98382

$100,000
- 3
- Bedrooms
- 2
- Bathrooms
- 1,440
- Square Feet
- Unavailable
- Acres


Nearby home values
| Address | Sold price | Beds | Baths | Sqft | Lot (Sqft) |
|---|---|---|---|---|---|
This home: 463 Roupe Road, Sequim, WA 98382 | $428,000 | 3 | 3 | 2,396 | 219,978 |
$450,000 | – | 2 | 1,644 | 88,862 | |
$240,000 | – | 1 | 1,512 | 217,800 | |
$149,900 | – | 6 | 3,810 | 249,599 | |
$184,950 | – | – | – | 71,003 | |
$74,900 | 2 | 2 | 1,134 | 111,949 | |
– | – | 2 | 1,654 | – | |
– | – | 2 | 2,088 | 218,236 | |
$200,000 | 4 | 2.5 | 5,032 | 348,480 | |
$235,000 | 3 | 2 | 1,786 | 108,750 | |
– | – | 3 | 6,454 | 217,800 | |
– | – | 2 | 1,038 | 218,236 | |
– | 3 | 2 | 1,619 | 249,163 | |
$103,000 | 4 | 3 | 2,556 | 86,249 | |
– | 3 | 2 | 1,040 | 50,530 | |
– | – | – | – | 155,074 |
Explore Nearby Homes
- Bell Hill Homes for Sale
- Blyn Homes for Sale
- Carlsborg Homes for Sale
- Jamestown Homes for Sale
- River Road Homes for Sale
- Port Hadlock-Irondale Homes for Sale
- Kala Point Homes for Sale
- Port Angeles East Homes for Sale
- Indian Island Homes for Sale
- Marrowstone Homes for Sale
- Whidbey Island Homes for Sale
- Bangor Base Homes for Sale
- Lagoon Point Homes for Sale
- Lofall Homes for Sale
- Rolling Hills Homes for Sale
- Sequim Homes for Sale
- Quilcene Homes for Sale
- Chimacum Homes for Sale
- Port Townsend Homes for Sale
- Brinnon Homes for Sale
- Nordland Homes for Sale
- Port Angeles Homes for Sale
- Port Hadlock Homes for Sale
- Port Ludlow Homes for Sale
- Seabeck Homes for Sale
- Greenbank Homes for Sale
- Hansville Homes for Sale
- Lilliwaup Homes for Sale
- Coupeville Homes for Sale
- Silverdale Homes for Sale
- 98320 Homes for Sale
- 98362 Homes for Sale
- 98368 Homes for Sale
- 98376 Homes for Sale
- 98325 Homes for Sale
- 98339 Homes for Sale
- 98548 Homes for Sale
- 98358 Homes for Sale
- 98363 Homes for Sale
- 98365 Homes for Sale
- 98239 Homes for Sale
- 98380 Homes for Sale
- 98315 Homes for Sale
- 98383 Homes for Sale
- 98555 Homes for Sale
No guarantee, warranty or representation of any kind is made regarding the completeness or accuracy of any information, descriptions or measurements (including square footage measurements and property condition), such should be independently verified through appropriate means, including, but not limited to, in person inspection and public records, and Compass International Holdings, its subsidiaries, affiliates and independently owned and operated franchisees, and their affiliated agents and associated third parties expressly disclaim any liability in connection therewith. Photos may be virtually staged or digitally enhanced and may not reflect actual property conditions. Offers of compensation are subject to change at the seller's discretion. No financial or legal advice provided. Equal Housing Opportunity.
Listing Courtesy of Brody Broker Real Estate LLC
Based on information submitted to the MLS GRID as of 03/28/2021 12:11 AM. All data is obtained from various sources and may not have been verified by broker or MLS GRID. Supplied Open House Information is subject to change without notice. All information should be independently reviewed and verified for accuracy. Properties may or may not be listed by the office/agent presenting the information. Properties displayed may be listed or sold by various participants in the MLS. IDX information is provided exclusively for consumers’ personal, non-commercial use and may not be used for any purpose other than to identify prospective properties consumers may be interested in purchasing. The data is deemed reliable but is not guaranteed by MLS GRID. Use of the MLS GRID data may be subject to an end user license agreement prescribed by the applicable MLS of the Member Participant, if any, and as amended from time to time.