4631 South Country Club Road
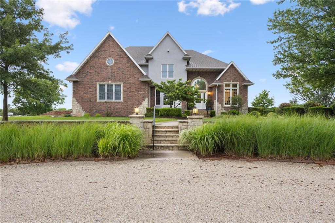
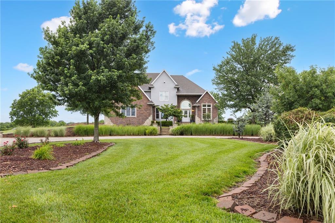
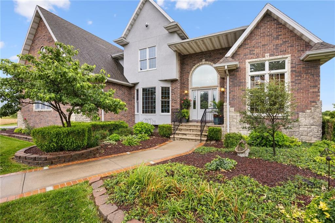
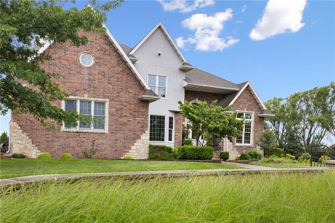
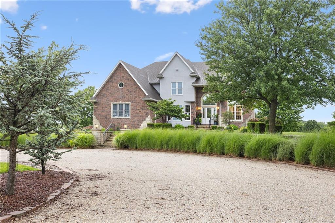
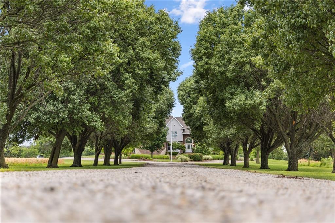
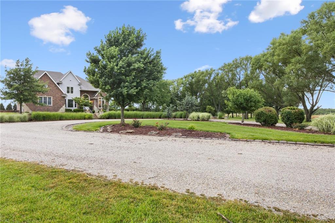
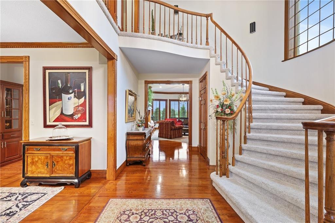
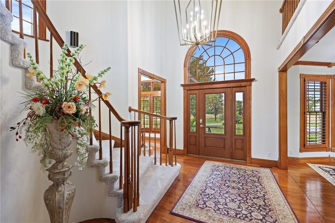
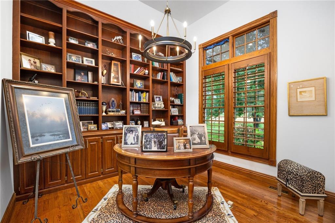
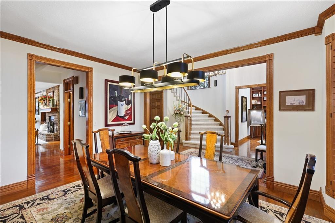

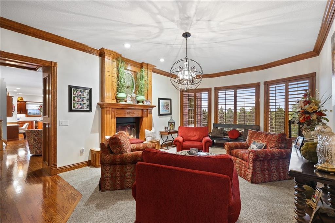
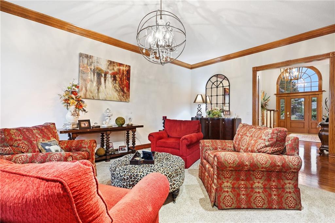
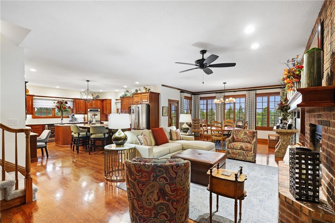
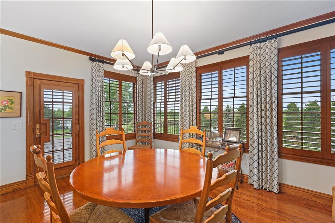
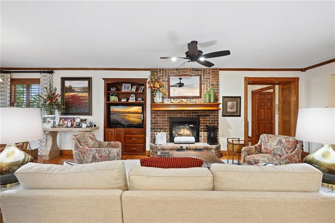
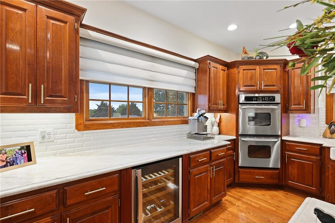
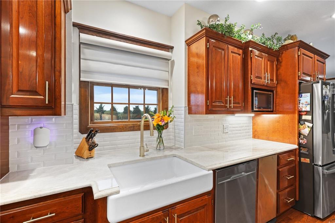
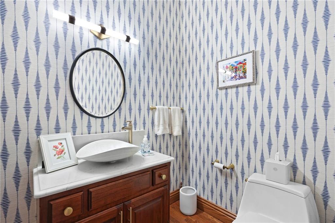
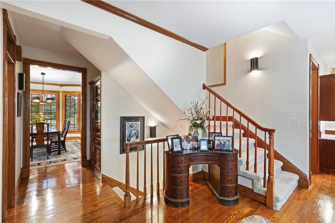


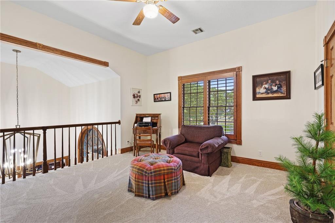
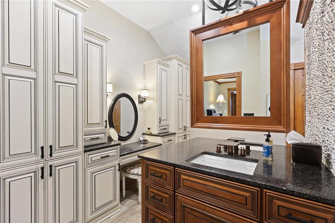
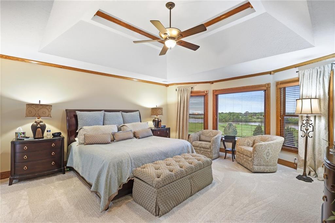

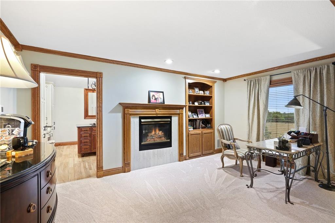
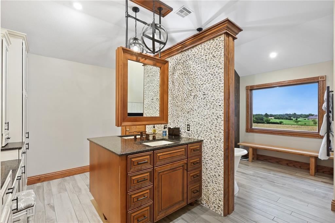
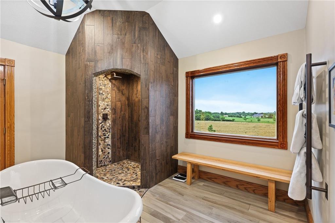
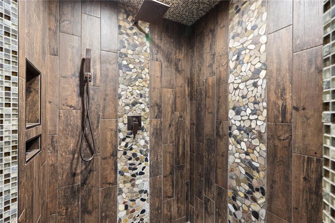

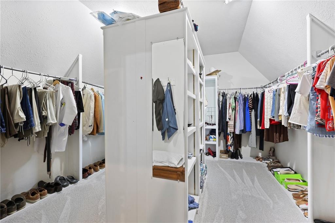
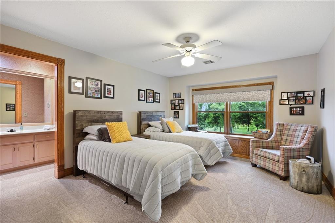
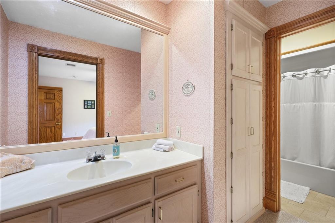
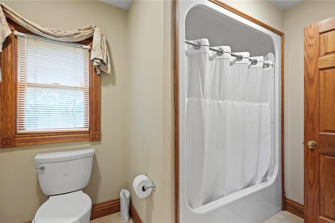

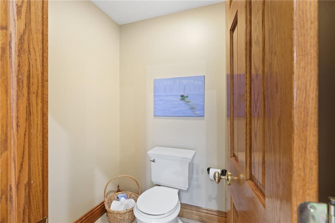
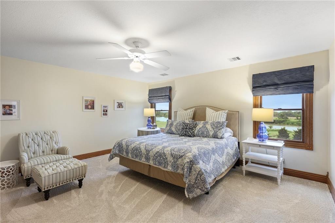
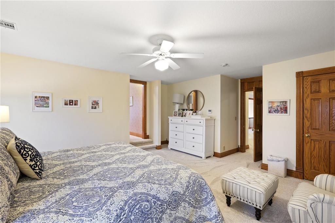
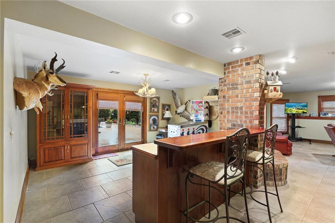

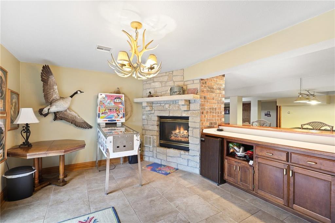
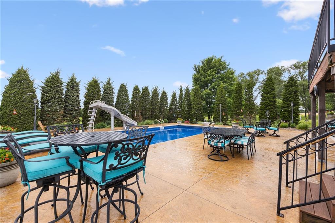
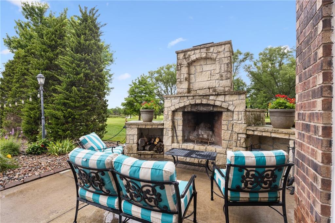
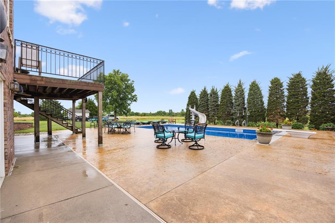


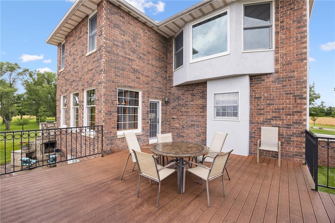

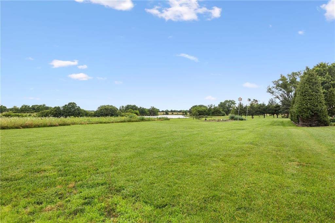

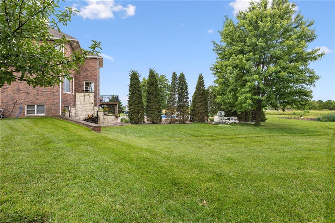
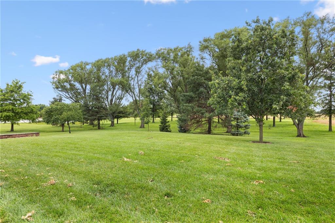
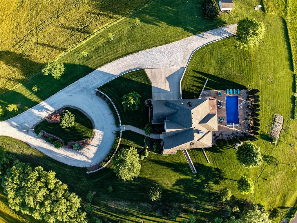
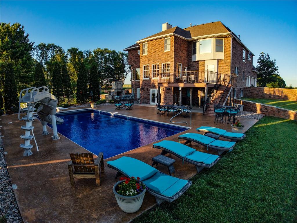
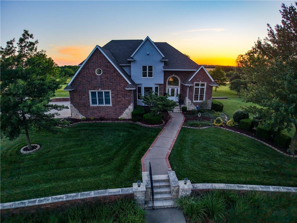
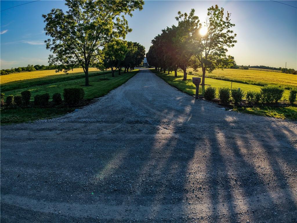
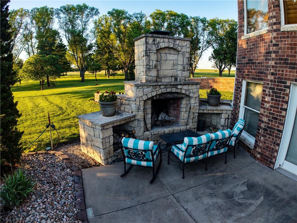




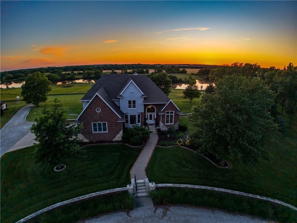

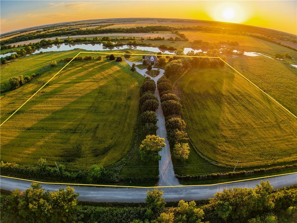

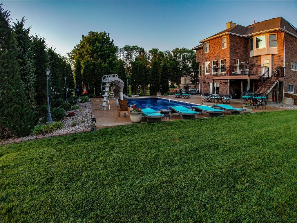
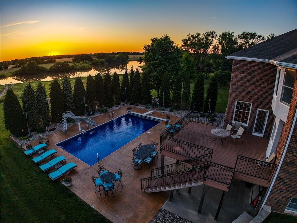
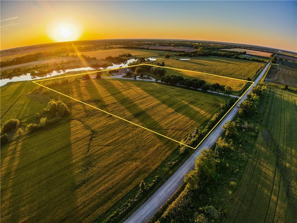
Description

Amenities
- Air Conditioning
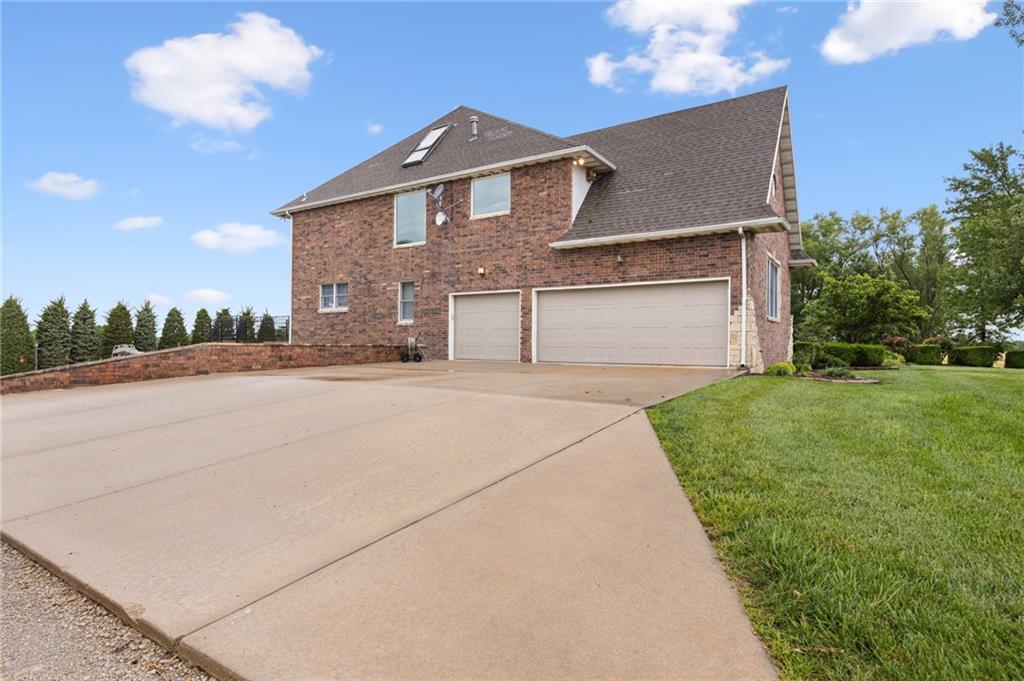
- Attached Parking
- Basement
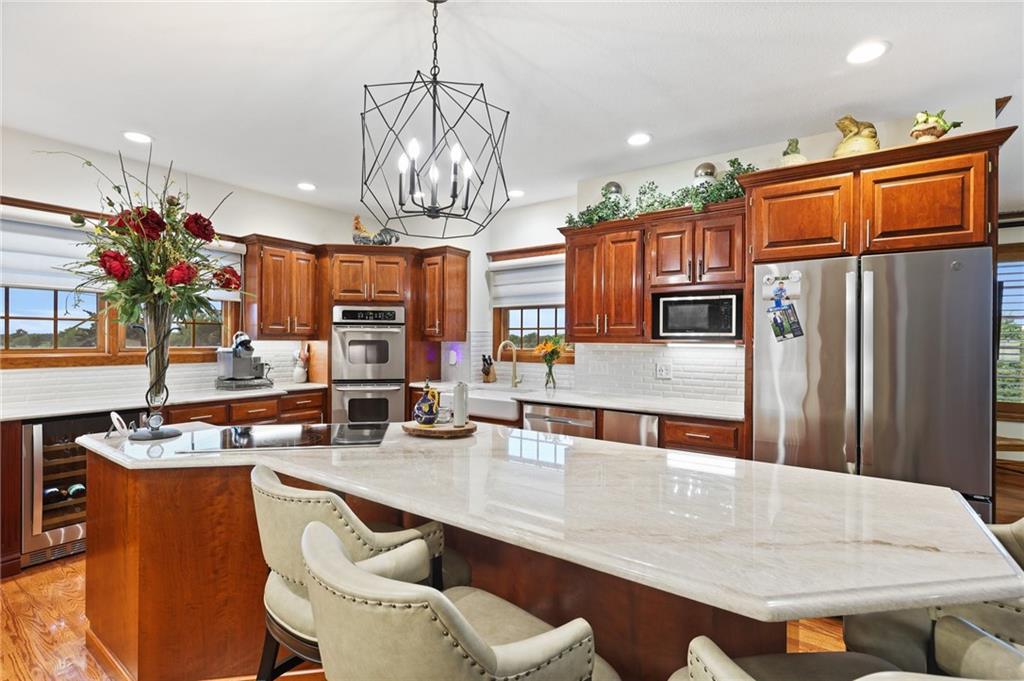
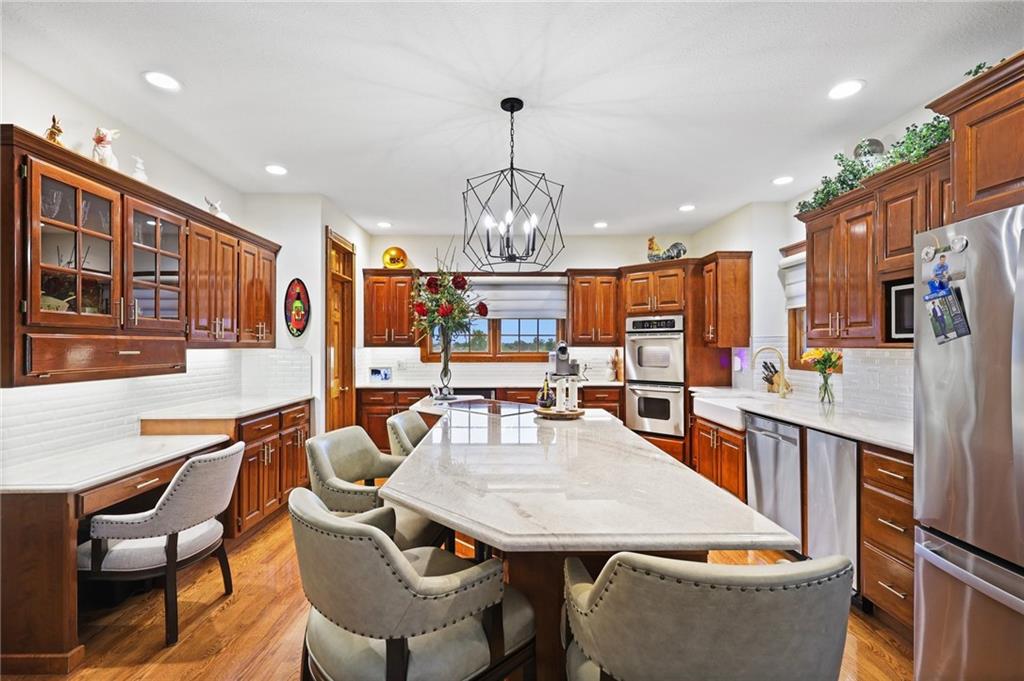
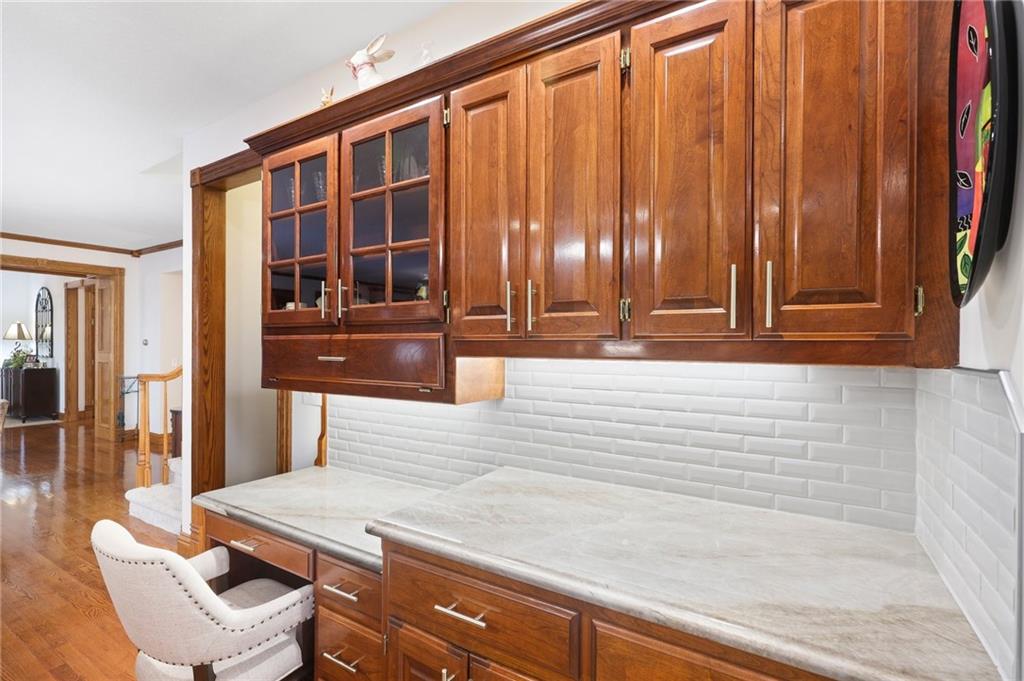
- Chef's Kitchen
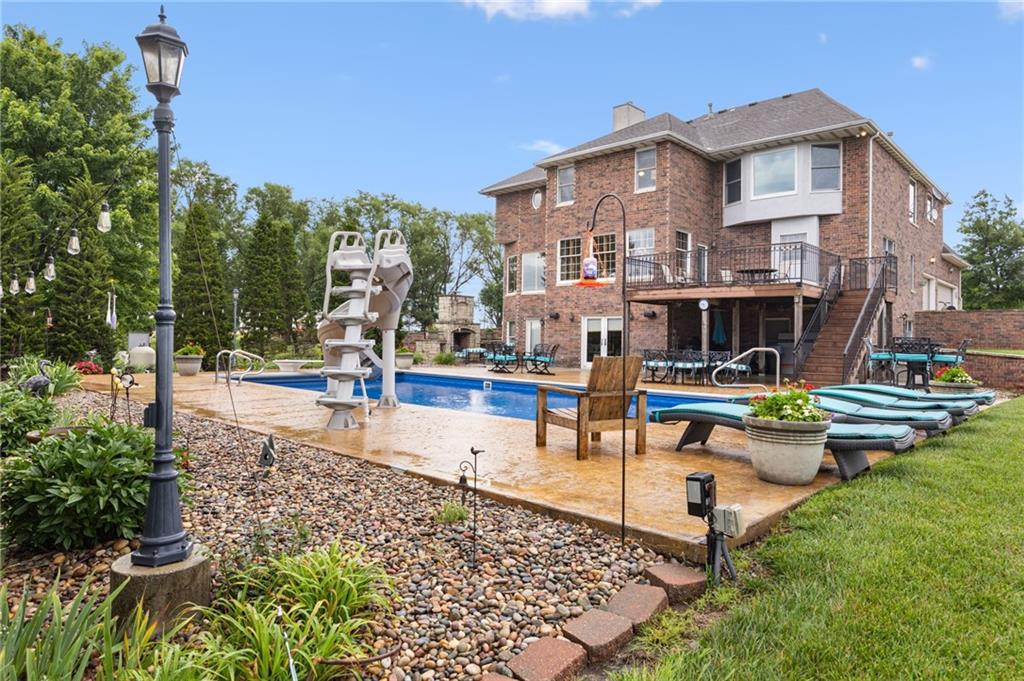
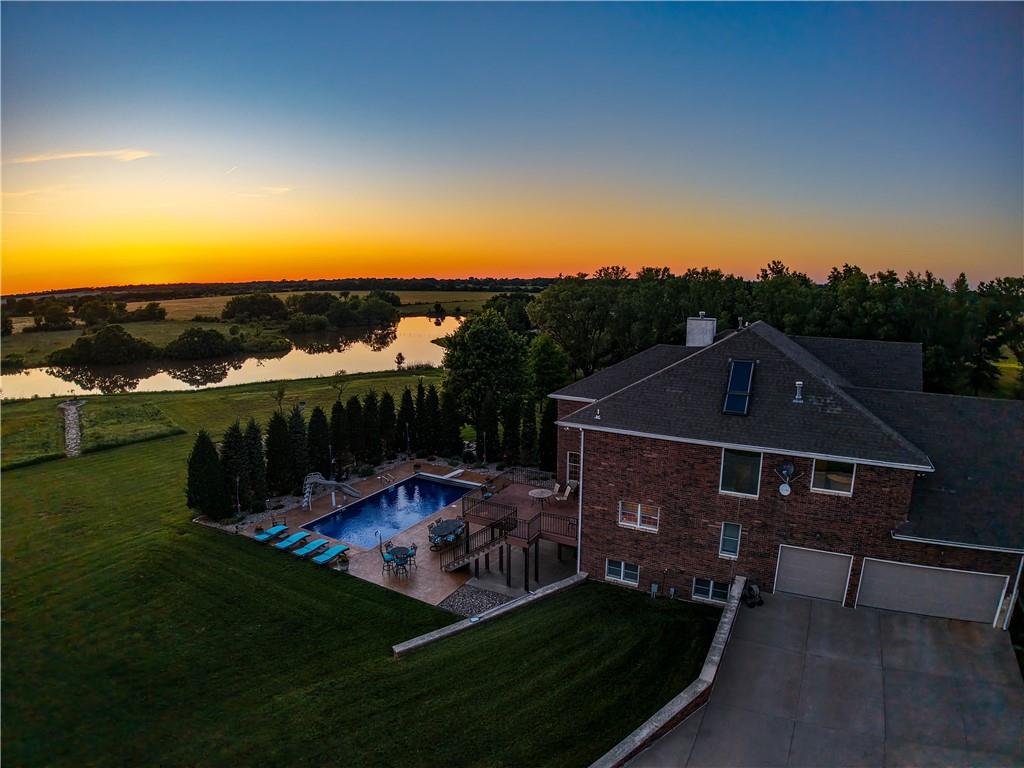
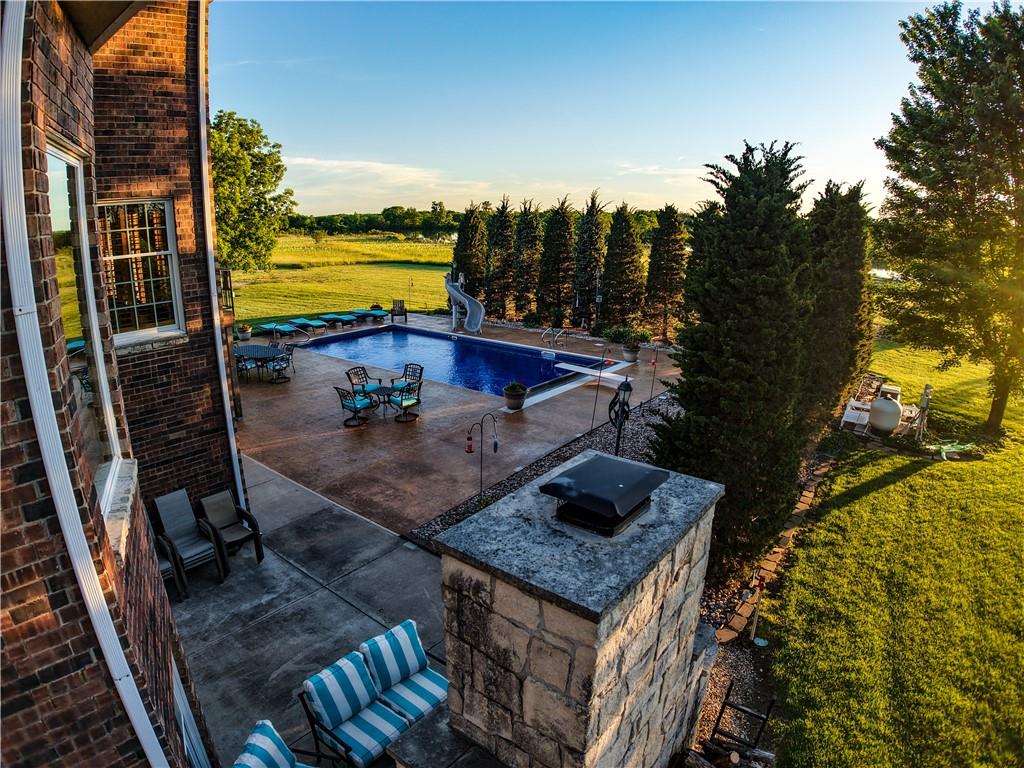
- Deck
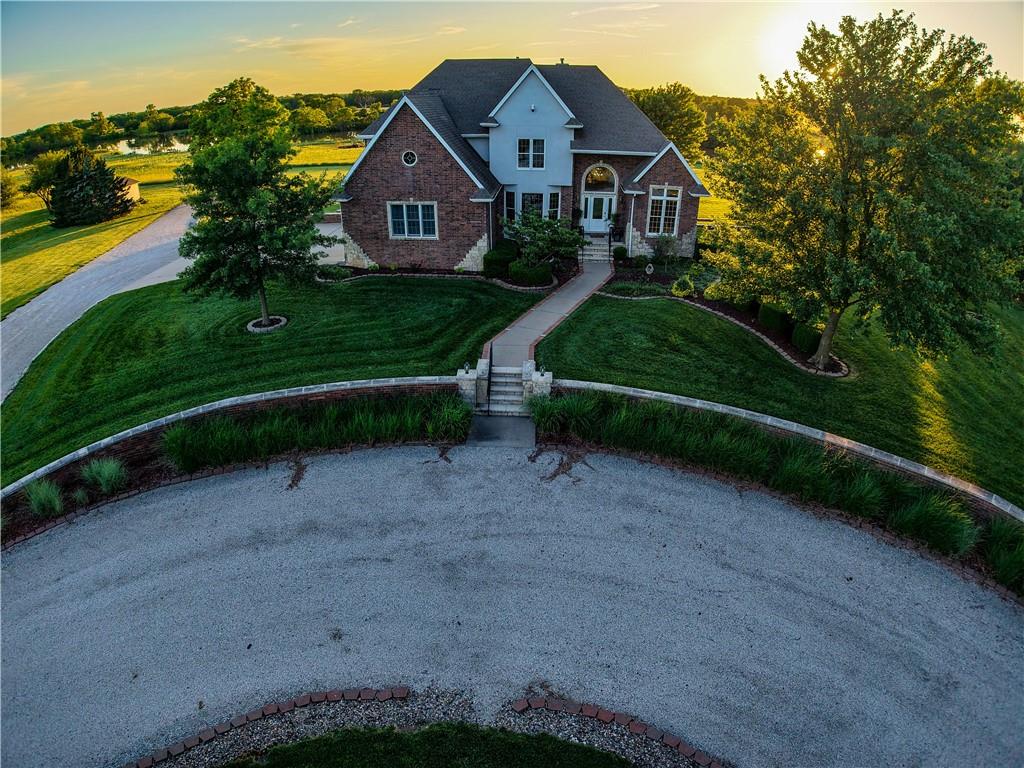
- Driveway
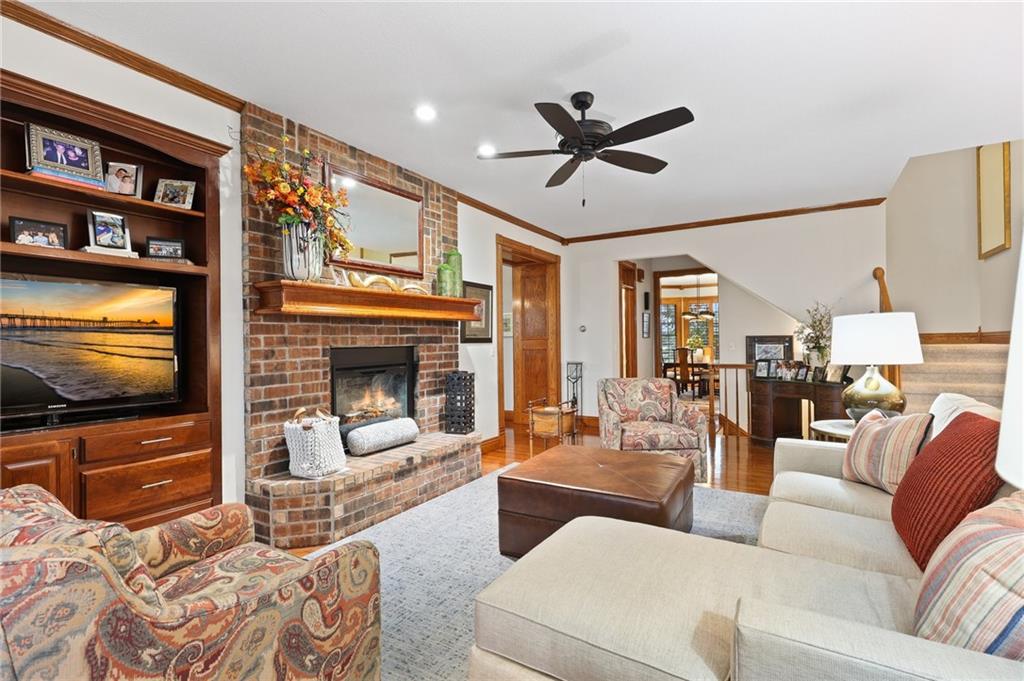
- Fireplace
- Foyer
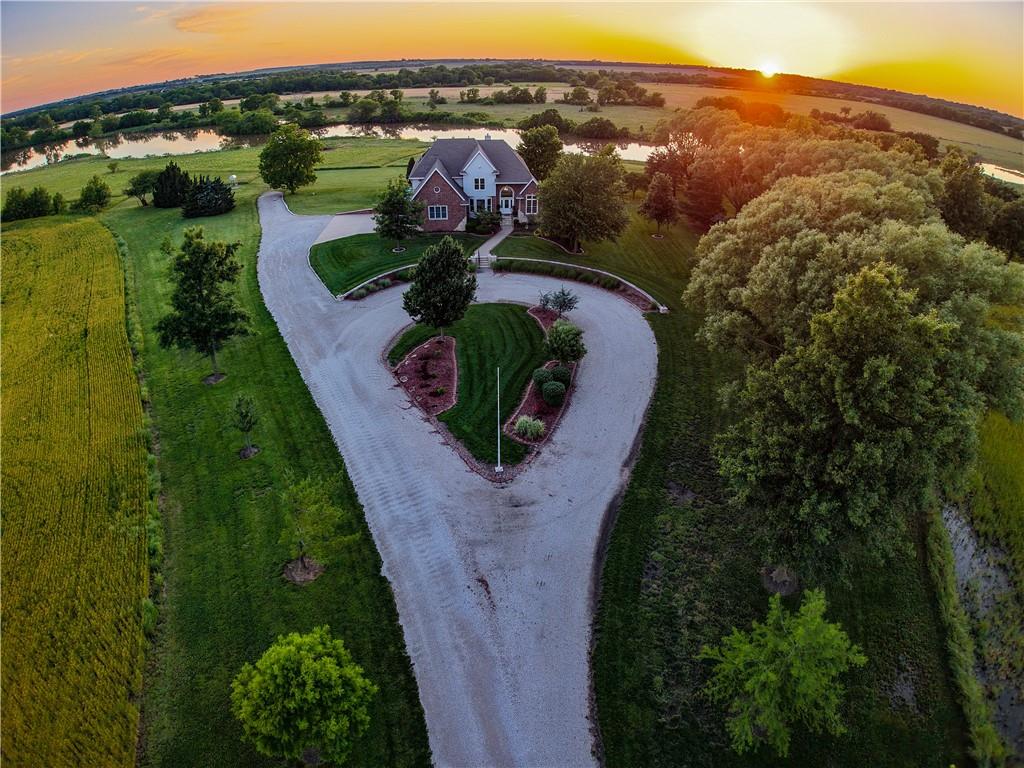
- Garage
- Hardwood Floors
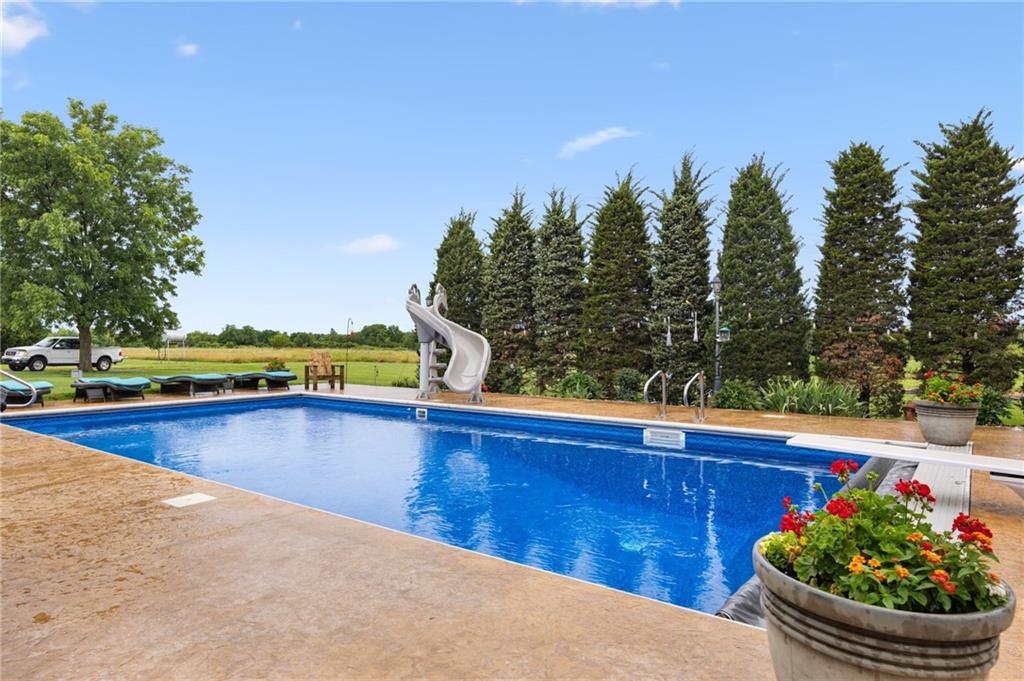
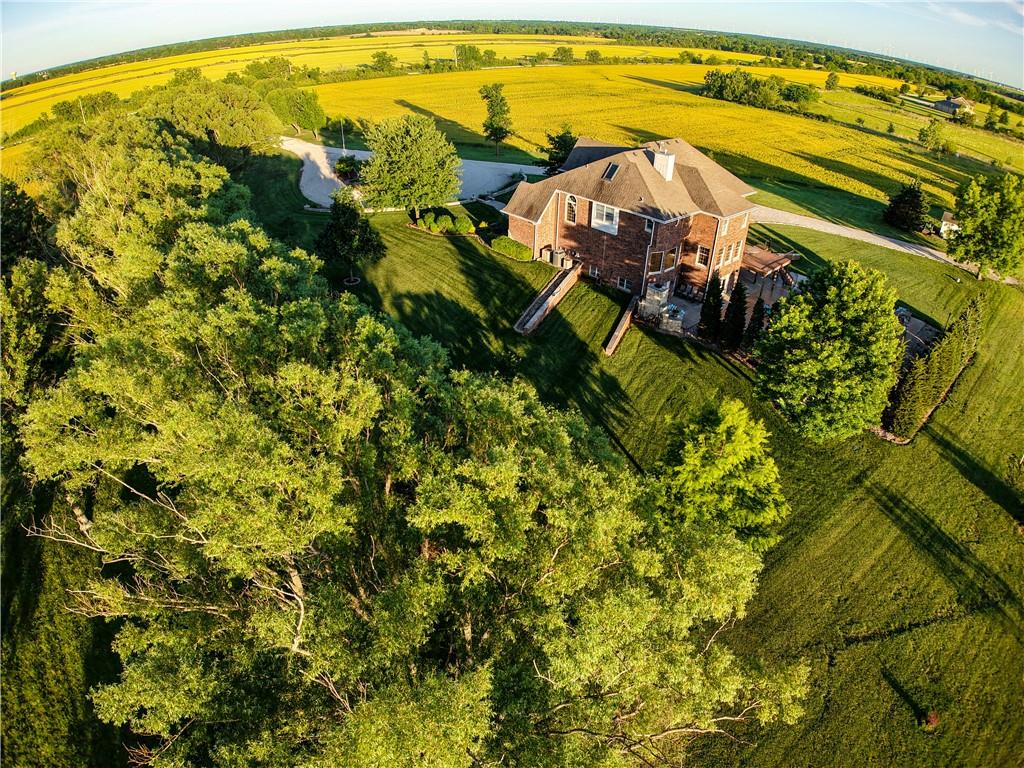
- Open Views
- Oversized Windows
- Walk-in Closet
Location
$4,632 per month
30 year fixed, 7.03% Interest
$3,732
$901
$0
 1
1Property Information for 4631 South Country Club Road
Property Details
- Taxes: $10,809 / year
- MLS Type: Residential / Single Family Residence
- County: Neosho County
Building Information
- Year Built: 1994
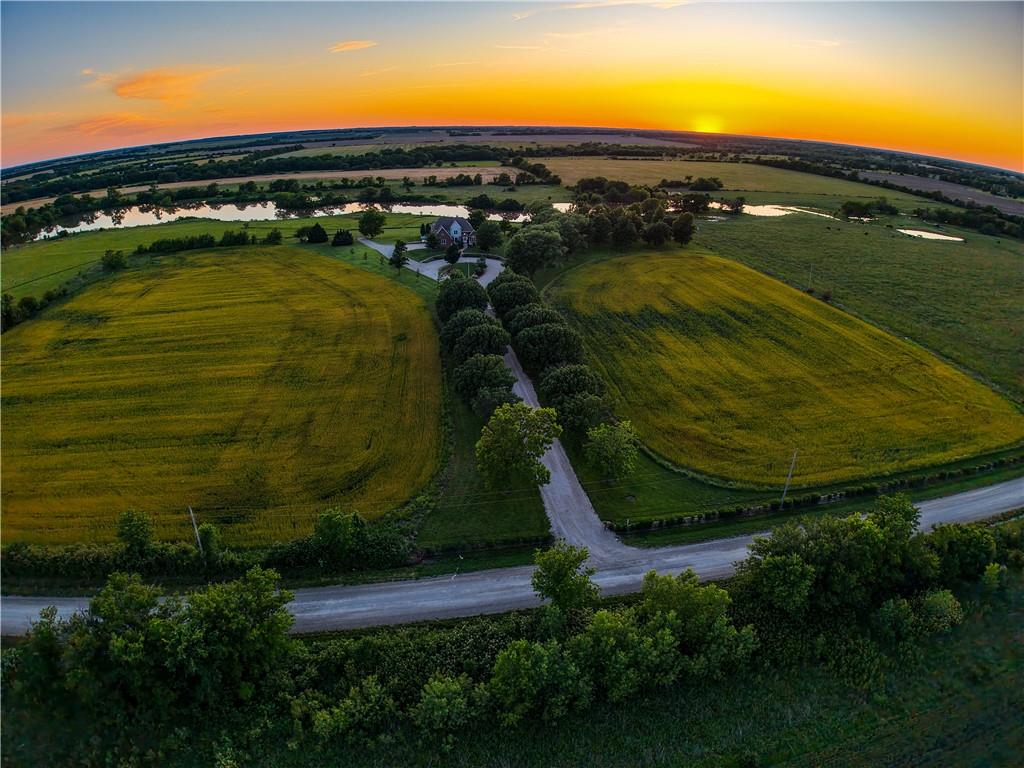
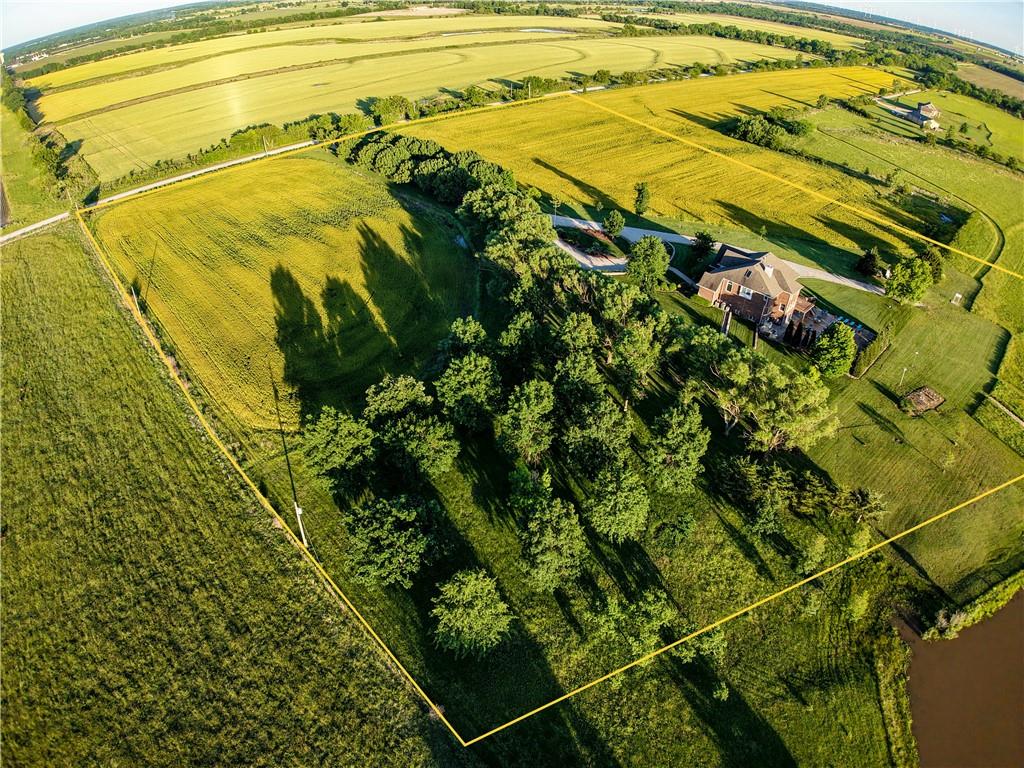
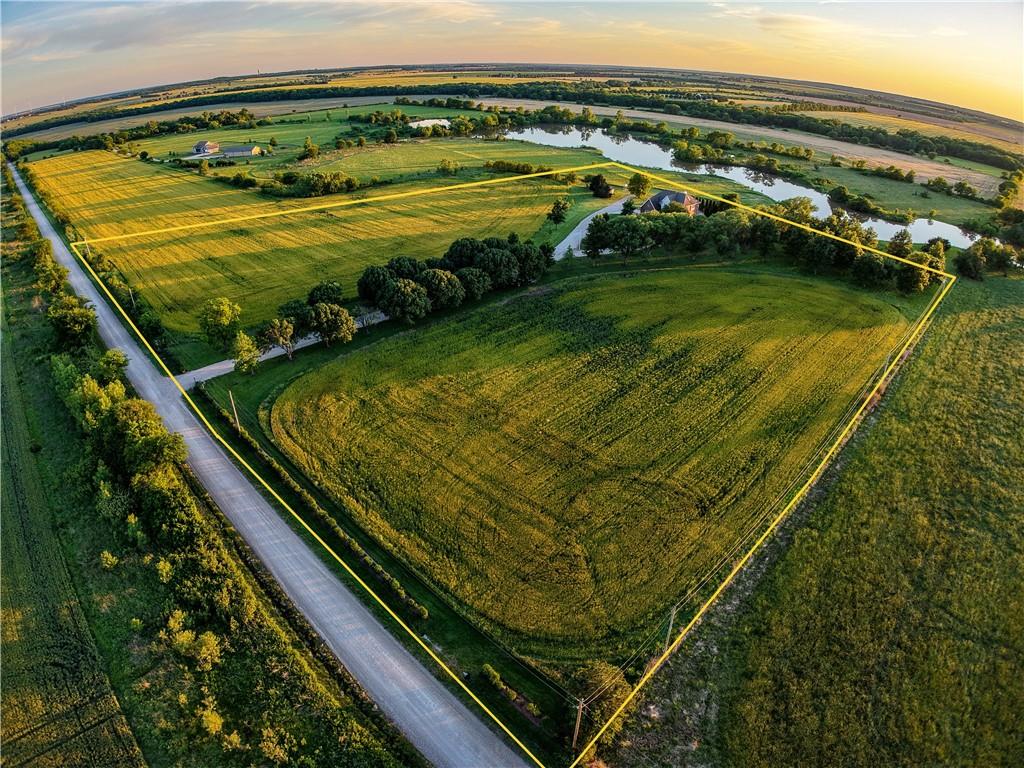
- Lot Size: 9.75 AC / 424,710 SF
Summary
- City: Chanute
- County Or Parish: Neosho
- Directions: Starting in Chanute, head toward E Elm St on N Lincoln Ave and go for 0.4mi, turn left onto W Cherry St and go for 1.5mi, turn left and take ramp onto Us-169 S toward Coffeyville and go for 4 miles, turn right onto 180th rd and go for 0.5mi, turn right onto S Country Club Rd and go for 0.4mi, turn left, turn slightly right and the property will be on your left.
- Latitude: 37.63733
- Longitude: -95.49093
- MLS Area Major: 497 - Neosho County, KS
- Zip Code: 66720
- State Or Province: KS
- Subdivision: None
- Association Fee: $.00
- Association Fee Frequency: None
- Association: No
- Tax Abatement YN: No
- Tax Comment: 0
- Tax Special Amount: 0
- Tax Annual Amount: $10,809.00
- Parcel Number: 0610100000006010
- Tax Annual Amount: $10,809.00
- Tax Legal Description: S01, T28, R017, Acres +/- 13, Tr Beg Ne/C Se4 S 600' W 725' N 600' E 725' To Pob Less Rd Parcel ID: 0610100000006010 Part of Parcel ID: 0610100000006000
- High School District: USD 413 - Chanute
- Garage Spaces: 3
- Garage: Yes
- Parking Features: Attached
- Ownership: Private
Property
- Above Grade Finished SqFt: 3,952.00
- Above Grade Finished Area Source: Public Records
- Below Grade Finished Area: 1908.0
- Below Grade Finished Area Source: Public Records
- Living Area: 5,860.00
- Lot Size Area: 9.75
- Lot Size Source: Public Records
- Lot Size SqFt: 424,710.00
- Lot Size Units: Acres
- Construction Materials: Brick/Mortar
- Documents Count: 3
- Age Description: 31-40 Years
- Building Conversion YN: No
- FEMA 100 Yr Flood Plain: No
- Manufactured YN: No
- Special Documents Required YN: 0
- Photos Count: 90
- Property Attached: No
- Senior Community: No
- Year Built: 1994
- Sewer: Septic Tank
- Water Source: Public
Interior and Exterior Features
- Possession: Funding
- Roof: Composition
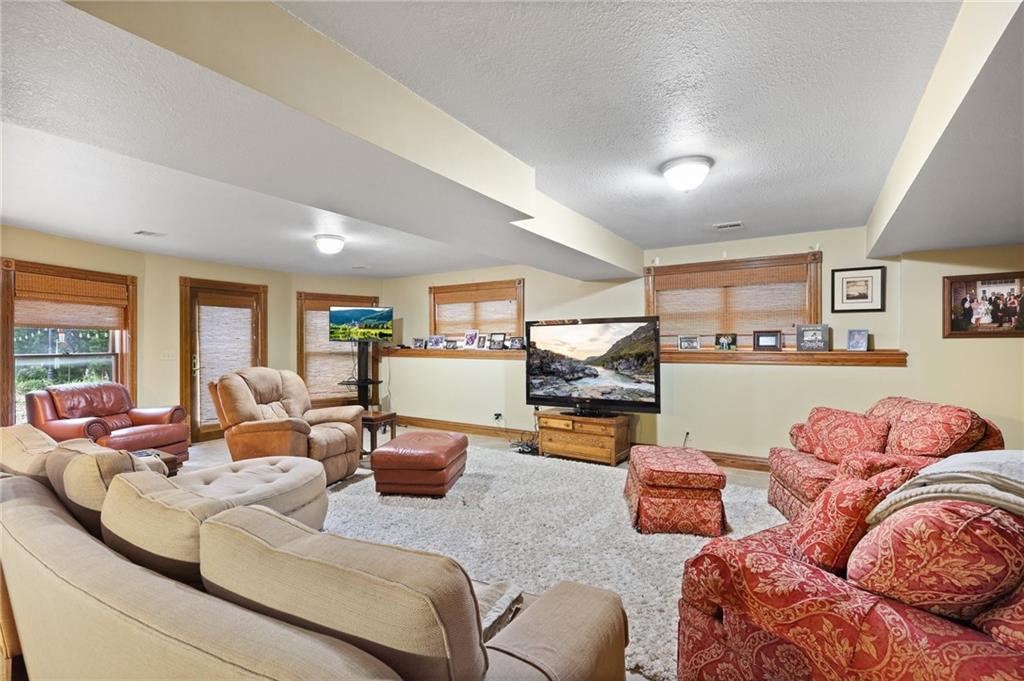
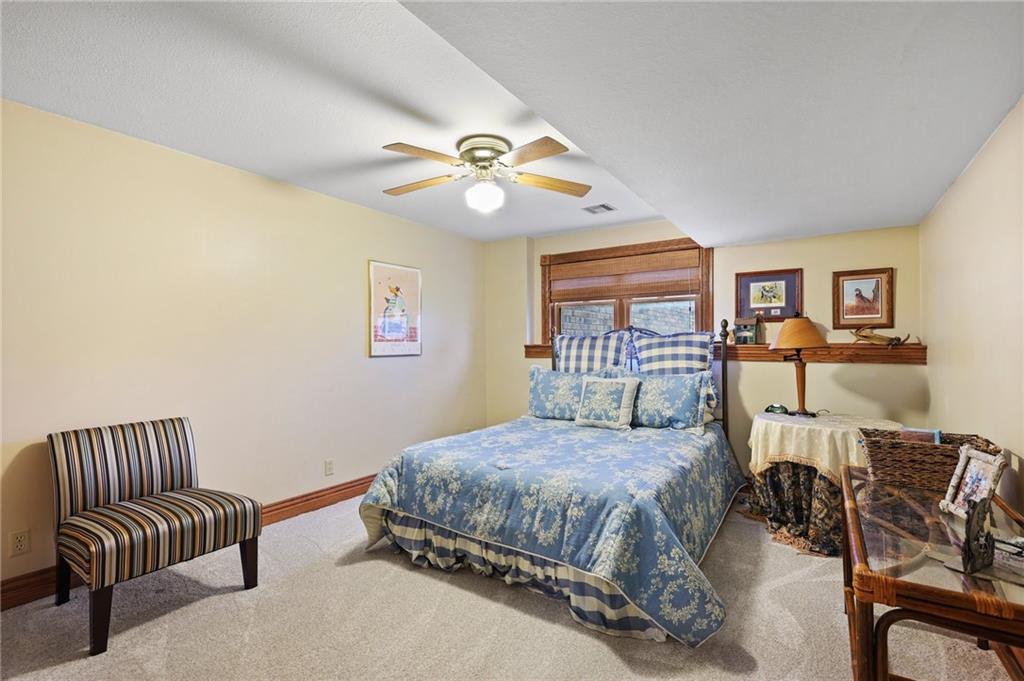
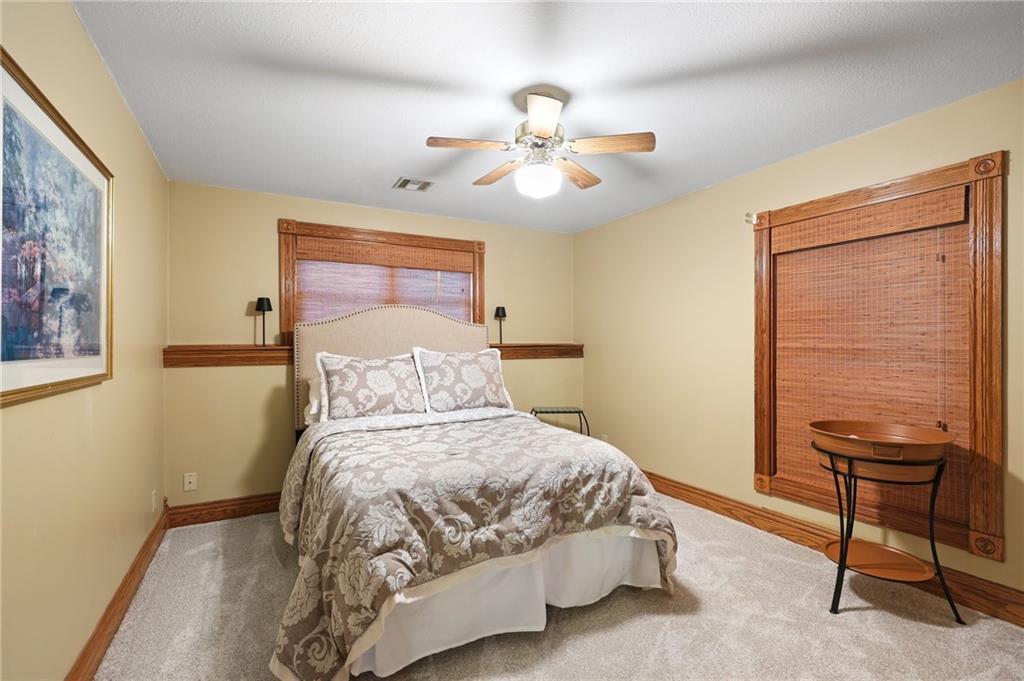
- Basement Features: Basement BR, Finished, Walk-Out Access
- Basement YN: Yes
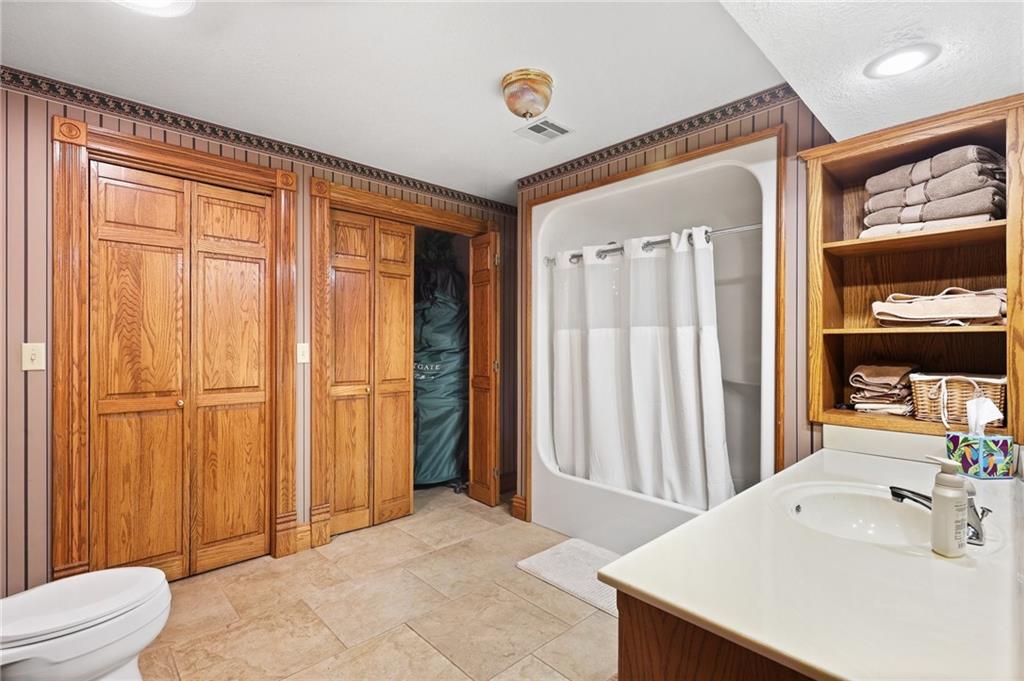
- Bathrooms Full: 3
- Bathrooms Half: 1
- Bathrooms Total: 4
- Bedrooms Total: 5
- Cooling: Electric
- Central Air YN: Yes
- Fireplaces Total: 2
- Fireplace YN: Yes
- Heating: Propane
- Floors: 2 Stories
- Room List: Bedroom 1, Bedroom 2, Bedroom 3, Bedroom 4, Bedroom 5, Bathroom 1, Half Bath, Bathroom 2, Bathroom 3
Room Information
- Levels: Second
- RoomType1: Bedroom 1
- Room Level: Second
- Room Type: Bedroom 2
- Room Level: Second
- Room Type: Bedroom 3
- Room Level: Basement
- Room Type: Bedroom 4
- Room Level: Basement
- Room Type: Bedroom 5
- Room Level: Second
- Room Type: Bathroom 1
- Room Level: Main
- Room Type: Half Bath
- Room Level: Second
- Room Type: Bathroom 2
- Room Level: Basement
- Room Type: Bathroom 3
Multi Family
- Maintenance Provided YN: No
Rental
- Deposit: Security 1st Title
Property History for 4631 South Country Club Road
| Date | Event & Source | Price | Appreciation |
|---|---|---|---|
| Sep 11, 2026 | In Contract HEARTLANDMLS #2630147 | — | |
| Jul 7, 2026 | Withdrawn HEARTLANDMLS #2600936 | — | |
| Jul 7, 2026 | Listed (Active) HEARTLANDMLS #2630147 | $699,000 | — |
| Feb 10, 2026 | Listed (Active) HEARTLANDMLS #2600936 | $899,000 | — |
| Date | Event & Source | Price |
|---|---|---|
| 09/11/2026 | In Contract HEARTLANDMLS #2630147 | — |
| 07/07/2026 | Withdrawn HEARTLANDMLS #2600936 | — |
| 07/07/2026 | Listed (Active) HEARTLANDMLS #2630147 | $699,000 |
| 02/10/2026 | Listed (Active) HEARTLANDMLS #2600936 | $899,000 |
For completeness, we often displays two records for one sale: the MLS record and the public record.
Public records
4631 South Country Club Road
Beds
5Baths
3.5Total Finished SqFt
5,860 SqFtAbove Grade Finished SqFt
3,952 SqFtFinished Basement SqFt
1,908 SqFtStories
2Schools near 4631 South Country Club Road
Rating | School | Type | Grades | Distance |
|---|---|---|---|---|
| Public - | PK to 5 | |||
| Public - | 6 to 8 | |||
| Public - | 9 to 12 | |||
| Public - | 6 to 12 |
Rating | School | Distance |
|---|---|---|
Chanute Elementary School PublicPK to 5 | ||
Royster Middle School Public6 to 8 | ||
Chanute High School Public9 to 12 | ||
Chanute Extension Academy Public6 to 12 |
School ratings and boundaries are provided by GreatSchools.org and Pitney Bowes. This information should only be used as a reference. Proximity or boundaries shown here are not a guarantee of enrollment. Please reach out to schools directly to verify all information and enrollment eligibility.
Similar Homes
Explore Nearby Homes
- Big Creek Township - Neosho County Homes for Sale
- Canville Township - Neosho County Homes for Sale
- Centerville Township - Neosho County Homes for Sale
- Chetopa Township - Neosho County Homes for Sale
- Chetopa Township - Wilson County Homes for Sale
- Colfax Township - Wilson County Homes for Sale
- Cottage Grove Township - Allen County Homes for Sale
- Earlton Homes for Sale
- Erie Township - Neosho County Homes for Sale
- Logan Township - Allen County Homes for Sale
- Perry Township - Woodson County Homes for Sale
- Pleasant Valley Township - Wilson County Homes for Sale
- Tioga Township - Neosho County Homes for Sale
- Urbana Homes for Sale
- Cedar Township - Wilson County Homes for Sale
- Chanute Homes for Sale
- Altoona Homes for Sale
- Thayer Homes for Sale
- Erie Homes for Sale
- Humboldt Homes for Sale
- Buffalo Homes for Sale
- Galesburg Homes for Sale
- Benedict Homes for Sale
- Stark Homes for Sale
- St. Paul Homes for Sale
- Neodesha Homes for Sale
- Savonburg Homes for Sale
- Elsmore Homes for Sale
- Piqua Homes for Sale
- Fredonia Homes for Sale
- 66783 Homes for Sale
- 66733 Homes for Sale
- 66740 Homes for Sale
- 66748 Homes for Sale
- 66772 Homes for Sale
- 66776 Homes for Sale
- 66710 Homes for Sale
- 66717 Homes for Sale
- 66714 Homes for Sale
- 66732 Homes for Sale
- 66736 Homes for Sale
- 66757 Homes for Sale
- 66775 Homes for Sale
- 66751 Homes for Sale
- 66761 Homes for Sale
No guarantee, warranty or representation of any kind is made regarding the completeness or accuracy of any information, descriptions or measurements (including square footage measurements and property condition), such should be independently verified through appropriate means, including, but not limited to, in person inspection and public records, and Compass International Holdings, its subsidiaries, affiliates and independently owned and operated franchisees, and their affiliated agents and associated third parties expressly disclaim any liability in connection therewith. Photos may be virtually staged or digitally enhanced and may not reflect actual property conditions. Offers of compensation are subject to change at the seller's discretion. No financial or legal advice provided. Equal Housing Opportunity.
Listing Courtesy of Lyons Realty Group
Listings courtesy of Heartland MLS as distributed by MLS GRID. Based on information submitted to the MLS GRID as of 09/11/2026 05:26 PM. All data is obtained from various sources and may not have been verified by broker or MLS GRID. Supplied Open House Information is subject to change without notice. All information should be independently reviewed and verified for accuracy. Properties may or may not be listed by the office/agent presenting the information. Properties displayed may be listed or sold by various participants in the MLS. IDX information is provided exclusively for consumers’ personal, non-commercial use and may not be used for any purpose other than to identify prospective properties consumers may be interested in purchasing. The data is deemed reliable but is not guaranteed by MLS GRID. Use of the MLS GRID data may be subject to an end user license agreement prescribed by the applicable MLS of the Member Participant, if any, and as amended from time to time.
