464 Rolkin Road
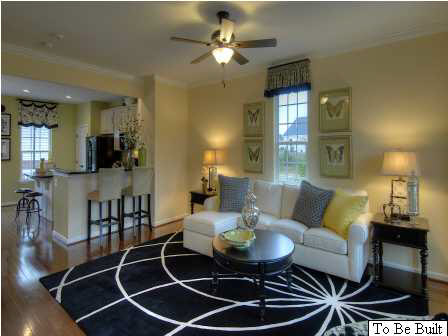
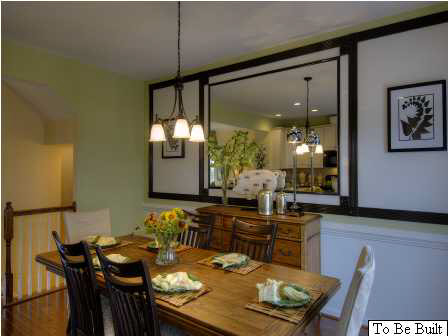
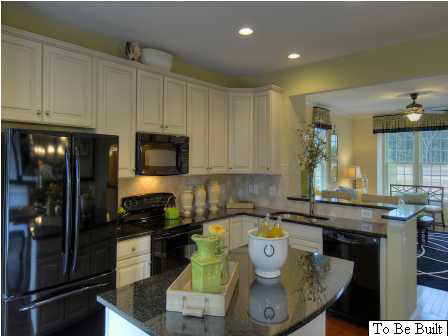
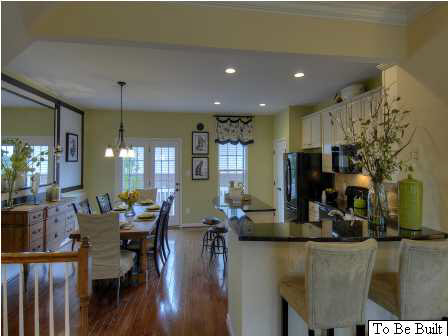

Description
- Listed by: DAN CONQUEST 434.951.5189 dconquest70@gmail.com • HOWARD HANNA ROY WHEELER REALTY CO.- CHARLOTTESVILLE

Recent comparable sales
Median sold price
$509,000
Avg days on market
39
Sale-to-list ratio
97.7%
Charlottesville, VA
9 comparable properties found

$450,000
Sold 07/08/26
- 3
- Bedrooms
- 3
- Bathrooms
- 1,511
- Square Feet
- 0.13
- Acres

$555,000
Sold 11/07/25
- 3
- Bedrooms
- 3
- Bathrooms
- 1,488
- Square Feet
- 0.1
- Acres

$600,000
Sold 04/08/26
- 3
- Bedrooms
- 3
- Bathrooms
- 1,664
- Square Feet
- 2.36
- Acres

$480,000
Sold 06/25/26
- 3
- Bedrooms
- 3
- Bathrooms
- 1,576
- Square Feet
- 0.33
- Acres

$625,000
Sold 08/10/26
- 3
- Bedrooms
- 3
- Bathrooms
- 1,576
- Square Feet
- 0.19
- Acres

$517,500
Sold 08/07/26
- 3
- Bedrooms
- 3
- Bathrooms
- 1,953
- Square Feet
- 0.37
- Acres

$490,000
Sold 03/03/26
- 3
- Bedrooms
- 3
- Bathrooms
- 1,940
- Square Feet
- 0.14
- Acres

$509,000
Sold 06/16/25
- 3
- Bedrooms
- 3
- Bathrooms
- 1,672
- Square Feet
- 0.26
- Acres

$265,000
Sold 05/12/25
- 3
- Bedrooms
- 3
- Bathrooms
- 1,500
- Square Feet
- 0.1
- Acres
Location
$1,462 per month
$1,301
$119
$42
Property information
464 Rolkin Road
Property Details
- Taxes: $1,428 / year
- MLS Type: Residential / Attached
- County: Albemarle County
- Subdivision: PAVILIONS AT PANTOPS
- Directions: From C'ville: 250E to Rolkin Rd (by Rite-Aid). L. on Rolkin Rd. At 2nd round-a-bout take right exit. Model is 1st home on the left. From 64: 250W to Rolkin Rd. Right on Rolkin Rd. At 2nd round-a-bout take right exit. Model is 1st home on the left.
- Water: Public Water
- Garage # Cars: 2.00
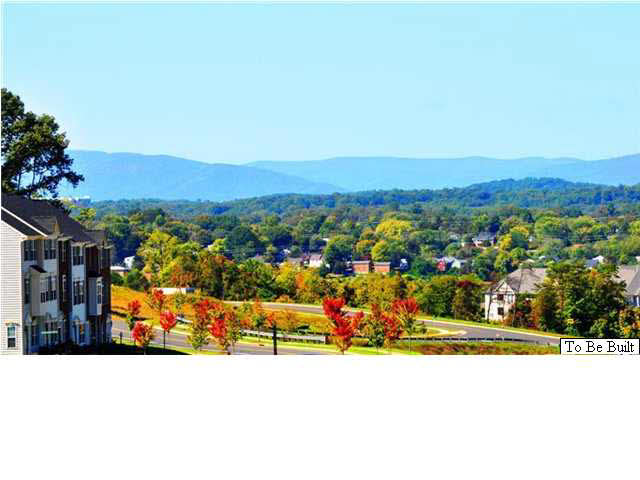
- View: Mountain View
Building Information
- Stories: 2
- Year Built: 2012
- Lot Size: 0.10 AC / 4,356 SF
Summary
Location and General Information
- County/Incorporated City: Albemarle
Taxes and HOA
- Tax Year: 2012
- Taxes: $1,428.00
- Association Frequency: Quarterly
- Association: HOA
- Association(s) Fees $: $126.00
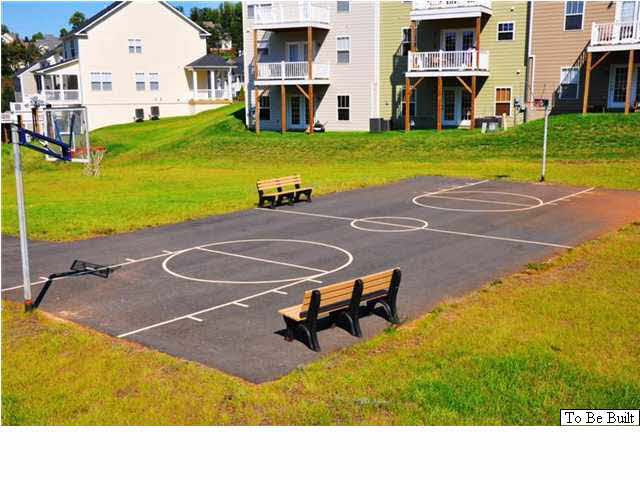
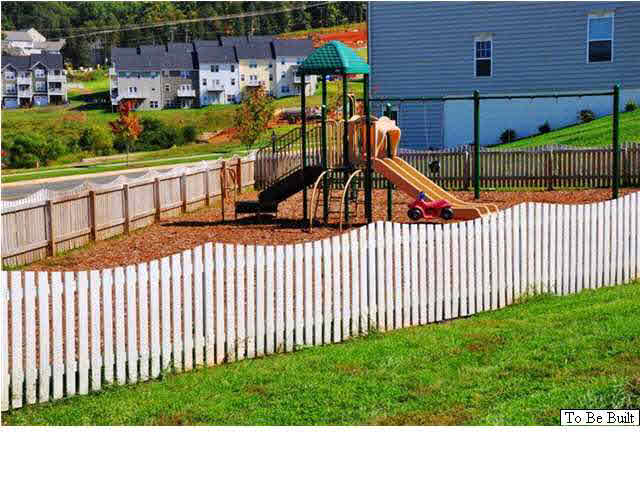
- Association Includes: Area Maint, Dumpster, Play Area, Prof. Mgmt., Reserve Fund, Snow Removal, Tennis, Trash Pickup
School Information
- Elem School: Stone-Robinson
- High School: Monticello
- Middle School: Burley
Parking
- Garage AG Unfin: 419.0
- Garage Total AG: 419.0
- Garage: Yes
- Garage Features: Attached, Electricity, Faces Rear, In Basement
- Driveway or Parking: Asphalt
Property
Lot Information
- # of Acres: 0.1
- Price Per SQFT: $140.01
- Land Description: Elevated, Open
- Foundation: Poured Concrete
- Above Grade Finished: 1440.0
- Above Grade Unfinished: 0.0
- Below Grade Finished: 301.0
- Below Grade Unfinished: 0.0
Property and Assessments
- Class: RESIDENTIAL
- Property Type: Attached
- Foreclosure: No
- Name of Property: MOZART
- Type of Construction: On Site Built
- Level: 2 Story
- Year Built: 2012
- New Construction: Yes
- Occupant: RYAN HOMES
- Builder: RYAN HOMES
- Legal Description: PI 128A
- Road Maint: 0.0
- Lockbox: No
- Occupied By: Owner
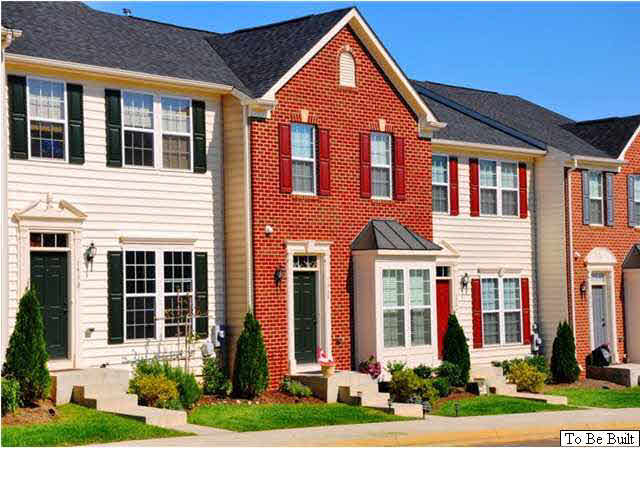
- Design: Cottage
- Structure-Security: Smoke Detector(s)
- Listing Services: Exclusive Agency, Limited Service
- Possession: Settlement
Utilities
- Sewer/Septic: Public Sewer
- Gas: Natural Gas
Interior and Exterior Features
Exterior Features
- Roof: Architectural Style
- Yard: Landscaped
- Structure-Features: Walk-in Closet
- Structure-Floors: Carpet, Ceramic Tile, Hardwood, Vinyl
- Exterior: Brick, Vinyl
Interior Features
- Structure-Window/Ceiling: 9' Ceilings, Insulated Windows, Low-E Windows, Screens, Tilt Sash Windows, Vinyl Clad Windows
- Air Conditioning: Central AC
- Heating: Central Heat, Forced Air, Natural Gas
- Kitchen Appliances/Feat: Breakfast Bar, Dishwasher, Disposal, Eat-in, Electric Range, Island, Microwave, Pantry, Refrigerator, Vegetable Sink
- Kitchen Cabinets/Counters: Formica Counter, Maple Cabinets
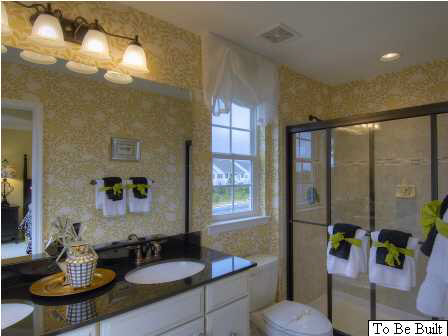
- Bath: Attach Mstr Bath
- Electricity: Elec Above ground
- Laundry: Dryer Hookup, Washer Hookup
Room Information
Additional Room Information
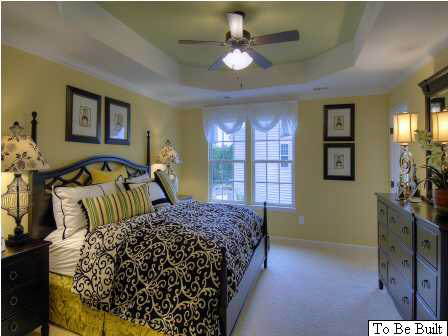
- Room Types: Bedroom, Foyer, Full Bath, Half Bath, Kitchen, Laundry, Living Room, Master Bedroom
- Room Types Level 1: Foyer (L1), Half Bath (L1), Kitchen (L1), Living Room (L1)
- Room Types Level 2+: Bedroom (L2+), Full Bath (L2+), Laundry (L2+), Master Bedroom (L2+)
Bathrooms Information
- # Baths: 2.50
- # Baths: Main Level: .50
- # Baths: Upper Level(s): 2.00
- # Full Baths: 2
- # Half Baths: 1
Bedrooms Information
- # Beds: 3.00
- # Beds: Upper Level(s): 3.00
Room 1
- Room 1: Kitchen
- Room 1 Level: 1
- Room 1 Size: 19X16
Room 2
- Room 2: Foyer
- Room 2 Level: 1
Room 3
- Room 3: Living Room
- Room 3 Level: 1
- Room 3 Size: 13'1"X17'6
Room 4
- Room 4: Master Bedroom
- Room 4 Level: 2
- Room 4 Size: 13'8"X16'
Room 5
- Room 5: Full Bath
- Room 5 Level: 2
Room 6
- Room 6: Bedroom
- Room 6 Level: 2
- Room 6 Size: 9'1"X10'
Room 7
- Room 7: Bedroom
- Room 7 Level: 2
- Room 7 Size: 9'6"X11'3"
Room 8
- Room 8: Full Bath
- Room 8 Level: 2
Room 9
- Room 9: Laundry
- Room 9 Level: 2
Room 10
- Room 10: Half Bath
- Room 10 Level: 1
Property History
464 Rolkin Road
| Date | Event | Price |
|---|---|---|
| Sep 27, 2012 | Sold CAAR #498001 | $243,766 |
| Sep 11, 2012 | Sold (Public Record) Public Record #341544063 | $243,766 |
| Mar 11, 2012 | Listed (Active) CAAR #498001 | $222,990 |
| Date | Event | Price |
|---|---|---|
| 09/27/2012 | Sold CAAR #498001 | $243,766 |
| 09/11/2012 | Sold (Public Record) Public Record #341544063 | $243,766 |
| 03/11/2012 | Listed (Active) CAAR #498001 | $222,990 |
For completeness, we often displays two records for one sale: the MLS record and the public record.
Public records
464 Rolkin Road
Beds
3Baths
2.5Total Finished SqFt
1,932 SqFtAbove Grade Finished SqFt
1,440 SqFtFinished Basement SqFt
492 SqFtUnfinished Basement SqFt
228 SqFtSchools
Near 464 Rolkin Road
This home is within Albemarle County Public Schools.
- Rated 8 out of 108/10Stone Robinson Elementary SchoolPublic · PK-5 · 2.8 mi · Serves this home
- Rated 4 out of 104/10Jackson P Burley Middle SchoolPublic · 6-8 · 2.5 mi · Serves this home
- Rated 6 out of 106/10Monticello High SchoolPublic · 9-12 · 3.5 mi · Serves this home
- Rated 7 out of 107/10Community Lab SchoolCharter · 6-12 · 2.4 mi · Choice school
- Not ratedNRAlbemarle County Community Public Charter SchoolCharter · 6-8 · 2.4 mi · Nearby school
- Not ratedNRMountaintop MontessoriPrivate · PK-8 · 0.2 mi · Choice school
School ratings and boundaries are provided by GreatSchools.org and Pitney Bowes. This information should only be used as a reference. Proximity or boundaries shown here are not a guarantee of enrollment. Please reach out to schools directly to verify all information and enrollment eligibility.
 1
Similar Homes
New listings in 22911

$2,175,000
- 5
- Bedrooms
- 6
- Bathrooms
- 8,460
- Square Feet
- 1.2
- Acres

$999,999
- 5
- Bedrooms
- 5
- Bathrooms
- 4,157
- Square Feet
- 0.15
- Acres


$799,900
- 3
- Bedrooms
- 2
- Bathrooms
- 1,810
- Square Feet
- 0.22
- Acres

$949,900
- 3
- Bedrooms
- 2
- Bathrooms
- 1,779
- Square Feet
- 0.22
- Acres


$659,900
- 5
- Bedrooms
- 5
- Bathrooms
- 3,526
- Square Feet
- 0.23
- Acres

Nearby home values
| Address | Sold price | Beds | Baths | Sqft | Lot (Sqft) |
|---|---|---|---|---|---|
This home: 464 Rolkin Road, Charlottesville, VA 22911 | $243,766 | 3 | 3 | 1,741 | 4,356 |
$305,000 | 3 | 3 | 1,786 | 4,356 | |
$322,000 | 3 | 3 | 1,780 | 1,742 | |
$272,500 | 3 | 4 | 1,741 | 4,356 | |
$245,000 | 3 | 3 | 1,280 | – | |
$280,000 | 3 | 2.5 | 1,280 | 1,699 | |
$244,793 | 3 | 2.5 | 1,280 | 1,699 | |
$247,814 | 3 | 2.5 | 1,440 | 1,742 | |
$280,000 | 4 | 4 | 1,572 | 1,742 | |
$271,310 | 4 | 3.5 | 1,440 | 3,223 | |
$288,650 | 3 | 2.5 | 1,280 | 1,742 | |
$315,860 | 3 | 2 | 1,900 | 4,356 | |
$249,000 | 3 | 3 | 1,454 | 1,742 | |
$308,779 | 4 | 4 | 1,869 | 4,356 | |
$321,000 | 3 | 3 | 1,722 | 3,920 | |
$235,140 | 3 | 3 | 1,682 | 2,091 |
Explore Nearby Homes
- Advance Mills Homes for Sale
- Carrsbrook Homes for Sale
- Dunlora Homes for Sale
- Forest Lakes Homes for Sale
- Forest Lakes South Homes for Sale
- Glenmore Homes for Sale
- Hollymead Homes for Sale
- Key West Homes for Sale
- Locust Grove Homes for Sale
- Northfields Homes for Sale
- Pantops Homes for Sale
- Piney Mountain Homes for Sale
- Rivanna Homes for Sale
- Still Meadow Homes for Sale
- The Pavilions at Pantops Homes for Sale
- Keswick Homes for Sale
- Earlysville Homes for Sale
- Charlottesville Homes for Sale
- Ruckersville Homes for Sale
- Barboursville Homes for Sale
- Somerset Homes for Sale
- Rochelle Homes for Sale
- Free Union Homes for Sale
- Banco Homes for Sale
- Etlan Homes for Sale
- Zion Crossroads Homes for Sale
- Troy Homes for Sale
- Stanardsville Homes for Sale
- Gordonsville Homes for Sale
- Hood Homes for Sale
- 22968 Homes for Sale
- 22902 Homes for Sale
- 22923 Homes for Sale
- 22936 Homes for Sale
- 22947 Homes for Sale
- 22901 Homes for Sale
- 22903 Homes for Sale
- 22908 Homes for Sale
- 22973 Homes for Sale
- 22942 Homes for Sale
- 22974 Homes for Sale
- 22904 Homes for Sale
- 22935 Homes for Sale
- 24590 Homes for Sale
- 22963 Homes for Sale
No guarantee, warranty or representation of any kind is made regarding the completeness or accuracy of any information, descriptions or measurements (including square footage measurements and property condition), such should be independently verified through appropriate means, including, but not limited to, in person inspection and public records, and Compass International Holdings, its subsidiaries, affiliates and independently owned and operated franchisees, and their affiliated agents and associated third parties expressly disclaim any liability in connection therewith. Photos may be virtually staged or digitally enhanced and may not reflect actual property conditions. Offers of compensation are subject to change at the seller's discretion. No financial or legal advice provided. Equal Housing Opportunity.
Listing Courtesy of HOWARD HANNA ROY WHEELER REALTY CO.- CHARLOTTESVILLE, DAN CONQUEST
All listings displayed pursuant to IDX shall show the MLS as the source of the information. Any IDX display controlled by a Participant or Subscriber must include in a readily visible color and typeface not smaller than the median used in the display of IDX Listings the following: All or a portion of the multiple Listing information is provided by the CBRAR Property Services, Inc. MLS, from a copyrighted compilation of Listings. All CBRAR MLS information provided is deemed reliable but is not guaranteed accurate. The compilation of listings and each individual listing are ©2026 CBRAR Property Services, Inc. MLS. All rights reserved.