4640 Brookshire Circle

6,177 Sq. Ft.
$210 / Sq. Ft.
6,177
Sq. Ft.
$210
per Sq. Ft.

Description

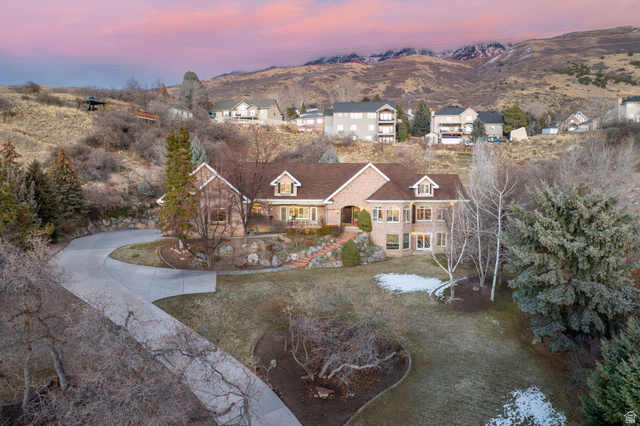
Set on a private 0.92-acre lot in Provo's coveted Brookshire Circle, this meticulously maintained home captures sweeping valley and sunset views. | GROUNDS: Fully developed, terraced landscaping with rock accents, waterfall, gazebo, basketball court, and a prepared pad ideal for a future pool. West-facing driveway melts snow and offers premium views | MAIN LEVEL: Vaulted ceilings; open kitchen and family room with double-sided fireplace, white cabinetry, bar seating, and a multi-tier deck built for...Set on a private 0.92-acre lot in Provo's coveted Brookshire Circle, this meticulously maintained home captures sweeping valley and sunset views. | GROUNDS: Fully developed, terraced landscaping with rock accents, waterfall, gazebo, basketball court, and a prepared pad ideal for a future pool. West-facing driveway melts snow and offers premium views | MAIN LEVEL: Vaulted ceilings; open kitchen and family room with double-sided fireplace, white cabinetry, bar seating, and a multi-tier deck built for entertaining. | PRIMARY SUITE: Plantation shutters, private patio, and spa-style bath with dual sinks and a two-head shower. | UPPER LEVEL: Two spacious bedrooms with a Jack-and-Jill bath. | LOWER LEVEL: Full mother-in-law apartment with kitchen, separate entry, two bedrooms, and bath, plus an additional guest suite with laundry. | UPDATES/FEATURES: New roof (2025) plus updated A/C, furnaces, and 100-gallon water heater; hardwood floors and built-in vacuum. Offered fully furnished, including a plow-equipped ATV and riding mower for year-round property care. Square footage figures are provided as a courtesy estimate only and were obtained from County Records. Buyer is advised to obtain an independent measurement.
  1. Listed by Matt Evans • Brokerage DRE #5473551 • Summit Realty, Inc.
    C: (801)-367-7077 Matt@EvansTeamUtah.com
  2. Listed by Dan Evans • Brokerage DRE #5473551 • Summit Realty, Inc.
    C: (801)-372-3512 dan@evansteamutah.com

Property Details for 4640 Brookshire Circle

Zoning
Single-Family
Has Waterfront
No
Architectural Style
Stories: 2
View
Mountain(s), Valley
Has View
Yes
Senior Community
No
LISTING UPDATED: 06/29/2026 11:05 AM

Property Details for 4640 Brookshire Circle

StatusUnder Contract
MLS #2133810
Days on Market151
Taxes$6,939 / year
HOA Fees-
Condo/Co-op Fees-
Property TypeSingle Family
MLS TypeResidential / Single Family Residence
Year Built1999
Lot Size0.92 AC / 40,075 SF
CountyUtah County

Location

Listing Courtesy of Summit Realty, Inc.
Add your commute

Building Information for 4640 Brookshire Circle

Stories3Year Built1999Building Size-Lot Size0.92 AC / 40,075 SF

Payment Calculator

$7,056 per month

30 year fixed, 6.36% Interest

Principal and Interest

$6,478

Property Taxes

$578

HOA Dues

$0

The Payment Calculator is for illustrative purposes only.

Know your buying power with a preapproval and custom rate in minutes

Rocket Mortgage1

Property Information for 4640 Brookshire Circle

Summary
Location and General Information
  • Cross Street: 960
  • County Or Parish: Utah
  • MLS Area Major: Orem; Provo; Sundance
  • Direction Faces: Southwest
Taxes and HOA
  • Tax Annual Amount: $6,939.00
  • Parcel Number: 52-144-0088
  • Association: No
School Information
  • Elementary School: Canyon Crest
  • Elementary School District: Provo
  • High School: Timpview
  • High School District: Provo
  • Middle Or Junior School District: Provo
Parking
  • Covered Spaces: 3.0
  • Garage Spaces: 3.0
  • Parking Total: 11.0
  • Open Parking Spaces: 8.0
  • RV Parking Dimensions: 0.00
  • Attached Garage: Yes
  • Carport: No
  • Garage: Yes
  • Open Parking: Yes
  • Parking Features: Parking: Uncovered
Property
Lot Information
  • Lot Size Acres: 0.92
  • Lot Size Square Feet: 40075.2
  • Lot Size Area: 0.92
  • Frontage Length: 0.0
  • Lot Size Dimensions: 0.0x0.0x0.0
  • Topography: Cul-de-Sac, Curb & Gutter, Road: Paved, Secluded Yard, Sidewalks, Sprinkler: Auto-Full, Terrain: Hilly, View: Mountain, View: Valley, Drip Irrigation: Auto-Full, Private
  • Lot Size Units: Acres
  • Lot Features: Cul-De-Sac, Curb & Gutter, Road: Paved, Secluded, Sidewalks, Sprinkler: Auto-Full, Terrain: Hilly, View: Mountain, View: Valley, Drip Irrigation: Auto-Full, Private
Property and Assessments
  • Living Area: 6177.0
  • Building Area Total: 6177.0
  • Year Built: 1999
  • New Construction: No
  • Living Area Units: Square Feet
  • Property Sub Type: Single Family Residence
  • Property Type: Residential
  • Property Condition: Blt./Standing
  • Current Use: Single Family
  • Const Status: Blt./Standing
  • Above Grade Finished Area: 3686.0
Building Features
  • Property Attached: No
  • Accessibility Features: Single Level Living
  • Construction Materials: Asphalt, Brick
Farm Information
  • Horse: No
  • Other Equipment: Alarm System, Basketball Standard, Fireplace Insert, Play Gym, Swing Set, Window Coverings, Wood Stove, Projector, Trampoline
  • Vegetation: Landscaping: Full, Mature Trees, Pines, Scrub Oak, Terraced Yard, Waterfall
Utilities
  • Sewer: Sewer: Connected, Sewer: Public
  • Utilities: Natural Gas Connected, Electricity Connected, Sewer Connected, Sewer: Public, Water Connected
  • Water Source: Culinary
Interior and Exterior Features
Exterior Features
  • Has Private Pool: No
  • Exterior Features: Basement Entrance, Bay Box Windows, Deck; Covered, Double Pane Windows, Entry (Foyer), Lighting, Patio: Covered, Walkout
  • Patio And Porch Features: Covered
  • Roof: Asphalt
Interior Features
  • Stories: 3
  • Total Rooms: 26
  • Full Bathrooms: 5
  • Half Bathrooms: 1
  • Partial Bathrooms: 1
  • Total Bathrooms: 6
  • Total Bedrooms: 7
  • Main Level Bedrooms: 2
  • Total Fireplaces: 1
  • Has Cooling: Yes
  • Has Fireplace: Yes
  • Has Heating: Yes
  • Has Spa: No
  • Appliances: Ceiling Fan, Dryer, Gas Grill/BBQ, Microwave, Refrigerator, Washer
  • Basement: Daylight, Entrance, Full, Walk-Out Access
  • Cooling: Central Air
  • Flooring: Carpet, Hardwood, Tile
  • Heating: Forced Air, Gas: Central
  • Interior Features: Basement Apartment, Bath: Primary, Bath: Sep. Tub/Shower, Central Vacuum, Closet: Walk-In, Den/Office, Disposal, Gas Log, Great Room, Jetted Tub, Kitchen: Second, Kitchen: Updated, Mother-in-Law Apt., Range: Gas, Range/Oven: Free Stdng., Vaulted Ceilings, Silestone Countertops
  • Laundry Features: Electric Dryer Hookup
  • Window Features: Drapes, Plantation Shutters
  • Fireplace Features: Insert
  • Primary Bedroom Level: Floor: 1st
Rental
Rent Information
  • Lease Considered: No
  • Short Term Rental: No

Property History for 4640 Brookshire Circle

DateEvent & SourcePriceAppreciation
May 4, 2026

Contract Signed

Utah Real Estate (RESO) #2133810

—
Apr 14, 2026

Price Change

Utah Real Estate (RESO) #2133810

$1,300,000—
Jan 27, 2026

Price Change

Utah Real Estate (RESO) #2133810

$1,500,000—
DateEvent & SourcePrice
05/04/2026

Contract Signed

Utah Real Estate (RESO) #2133810

—
04/14/2026

Price Change

Utah Real Estate (RESO) #2133810

$1,300,000
01/27/2026

Price Change

Utah Real Estate (RESO) #2133810

$1,500,000

For completeness, we often displays two records for one sale: the MLS record and the public record.

Public Records for 4640 Brookshire Circle

Taxable ValueLand$188,600Additions$520,000Total$708,600
Tax Record2021$4,152 ($346 / month)
Home Facts
Beds4Baths5.5Total Finished SqFt6,177 SqFtAbove Grade Finished SqFt3,686 SqFtFinished Basement SqFt2,491 SqFtUnfinished Basement SqFt2,491 SqFtStories2Lot Size40,032 SqFtStyleSingle Family ResidenceYear Built1999CountyUTAHAPN52-144-0088

Schools near 4640 Brookshire Circle

This home is within Provo District.
Rating
School
Type
Grades
Distance
Public - K to 6
Public - 7 to 8
Public - 9 to 12
Public - K to 12
Rating
School
Distance
Canyon Crest School
PublicK to 6

Centennial Middle School
Public7 to 8

Timpview High School
Public9 to 12

Eschool@Provo School District
PublicK to 12

School ratings and boundaries are provided by GreatSchools.org and Pitney Bowes. This information should only be used as a reference. Proximity or boundaries shown here are not a guarantee of enrollment. Please reach out to schools directly to verify all information and enrollment eligibility.

Similar Homes

No guarantee, warranty or representation of any kind is made regarding the completeness or accuracy of any information, descriptions or measurements (including square footage measurements and property condition), such should be independently verified through appropriate means, including, but not limited to, in person inspection and public records, and Compass International Holdings, its subsidiaries, affiliates and independently owned and operated franchisees, and their affiliated agents and associated third parties expressly disclaim any liability in connection therewith. Photos may be virtually staged or digitally enhanced and may not reflect actual property conditions. Offers of compensation are subject to change at the seller's discretion. No financial or legal advice provided. Equal Housing Opportunity.

Listing Courtesy of Summit Realty, Inc.

Based on information from UtahRealEstate.com as of 06/29/2026 11:05 AM. All data, including all measurements and calculations of area, is obtained from various sources and has not been, and will not be, verified by broker or the MLS. All information should be independently reviewed and verified for accuracy. Properties may or may not be listed by the office/agent presenting the information