46400 Southwest Hebo Road










Description
- Listed by: Janel Ward • Janel Huntley Realty

Recent comparable sales
Median sold price
$593,500
Avg days on market
102
Sale-to-list ratio
95.7%
Grand Ronde, OR
9 comparable properties found

$685,000
Sold 06/13/25
- 3
- Bedrooms
- 2
- Bathrooms
- 2,754
- Square Feet
- 9.91
- Acres

$575,000
Sold 02/21/25
- 3
- Bedrooms
- 2
- Bathrooms
- 2,250
- Square Feet
- 5
- Acres

$593,500
Sold 02/28/25
- 3
- Bedrooms
- 3
- Bathrooms
- 2,165
- Square Feet
- 1.07
- Acres

$544,000
Sold 09/30/25
- 3
- Bedrooms
- 2
- Bathrooms
- 1,491
- Square Feet
- 5.01
- Acres

$650,000
Sold 06/30/25
- 3
- Bedrooms
- 2
- Bathrooms
- 1,548
- Square Feet
- 16.76
- Acres

$550,000
Sold 11/26/25
- 4
- Bedrooms
- 2
- Bathrooms
- 1,832
- Square Feet
- 1.08
- Acres

$549,000
Sold 09/24/25
- 3
- Bedrooms
- 3
- Bathrooms
- 1,730
- Square Feet
- 1.2
- Acres

$798,000
Sold 09/16/26
- 3
- Bedrooms
- 3
- Bathrooms
- 2,248
- Square Feet
- 6.65
- Acres

$798,000
Sold 09/16/26
- 3
- Bedrooms
- 3
- Bathrooms
- 2,248
- Square Feet
- 6.65
- Acres
Amenities
46400 Southwest Hebo Road
- Deck
- Driveway
- Garage
- Parking Included
- Range
- Soaking Tub
Location
$3,766 per month
$3,604
$162
Property information
46400 Southwest Hebo Road
Property Details
- Taxes: $1,945 / year
- MLS Type: Residential / Single Family Residence
- County: Yamhill County
Building Information
- Stories: 2
- Year Built: 2000
- Lot Size: 12.25 AC / 533,610 SF
Summary
Location and General Information
- Area: Yamhill County including Willamina
- Country: US
- Directions: Hebo rd
- Road Surface: Paved
- Style: 2 Story
Parking
- Garage Or Parking Spaces: 2
- Garage Type: Attached
- Parking Features: Driveway,RV Access/Parking
Taxes and HOA Information
- CC and R Y/N: No
- FIRPTA Y/N: No
- HOA Y/N: No
- Tax Year: 2020
- Tax Deferral YN: No
Virtual Tour
- Video Virtual Tour 1 Y/N: Yes
- Video Virtual Tour 1 URL: https://my.matterport.com/show/?m=g6G3dHV8wXZ&mls=1
Property
Lot Information
- Acres: 12.25
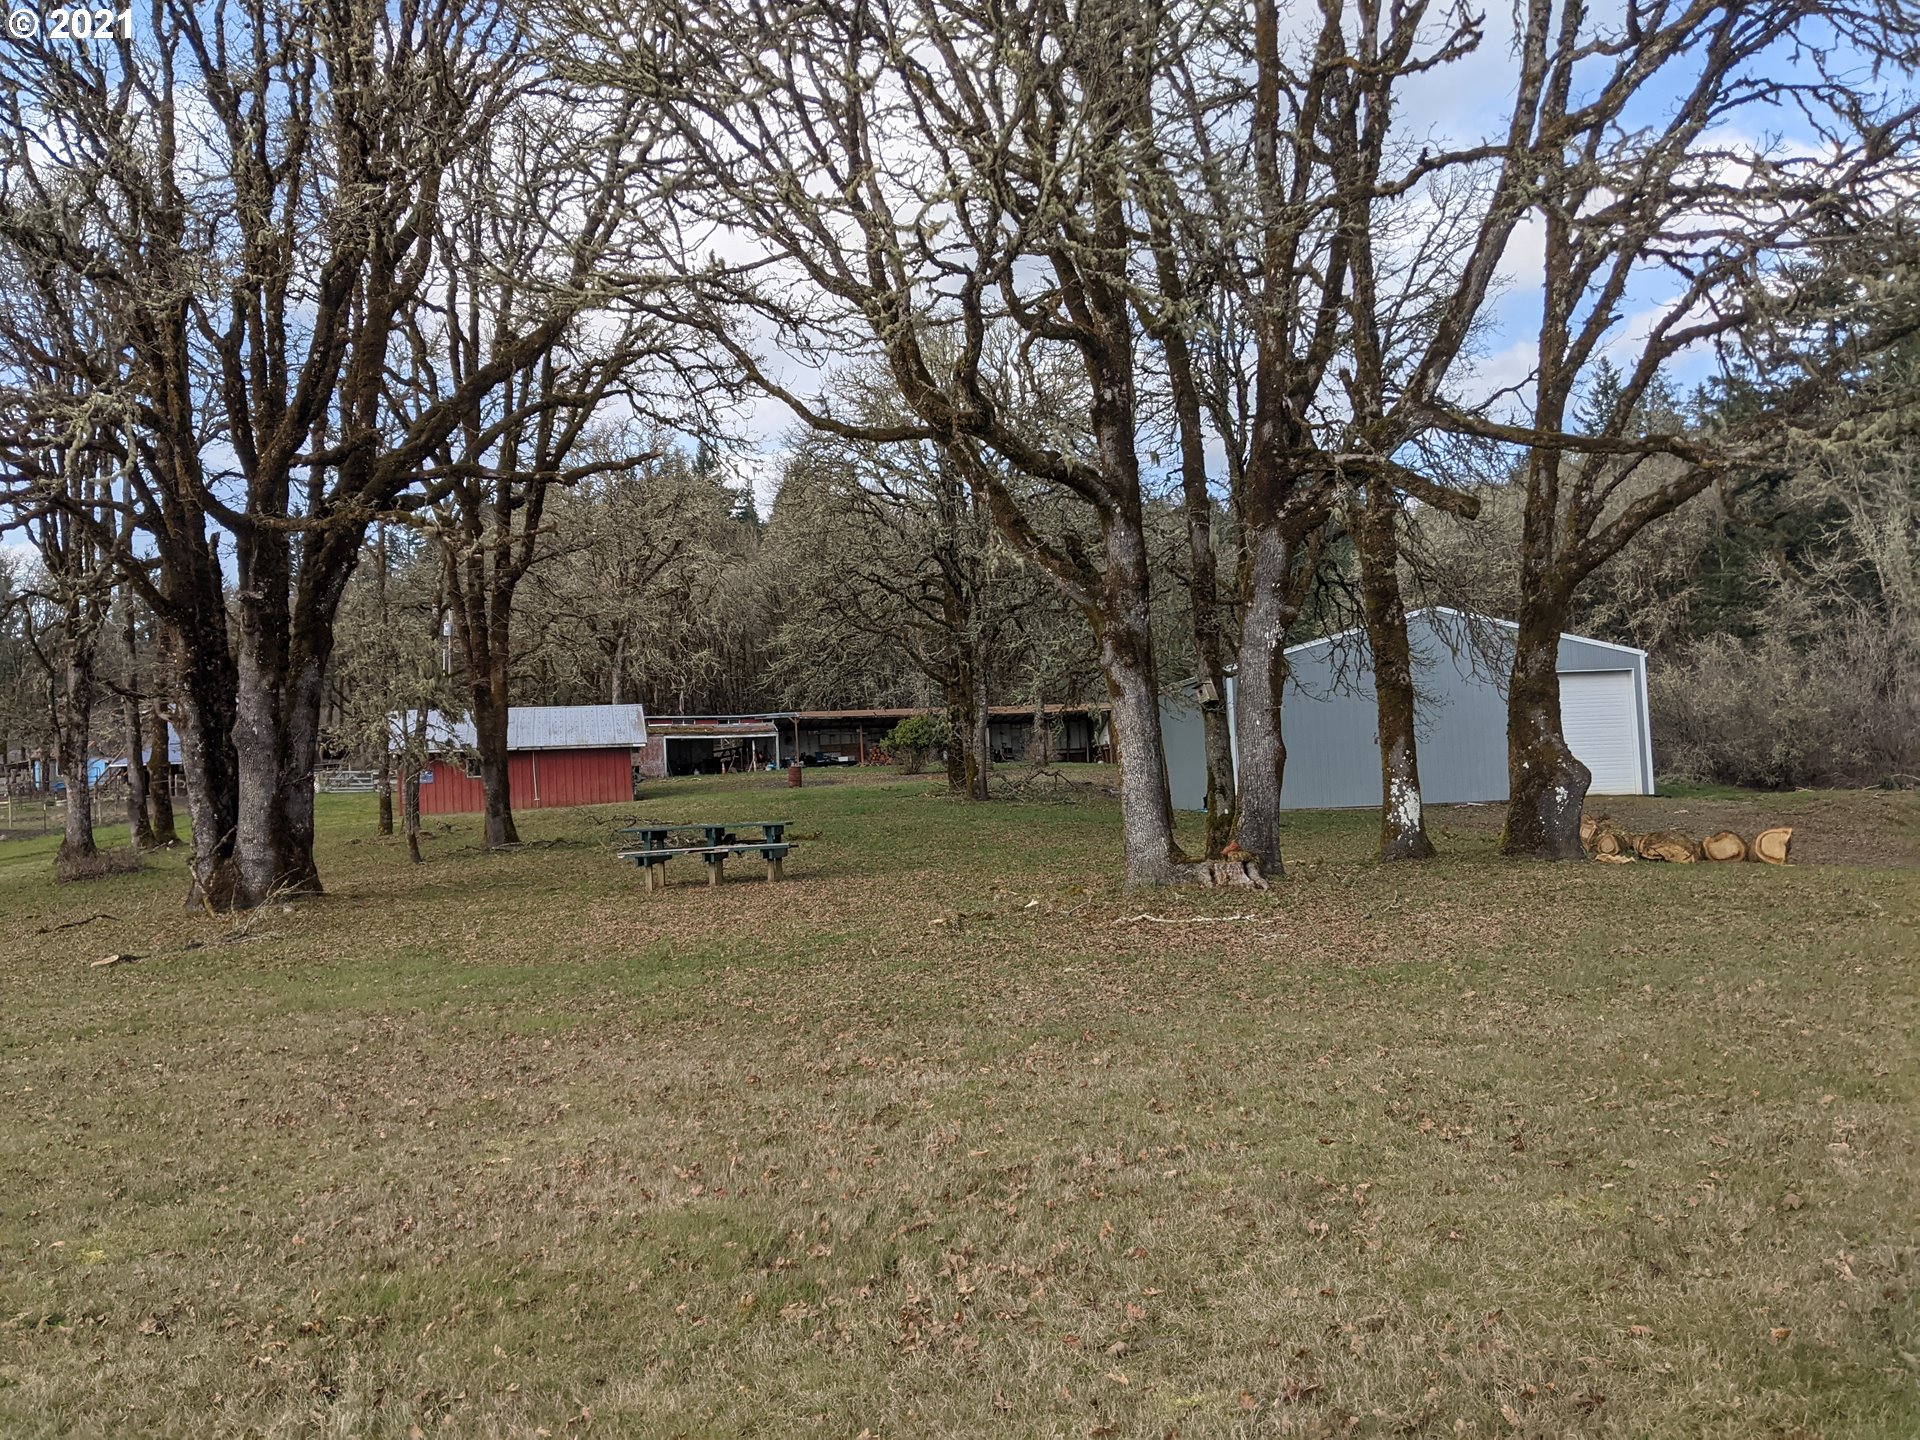
- Lot Description: Trees, Gentle Sloping
- Senior Housing Y/N: No
- Zoning: farm
- SqFt Source: owner
Property and Assessments
- Warranty Available Y/N: No
- Water Description: Community
- Property Condition: Resale
Utilities
- Cooling Description: Heat Pump
- Fuel Description: Electricity
- Heating Description: Forced Air, Heat Pump
- Hot Water Description: Electricity
- Sewer Description: Septic Tank
Interior and Exterior Features
Exterior Features
- Exterior Description: Stucco
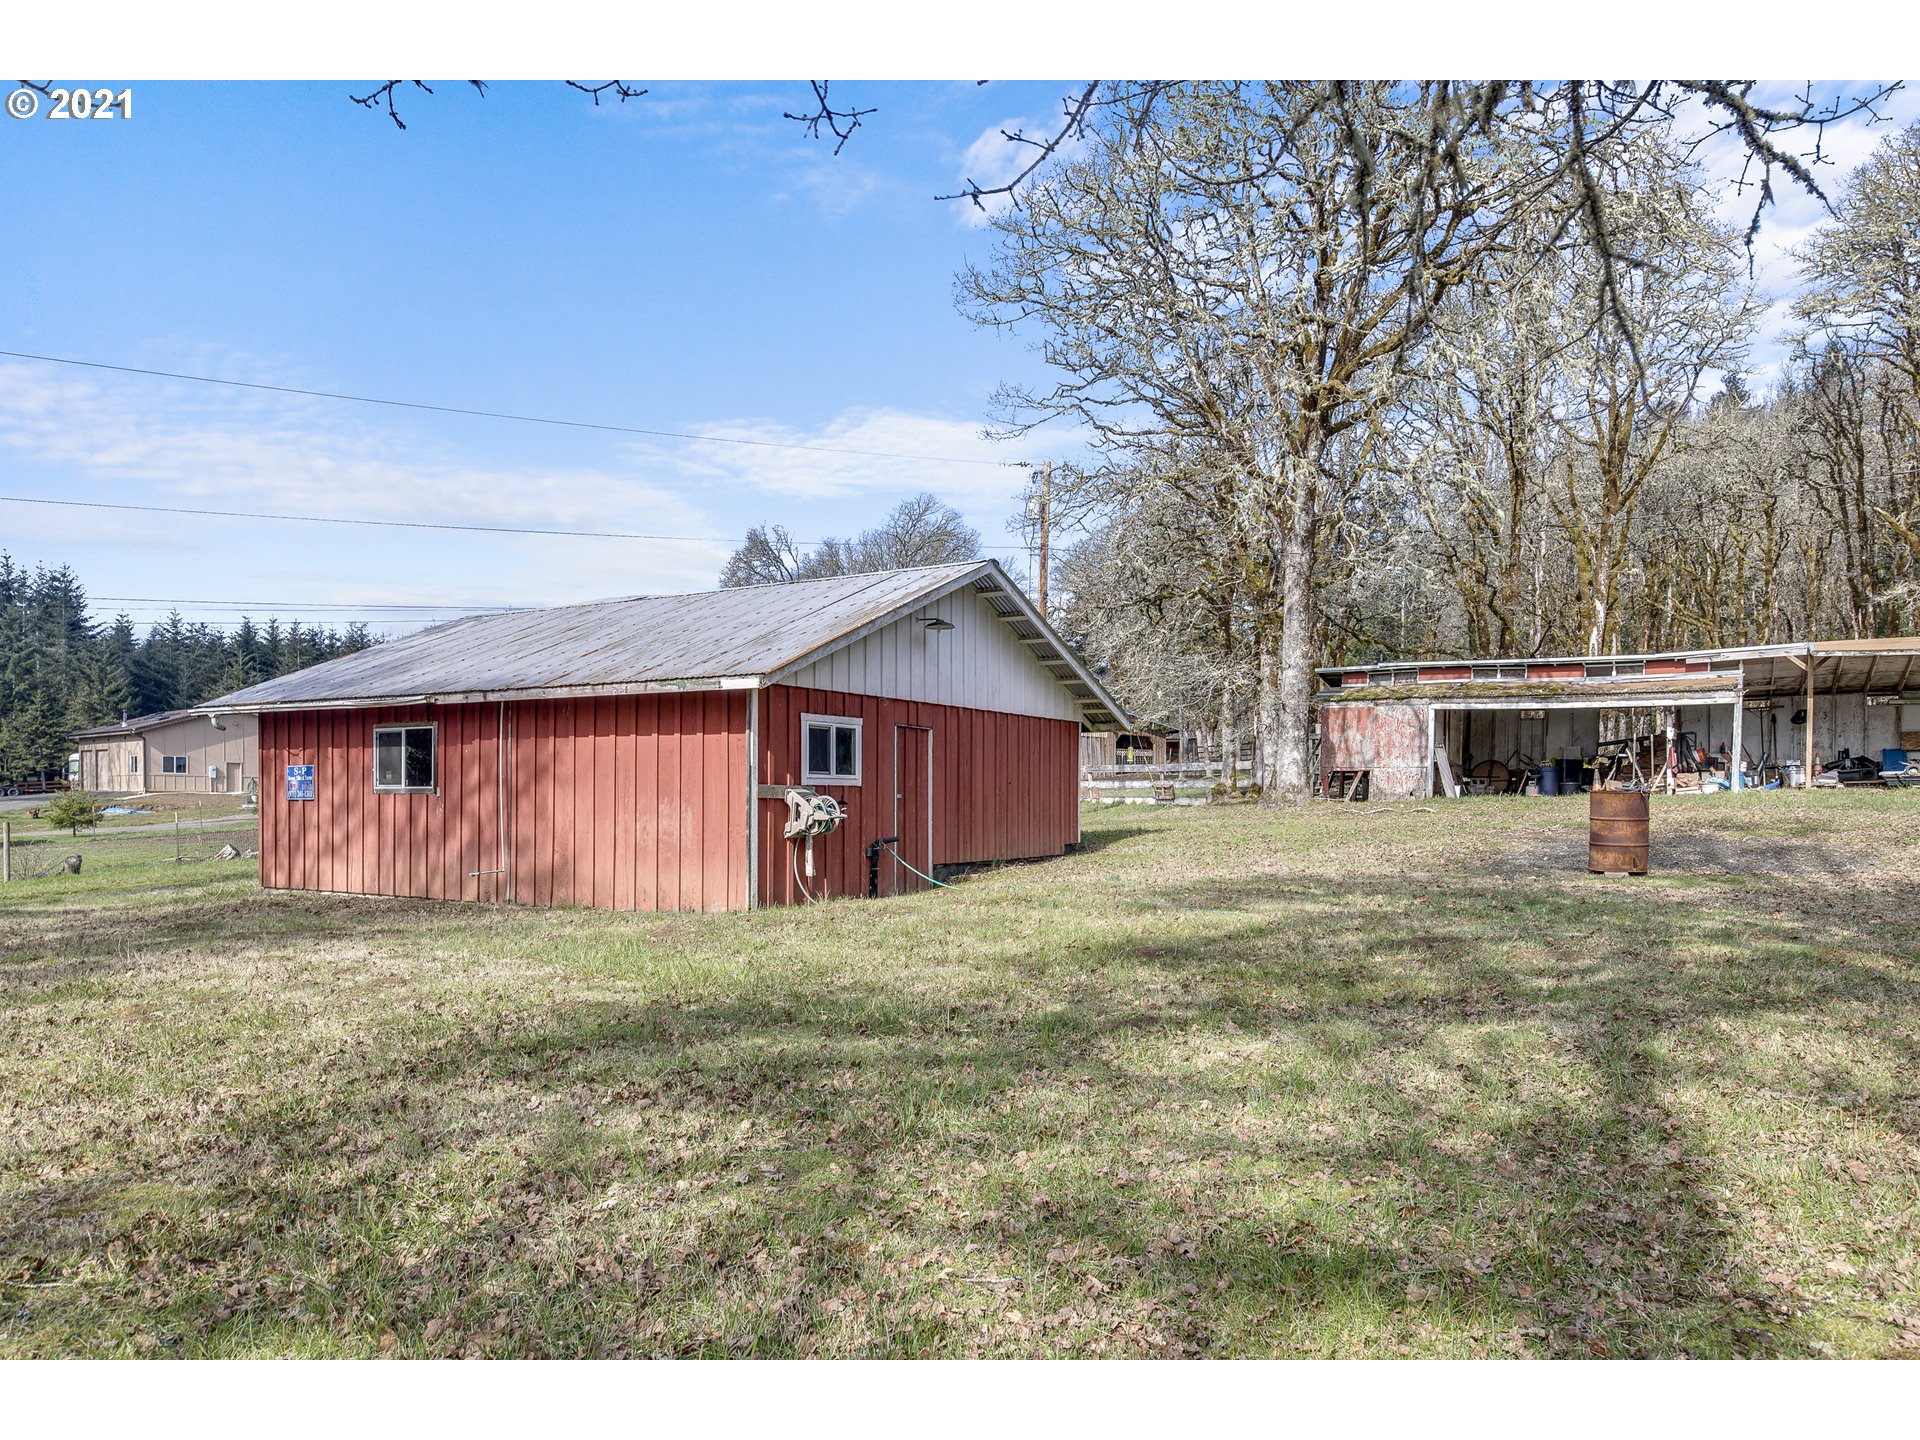
- Exterior Features: Deck, Outbuilding, RV Parking, Workshop, Yard, RV/Boat Storage, Covered Deck, Fire Pit
- Roof Type: Composition
- RV Description: RV Parking, RV/Boat Storage
- Water Front Y/N: Yes
- Waterfront Description: Creek, Seasonal
Interior Features
- Additional Rooms: Loft
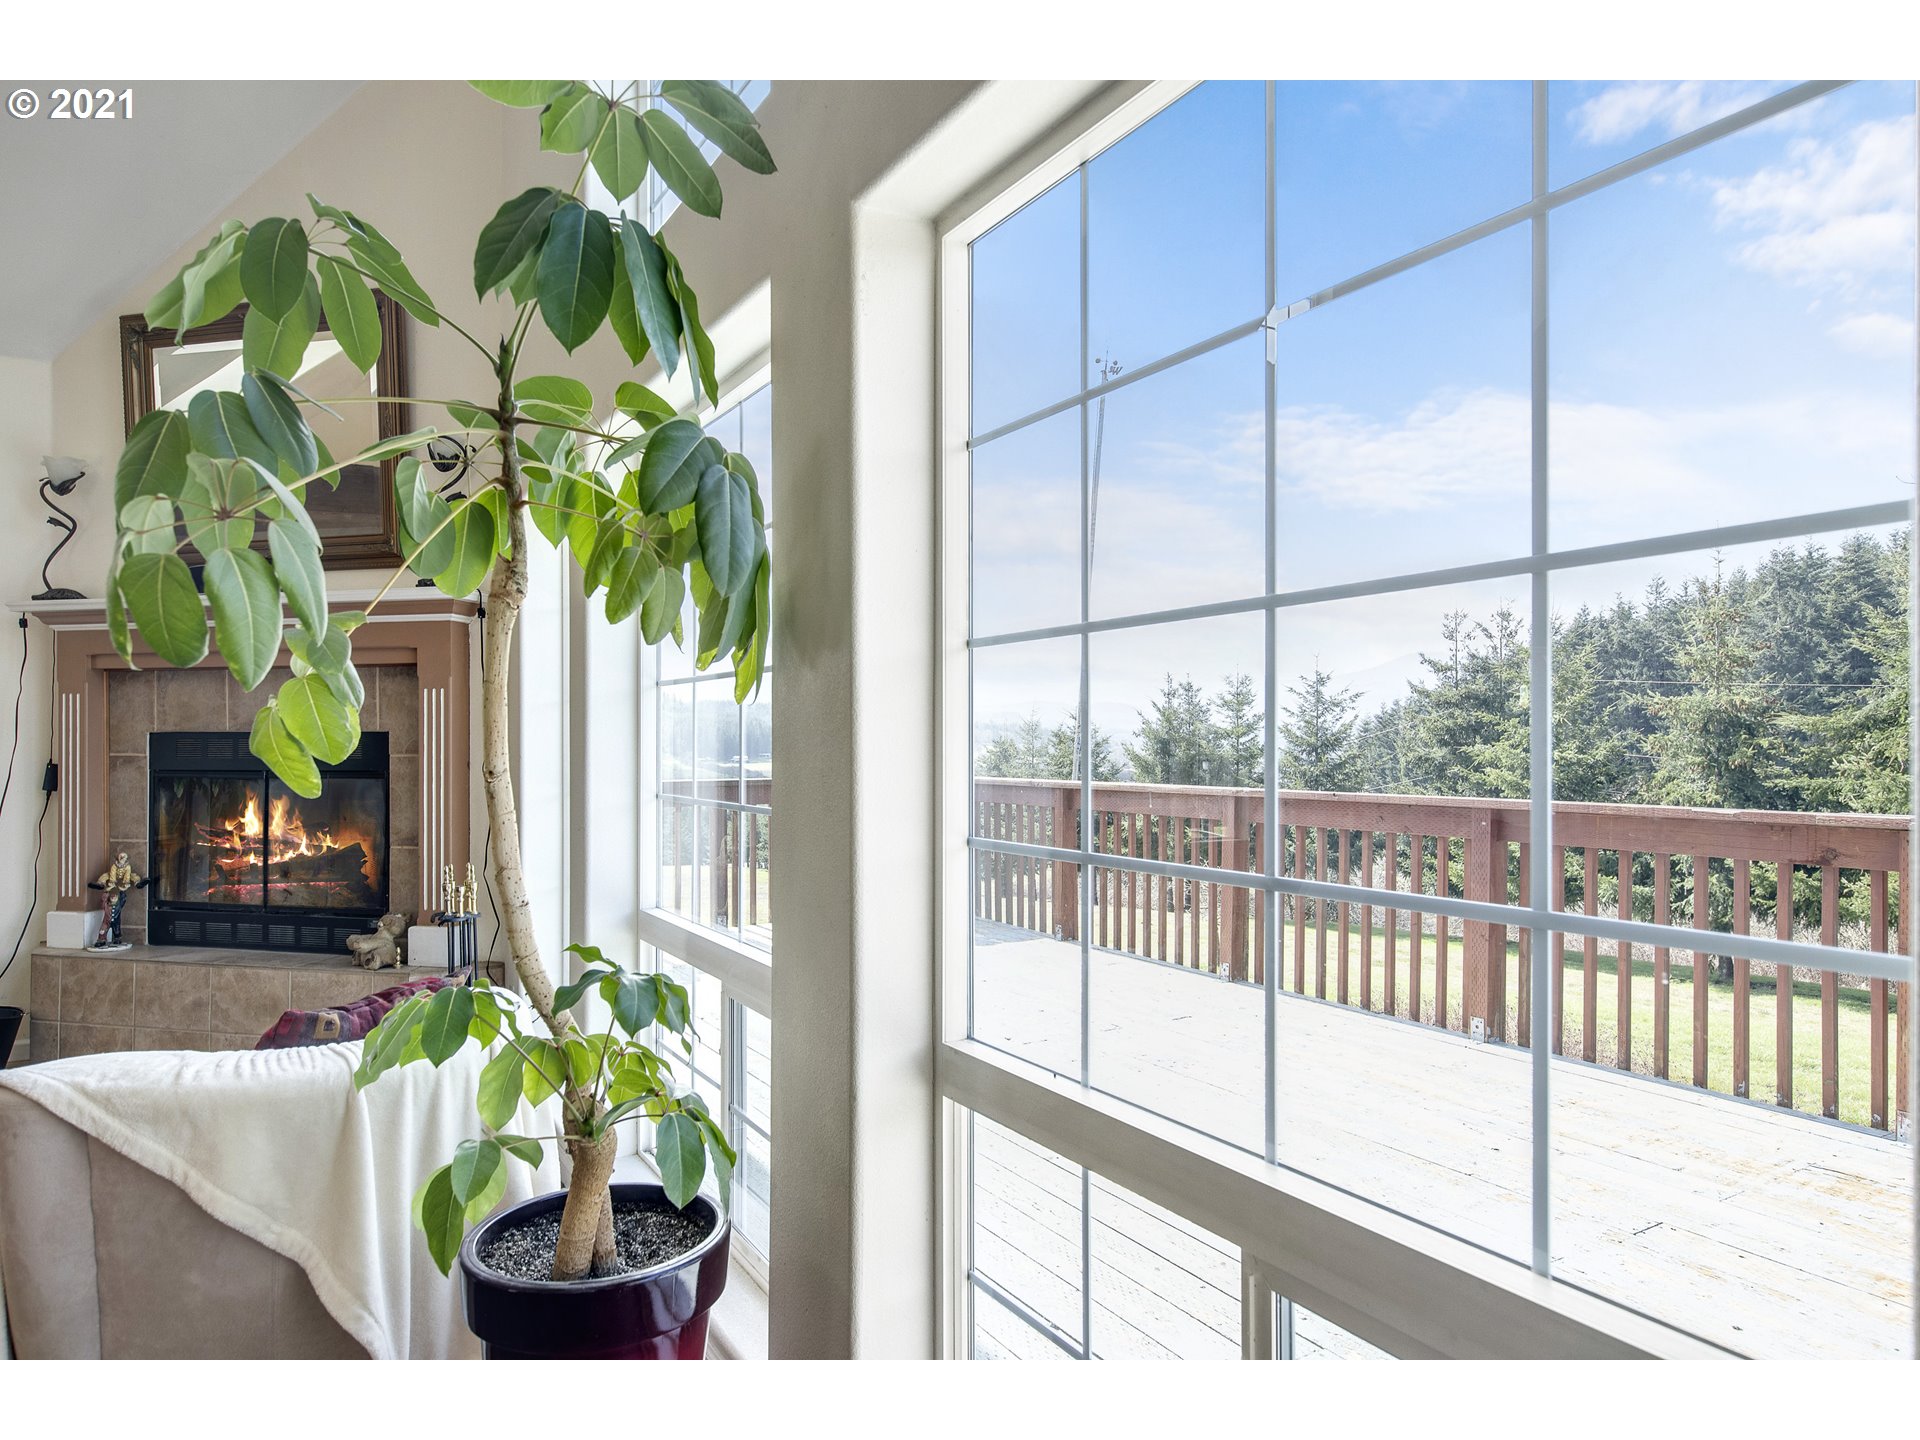
- All Room Features: Bathroom, Beamed Ceilings, Fireplace, Soaking Tub, Free-Standing Range, Free-Standing Refrigerator
- Basement: Crawl Space
- Foundation Details: Concrete Perimeter
- Window Features: Double Pane Windows
- Fireplace Description: Wood Burning
- Fireplaces Total: 1
- Interior Features: Laminate Flooring
- SqFt Calculated: 2865
- SqFt Lower Level Total: 0
- SqFt Main Level Total: 1375
- SqFt Upper Level Total: 1490
- View Y/N: Yes
- View: Mountain(s), Trees/Woods
Master Bedroom
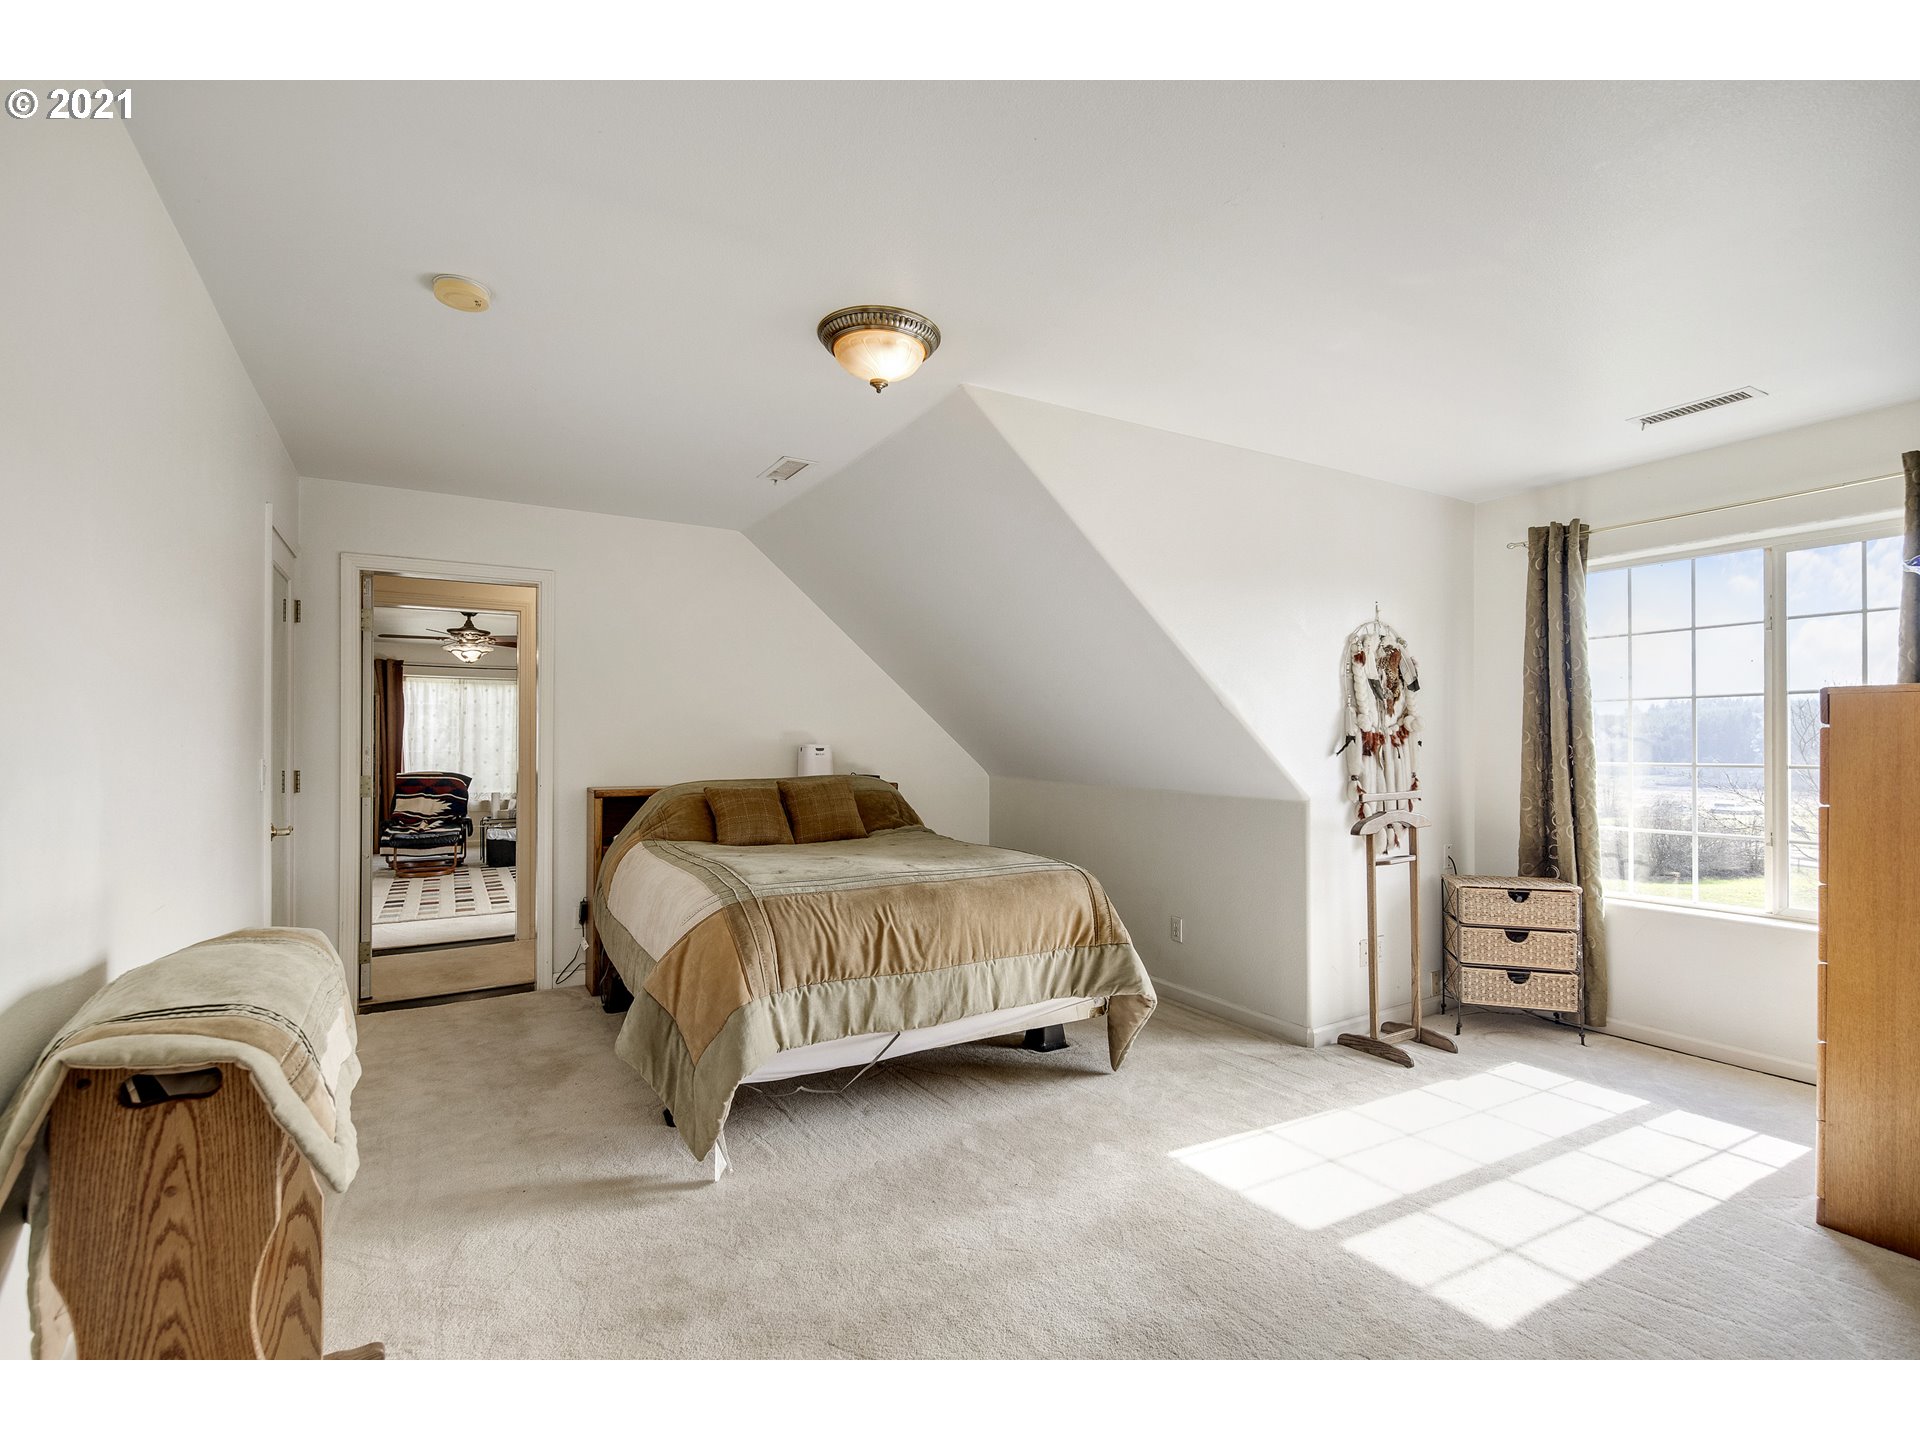
- Primary Bedroom Features: Bathroom, Soaking Tub
- Primary Bedroom Length: 18
- Primary Bedroom Width: 16
- Primary Bedroom Level: Upper
- Primary Bedroom SqFt: 288
Bedroom 2
- Bedroom 2 Length: 12
- Bedroom 2 Width: 12
- Bedroom 2 Level: Main
- Bedroom 2 SqFt: 144
Bedroom 3
- Bedroom 3 Level: Main
Dining Room
- Dining Room Length: 12
- Dining Room Width: 13
- Dining Room Level: Main
- Dining Room SqFt: 156
Family Room
- Family Room Length: 20
- Family Room Width: 18
- Family Room Level: Upper
- Family Room SqFt: 360
Kitchen
- Kitchen Room Features: Free-Standing Range, Free-Standing Refrigerator
- Kitchen Appliances: Dishwasher, Free-Standing Range, Free-Standing Refrigerator
- Kitchen RoomLength: 14
- Kitchen RoomWidth: 12
- Kitchen Room Level: Main
- Kitchen Room SqFt: 168
Living Room
- Living Room Features: Beamed Ceilings, Fireplace
- Living Room Length: 15
- Living Room Width: 20
- Living Room Level: Main
- Living Room SqFt: 300
Baths
- Baths Lower Level Full: 0
- Baths Lower Level Partial: 0
- Baths Lower Level Total: 0.0
- Baths Main Level Full: 1
- BathsMainLevelPartial: 0
- Baths Main Level Total: 1
- Baths Partial: 0
- Baths Upper Leve lFull: 1
- Baths Upper Level Partial: 0
- Baths Upper Level Total: 1
Additional Room 1
- Additional Room 1 Description: Loft
- Additional Room 1 Level: Upper
Additional Strucuture
Additional Structure information
- Addl Structure Baths Total: 0
- Addl Structure Bedrooms Total: 0
- Addl Structure Other Types: Workshop
- Addl Structure Const 1: Pole
- Addl Structure Const 2: Wood Frame
- Addl Structure Const Types: Pole, Wood Frame
- Addl Structure Dimensions 1: 40x50
- Addl Structure Dimensions 2: 100x16
- Addl Structure Features 1: Electricity Connected, Workshop, Concrete Floor
- Addl Structure Feature Types: Electricity Connected, Workshop, Concrete Floor
- Addl Structure Sqft 1: 2000.0
- AddlStructureOtherType1: Workshop
- AddlStructureOtherType2: Workshop
Property History
46400 Southwest Hebo Road
| Date | Event | Price |
|---|---|---|
| Mar 30, 2021 | Sold (Public Record) Public Record #1455842035 | $675,000 |
| Mar 20, 2021 | Sold (Public Record) Public Record #694307718 | $675,000 |
| Apr 21, 2020 | Sold (Public Record) Public Record #666335808 | $30,000 |
| Aug 28, 2019 | Sold (Public Record) Public Record #652236370 | $8,000 |
| Sep 17, 2004 | Sold (Public Record) Public Record #142615374 | $187,501 |
| Sep 14, 2004 | Sold (Public Record) Public Record #314260340 | $187,501 |
| Date | Event | Price |
|---|---|---|
| 03/30/2021 | Sold (Public Record) Public Record #1455842035 | $675,000 |
| 03/20/2021 | Sold (Public Record) Public Record #694307718 | $675,000 +2935.1% / yr |
| 04/21/2020 | Sold (Public Record) Public Record #666335808 | $30,000 +666.7% / yr |
| 08/28/2019 | Sold (Public Record) Public Record #652236370 | $8,000 -19.0% / yr |
| 09/17/2004 | Sold (Public Record) Public Record #142615374 | $187,501 |
| 09/14/2004 | Sold (Public Record) Public Record #314260340 | $187,501 |
For completeness, we often displays two records for one sale: the MLS record and the public record.
Public records
46400 Southwest Hebo Road
Baths
1.5Total Finished SqFt
3,016 SqFtAbove Grade Finished SqFt
3,016 SqFtStories
2Lot Size
468,270 SqFtStyle
FarmsSchools
Near 46400 Southwest Hebo Road
This home is within Willamina School District 30j.
- Rated 3 out of 103/10Willamina Elementary SchoolPublic · K-5 · 5.6 mi · Serves this home
- Rated 5 out of 105/10Willamina Middle SchoolPublic · 6-8 · 1.4 mi · Serves this home
- Rated 3 out of 103/10Willamina High SchoolPublic · 9-12 · 5.6 mi · Serves this home
School ratings and boundaries are provided by GreatSchools.org and Pitney Bowes. This information should only be used as a reference. Proximity or boundaries shown here are not a guarantee of enrollment. Please reach out to schools directly to verify all information and enrollment eligibility.
 1
Similar Homes
New listings in 97347


$850,000
- 3
- Bedrooms
- 2
- Bathrooms
- 1,664
- Square Feet
- 15.5
- Acres

$745,000
- 3
- Bedrooms
- 2
- Bathrooms
- 1,809
- Square Feet
- 10.23
- Acres


$675,000
- 3
- Bedrooms
- 2
- Bathrooms
- 2,471
- Square Feet
- 5.08
- Acres

$110,000
- 2
- Bedrooms
- 1
- Bathrooms
- 773
- Square Feet
- Unavailable
- Acres
Nearby home values
| Address | Sold price | Beds | Baths | Sqft | Lot (Sqft) |
|---|---|---|---|---|---|
This home: 46400 Southwest Hebo Road, Grand Ronde, OR 97347 | $675,000 | 3 | 2 | 2,865 | 533,610 |
$250,000 | 3 | 2 | 866 | 346,302 | |
$675,000 | 3 | 2 | 2,865 | 533,610 | |
$330,000 | 3 | 2 | 1,746 | 766,656 | |
– | – | 3.5 | 2,066 | – | |
– | – | 1 | 872 | 187,308 | |
$225,000 | – | – | – | 818,928 | |
$330,000 | – | 2 | 1,746 | 261,360 | |
$80,000 | 4 | 3.5 | 3,927 | 631,620 | |
$200,000 | – | – | – | 858,132 | |
$200,000 | 2 | 1 | 1,940 | 56,628 | |
$280,000 | 1 | 1 | 592 | 566,280 | |
– | – | 1.5 | 840 | – | |
– | – | – | – | 43,560 | |
$285,000 | 3 | 2 | 1,848 | 65,340 | |
– | – | 1 | 2,213 | 217,800 |
Explore Nearby Homes
- Fort Hill Homes for Sale
- Rose Lodge Homes for Sale
- Sahhali South Homes for Sale
- Pleasant Valley Homes for Sale
- Wecoma Beach Homes for Sale
- Lincoln Beach Homes for Sale
- Coronado Shores Homes for Sale
- Fairview Homes for Sale
- Netarts Homes for Sale
- Kings Valley Homes for Sale
- Little Whale Cove Homes for Sale
- Summit Homes for Sale
- Idaville Homes for Sale
- Eola Homes for Sale
- Cape Meares Homes for Sale
- Grand Ronde Homes for Sale
- Otis Homes for Sale
- Willamina Homes for Sale
- Hebo Homes for Sale
- Cloverdale Homes for Sale
- Beaver Homes for Sale
- Sheridan Homes for Sale
- Pacific City Homes for Sale
- Logsden Homes for Sale
- Neskowin Homes for Sale
- Neotsu Homes for Sale
- Lincoln City Homes for Sale
- Falls City Homes for Sale
- Gleneden Beach Homes for Sale
- Dallas Homes for Sale
- 97378 Homes for Sale
- 97108 Homes for Sale
- 97122 Homes for Sale
- 97344 Homes for Sale
- 97368 Homes for Sale
- 97396 Homes for Sale
- 97112 Homes for Sale
- 97149 Homes for Sale
- 97367 Homes for Sale
- 97338 Homes for Sale
- 97135 Homes for Sale
- 97326 Homes for Sale
- 97370 Homes for Sale
- 97357 Homes for Sale
- 97380 Homes for Sale
No guarantee, warranty or representation of any kind is made regarding the completeness or accuracy of any information, descriptions or measurements (including square footage measurements and property condition), such should be independently verified through appropriate means, including, but not limited to, in person inspection and public records, and Compass International Holdings, its subsidiaries, affiliates and independently owned and operated franchisees, and their affiliated agents and associated third parties expressly disclaim any liability in connection therewith. Photos may be virtually staged or digitally enhanced and may not reflect actual property conditions. Offers of compensation are subject to change at the seller's discretion. No financial or legal advice provided. Equal Housing Opportunity.
Listing Courtesy of Janel Huntley Realty
All information provided is deemed reliable but is not guaranteed and should be independently verified. The content relating to real estate for sale on this web site comes in part from the IDX program of the RMLS of Portland Oregon. Real estate listings held by brokerage firms other than Compass are marked with the RMLS logo and detailed information about these properties includes the names of the listing brokers. Copyright © 2026 RMLS, Portland, Oregon. Last updated: 02/07/2022 03:29 PM
