4656 Bryant Road









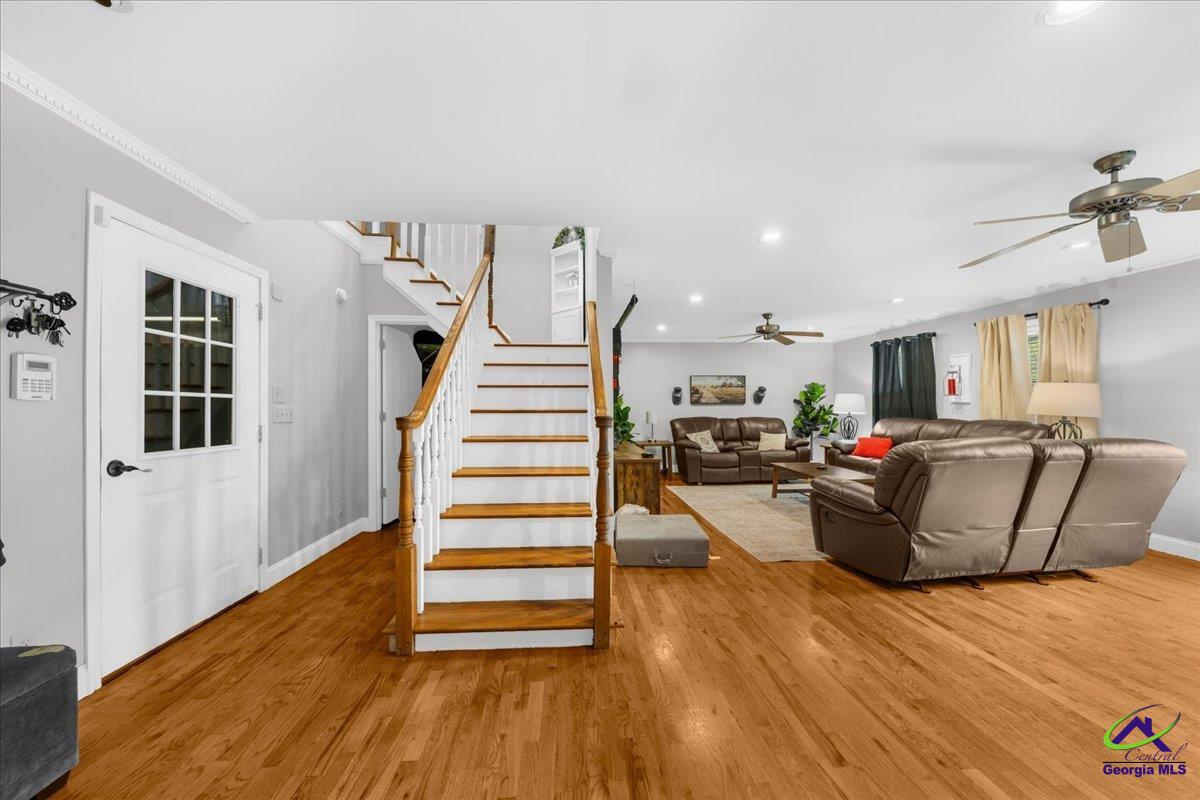
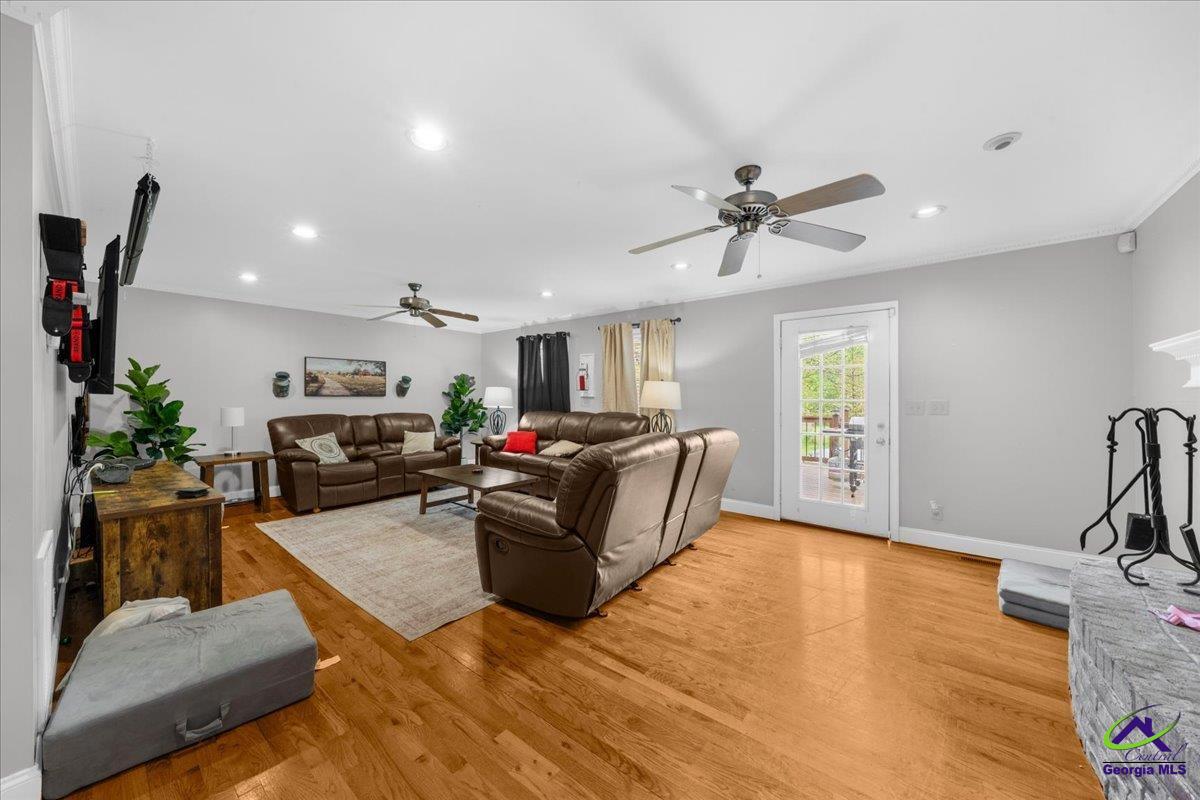


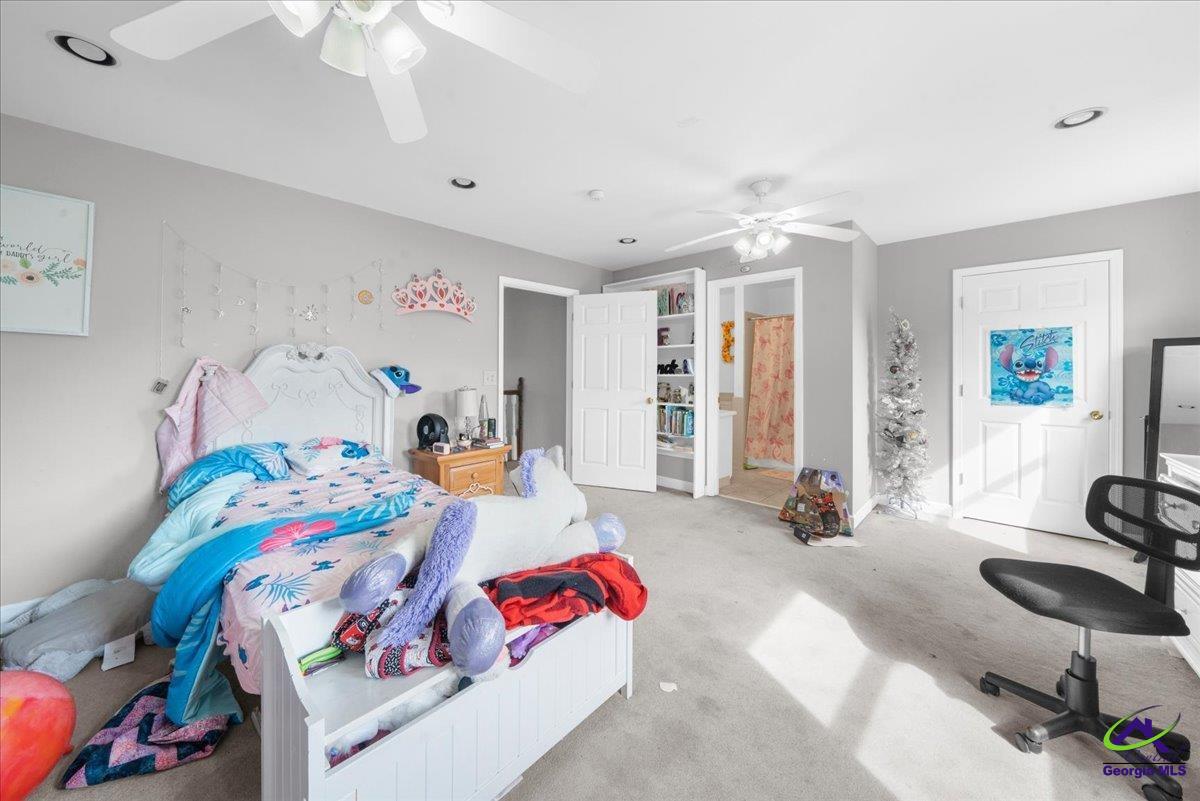


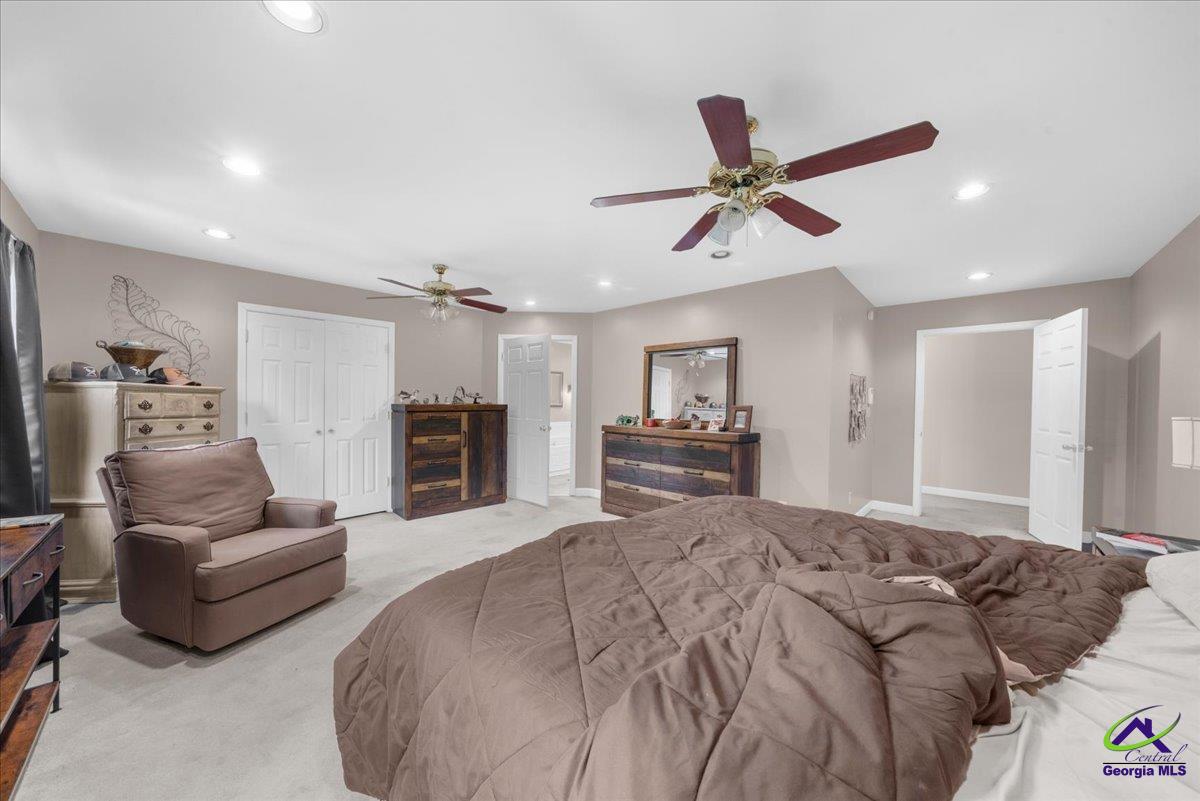







Description
- Listed by: Julie Hastings Brokerage DRE #H-63467 • SOUTHERN CLASSIC REALTORS juliesellswarnerrobins@gmail.com
- Listed by: Danielle Tate Brokerage DRE #H-63467 • SOUTHERN CLASSIC REALTORS
Amenities
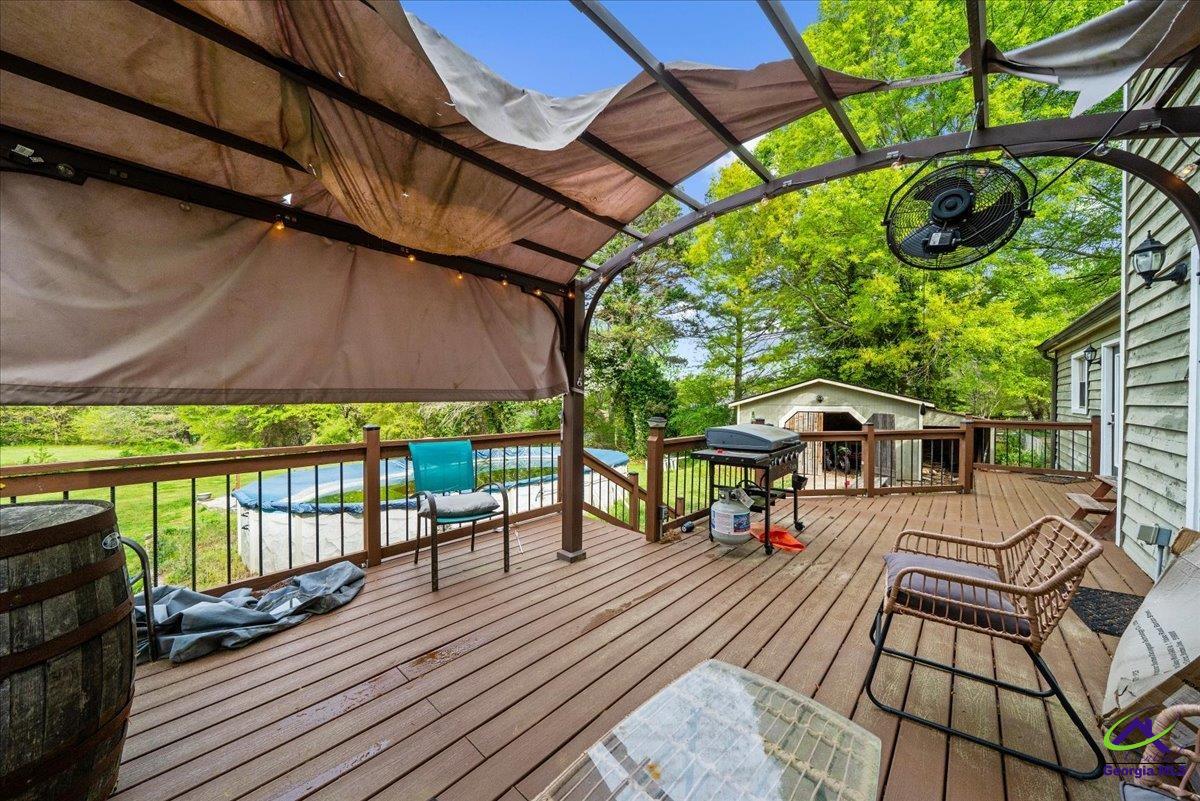
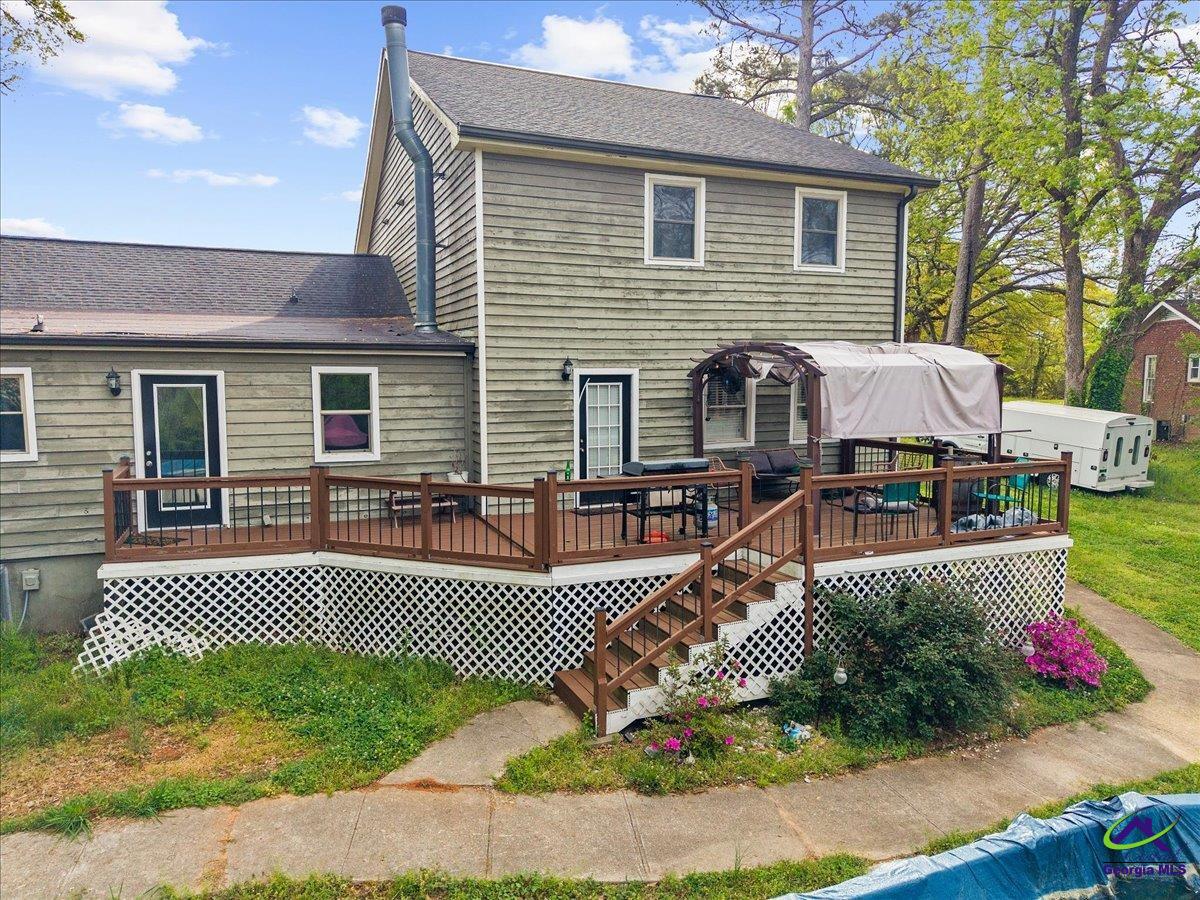
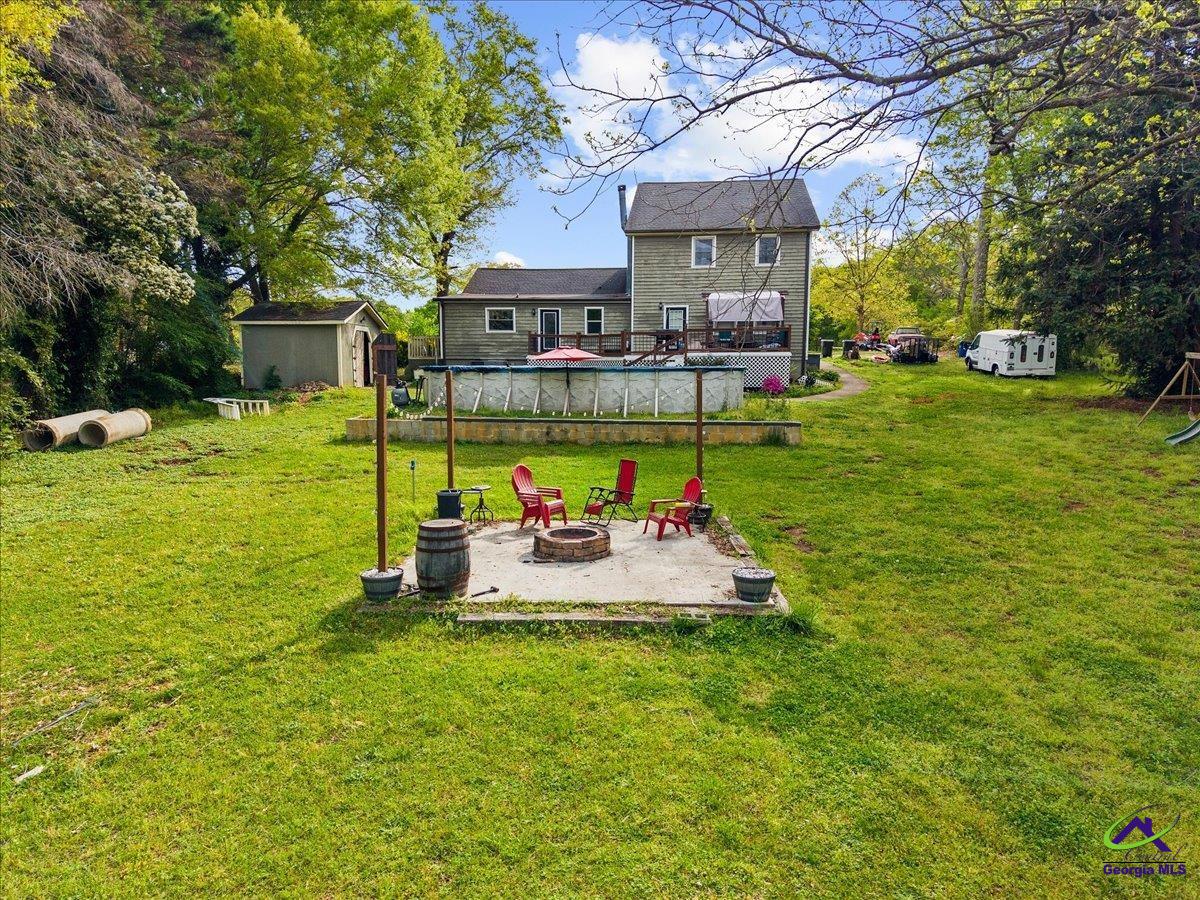
- Above Ground Pool
- Attached Garage
- Central AC
- Central Heating
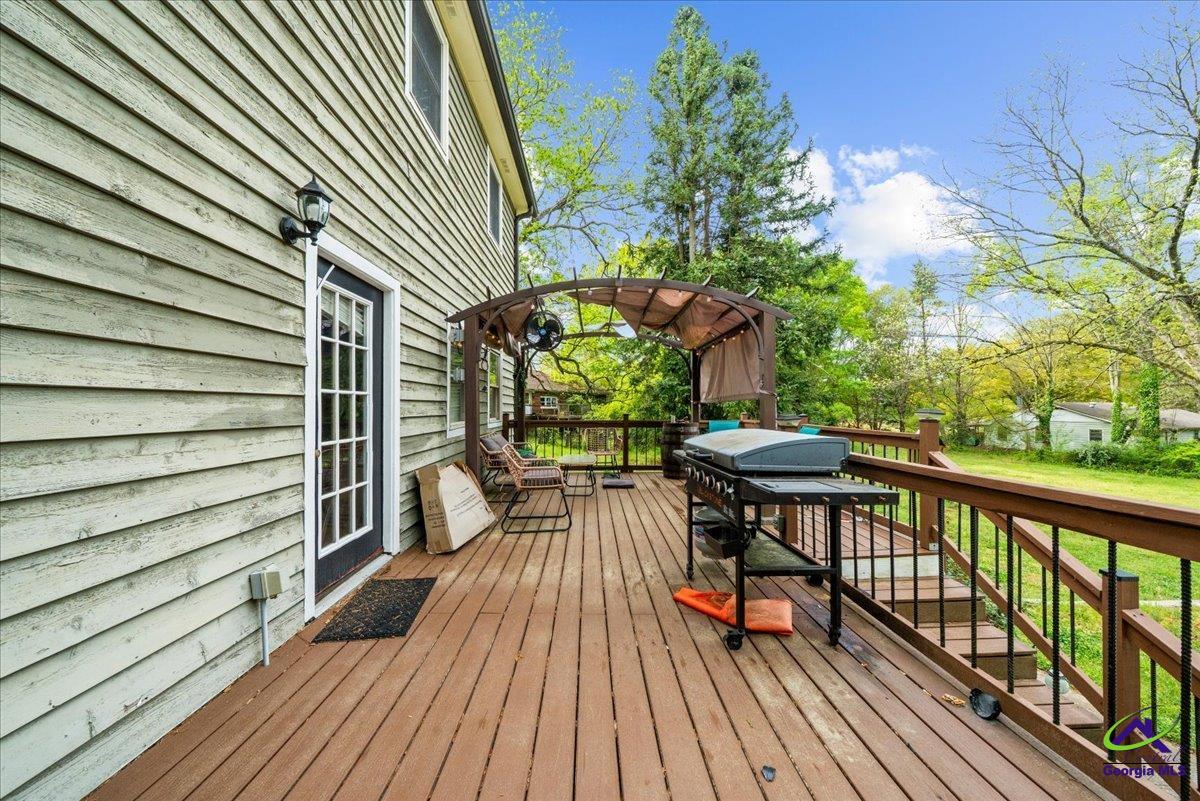
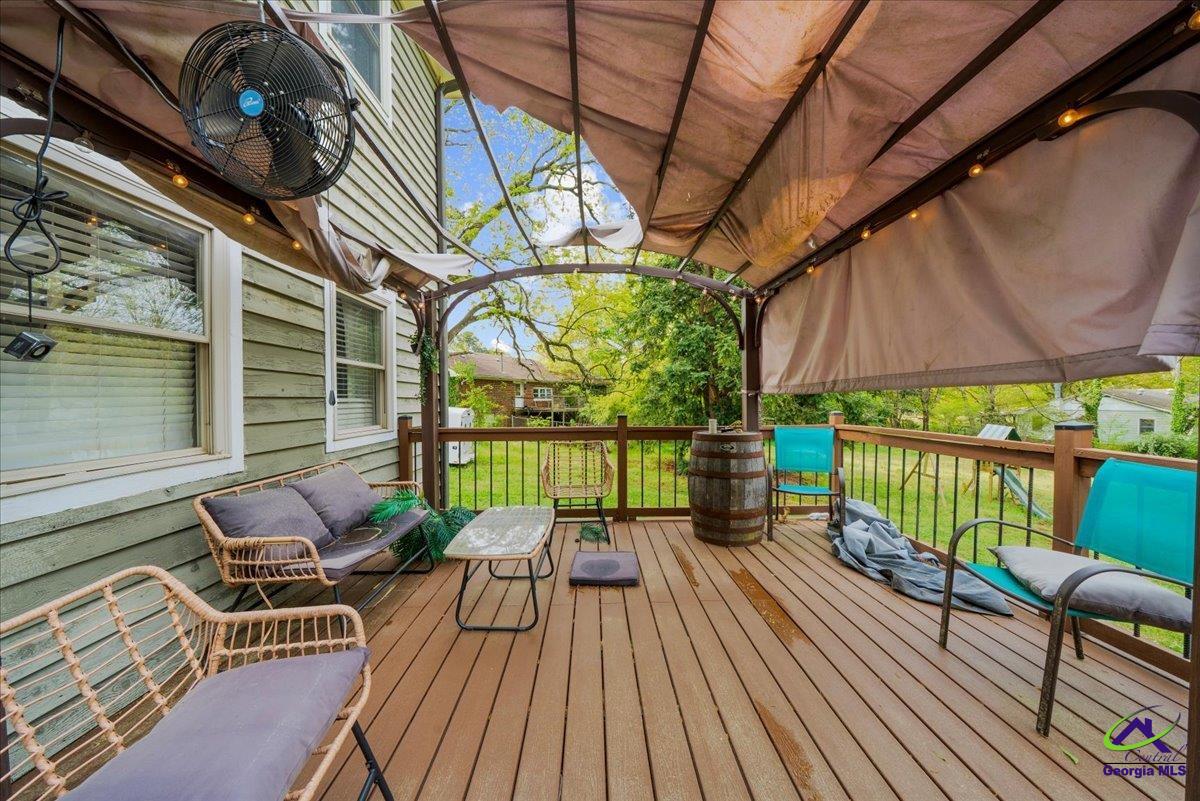
- Deck
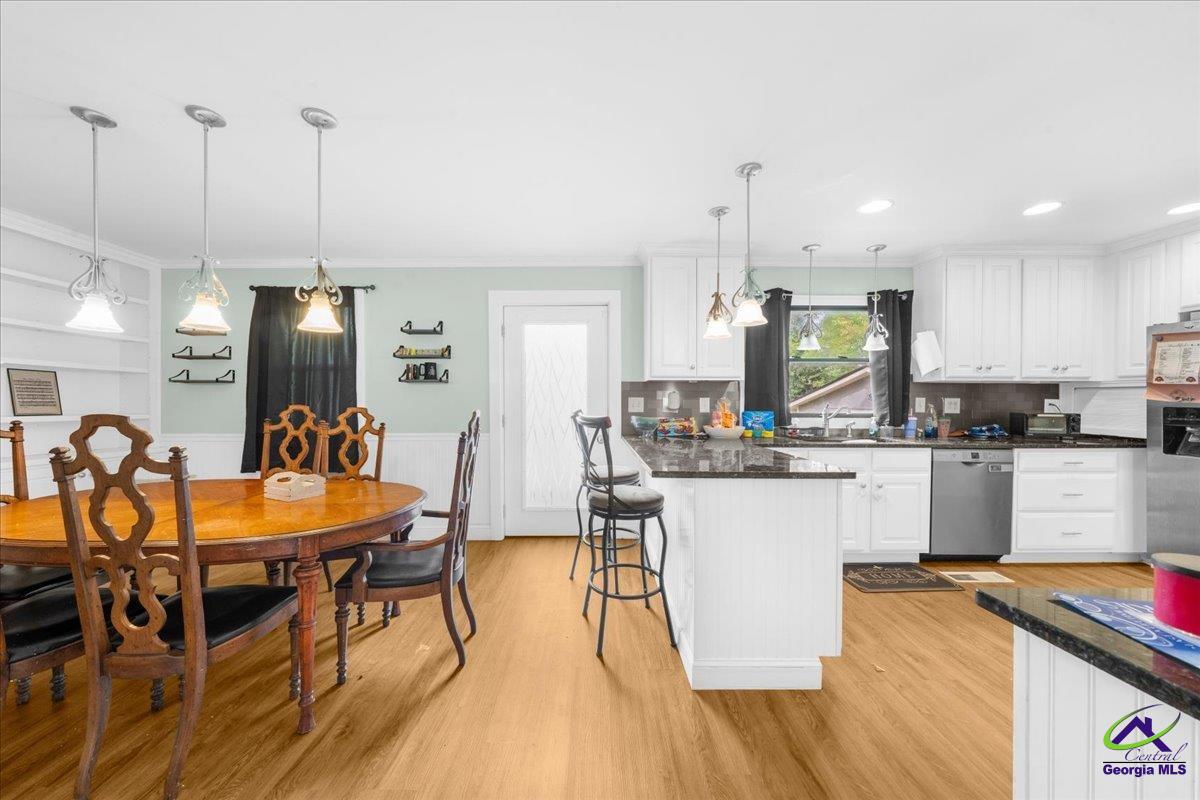
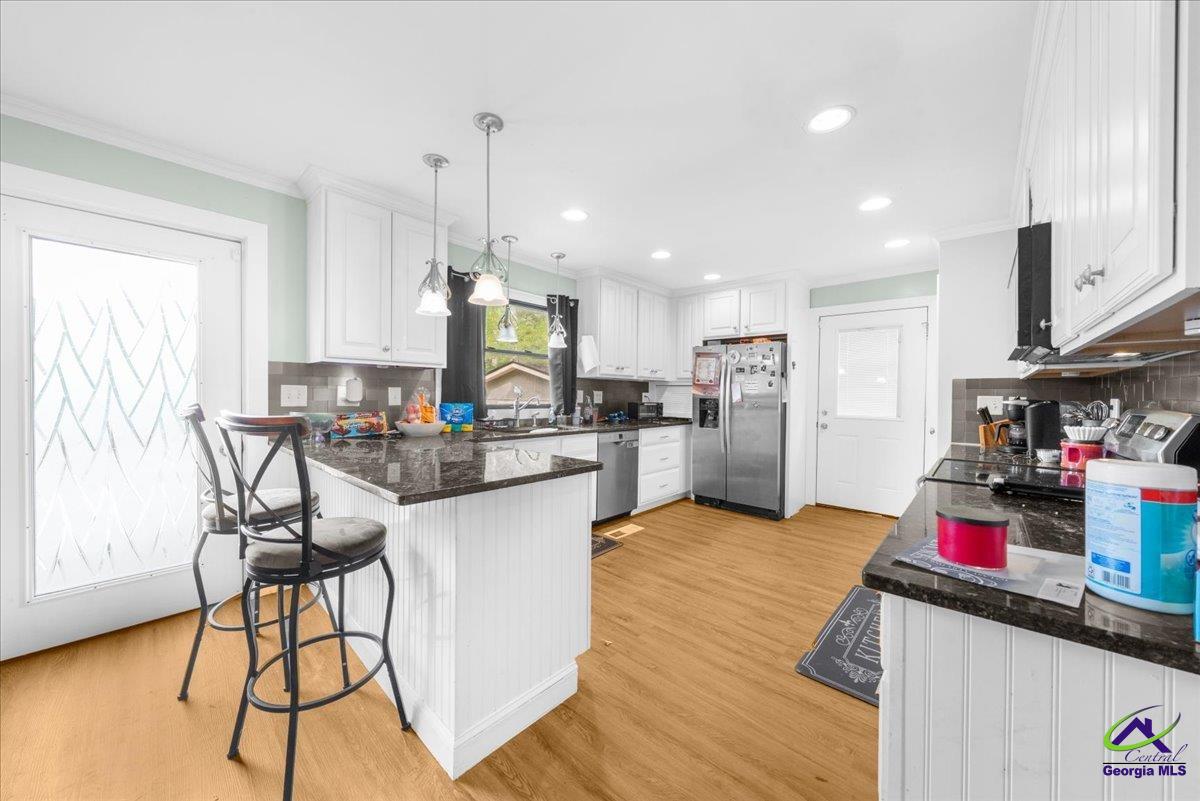
- Dishwasher
- Game Room
- Garage
- Granite Kitchen Counter
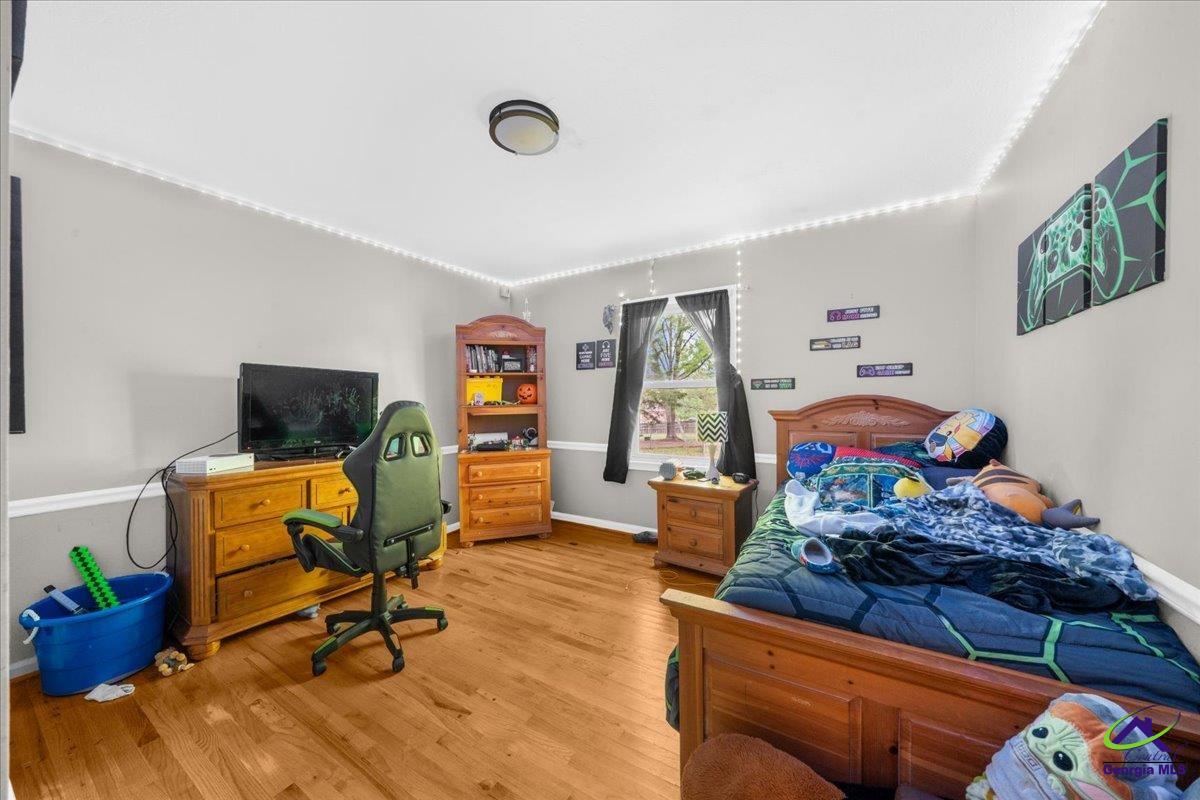
- Hardwood Floors
- Home Office
- Laundry
- Laundry in Building
- Media / Recreation Room
- Microwave
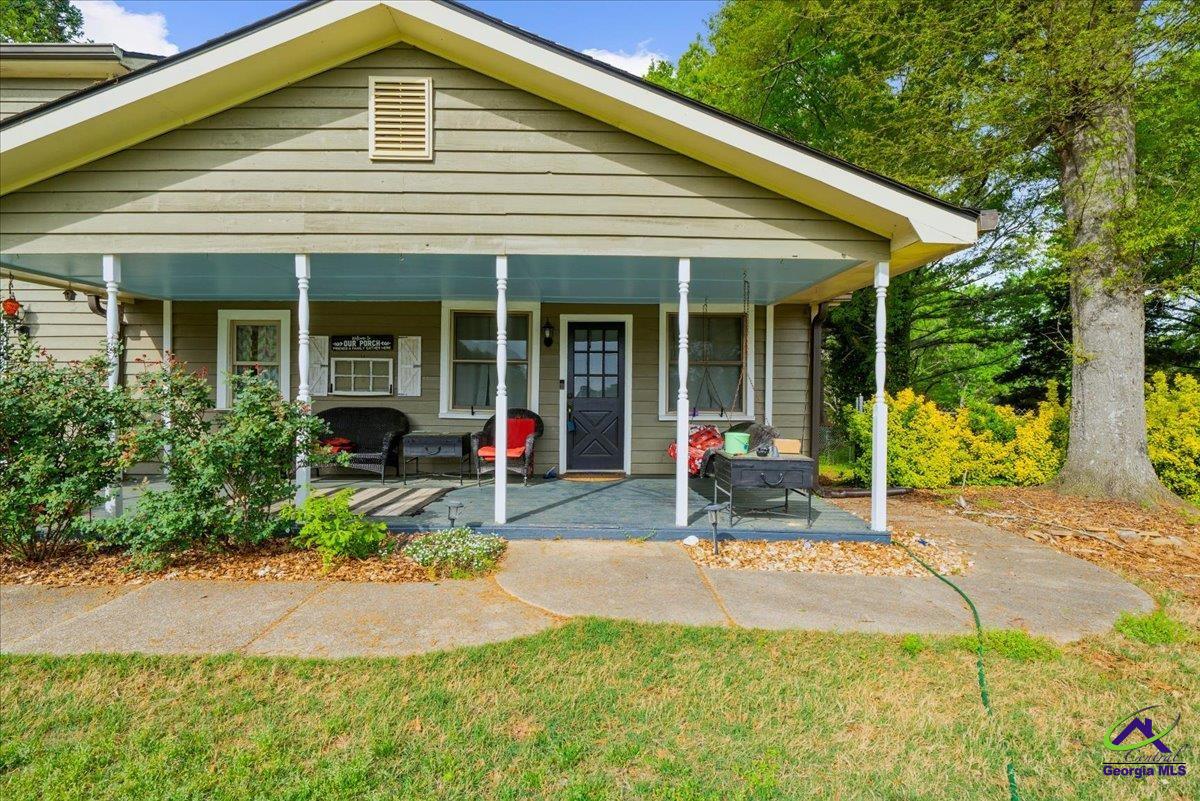
- Porch
- Stainless Steel Appliances
- Walk-in Closet
Location
Sold By Central Ga. MLS, Non-MLS Transac NON-MLS TRANSACTION
Payment Calculator
$2,326 per month
30 year fixed, 6.71% Interest
$1,907
$419
$0
Know your buying power with a preapproval and custom rate in minutes
 1
1Property Information for 4656 Bryant Road
- MLS Type: Residential / Single Family Residence / Other
- County: Rockdale County
- Stories: 2
- Year Built: 1977
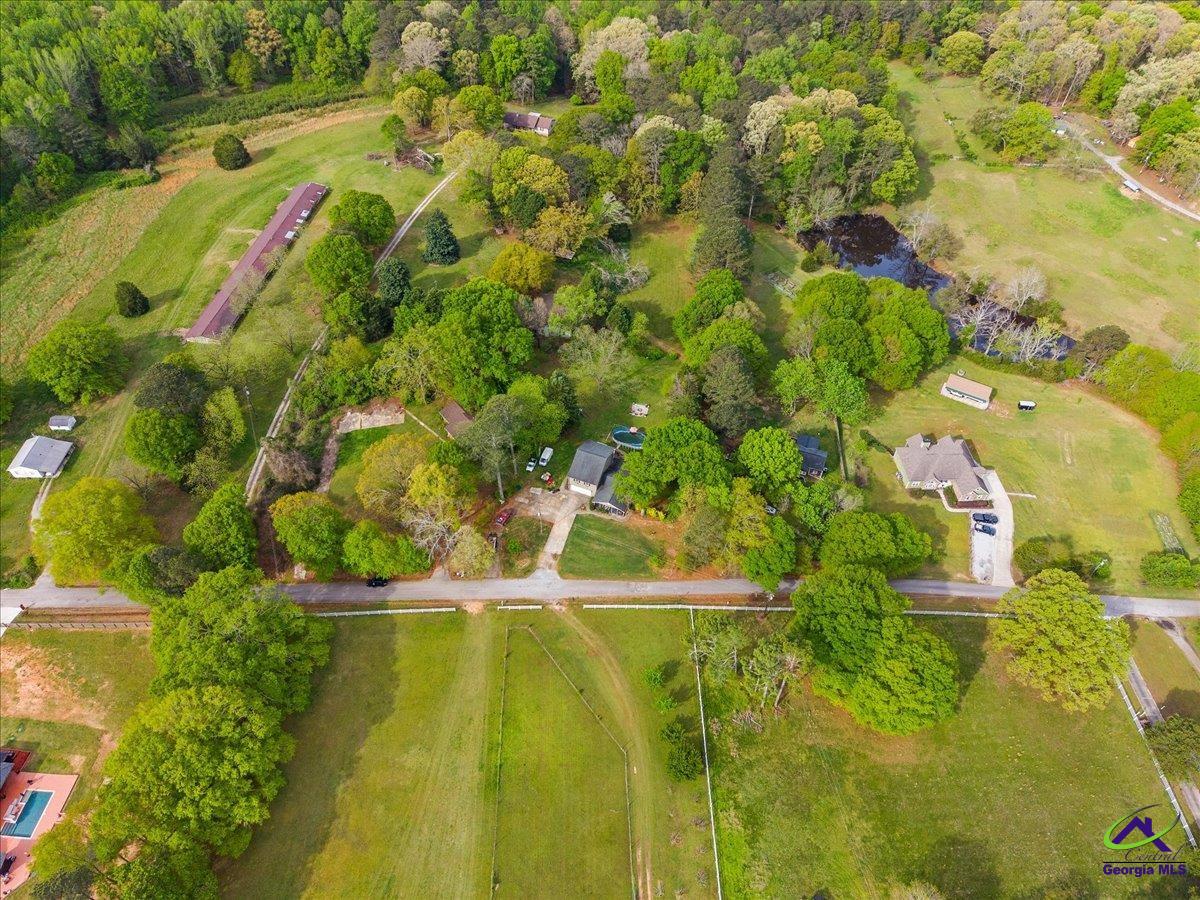
- Lot Size: 1.05 AC / 45,738 SF
- Directions: Take exit 75, then turn left in .4 onto Turner Hill Road, right onto Pleasant Hill Road in 2.7 miles, left onto Bryant Road in 6 miles. Home is on the left in .2 miles.
- Latitude: 33.768625
- Longitude: -84.0026
- MLS Area Major: Rockdale
- Elementary School: See Remarks
- High School: See Remarks
- Middle Or Junior School: See Remarks
- Attached Garage: Yes
- Carport: No
- Covered Spaces: 2.0
- Garage Spaces: 2.0
- Garage: Yes
- Parking Features: Garage, Attached
- Parking Total: 2.0
- Lot Size Acres: 1.05
- Lot Size Area: 1.05
- Lot Size Square Feet: 45738.0
- Lot Size Units: Acres
- Above Grade Finished Area: 3180.0
- Above Grade Finished Area Units: Square Feet
- Below Grade Finished Area Units: Square Feet
- Building Area Source: Public Records
- Building Area Units: Square Feet
- Living Area: 3180.0
- Living Area Source: Public Records
- Living Area Units: Square Feet
- Property Attached: No
- Property Sub Type: Single Family Residence
- Property Type: Residential
- Year Built: 1977
- Construction Materials: Wood Siding
- Levels: Two
- Roof: Composition
- Stories: 2
- Sewer: Septic Tank
- Utilities: Underground Utilities, Cable Available, Electricity Available, Phone Available, Water Available
- Water Source: Public
- Fencing: Chain Link
- Pool Features: Above Ground
- Private Pool: Yes
- Appliances: Electric Range, Dishwasher, Microwave
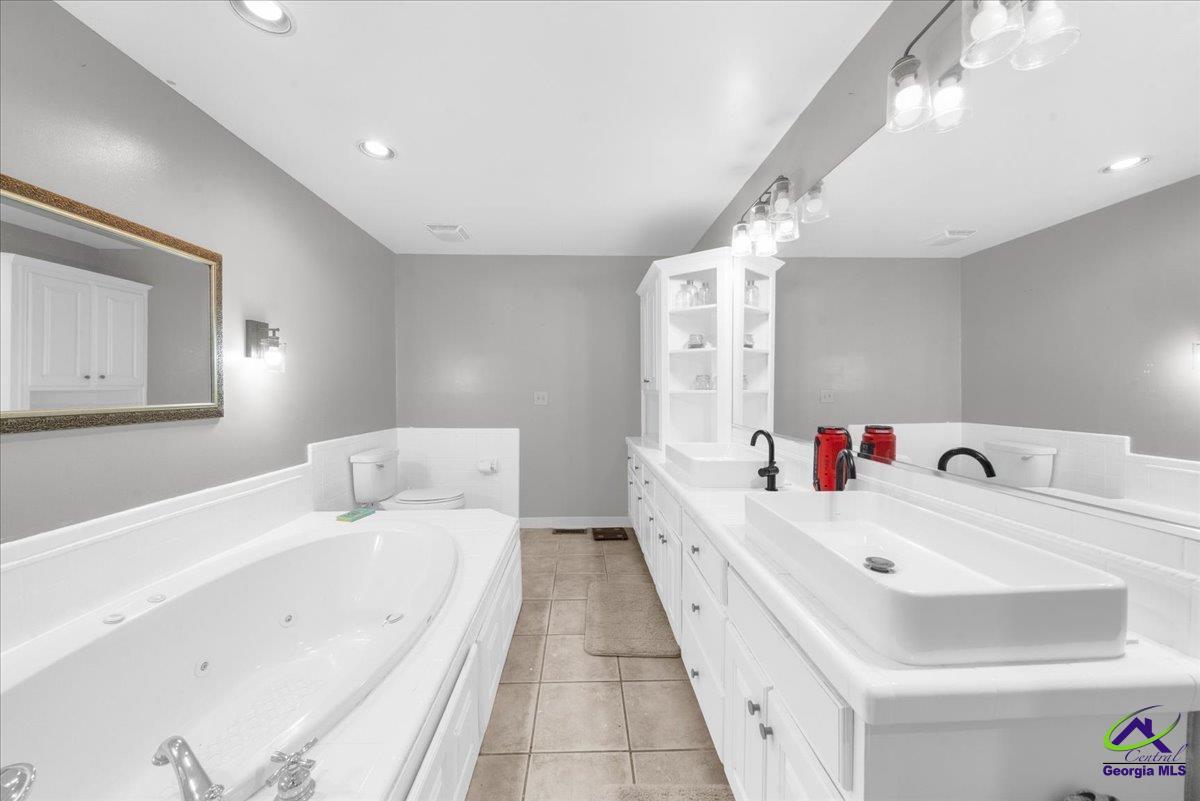
- Full Bathrooms: 3
- Half Bathrooms: 1
- Total Bathrooms: 4
- Total Bedrooms: 4
- Cooling: Central Air
- Has Cooling: Yes
- Heating: Central, Heat Pump
- Has Heating: Yes
- Has Fireplace: Yes
- Total Fireplaces: 2
- Flooring: Hardwood
- Laundry Features: Laundry Room
- Type: Master Bedroom
- Level: Main
- Dimensions: 1x1
- Length: 1.0
- Width: 1.0
- Area: 1.0
- Type: Dining Room
- Description: Separate
- Dimensions: 1x1
- Length: 1.0
- Width: 1.0
- Area: 1.0
- Type: Bedroom 3
- Dimensions: 1x1
- Length: 1.0
- Width: 1.0
- Area: 1.0
- Type: Kitchen
- Dimensions: 1x1
- Length: 1.0
- Width: 1.0
- Area: 1.0
- Type: Family Room
- Dimensions: 1x1
- Length: 1.0
- Width: 1.0
- Area: 1.0
- Type: Bedroom 4
- Dimensions: 1x1
- Length: 1.0
- Width: 1.0
- Area: 1.0
- Type: Bedroom 2
- Dimensions: 1x1
- Length: 1.0
- Width: 1.0
- Area: 1.0
- Type: Living Room
- Dimensions: 1x1
- Length: 1.0
- Width: 1.0
- Area: 1.0
Property History for 4656 Bryant Road
| Date | Event & Source | Price | Appreciation |
|---|---|---|---|
| Jul 2, 2026 | Sold GAMLS #10727230 | $369,000 | — |
| Jun 16, 2026 | Sold Central Georgia MLS #262176 | $369,000 | — |
| May 1, 2026 | Pending Central Georgia MLS #262176 | — | |
| Apr 30, 2026 | Pending GAMLS #10727230 | — | |
| Apr 7, 2026 | Listed (Active) Central Georgia MLS #262176 | $369,000 | — |
| Apr 7, 2026 | Listed (Active) GAMLS #10727230 | $369,000 | — |
| Feb 24, 2026 | Withdrawn GAMLS #10540350 | $369,000 | — |
| Nov 6, 2025 | Temporarily Off Market FMLS #7511259 | $369,000 | — |
| Jun 10, 2025 | Listed (Active) GAMLS #10540350 | $399,999 | — |
| Jun 9, 2025 | Withdrawn GAMLS #10442953 | $409,000 | — |
| Jun 3, 2025 | Listed (Active) GAMLS #10442953 | $439,900 | — |
| May 31, 2025 | Expired GAMLS #10442953 | $409,000 | — |
| May 22, 2025 | Active Under Contract GAMLS #10442953 | — | |
| May 21, 2025 | Pending FMLS #7511259 | — | |
| May 21, 2025 | Active Under Contract FMLS #7511259 | — | |
| Mar 10, 2025 | Temporarily Off Market GAMLS #10442953 | $409,000 | — |
| Mar 9, 2025 | Temporarily Off Market FMLS #7511259 | $409,000 | — |
| Feb 7, 2025 | Price Change GAMLS #10442953 | $419,900 | — |
| Jan 30, 2025 | Price Change GAMLS #10442953 | $429,900 | — |
| Jan 27, 2025 | Listed (Active) GAMLS #10442953 | $439,900 | — |
| Jan 18, 2025 | Listed (Active) FMLS #7511259 | $439,900 | — |
| Oct 21, 2024 | Withdrawn GAMLS #10367516 | $440,000 | — |
| Oct 21, 2024 | Withdrawn FMLS #7446986 | $440,000 | — |
| Aug 29, 2024 | Listed (Active) GAMLS #10367516 | $440,000 | — |
| Aug 29, 2024 | Listed (Active) FMLS #7446986 | $440,000 | — |
| Aug 26, 2024 | Expired GAMLS #10281786 | $440,000 | — |
| Aug 26, 2024 | Expired FMLS #7366477 | $440,000 | — |
| Apr 28, 2024 | Price Change FMLS #7366477 | $469,000 | — |
| Apr 28, 2024 | Price Change GAMLS #10281786 | $469,000 | — |
| Apr 19, 2024 | Price Change GAMLS #10281786 | $484,000 | — |
| Apr 19, 2024 | Price Change FMLS #7366477 | $484,000 | — |
| Apr 15, 2024 | Listed (Active) FMLS #7366477 | $494,000 | — |
| Apr 15, 2024 | Listed (Active) GAMLS #10281786 | $494,000 | — |
| Mar 18, 2024 | Withdrawn GAMLS #20173503 | $499,900 | — |
| Mar 1, 2024 | Listed (Active) GAMLS #20173503 | $499,900 | — |
| Dec 28, 2020 | Sold (Public Record) Public Record #1437047207 | $250,000 | — |
| Date | Event & Source | Price |
|---|---|---|
| 07/02/2026 | Sold GAMLS #10727230 | $369,000 |
| 06/16/2026 | Sold Central Georgia MLS #262176 | $369,000 |
| 05/01/2026 | Pending Central Georgia MLS #262176 | — |
| 04/30/2026 | Pending GAMLS #10727230 | — |
| 04/07/2026 | Listed (Active) Central Georgia MLS #262176 | $369,000 |
| 04/07/2026 | Listed (Active) GAMLS #10727230 | $369,000 |
| 02/24/2026 | Withdrawn GAMLS #10540350 | $369,000 |
| 11/06/2025 | Temporarily Off Market FMLS #7511259 | $369,000 |
| 06/10/2025 | Listed (Active) GAMLS #10540350 | $399,999 |
| 06/09/2025 | Withdrawn GAMLS #10442953 | $409,000 |
| 06/03/2025 | Listed (Active) GAMLS #10442953 | $439,900 |
| 05/31/2025 | Expired GAMLS #10442953 | $409,000 |
| 05/22/2025 | Active Under Contract GAMLS #10442953 | — |
| 05/21/2025 | Pending FMLS #7511259 | — |
| 05/21/2025 | Active Under Contract FMLS #7511259 | — |
| 03/10/2025 | Temporarily Off Market GAMLS #10442953 | $409,000 |
| 03/09/2025 | Temporarily Off Market FMLS #7511259 | $409,000 |
| 02/07/2025 | Price Change GAMLS #10442953 | $419,900 |
| 01/30/2025 | Price Change GAMLS #10442953 | $429,900 |
| 01/27/2025 | Listed (Active) GAMLS #10442953 | $439,900 |
| 01/18/2025 | Listed (Active) FMLS #7511259 | $439,900 |
| 10/21/2024 | Withdrawn GAMLS #10367516 | $440,000 |
| 10/21/2024 | Withdrawn FMLS #7446986 | $440,000 |
| 08/29/2024 | Listed (Active) GAMLS #10367516 | $440,000 |
| 08/29/2024 | Listed (Active) FMLS #7446986 | $440,000 |
| 08/26/2024 | Expired GAMLS #10281786 | $440,000 |
| 08/26/2024 | Expired FMLS #7366477 | $440,000 |
| 04/28/2024 | Price Change FMLS #7366477 | $469,000 |
| 04/28/2024 | Price Change GAMLS #10281786 | $469,000 |
| 04/19/2024 | Price Change GAMLS #10281786 | $484,000 |
| 04/19/2024 | Price Change FMLS #7366477 | $484,000 |
| 04/15/2024 | Listed (Active) FMLS #7366477 | $494,000 |
| 04/15/2024 | Listed (Active) GAMLS #10281786 | $494,000 |
| 03/18/2024 | Withdrawn GAMLS #20173503 | $499,900 |
| 03/01/2024 | Listed (Active) GAMLS #20173503 | $499,900 |
| 12/28/2020 | Sold (Public Record) Public Record #1437047207 | $250,000 |
For completeness, we often displays two records for one sale: the MLS record and the public record.
Public Records for 4656 Bryant Road
Schools near 4656 Bryant Road
Rating | School | Type | Grades | Distance |
|---|---|---|---|---|
| Public - | PK to 5 | |||
| Public - | 6 to 8 | |||
| Public - | 9 to 12 |
Rating | School | Distance |
|---|---|---|
House Elementary School PublicPK to 5 | ||
Conyers Middle School Public6 to 8 | ||
Rockdale County High School Public9 to 12 |
School ratings and boundaries are provided by GreatSchools.org and Pitney Bowes. This information should only be used as a reference. Proximity or boundaries shown here are not a guarantee of enrollment. Please reach out to schools directly to verify all information and enrollment eligibility.
Similar Homes
New listings in 30039






$350,000
- 5
- Bedrooms
- 3
- Bathrooms
- 3,545
- Square Feet
- 0.36
- Acres


$300,000
- 2
- Bedrooms
- 2
- Bathrooms
- 1,610
- Square Feet
- 0.85
- Acres
Nearby home values
| Address | Sold price | Beds | Baths | Sqft | Lot (Sqft) |
|---|---|---|---|---|---|
This home: 4656 Bryant Road, Snellville, GA 30039 | $369,000 | 4 | 4 | 3,180 | 45,738 |
$130,000 | 3 | 2 | 1,728 | 65,776 | |
$54,000 | – | – | – | 148,104 | |
$275,000 | 3 | 1 | 1,130 | 165,528 | |
$468,650 | 3 | 4 | 3,239 | 114,563 | |
$260,000 | 3 | 3 | 1,862 | 152,460 | |
$360,000 | – | – | – | 326,700 | |
– | 3 | 2 | 4,488 | 625,086 | |
$275,000 | 2 | 2 | 1,551 | 171,626 | |
– | 4 | 3 | 2,139 | 221,720 | |
$142,000 | – | – | – | 108,900 | |
$360,000 | – | – | – | 326,700 | |
$175,000 | 3 | 1 | 840 | 677,794 | |
$97,000 | 3 | 2 | 2,870 | 152,460 | |
$226,000 | 4 | 2 | 1,316 | 131,986 | |
$45,000 | 4 | 3 | 3,154 | 199,069 |
Explore Nearby Homes
- Ellington Springs Homes for Sale
- Norris Lake Shores Homes for Sale
- Quinn Ridge Homes for Sale
- Bridle Point Homes for Sale
- Fall Creek Homes for Sale
- Rivermist Homes for Sale
- Abington Park Homes for Sale
- Brookwood Village Homes for Sale
- Rose Garden Homes for Sale
- Mountain Park Homes for Sale
- Lake Capri Estates Homes for Sale
- Snellville Town Center Homes for Sale
- Stonemill Manor Homes for Sale
- Stonecrest Homes for Sale
- Mountain Oaks Homes for Sale
- Snellville Homes for Sale
- Tucker Homes for Sale
- Lithonia Homes for Sale
- Loganville Homes for Sale
- Lilburn Homes for Sale
- Grayson Homes for Sale
- Conyers Homes for Sale
- Stone Mountain Homes for Sale
- Lawrenceville Homes for Sale
- Pine Lake Homes for Sale
- Ellenwood Homes for Sale
- Clarkston Homes for Sale
- Norcross Homes for Sale
- Scottdale Homes for Sale
- Duluth Homes for Sale
- 30087 Homes for Sale
- 30012 Homes for Sale
- 30047 Homes for Sale
- 30052 Homes for Sale
- 30058 Homes for Sale
- 30078 Homes for Sale
- 30017 Homes for Sale
- 30083 Homes for Sale
- 30044 Homes for Sale
- 30038 Homes for Sale
- 30094 Homes for Sale
- 30045 Homes for Sale
- 30088 Homes for Sale
- 30084 Homes for Sale
- 30013 Homes for Sale
No guarantee, warranty or representation of any kind is made regarding the completeness or accuracy of any information, descriptions or measurements (including square footage measurements and property condition), such should be independently verified through appropriate means, including, but not limited to, in person inspection and public records, and Compass International Holdings, its subsidiaries, affiliates and independently owned and operated franchisees, and their affiliated agents and associated third parties expressly disclaim any liability in connection therewith. Photos may be virtually staged or digitally enhanced and may not reflect actual property conditions. Offers of compensation are subject to change at the seller's discretion. No financial or legal advice provided. Equal Housing Opportunity.
Listing Courtesy of SOUTHERN CLASSIC REALTORS, Julie Hastings; SOUTHERN CLASSIC REALTORS, Danielle Tate
The data relating to real estate for sale on this website comes in part from the Internet Data exchange (IDX) program of the Central Georgia MLS. IDX information is provided exclusively for consumers' personal, non-commercial use and may not be used for any purpose other than to identify prospective properties consumers may be interested in purchasing. Information deemed reliable but not guaranteed. Copyright ©2026 Central Georgia MLS. All rights reserved.
